One of the most popular communities provided by {{page_data.agentName}}

BALTIMORE

One of the most popular communities provided by Charis Realty Group - Christine Issler, Broker

BALTIMORE

About BALTIMORE

Discover Baltimore, MD: Your Ideal Community and Real Estate Opportunity

Welcome to Baltimore, Maryland, a vibrant city known for its rich history, diverse neighborhoods, and thriving real estate market. Whether you’re a first-time homebuyer, a seasoned investor, or someone looking to relocate, Baltimore has something to offer everyone.

Why Choose Baltimore?

Baltimore is a city that seamlessly blends urban energy with suburban charm. Here are a few reasons to consider making it your home:

  • Cultural Hub: Experience world-class museums, theaters, and art galleries.
  • Education: Home to renowned universities such as Johns Hopkins and University of Maryland.
  • Diverse Communities: From historic neighborhoods to modern developments, each area has its own unique character.

Real Estate Market Overview

The real estate market in Baltimore is both dynamic and affordable compared to other major cities on the East Coast. Here are key highlights:

  1. Affordable Housing: Median home prices are lower than the national average, making it an attractive option.
  2. Investment Potential: Growing neighborhoods offer opportunities for property appreciation and rental income.
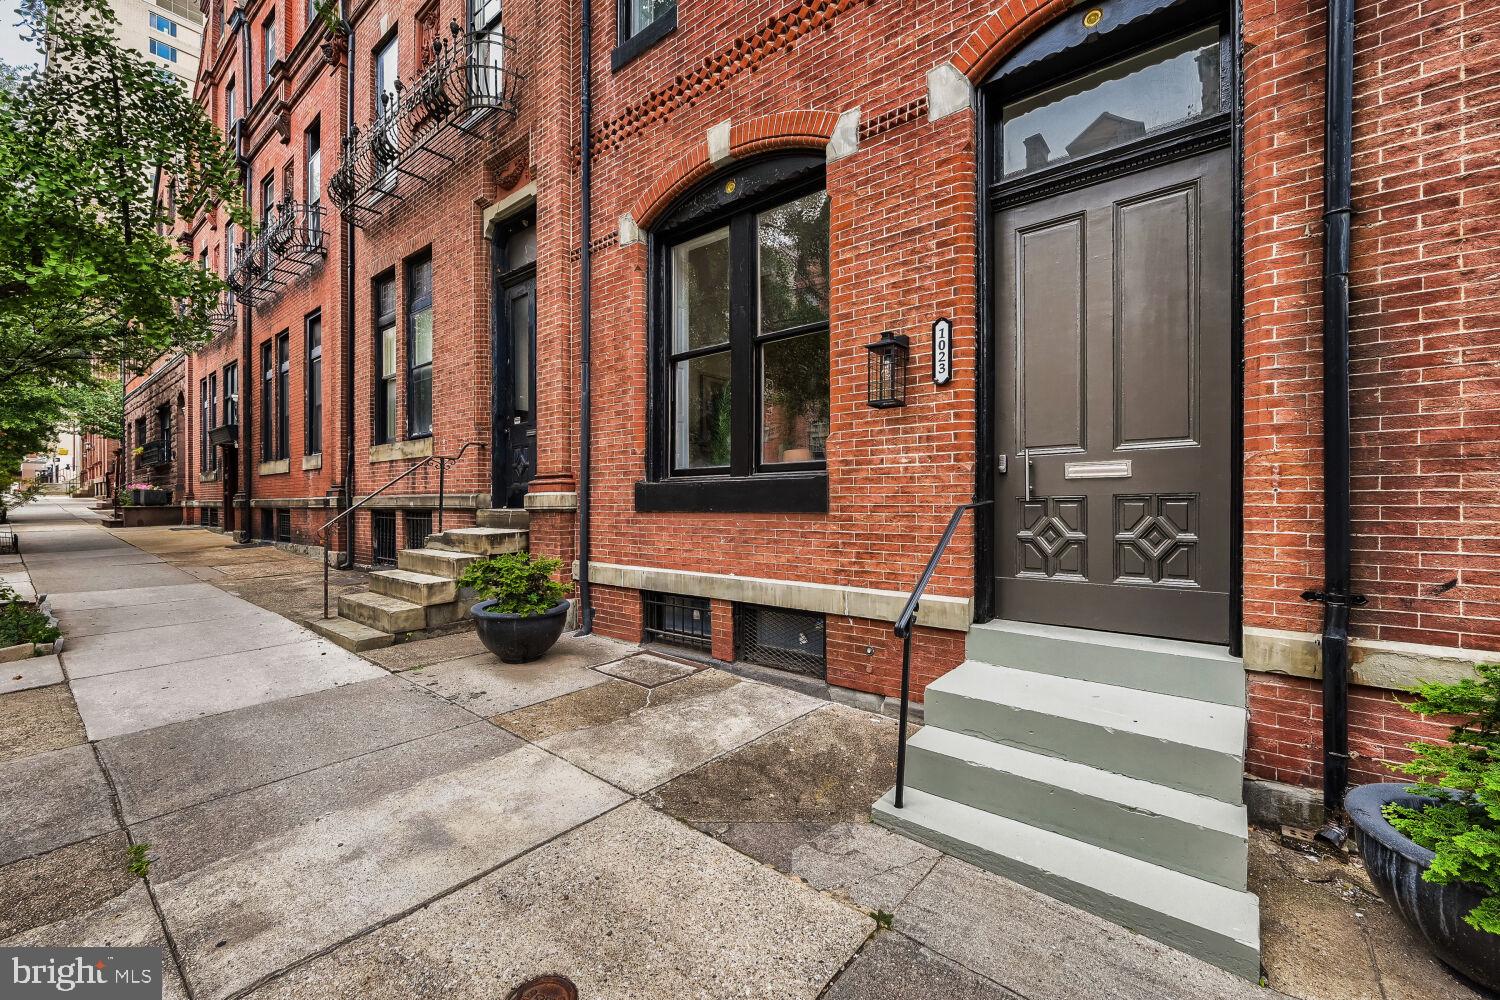
  3. Variety of Options: Choose from charming row homes, contemporary condos, and spacious single-family houses.

Baltimore Neighborhoods to Explore

Baltimore is divided into various neighborhoods, each offering unique features and amenities:

  • Fells Point: Known for its waterfront views and vibrant nightlife.
  • Canton: A family-friendly area with parks and local shops.
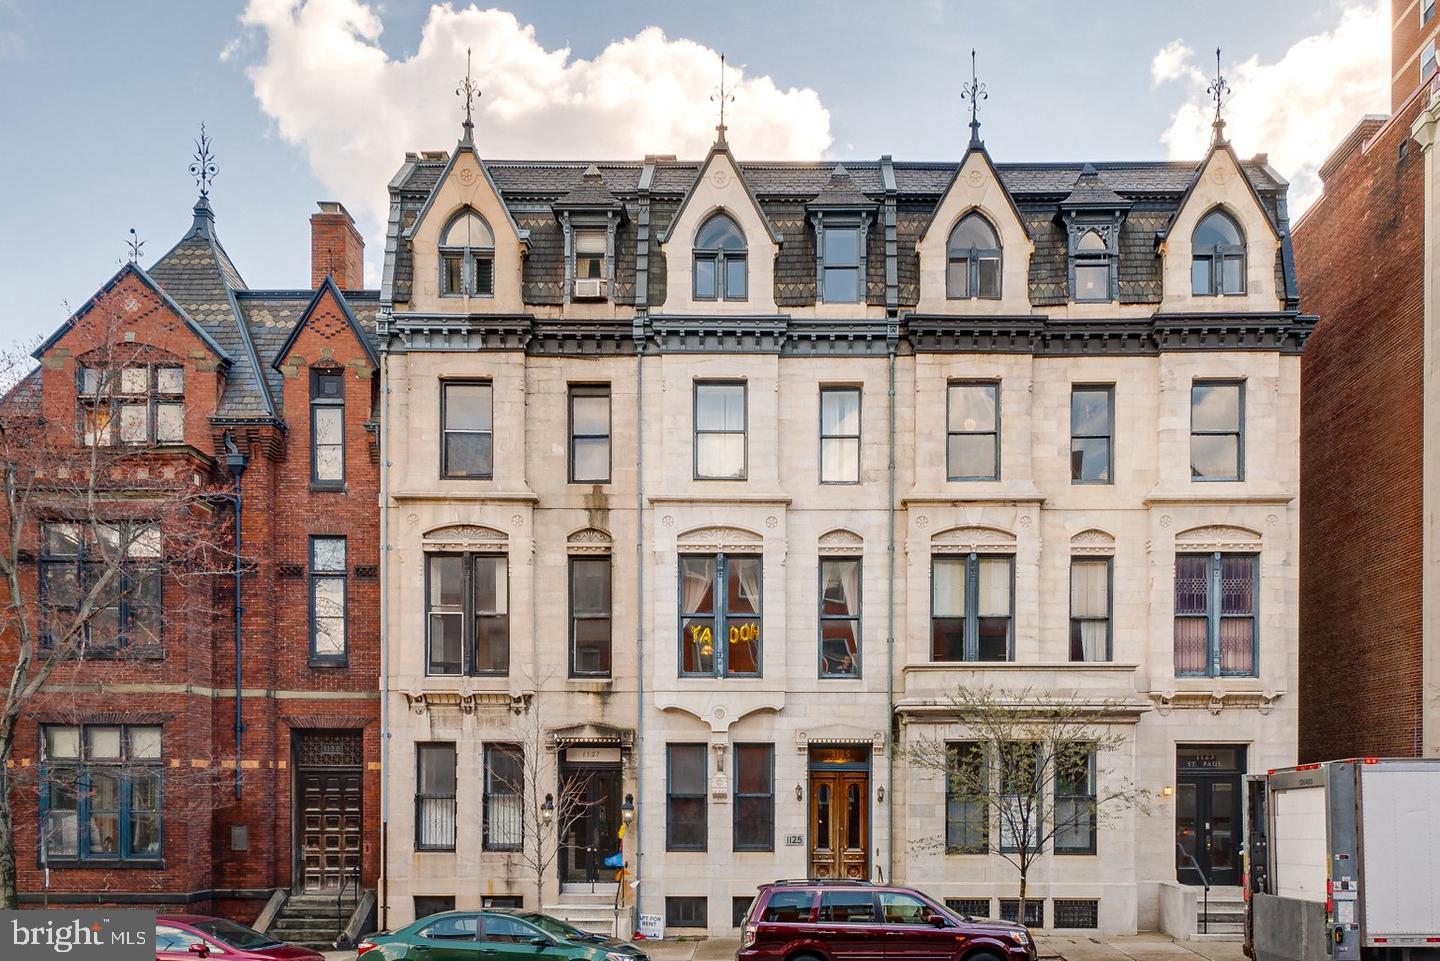
  • Mount Vernon: Rich in history, featuring beautiful architecture and cultural venues.
  • Hampden: A trendy neighborhood famous for its boutique shops and artsy vibe.

Community Features

Living in Baltimore means experiencing life in a community that values connection and engagement. Key community features include:

  • Parks and Recreation: Numerous parks for outdoor activities, including Druid Hill Park and Patterson Park.
  • Dining and Shopping: A variety of local restaurants offering international cuisine and unique shopping experiences.
  • Public Transportation: Well-connected by light rail and bus services, making it easy to navigate the city.

Getting Started

If you’re ready to explore the exciting opportunities Baltimore has to offer, don’t wait! Start your journey toward finding your dream home today.

  • Contact Us: For personalized assistance and expert insights, reach out to our team.
  • Subscribe: Sign up for our newsletter to receive the latest market trends and new listings.

Explore Baltimore, where your ideal home awaits. Learn More About Baltimore Real Estate.
One of the most popular communities provided by Charis Realty Group - Christine Issler, Broker
3,770
# of Listings
3
Avg # of Bedrooms
$162
Avg. $ / Sq.Ft.
$306,083
Med. List Price

Browse BALTIMORE Real Estate Listings

341 Properties Found. Page 1 of 23.

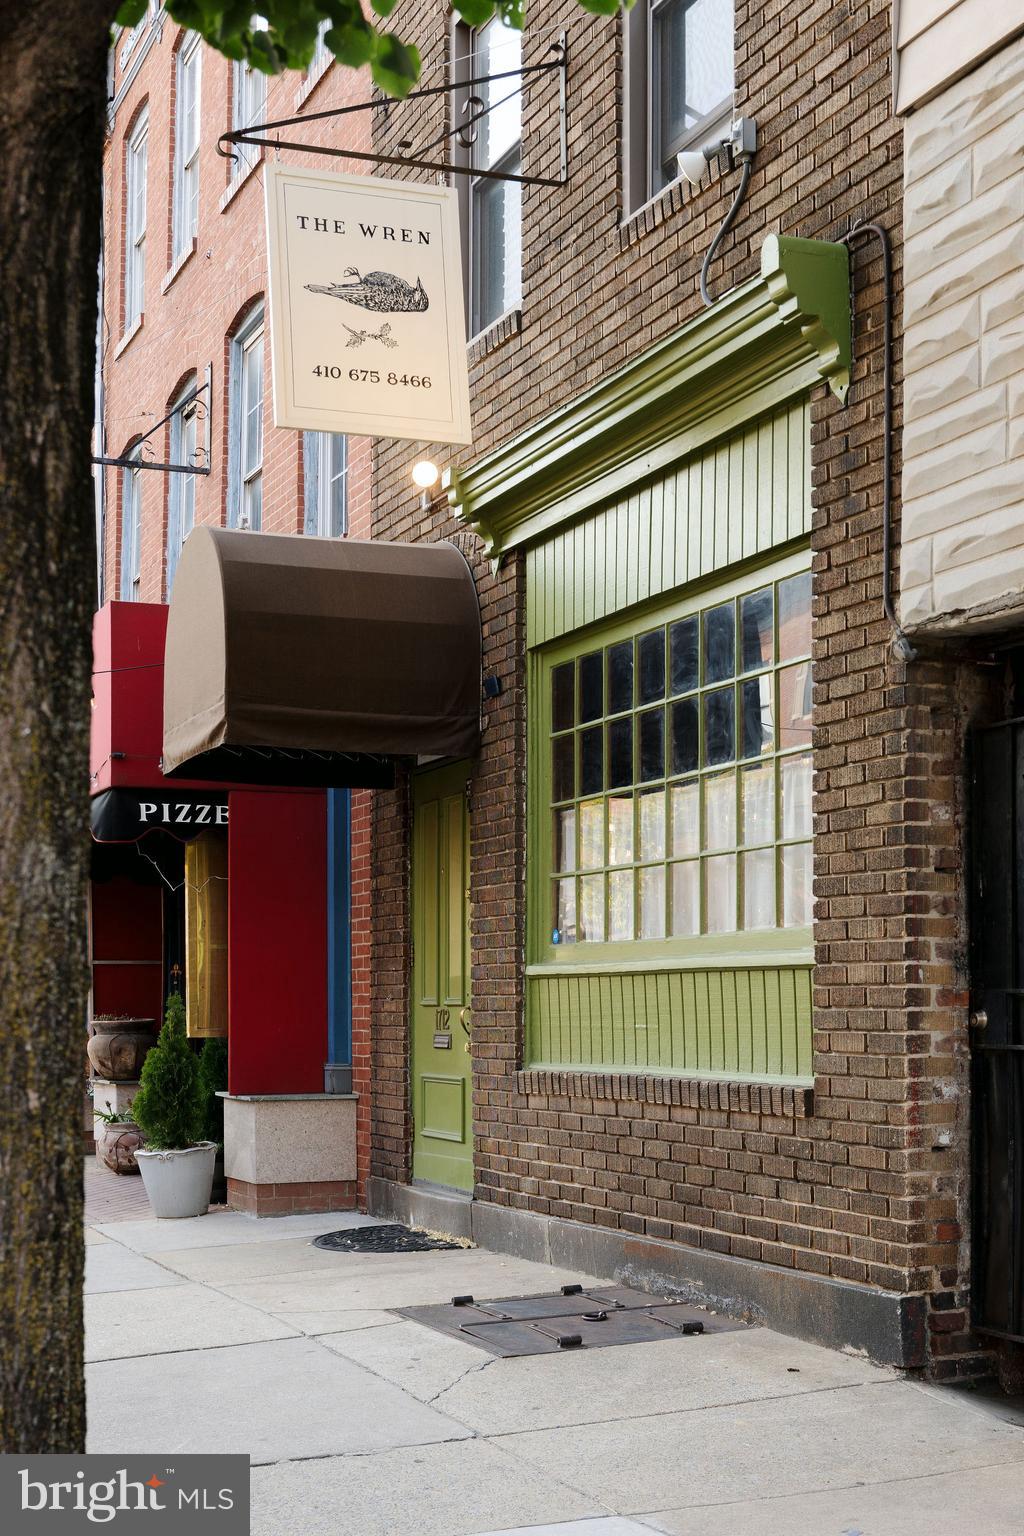
Rare opportunity to acquire The Wren,  a nationally acclaimed hospitality destination recognized by both The New York Times and Bon Appétit as one of the 20 Best New Restaurants of 2025. Located in the heart of Baltimore's historic and highly walkable Fell's Point neighborhood, this turnkey hospitality asset offers investors and owner-operators the opportunity to purchase an established business and real estate with a loyal customer base, exceptional buildout, and strong neighborhood presence.

The Wren features a thoughtfully designed interior that embraces the character of its historic surroundings while transporting guests to a traditional Irish public house with an exceptional working brick fireplace built by the former president of the bricklayers union in 1993, warm wood finishes, custom millwork, handcrafted lighting, and curated design elements create an inviting atmosphere that has become a destination for both locals and visitors. The property includes an ornate Victorian era full-service bar, commercial kitchen infrastructure, and flexible seating arrangements suitable for daily operations, private events, and special programming.

Above the commercial space, the property includes a private owner's suite spanning half of the second and all of the third floors. The residence features updated finishes, mini-split HVAC, beautiful flooring, an updated bathroom, and abundant historic charm, creating an ideal live-work opportunity in one of Baltimore's most desirable neighborhoods.

Situated along the highly trafficked Aliceanna Street corridor, the property benefits from excellent visibility, strong pedestrian activity, and a dense surrounding residential population. Its prime location provides immediate access to Baltimore's thriving dining, entertainment, and waterfront attractions.

Property Highlights
-Nationally recognized hospitality concept named among The New York Times and Bon Appétit's 20 Best New Restaurants of 2025
-Established neighborhood destination with a loyal customer base and successful Scotch Club membership program
-Turnkey operation including liquor license, furniture, fixtures, equipment, and existing infrastructure
-Historic 19th-century bar dating to approximately 1890, one of the oldest remaining bars in Fell's Point
-Owner's suite apartment occupying the second and third floors
-Prime Fell's Point location with strong foot traffic and exceptional neighborhood demographics
-Opportunity for continued hospitality operations or repositioning to an alternative restaurant, bar, or mixed-use concept
-Significant recent capital improvements including:
-Upgraded multi-zone mini-split HVAC system
-Refinished hardwood floors
-Updated walk-in cooler and draft beer system
-New wood paneling and custom-crafted sconces
-Roof replaced in 2019
-First floor fully re-joisted in 1992
-Exceptional first-floor brick fireplace constructed in 1993 by the former President of the Bricklayers Union

Offered at $1,250,000, The Wren represents a rare opportunity to acquire a nationally recognized hospitality property with a residential component in one of Baltimore's most sought-after dining and entertainment districts.
#MDBA2219316

BALTIMORE

1712 ALICEANNA STREET

None Beds

None Baths

2,944 Sq.Ft.

$1,000,000

MLS#: MDBA2219316

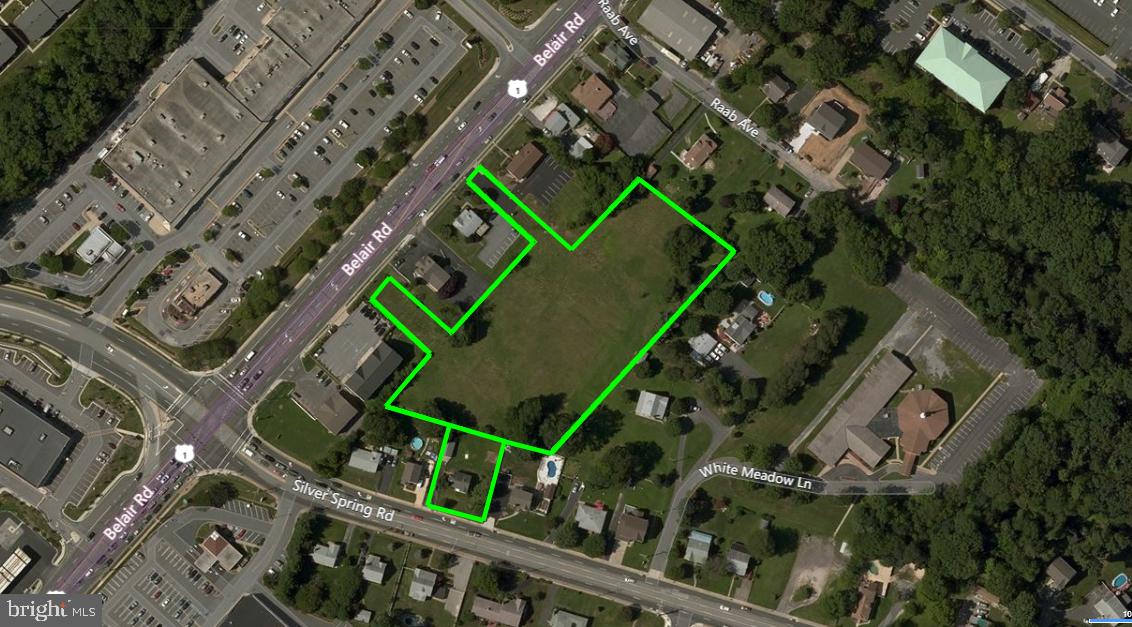
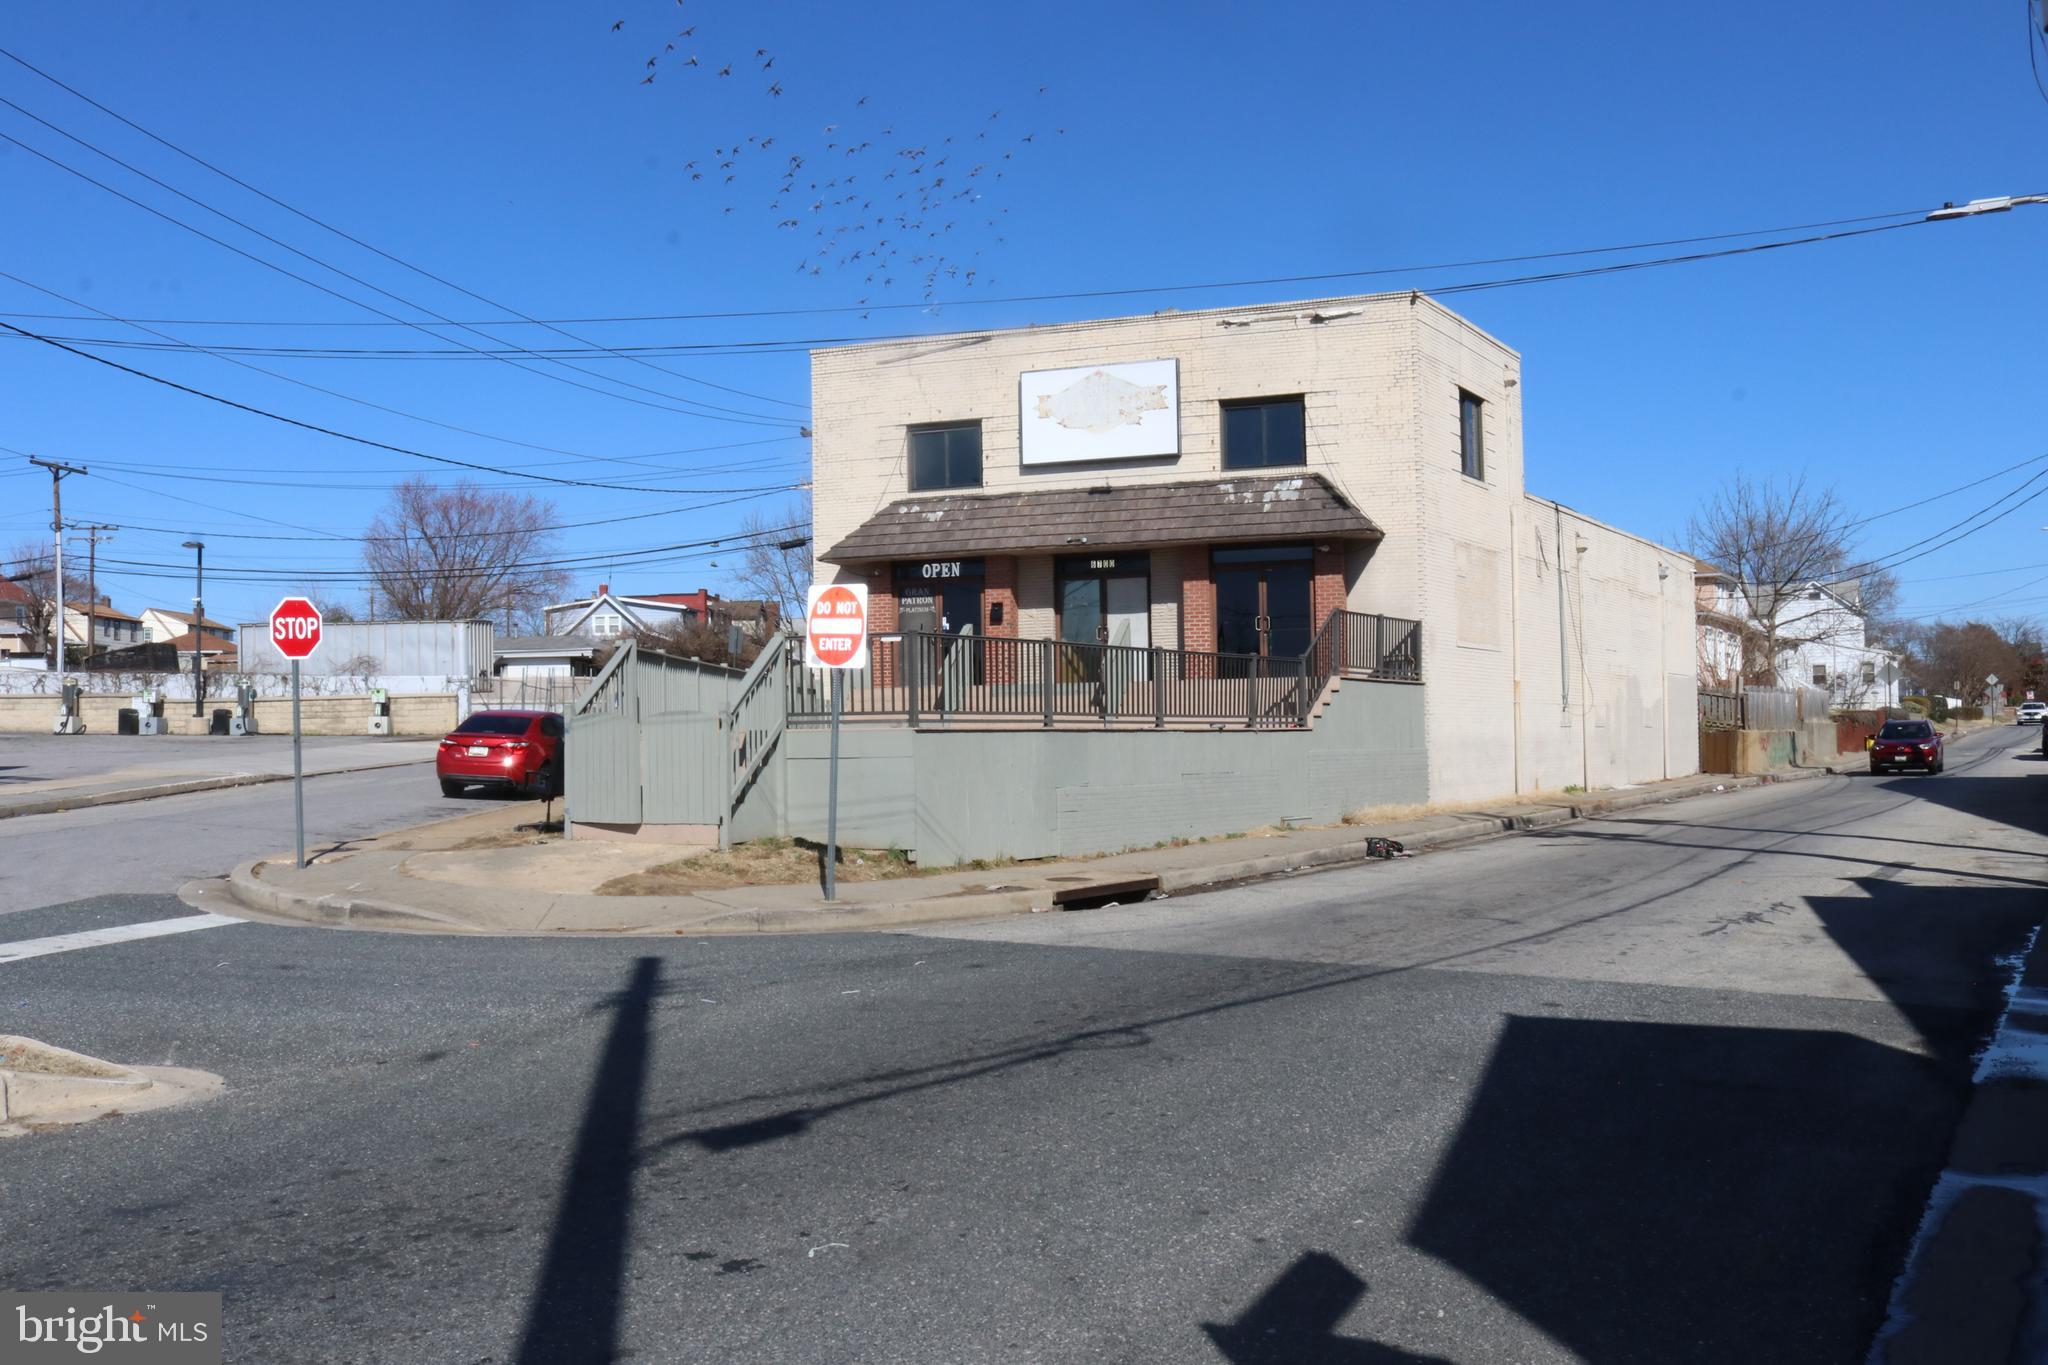
High-traffic location on Belair Rd in Perry Hall, with great demographics, this ±3.14-acre infill site has zoning that permits a broad range of uses.  BLR (Business Local Restricted) zoning. The site is ideal for senior housing or multiple restaurant pad sites (or other uses with BLR/RO zoning).
#MDBC2128744

BALTIMORE

8713 BELAIR RD

None Beds

None Baths

2.67 acres

$999,999

MLS#: MDBC2128744

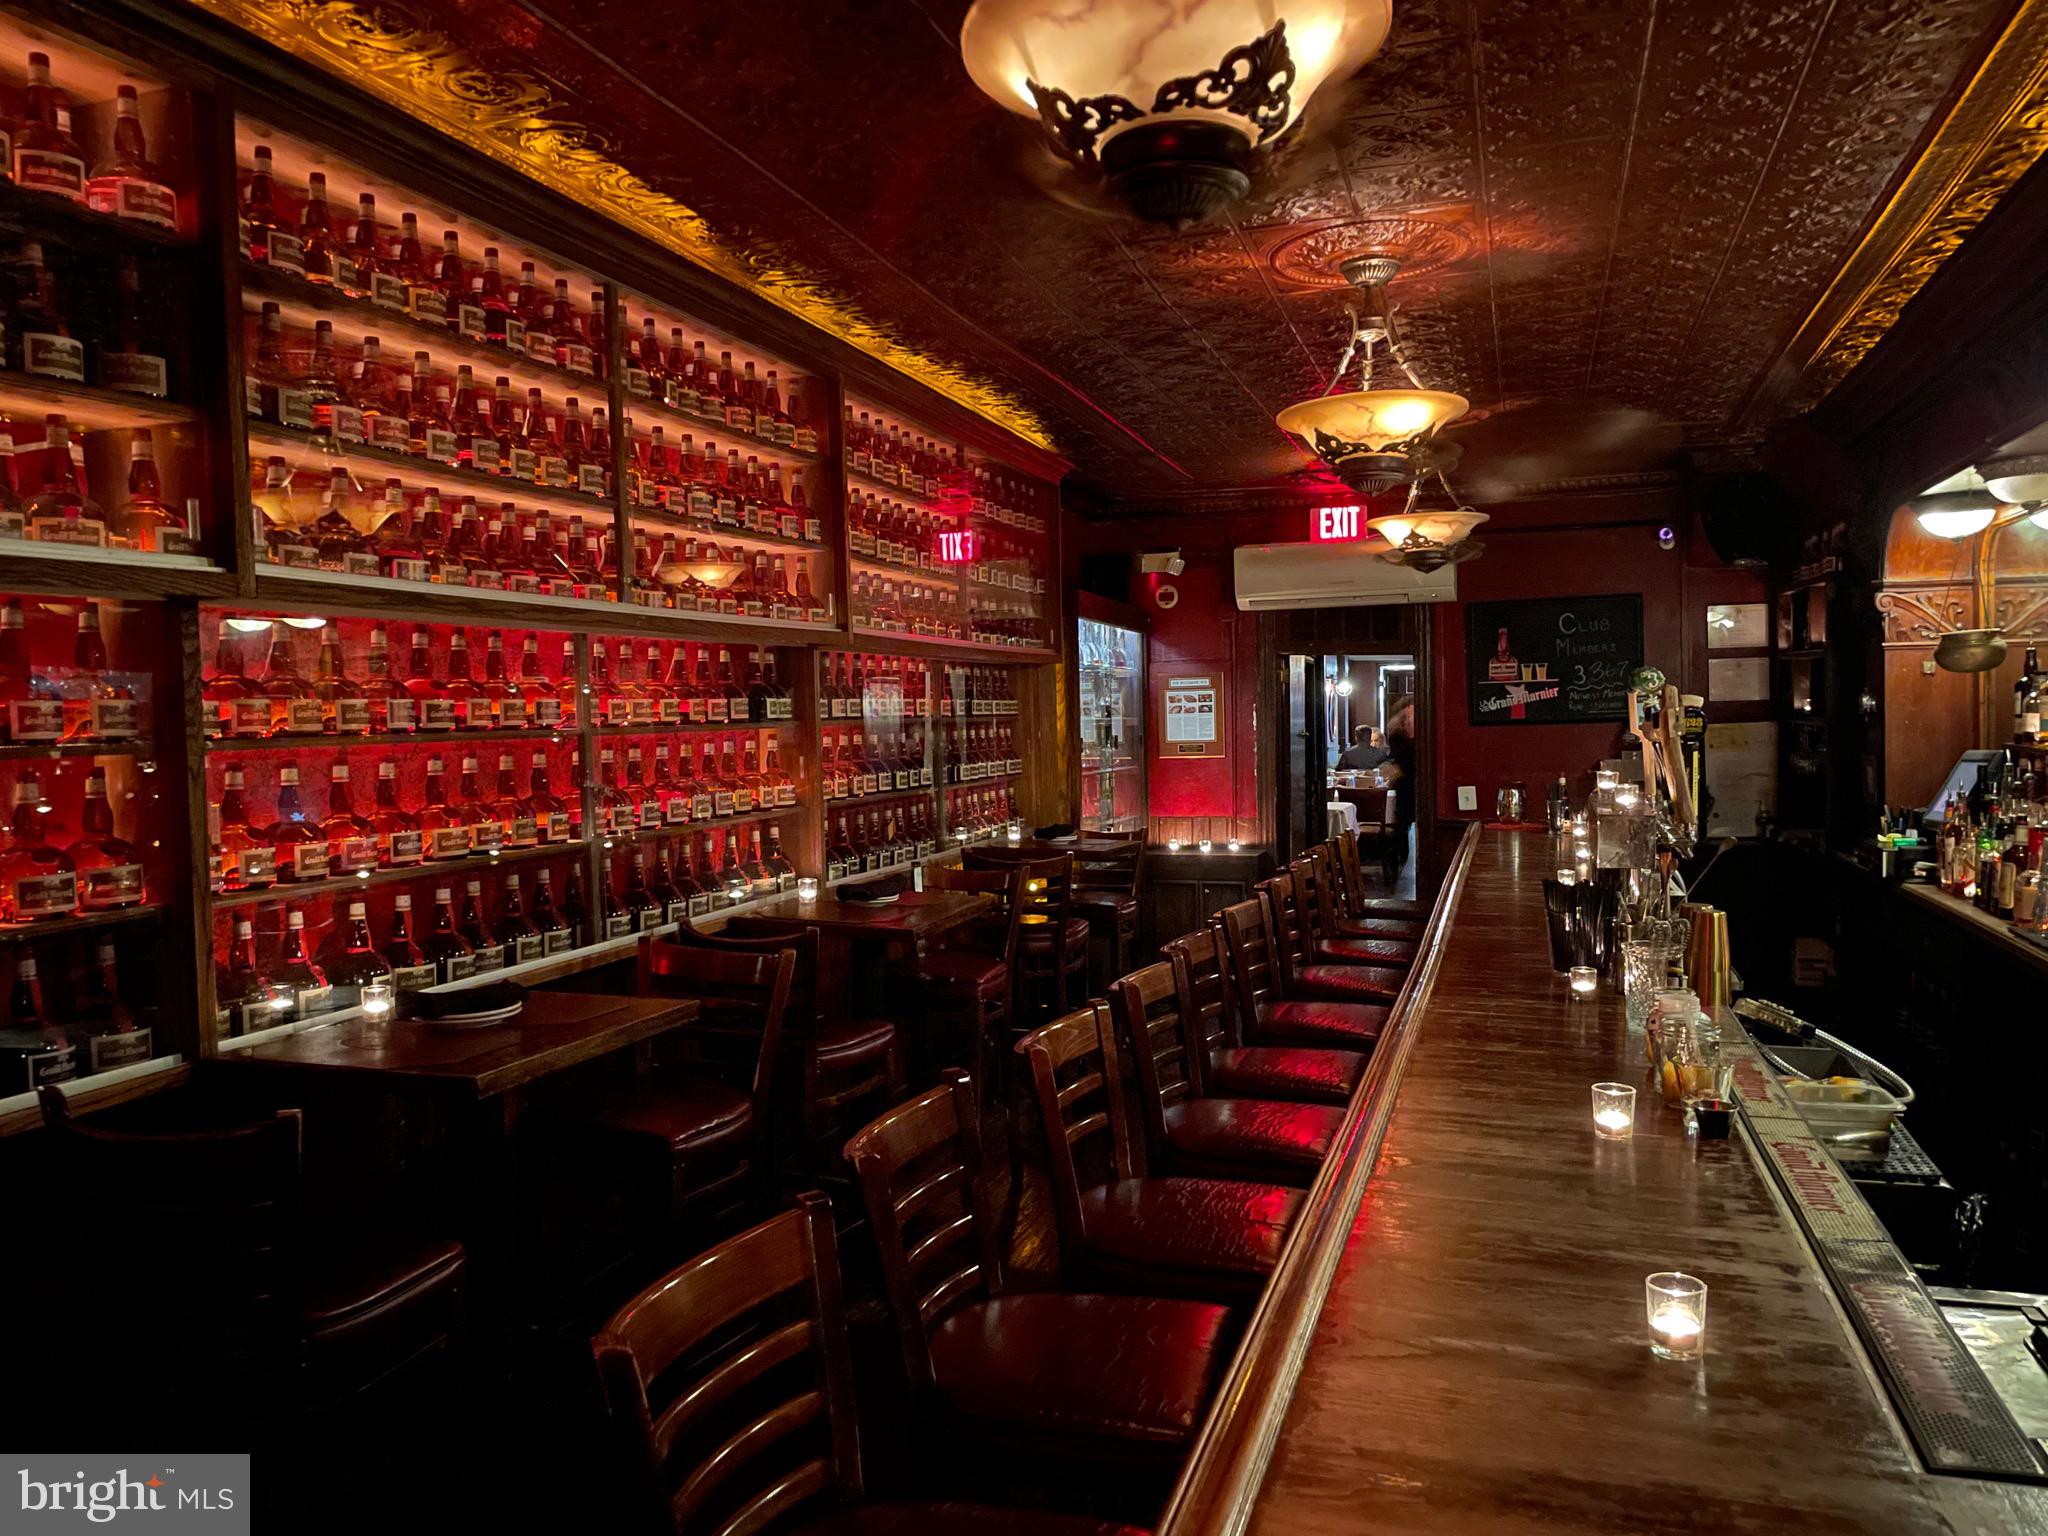
Opportunities to acquire a true Fells Point institution are exceptionally rare. Located in the heart of one of Baltimore’s most historic and enduring neighborhoods, One-Eyed Mike’s represents far more than a commercial building. It is an opportunity to take ownership of a destination with more than two decades of brand recognition, customer loyalty, and cultural significance in a neighborhood where authenticity cannot be replicated.  

Established in 2003, One-Eyed Mike’s has built a reputation that extends well beyond Baltimore through its internationally recognized Grand Marnier Bottle Club, a community of more than 3,500 members spanning all 50 states and multiple countries. The club transformed a neighborhood tavern into a hospitality landmark, creating a customer base that returns year after year for events, traditions, and the unmistakable experience associated with the One-Eyed Mike’s name.  

The sale includes the real estate, fixtures, trade name rights, and associated goodwill that have been cultivated over more than twenty years of operation. While the liquor license is not included, the purchaser will acquire the benefit of a deeply established brand identity, extensive local recognition, and a location that has become woven into the fabric of Fells Point’s hospitality scene.  

Positioned just off the main thoroughfares of Thames Street and Broadway, One-Eyed Mike’s occupies the sweet spot every operator seeks: close enough to benefit from Fells Point’s constant flow of residents and visitors, yet tucked away enough to feel like a neighborhood discovery. For years, it has been known as a place where locals gather, industry professionals connect, and visitors seek out a genuine Baltimore experience.  

Fells Point itself remains one of the most visited and recognizable neighborhoods in the Mid-Atlantic, a historic waterfront district dating back to the 18th century with a thriving mix of restaurants, entertainment venues, retail, tourism, and residential density. Opportunities to establish a meaningful presence here are increasingly limited due to the scarcity of available buildings and the neighborhood’s enduring appeal.  

Whether continuing the legacy of One-Eyed Mike’s, reimagining the concept for a new generation, or leveraging the substantial goodwill and brand equity already in place, 708 S. Bond Street offers a rare foothold in one of Baltimore’s most iconic commercial corridors. For restaurateurs, hospitality groups, investors, or entrepreneurs seeking an established platform in Fells Point, this is an opportunity to acquire not just a building, but a Baltimore institution.
#MDBA2217438

BALTIMORE

708 S BOND STREET

None Beds

None Baths

3,075 Sq.Ft.

$999,999

MLS#: MDBA2217438

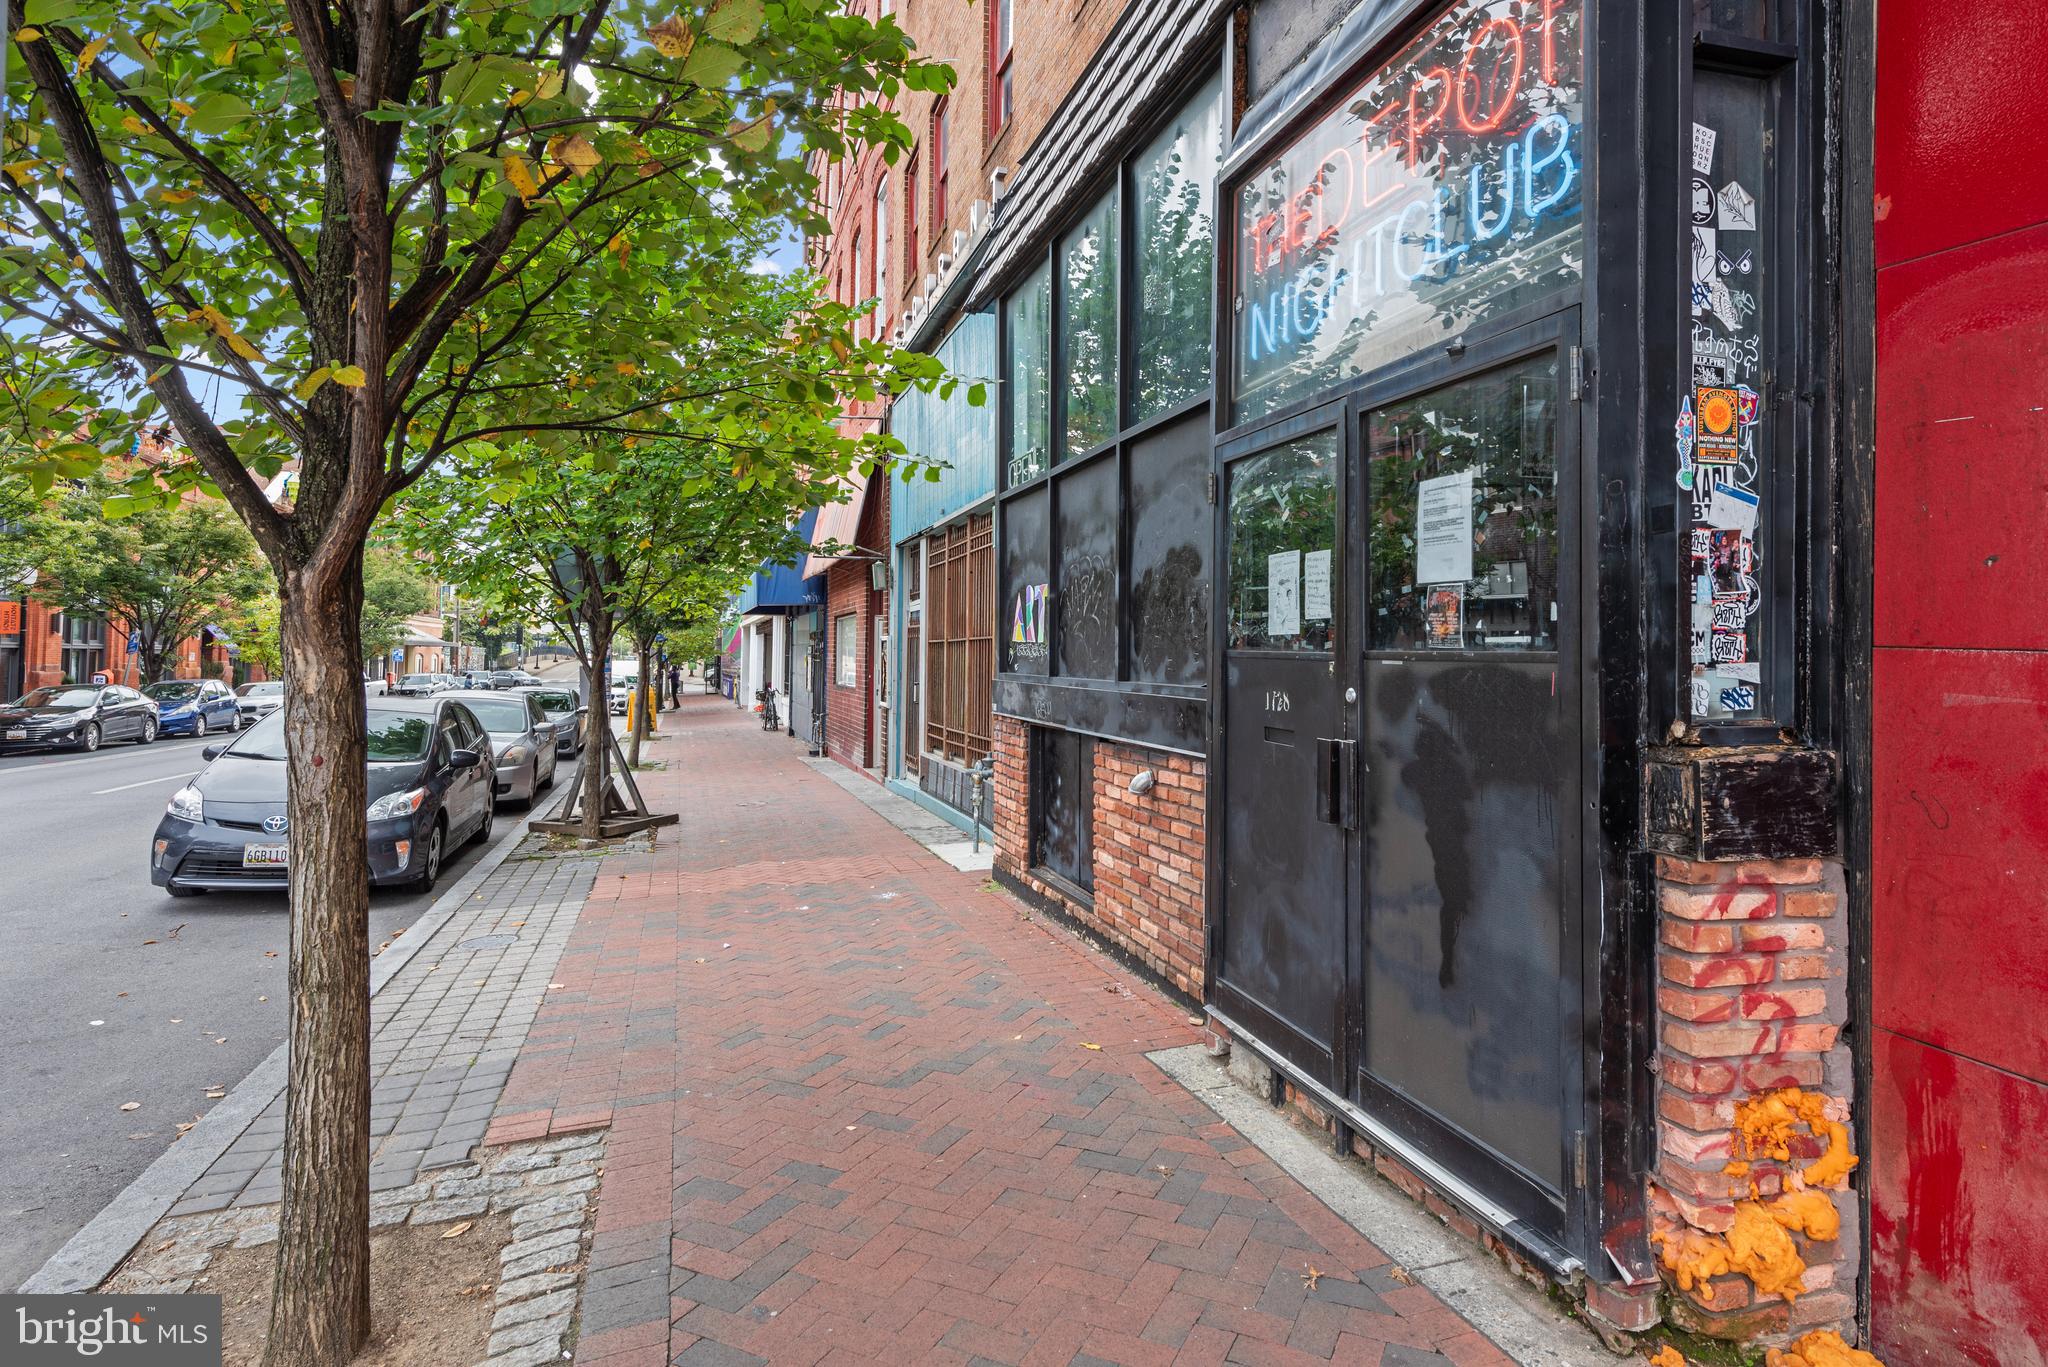
Positioned in the Station North Arts District on North Charles Street, this exceptional mixed-use property offers a rare opportunity to acquire a fully operational entertainment venue with additional residential income. The street-level commercial space is home to The Depot, an active music venue and full-service bar, featuring a performance area with easy alley access, DJ/sound booth, bar area, and the infrastructure needed to continue live entertainment operations.
The sale includes valuable business assets, equipment, and licenses providing a seamless transition for an owner-user or investor. Above the commercial space are two residential apartments, offering stable rental income or on-site owner occupancy.
Whether you're looking to continue the property's successful legacy as a live music destination, introduce a new hospitality concept, or capitalize on the flexibility of this mixed-use asset, 1728 N. Charles Street presents outstanding potential in one of Baltimore's most dynamic cultural districts.
#MDBA2222934

BALTIMORE

1728 N CHARLES STREET N

3 Beds

None Baths

3,770 Sq.Ft.

$999,990

MLS#: MDBA2222934

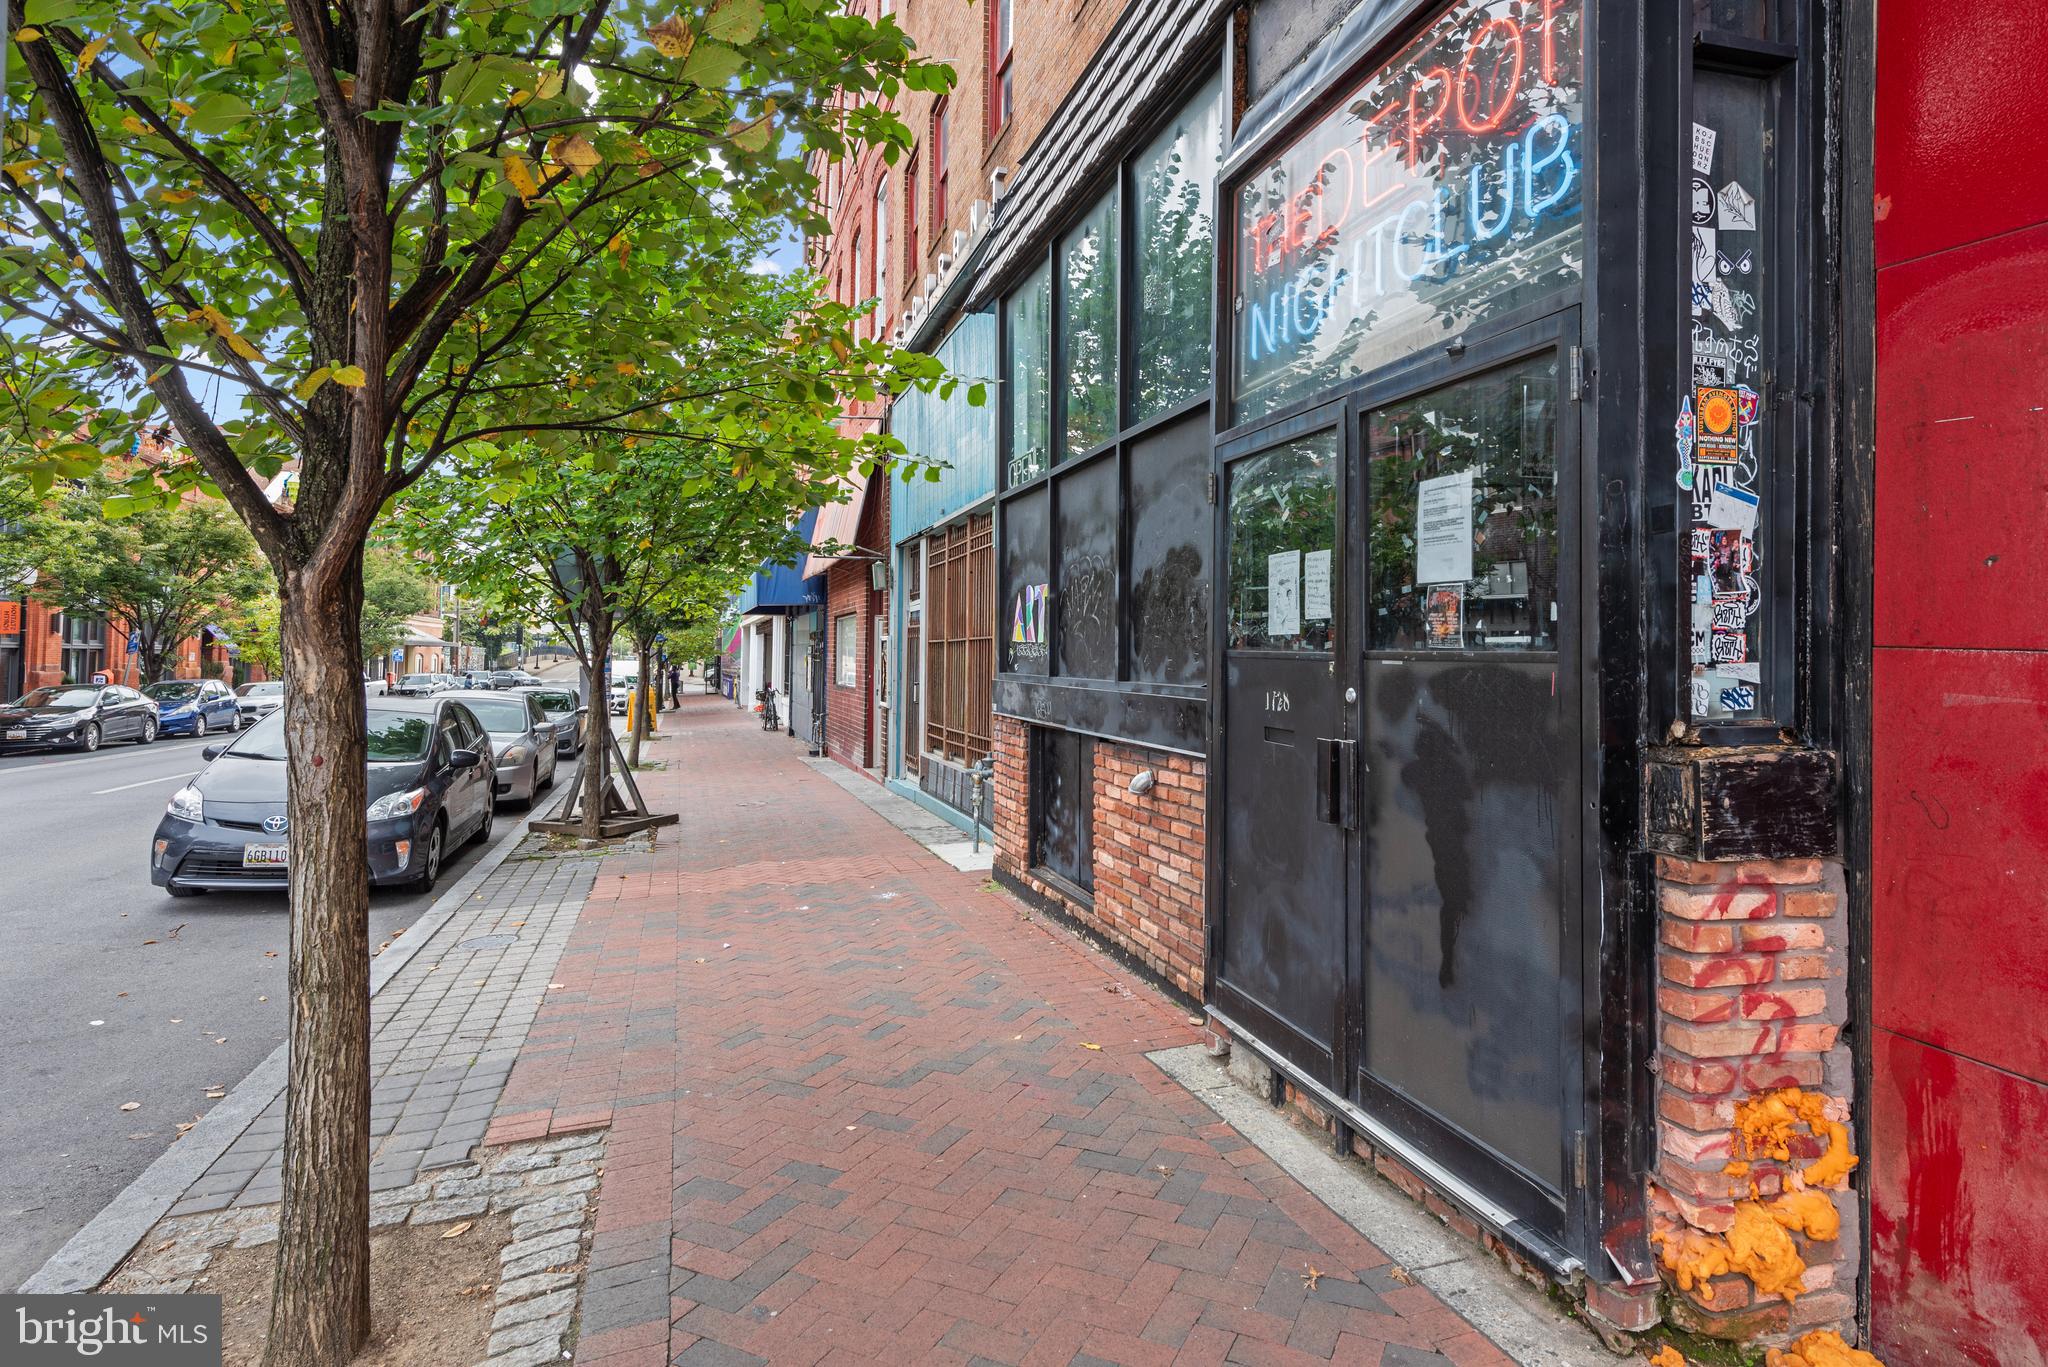
Positioned in the Station North Arts District on North Charles Street, this exceptional mixed-use property offers a rare opportunity to acquire a fully operational entertainment venue with additional residential income. The street-level commercial space is home to The Depot, an active music venue and full-service bar, featuring a performance area with easy alley access, DJ/sound booth, bar area, and the infrastructure needed to continue live entertainment operations.
The sale includes valuable business assets, equipment, and licenses, providing a seamless transition for an owner-user or investor. Above the commercial space are two residential apartments, offering stable rental income or on-site owner occupancy.
Whether you're looking to continue the property's successful legacy as a live music destination, introduce a new hospitality concept, or capitalize on the flexibility of this mixed-use asset, 1728 N. Charles Street presents outstanding potential in one of Baltimore's most dynamic cultural districts.
#MDBA2222446

BALTIMORE

1728 N CHARLES STREET N

None Beds

None Baths

4,850 Sq.Ft.

$999,990

MLS#: MDBA2222446

BALTIMORE COUNTY!!  6507 Shelrick Place is a remarkable home with five bedrooms, four full baths, and four finished levels, offering a versatile floor plan that accommodates a range of lifestyles. Whether you need space for extended family, guests, or multiple home offices, or prefer a layout that offers privacy, this home delivers.

Upon entering the large foyer, you’ll find a bedroom, full bath, laundry, custom closets, and ample storage. The spacious family room could serve as an additional primary bedroom, complete with built-ins, high ceilings, laundry, and an adjacent new full bath. Essential amenities include central air, gas hot-water heat, and an EV charger.

The heart of the home is the kosher kitchen, featuring granite surfaces, gas cooking, two 2 sinks, 2 dishwashers, and plenty of storage, making it ideal for everyday living and holiday gatherings.  The kitchen expands into the open concept with dining and living room. The property also boasts two large primary suites with custom baths, and a finished lower level with a bedroom and bath, which could serve as a media room, recreation area, or additional bedrooms.

Step outside through sliding glass doors to a slate-and-brick patio overlooking a private, fenced backyard, perfect for summer entertaining, gardening, or relaxing evenings. 

Located in Baltimore County within the eruv, this home is conveniently situated near houses of worship, Greenspring Shopping Center, Mt. Washington shops and restaurants, Light Rail, Quarry Lake, I-83, and the Baltimore Beltway. 

This is not just a house; it’s a thoughtfully expanded home that has so much to offer. If you’re in search of a move-in-ready home with space, flexibility, and an outstanding location, keep an eye on this one.
#MDBC2166970

BALTIMORE

6507 SHELRICK PLACE

5 Beds

4 Baths

3,550 Sq.Ft.

$999,944

MLS#: MDBC2166970

2728 Old Court Road offers a level of comfort and convenience that is rarely achieved in a single property — thoughtfully updated, exceptionally well maintained, and designed for effortless living from the moment you arrive.

Set back from the road and framed by mature landscaping, the home offers a sense of privacy that feels immediate, while remaining just minutes from shopping, dining, and everyday conveniences. It’s a balance that’s increasingly hard to find — tucked away, yet exceptionally well connected.

The main level is where the home truly distinguishes itself.

Designed for predominantly one-level living, the layout is expansive, intentional, and easy to navigate. Well-proportioned living and dining spaces transition seamlessly into a central family room, creating a natural flow that supports both everyday living and elevated entertaining.

At the center, the kitchen is built to perform. Anchored by a substantial island and offering generous prep space and storage, it opens to a light-filled breakfast area overlooking the backyard and pool. It’s a space that naturally draws people in — equally suited for a quiet start to the day or a full house gathered around.

The primary suite is conveniently located on the main level, offering a sense of privacy and ease with a well-appointed bath and walk-in closet. Additional bedrooms are thoughtfully positioned and scaled to provide flexibility without compromising flow.

The lower level extends the home in a meaningful way.

Fully finished and highly versatile, it offers a large recreation area, an additional flexible-use room, a full bedroom and bath, and a second laundry with utility sink. Whether accommodating extended stays, creating separation for work, or simply adding more room to live, it functions as a true secondary living environment.

Outside, the lifestyle comes into full focus.

The backyard is fully fenced and thoughtfully designed with distinct outdoor zones. A private pool with automatic cover anchors the space, while surrounding patio areas provide room for dining, lounging, and gathering. Just beyond, a dedicated play area with built-in slides creates an additional outdoor environment that feels intentional and separate, allowing the entire yard to function without overlap.

It’s a setting that supports both quiet afternoons and larger, effortless entertaining — the kind of home that naturally becomes the place people want to spend time.

A two-car garage, abundant storage, and thoughtful utility spaces further enhance the home’s overall ease and functionality.

Despite its private setting, the location remains exceptionally convenient. With close proximity to The Park School, Greenspring Station, Quarry Lake, and quick access to both 695 and 83, daily life moves seamlessly from here.

This is a home that has been carefully prepared and fully realized — where updates are complete, the layout works, and the experience is immediate.

Turnkey, elevated, and designed to live well at every level.
#MDBC2161578

BALTIMORE

2728 OLD COURT

6 Beds

4 Baths

5,043 Sq.Ft.

$999,900

MLS#: MDBC2161578

Fantastic investment opportunity! This commercial building is currently being used as a restaurant/bar, equipment in property is included with the sale. Great traffic with easy access to Rt(s) 695 & 95. Super convenient. This is a perfect piece of commercial real estate that is just waiting to be your investment property.
#MDBA2163346

BALTIMORE

6700 GERMAN HILL ROAD

None Beds

None Baths

4,073 Sq.Ft.

$999,000

MLS#: MDBA2163346

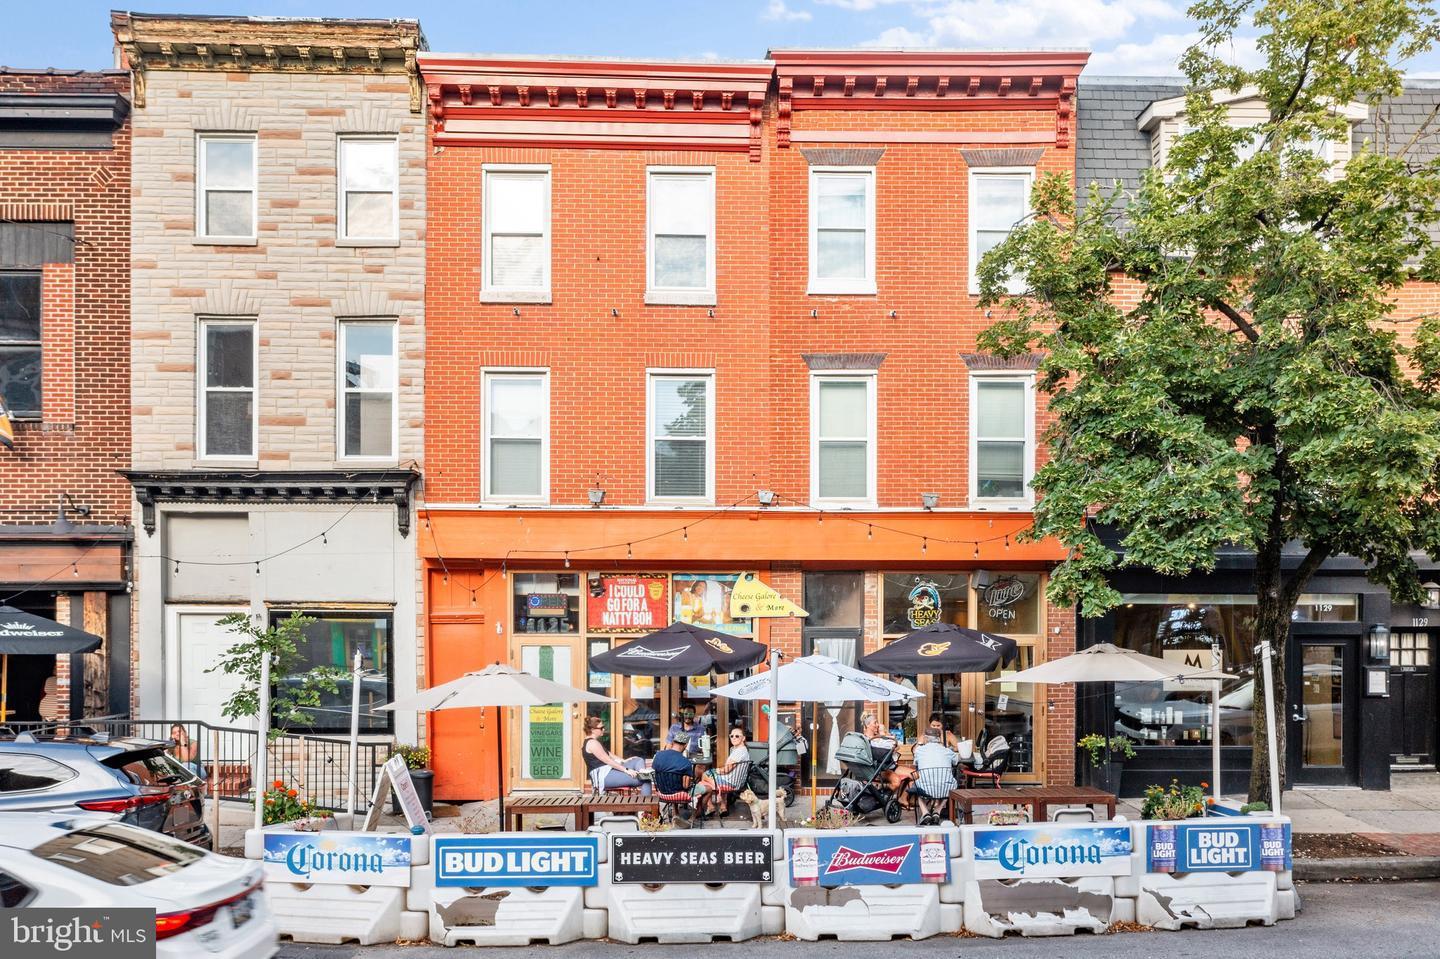
***FULLY OCCUPIED***24 hours notice for showings.  Price reflects 8.43% CAP RATE. This double-lot commercial property is great for anyone looking to generate income. Two apartments on the 2nd & 3rd level and a restaurant on the 1st level. Both residential units are newly renovated, upscale, and are rarely vacant. Apartment A = 1 bedroom with 1.5 bathrooms. Apartment B = 2 bedrooms with 2 full bathrooms. The retail space features a restaurant with a full kitchen, large hood system, bar, dining area, and small grocery area. Tenant currently holds a Beer & Wine - Tavern Liqour License. All units separately metered. Current NOI is $84,200, with annual rental increases on retail. Contact Cody Chamberlain (showing agent) for additional information.
#MDBA2217108

BALTIMORE

1125 S CHARLES STREET

None Beds

None Baths

3,632 Sq.Ft.

$999,000

MLS#: MDBA2217108

Welcome to 124 W. Montgomery Street, a one of a kind beautifully reimagined residence in the heart of **historic Otterbein**, one of Baltimore’s most sought-after and architecturally rich neighborhoods. Perfectly positioned just steps from the Inner Harbor, Federal Hill, and downtown amenities, this wide-front brick townhome blends timeless character with elevated modern finishes.

From the moment you enter, the home makes a lasting impression with its **grand proportions, rich hardwood flooring, and refined architectural details**. The main level offers an ideal balance of formal and casual living, anchored by a welcoming living space featuring high ceilings, abundant natural light, and a seamless flow designed for both entertaining and everyday comfort.

The **chef’s kitchen** serves as the centerpiece of the home, thoughtfully designed with high-end finishes, premium appliances, and custom cabinetry that complements the historic charm while delivering modern performance. The adjacent dining and entertaining spaces create an open yet defined layout ideal for gatherings of any size.

Upstairs, the residence continues to impress with generously sized bedrooms and a **primary suite retreat featuring spa-inspired finishes, ample closet space, and a serene, private atmosphere**. Bathrooms throughout the home have been upgraded with quality materials and clean, contemporary design elements that elevate daily living.

The lower level provides flexible space perfect for a media room, home office, fitness area, or guest suite, along with additional storage and utility access.

Enjoy the city with the complete ease & comfort of private THREE CAR SIDE BY SIDE PARKING PAD !!!!

Out back, enjoy a **private urban outdoor escape**, ideal for entertaining, gardening, or quiet relaxation—an exceptional rarity in city living.  This is an entire separate lot perfectly attached to the main property - you will not see anything like this anywhere else!!  Simply gorgeous and exclusively used by the home's residents.
#MDBA2218086

BALTIMORE

124 W MONTGOMERY STREET

3 Beds

3 Baths

3,100 Sq.Ft.

$996,800

MLS#: MDBA2218086

New on site today
A rare opportunity to own a distinguished historic residence in the heart of Fell's Point, 1807 Lancaster Street combines centuries of Baltimore history with substantial living space, unrivaled private outdoor space, and thoughtful modern improvements. Dating to circa 1782, this stand-alone historic brick home sits within the Fell's Point Historic District, just one block from the waterfront and the neighborhood's celebrated restaurants, shops, and waterfront destinations, but on a quiet, coveted street.

The property is two lots that have been thoughtfully combined. Inside the 36-foot wide and 3,456 square feet, you will find an incredible main home with an elevator, attached two-car garage, 3 bedrooms, 2 baths, living room with wood-burning fireplace with slate hearth, a sitting room with New Orleans-style balcony overlooking the stunning gardens, a formal dining room, a gourmet kitchen, and laundry. Immediately adjacent but fully connected is a separate, one-level, self-contained one-bedroom, one-full-bath living space with its own entrance, living room, full eat-in kitchen, and laundry. This would function wonderfully as an in-law suite, au pair suite, income suite/rental, or separate office space. It could also be easily used as part of a larger main home without any structural changes needed. 

The main home is entered through the 2 car garage, or via the lighted brick sally port, and its custom arched wood entry door is impressive. The home has classic architectural character throughout including oak flooring, chair rail, and crown molding. The gourmet kitchen features extensive granite countertops and a mix of white and custom wood cabinets. The large full marble bath is luxurious and includes a Kohler enameled cast-iron soaking tub and separate walk in shower, plus double vanity. The primary bedroom is very large and has a cedar-lined walk-in closet and bonus space that could easily accommodate an office or den area. The elevator arrives directly to the primary bedroom. The second and third bedrooms on this level are spacious and light-filled. Skylights and warm exposed brick throughout provide a lovely warmth and brightness to the home. The home has abundant storage, large closets, and custom built-in shelving and cabinetry that add everyday functionality. All 3 levels of the home are connected by an elevator sized to accommodate furniture. The home also has a gorgeous, custom made wood staircase. The two car heated, attached garage has remote entry and cabinetry.

Outdoor living is a defining feature. A 1,500-square-foot walled English garden with a garden shed offers exceptional privacy and old-world charm. A lighted 'Sally Port' brick walkway leads into the garden through a locked iron gate, creating a memorable arrival and a peaceful retreat in the city. It's truly hard to describe how wonderful this space is until you are standing in it and taking in all the beautiful gardens, special nooks, and extensive historical details.

Recent improvements include a 2023 roof, 2019 Velux skylights, new windows in 2021, new carpet in 2025, a Carrier gas furnace and A/C compressor replacement in 2018, and three custom exterior doors and light panels crafted from Spanish cedar with Baldwin locks. The brick exterior has also been recently repointed.

Rich in history, distinctive in architecture, and unusually complete in its combination of living space, parking, elevator access, private garden and income possibilities, 1807 Lancaster Street presents a singular opportunity to experience historic Fell's Point at an exceptional level.
#MDBA2229696

BALTIMORE

1807 LANCASTER STREET

4 Beds

2 Baths

3,456 Sq.Ft.

$995,000

MLS#: MDBA2229696

12,300 SF total
• 4,200 SF ground level retail built out as a convenience store
• 8,100 SF of office on upper levels

Office space:
• Two- and three-story buildings
• Individual buildings connected by floors
• Elevator served to all floors
• Ornate, high ceiling space with abundant natural light
• Some furnished spaces
• Separate elevator lobby entrance

C-Store:
• Counter fixtures
• Reach-in refrigerators
• Kitchen elements with sinks
• Dry storage and racking
• Walk-in refrigerator

Adjacent to Juvenile Justice (375 daily visitors) and U.S. Postal Service (150 employees)
#MDBA2194838

BALTIMORE

235 - 239 N GAY STREET

None Beds

None Baths

12,300 Sq.Ft.

$995,000

MLS#: MDBA2194838

Situated on a handsome residential block in Mount Vernon, 16 West Read Street is a refined mid nineteenth century townhouse that blends historic architectural elegance with the scale, flexibility, and lifestyle today’s urban buyers demand. Originally constructed in 1857 for the daughter of the Attorney General of Virginia, the residence has been thoughtfully restored with curated improvements that respect its heritage while supporting modern living.

A distinguished double mahogany entrance opens to a grand flagstone reception hall, setting a strong architectural tone. The ground level functions as a self contained suite with three spacious rooms, two powder rooms, and a well appointed galley kitchen. Currently used as a professional office, this level benefits from rare residential and office zoning, offering flexibility for a gallery, studio, workspace, or entertaining level.

The primary living quarters unfold across the upper floors, creating a private, light filled environment. The second floor features a gracious drawing room with tall windows, high ceilings, and a wood burning fireplace. The adjoining kitchen includes bespoke cabinetry, quartzite surfaces, ceiling height storage with library ladder, farmhouse sink, and a six burner Bertazzoni range. A formal dining room opens to a private roof terrace, ideal for outdoor dining and entertaining. This level also includes an additional bedroom or study and a renovated full bath.

The third floor offers a generous primary suite with ensuite bath, along with an additional bedroom and a beautifully finished bath featuring a walk in shower, clawfoot soaking tub, marble tile, and brass fixtures.

The lower level includes a home gym, wine cellar, laundry, workshop, and storage.

While currently configured with separate zones, the home can easily be reconnected to function as a seamless single family residence.

Additional features include new windows, upgraded HVAC, 400 amp electrical service, twenty nine owned solar panels reducing electric costs by approximately thirty percent annually, and a dedicated EV charger.

A rare front garden, designed with perennial plantings, creates a gracious entry, while a private side courtyard offers a quiet retreat. At the rear, three off street parking spaces provide exceptional convenience.

Located in the heart of Mount Vernon, the home is steps from the Washington Monument and within walking distance to The Coral Wig, Magdalena, The Prime Rib, Sotto Sopra, The Helmand, Cafe Fili, and Spirits of Mount Vernon, along with major cultural institutions including the Walters Art Museum, Peabody Library, and Center Stage.

Penn Station is approximately half a mile away, offering MARC access to Washington and Amtrak and Acela service to Philadelphia and New York. Johns Hopkins, University of Maryland, University of Baltimore, and MICA are all nearby.
#MDBA2199828

BALTIMORE

16 W READ STREET

5 Beds

3 Baths

4,480 Sq.Ft.

$995,000

MLS#: MDBA2199828

Situated on a handsome residential block in Mount Vernon, 16 West Read Street is a refined mid nineteenth century townhouse that blends historic architectural elegance with the scale, flexibility, and lifestyle today’s urban buyers demand. Originally constructed in 1857 for the daughter of the Attorney General of Virginia, the residence has been thoughtfully restored with curated improvements that respect its heritage while supporting modern living.

A distinguished double mahogany entrance opens to a grand flagstone reception hall, setting a strong architectural tone. The ground level functions as a self contained suite with three spacious rooms, two powder rooms, and a well appointed galley kitchen. Currently used as a professional office, this level benefits from rare residential and office zoning, offering flexibility for a gallery, studio, workspace, or entertaining level.

The primary living quarters unfold across the upper floors, creating a private, light filled environment. The second floor features a gracious drawing room with tall windows, high ceilings, and a wood burning fireplace. The adjoining kitchen includes bespoke cabinetry, quartzite surfaces, ceiling height storage with library ladder, farmhouse sink, and a six burner Bertazzoni range. A formal dining room opens to a private roof terrace, ideal for outdoor dining and entertaining. This level also includes an additional bedroom or study and a renovated full bath.

The third floor offers a generous primary suite with ensuite bath, along with an additional bedroom and a beautifully finished bath featuring a walk in shower, clawfoot soaking tub, marble tile, and brass fixtures.

The lower level includes a home gym, wine cellar, laundry, workshop, and storage.

While currently configured with separate zones, the home can easily be reconnected to function as a seamless single family residence.

Additional features include new windows, upgraded HVAC, 400 amp electrical service, twenty nine owned solar panels reducing electric costs by approximately thirty percent annually, and a dedicated EV charger.

A rare front garden, designed with perennial plantings, creates a gracious entry, while a private side courtyard offers a quiet retreat. At the rear, three off street parking spaces provide exceptional convenience.

Located in the heart of Mount Vernon, the home is steps from the Washington Monument and within walking distance to The Coral Wig, Magdalena, The Prime Rib, Sotto Sopra, The Helmand, Cafe Fili, and Spirits of Mount Vernon, along with major cultural institutions including the Walters Art Museum, Peabody Library, and Center Stage.

Penn Station is approximately half a mile away, offering MARC access to Washington and Amtrak and Acela service to Philadelphia and New York. Johns Hopkins, University of Maryland, University of Baltimore, and MICA are all nearby.
#MDBA2213800

BALTIMORE

16 W READ STREET

None Beds

None Baths

4,480 Sq.Ft.

$995,000

MLS#: MDBA2213800

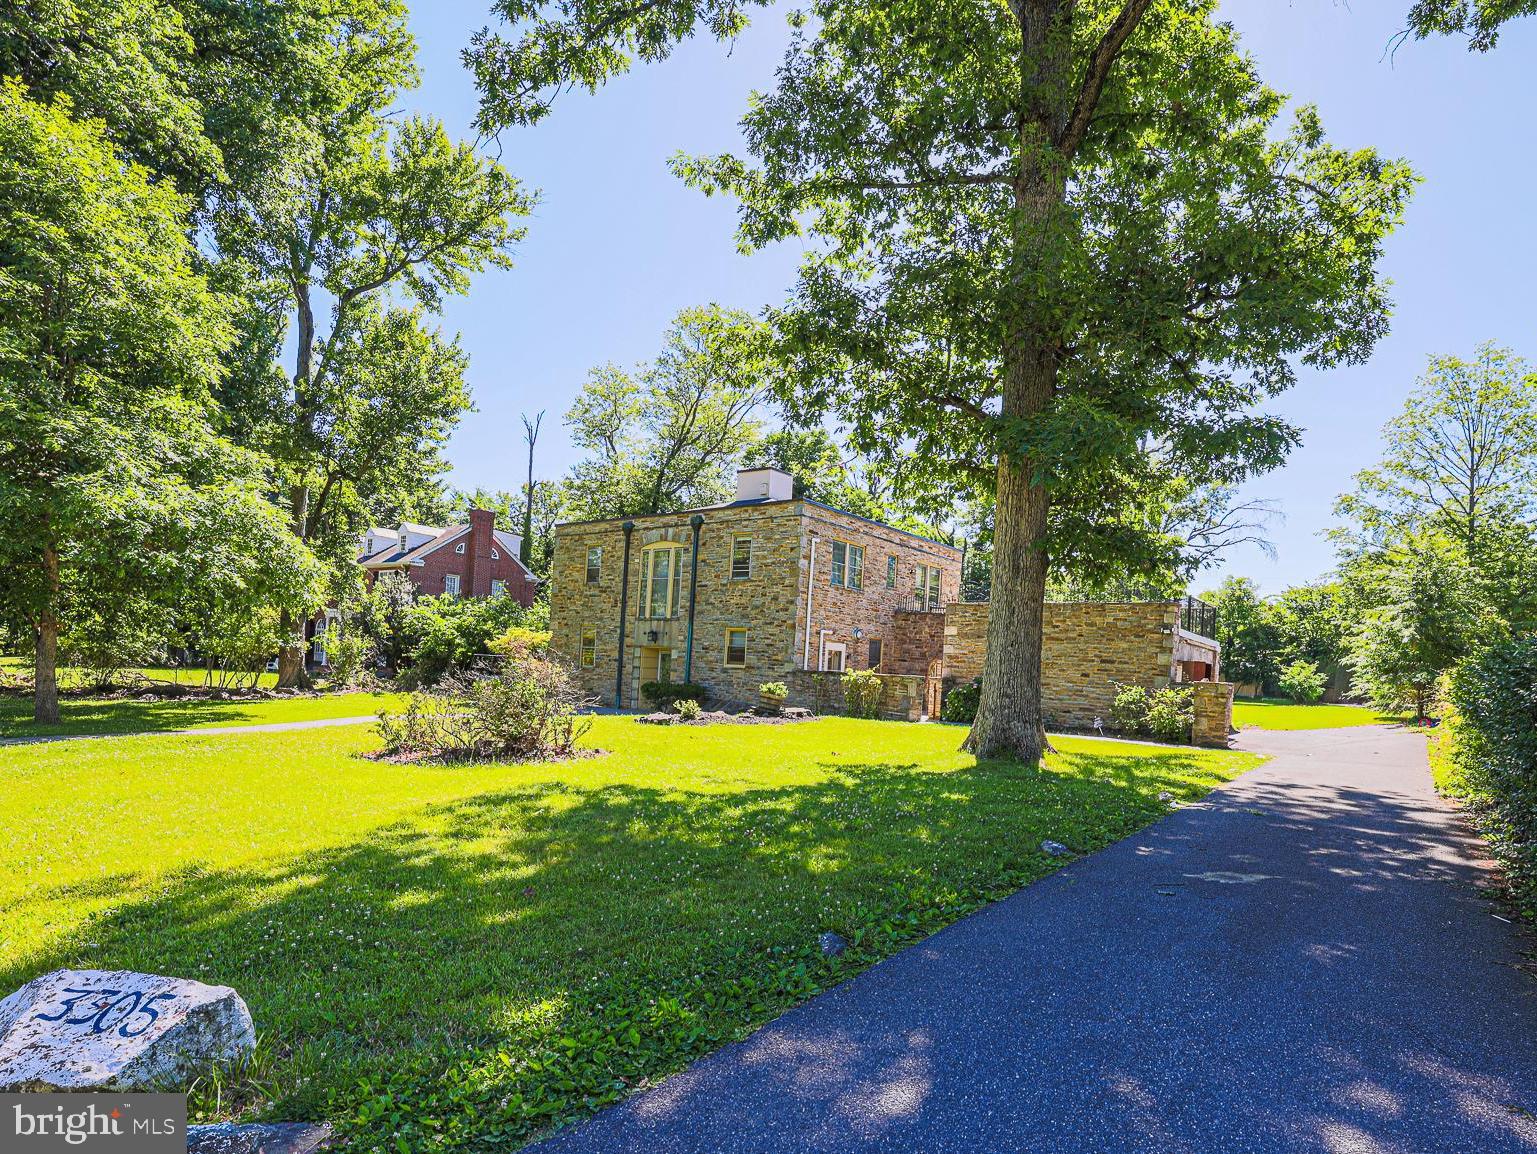
***MAJOR PRICE REDUCTION FOR QUICK SALE! ***Rare opportunity to own a grand stone Colonial in Baltimore’s historic Bancroft Park neighborhood. Situated on a 2/3 acre lot , this elegant home offers timeless architectural charm, spacious living, and exceptional privacy. Features include 6 bedrooms, 3.5 bathrooms, a finished lower level, garage, fireplaces, a huge sunroom and a large private porch. Located on a quiet, tree-lined street among distinguished custom homes known for their oversized lots and established community charm. Don't miss this one-of-a-kind house!
#MDBA2218098

BALTIMORE

3305 BANCROFT ROAD

6 Beds

3 Baths

4,476 Sq.Ft.

$990,000

MLS#: MDBA2218098

1 2 3 ... 23

properties found. properties found. Page of .

 - property

Send a message

Message successfully sent.

Your message

What is 3 + 4 ?

Reason for contacting?

I agree to receive email communication and understand I can unsubscribe at any time.

I agree to be contacted by Charis Realty Group - Christine Issler, Broker via call, email, and text for real estate services. To opt out, you can reply 'stop' at any time or reply 'help' for assistance. You can also click the unsubscribe link in the emails. Message and data rates may apply. Message frequency may vary. Privacy Policy

Update Your Temporary Password

Personalize your search

Enter your email and we'll notify you immediately when new listings match what you're looking for.

or enter email address

Already have an account ? Login here

Continue your home search

I agree to receive communications and understand I can unsubscribe at any time.

I agree to be contacted by Charis Realty Group - Christine Issler, Broker via call, email, and text for real estate services. To opt out, you can reply 'stop' at any time or reply 'help' for assistance. You can also click the unsubscribe link in the emails. Message and data rates may apply. Message frequency may vary. Privacy Policy

Already have an account ? Login here

We use cookies

We use cookies primarily for analytics to enhance your experience. By accepting, you agree to our use of these cookies. You can manage your preferences or learn more about our cookies policy.