Properties

Browse or get in touch to schedule a walkthrough.

  • Nearby me
Price range

Popular Features

Community Features

Association

Property Features

Waterfront

View

Exterior Features

Interior Features

Style

1103208 properties match your criteria

Updated 1 minute ago

E-Alert name
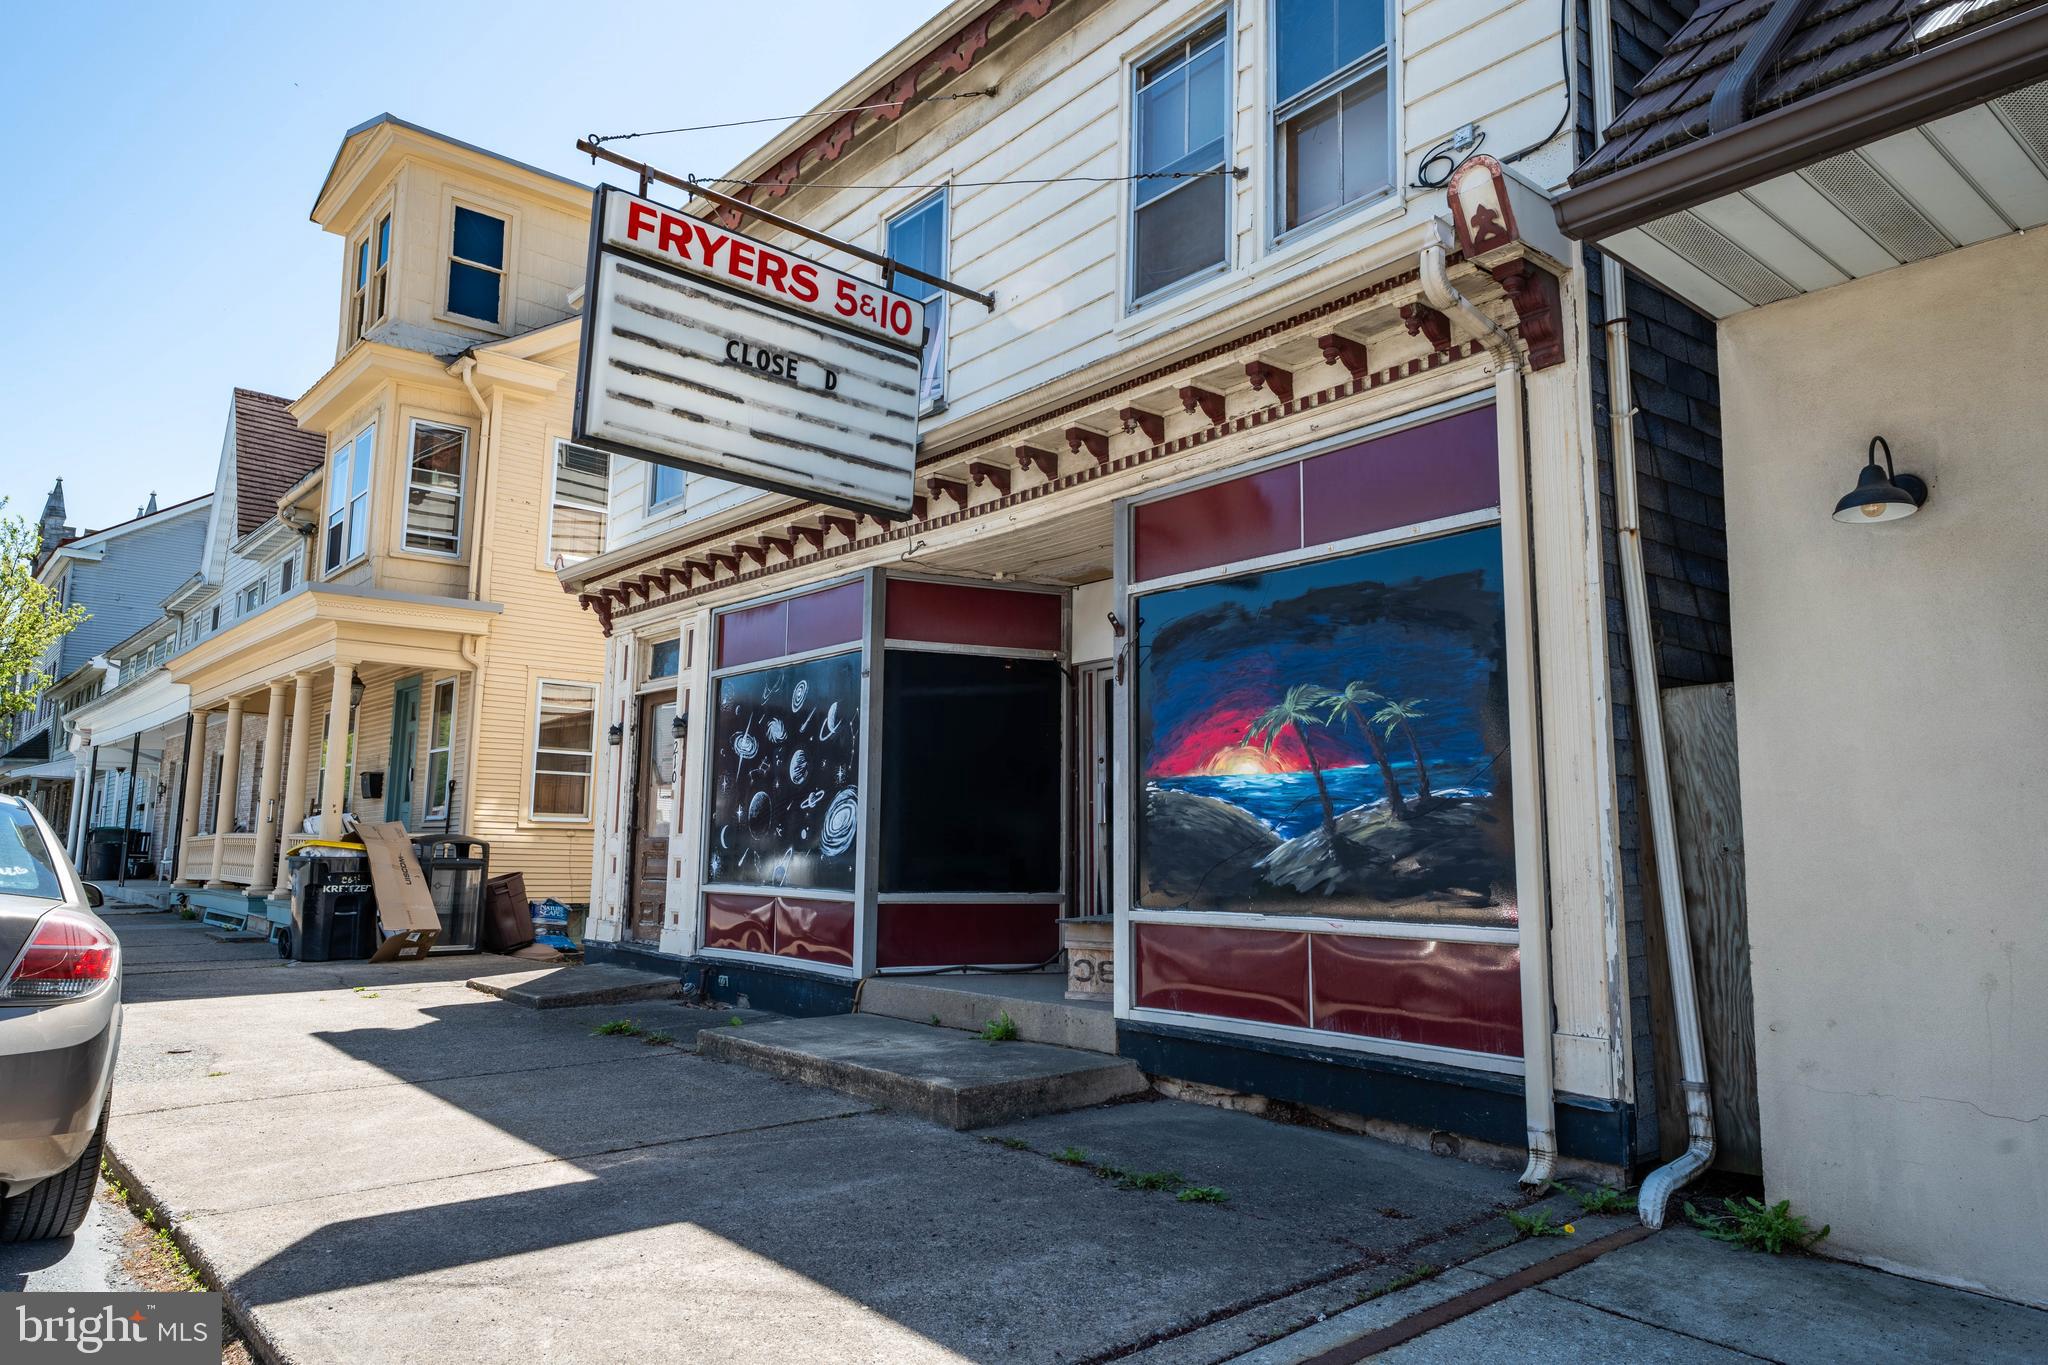
The 1st floor has a hole in the wall and damaged exterior windows that need repair. 
Both the front and back wall areas of the 1st floor require attention.
#PASK2021156

ORWIGSBURG

210 E MARKET STREET

None Beds

None Baths

1,100 Sq.Ft.

$149,000

MLS#: PASK2021156
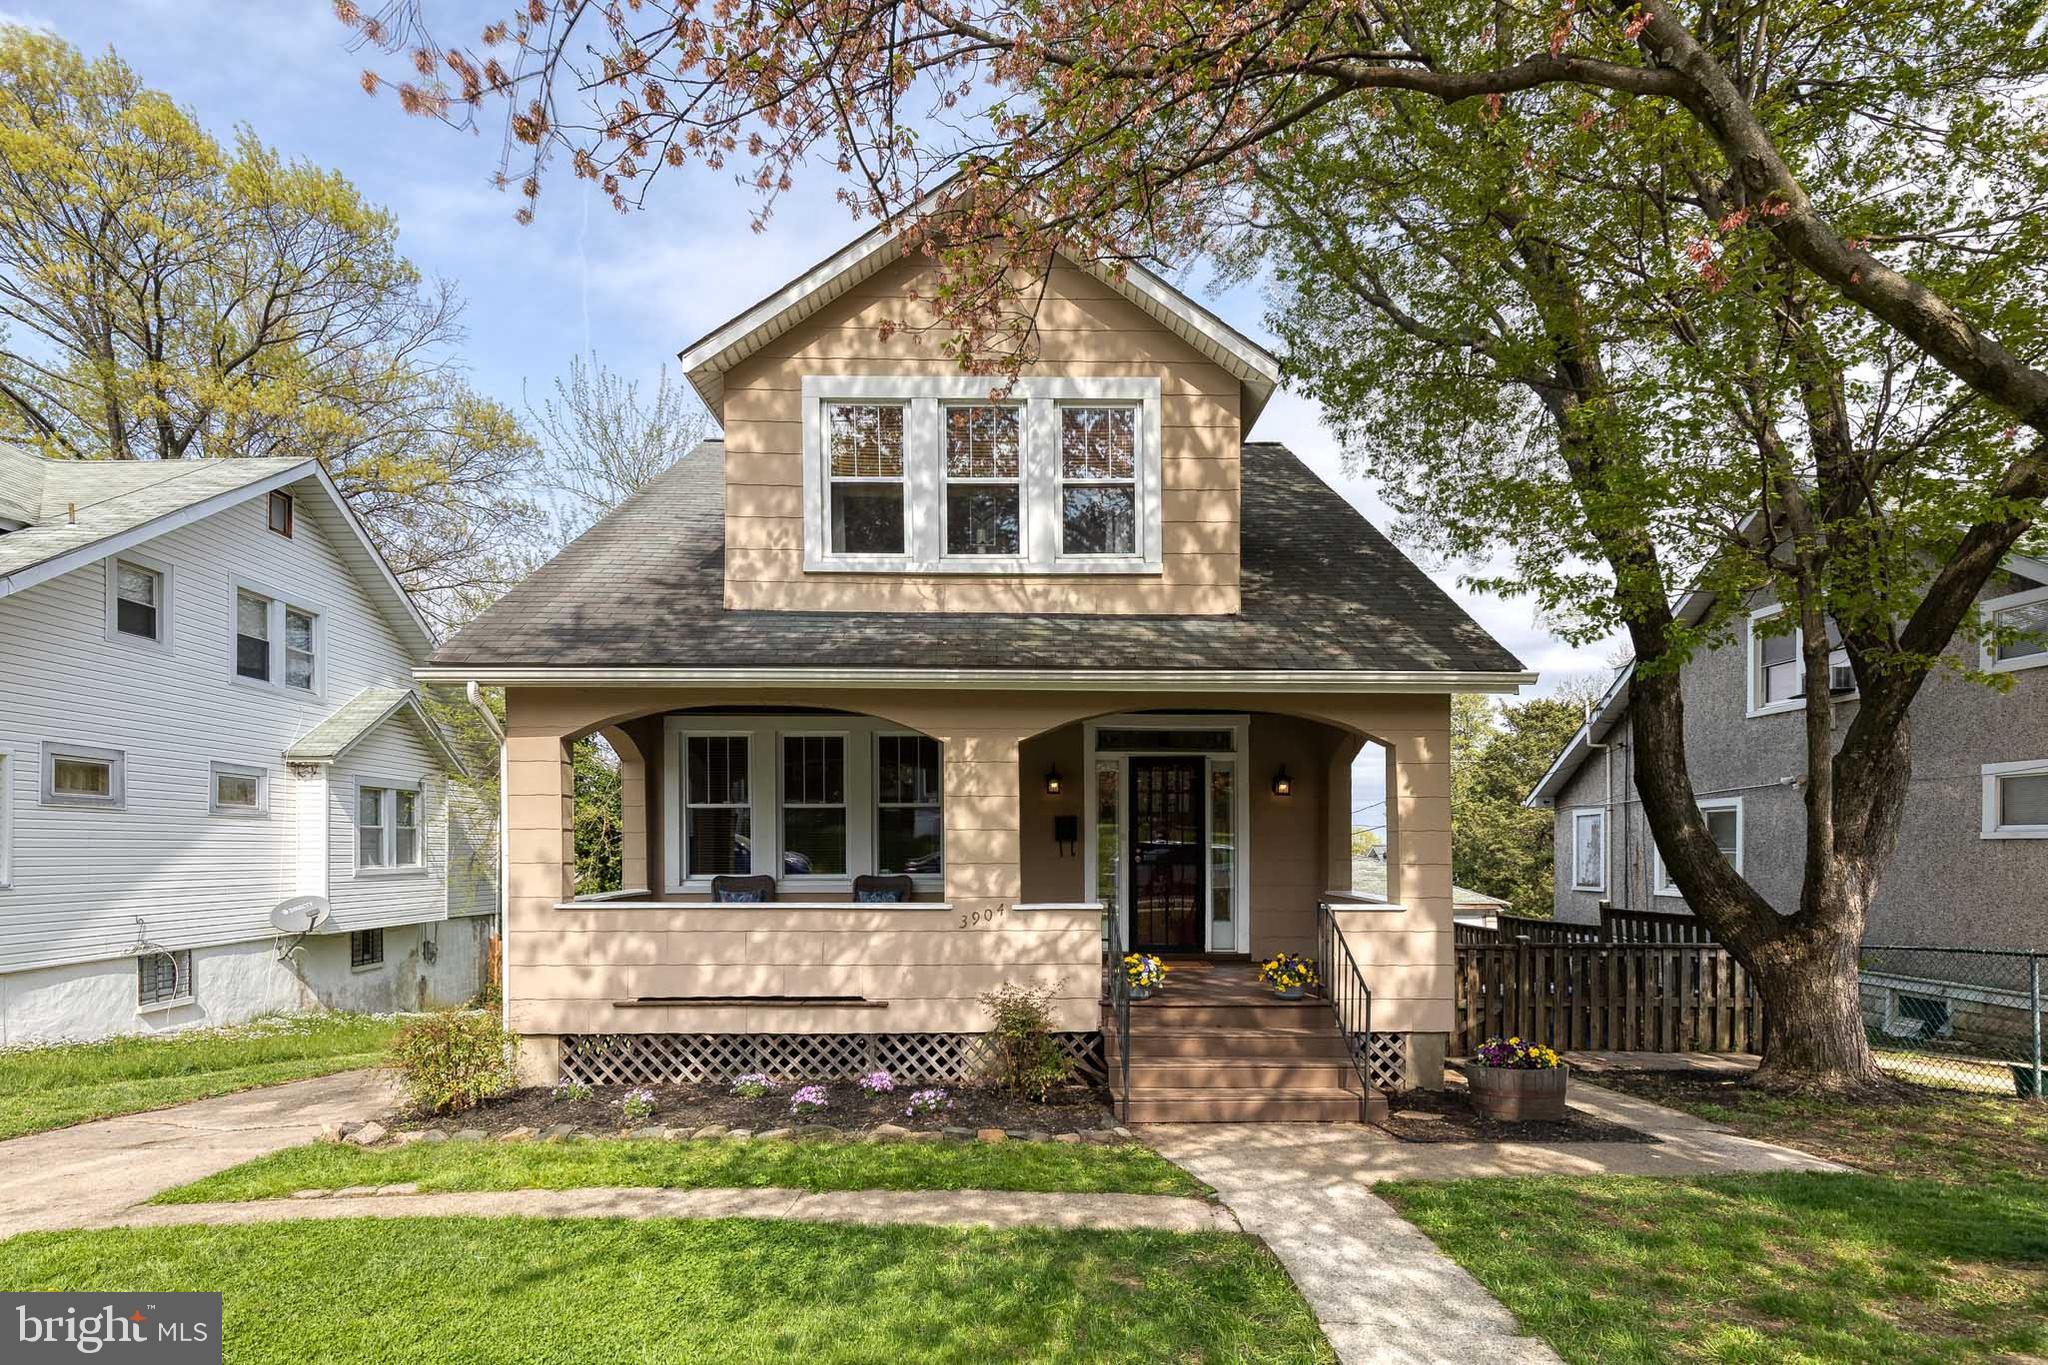
Lovely Waltherson bungalow with charming historic architectural details still in tact as well as updates throughout.  A rare find!  Interior paint (2025) Exterior paint (2025) New Main Level Half Bath (2025), Roof Maintenance (2025), HVAC Maintenance Done (2025).  Quiet one way street with private driveway.  Spacious front porch.  Inside: Gorgeous wood floors throughout each living area.  Open kitchen, updated for today's needs.  Back hall is versatile.  Use it as a breakfast room or office.  Tons of natural light.  LL has very high ceilings and has been used for exercise and entertainment space.  Back yard is expansive with flowering tree and plenty of space for entertaining.  Rear shed space provides easy space to store equipment.  Excellent price in lovely community!  Schedule soon!
#MDBA2161352

BALTIMORE

3904 WOODLEA AVENUE

3 Beds

1 Baths

1,200 Sq.Ft.

$285,000

MLS#: MDBA2161352
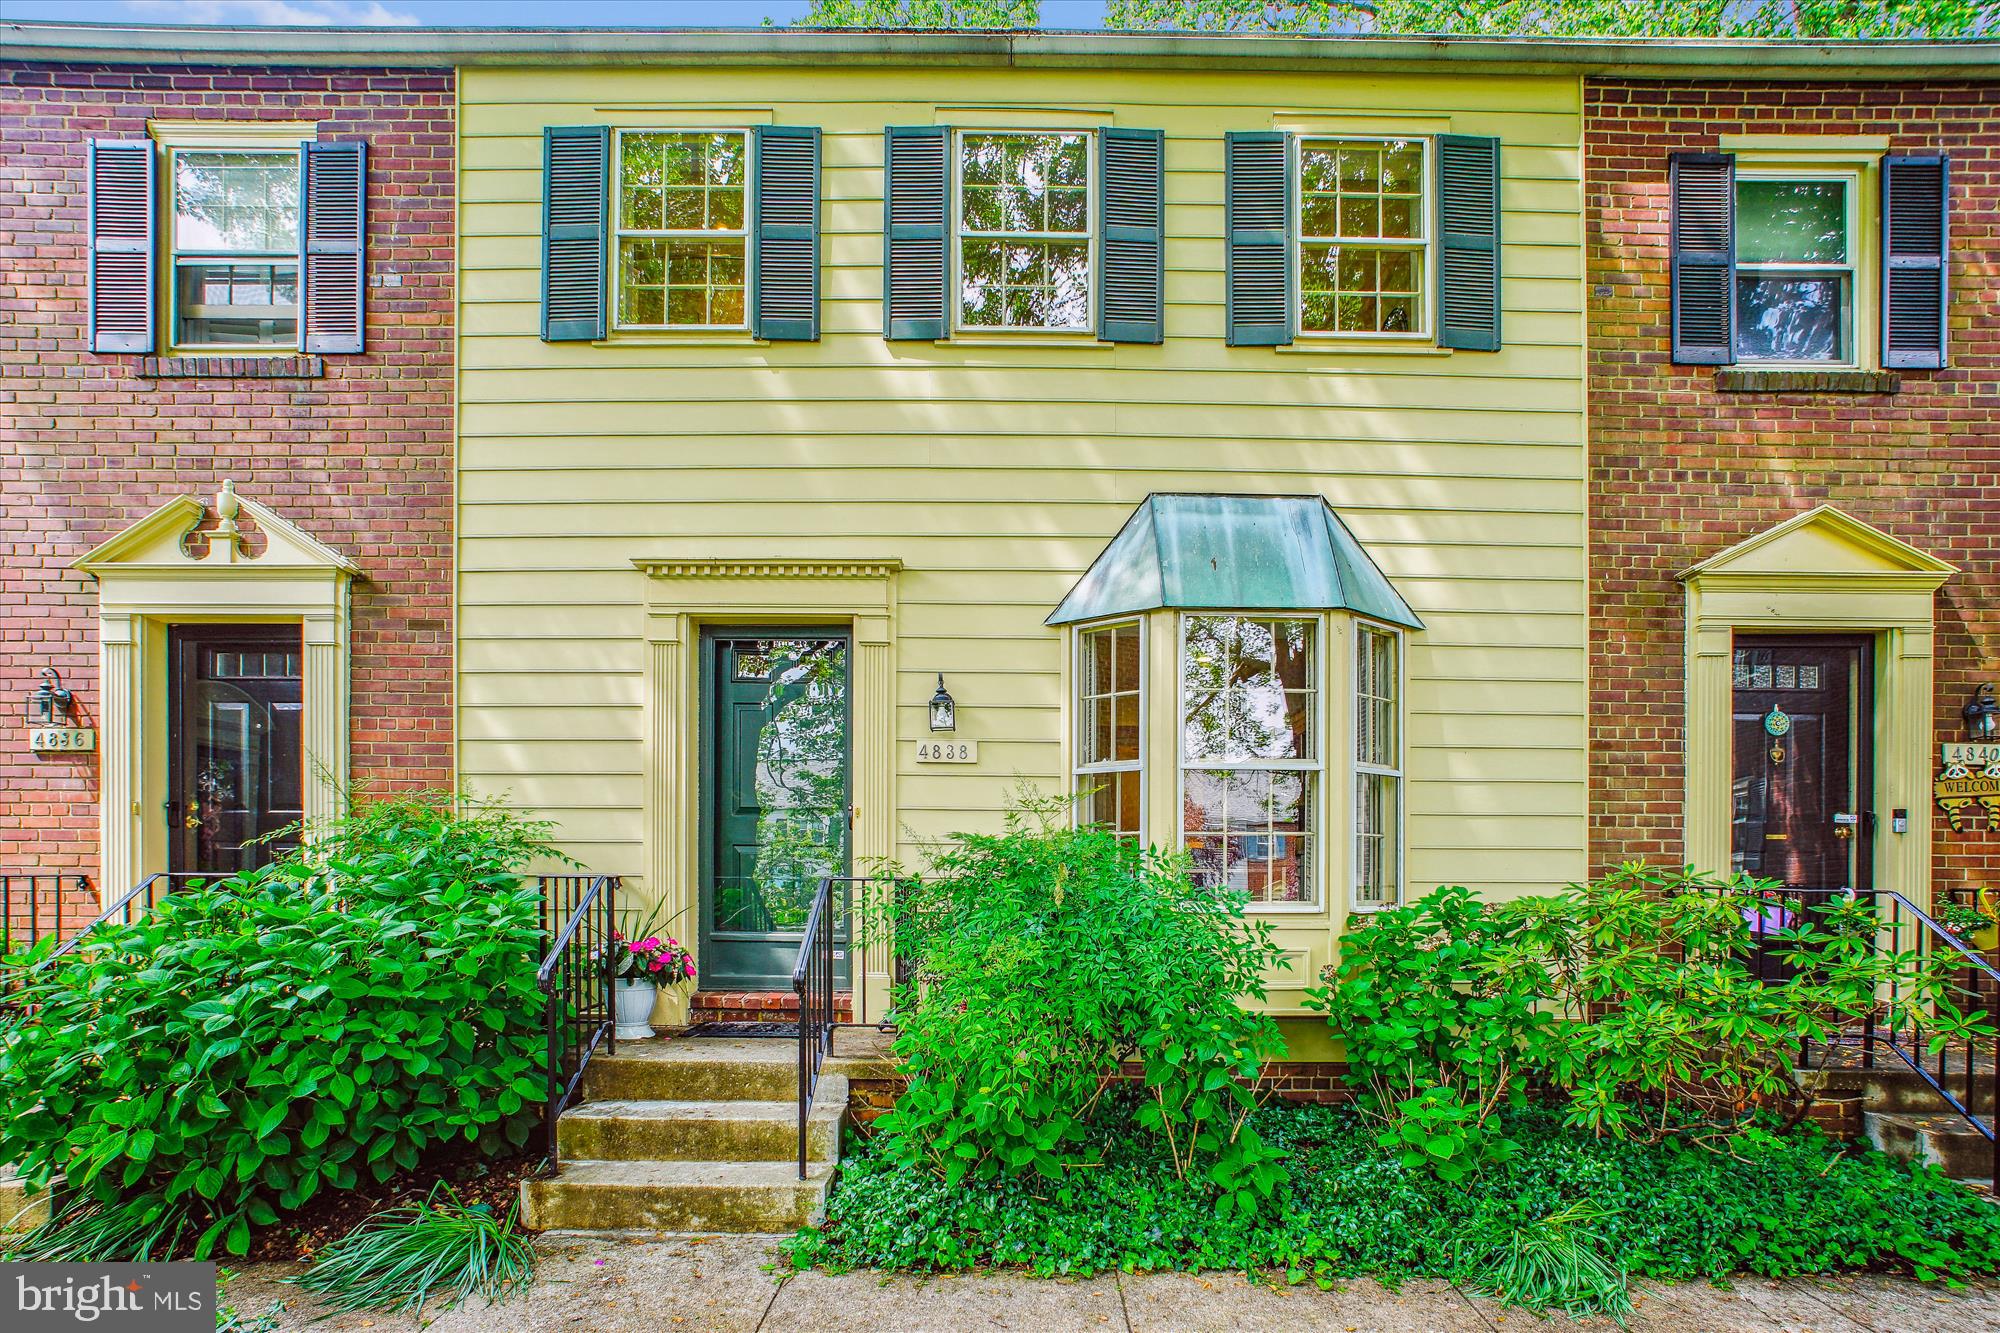
Discover the charm of 4838 Bradley Blvd, an inviting two-bedroom, two-and-a-half-bathroom townhome-style condo located in the sought-after Kenwood Forest II community, mere blocks from downtown Bethesda. Nestled in a serene and beautifully landscaped courtyard, this sunlit residence boasts modern updates, practical storage solutions, and an unparalleled location.

As you step inside, you'll be greeted by freshly painted interiors and elegant hardwood floors that span both levels of the home, creating an ambiance of warmth and sophistication. The main floor features recessed lighting and a cozy living room complete with a fireplace and built-in cabinetry. The adjacent kitchen is a chef's delight, equipped with stainless steel appliances, Silestone countertops, a charming bay window, and ample cabinetry. A stylishly renovated powder room adds to the convenience of the main level. Enjoy the tranquility of the private deck, which overlooks lush green space—perfect for relaxing with your morning coffee or unwinding at sunset.

Upstairs, two spacious bedrooms await, each with beautifully renovated en-suite bathrooms, hardwood flooring, and custom closet organizers. The upper-level laundry room is equipped with a washer and dryer, shelving, and a dedicated area for hanging clothes. Additionally, a full-size attic with flooring, lighting, and hanging storage provides plenty of space for seasonal items.

Residents of this delightful home benefit from two reserved parking spaces and one guest pass, along with access to EV chargers within the community. The condo fees, which are lower than average, cover all exterior maintenance, including the roof, siding, and deck, ensuring excellent value in this prime location.

Boasting a Walk Score of 90, this home allows you to leave your car parked while you explore Bethesda's finest restaurants, shops, grocery stores, parks, the Bethesda Metro, Bethesda Pool, and the Capital Crescent Trail.

Seize the opportunity to make this move-in-ready gem your own and enjoy the perfect blend of modern updates, outdoor serenity, and convenience in one of Bethesda's most cherished neighborhoods!
#MDMC2175766

CHEVY CHASE

4838 BRADLEY BOULEVARD 217

2 Beds

2 Baths

992 Sq.Ft.

$640,000

MLS#: MDMC2175766
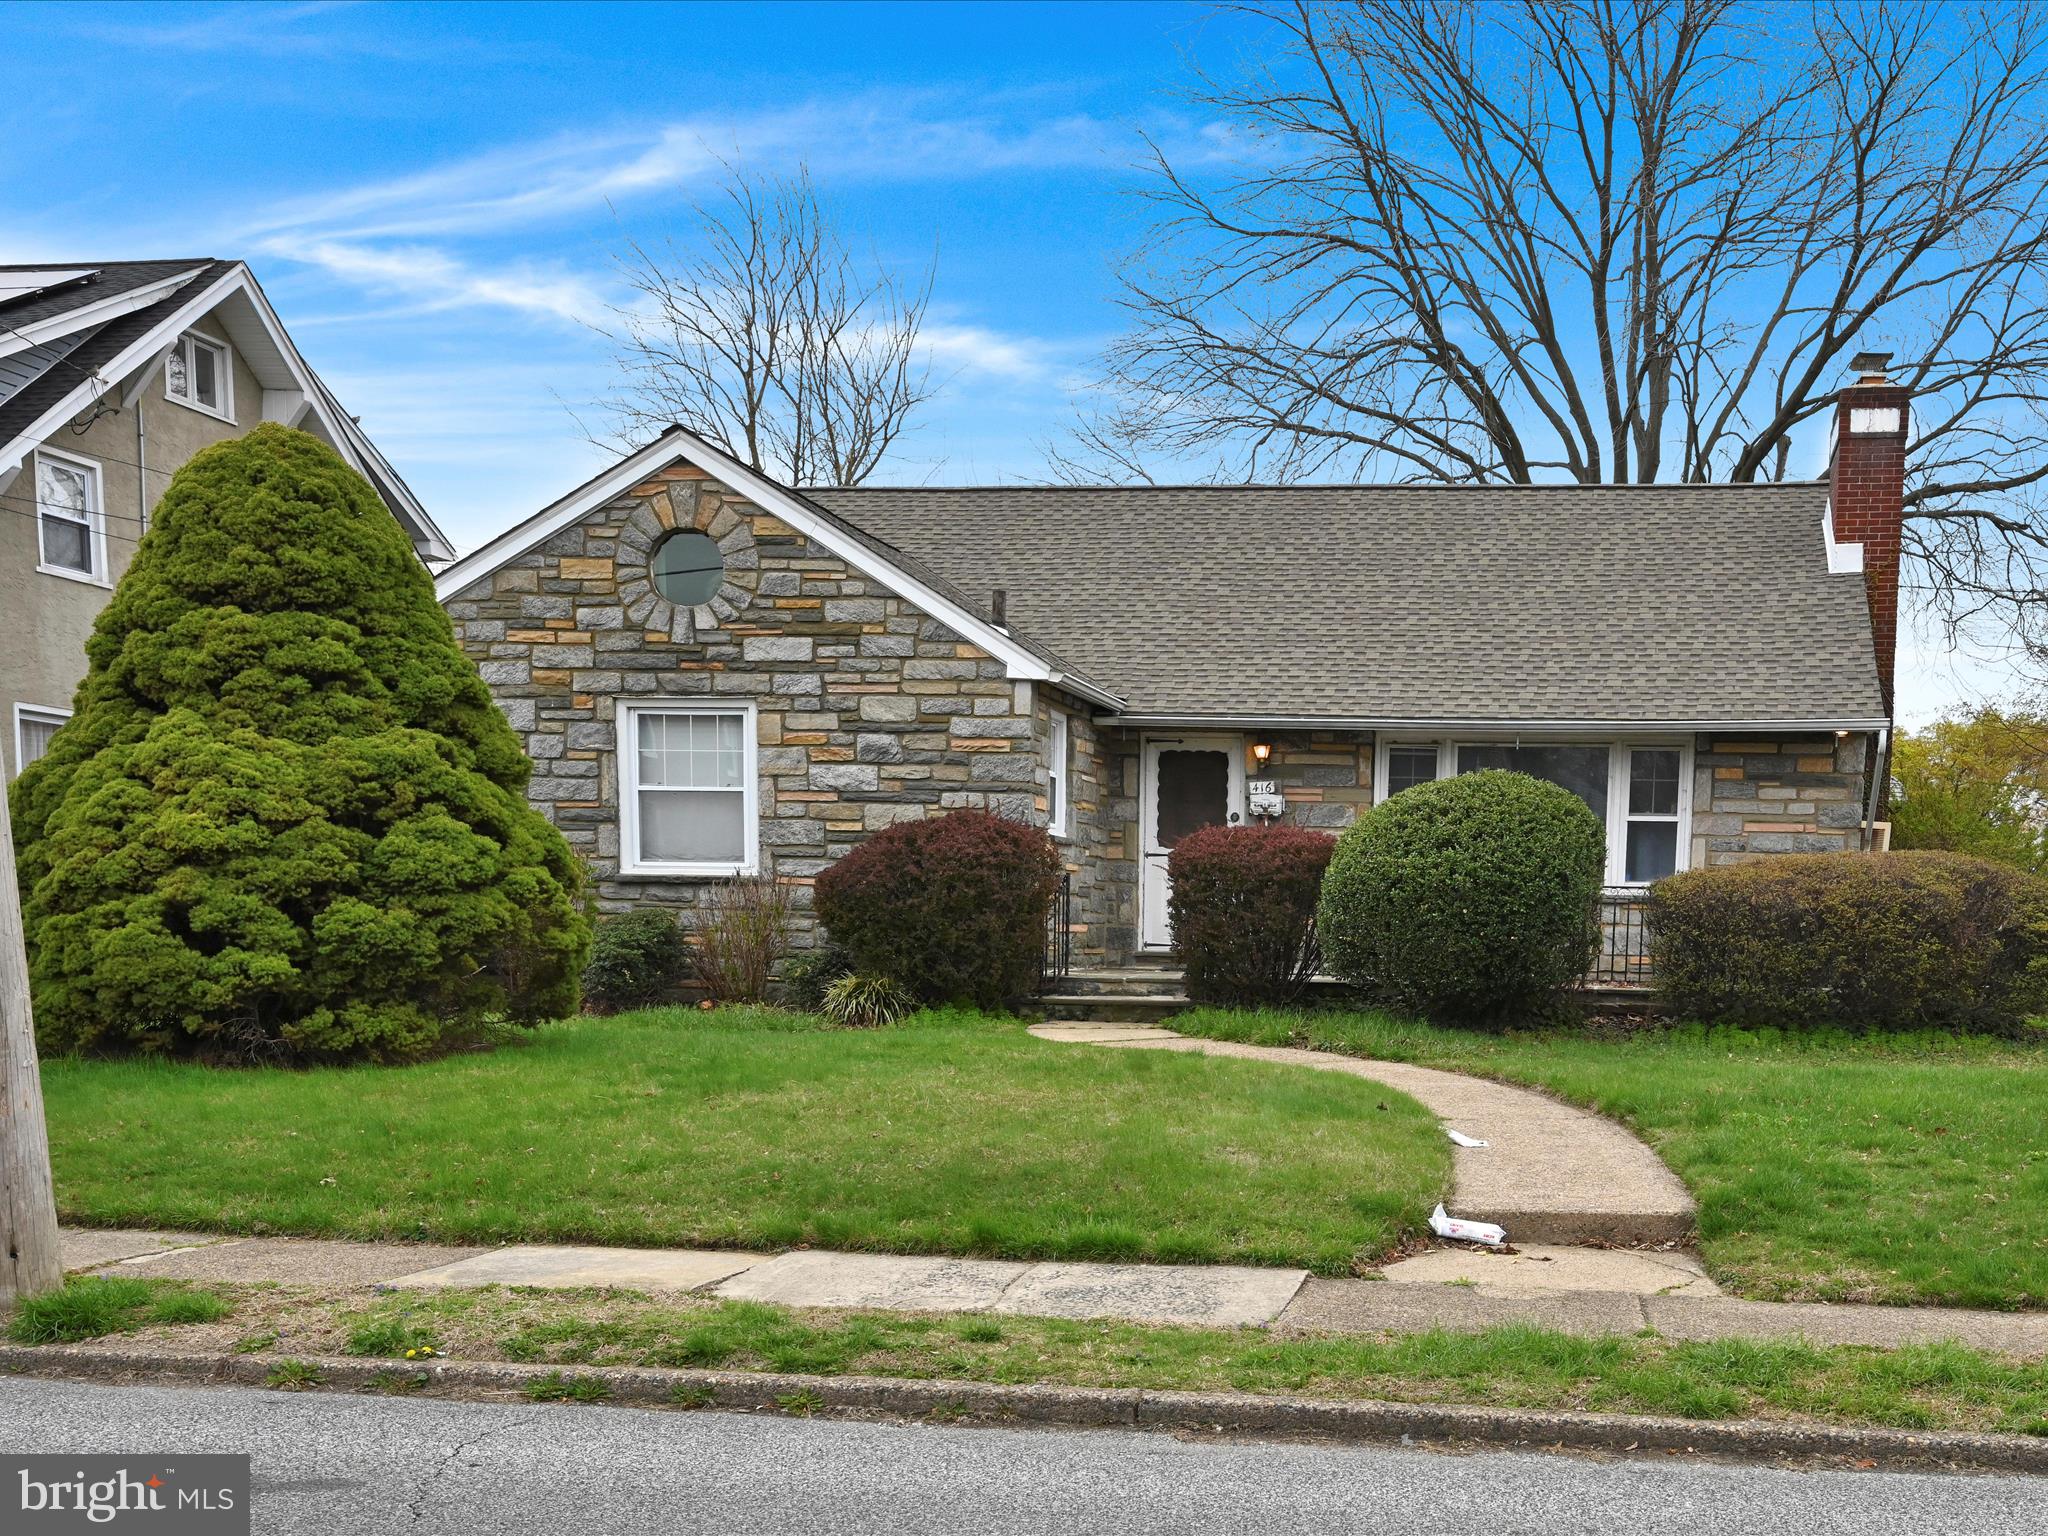
Charming Expanded Cape Just Minutes from Ridley Lake – 416 Crum Lynne Road, Ridley Park, PA
Welcome to 416 Crum Lynne Road, a beautifully expanded Cape Cod-style home nestled in the heart of Ridley Park—just minutes from the peaceful beauty of Ridley Lake. This warm and inviting 3-bedroom, 2-bathroom home offers a flexible layout, spacious living, and a mix of indoor and outdoor spaces perfect for everyday living and entertaining.
The main level features all three bedrooms, including a spacious primary suite with a private ensuite bathroom, offering rare single-floor convenience. You'll love the bright, oversized living room and a formal dining room that flows seamlessly from the kitchen—ideal for hosting family and friends.
Step outside and enjoy your front bluestone patio, perfect for morning coffee or relaxing evenings, and a private backyard with plenty of space for outdoor fun.
Downstairs, the partially finished basement offers a great entertaining area, perfect for a game room, movie nights, or a home bar. There's also separate unfinished space for storage or a workshop. Bilco doors provide direct access to the rear yard, adding convenience and functionality.
The second floor offers additional potential with a large unfinished space currently used for storage, but easily converted into a fourth bedroom, office, or playroom.
Additional highlights include off-street parking, a quiet tree-lined street, and a location that’s close to parks, schools, public transportation, I-95, and all the charm of Ridley Park—including the beloved Ridley Lake.
This home is full of potential and ready for its next chapter—schedule your private showing today at 416 Crum Lynne Road!
#PADE2088184

RIDLEY PARK

416 CRUMLYNNE ROAD

3 Beds

2 Baths

1,470 Sq.Ft.

$325,000

MLS#: PADE2088184
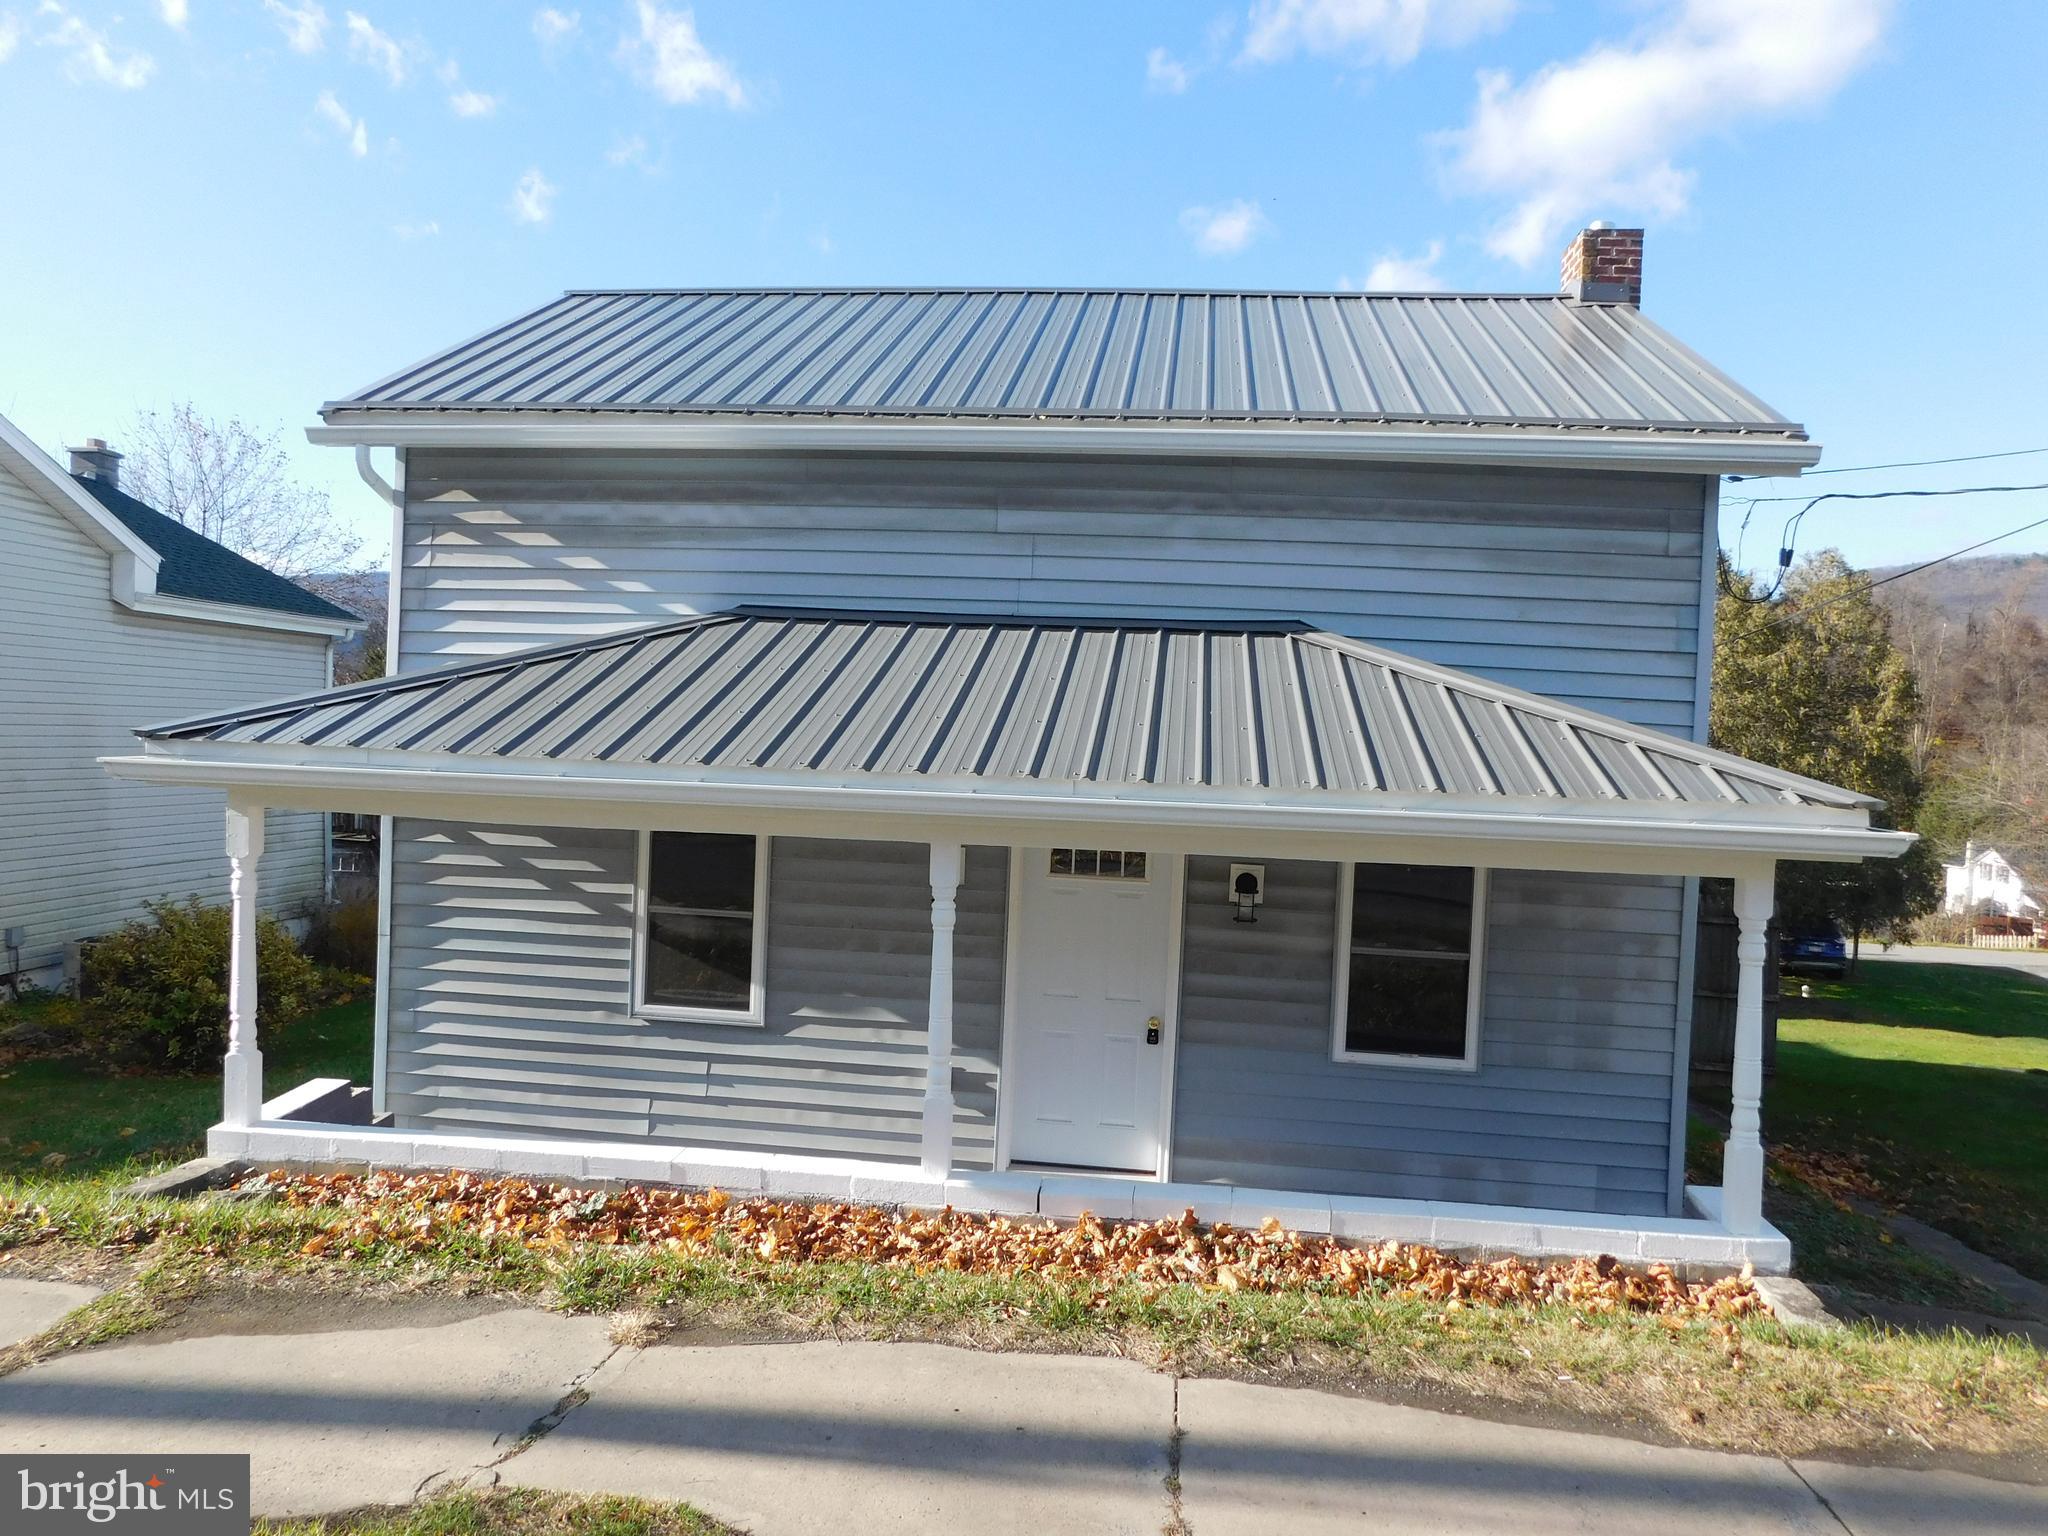
this house was gutted to the studs; new everything on the inside; move right in; 1 car detached garage & carport; new deck
#PAMF2051580

BURNHAM

413 EAST FREEDOM AVENUE

2 Beds

1 Baths

960 Sq.Ft.

$149,000

MLS#: PAMF2051580
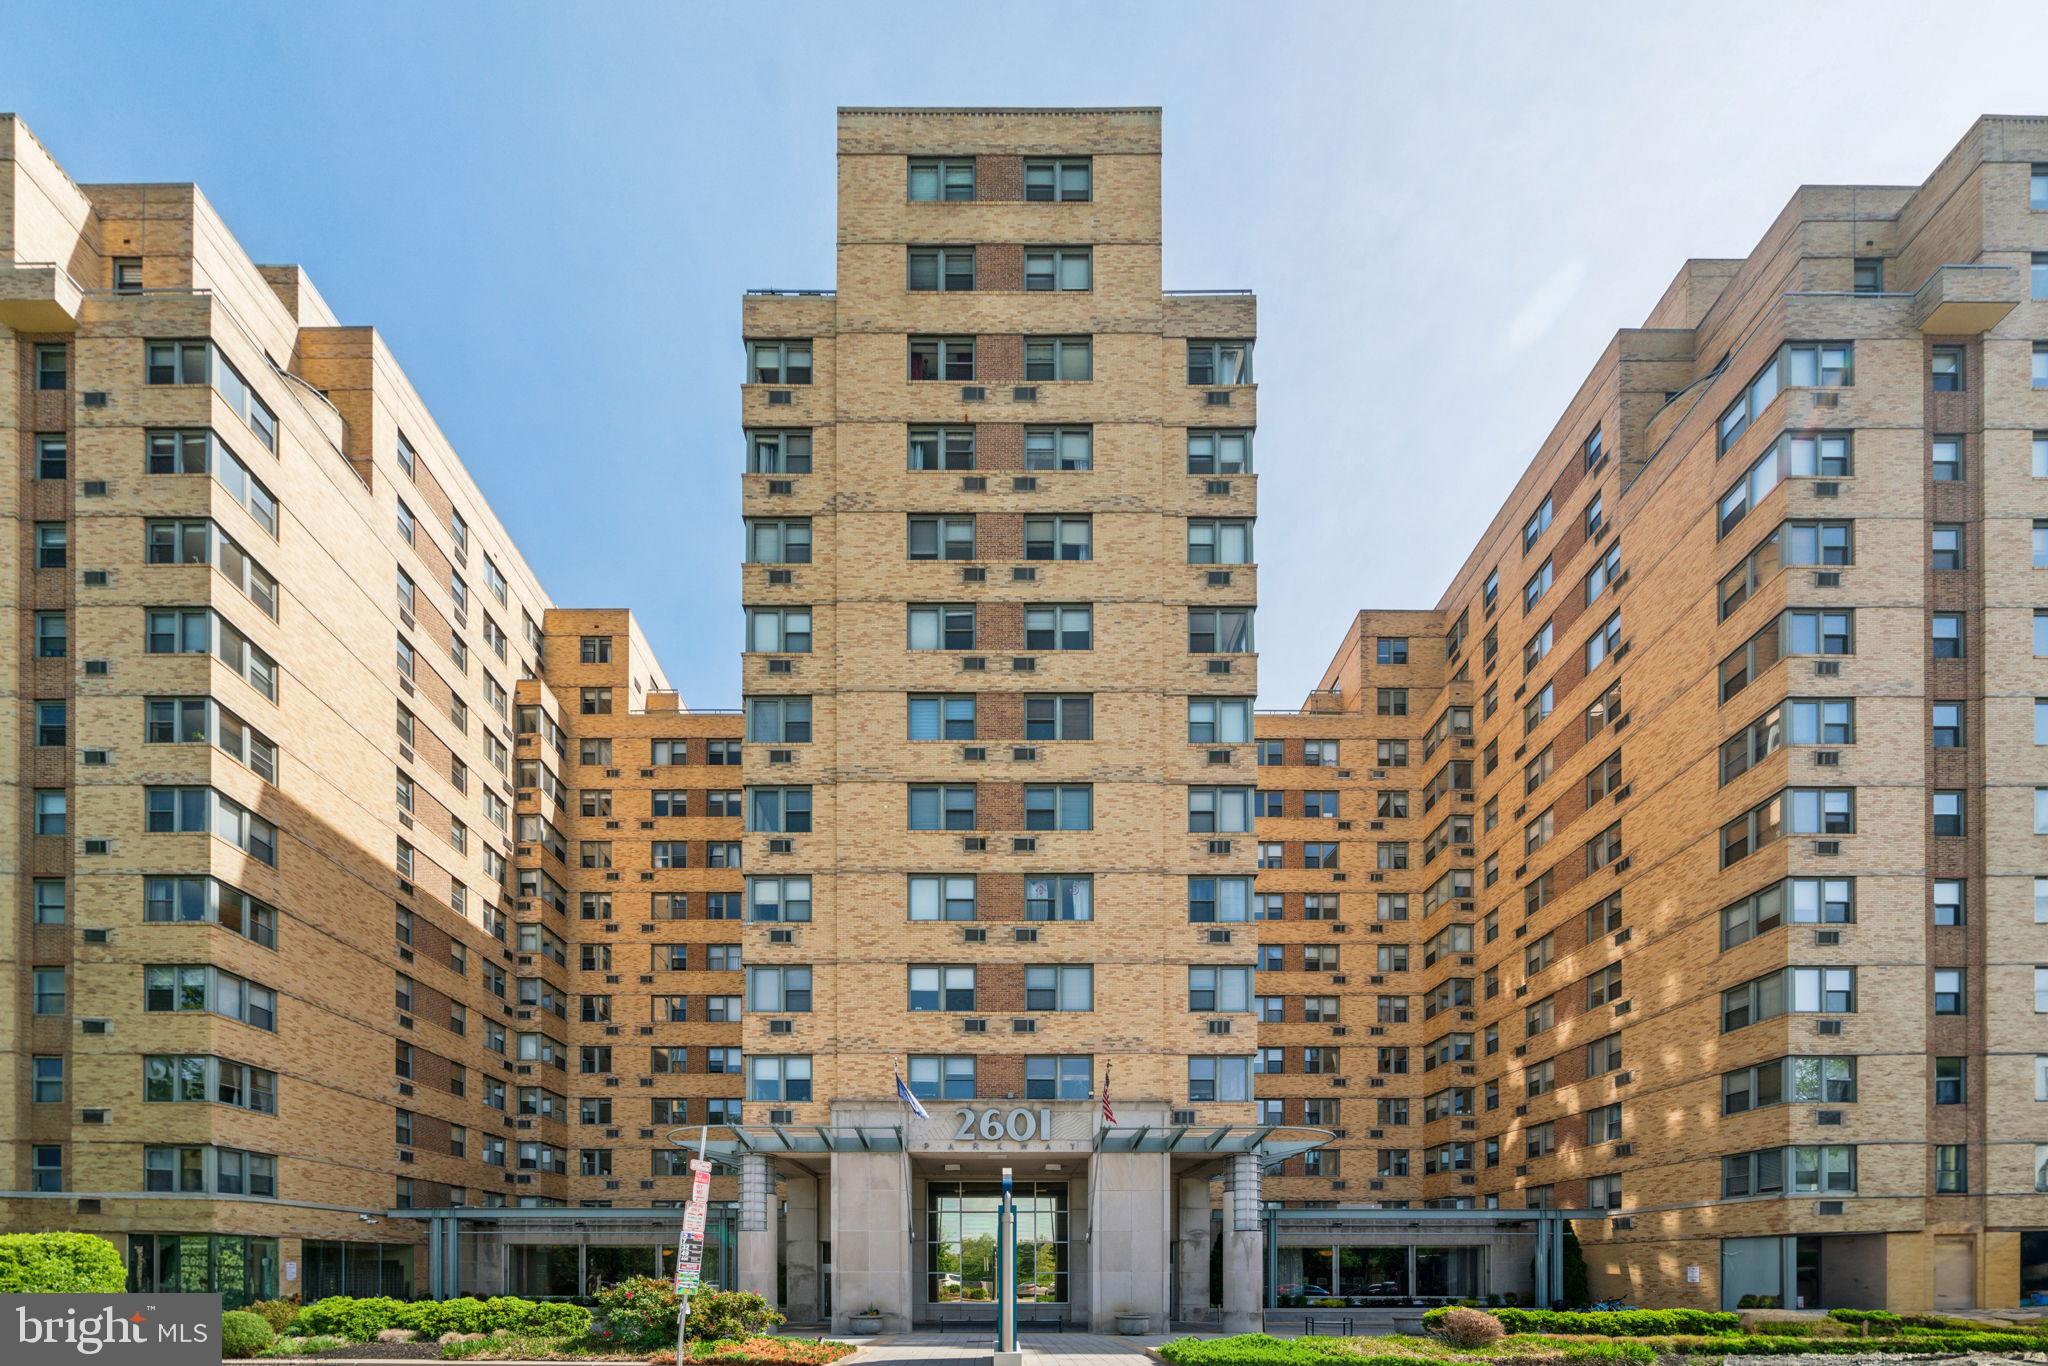
Do you want to live a stone throw away from Kelly Drive and the Ben Franklin Parkway?  Do you want to walk outside your front door and explore everything the Art Museum District has to offer? Welcome to 2601 Parkway Condominiums in the heartbeat of the Art Museum District, close to everything downtown Center City has to offer! Enter into a beautiful, well appointed lobby, and be greeted by the front desk concierges as well as access to on site management as well as the adjoining commercial vendors. Studio unit 316 is now available to move-in! This beautiful space has been refreshed with new paint, staged for your convenience, and overall offers a quaint space ready for your customization to make it yours, a spacious walk in closet next to the full bathroom, as well as the kitchen, and in unit laundry! This unit is close to the main elevator, freight elevator, as well as the community rubbish chute,  adding ease of convenience! The monthly condo fees includes gas and water. Consider adding seeing 2601 Pennsylvania Avenue #316 to your list of properties today! All of Philadelphia will soon be yours to explore!
#PAPH2477244

PHILADELPHIA

2601 PENNSYLVANIA AVENUE 316

None Beds

1 Baths

513 Sq.Ft.

$129,900

MLS#: PAPH2477244
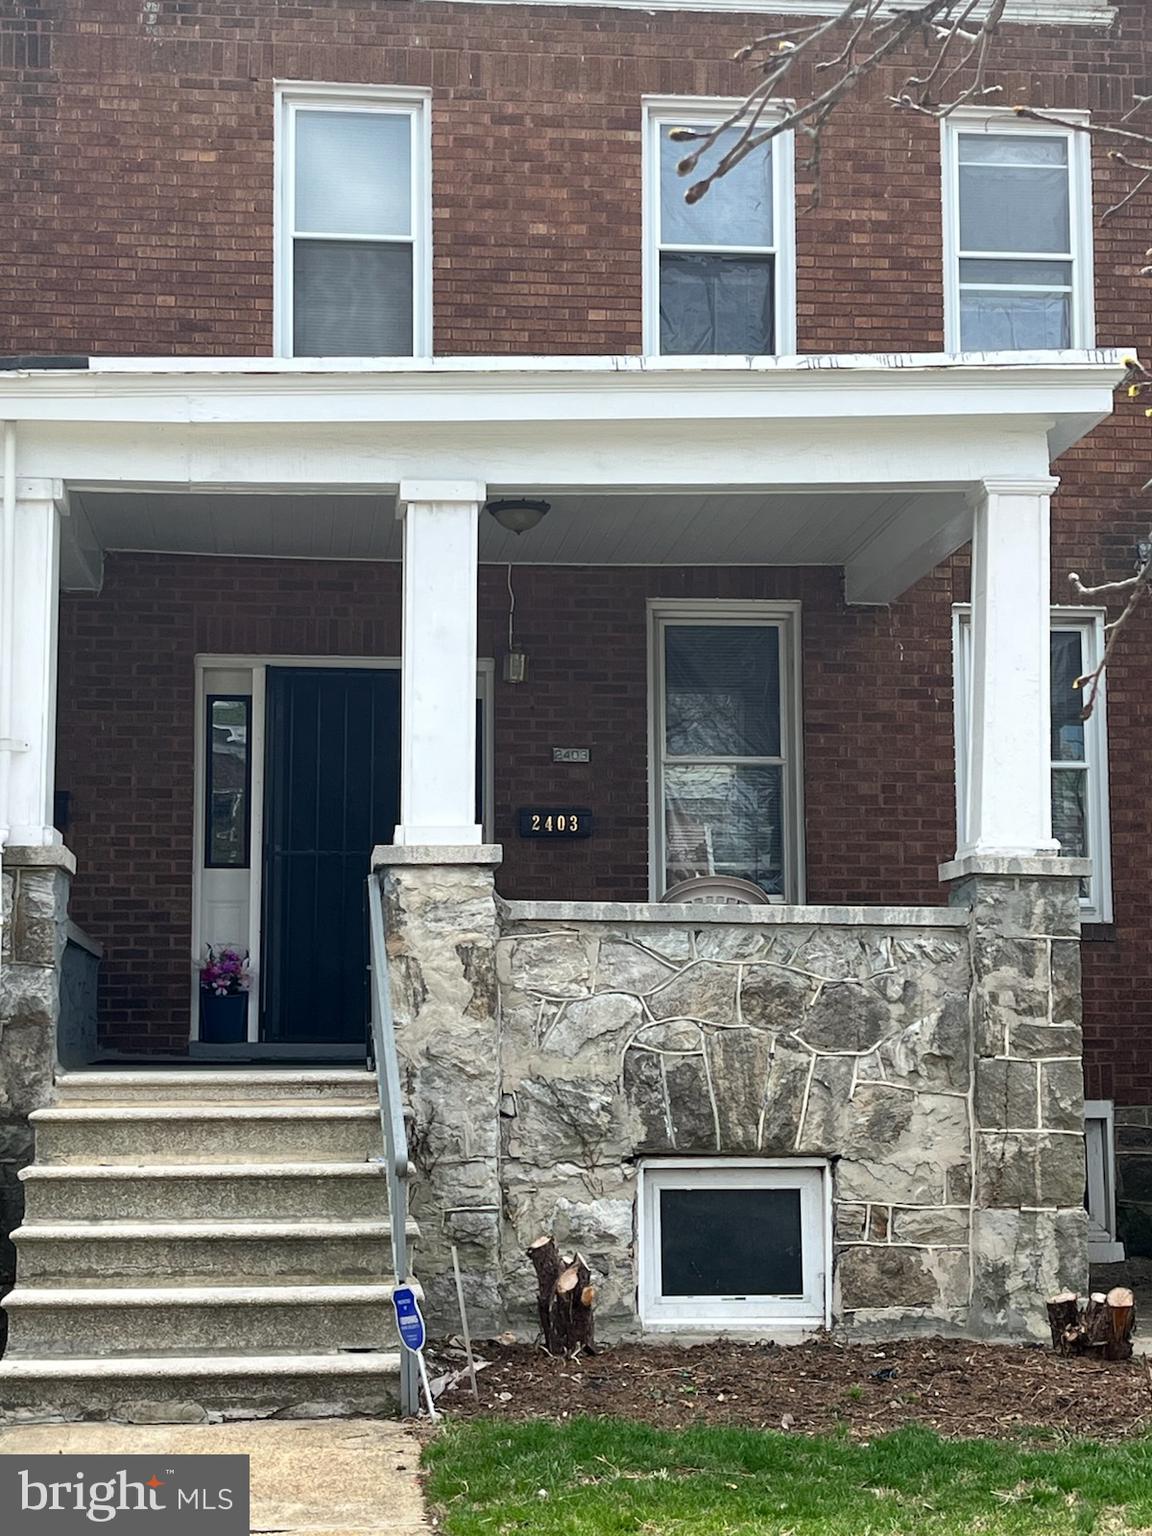
Incredible investment opportunity at 2403 West Lafayette! Whether you're looking to renovate and rent, resell, or create your dream home with some sweat equity, this property offers endless potential. The upper level features 3 spacious bedrooms (possible 4th bedroom - wall knocked out to expand main bedroom) and a full bath, while the partially finished basement includes a recreation area and an additional full bathroom. Enjoy a large backyard with space to add a parking pad. Sold strictly as-is—seller will make no repairs. Don’t miss this chance to add value and build equity!
#MDBA2165898

BALTIMORE

2403 W LAFAYETTE AVENUE

4 Beds

2 Baths

1,476 Sq.Ft.

$110,000

MLS#: MDBA2165898
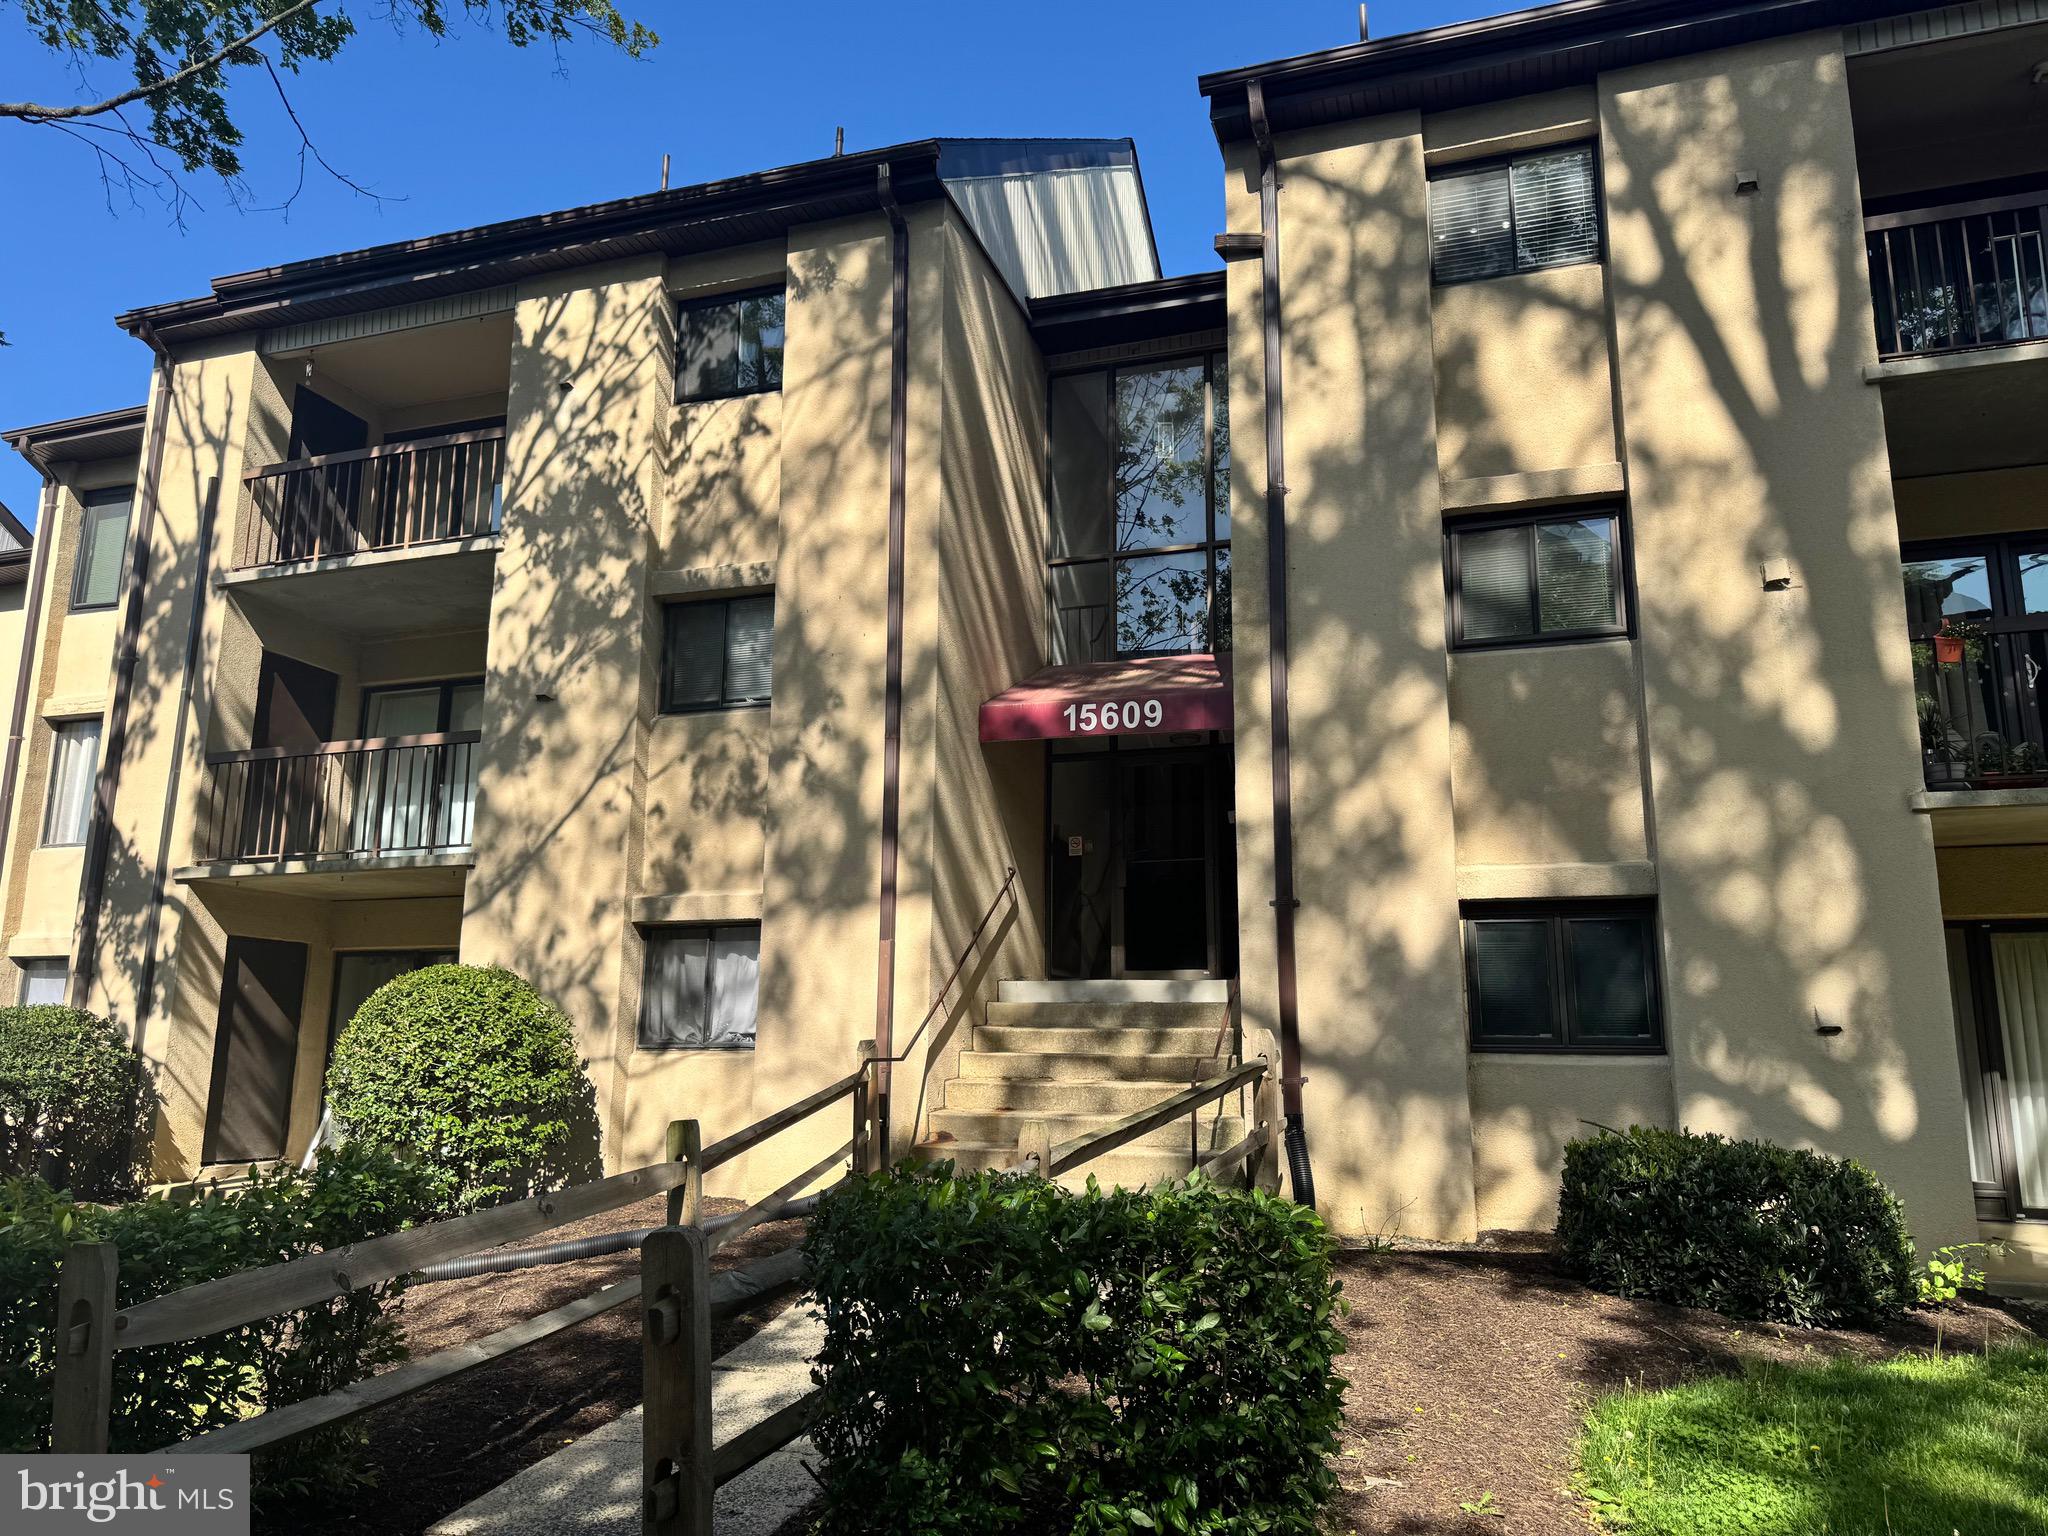
Charming one-bedroom condo with a spacious loft that can easily be used as a second bedroom or office. Conveniently located near Routes I-95 and 198, this home offers easy access to major commuting routes, shopping, dining and more.

Step into the welcoming entrance foyer and continue down to the cozy dining area. The living room features a Pella sliding glass door that leads out to a private patio — perfect for relaxing or entertaining. The main-level bedroom boasts a generous walk-in closet, while the upstairs loft includes two separate closets, offering ample storage space.

With a little paint and polish, this condo will truly shine. Being sold strictly "As-Is."  FHA APPROVED!

Don't miss this wonderful opportunity — just off Route 198 and  minutes to I-95!
Seller request Turnkey Title
#MDPG2150166

LAUREL

15609 DORSET ROAD 301

2 Beds

1 Baths

1,010 Sq.Ft.

$185,000

MLS#: MDPG2150166
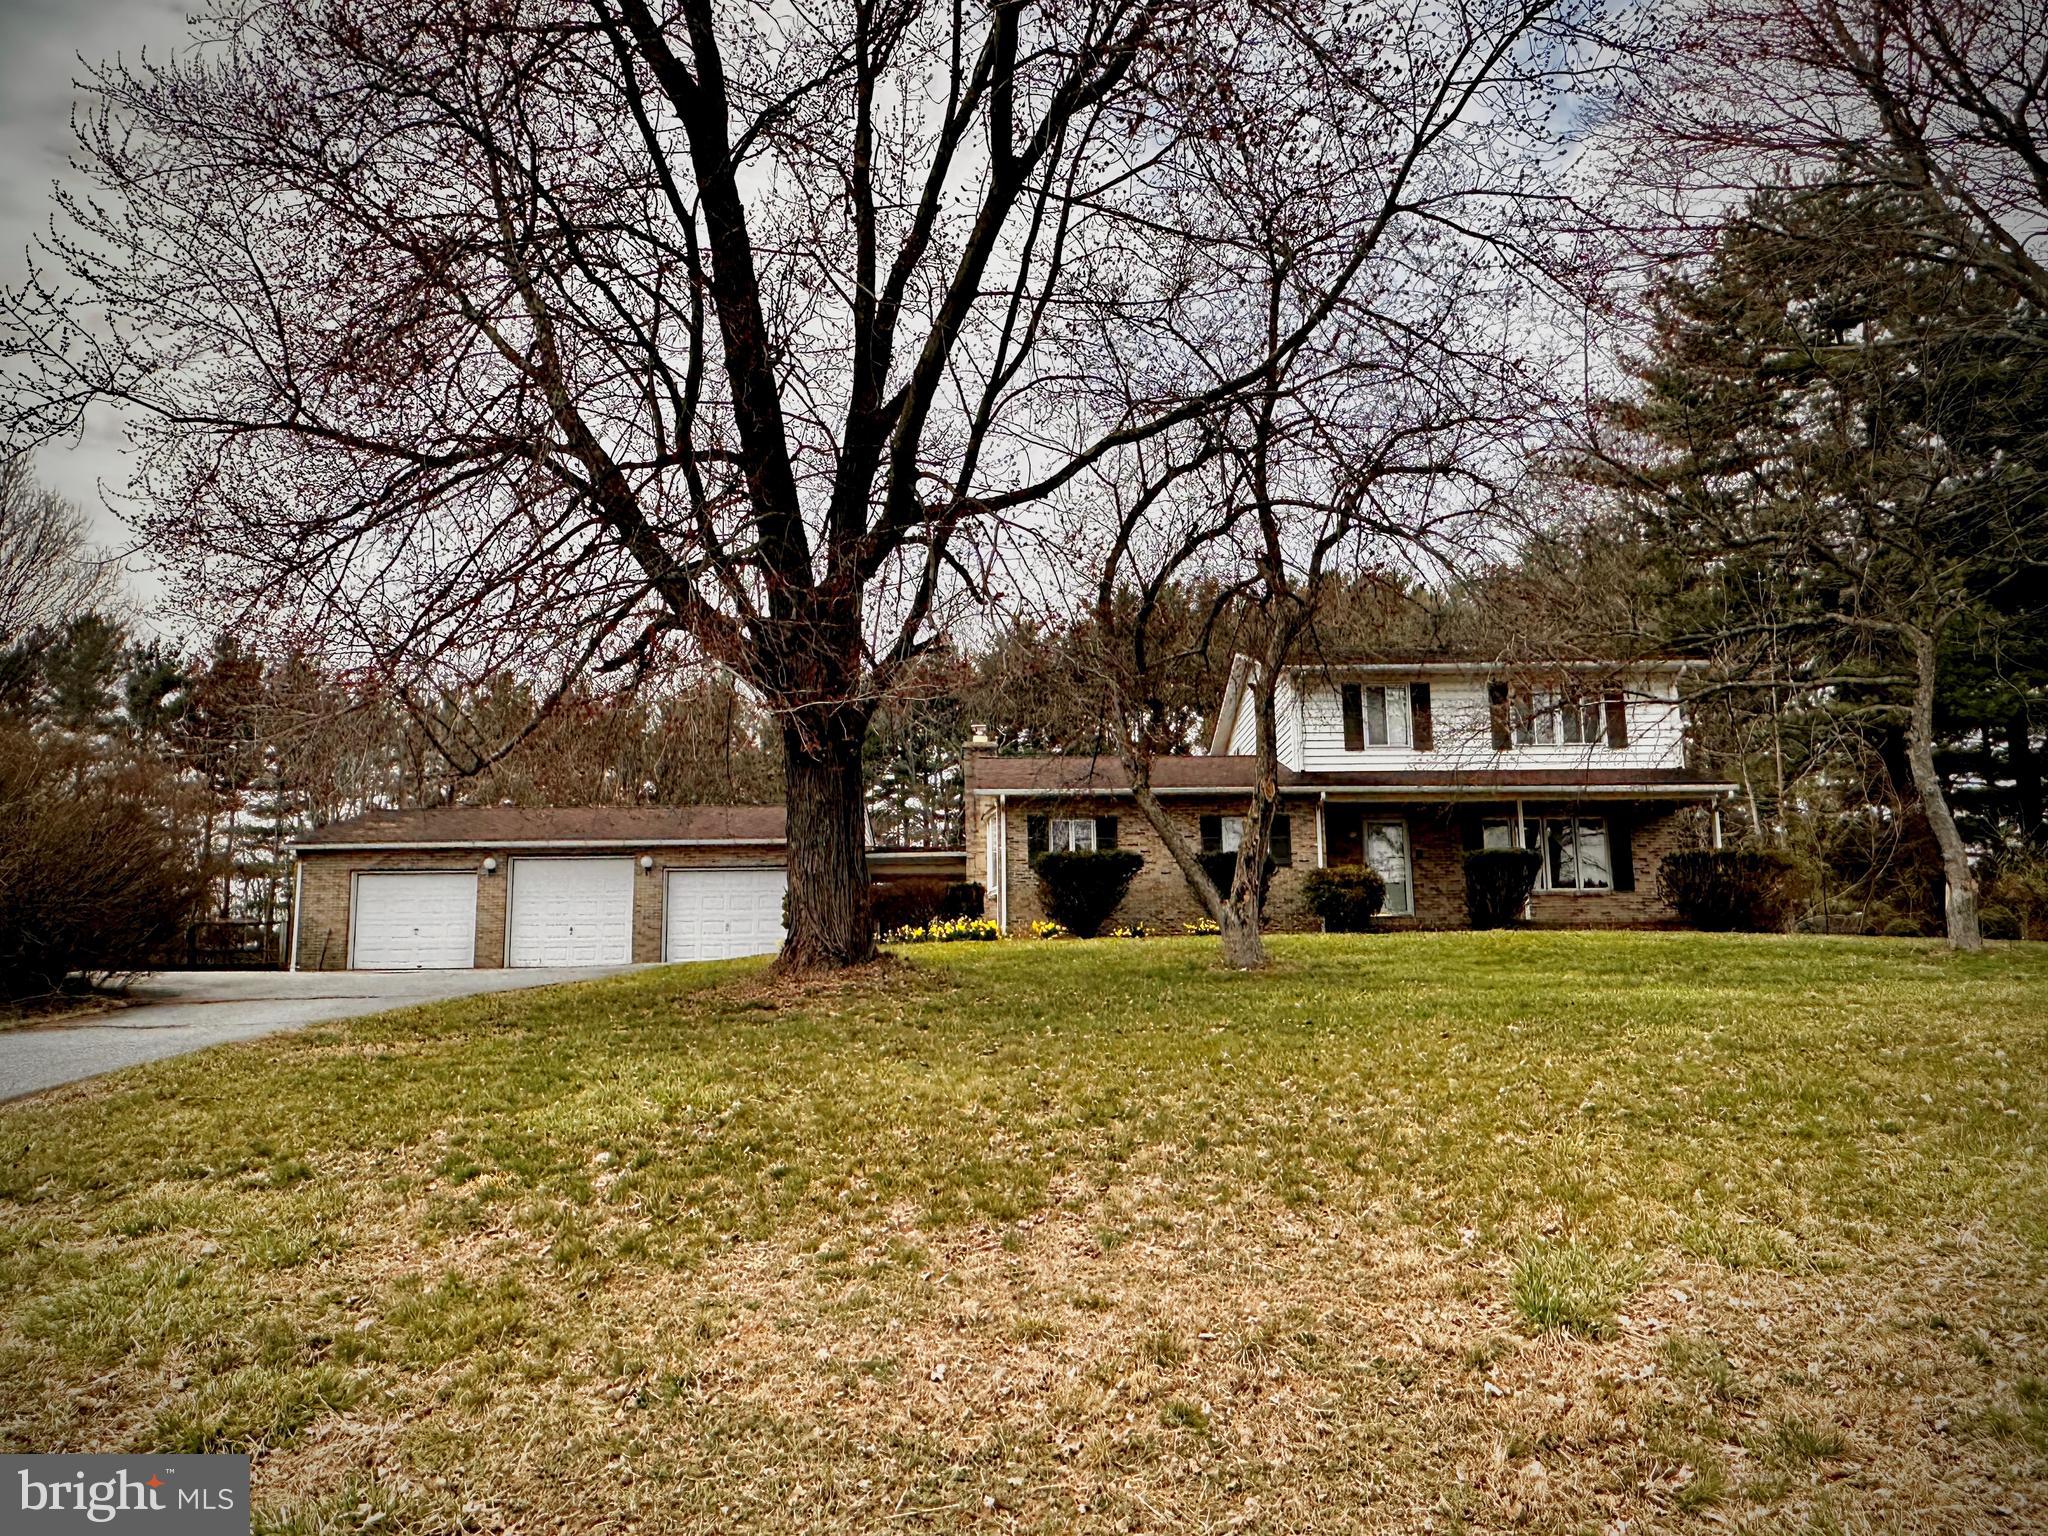
PLEASE DO NOT visit the property or walk around the property without a scheduled appointment accompanied by an agent! Nestled on a picturesque 2.7-acre lot in the Winfield area of Southern Carroll County, this 3-bedroom, 2.5-bath Colonial offers endless potential. A true blank canvas, this home is ready for your updated and creative touch and is being sold AS IS—a fantastic opportunity for investors, contractors, or homeowners looking to build equity. 
The covered front porch welcomes you into the main level, featuring a foyer, powder room, formal dining room, and a spacious kitchen with ample cabinetry and counter space. The bright and airy great room boasts large windows, a fireplace with a wood stove insert, and a sliding glass door leading to the three-season Florida room overlooking the private backyard.
Upstairs, you'll find a primary suite with a private bath and shower, plus two additional bedrooms with generous closet space and a shared hall bath. The lower level includes a family room, an entertainer’s bar area, storage closets, a laundry/utility room, and a walk-out stairwell to the backyard.
Recent updates include a Rheem Heat Pump/CAC installed in September 2023. A spacious breezeway connects the Florida Room to a 1,000+ sq. ft. detached 3-bay garage, complete with a 13' x 14' storage room—ideal for car enthusiasts, collectors, or hobbyists.
The private rear yard features an in-ground pool (in need of restoration) and a pool house, offering a great space for relaxation and entertaining.
The list price reflects the property’s current condition—don’t miss this chance to transform this home into your dream residence or investment opportunity!
#MDCR2026116

WESTMINSTER

4040 SALEM BOTTOM ROAD

3 Beds

2 Baths

2,382 Sq.Ft.

$525,000

MLS#: MDCR2026116
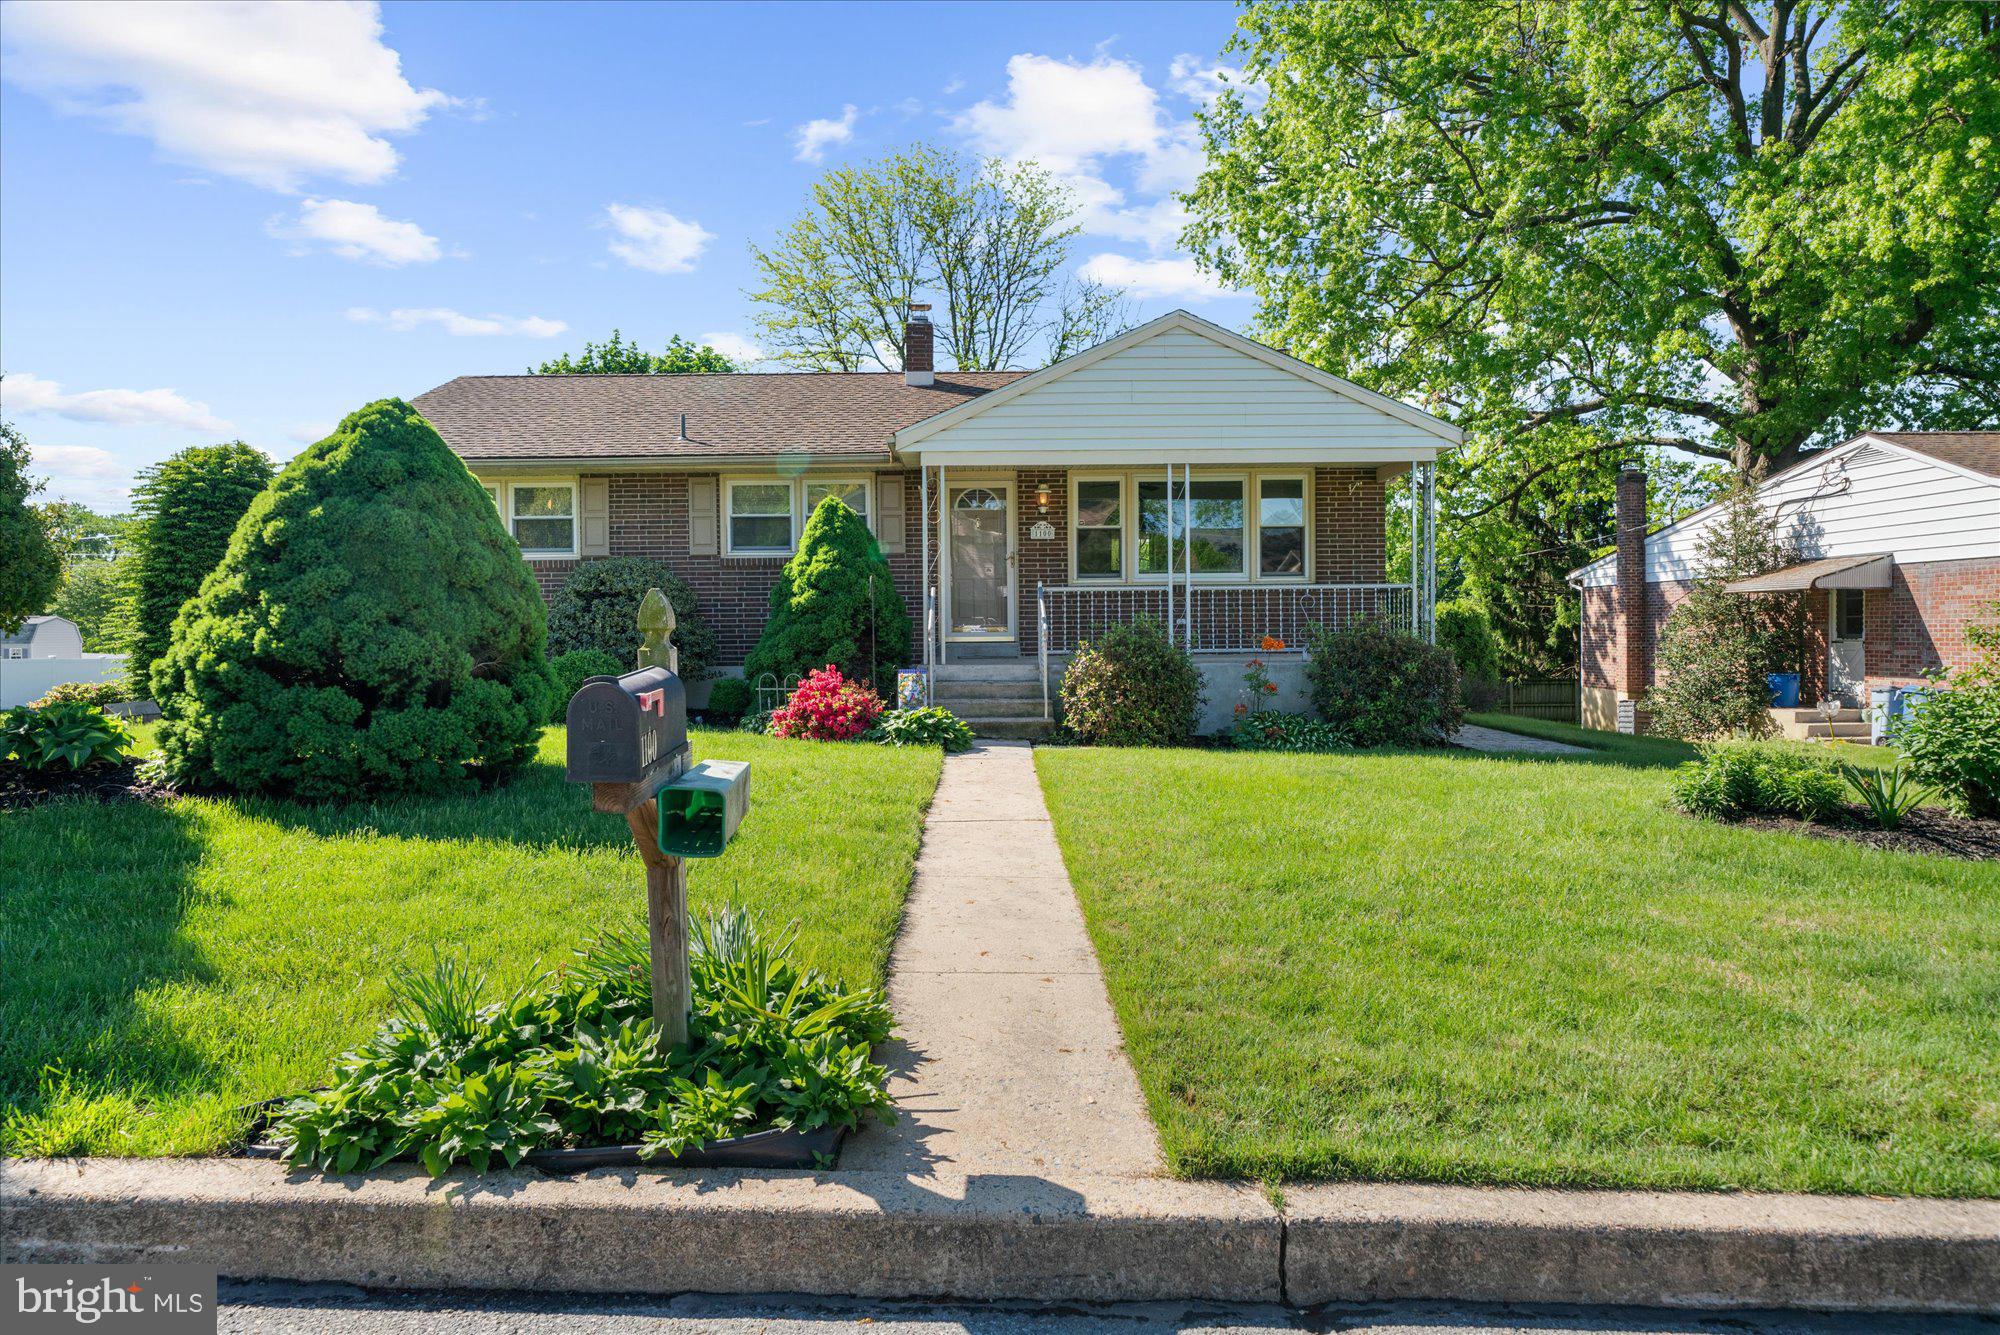
Welcome to one of the cleanest, most well-maintained brick ranchers you’ll ever step foot in. From the moment you arrive, you’ll notice the charm of the beautiful covered front porch—perfect for relaxing with a morning coffee—as well as a convenient covered side entrance for everyday use. Awnings above the left-side windows add a touch of character and provide additional shade, enhancing the home's curb appeal and comfort.

This beautifully kept home offers easy one-floor living with three spacious bedrooms, a tiled full bathroom with an updated tub and shower, and hardwood floors beneath the carpet in the living room, hallway, and bedrooms. The nicely sized kitchen comes fully equipped with all the amenities—gas stove, dishwasher, side-by-side refrigerator, deep double sink, garbage disposal, and more. An island bump-out wraps around to create a cozy seating area for two with two stools included, perfect for casual meals when you're not sitting at the kitchen table.

A spiral staircase leads to a finished walk-out basement that’s perfect for entertaining—featuring a real stone fireplace with a Harmon wood burning insert with blowers, a mirrored accent wall, a separate bonus room with cabinets, counter space, and a mini-fridge, and a large laundry area complete with wash basin, utility access, and floor drain. Off the basement, you'll find a bright sunroom with skylights overlooking the backyard—an ideal space to relax and unwind in any season. The sunroom has many working windows for that perfect breeze! The basement also includes a powder room and interior access to an extended one-car garage.

Outside, you’ll find a huge driveway, a detached two-car carport, a motorized awning over the garage door area, and a shed tucked neatly in the corner of a meticulously landscaped corner lot.

Mechanical highlights include a two-zone natural gas furnace, a 5-year-old central air system located in the attic, a 2018 water heater, and a water softener. The carpets have been professionally cleaned, the insulation in the attic is excellent, and every inch of this home shows pride of ownership.

Conveniently located just minutes from shopping, the Reading Phillies stadium, the Schuylkill River, and the regional airport, with easy access to Routes 222, 422, 61, and 12—this move-in ready gem has everything you’ve been waiting for.
#PABK2056930

READING

1100 LAURELEE AVENUE

3 Beds

1 Baths

2,086 Sq.Ft.

$325,000

MLS#: PABK2056930
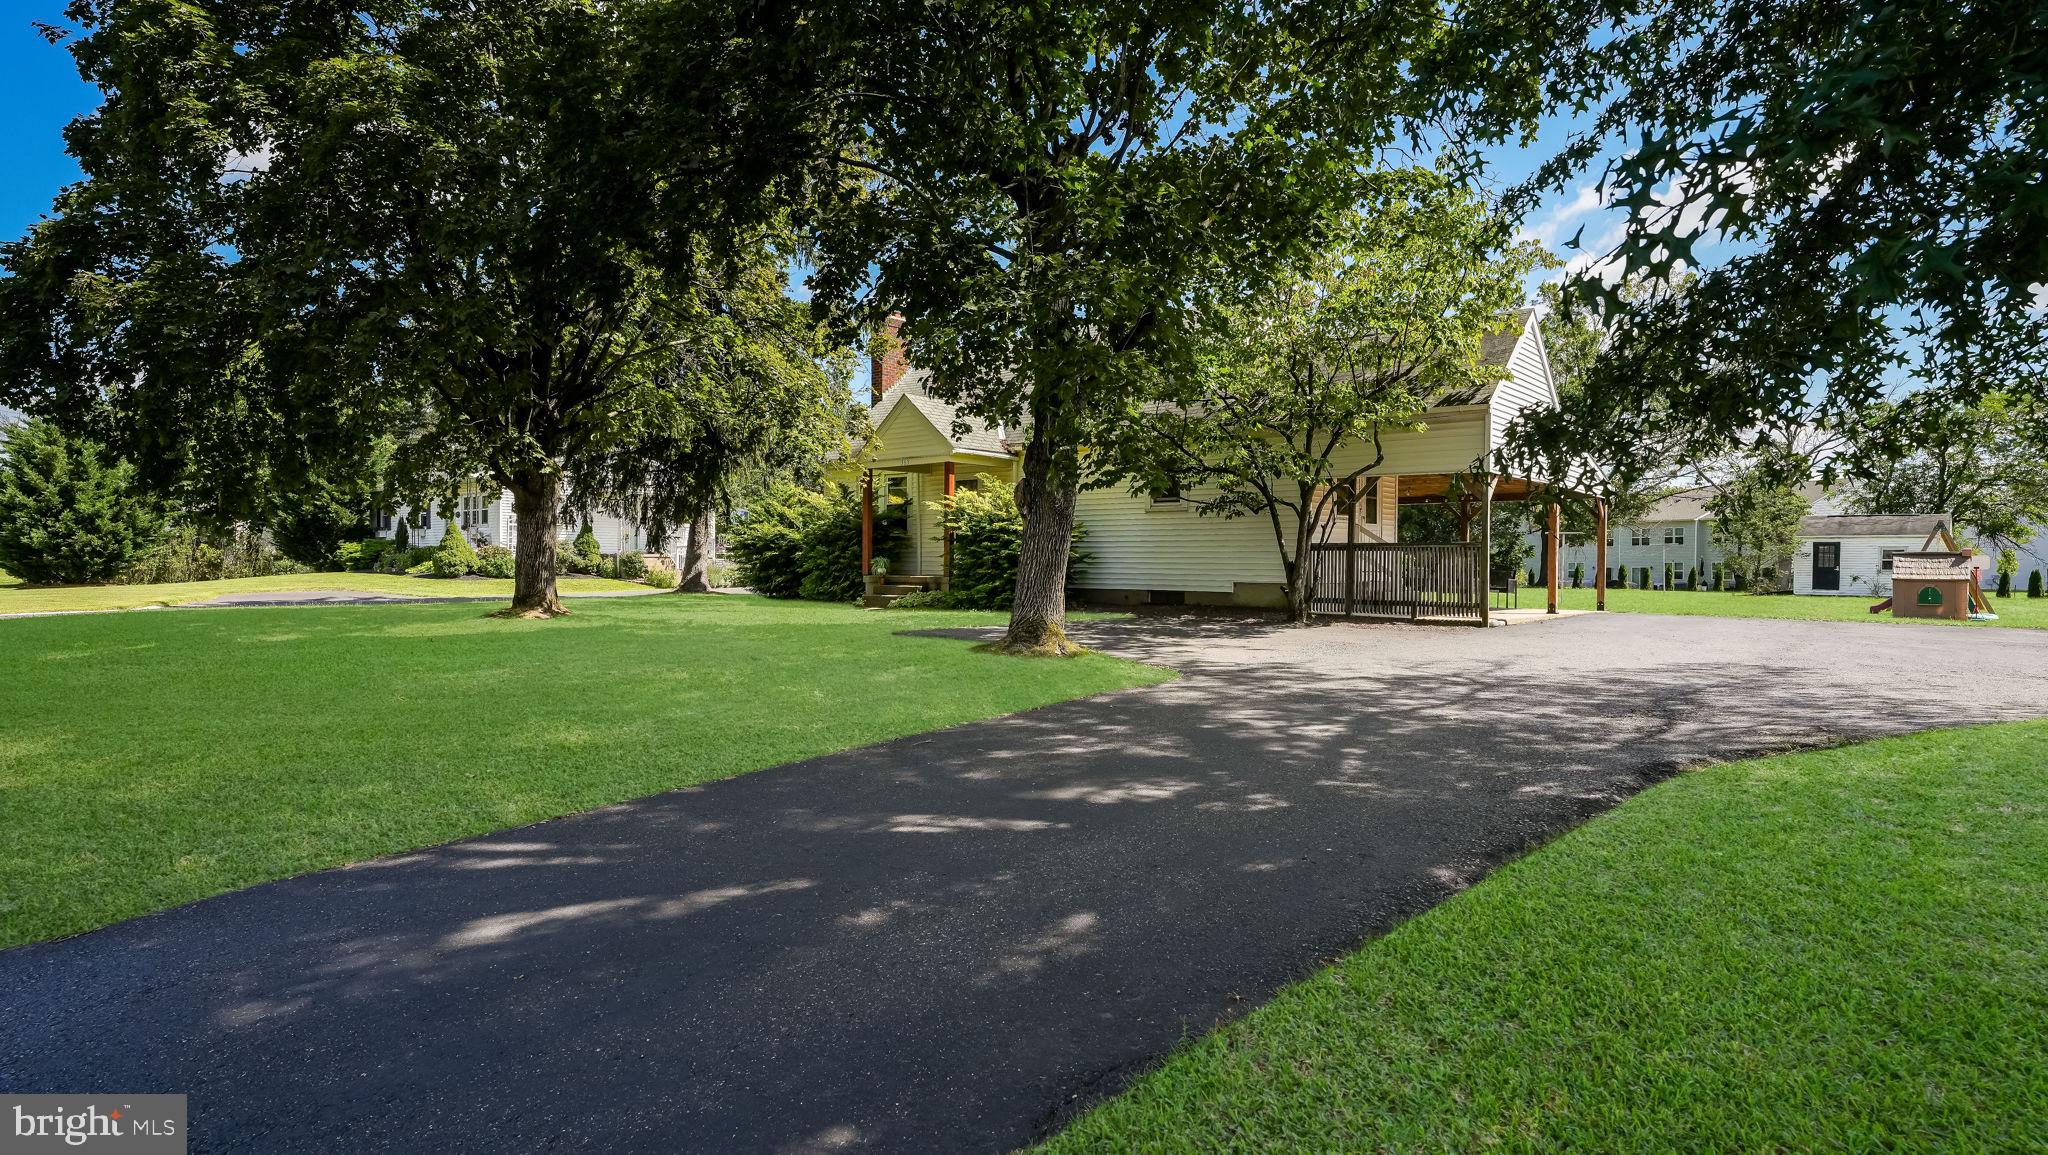
Welcome to this delightful 4 bedroom, 2 bath Cape Cod style home, nestled on over a half acre lot in the highly sought-after Quakertown School District. This well-maintained charmer features beautiful hardwood floors throughout the main level and newer carpeting on the stairs.
The generously sized living room offers a warm, inviting space to relax or entertain, while the large eat-in kitchen includes a built-in pantry—perfect for all your storage and culinary needs.
The flexible floor plan includes two bedrooms on the main level, serviced by a full bath, ideal for guests, a home office, or convenient single-level living. Upstairs, you'll find two additional bedrooms and a hall bath.
Step outside to enjoy the expansive patio, perfect for grilling, entertaining or simply relaxing in your peaceful backyard. The oversized driveway provides plenty of parking for multiple vehicles, and the large shed offers excellent storage or potential for a workshop.
Conveniently located near Routes 309, 476 and 313, this home provides easy access for commuting while being just minutes from the shops, dining, and parks of Quakertown.
With its classic charm, flexible layout, and generous outdoor space, this home is ready to welcome its next chapter.
#PABU2077626

QUAKERTOWN

365 CALIFORNIA ROAD

4 Beds

2 Baths

1,363 Sq.Ft.

$315,000

MLS#: PABU2077626
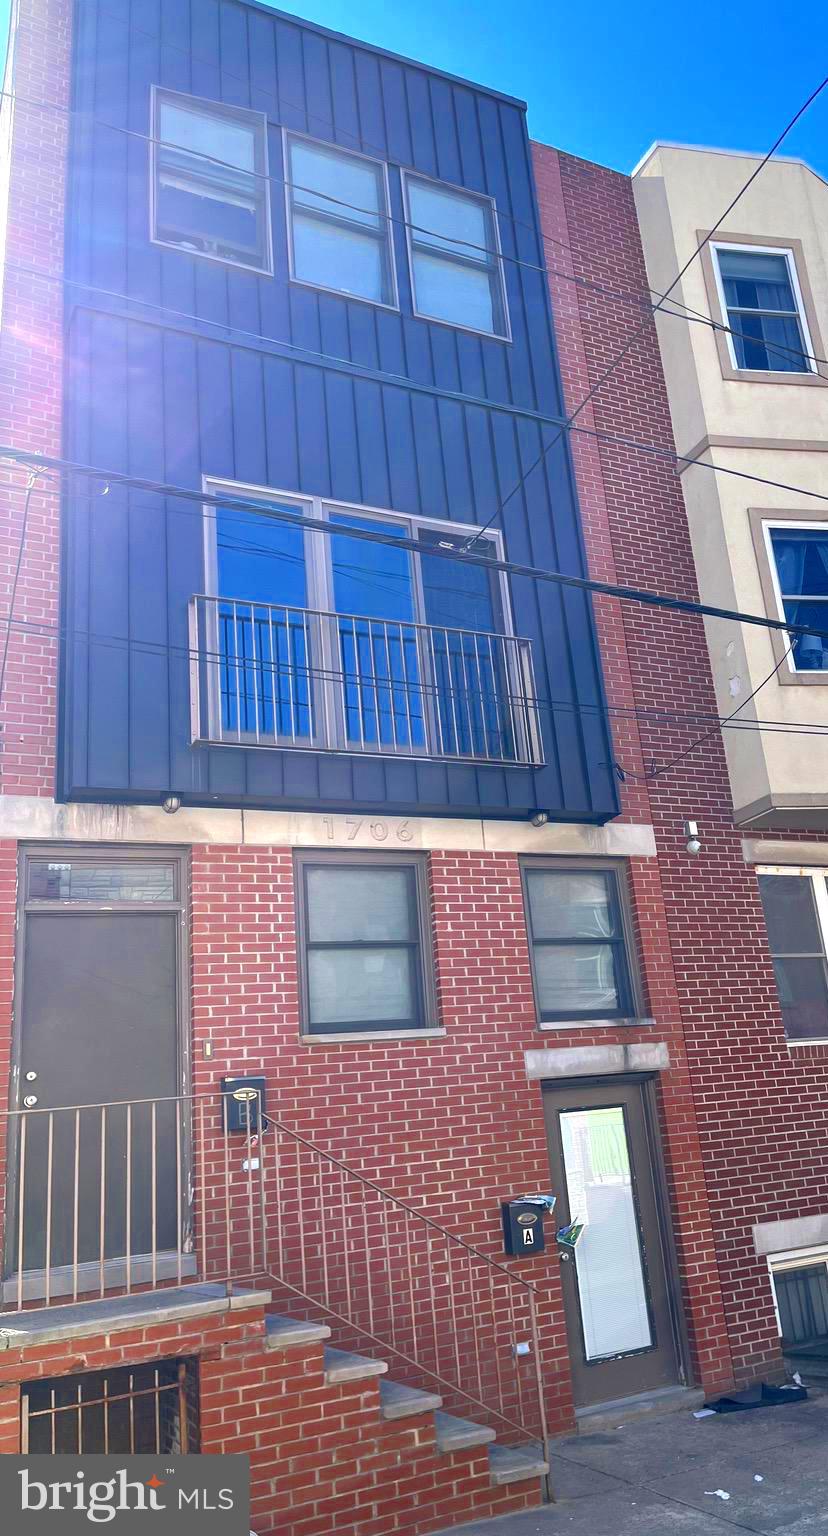
LOCATION! LOCATION! LOCATION! Huge duplex in the hearth of Temple University. This 4 bed 2 bath bi-level and 4 bed 2 bathroom bi-level property is an outstanding investment opportunity with a value add component that will go quickly. Built just over ten years ago, this building is a low maintenance turn key investment that can be managed by an owner or by a local property managment company.  Rented for the 2024/2025 school year. Call for details and to schedule a tour.
#PAPH2454708

PHILADELPHIA

1706 FONTAIN STREET

None Beds

None Baths

2,398 Sq.Ft.

$385,000

MLS#: PAPH2454708
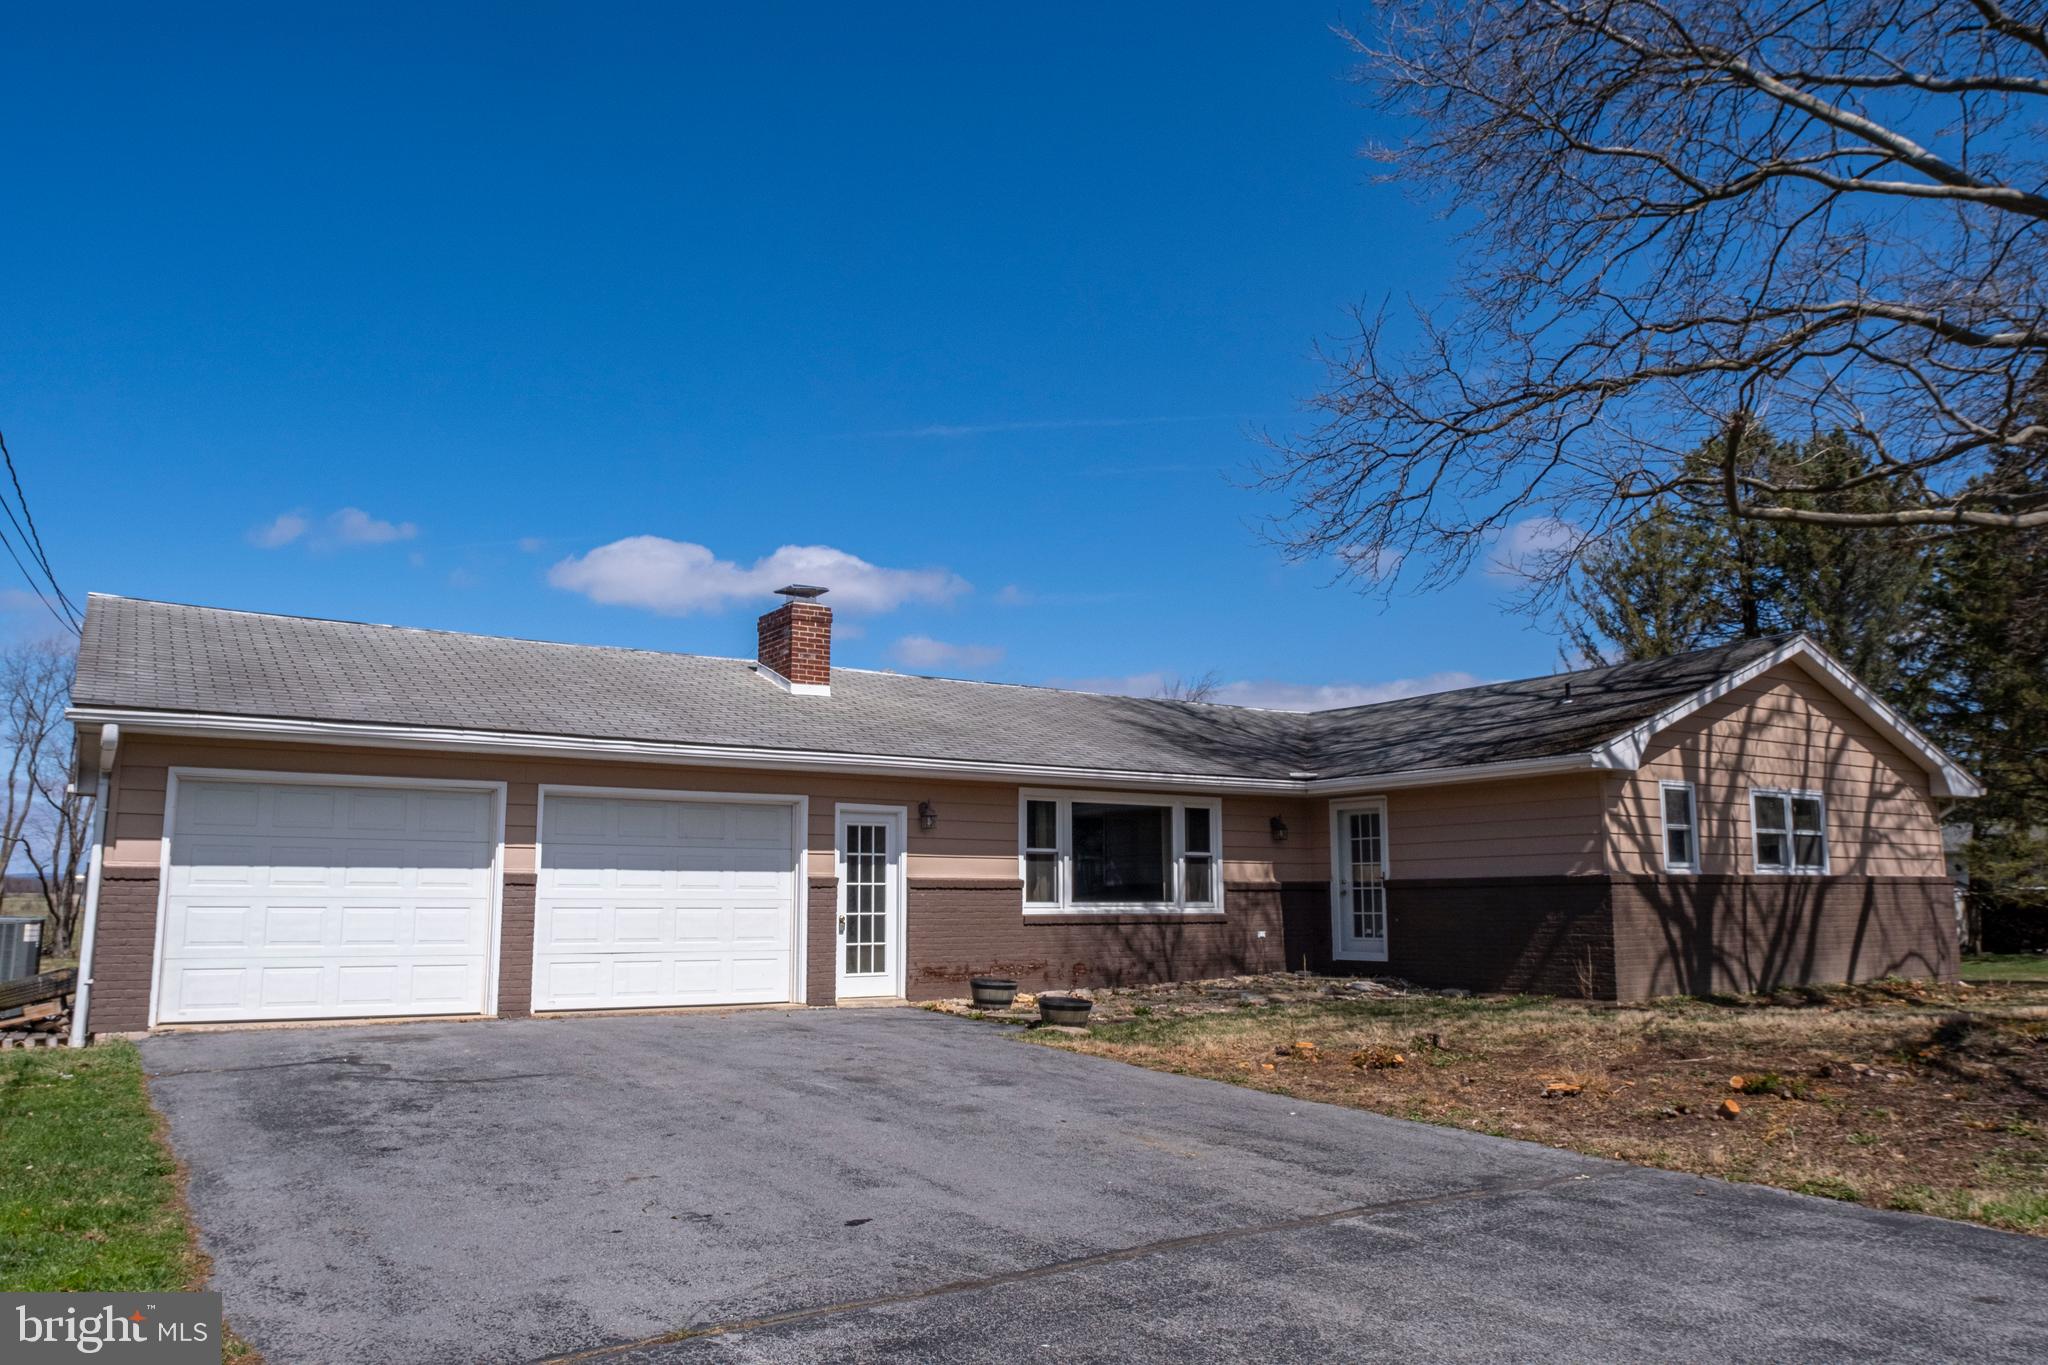
Nestled on 1.7 scenic acres in the heart of Pennsylvania Furnace, this spacious ranch-style home offers comfort, convenience, and endless potential. The large eat-in kitchen is perfect for gathering, while the expansive great room provides a warm and inviting space for entertaining. A second living room offers additional flexibility for relaxation or a home office. The owner’s ensuite is a private retreat, complemented by two additional baths to accommodate family or guests. The lower level features a small finished space, ideal for a cozy den or workout area, along with a large unfinished area, perfect for storage or future expansion. Outside, enjoy the peaceful setting, ample yard space, and the convenience of a 2-car garage. This home is a fantastic opportunity to create your dream space in a beautiful location.
#PACE2513914

PENNSYLVANIA FURNACE

4807 W WHITEHALL ROAD

3 Beds

2 Baths

2,194 Sq.Ft.

$349,000

MLS#: PACE2513914
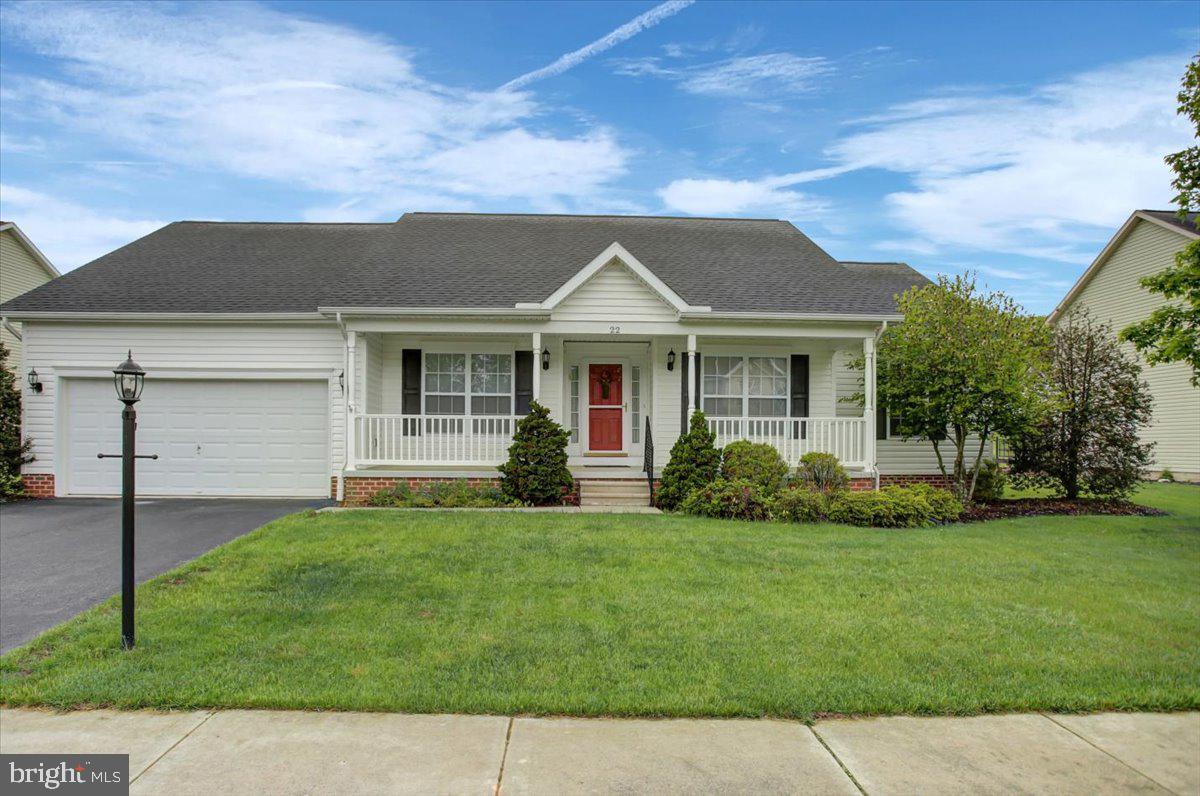
Nestled in the charming Patriots Choice neighborhood, this beautiful one-owner home boasts 3 spacious bedrooms and 2 full bathrooms. Another great feature include a split bedroom design with the Primary Suite on one side and the two additional bedrooms on the other, offering privacy and convenience. Impeccably maintained and in great condition, this residence offers a comfortable and inviting living space. The semi-private rear yard provides space to create a serene outdoor retreat, while the nice front porch is perfect for relaxing and enjoying the neighborhood's ambiance. Additionally, the unfinished basement offers ample storage space and the potential to add your own personal touches. Located near historic Gettysburg attractions, shopping and dining experiences, as well as providing an easy commute in all directions, making it a perfect blend of convenience and tranquility. Whether you're looking to explore the rich history of the area or enjoy a peaceful suburban lifestyle, this home is an ideal choice. #welcomehome #patriotschoice #gettysburgpa
#PAAD2017492

GETTYSBURG

22 LAURA LANE

3 Beds

2 Baths

1,748 Sq.Ft.

$379,900

MLS#: PAAD2017492
Available Early July:

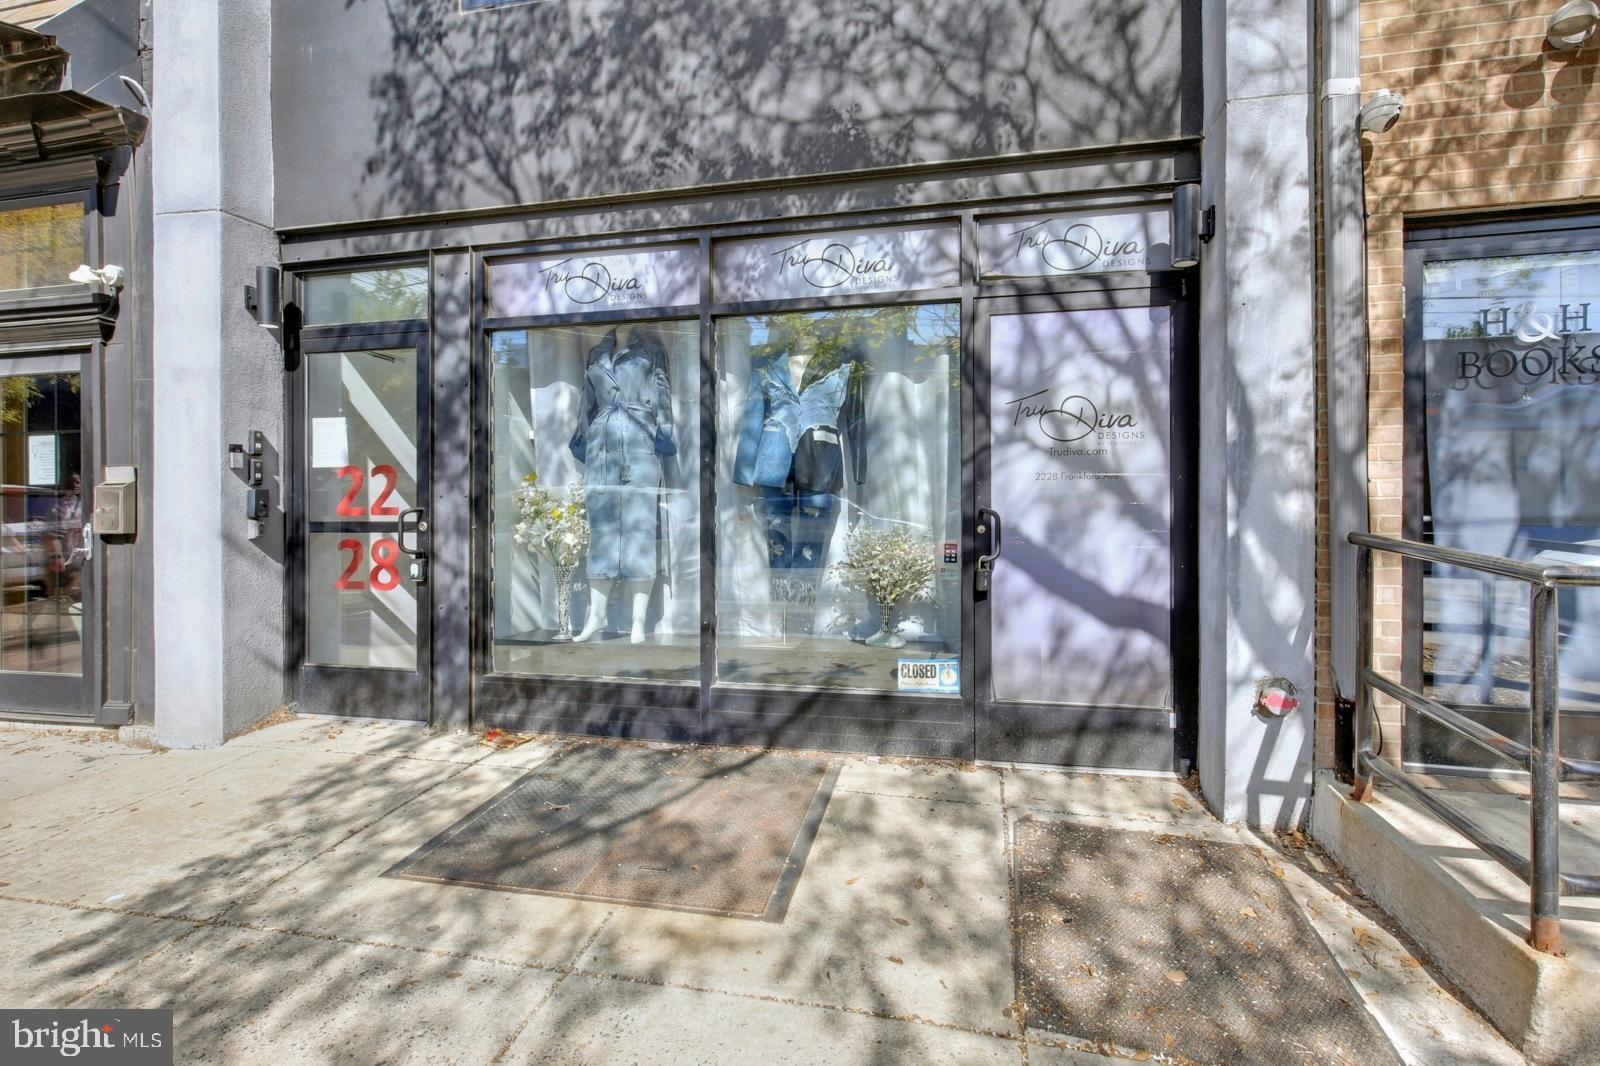
Unlock the potential of your business at 2228 Frankford Ave, a stylish and versatile commercial space in the heart of bustling Fishtown. This ground-level unit features warm wood flooring and modern recessed lighting. It offers a clean, open layout that’s ready to accommodate a variety of business types - whether you're launching a boutique, studio, office, or creative concept. A spacious half bath adds convenience and accessibility, while the fenced-in back patio offers a unique outdoor extension of the space. The included basement provides valuable additional storage to help keep operations running smoothly.

Set in the vibrant Fishtown neighborhood, the property is surrounded by popular spots like Suraya, Riverwards Produce Market, Kalaya, Circle Thrift, Downerss Boutique, Fishtown Engravers, Minnow Lane, H&H Books and Bolt Brow. With nearby parks, grocery stores and fitness centers, the area draws steady foot traffic throughout the day. Transit is easy with the Girard Station (Market-Frankford Line) less than a 10-minute walk away. Quick access to I-95, I-676 and Columbus Boulevard makes it convenient for both local and regional visitors. Whether you're launching a new concept or expanding your brand, this space offers real potential in one of Philadelphia’s most dynamic neighborhoods. Schedule a tour today and see what’s possible at 2228 Frankford Ave.

Lease Terms:

Generally, 1st month, 12th month, and 1 month security deposit due at, or prior to, lease signing. Other terms may be required by Landlord. $55 application fee per applicant. Tenants responsible for Gross lease + utilities: gas, electric and water.
#PAPH2472570

PHILADELPHIA

2228 FRANKFORD AVENUE

None Beds

None Baths

N/A

$1,795

MLS#: PAPH2472570

1 ... 449 450 451 452 453 ... 666
* Listings identified with the FMLS IDX logo come from FMLS and are held by brokerage firms other than the owner of this website. The listing brokerage is identified in any listing details. Information is deemed reliable but is not guaranteed. If you believe any FMLS listing contains material that infringes your copyrighted work please review our DMCA policy and learn how to submit a takedown request. © 2024. First Multiple Listing Service, Inc.

Send a message

Message successfully sent.

Your message

What is 3 + 4 ?

Reason for contacting?

I agree to receive email communication and understand I can unsubscribe at any time.

I agree to be contacted by Charis Realty Group - Christine Issler, Broker via call, email, and text for real estate services. To opt out, you can reply 'stop' at any time or reply 'help' for assistance. You can also click the unsubscribe link in the emails. Message and data rates may apply. Message frequency may vary. Privacy Policy

Sign Out

Virtual Assistant

Would you like to take the next step with this property? We can help you schedule a showing or virtual tour, or send you more details.

Yes, I would like more information.

Thank You for Your Reply, One of Our Agents will contact you as soon as possible

No, maybe later.

Thank you, you can always contact me via email, phone number or through the contact form.

Realhub AI

Lucy - Your AI-Powered Realtor

Update Your Temporary Password

Personalize your search

Enter your email and we'll notify you immediately when new listings match what you're looking for.

or enter email address

Already have an account ? Login here

Continue your home search

I agree to receive communications and understand I can unsubscribe at any time.

I agree to be contacted by Charis Realty Group - Christine Issler, Broker via call, email, and text for real estate services. To opt out, you can reply 'stop' at any time or reply 'help' for assistance. You can also click the unsubscribe link in the emails. Message and data rates may apply. Message frequency may vary. Privacy Policy

Already have an account ? Login here

We use cookies

We use cookies primarily for analytics to enhance your experience. By accepting, you agree to our use of these cookies. You can manage your preferences or learn more about our cookies policy.