Properties

Browse or get in touch to schedule a walkthrough.

  • Nearby me
Price range

Popular Features

Community Features

Association

Property Features

Waterfront

View

Exterior Features

Interior Features

Style

1102954 properties match your criteria

Updated 1 minute ago

E-Alert name
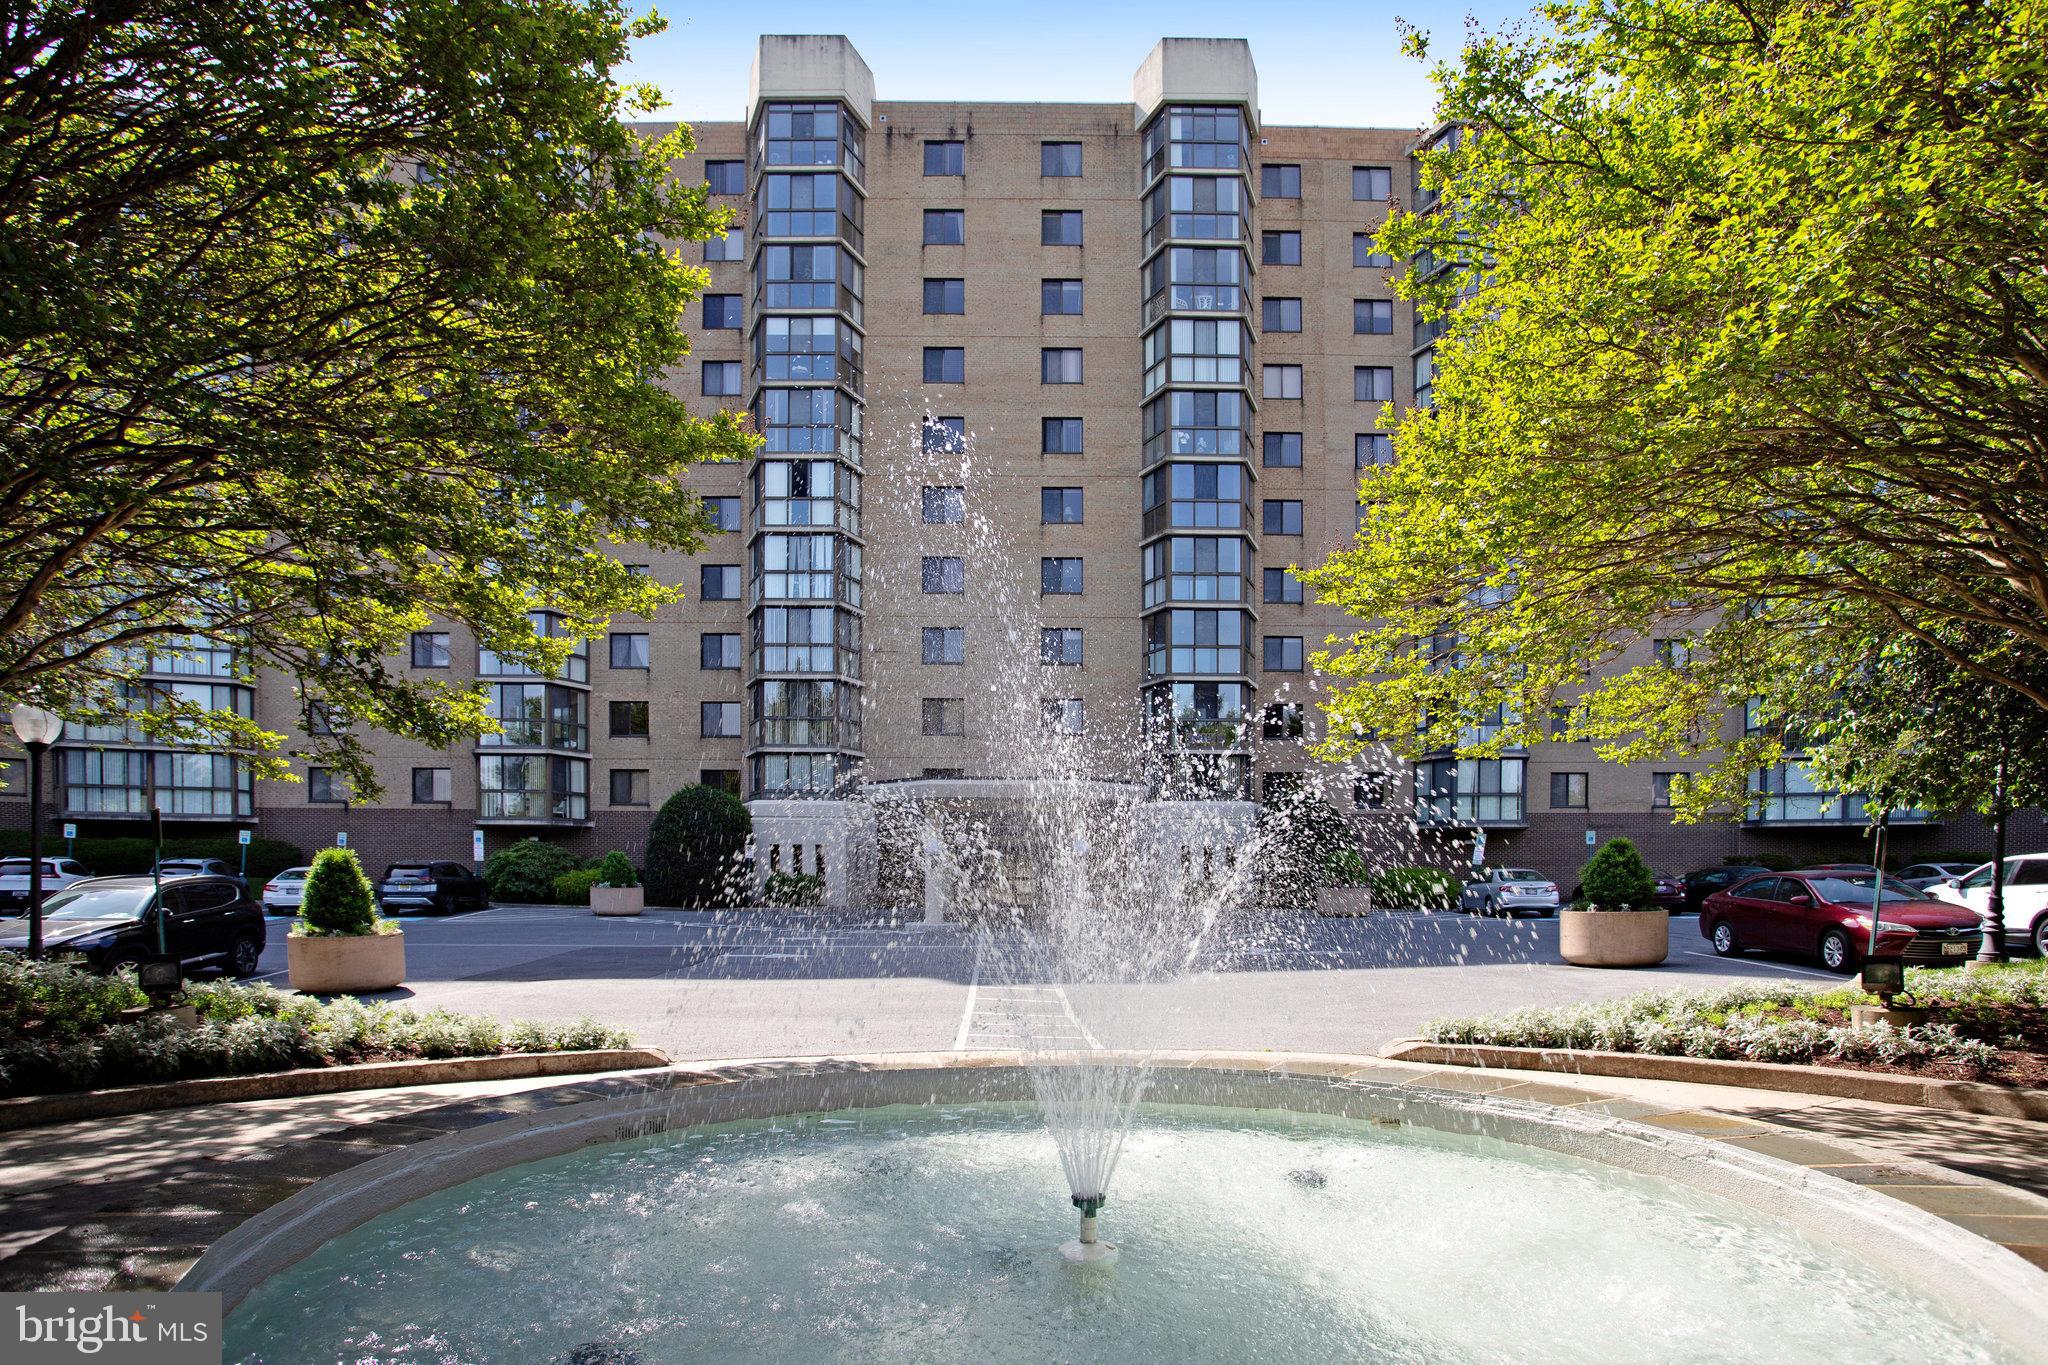
Welcome to your new home at Fairways North, a charming residential community that perfectly blends comfort and convenience. This inviting 2-bedroom, 2-bathroom unit offers a spacious 1,115 square feet of well-designed living space, ideal for relaxation and entertaining. This well-lit unit features a modern open layout, durable brick construction, and essential appliances—including a refrigerator, dishwasher, and gas stove with oven. Nestled within a secure gated community, you’ll enjoy peace of mind and a sense of belonging. Step inside this delightful apartment, where natural light fills the open layout, creating a warm and welcoming atmosphere. The unit features convenient washer and dryer hookups, making laundry days a breeze. With a modern architectural style and sturdy brick construction, this home is both stylish and durable. As a resident, you’ll have access to fantastic amenities, including both indoor and outdoor pools, perfect for year-round enjoyment. The community center is a great place to connect with neighbors and participate in activities. Plus, the association fee covers essential services like water, sewer, and common area maintenance, allowing you to focus on what truly matters. Located in a vibrant neighborhood, you’ll find everything you need just moments away. Whether you’re looking to unwind by the pool, socialize at the community center, or explore the surrounding area, Fairways North offers a lifestyle of comfort and convenience. Don’t miss the opportunity to make this lovely apartment your new home!
#MDMC2175118

SILVER SPRING

3310 N LEISURE WORLD BOULEVARD 325

2 Beds

2 Baths

1,115 Sq.Ft.

$225,000

MLS#: MDMC2175118
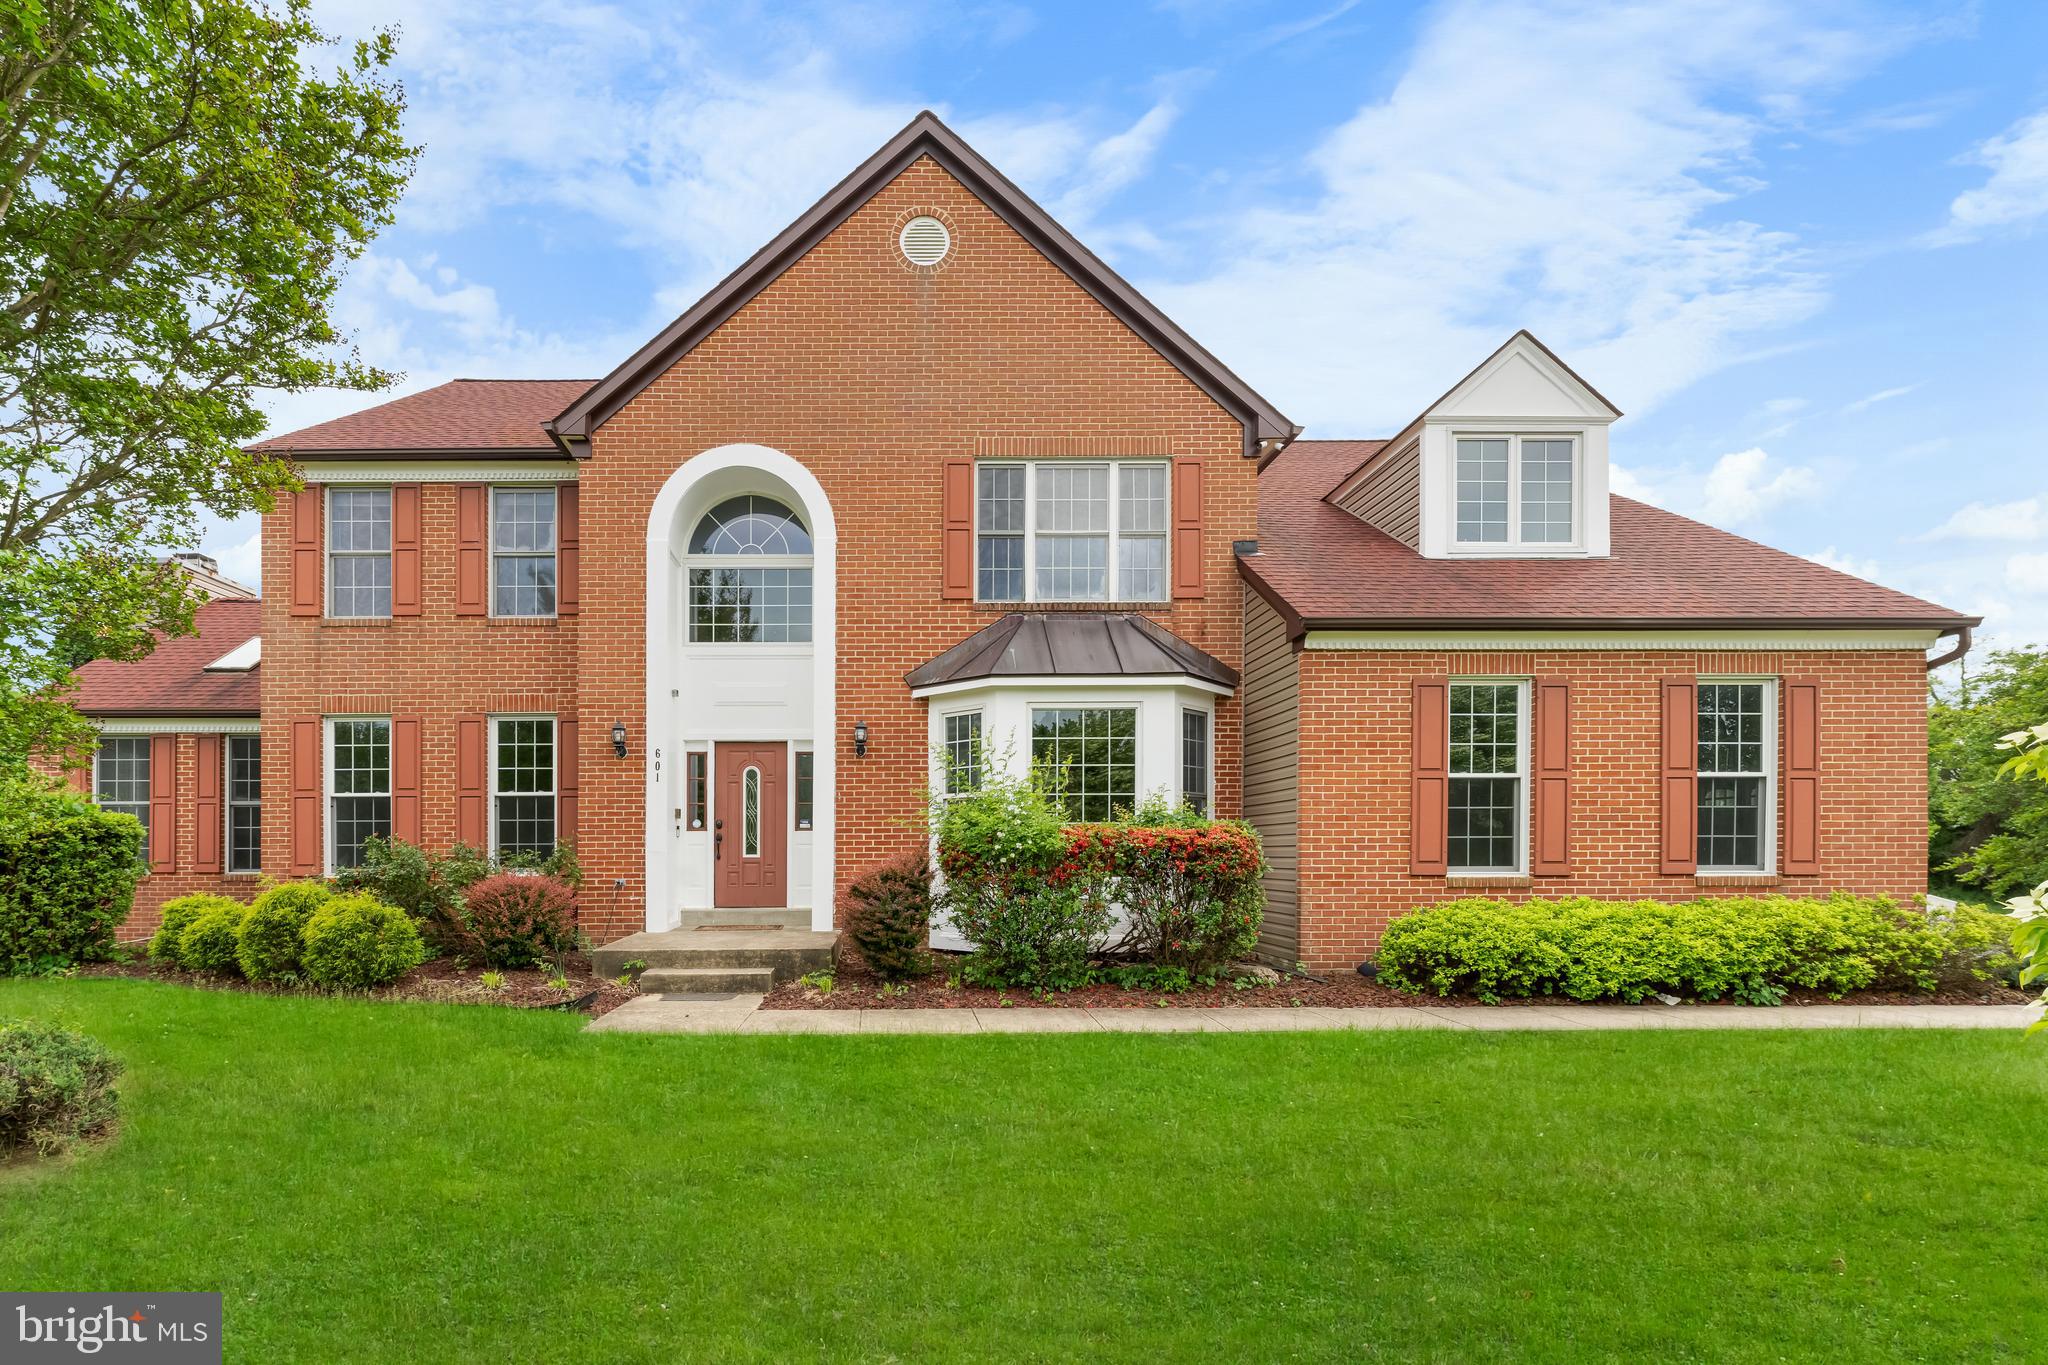
Tucked at the end of a tranquil cul-de-sac on a lush 2-acre home-site, this beautiful spacious residence offers 7 Bedrooms and 3.5 bathrooms...  4 generous bedrooms with 2 full bathrooms on the upper level, plus a flexible 3-bedroom suite with it's own full bathroom and recreational area in the walk-out lower level, perfect for guests or multi-generational living. 
On the main level, sunlight floods the dramatic 2-story family room, while a cozy sun-room w/ fireplace invites year-round relaxation.  Choose from many flex rooms to have your home office. Entertain effortlessly on the expansive rear deck and patio - ideal for gatherings in every season.
Major investments include: roof (2019), hot-water heater (2024), sewer ejector pump (2025), brand new carpet in upper level bedrooms and family room.  House was freshly painted just last week.
Residents also enjoy resort-style amenities - including a clubhouse and pool - just moments from the front door.
Move-in-ready, thoughtfully upgraded, and rich with space to live, work, and play - this is the home retreat you've been waiting for!
#MDPG2151030

BOWIE

601 JAMES RIDGE ROAD

7 Beds

3 Baths

4,007 Sq.Ft.

$830,000

MLS#: MDPG2151030
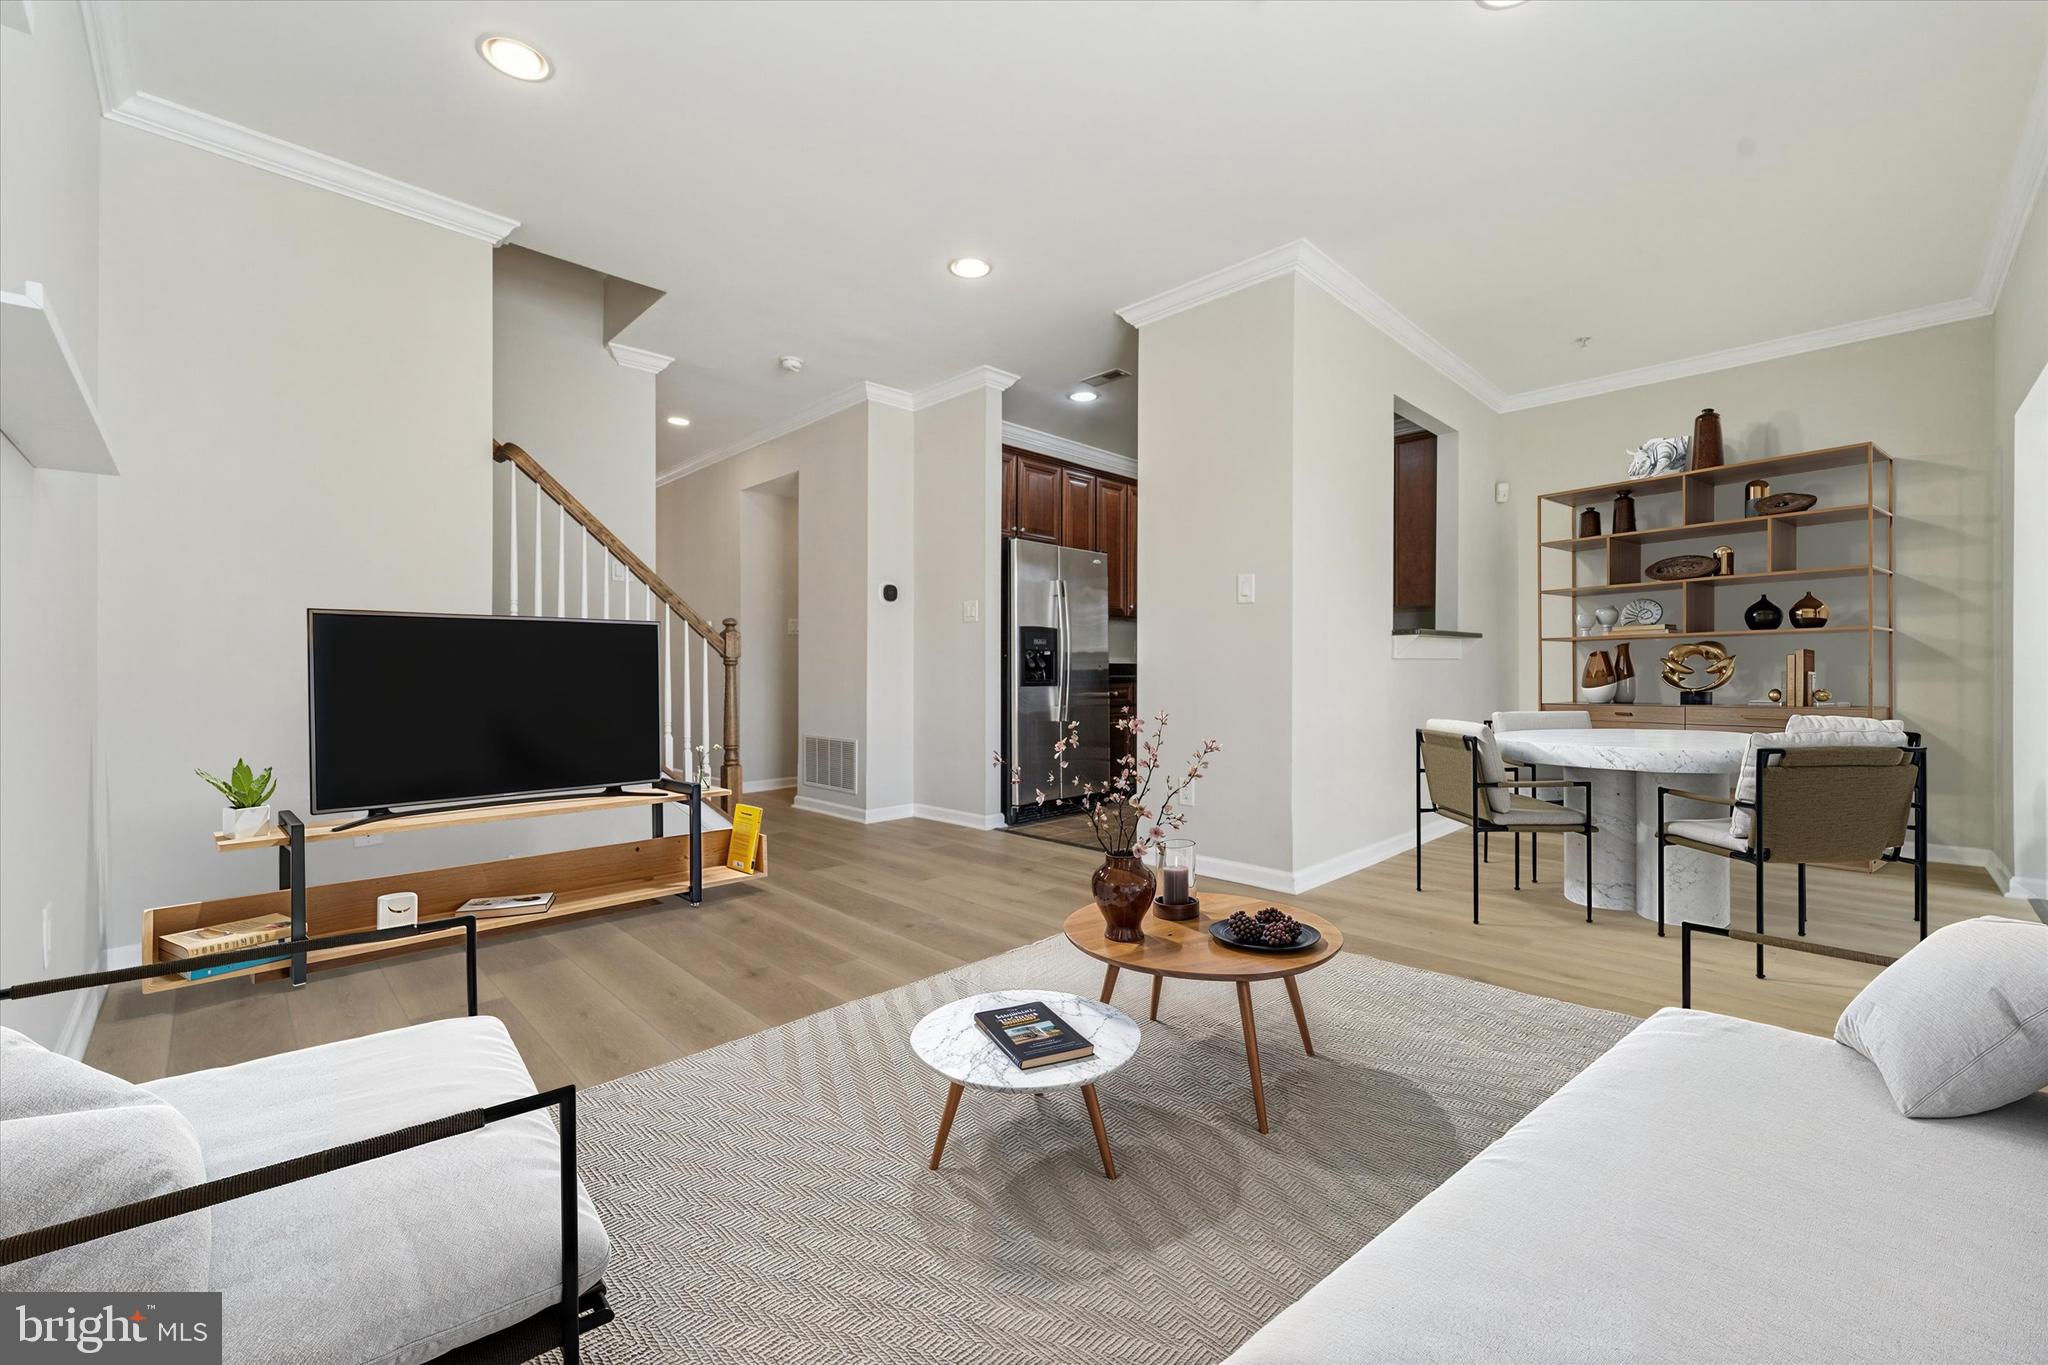
Offered for the first time by its original owner, this beautifully maintained property stands out with high-end finishes carefully selected at the time of construction—upgrades that set it apart from any other home in the development.

Inside, you’ll immediately notice the unique and thoughtfully designed layout. A spacious sunroom, rarely found in other Wyngate homes, floods the main living area with natural light and creates a perfect extension of the living space. The newly-renovated hardwood floorspace complements the bright interior of the home, which takes in natural light throughout the day. Upstairs, on top of the spacious three bedrooms on the second floor, a massive third-floor loft offers endless possibilities—ideal for a second living room, media space, or home gym—with a bonus attached extra large closet space that could alternatively be used as an office for those who work from home or need a quiet retreat.

Beyond its stunning features, this home is built for easy living. The HVAC system was recently upgraded, providing peace of mind and energy efficiency for years to come. Plus, the HOA covers almost all exterior maintenance and landscaping, including the roof, giving you a true low-maintenance lifestyle.

If you’re looking for a move-in-ready home with premium finishes, a flexible and expansive floor plan, and unbeatable value in Wyngate Townhomes, look no further. 18 Old Cedarbrook Rd is truly one-of-a-kind—schedule your private tour today!
#PAMC2138346

WYNCOTE

18 OLD CEDARBROOK ROAD

3 Beds

2 Baths

2,256 Sq.Ft.

$375,000

MLS#: PAMC2138346

Beautifully Updated Waterview Condo – Move-In Ready!
This fully renovated second-floor unit offers stunning water views and is truly turn-key. Ideally located near the community lodge, it provides easy access to all the amenities Heritage Harbour has to offer. Enjoy carefree living with no worries about yard work or exterior maintenance. As part of the vibrant 55+ Heritage Harbour community, you'll have full access to resort-style amenities including golf, tennis, indoor and outdoor pools, fitness center, and more.
#MDAA2115164

ANNAPOLIS

2900 SHIPMASTER WAY 212

2 Beds

2 Baths

1,048 Sq.Ft.

$350,000

MLS#: MDAA2115164
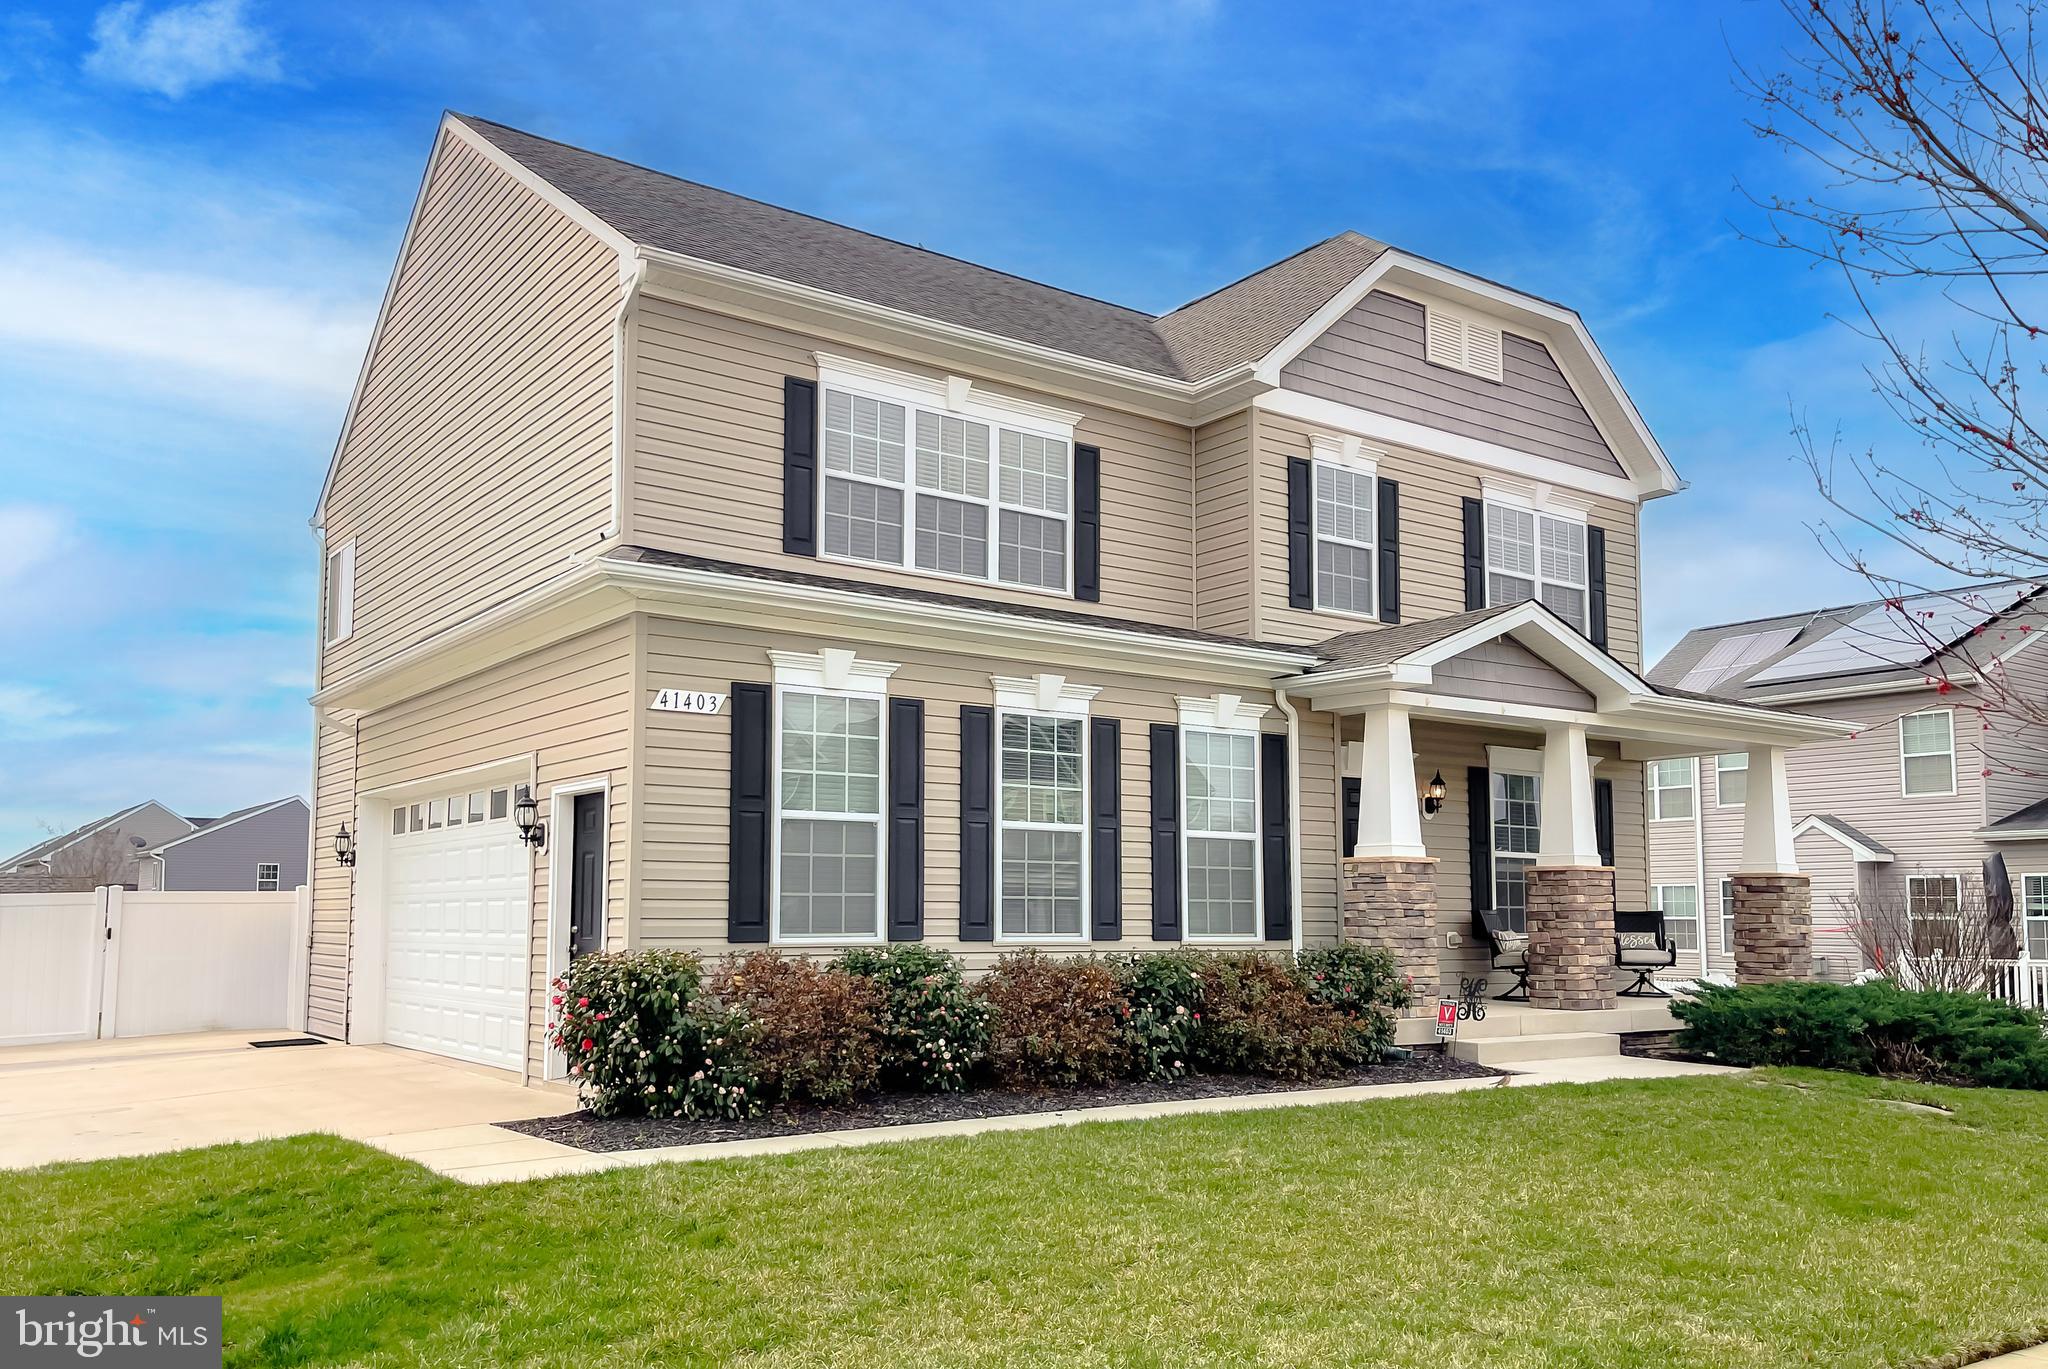
This beautiful home, situated on a desirable corner lot, exudes warmth and timeless charm.  Hardwood flooring greets you upon entry, complemented by crown molding, chair rail accents, and recessed wall niches, all adding to the home’s classic appeal.

The formal dining room, highlighted by stately columns and a tray ceiling, provides a sophisticated space for gatherings. The island kitchen features granite countertops, a tile backsplash, built-in microwave, recessed lighting, and a pantry. The adjacent family room stands out with a coffered ceiling and decorative columns, enhancing the home’s inviting atmosphere.

The spacious owner’s suite includes a sitting area, tray ceiling, two walk-in closets, and a luxurious bath with a soaking tub and separate shower. The secondary bedrooms are well-sized, with one offering a walk-in closet.

The fully finished basement adds valuable living space, including a fourth bedroom—equipped with surround sound and perfect for a media room or other uses—a full bathroom, and recreational room with a wet bar rough-in. The side-entry garage features a two-foot extension and an extended driveway for additional convenience.

Enjoy outdoor living on the covered front porch or the composite deck, complete with a gazebo—perfect for relaxing or entertaining.  The fenced-in backyard provides privacy and includes a storage shed for added convenience.  The property also includes an in-ground irrigation system for easy lawn maintenance.

Residents of Clark’s Rest enjoy access to community amenities such as a clubhouse, swimming pool, playground, sidewalks, and jogging trails. Conveniently located near local services, schools, shopping, and recreational options, this home is a must-see!

Schedule your private showing today!
#MDSM2023344

LEONARDTOWN

41403 HERITAGE LANE

4 Beds

3 Baths

3,340 Sq.Ft.

$599,900

MLS#: MDSM2023344
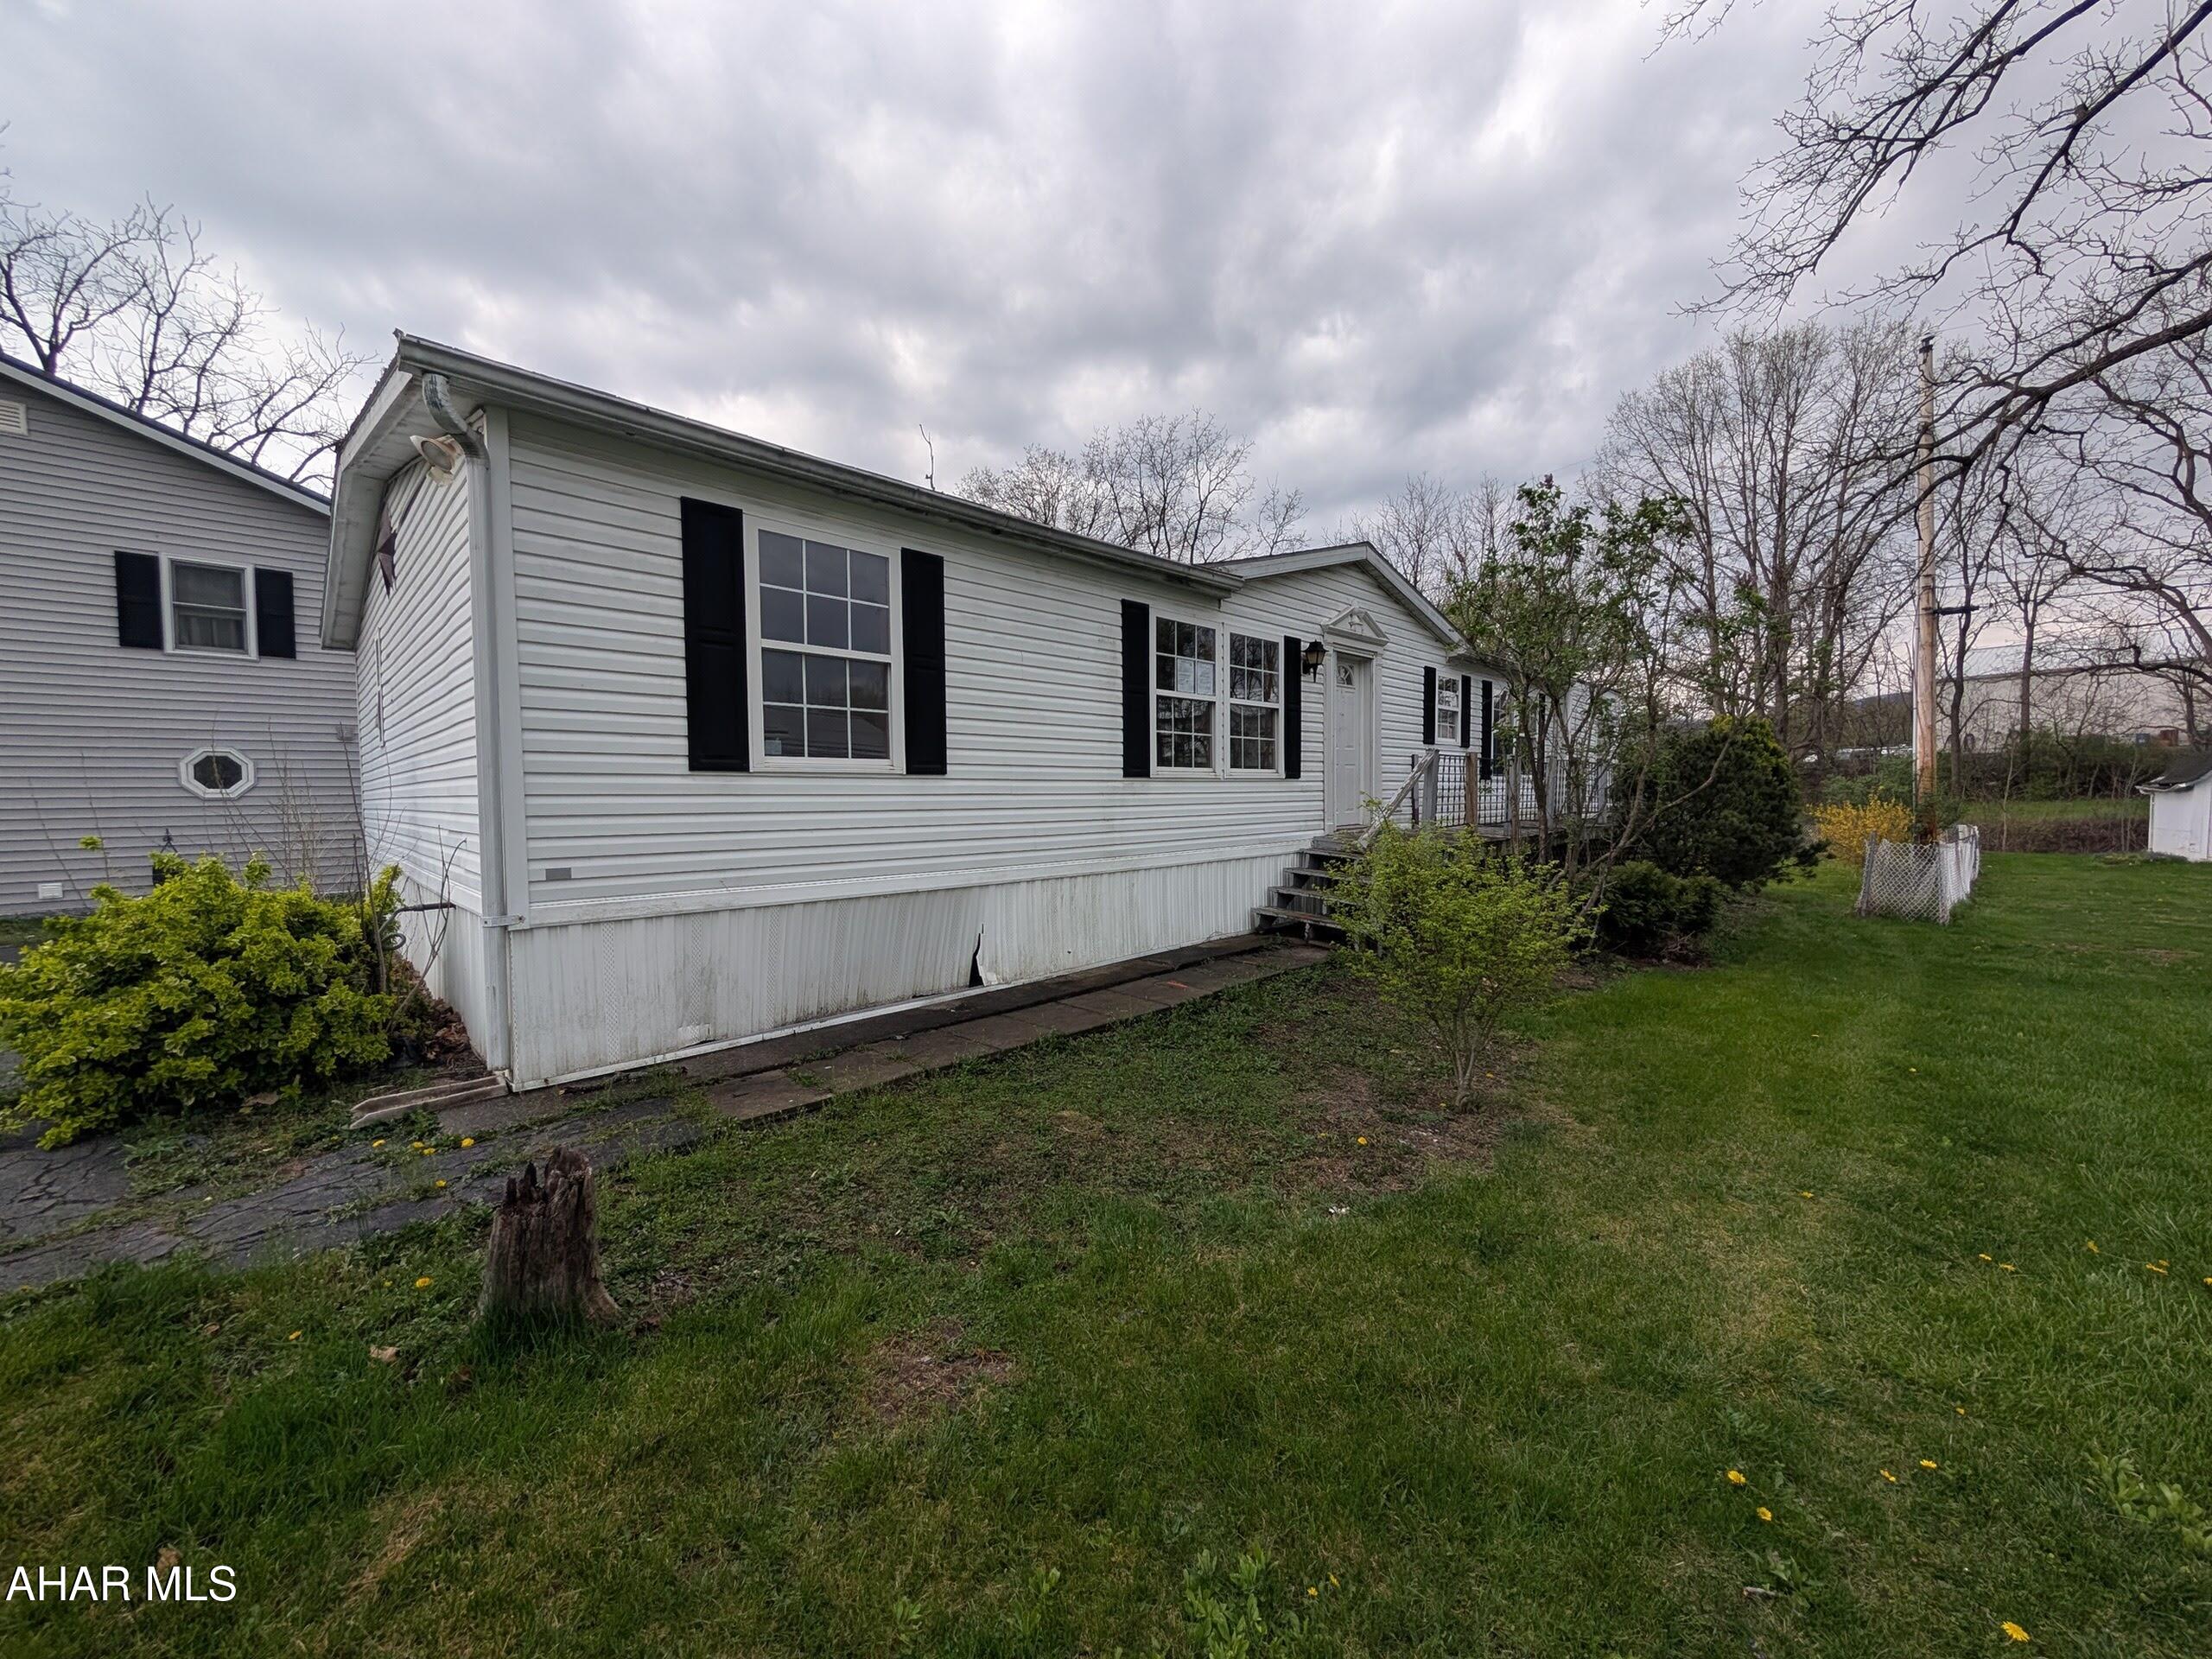
Duncansville double wide home in quiet neighborhood. Features large living room with vaulted ceilings, kitchen with adjoining dining area, large family room, master bath w/ hot tub, stand-up shower and double sinks plus 2 additional bedrooms and full bath. First floor laundry, wood deck, shed, off-street parking and more!  Property sold AS-IS. Seller will make no repairs. Offers must be submitted through HUD approved broker. Buyer pays both transfer taxes. Exclusive Agency. Equal Housing Opportunity. www.HUDHomestore.com. Property failed pressure test on plumbing.
#77351

Duncansville

1082 Short Street

3 Beds

2 Baths

1,582 Sq.Ft.

$46,000

MLS#: 77351
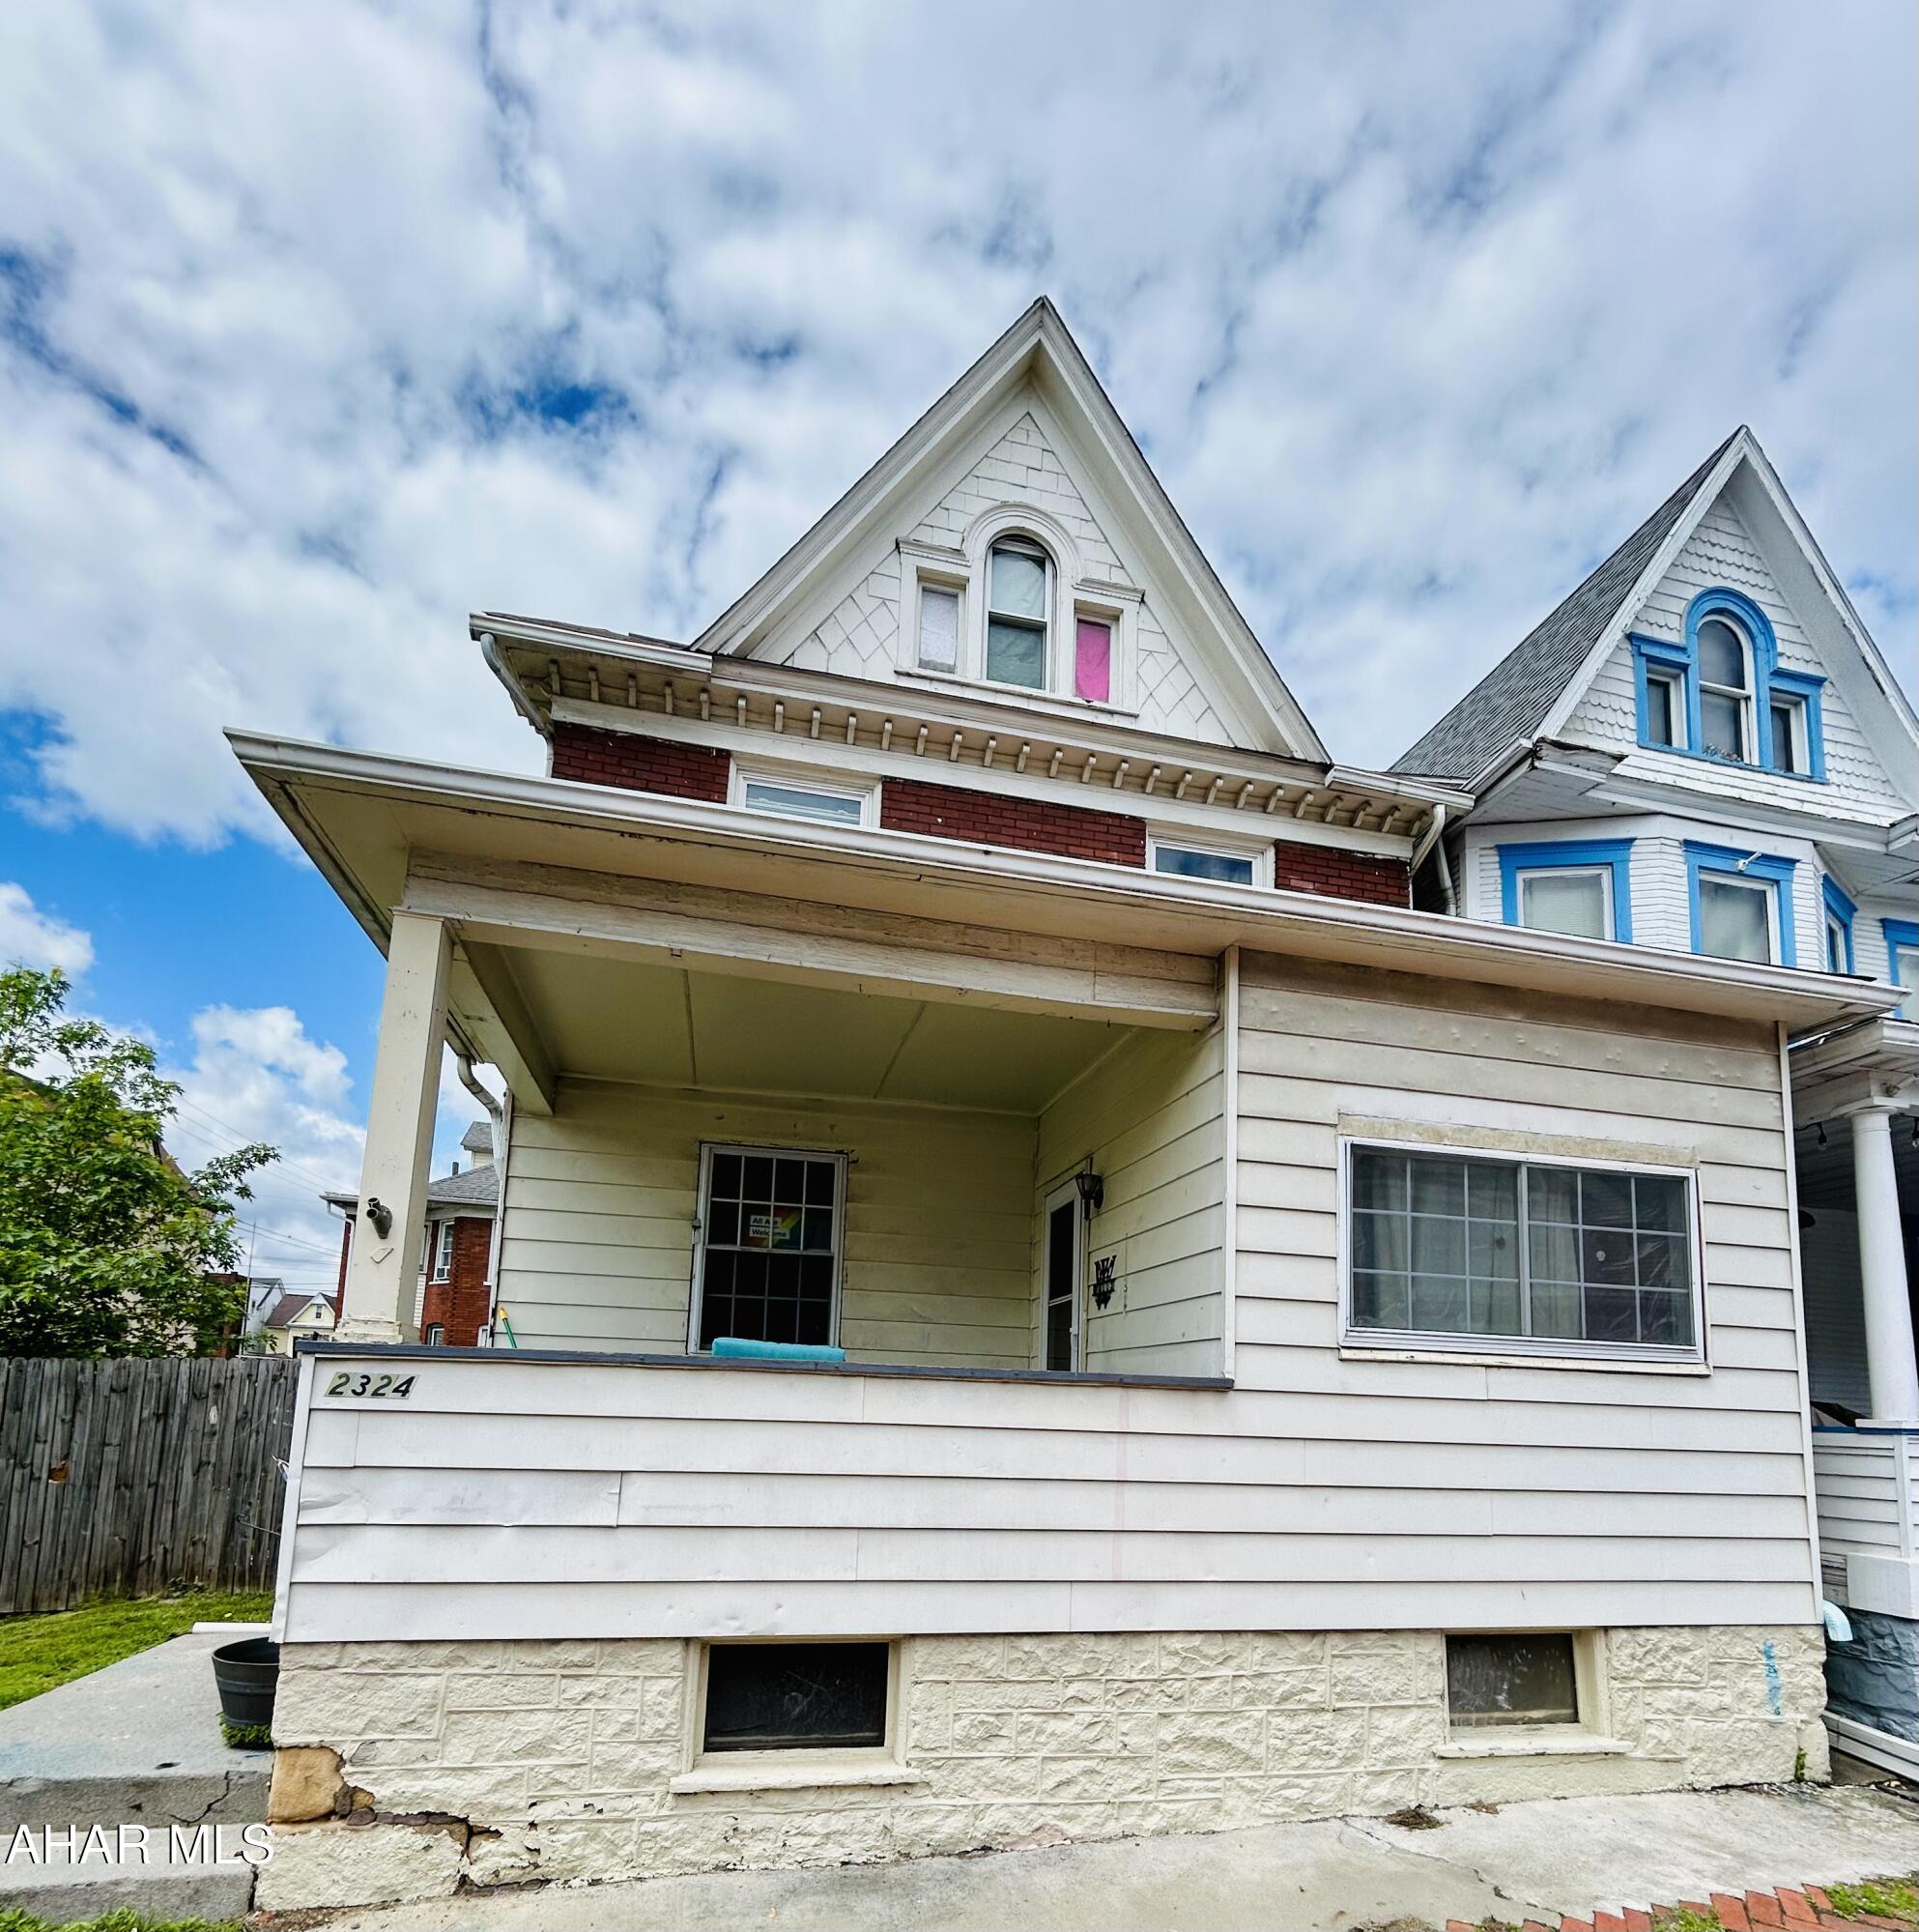
This house is located on 2 parcels of land with plenty of room to update it both inside and out.  The home has 6 possible bedrooms (4 on the 2nd floor and 2 on the third floor), 2 full baths, covered closed in back porch, large fenced in yard, first floor laundry, and plenty of living space.  Put your own personal touches to bring out the beauty of the stain glass window and beautiful staircase. Currently used as an investment property with rental certificate. Tenants are long term.   Set up your showing today.
#77349

Altoona

2324 5th Avenue

6 Beds

2 Baths

2,500 Sq.Ft.

$129,900

MLS#: 77349
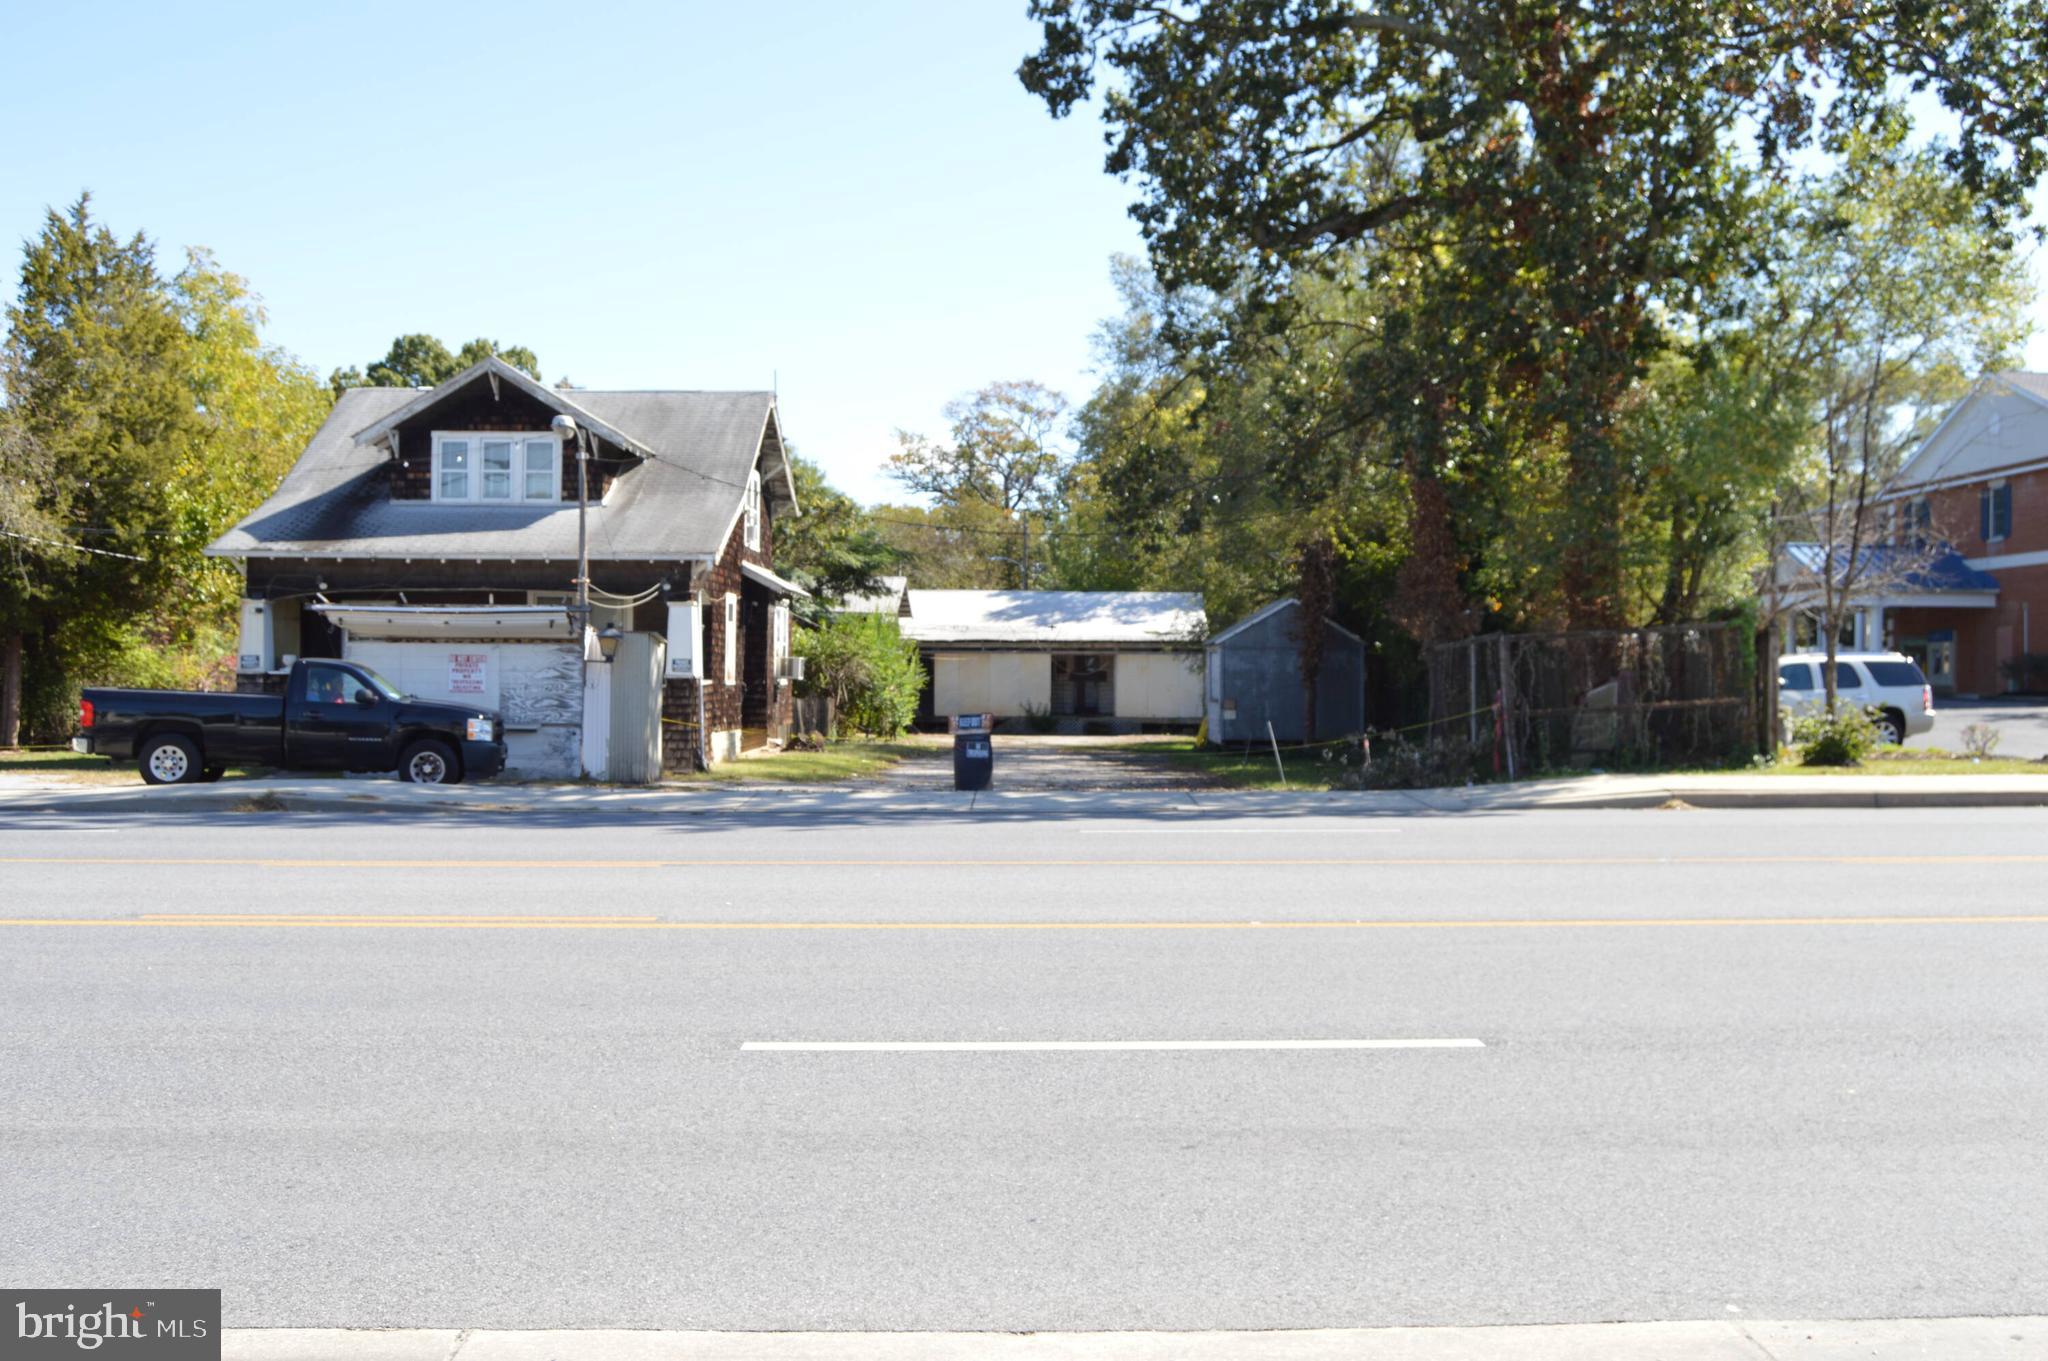
This property is .45 of an acre, there are 3 buildings on the property: a house that needs renovating, a military barrack, and a cold storage building. There is also a car port large enough for two box trucks. The location has quick access to Route 100, and to MD. Route 3.  The property has almost a hundred feet of frontage on Crain Hwy. Great for flex space , make the house into office space.
#MDAA2075788

GLEN BURNIE

601 CRAIN HIGHWAY S

None Beds

None Baths

4,722 Sq.Ft.

$599,000

MLS#: MDAA2075788
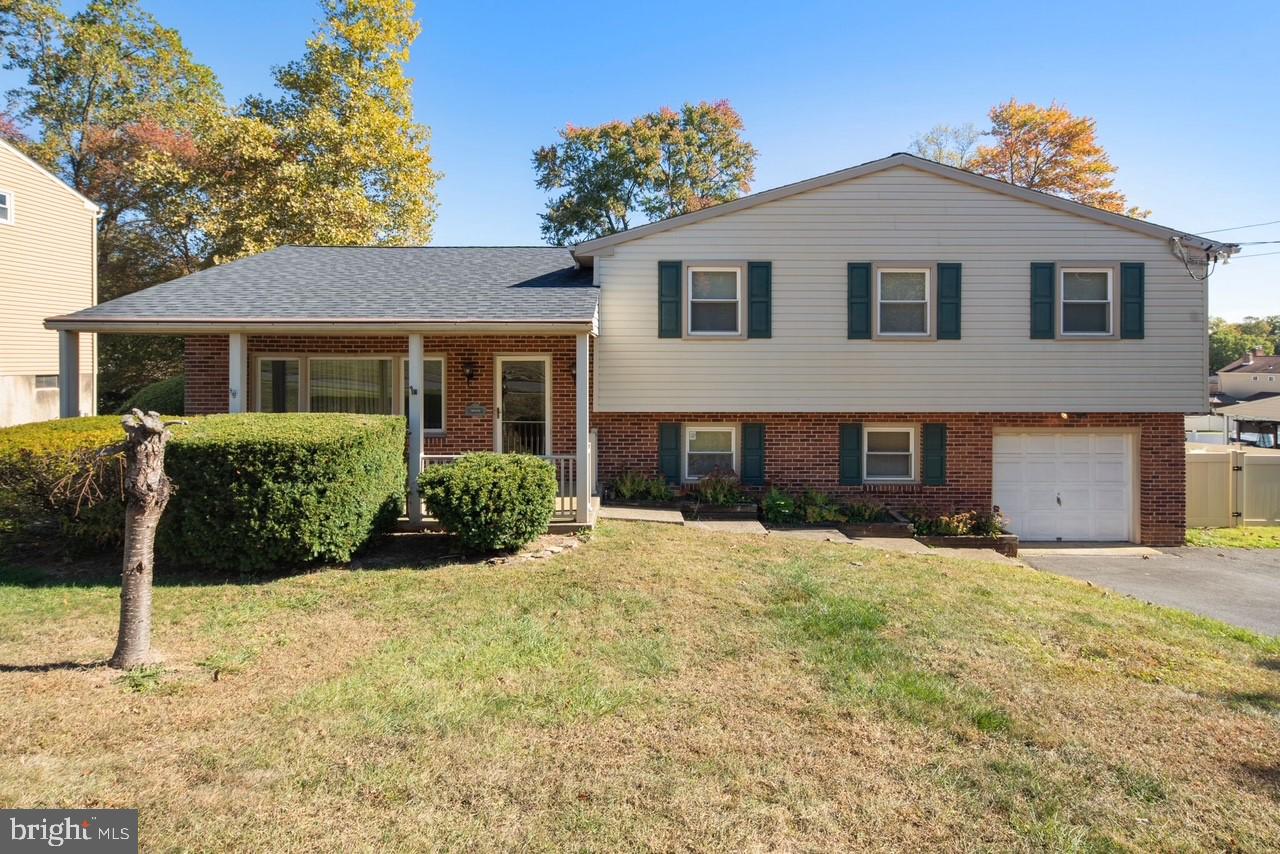
Welcome to this stunning four-bedroom, two-and-a-half-bath split-level home, where comfort and convenience meet!
 
As you arrive, you'll be greeted by a spacious covered front patio—perfect for sipping your morning coffee or unwinding in the evening. Step inside to discover a charming sitting room, a cozy dining area, and a well-appointed kitchen on the first floor, all designed for easy living and entertaining.
 
Upstairs, you’ll find four inviting bedrooms and two full bathrooms. The primary room features a private bathroom with a shower stall and a generous walk-in closet. Each bedroom is equipped with its own closet, complete with lighting and shelving, while the smaller room offers access to the lighted attic for additional storage. The main bathroom includes a convenient shower/tub combination and a closet.  A linen closet is located in the hallway for added organization.
 
Venture to the lower level, where a spacious family room awaits—ideal for relaxation and gatherings. Off the family room, you’ll find a spacious laundry/utility area, complete with a washer and dryer, as well as a convenient half bathroom. There’s also access to the crawl space with concrete floor which can be used for even more storage.
 
The garage is a true gem, featuring a built-in tool bench and ample shelving for pool equipment and other storage needs. For added peace of mind, a built-in generator is attached to the one-car garage.
 
Step outside to the backyard oasis, where you’ll find a deck complete with a retractable awning—perfect for enjoying sunny days. 
 
The fenced in backyard is divided with a fence separating the in-ground pool from the rest of the backyard with a shed for storing outdoor or pool equipment, such as the detachable railing for the in-ground pool.
 
Located within minutes of Rt 322 and access to 1-95 or the Baltimore Pike, this home truly offers the perfect blend of relaxation and functionality!
#PADE2078200

ASTON

3025 HIGHWOODS DRIVE

4 Beds

2 Baths

2,040 Sq.Ft.

$489,900

MLS#: PADE2078200
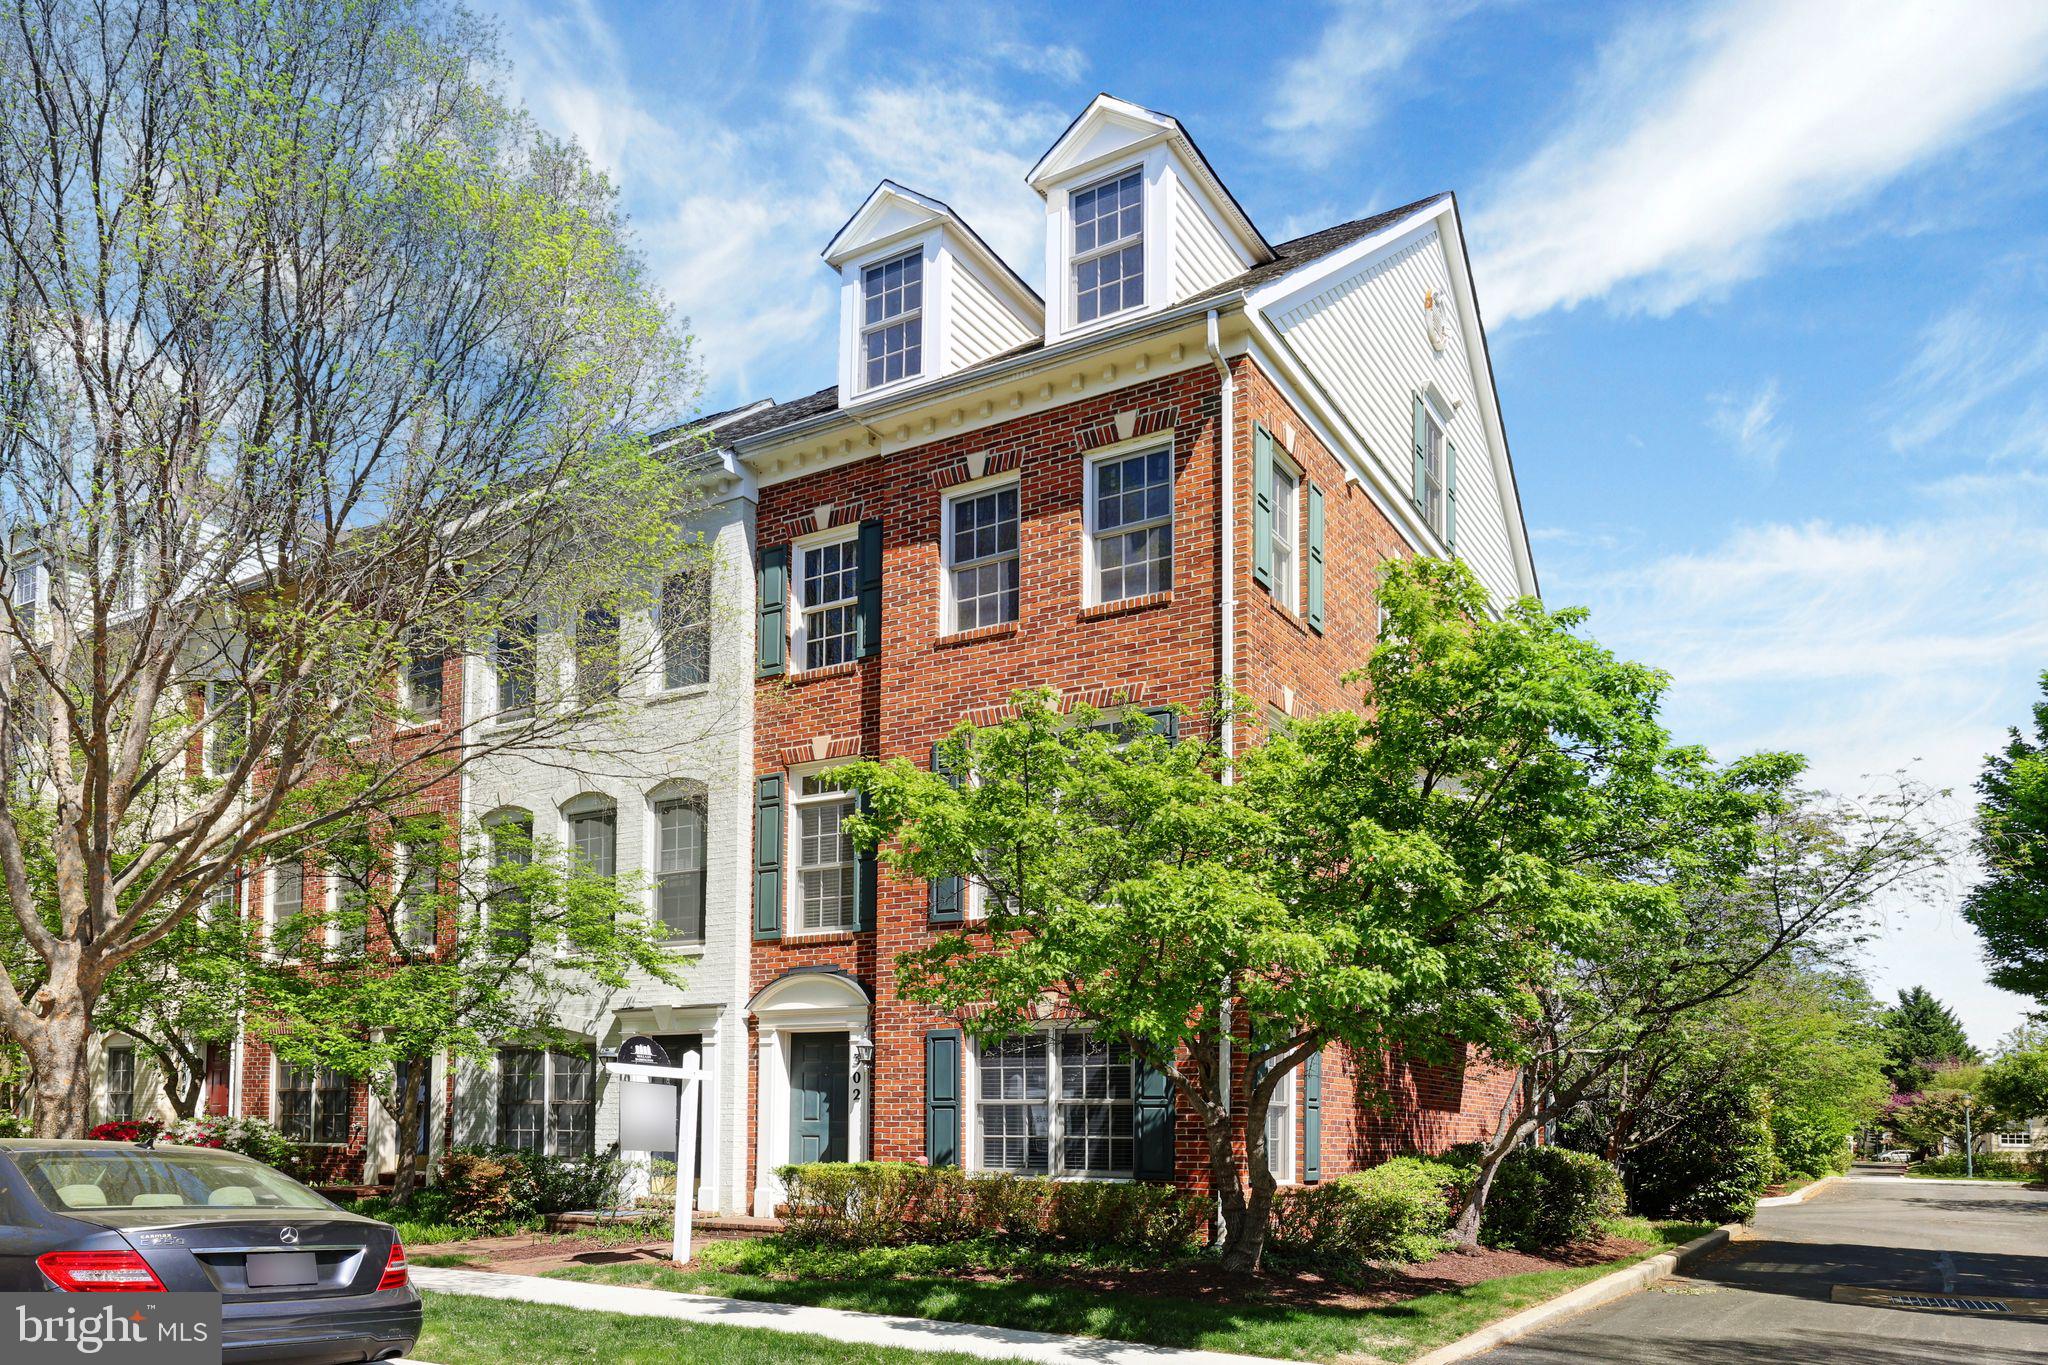
This bright 4-level end-unit townhome offers a blend of modern living and convenience. Featuring hardwood floors on the 1st and 2nd levels, the eat-in kitchen boasts granite countertops and access to a well proportioned deck, suitable for entertaining or grilling in the upcoming summer months. A spacious family room with a cozy gas fireplace and open dining area are accentuated by the walls of windows beaming light throughout the home. A conveniently located powder room completes the main floor.

The master bedroom boasts soaring cathedral ceilings, with en-suite master bath with separate soaking tub and shower. Two additional bedrooms include a private top-level suite with its own en-suite bath, and another spacious bedroom with its own full bathroom.

The bright and airy lower-level den, surrounded by walls of windows, creates a perfect area to relax, entertain or use as a home office. Enjoy the convenience of an attached 2-car garage for easy parking and extra storage.

This home is ideally located just steps from Fallsgrove's top-tier amenities, including a swimming pool, gym, clubhouse, tot lot, and dog play area. With easy access to I-270, I-200, Shady Grove Medical Center, Fallsgrove Plaza’s shops and dining, Traville Village Center, Rio/Crown, and the Shady Grove Metro, everything you need is just minutes away.

This rare gem won’t last long—schedule your tour today and experience everything this home and community have to offer!
#MDMC2177236

ROCKVILLE

302 FALLSGROVE DRIVE

3 Beds

3 Baths

1,702 Sq.Ft.

$735,000

MLS#: MDMC2177236
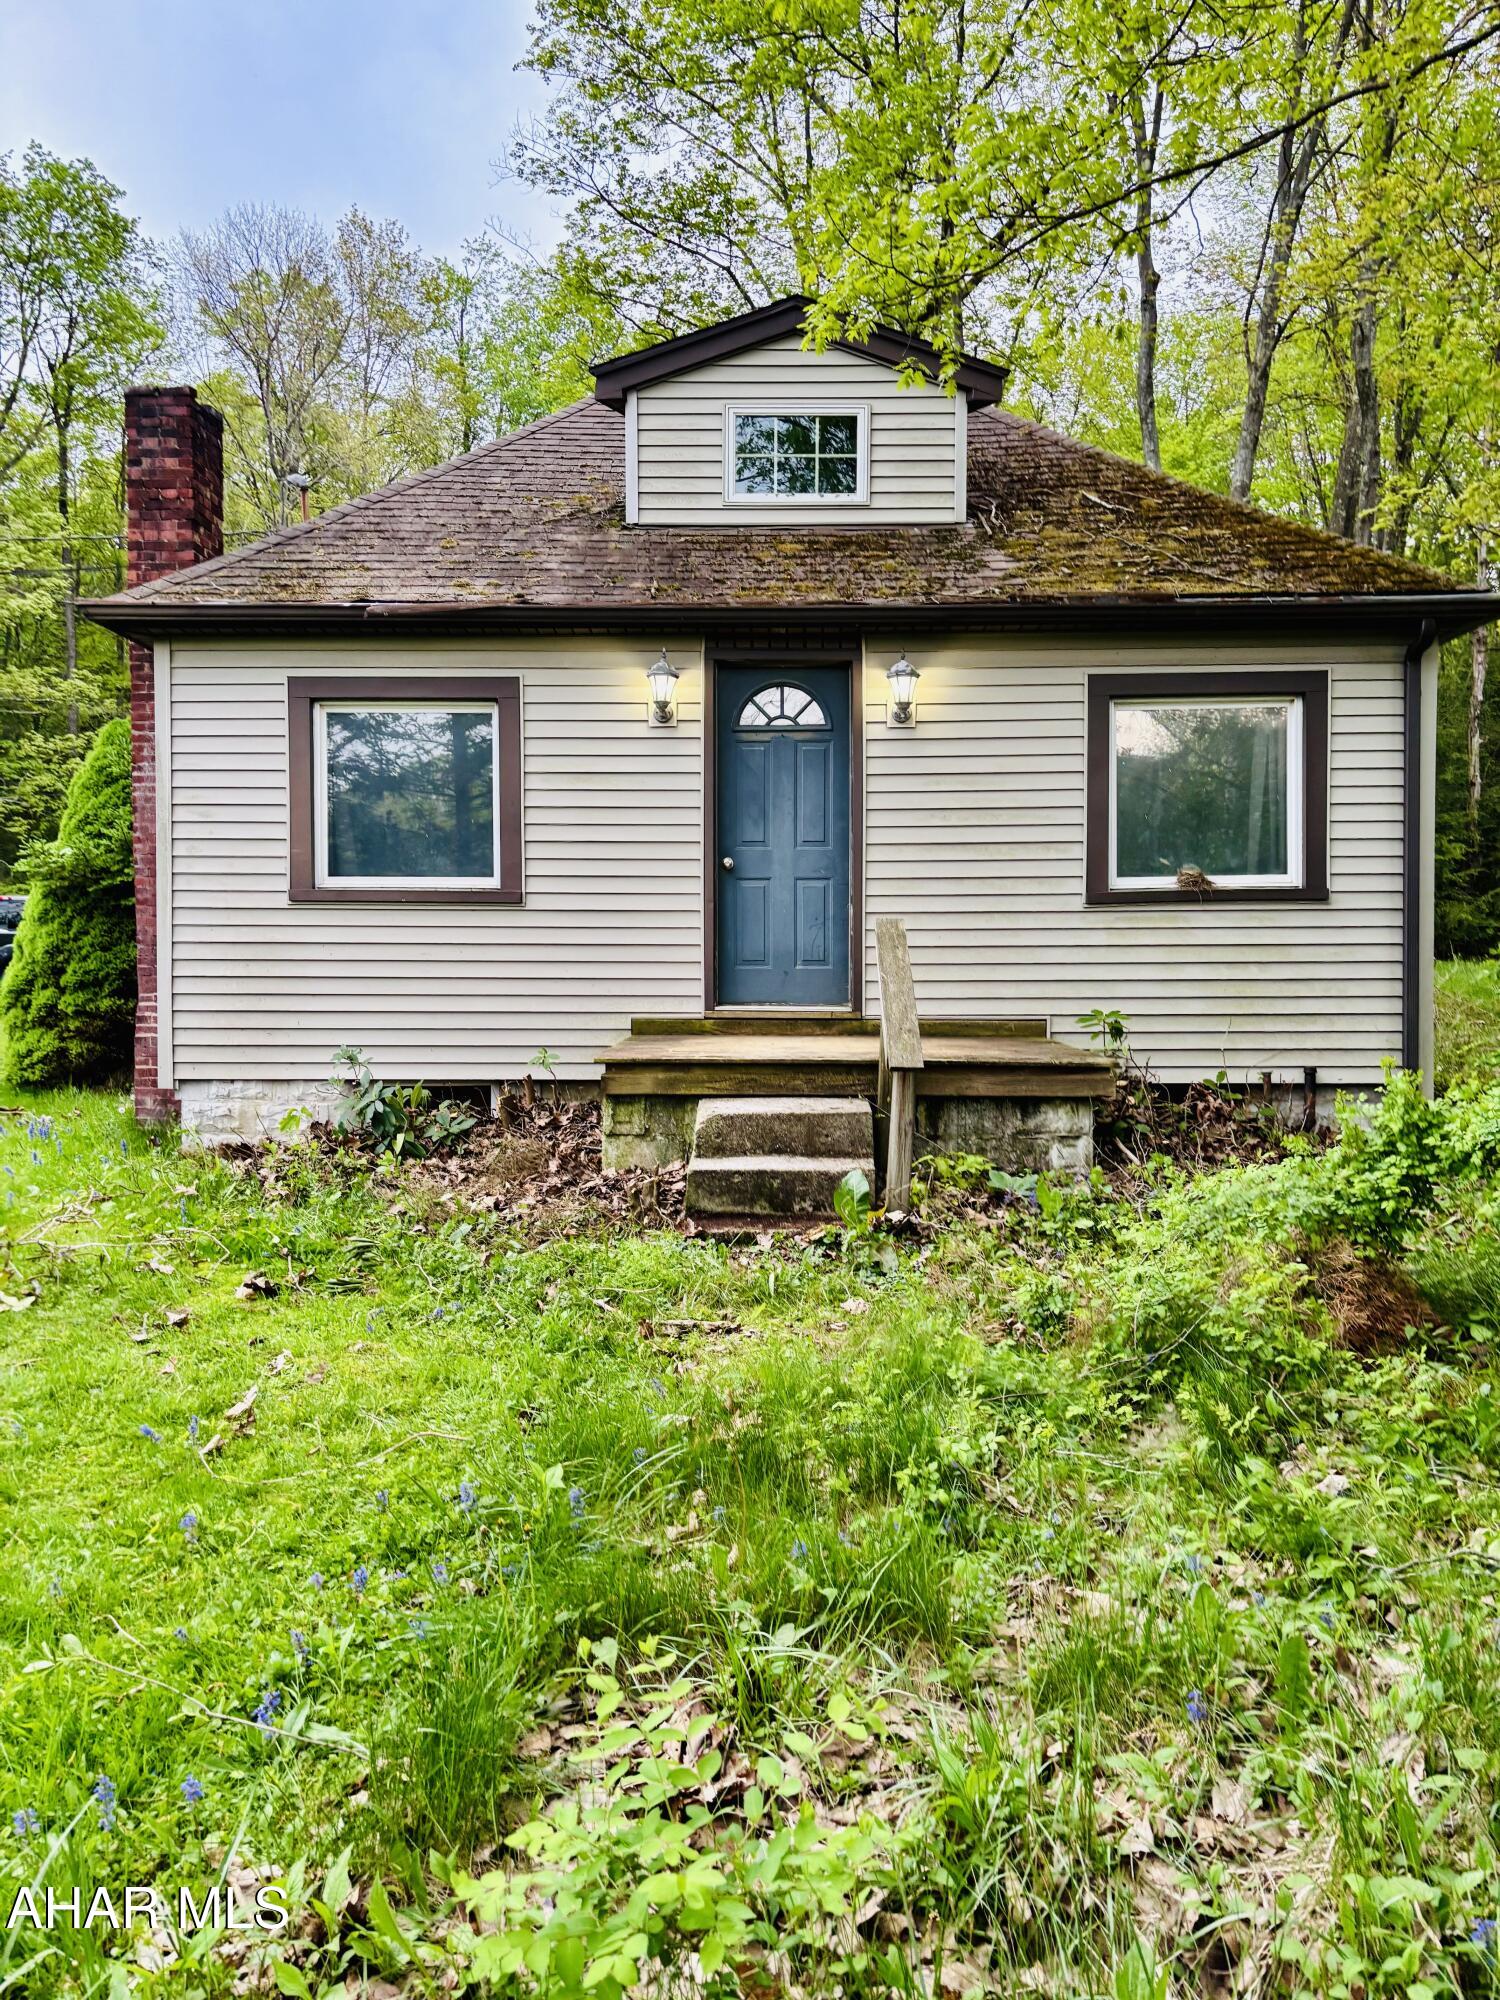
This cozy 2-bedroom, 1-bath ranch on 2 beautiful acres offers the perfect mix of comfort and country living. Whether you're looking for a full time residence or a peaceful retreat, this home fits the bill. Enjoy the private and quiet surroundings with state game lands bordering the property and a short drive to Prince Gallitzin State Park. This property is great for hunting, wildlife, and fresh air. Ideal as  a primary home, weekend getaway, or Airbnb opportunity.
#77358

Dysart

993 Clearfield Valley Boulevard

2 Beds

1 Baths

1,001 Sq.Ft.

$114,900

MLS#: 77358
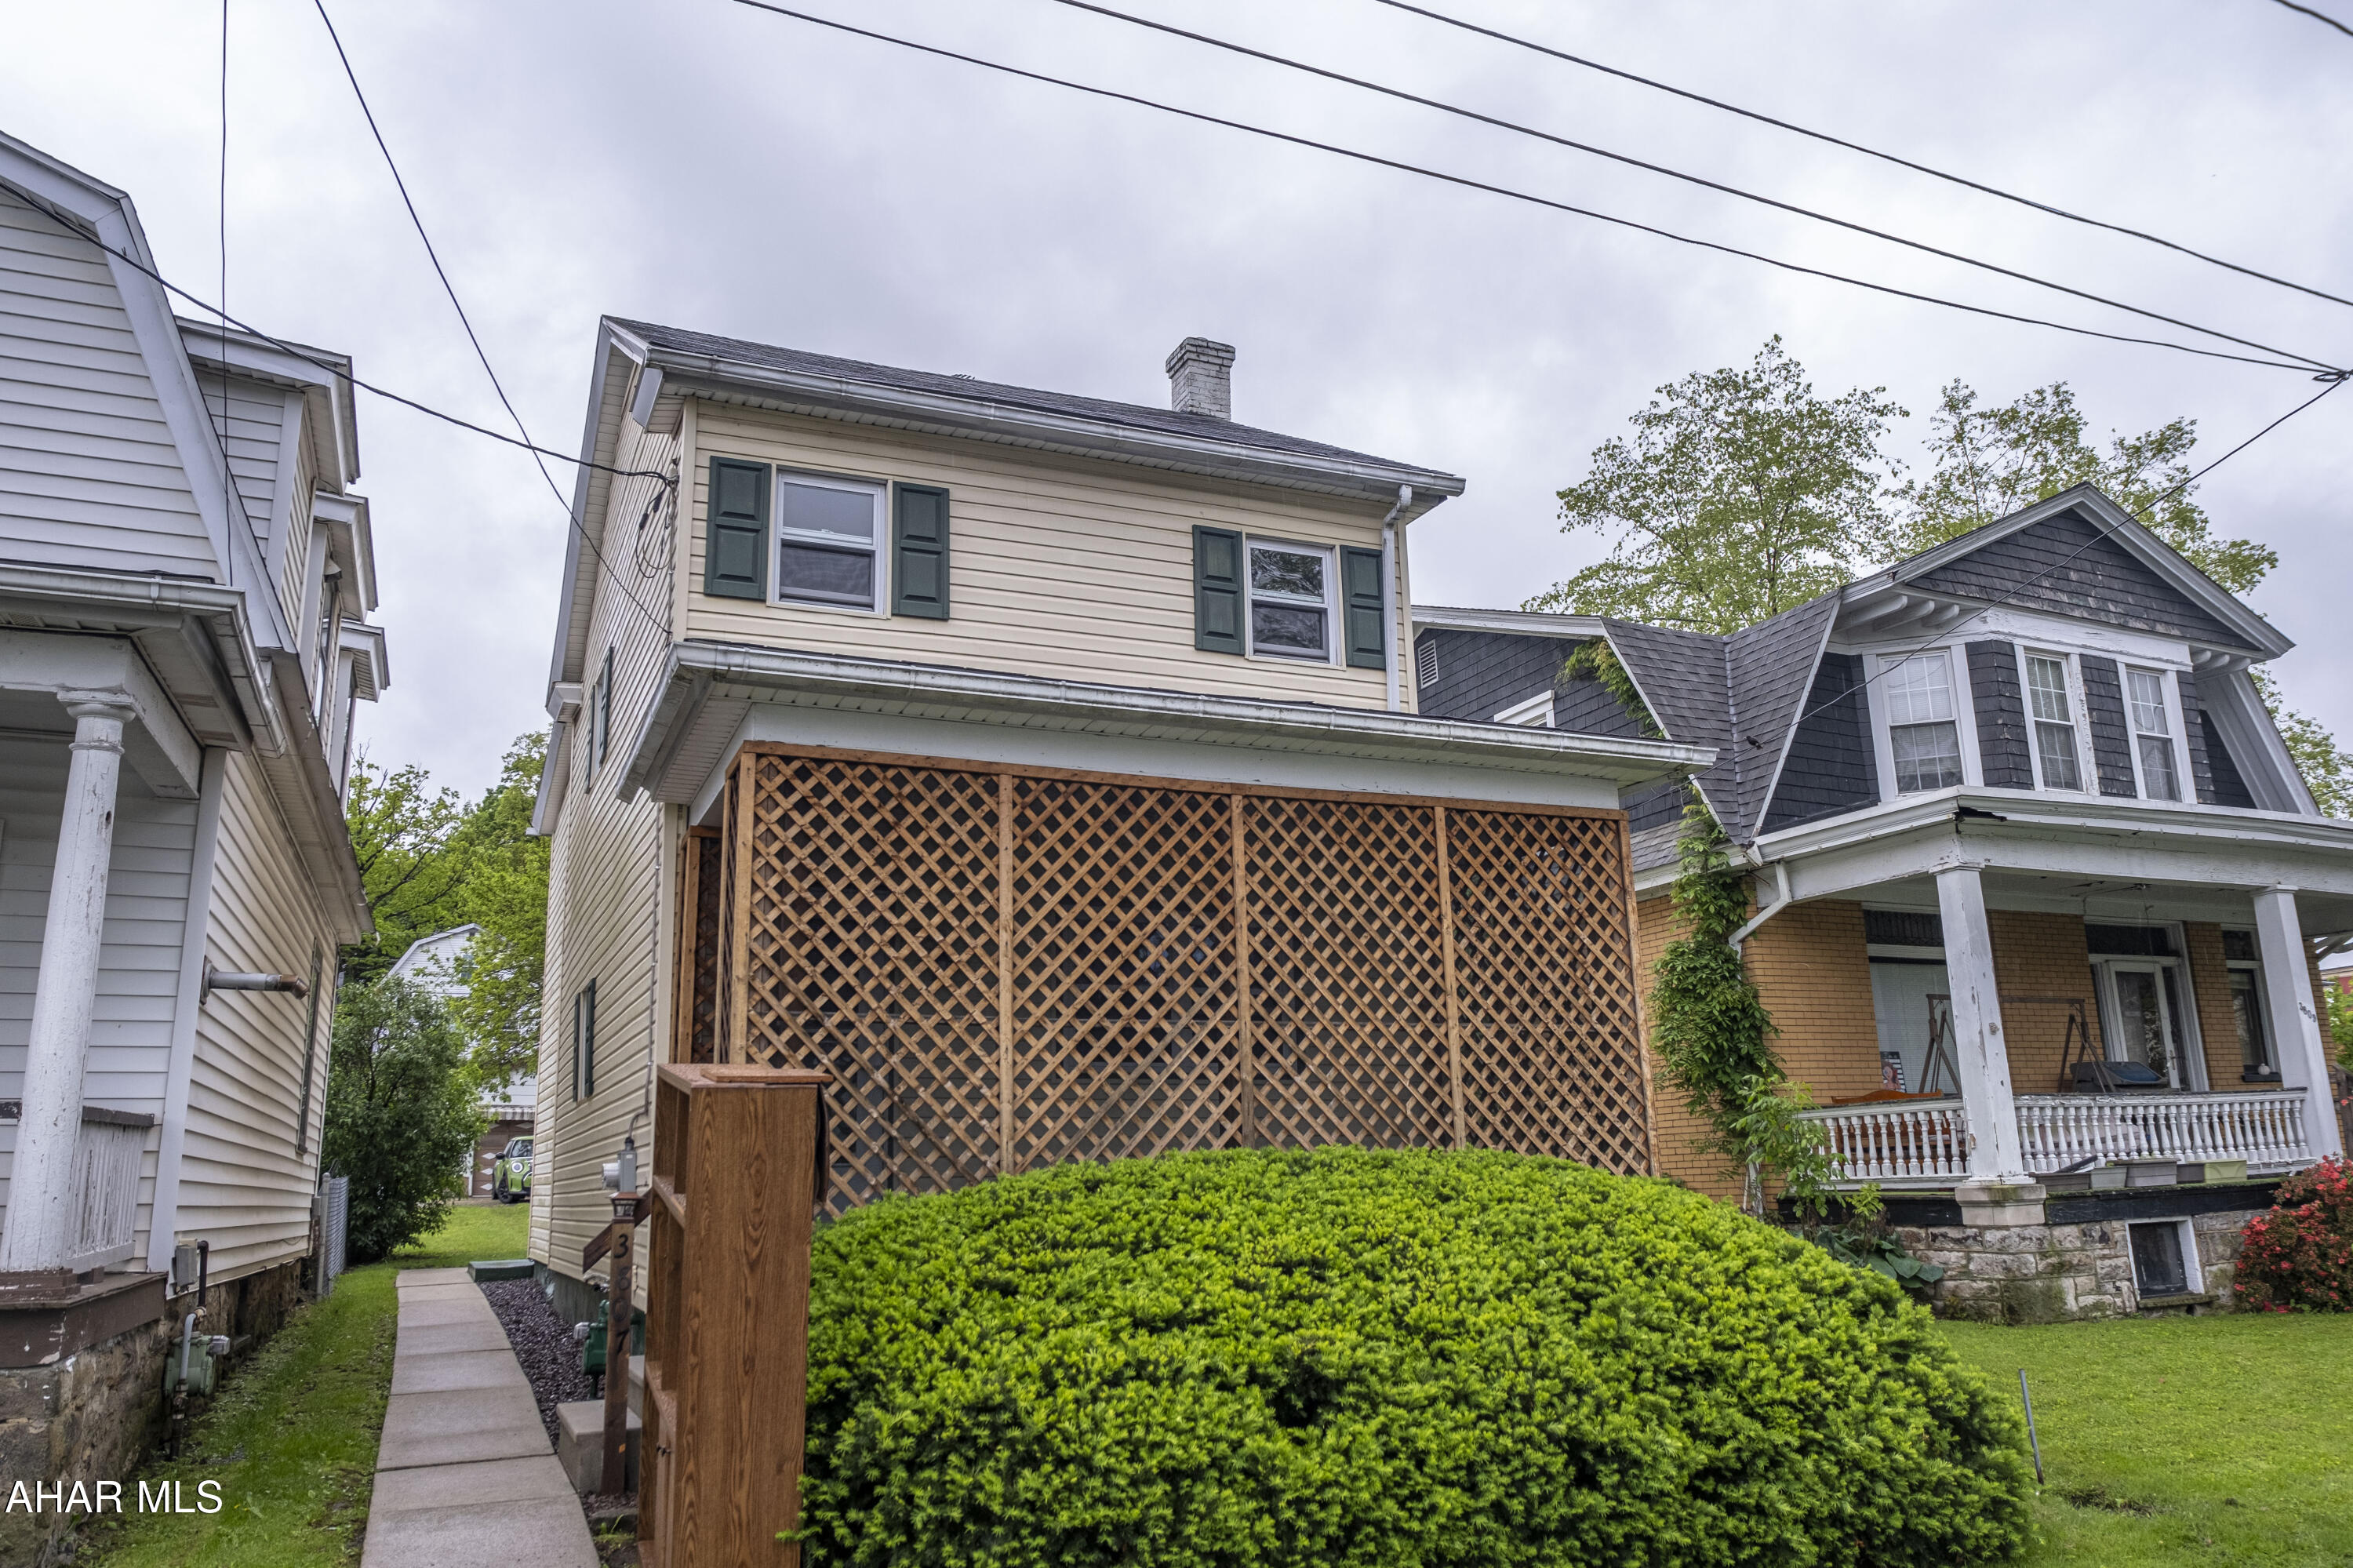
Check out this move-in ready 3-bedroom, 1-bath 2-story home in the heart of Altoona, PA. This home offers the perfect blend of charm, convenience, and value. It features an eat-in kitchen with large dining room and living room on the first floor with laminate flooring throughout. The second floor has 3 bedrooms and a full bathroom. The home has a private covered front porch and a private covered back porch as well, perfect for relaxing with your morning coffee or entertaining guests. Whether you're a first-time buyer, an investor searching for the perfect rental, or looking for an affordable home with close proximity to the Knickerbocker Tavern, Parlor Doughnut shop, Baker Elementary, Mansion Park stadium, Centennial baseball field, and much more! Move on in & make this property your new home.
#77347

Altoona

3807 Burgoon Road

3 Beds

1 Baths

1,224 Sq.Ft.

$92,000

MLS#: 77347
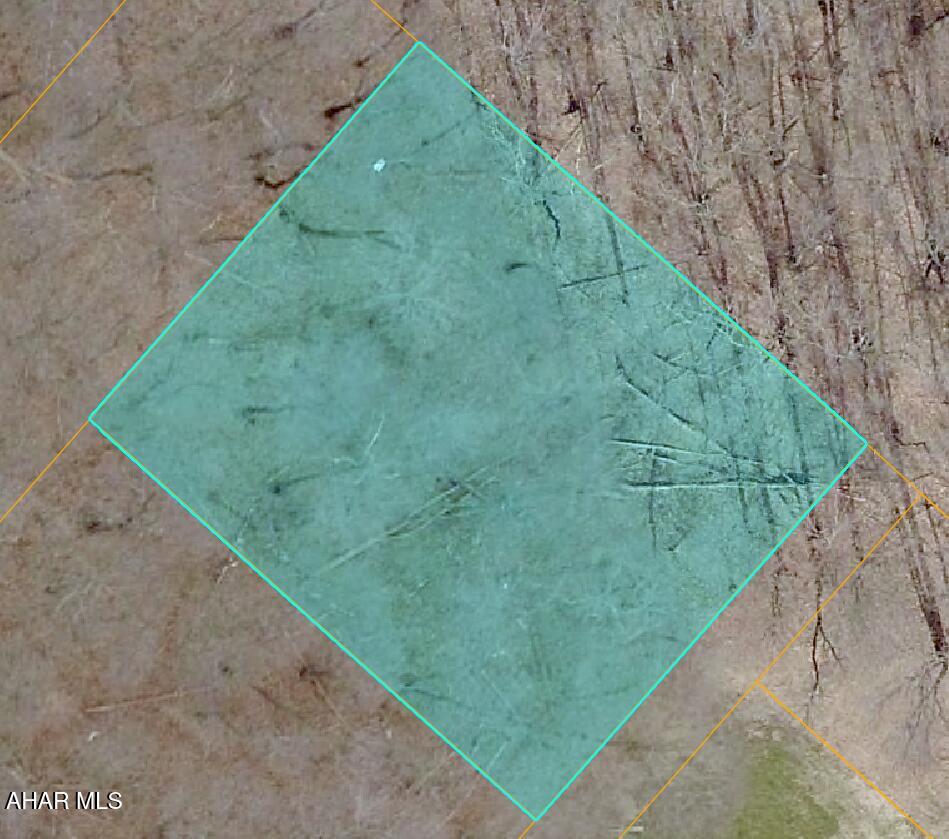
Neighbor take a look! This lot is ready for a new build!  Call listing agent for more information!
#77354

Altoona

1409-15 27th Avenue

None Beds

None Baths

0.28 acres

$11,000

MLS#: 77354
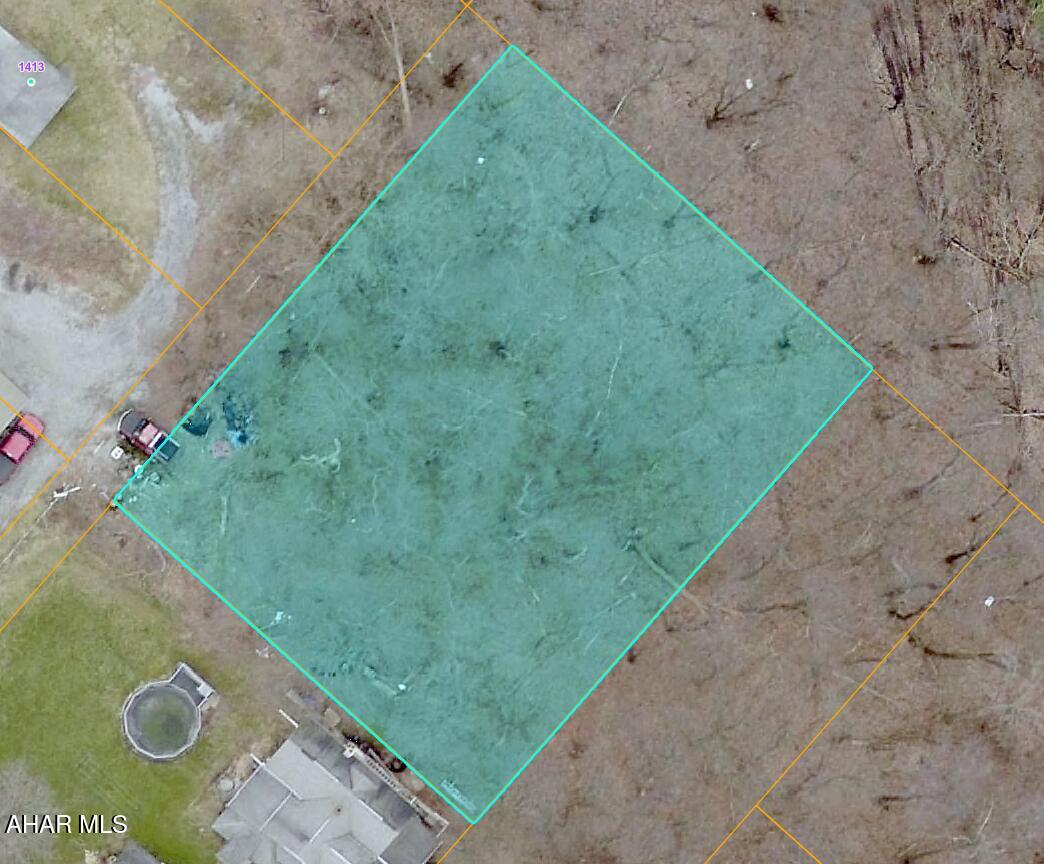
Calling all neighbors who own around this lot! Beautiful lot in the city ready for a new build! Call listing agent to view!
#77353

Altoona

1408-18 27th Avenue

None Beds

None Baths

0.41 acres

$14,000

MLS#: 77353
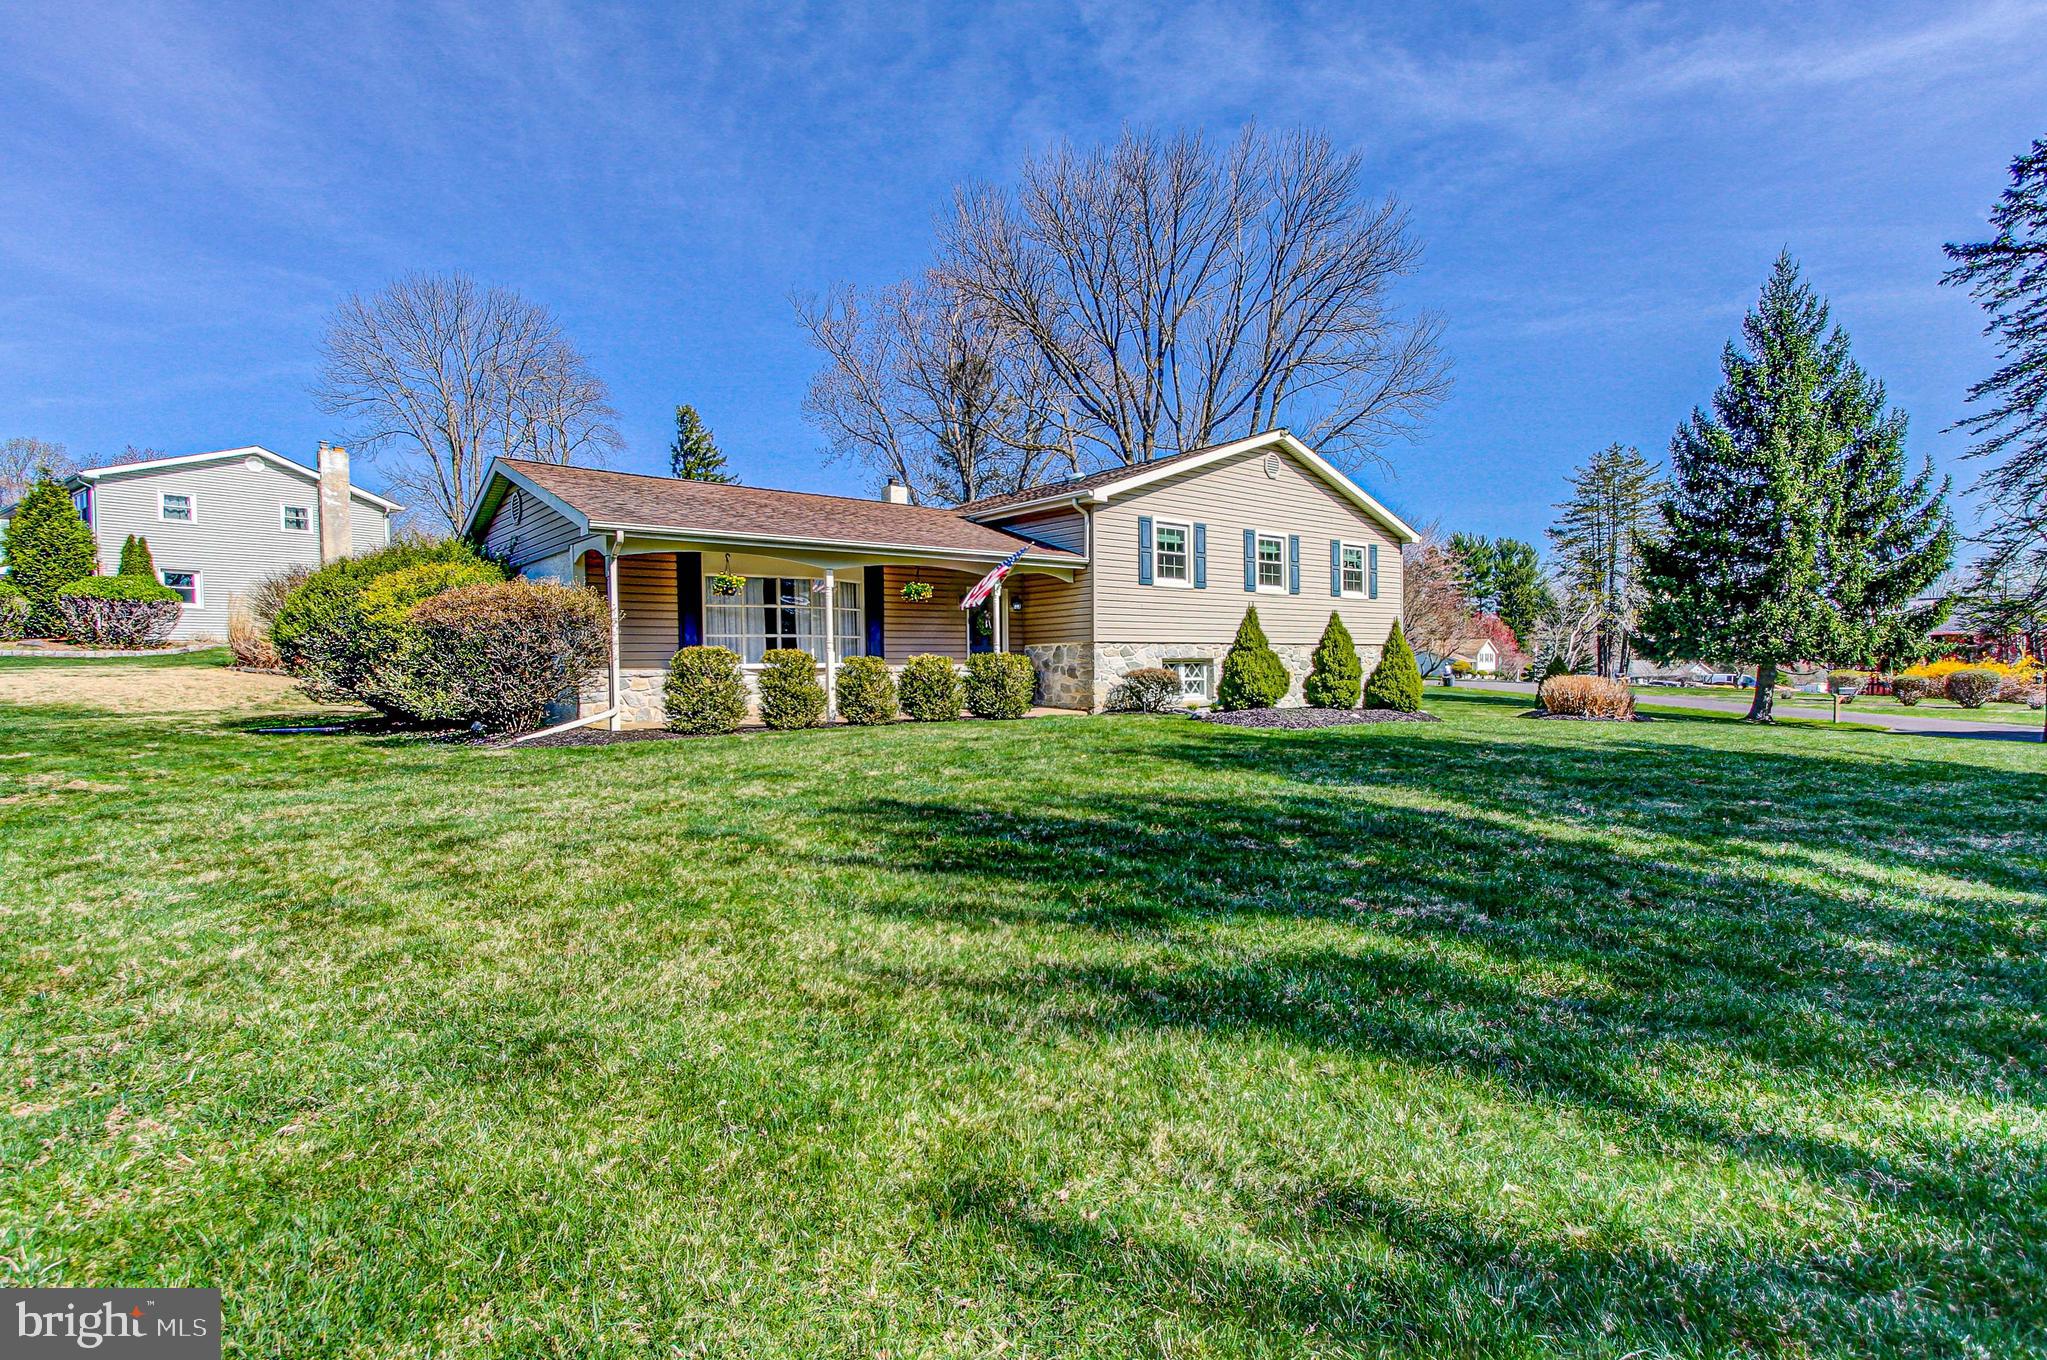
Welcome to 21 W Buttonwood Dr, a beautiful 4-bedroom, 2.5-bathroom home nestled in the heart of Churchville.   Situated on a very large corner lot, this  well-maintained home offers approximately 2,550 square feet of living space, combining classic charm with modern comforts.  Step inside to a bright and inviting open floor plan featuring a large bay window in the living room and a  formal dining area which is perfect for entertaining.  New windows throughout the home as well as newer flooring.  The open kitchen has been recently updated with ample cabinetry and granite countertops ready for your culinary creations. Upstairs, you’ll find an updated hall bath,  four generously sized bedrooms including a primary suite with updated an en-suite bath.  The master bedroom also features a large walk in closet and convenient make up area.    All rooms are neutrally decorated and offer plenty of space.  The lower level includes a very large family room with fireplace and sliders to the back yard allowing for plenty of natural light.  There is also a bonus room currently used as a home gym but could easily be a home office or 5th bedroom.  

Outside, enjoy a private backyard oasis, ideal for summer gatherings and relaxation with a new paver patio and Koi pond stocked with fish.   Located in the award-winning Council Rock School District and just minutes from local parks, shopping, and dining, this home is perfect for families and commuters alike. Don’t miss this opportunity to own a timeless gem in a highly sought-after neighborhood!
#PABU2086422

CHURCHVILLE

21 W BUTTONWOOD

4 Beds

2 Baths

2,550 Sq.Ft.

$699,900

MLS#: PABU2086422

1 ... 451 452 453 454 455 ... 666
* Listings identified with the FMLS IDX logo come from FMLS and are held by brokerage firms other than the owner of this website. The listing brokerage is identified in any listing details. Information is deemed reliable but is not guaranteed. If you believe any FMLS listing contains material that infringes your copyrighted work please review our DMCA policy and learn how to submit a takedown request. © 2024. First Multiple Listing Service, Inc.

Send a message

Message successfully sent.

Your message

What is 3 + 4 ?

Reason for contacting?

I agree to receive email communication and understand I can unsubscribe at any time.

I agree to be contacted by Charis Realty Group - Christine Issler, Broker via call, email, and text for real estate services. To opt out, you can reply 'stop' at any time or reply 'help' for assistance. You can also click the unsubscribe link in the emails. Message and data rates may apply. Message frequency may vary. Privacy Policy

Sign Out

Virtual Assistant

Would you like to take the next step with this property? We can help you schedule a showing or virtual tour, or send you more details.

Yes, I would like more information.

Thank You for Your Reply, One of Our Agents will contact you as soon as possible

No, maybe later.

Thank you, you can always contact me via email, phone number or through the contact form.

Realhub AI

Lucy - Your AI-Powered Realtor

Update Your Temporary Password

Personalize your search

Enter your email and we'll notify you immediately when new listings match what you're looking for.

or enter email address

Already have an account ? Login here

Continue your home search

I agree to receive communications and understand I can unsubscribe at any time.

I agree to be contacted by Charis Realty Group - Christine Issler, Broker via call, email, and text for real estate services. To opt out, you can reply 'stop' at any time or reply 'help' for assistance. You can also click the unsubscribe link in the emails. Message and data rates may apply. Message frequency may vary. Privacy Policy

Already have an account ? Login here

We use cookies

We use cookies primarily for analytics to enhance your experience. By accepting, you agree to our use of these cookies. You can manage your preferences or learn more about our cookies policy.