Properties

Browse or get in touch to schedule a walkthrough.

  • Nearby me
Price range

Popular Features

Community Features

Association

Property Features

Waterfront

View

Exterior Features

Interior Features

Style

1102895 properties match your criteria

Updated 1 minute ago

E-Alert name
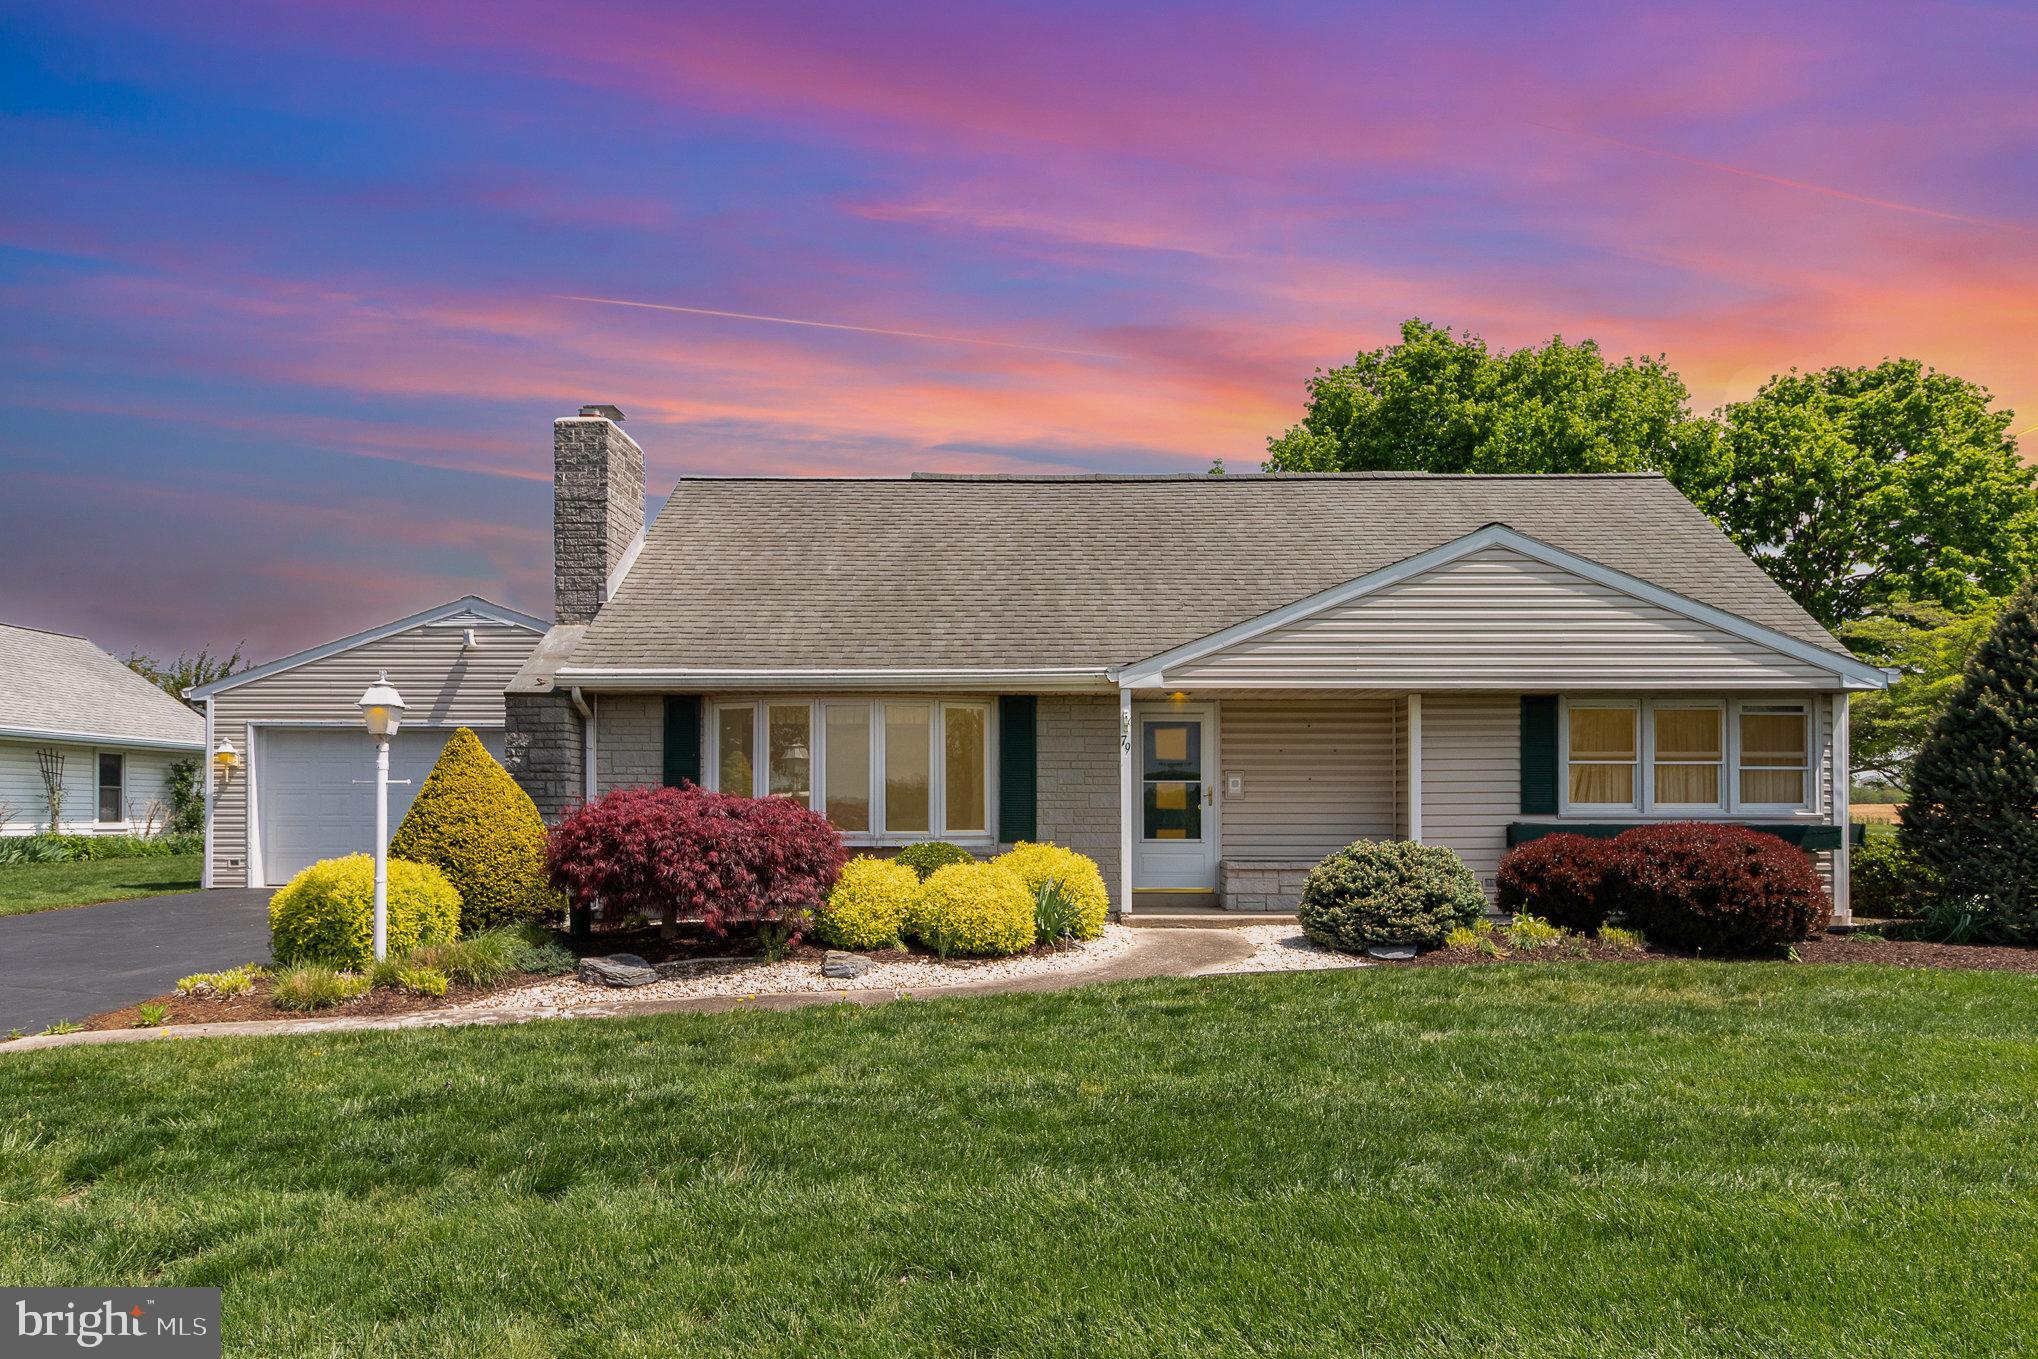
Welcome to 79 Oberholtzer Road—a well-loved and carefully maintained home set in the peaceful countryside of Elizabethtown. Owned by the same family since 1966, this charming property offers a rare combination of timeless care, practical space, and a truly serene setting. It backs to preserved farmland and looks out over the pastures of a neighboring farm, giving you uninterrupted views in every direction.
This 4-bedroom, 2-bath home features over 2,000 square feet of living space, with thoughtful additions made over the years. In 1969, the upstairs was finished to include two spacious bedrooms and a full bathroom, perfect for additional family members or guests. In 2001, the home was further expanded with the addition of a bright and flexible all-purpose room—ideal as a second living space. Throughout the home, you’ll find evidence of meticulous upkeep, with everything clean, functional, and move-in ready. While the interior reflects its era, it offers solid construction and a blank canvas for modern updates.
The first floor offers the convenience of single-level living, with a main bedroom and full bath easily accessible. The kitchen and living areas are warm and inviting, full of natural light and country charm. Hardwood flooring is believed to be under much of the carpet, offering an opportunity to refinish and expose the home’s original character. What truly sets this property apart are the unique outdoor spaces and thoughtful outbuildings. A backyard “she shed,” lovingly used for gardening, offers a peaceful space to tend plants, enjoy quiet time, or convert into a creative studio. In addition to the main garage, an attached secondary garage has served as a workshop and storage space for lawn equipment, tools, and outdoor gear—perfect for hobbyists, handymen, or anyone needing extra room for projects.
The lot itself offers just under half an acre of usable space, surrounded by mature landscaping and picturesque views. Whether you're sipping coffee on the porch or gardening in the backyard, every angle of this home connects you to the beauty of the land around it.
Homes like this—loved for generations and set in such a beautiful, peaceful location—rarely come to market. Whether you’re looking to downsize, put down roots, or simply want a home that offers both character and potential, 79 Oberholtzer Rd is worth the visit.
#PALA2069420

ELIZABETHTOWN

79 OBERHOLTZER ROAD

4 Beds

2 Baths

2,296 Sq.Ft.

$324,900

MLS#: PALA2069420
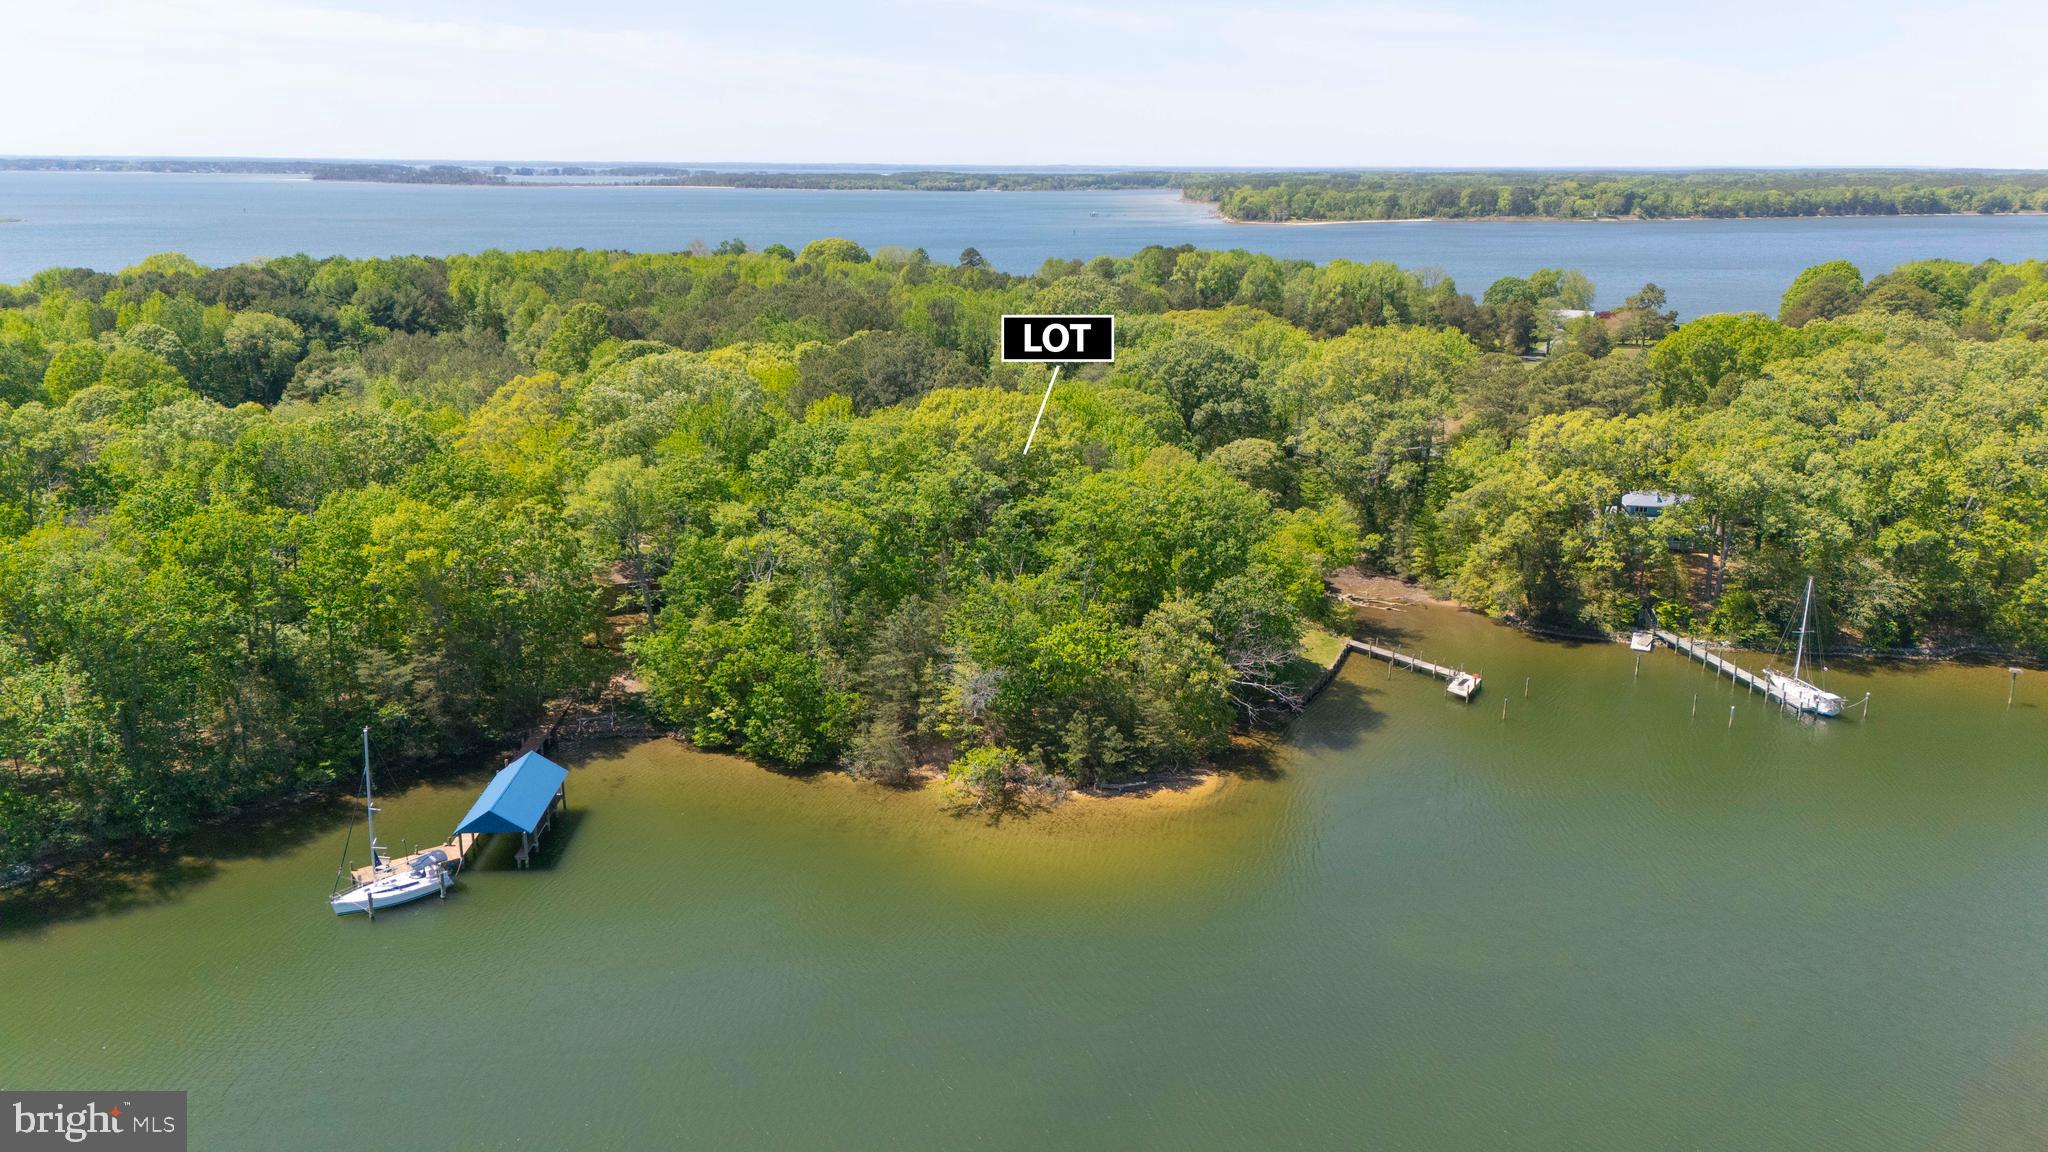
Discover the peaceful beauty of Lucas Cove on this 1.32-acre wooded waterfront lot located in historic St. Mary's County. This scenic retreat offers the perfect setting for nature lovers, weekend explorers, and waterway adventurers looking to own a piece of Southern Maryland's shoreline. Enjoy the private sand beach (tide dependent), shaded woodlands, and navigable waters ideal for power boats, kayaks, and deep enough for sailboats! The cove features natural oyster beds, tranquil waters, and abundant wildlife including ospreys, herons, and egrets. Perhaps the last raw, waterfront parcel in the highly sought after Rosecroft neighborhood. Enjoy it completely as-is or explore the potential possibility of installing your very own pier. *Please note, while the parcel is zoned residential, prior percolation tests failed for conventional & alternative septic systems.  No well exists. Not a building lot. Residential zoning may give option for a pier - buyer is responsible for due diligence. ** OFFER DEADLINE SET - FRIDAY 5/9, end of business!**
#MDSM2023962

LEXINGTON PARK

00 SHIPPING POINT ROAD

None Beds

None Baths

1.32 acres

$45,000

MLS#: MDSM2023962
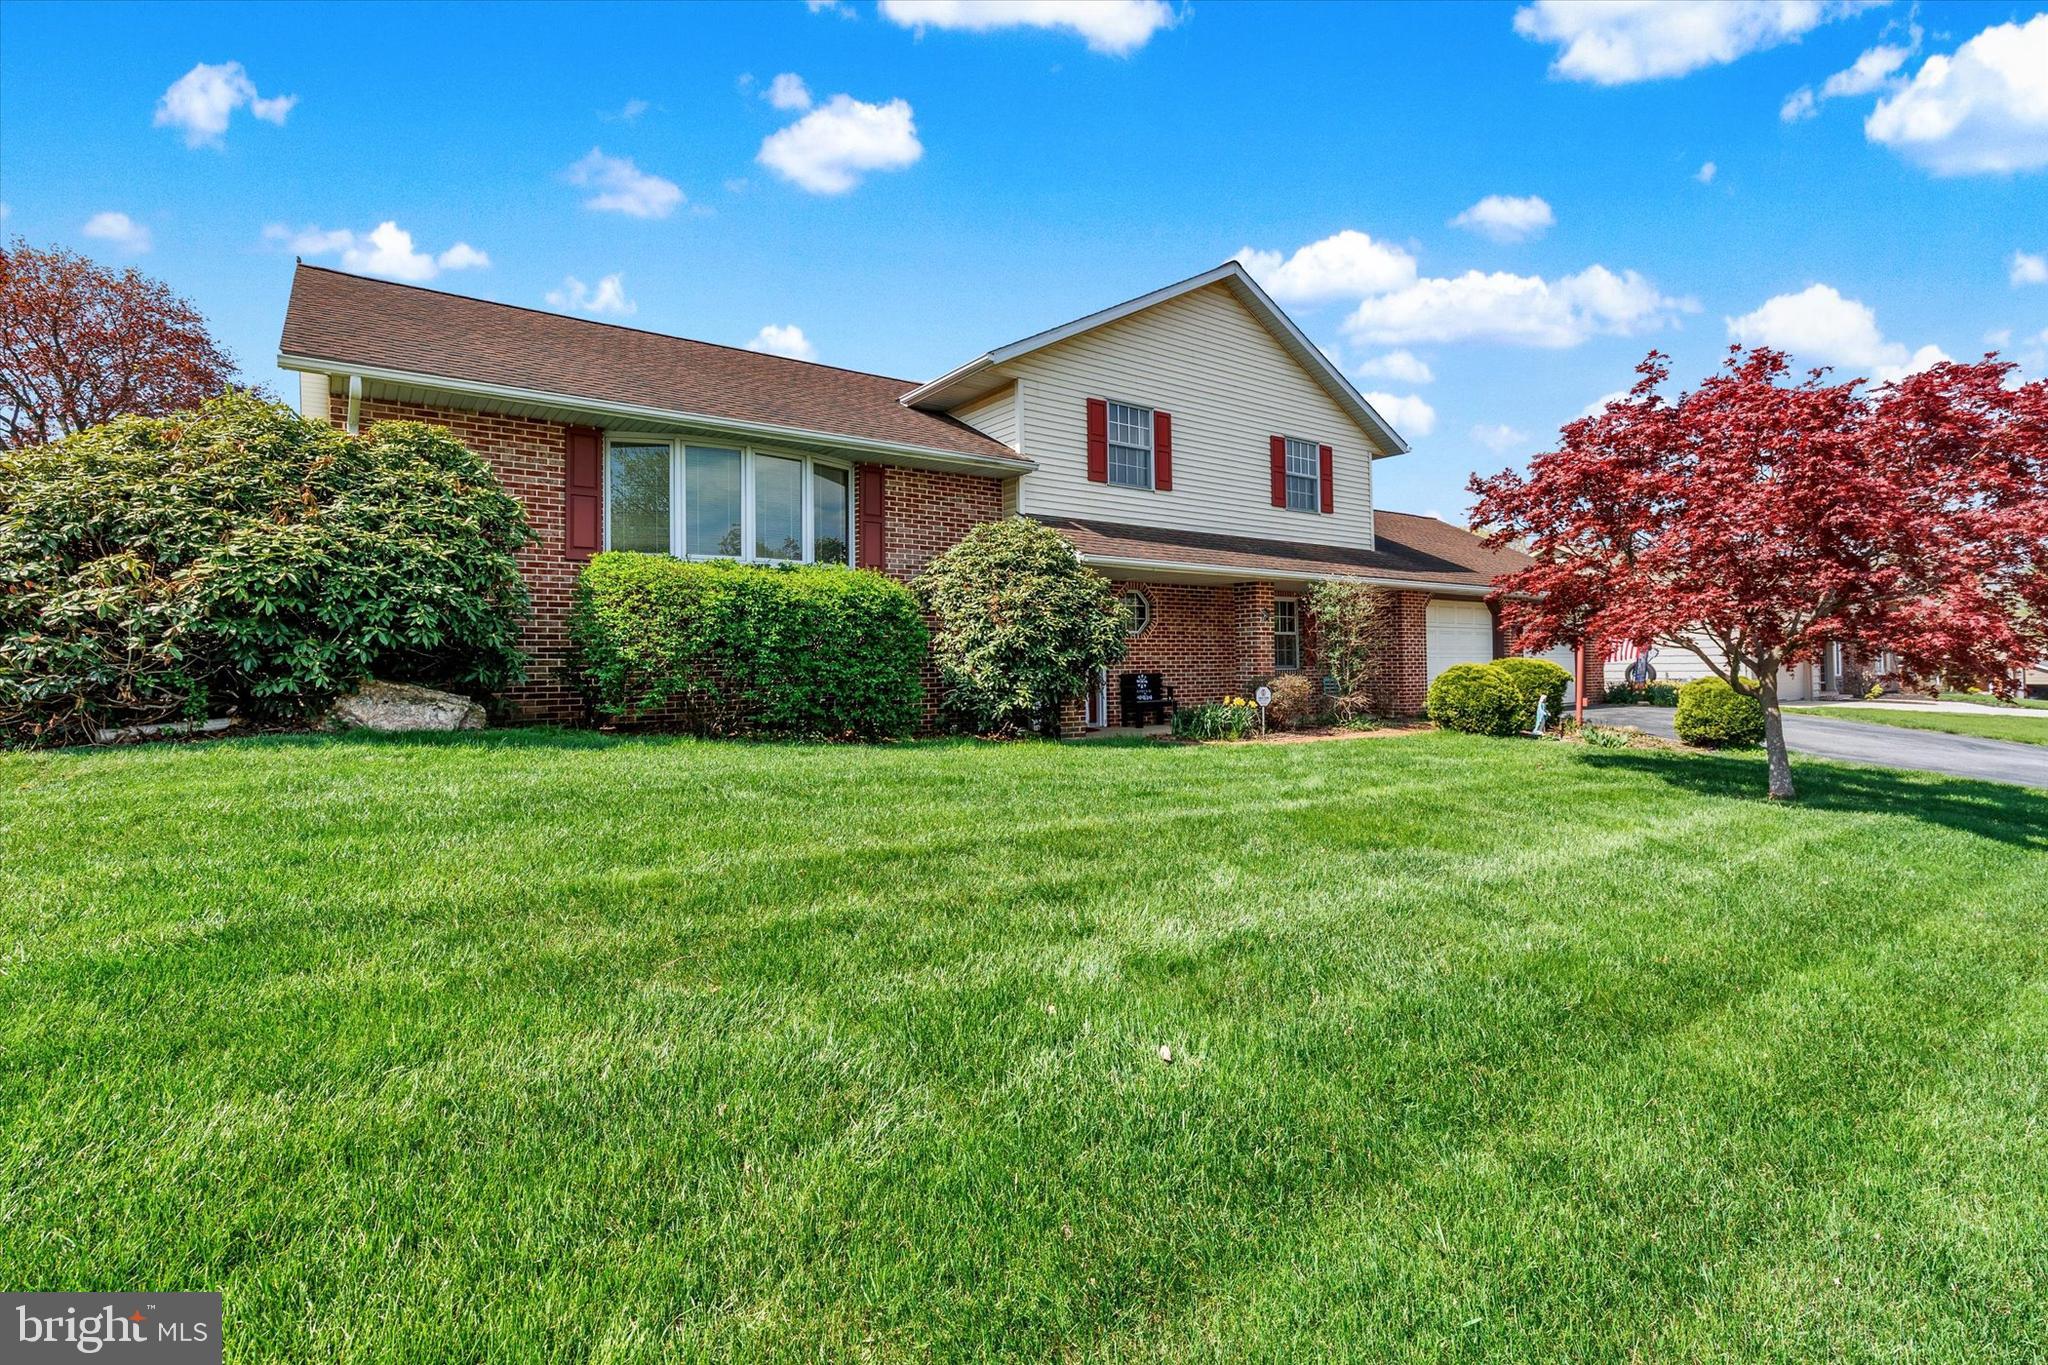
Welcome to this spacious and maintained 3-bedroom, 2.5-bathroom home nestled in the heart of Quarryville. Located in a mature, sidewalk-lined neighborhood perfect for evening strolls and a true sense of community, this home offers the perfect blend of comfort, space, and convenience.
Step inside to find a bright and open layout featuring a large living room, a dining room ideal for gatherings, and a cozy family room perfect for movie nights or relaxing by the fire. Need extra space? You'll love the flexible 4th bedroom/office, great for working from home or hosting guests.
The updated HVAC system ensures year-round comfort, and the spacious screened-in deck lets you enjoy the outdoors without the bugs, making it perfect for morning coffee or evening entertaining. The two-car garage provides plenty of storage, and the home's smart layout gives everyone their own space while still feeling connected.
#PALA2068412

QUARRYVILLE

259 W 5TH STREET

3 Beds

2 Baths

2,077 Sq.Ft.

$409,900

MLS#: PALA2068412
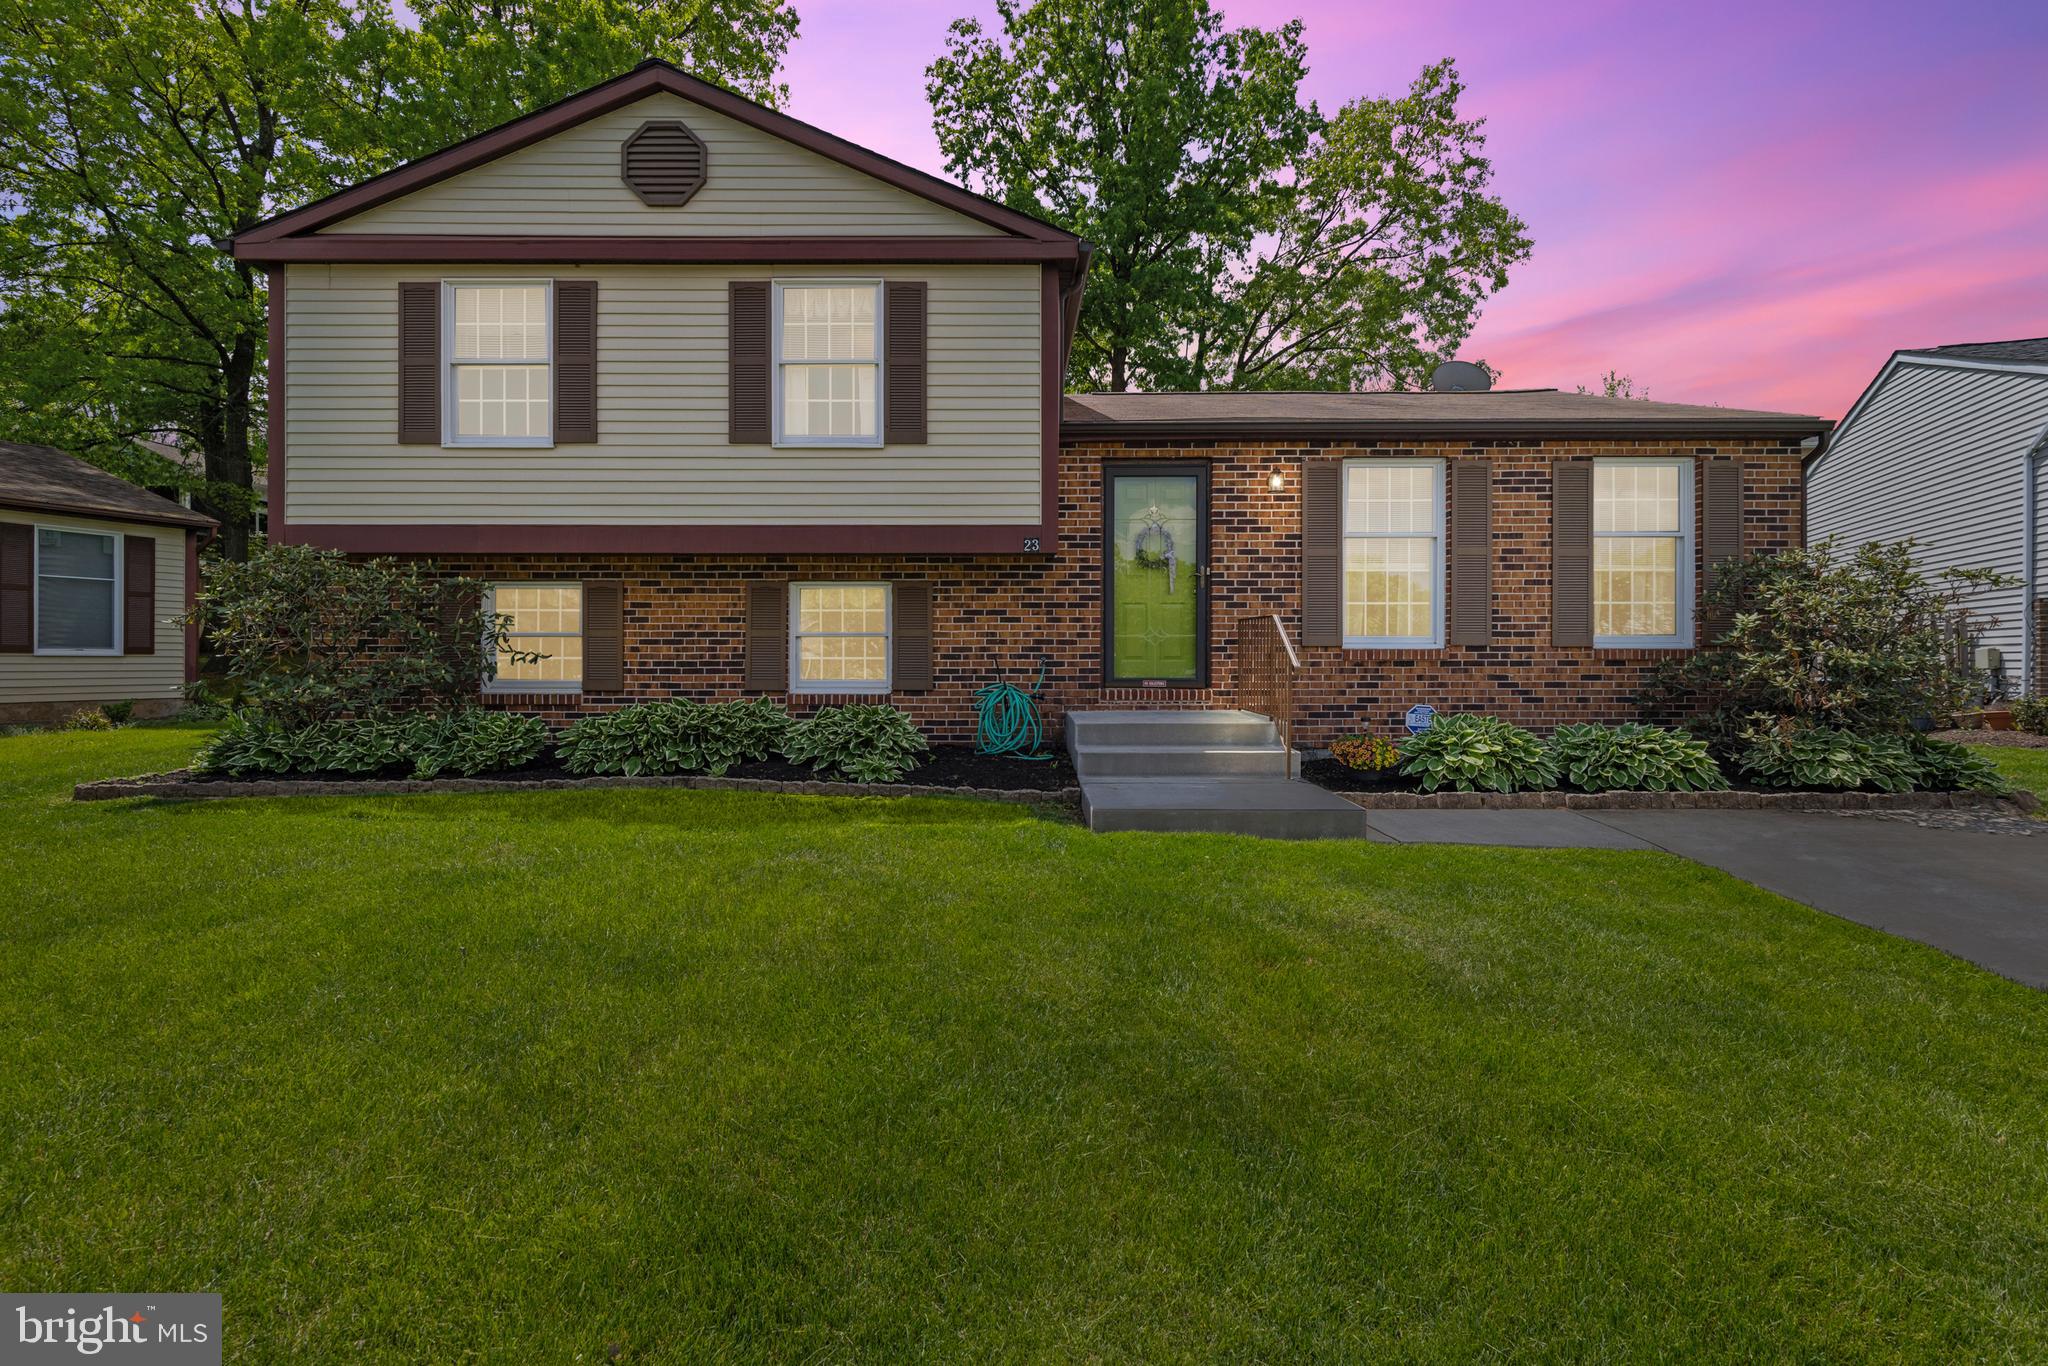
Welcome home! This spacious 4 bedroom 2 bath gem i perfectly situated on a quiet cul-de-sac. A great spot for kids to play, pets to roam, and outdoor fun! Bursting with pride of ownership, this beautiful maintained home features a smart split-level layout that makes the most of every square foot. Spacious bedrooms, large kitchen, light and airy, it is ready for your personal touch! Located in the highly desirable Parkville/Carney/Perry Hall area, you're just minutes from shopping, dinning, parks and major commute routes. Don't miss this amazing opportunity to own a great home - come see it today!
#MDBC2125840

BALTIMORE

23 HAVENFIELD DRIVE

4 Beds

2 Baths

1,804 Sq.Ft.

$399,900

MLS#: MDBC2125840
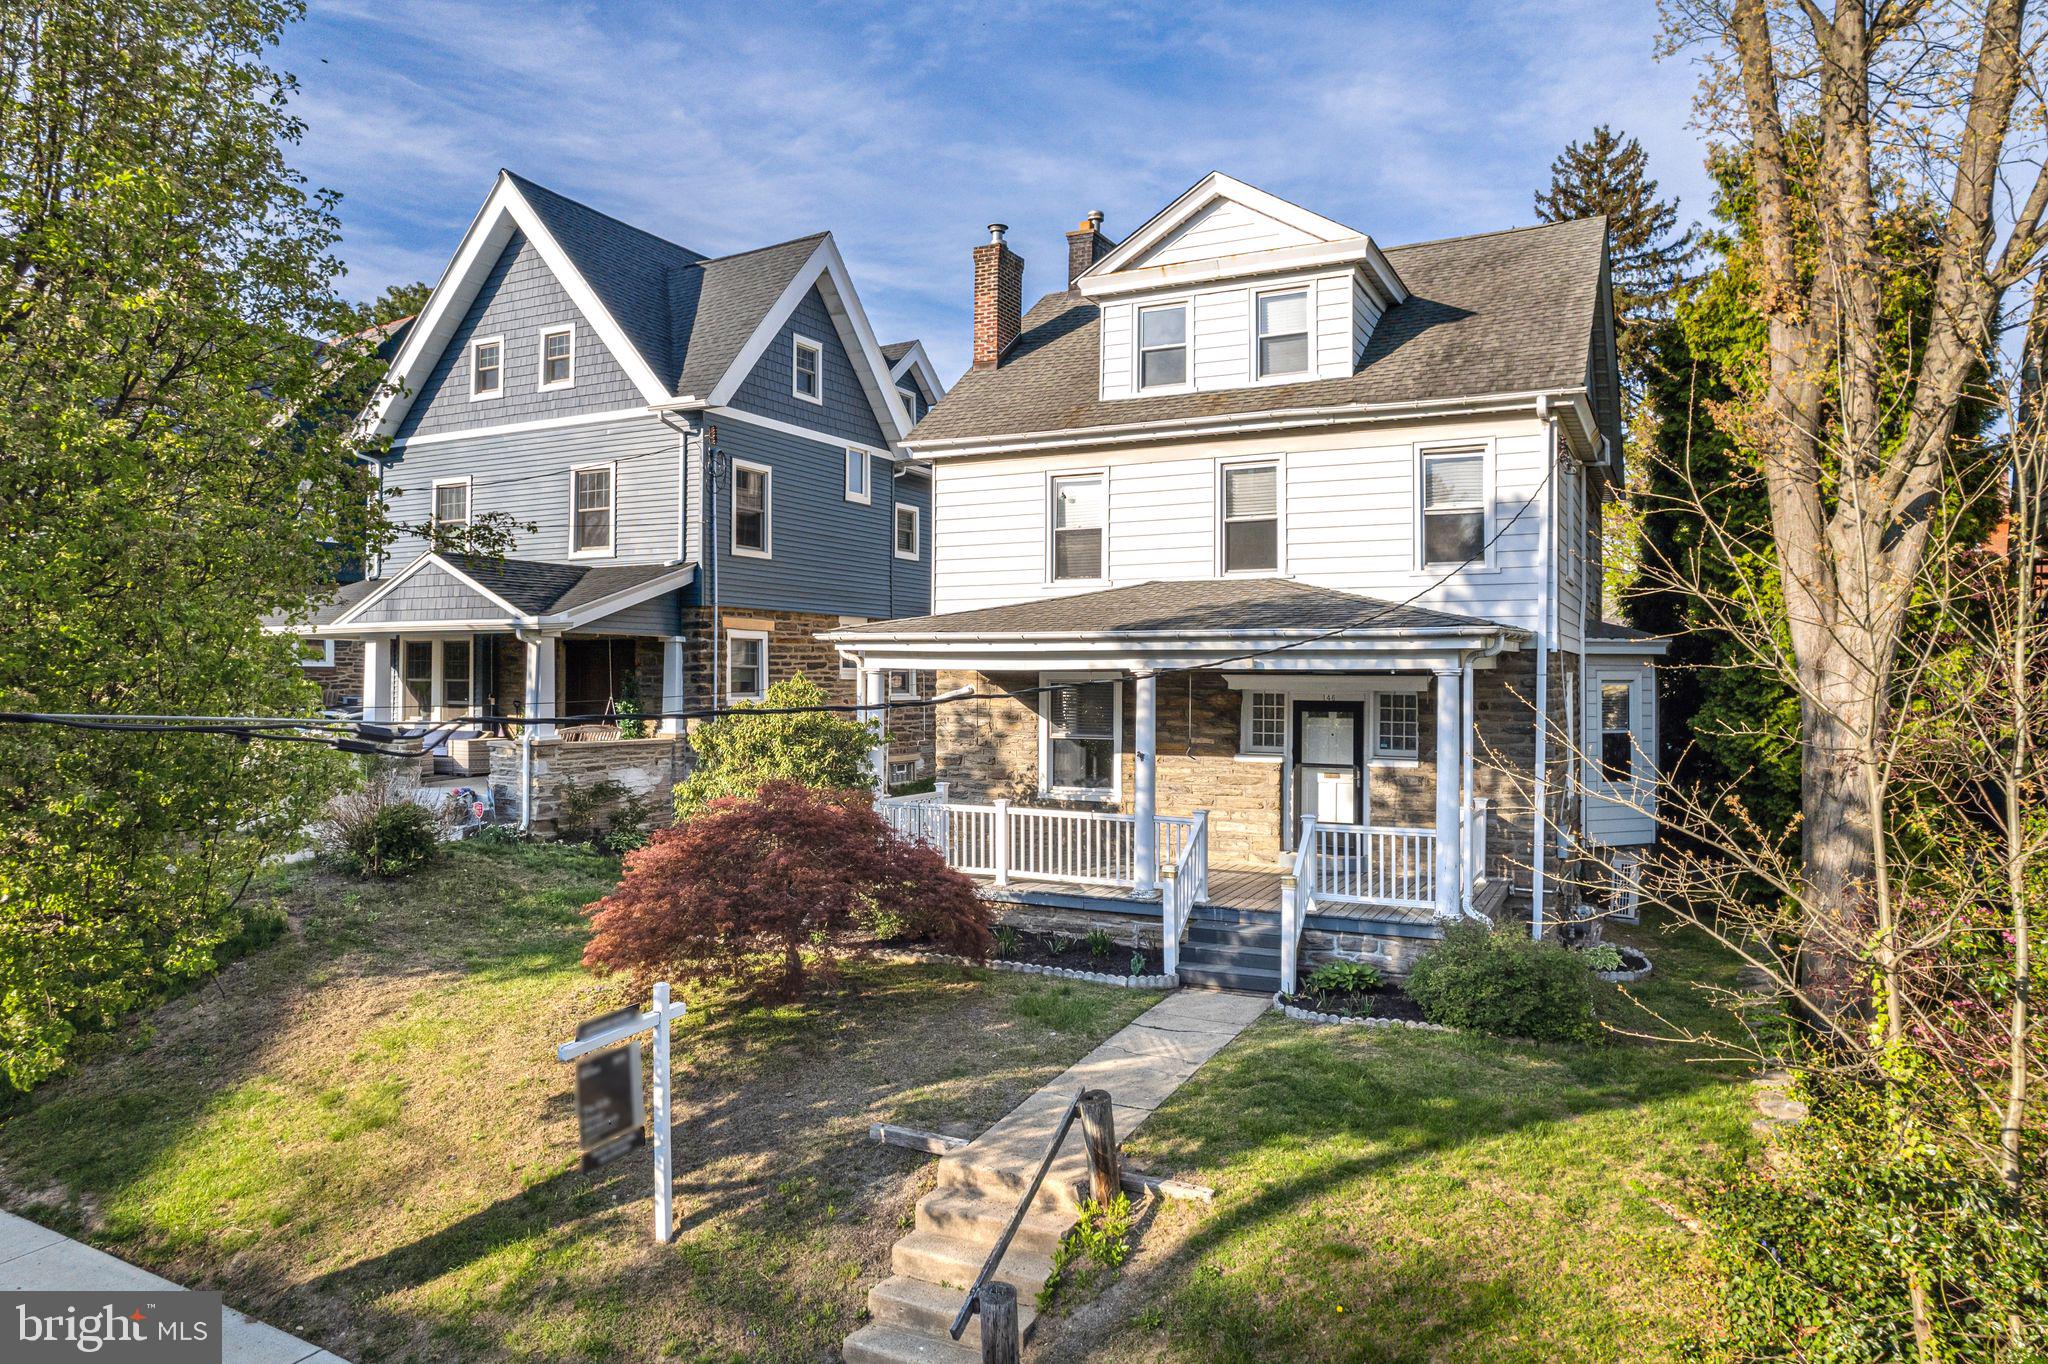
Welcome to 146 Walnut Street, Jenkintown, PA – Your Perfect Home in the Heart of it All!

This charming 4-bedroom home (with the potential for a 5th) is more than just a house—it’s a lifestyle! Nestled in the vibrant and picturesque town of Jenkintown, this beautifully maintained residence offers modern comforts with the added benefit of being just steps away from everything this amazing community has to offer.

From the moment you step onto the inviting front porch, you’ll appreciate the peaceful vibe of this home. Whether you’re sipping your morning coffee or enjoying a quiet evening, this space offers the perfect setting for relaxation. Inside, the home is spacious and thoughtfully designed, with bright, airy rooms and a cozy atmosphere. The family room off the kitchen is ideal for everyday living, with a full bath conveniently located on the main floor, perfect for those who want to live comfortably on one level.

The updated kitchen is a chef’s dream, featuring ample cabinet space, countertops, and a large pantry, making meal prep a breeze. The traditional living room with a gas fireplace is the perfect place to gather on chilly evenings, while the abundance of natural light through the beautiful accent windows creates a warm and inviting space throughout.

Upstairs, the primary bedroom is a true retreat, with a spacious loft area that can easily be transformed into a home office, studio, or cozy reading nook. Plus, there's an additional unfinished room that’s brimming with potential—use your creativity to make it your own! Whether it’s a playroom, home gym, or extra storage space, the possibilities are endless.

Outside, the manageable backyard offers just the right amount of space for outdoor activities, gardening, or simply enjoying the fresh air without the burden of constant upkeep.

Living at 146 Walnut Street means being immersed in the heart of Jenkintown, a vibrant community with year-round activities and events. Grab a cup of coffee or enjoy a leisurely breakfast at Welcome Home Cafe, just around the corner. Explore the best local dining at Newbolds Food & Libations or indulge in a delicious meal at VIA 417. Don’t miss out on the amazing craft beers at Human Robot Brewery, or pick up your weekly groceries at Trader Joe’s or Whole Foods.

From Jenkintown’s Summer Concert Series to the Festival of the Arts, there’s always something happening in town. Enjoy the 4th of July community celebration, or take part in the lively cultural events at the Jenkintown Art Center. Jenkintown offers a rich blend of culture, food, and fun that makes it a unique place to call home.

Need to commute? No problem! The Jenkintown train station is just a short walk away, making it easy to hop on a train to downtown Philadelphia and enjoy all that the city has to offer, while still retreating to the peaceful charm of your suburban home.

Whether you’re relaxing at home or out exploring Jenkintown, 146 Walnut Street offers the best of both worlds. With top-rated Jenkintown Schools and a family-friendly atmosphere, this is the perfect place to plant your roots.

Come see for yourself—schedule a tour today and discover why living in Jenkintown is the lifestyle you’ve been dreaming of!
#PAMC2137552

JENKINTOWN

146 WALNUT STREET

4 Beds

2 Baths

2,318 Sq.Ft.

$500,000

MLS#: PAMC2137552
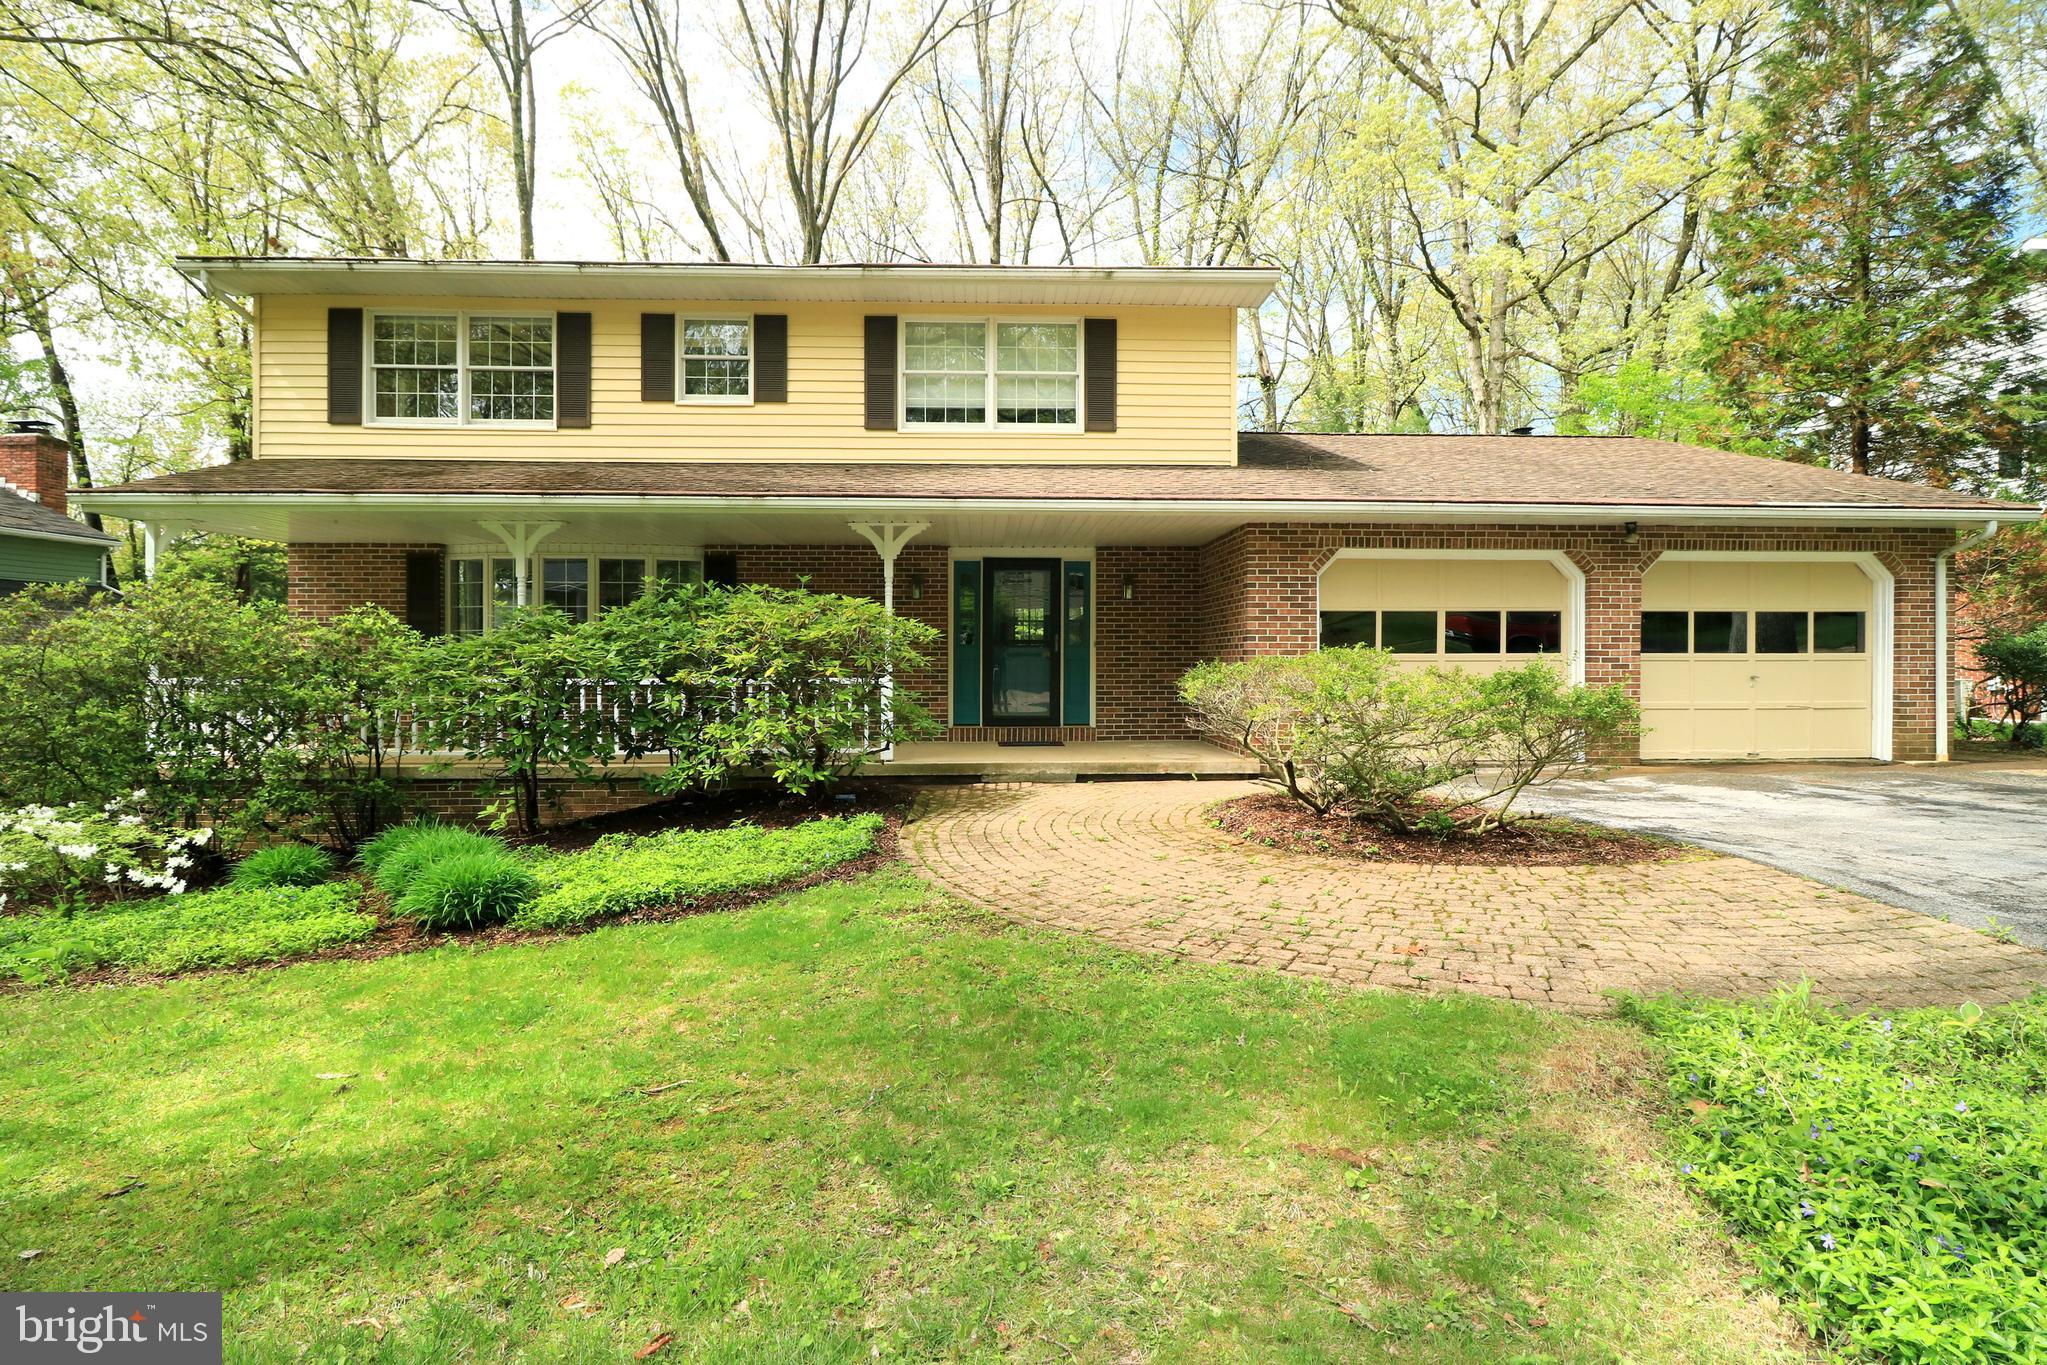
Lovely on Lanceshire!  This move-in ready, Basalla-built colonial rests on a quiet street in desirable Park Forest.  Be greeted by the inviting front porch and enter through the new front door into a welcoming foyer where you'll notice expansive bamboo flooring throughout much of the house.  Generous room sizes, plentiful windows, and an easy-living floor plan are hallmarks of this beautiful home.  The large front living room with its wide bow window is a great spot for relaxing or chatting while taking in the neighborhood view.  Entertaining is a delight in the sizable dining room with its crown molding and chair rail accents and in the spacious rear family room boasting a wall of windows with plentiful natural light and a brick hearth with a gas fireplace.  Create delectable delights in the well-appointed and sizable kitchen featuring an abundance of cabinets and quartz countertops, a tile backsplash, stainless steel appliances, a desk area, and breakfast bar.  A classic, timeless banister leads you to the second floor where you'll find four ample sized bedrooms, all with bamboo flooring.  The large primary suite boasts a large walk-in closet and a nicely updated bath, as well as three windows providing wonderful natural light.  Have fun in the lower level family room which features a cozy gas fireplace, get your crafting on in the oversized laundry room, or get your workout on in the gym area, which has a walk-out to the backyard.  Offering privacy with its mature trees and plantings, a sprawling two-tier deck, and a fenced-in backyard you'll find lots of ways to relax on the deck and enjoy the yard.  Other features include an ample two car garage and a newer heat pump with central air.  A very walkable neighborhood, you'll appreciate the many sidewalks, bike paths, parks, schools, restaurants & shops, and the community pool all within a short distance.  Tucked away on a quiet street, yet minutes from downtown State College and Penn State make this the perfect spot to call home!
#PACE2514544

STATE COLLEGE

564 LANCESHIRE LANE

4 Beds

2 Baths

3,191 Sq.Ft.

$540,000

MLS#: PACE2514544
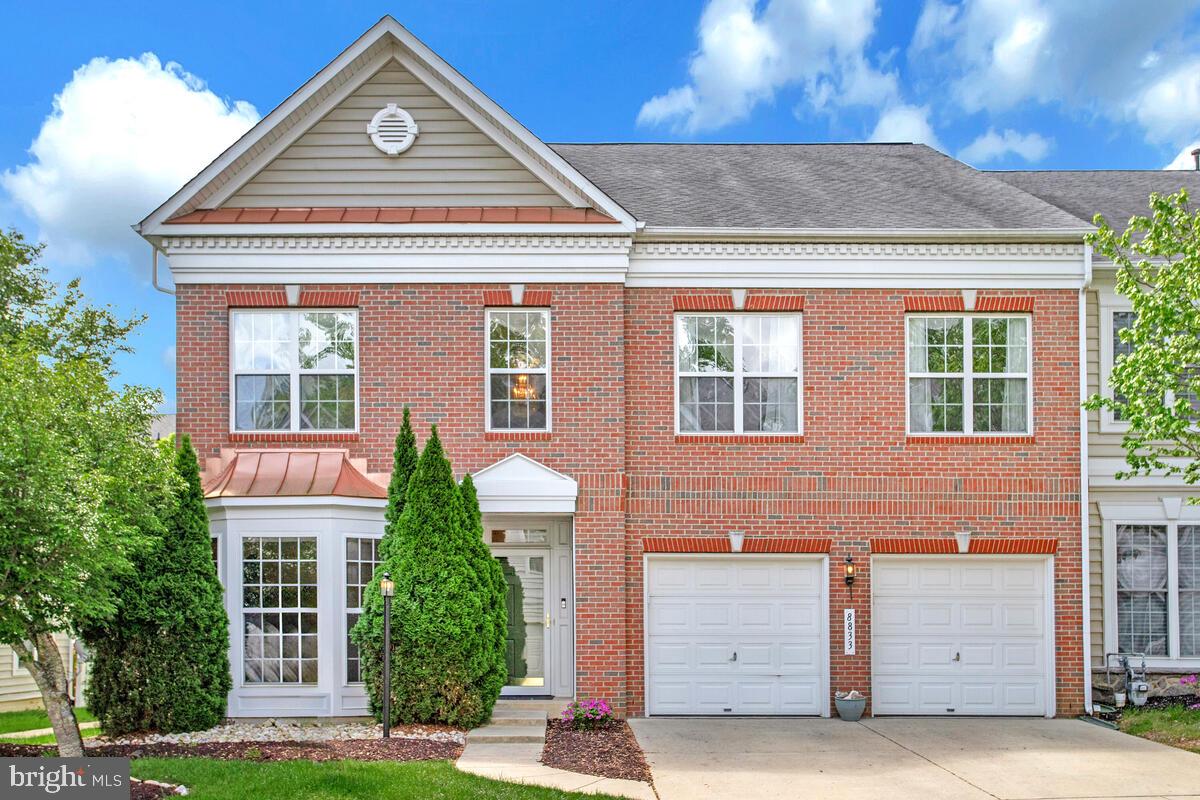
Come see this stunning 4 bedroom, 4.5 bath end unit townhouse in the sought after ACTIVE ADULT community Snowden Overlook. The open floor plan features vaulted ceilings, hardwood floors, new carpet, and a cozy two way fireplace. On the main floor  you’ll find an office, primary bedroom with attached bath and walk-in closets, a huge kitchen with breakfast nook and pantry, a sunroom, and a half bath. The hardwood floors on this level were recently refinished. Outside you'll find peace and quiet on the Trex composite deck, that backs to a lovely “courtyard “. The upper floor features a loft, another primary bedroom with en suite, and two more bedrooms with a Jack and Jill bath. On the lower level, there is a huge recreation room, complete with new carpet and a fourth full bath. There’s plenty of storage space with two unfinished utility rooms, and a two car garage. Snowden Overlook is a very active adult community, with a bustling clubhouse ( staffed full-time), a fitness center, game rooms, and a swimming pool complete with a kiddie pool, life guards and lounge chairs. The gate and guard house are manned from 8 PM to 5 AM daily. This neighborhood is conveniently close to shopping, restaurants, medical facilities, BWI International Airport, and all major commuter routes. Don’t miss out on this great home.
#MDHW2052142

COLUMBIA

8833 WARM GRANITE DRIVE 72

4 Beds

4 Baths

4,815 Sq.Ft.

$765,000

MLS#: MDHW2052142
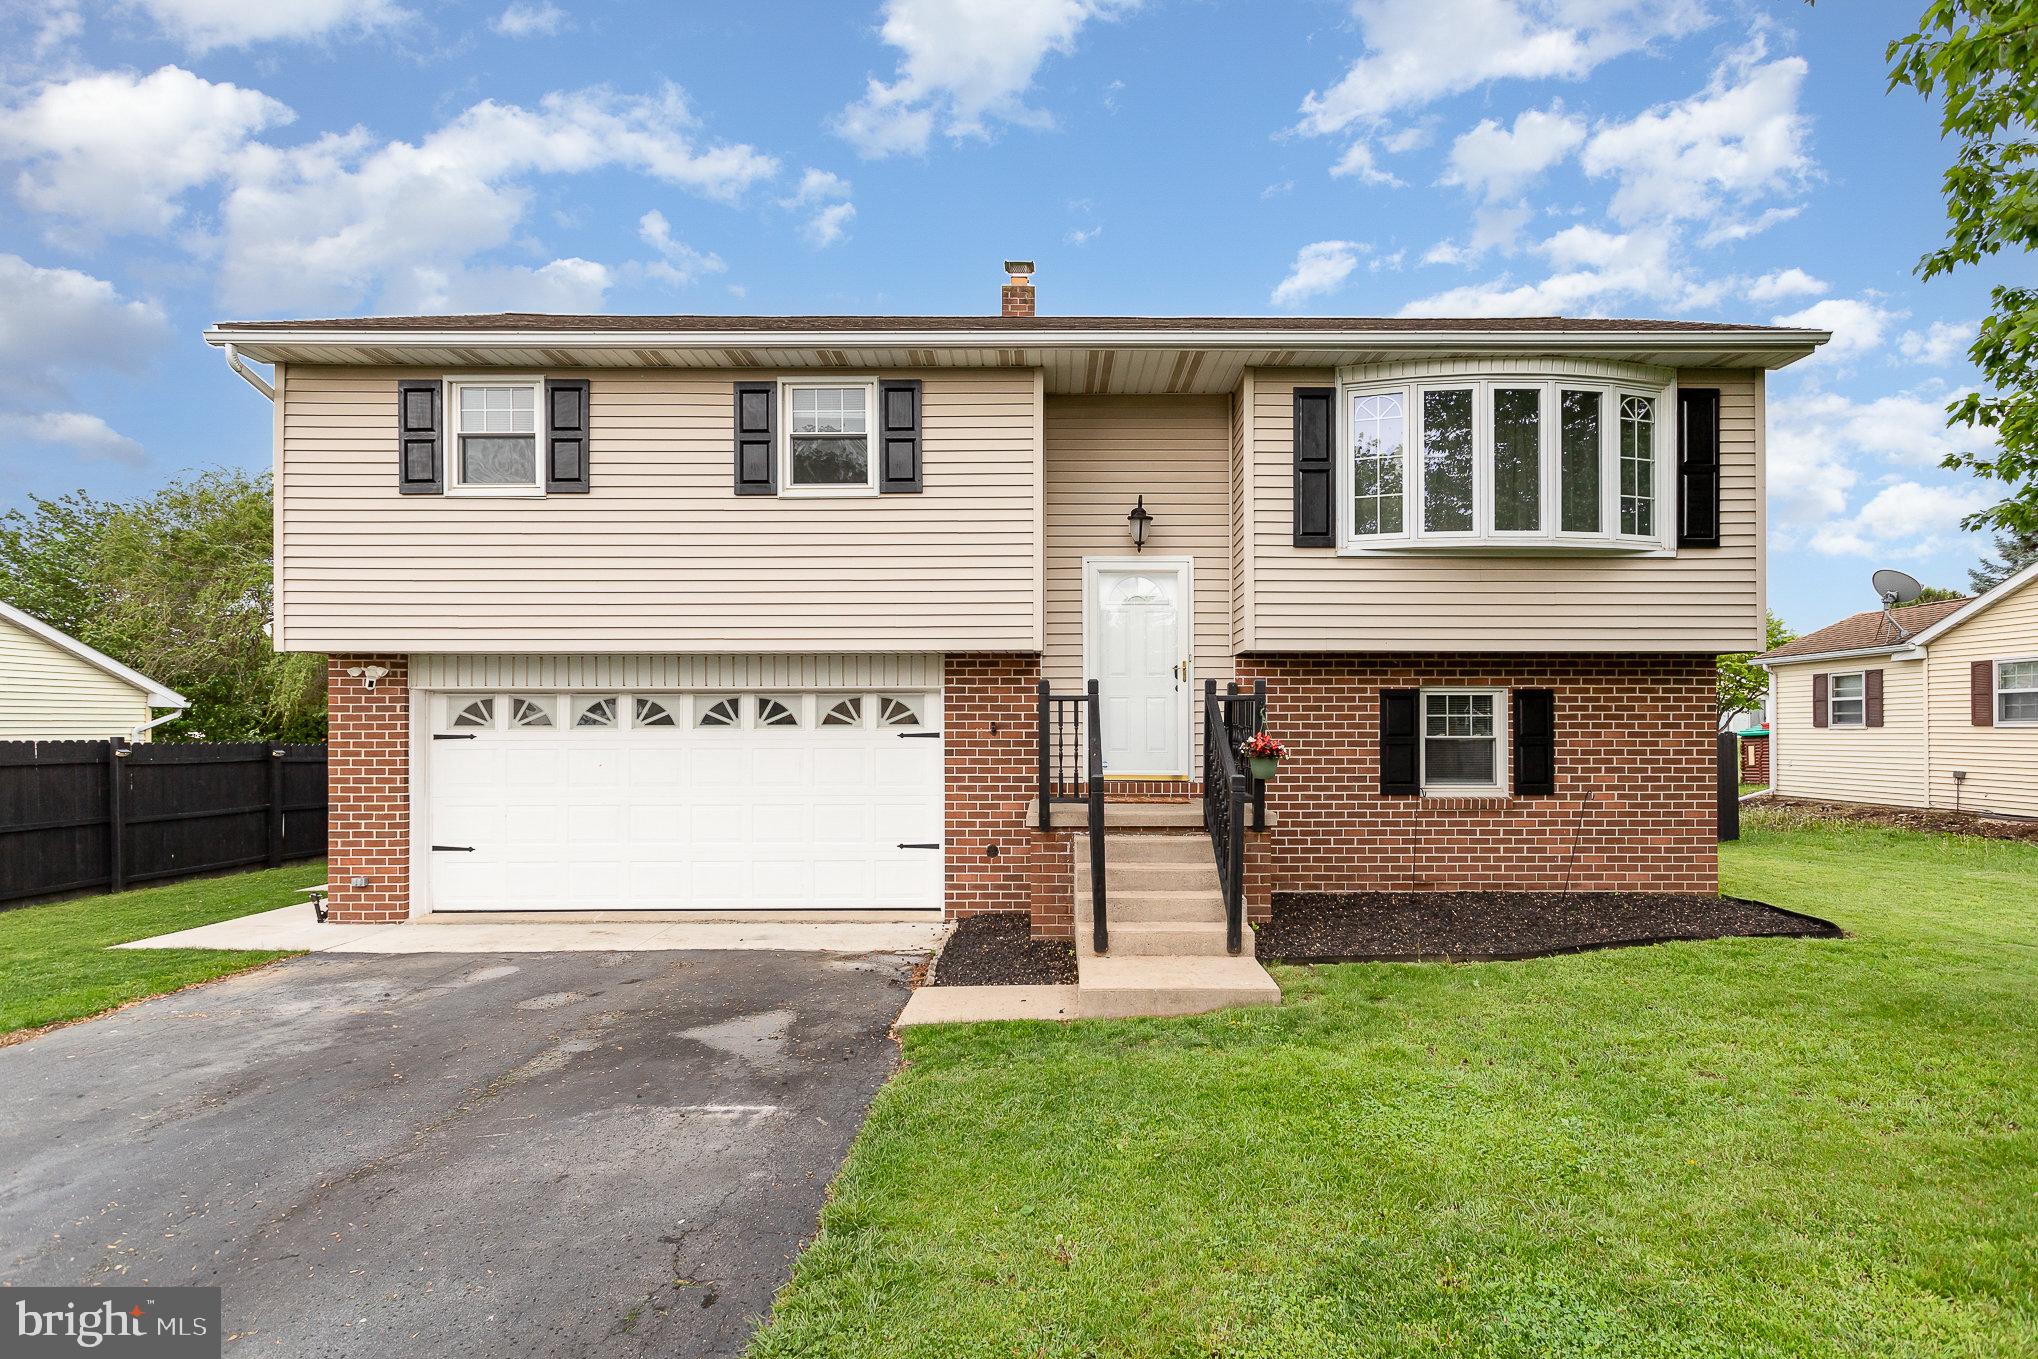
Introducing 221 Lena Dr, situated in the sought-after Twin Pines neighborhood within the Spring Grove School District. This home offers nearly 1,600 finished square feet, featuring 3 bedrooms, 1.5 bathrooms, and an attached 2-car garage. The main level includes a spacious living room and a kitchen that flows into an open-concept dining area, along with all three bedrooms and a full bathroom. The fully finished lower level provides additional living space and a convenient half bath, with direct access to the backyard.
Recent upgrades enhance the home’s appeal, including a new hot water heater and furnace installed in Spring 2022 and a brand-new central air conditioning unit added in 2023. The fenced, level backyard is perfect for outdoor enjoyment, featuring a large concrete patio, an above-ground pool with a newer liner, and a storage shed. This home is competitively priced and move-in ready!
#PAYK2081466

YORK

221 LENA DRIVE

3 Beds

1 Baths

1,584 Sq.Ft.

$305,000

MLS#: PAYK2081466
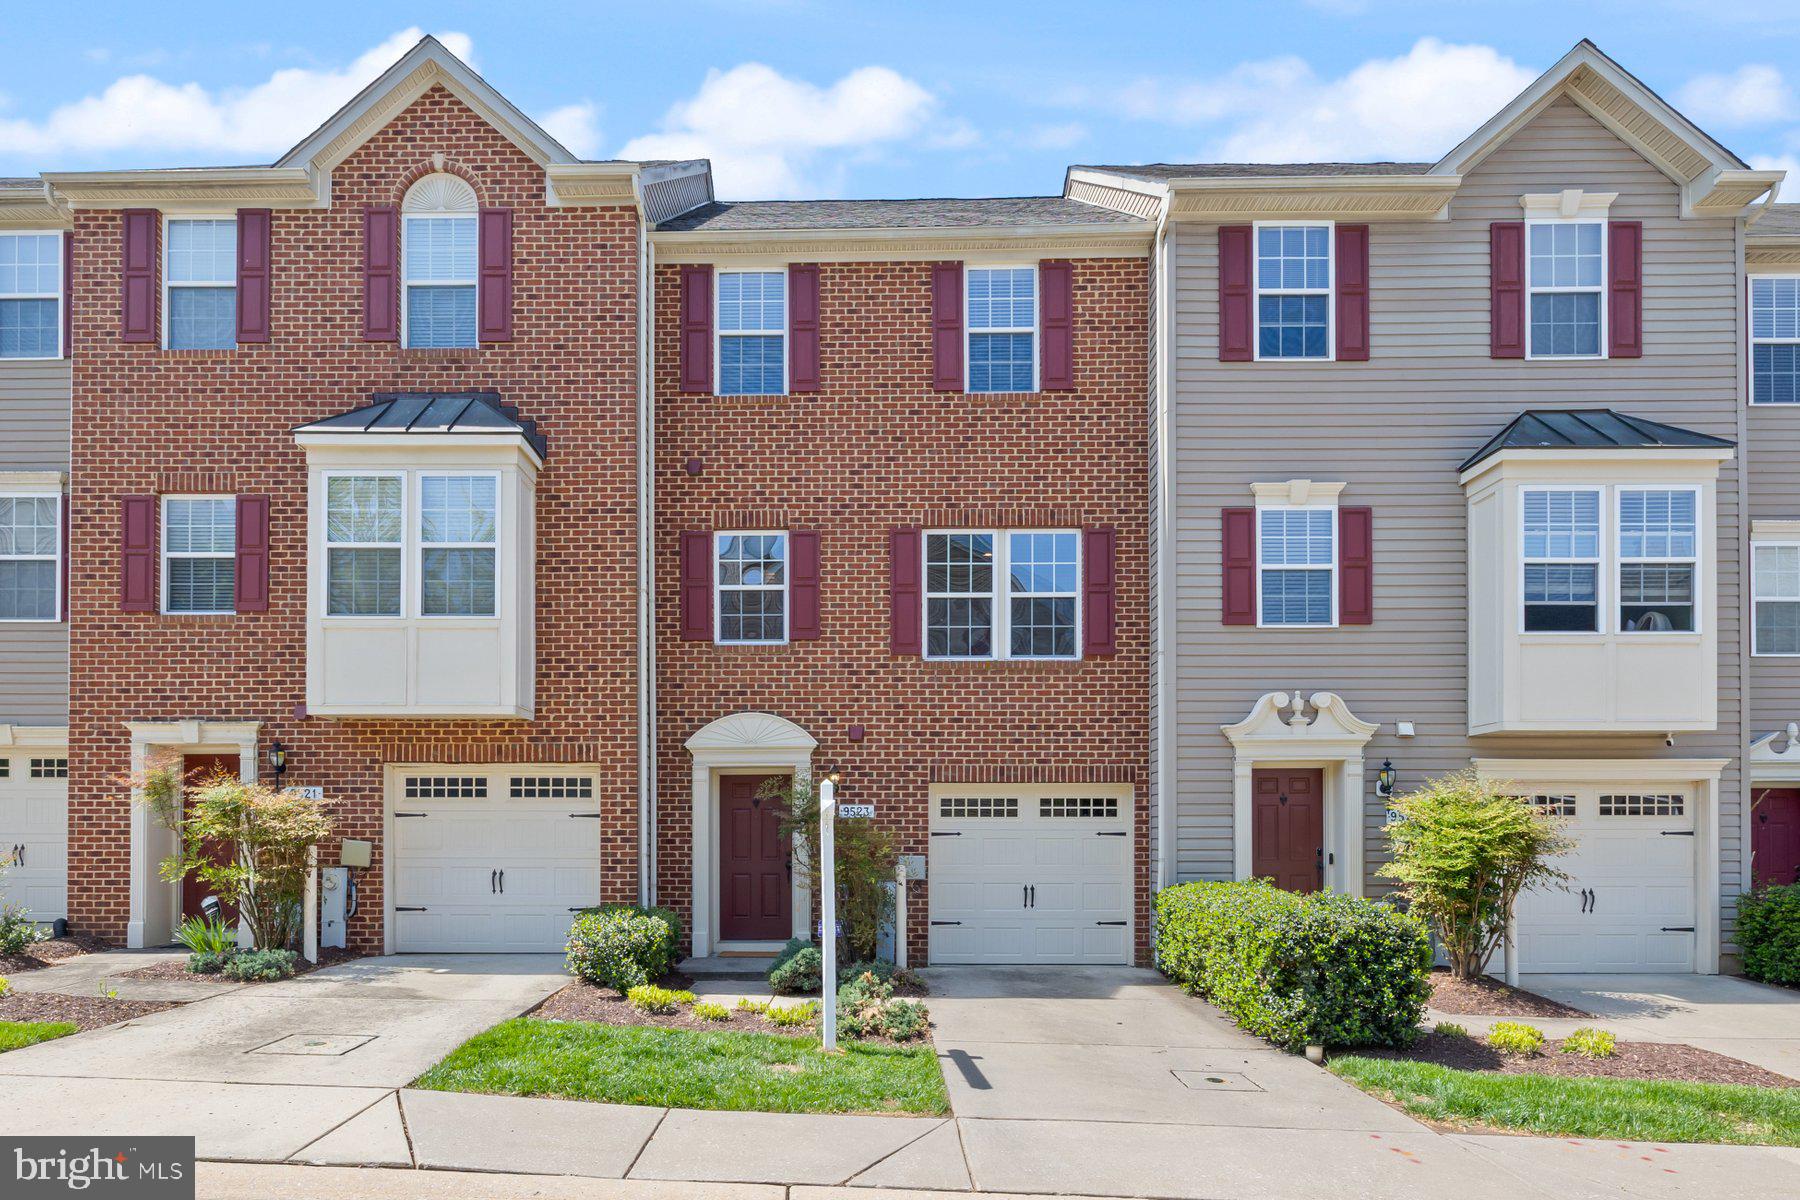
Welcome to this modern and elegant townhome in the sought-after Dorsey Crossing community in Ellicott City. With three spacious levels filled with bright light, access to a balcony and deck overlooking the pond, this home is inviting, spacious, and accommodating. The main level features a multipurpose room that can serve as a third bedroom, family room, play room, office, or guest space. Walk right through to the lower deck with views of the pond. Hang a hammock and cozy up with a book, or just enjoy some time relaxing in the soft breeze. The laundry area and powder room complete this level. On the first upper level, an open floor plan with seamless hardwood floors greet you. The gourmet kitchen has a large dining area and access to the balcony, perfect for outdoor entertaining and dining. Among the special features in the kitchen are gas cooking, large prep space to include the island, pantry, granite countertops, stainless steel appliances, and recessed lighting. The open concept layout connects the kitchen to the living room, allowing you and your guests to easily mingle. On the second upper level there are two oversized bedrooms. The primary bedroom with vaulted ceiling, with en-suite bathroom and spacious walk-in closet, is a relaxing retreat to unwind at the end of the day. A second large bedroom has access to the connected hallway bathroom. Both bathrooms have soaking tubs and shower, ceramic tile surround, and ceramic tile floor. The one-car garage with concrete parking pad is a great feature.  Located just minutes away from Centennial Park and Fairway Hills Golf Club, this home offers great recreational and leisure opportunities. The meticulous care and pride of ownership shine throughout making this home stand out. A 1-year home warranty is offered for peace of mind. Come and enjoy a tour today!
#MDHW2052830

ELLICOTT CITY

9523 LIVERPOOL LANE 85

2 Beds

2 Baths

1,720 Sq.Ft.

$500,000

MLS#: MDHW2052830
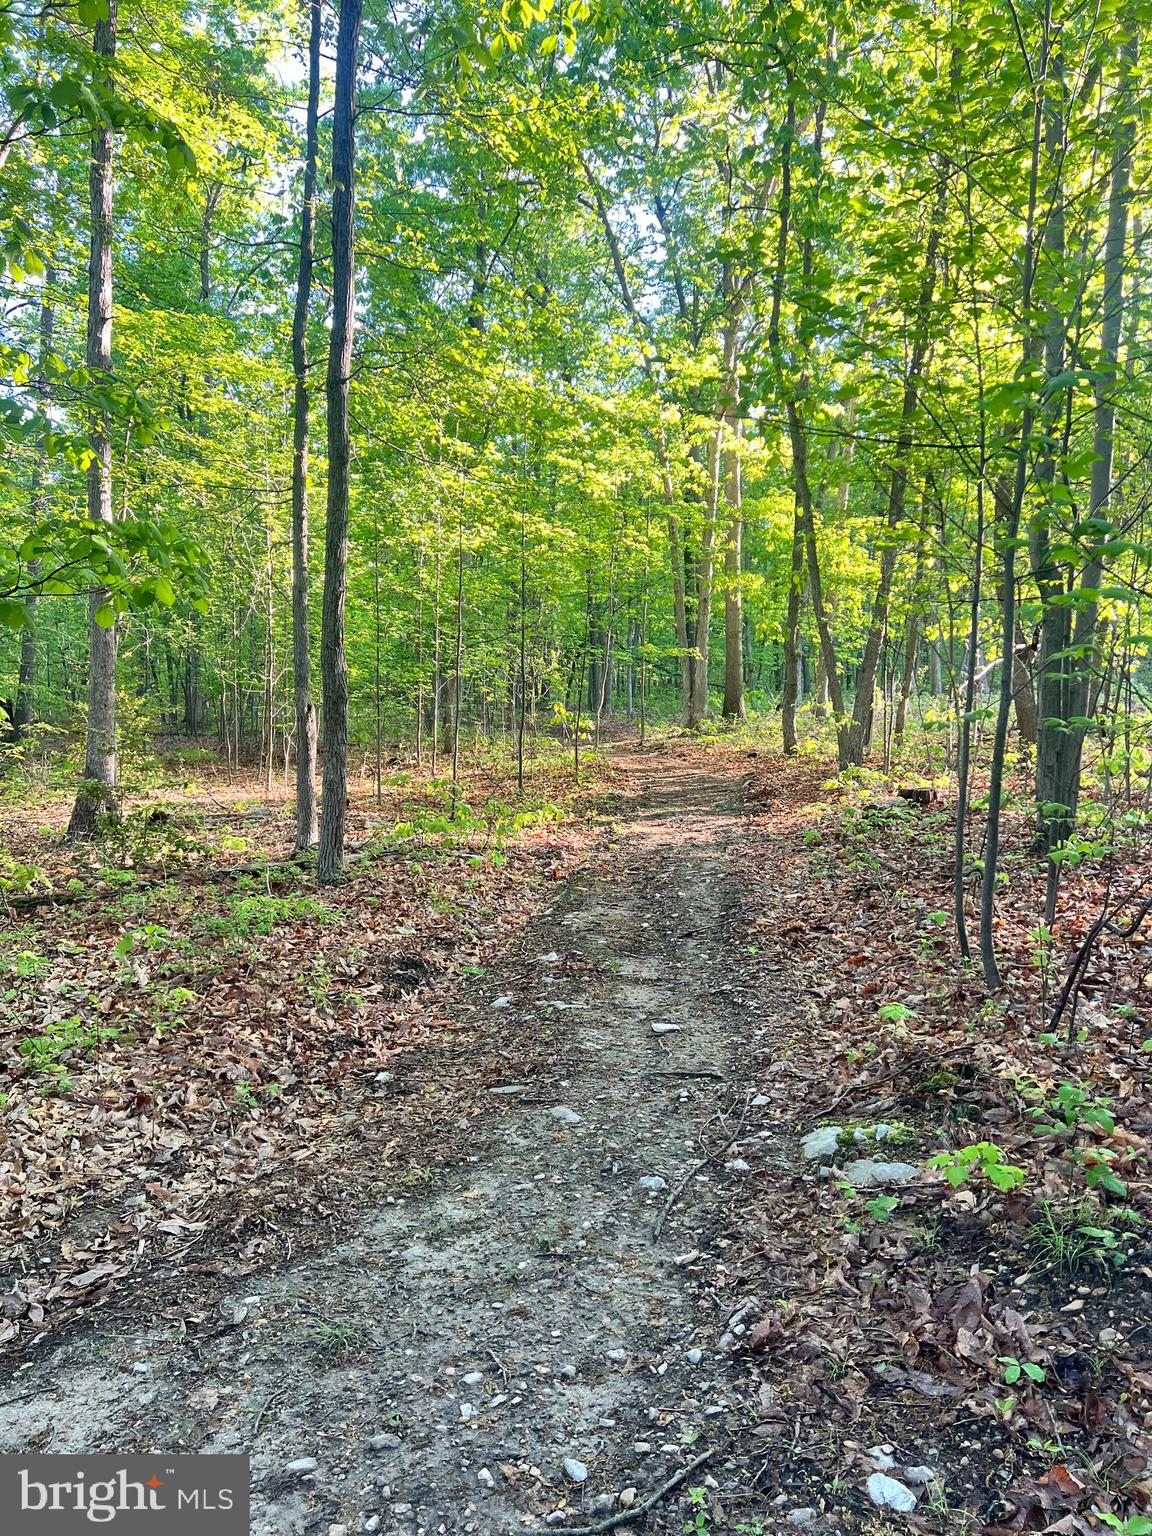
LOT 2, 180 Gutshall Rd Shippensburg. Private, Wooded 11.9 Acres – Prime Location, Build-Ready!
Rare opportunity to own nearly 12 wooded acres in a highly desirable location. This secluded yet accessible property offers the perfect setting for a private residence, retreat, or investment. A homesite has already been cleared, surrounded by mature trees and natural landscape.
Perc test completed 11/17/2020 with three approved sites—valid through 2030. Septic design plans included. Well approval secured. Shared driveway in place for established access. Conveniently located near major roads and amenities, while maintaining a quiet, private setting.
Supporting documents and site details available upon request.
#PACB2041838

SHIPPENSBURG

LOT GUTSHALL ROAD

None Beds

None Baths

11.91 acres

$196,400

MLS#: PACB2041838
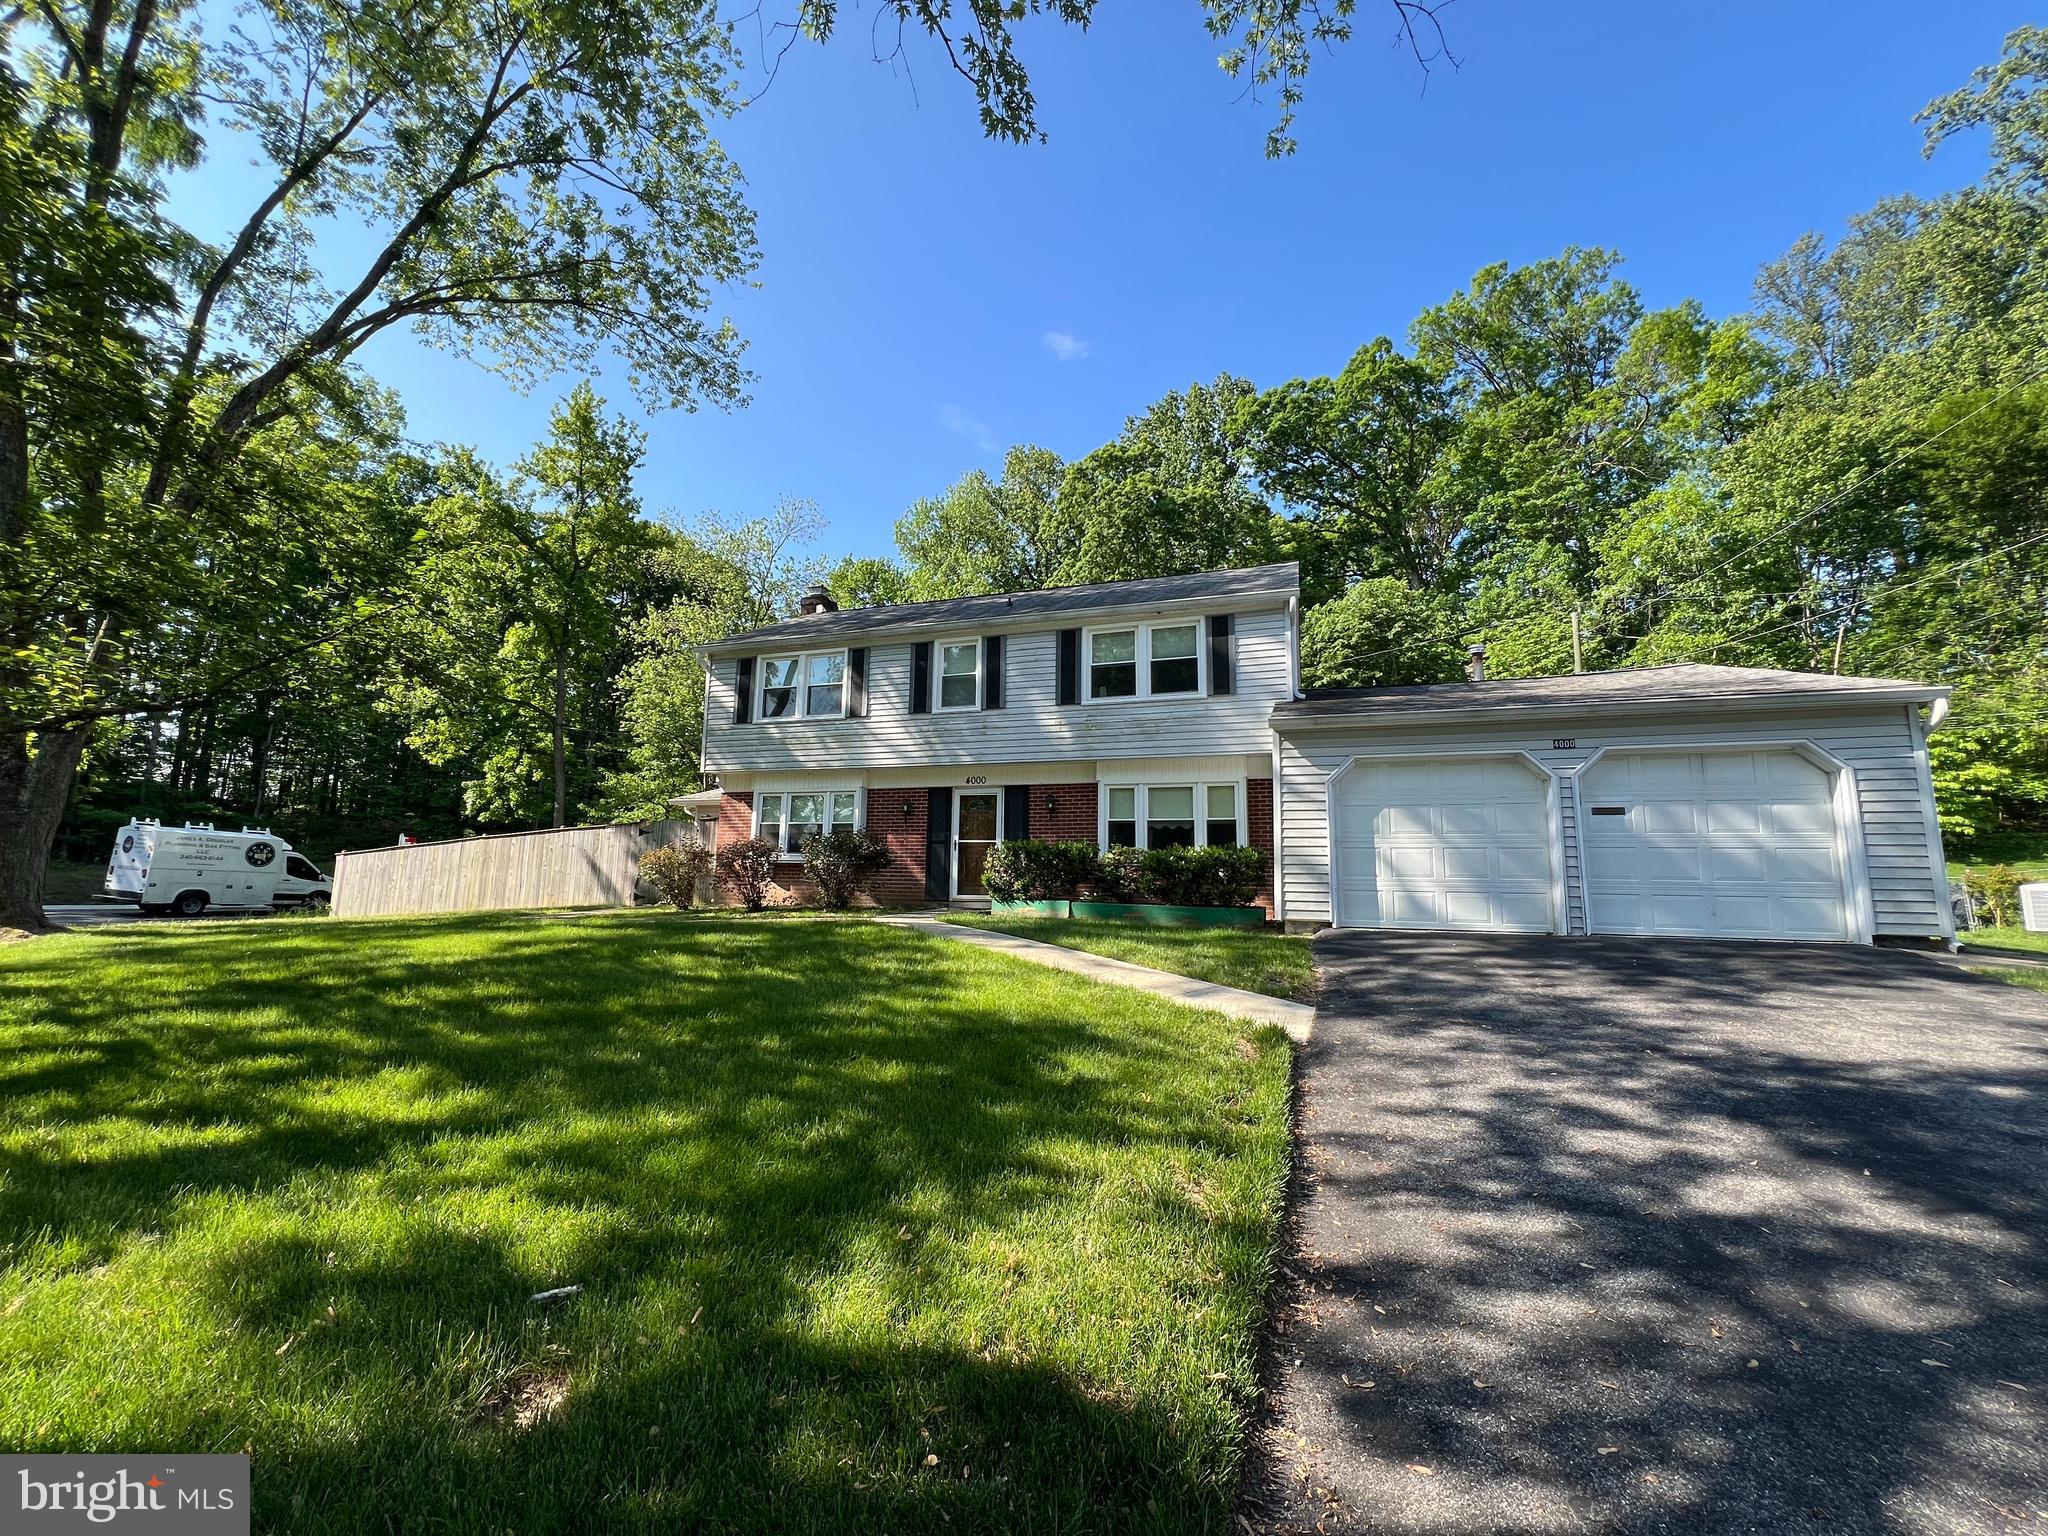
Welcome to 4000 Welsley Lane in charming Bowie, MD! This unique home is a delightful journey back in time, bursting with character and ready for your modern updates. Spanning over 2,500 square feet on an impressive large corner lot, this property provides ample space inside and out. 

This 4 bedroom, 2 full bath Bowie colonial is ready for your personal touch and imagination. Featuring a spacious kitchen, along with distinct dining and living rooms, this home provides an abundance of space for all your needs.

The expansive addition transforms the living experience with its own private bedroom, complete with a full bath and a spacious kitchen. This addition also boasts a separate laundry area, HVAC system, and water heater, ensuring privacy and convenience. The separate enclosed patio and private entrance make it feel like a home within a home, perfect for guests, in-laws, or even a rental opportunity.

Car enthusiasts and hobbyists will appreciate the two-car garage featuring a dedicated workspace. It's the perfect spot for tackling projects, whether you're into cars, crafts, or gardening.

Enjoy the charm and originality of this home’s unique layout while envisioning the possibilities. Whether you're looking to add your personal touch or seeking a property with income potential, 4000 Welsley Lane is a rare find that offers flexibility and opportunity in a wonderful location.

Come explore this timeless treasure and imagine the future it holds for you!
#MDPG2151754

BOWIE

4000 WELSLEY LANE

5 Beds

3 Baths

2,518 Sq.Ft.

$400,000

MLS#: MDPG2151754
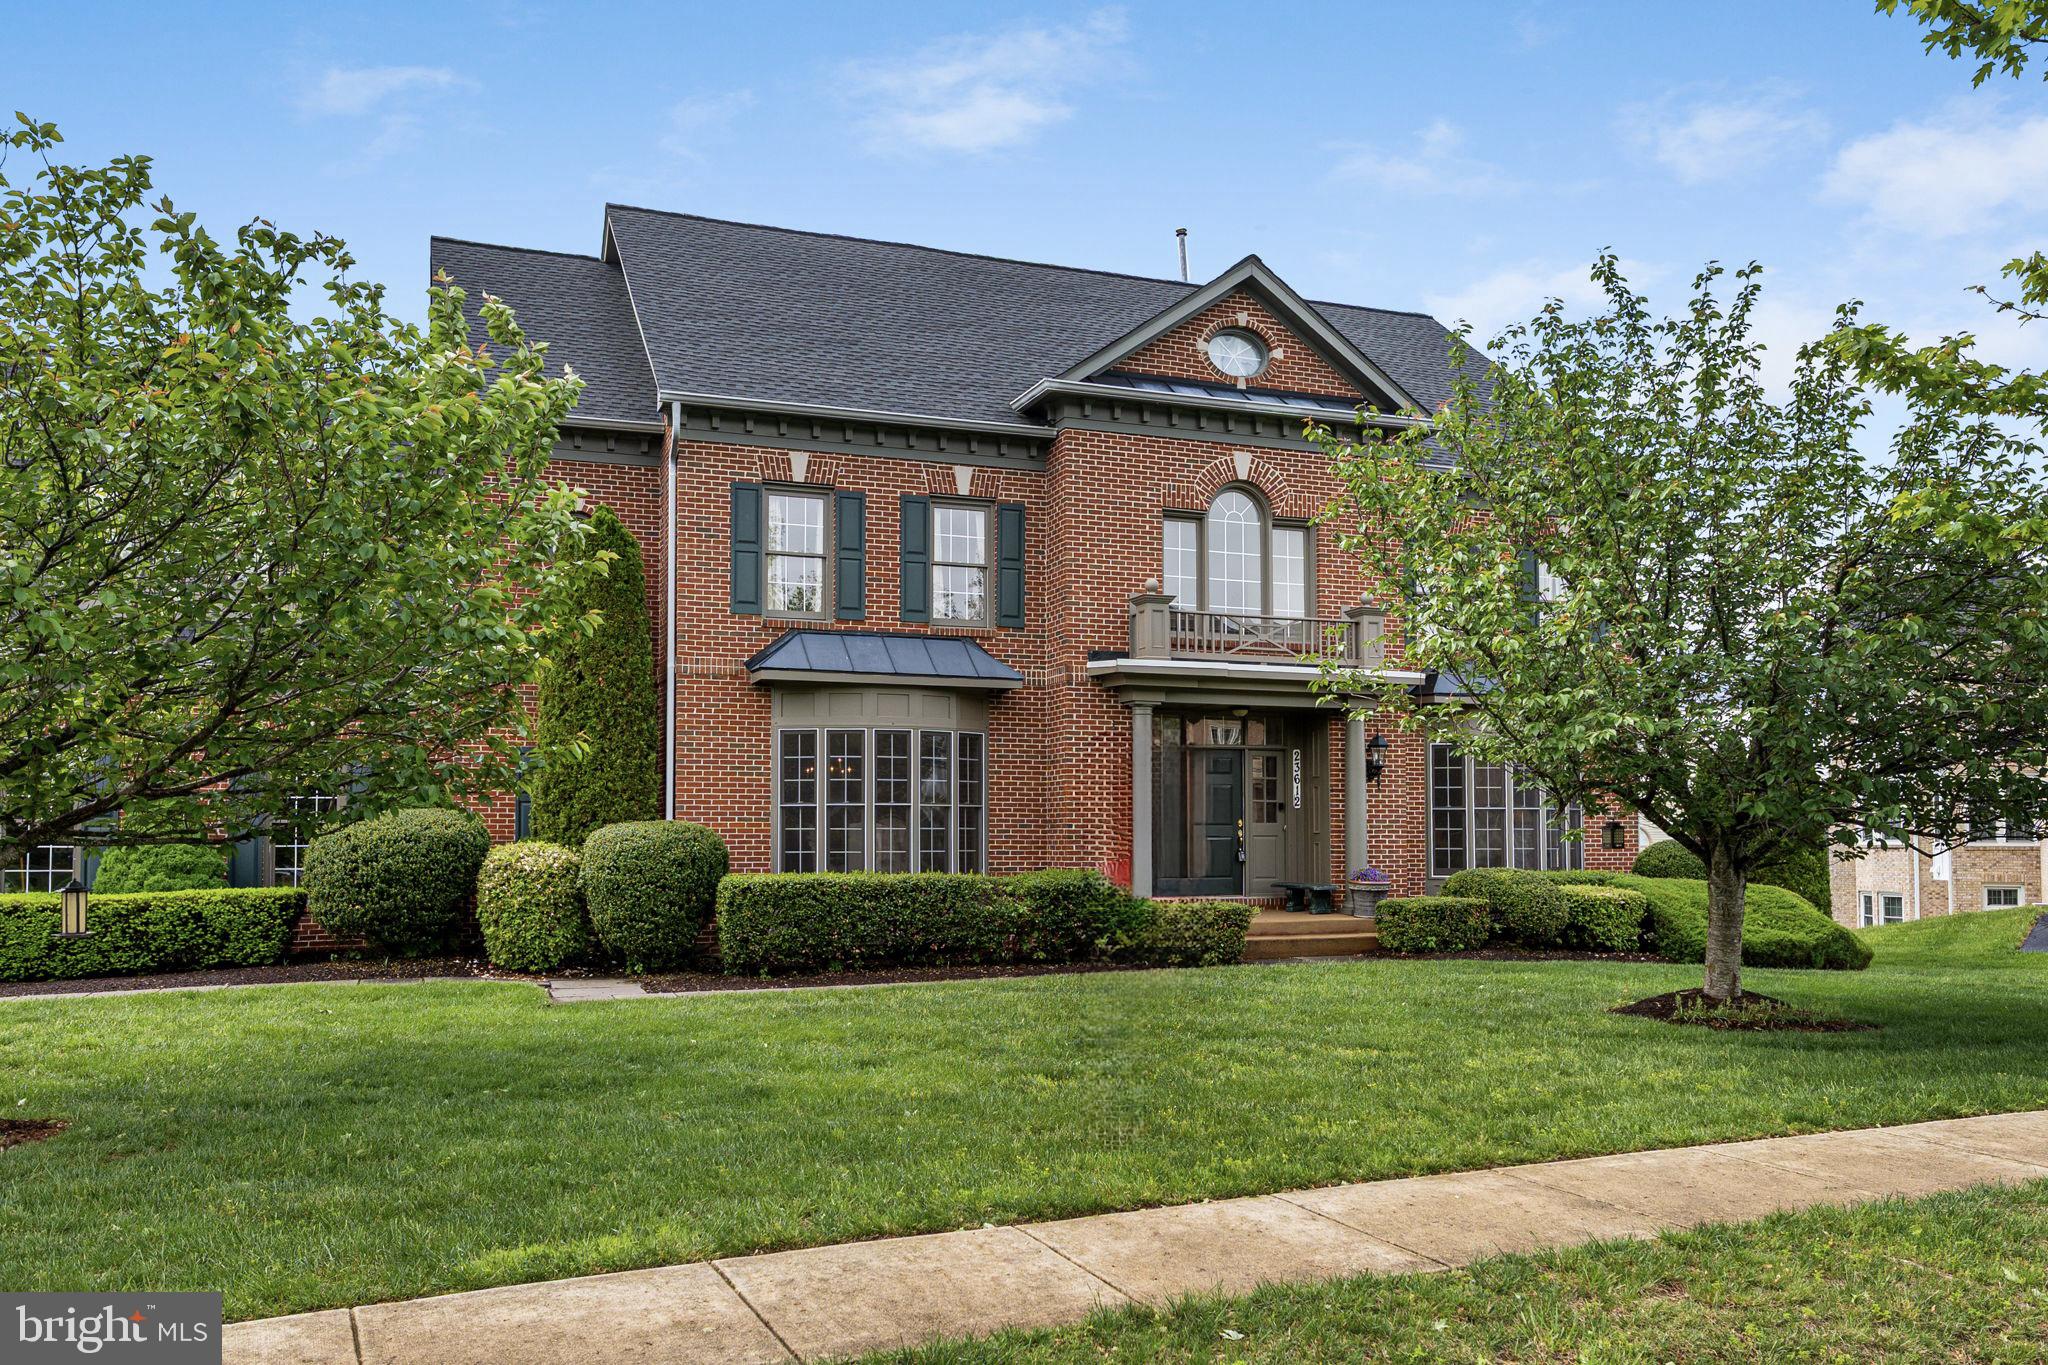
Nestled on a quiet street and surrounded by lush, mature landscaping, this stately 6-bedroom, 6-bath home in the sought-after Schaeffer Farm community offers luxury living in an idyllic Clarksburg setting. From the moment you enter, the grand two-story foyer and sweeping curved staircase set the tone for the elegance found throughout the home.

At the heart of the home is a dramatic two-story great room with a floor-to-ceiling stone hearth fireplace, perfect for cozy evenings or entertaining on a grand scale. The adjacent gourmet eat-in kitchen is a chef’s dream, featuring upgraded cabinetry, granite countertops, gas cooking, and an abundance of storage. Enjoy formal gatherings in the spacious dining room, unwind in the traditional living room, or work from home in the private office—all on the main level, which also includes a full bath and a convenient mudroom.

Upstairs, dual staircases lead to four generously sized bedrooms, three full bathrooms, and a laundry room. The luxurious primary suite is a true retreat, offering a large sitting room, two walk-in closets, and a spa-inspired ensuite bath with a soaking tub, dual vanities, and a separate stall shower.

The top level includes a versatile loft, an additional bedroom, and a full bath—ideal for guests, a second home office, or a teen suite. The fully finished lower level expands your living and offers flexible space that can be used for entertaining or inter-generational living. With a large recreation room, a second fireplace, a full wet bar, a sixth bedroom, a full bath, and abundant storage the possibilities are endless.

Ideally located near shopping, dining, Ovid Hazen Wells Recreational Park, I-270, and the Clarksburg Premium Outlets, this home blends serene living with modern convenience.  

Don't miss the opportunity to make this exceptional residence your forever home!
#MDMC2178118

CLARKSBURG

23612 TREGONING DRIVE

6 Beds

6 Baths

7,956 Sq.Ft.

$1,275,000

MLS#: MDMC2178118
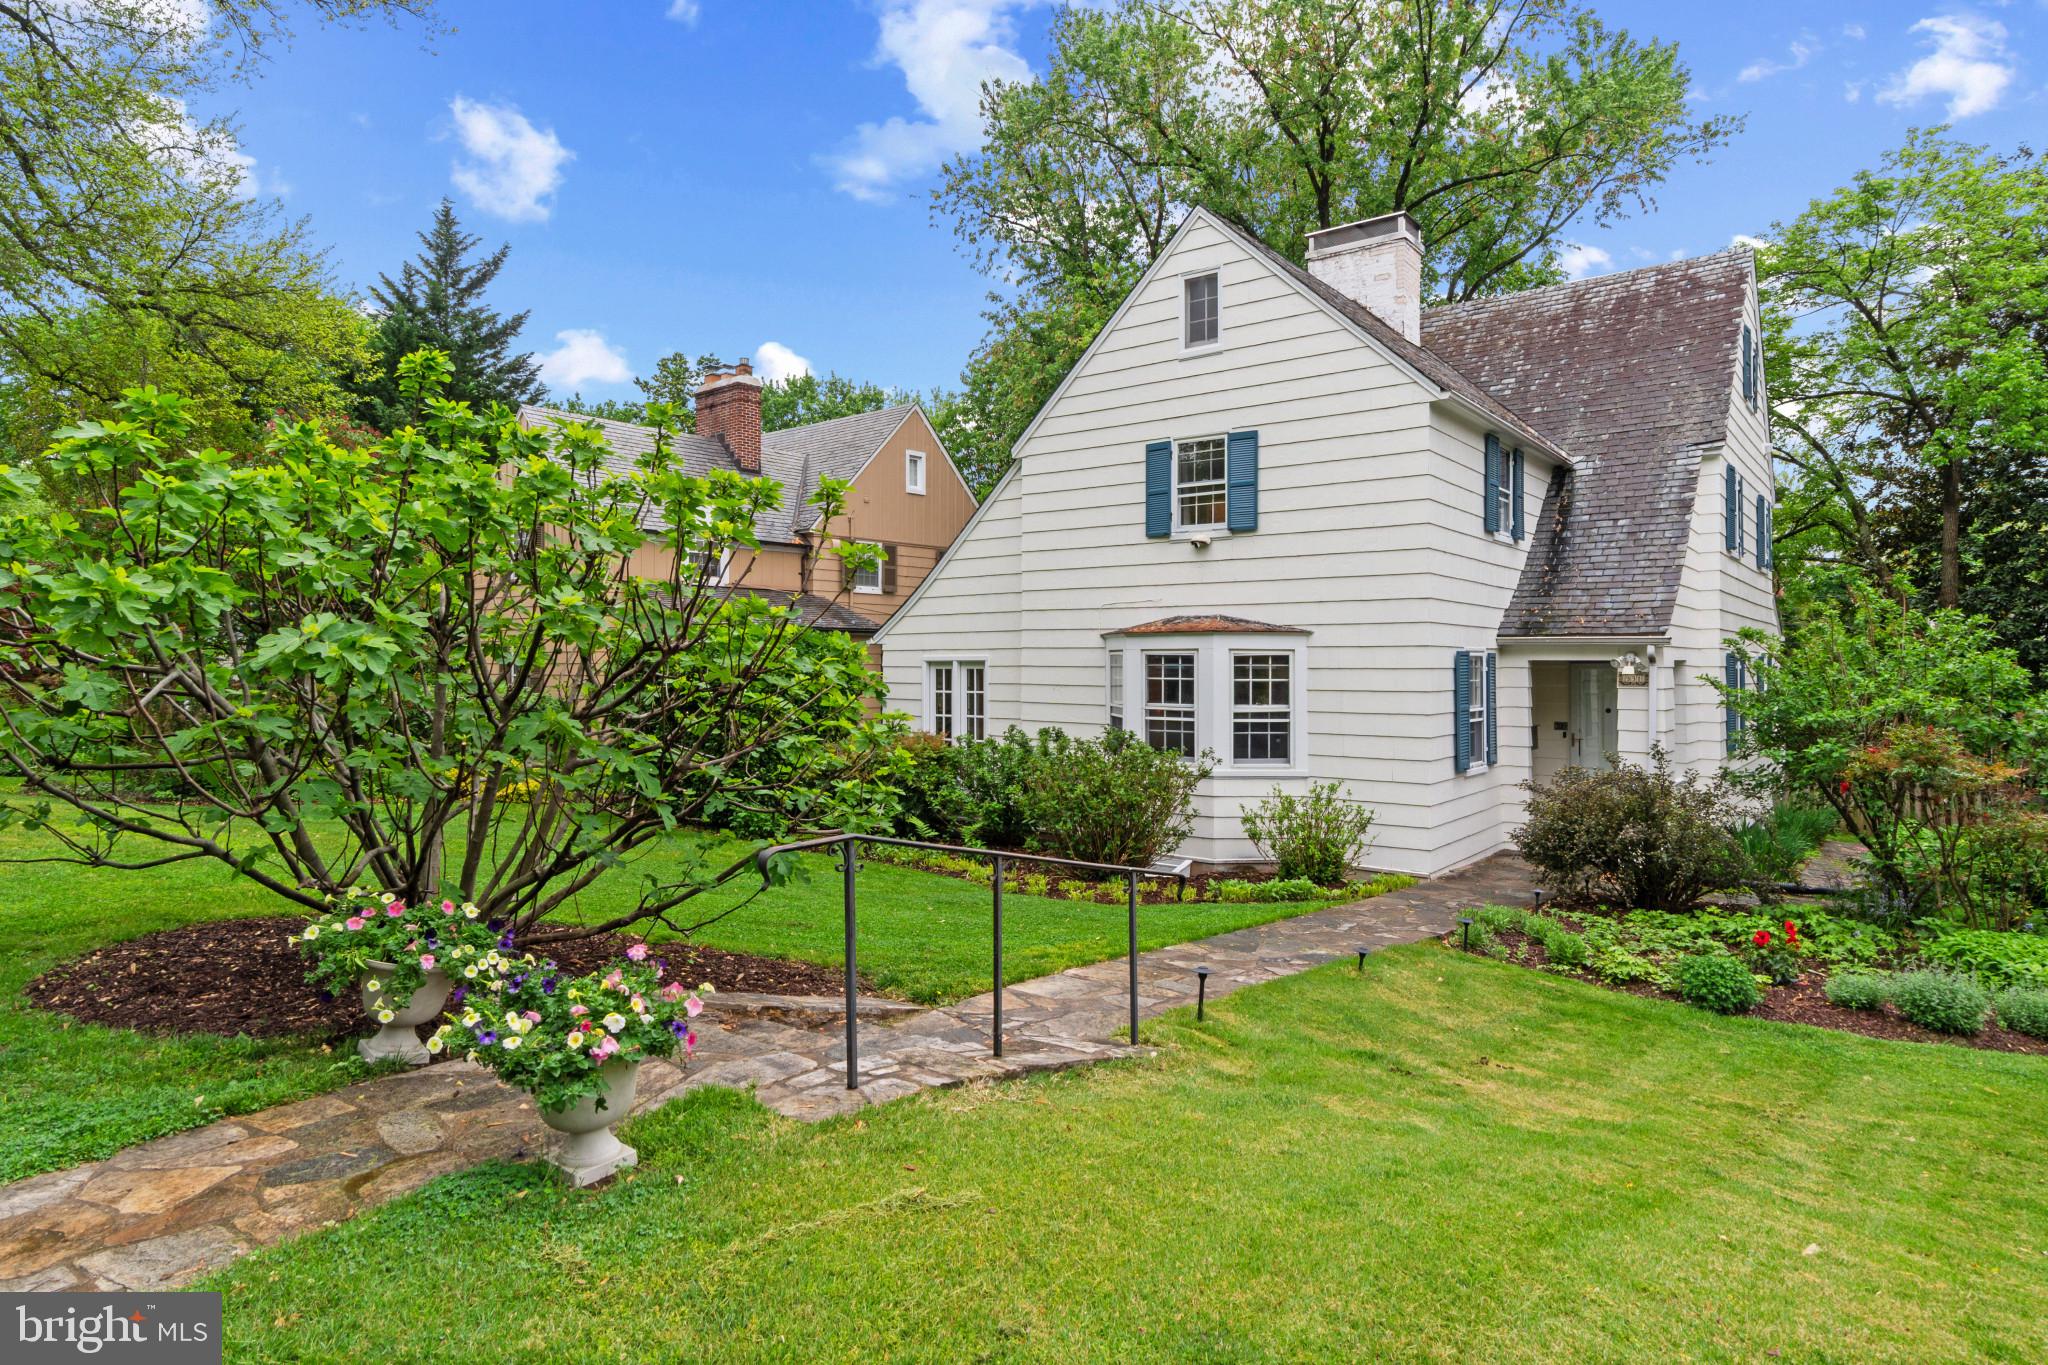
Storybook Charm Meets Modern Comfort in the Heart of Homeland

Welcome to this spacious and sun-drenched storybook home nestled in the highly sought-after Homeland neighborhood. From the moment you step into the gracious foyer, you'll be drawn in by the warmth, character, and generous proportions throughout.

The main level offers expansive living spaces perfect for everyday living and entertaining. A large formal living room features a working wood-burning fireplace and opens to a stunning sunroom with floor-to-ceiling windows and access to a private stone patio—your serene escape just steps away. The elegant dining room showcases original built-ins, while the oversized kitchen is a true gathering space with a breakfast nook, center island, extensive cabinetry, and access to a spacious rear deck.

Upstairs, the light-filled primary suite boasts three closets and a private full bath. Two additional bedrooms share a well-appointed full hall bath. The third floor offers a private fourth bedroom with its own full bath and generous closet space—ideal for guests, a home office, or studio.

The lower level provides ample storage, a potential fifth bedroom or den with a cozy wood stove, and a convenient half bath. The beautifully landscaped yard is fully fenced and leads to a detached two-car garage.

Enjoy the lifestyle that Homeland offers—tree-lined streets, strong community spirit, and unbeatable convenience. Just minutes from top private and public schools, Loyola and Notre Dame universities, local shops, cafes, parks, and major commuter routes, this location provides seamless access to everything Baltimore has to offer.
#MDBA2164412

BALTIMORE

331 TUNBRIDGE ROAD

5 Beds

3 Baths

3,019 Sq.Ft.

$649,900

MLS#: MDBA2164412
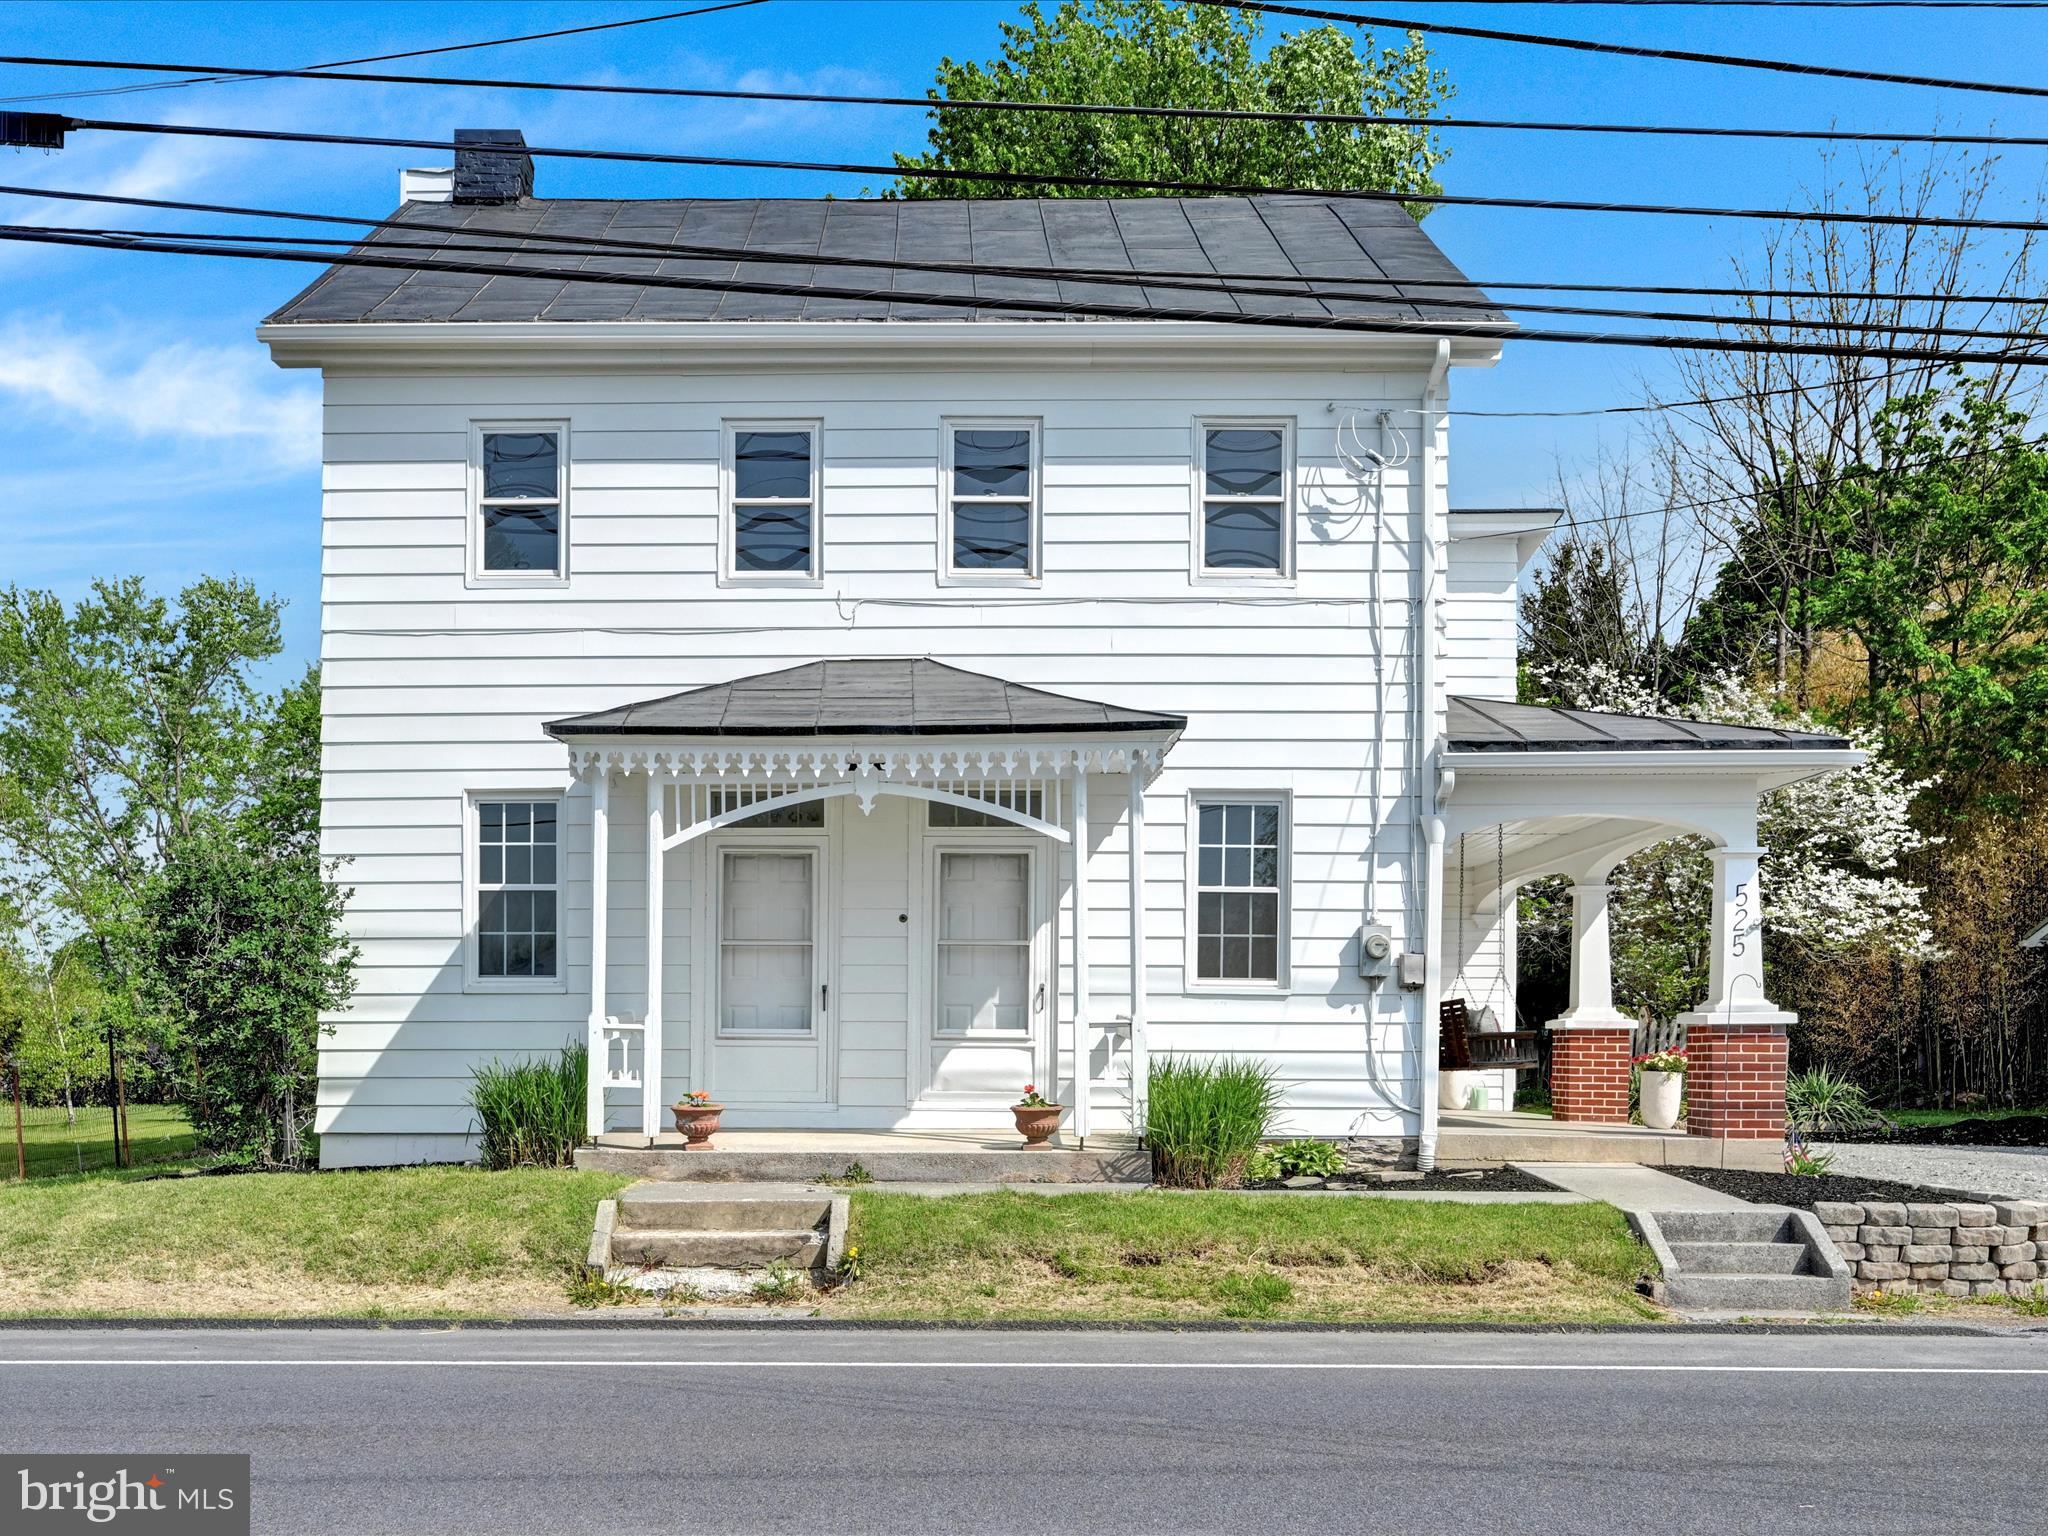
Renovated farmhouse with modern comforts in Northern Lebanon School District. Fully renovated 2000+ sq foot home with 4 beds and 2.5 baths. Inside, you will find a bright welcoming space with fresh interior paint throughout, refinished hardwood floors, a mix of new carpet and updated flooring. The home has lots of natural light with over 20 brand new energy efficient windows.
Brand new kitchen includes a large island with granite counter tops and all new appliances. There is a butlers pantry/wet bar off of the kitchen with a half bath. Large open living room with high ceilings and lots of original character. There is a bonus room off of the living room with original built-in hutch. 
HVAC includes a newer oil boiler and a new ducted mini split heating and cooling system for all of your heating and cooling needs. The second floor has 3 guest bedrooms and a full bath along with a private owner's suite. The owner's suite has a floor to ceiling ship-lap electric fireplace, walk in closet and large on-suite full bathroom. Walk-up attic for additional storage. The exterior of the home has been refreshed with paint and landscaping. Outbuildings include a large shed and workshop. Large yard with lots of potential for hobbies and entertaining.
#PALN2020048

JONESTOWN

525 JONESTOWN ROAD

4 Beds

2 Baths

2,132 Sq.Ft.

$357,900

MLS#: PALN2020048
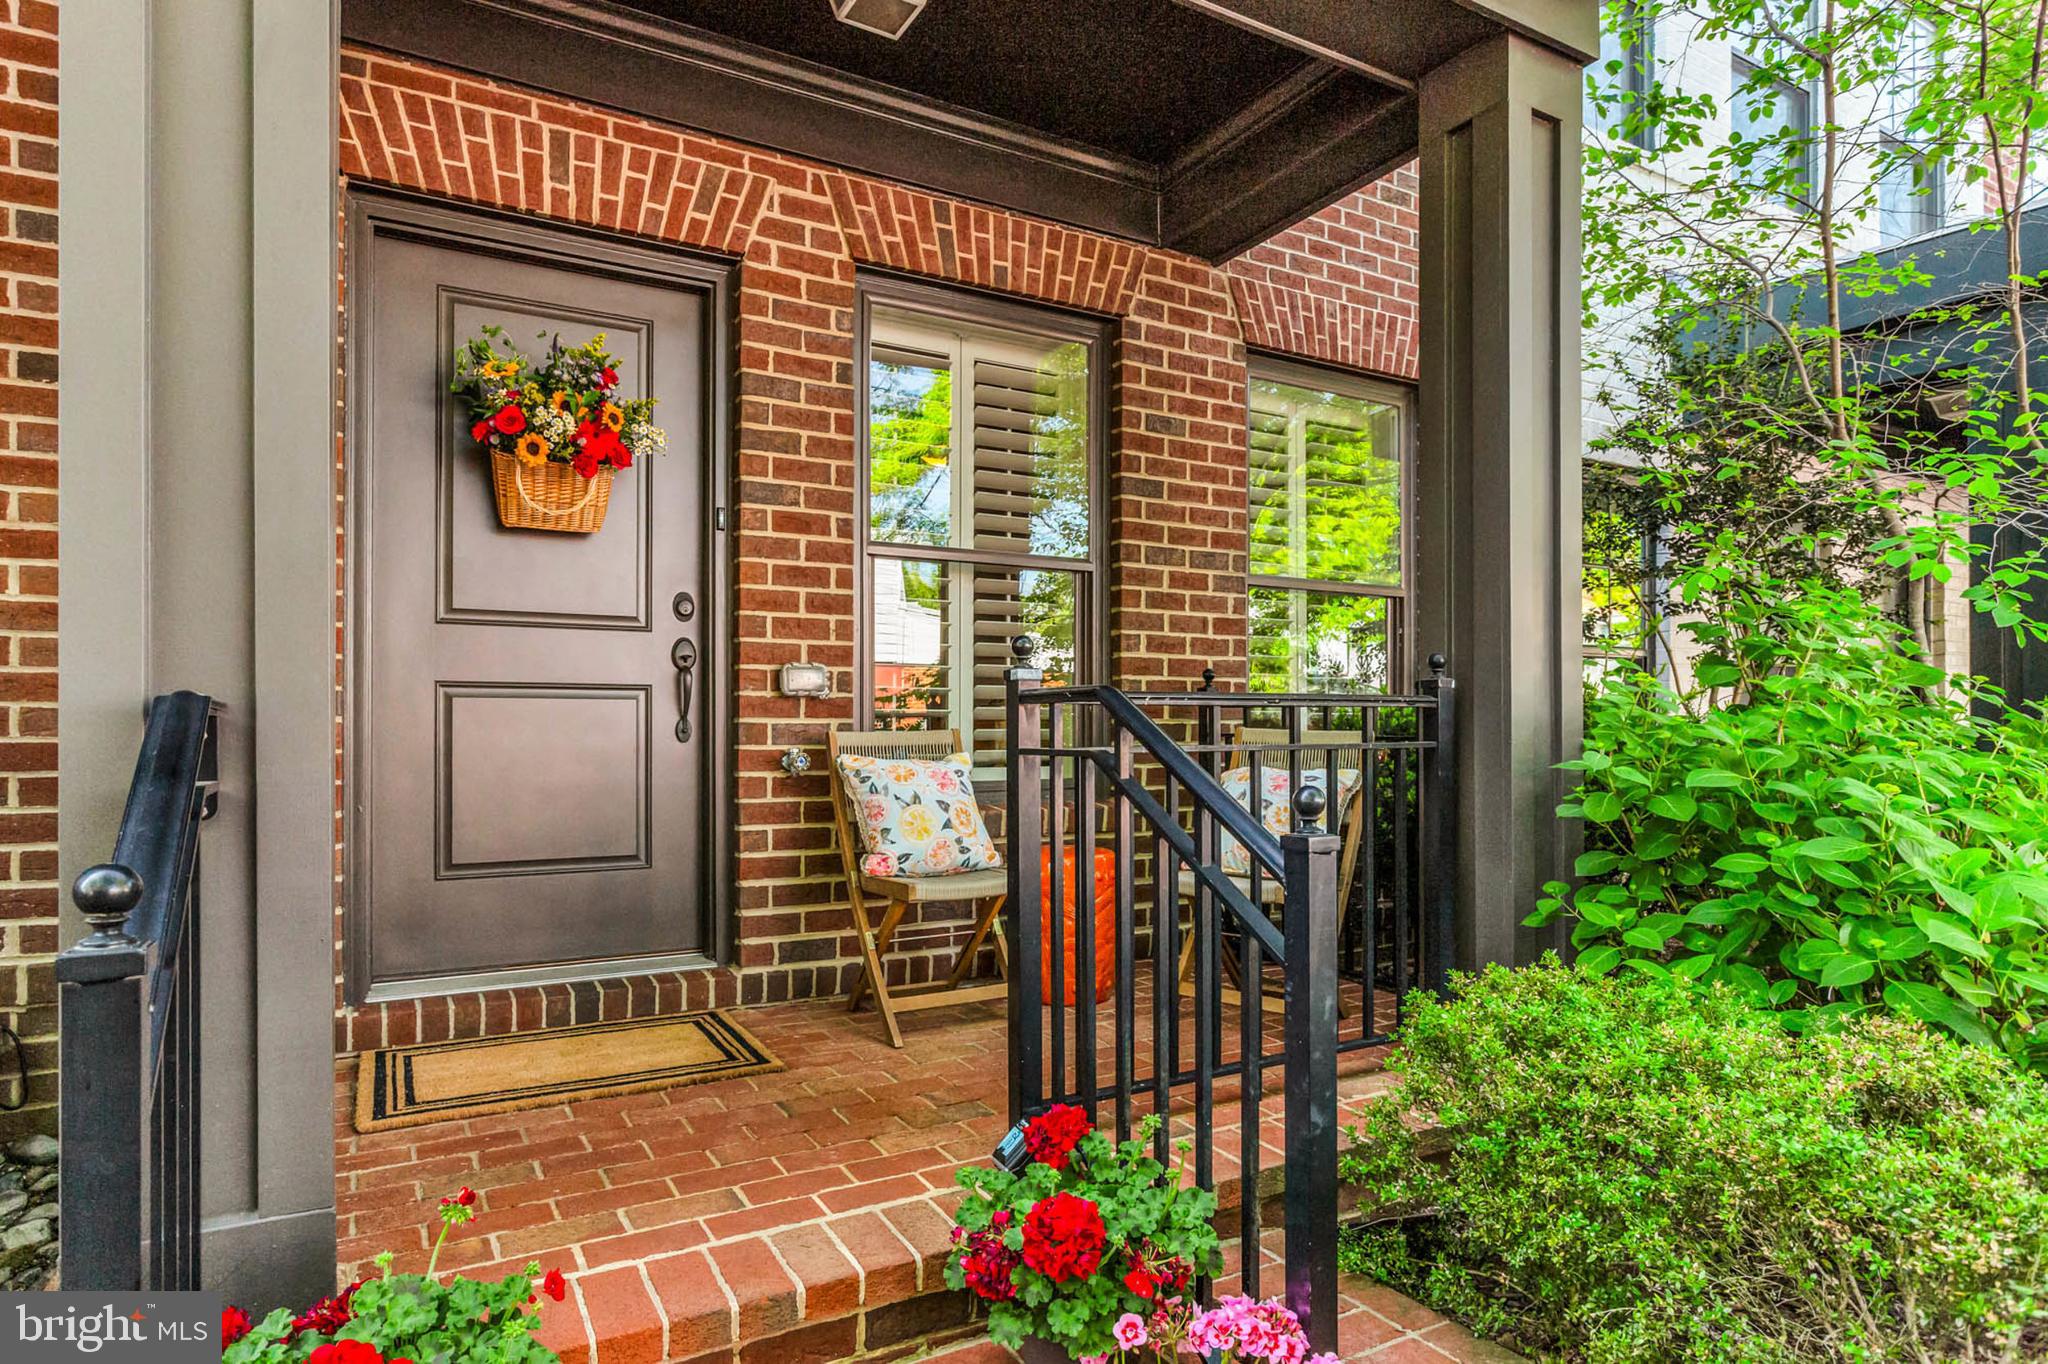
Welcome to 227 West Street: where historic charm meets modern elegance in the thriving Murray Hill neighborhood. This upscale townhome offers a rare opportunity to own a beautifully designed residence in one of the most walkable, culturally rich neighborhoods in the city.

Thoughtfully built in 2013 by Bozzuto, this 3-bedroom, 3.5-bath home blends contemporary comfort with timeless appeal. Step inside to find a home office or gym, overlooking your quaint front porch and fenced garden.  Walk upstairs to newly installed luxury floors, oversized windows, built-in speakers, and a seamless open-concept layout perfect for both everyday living and entertaining. The gourmet kitchen features stainless steel appliances, granite counters, a balcony perfect for grilling, and a large island that flows effortlessly into the dining and living areas.

Upstairs, you’ll find a spacious primary suite with a spa-like bath, plus two additional bedrooms ideal for guests or a home office. The top level boasts another family room, perfect for quiet reading or an additional office setting. The private rooftop deck offers sweeping views of downtown Annapolis—an ideal setting for morning coffee, evening cocktails, and a perfect view of the Blue Angels Commissioning Week Show!

With an attached garage, additional reserved parking, and low-maintenance living, this home offers the perfect blend of luxury, location, and lifestyle.

Outside your front door, enjoy the vibrant energy of West Street: art galleries, chef-owned restaurants, coffee shops, and live music venues are just steps away. You’re also minutes from City Dock, the Naval Academy, and commuter routes to D.C. and Baltimore - making this the quintessential spot for professionals who value access without compromise.

227 West Street isn’t just a home - it’s a statement. A place to connect, grow, and thrive in the heart of Maryland’s capital.
#MDAA2112982

ANNAPOLIS

227 WEST STREET

3 Beds

3 Baths

2,080 Sq.Ft.

$975,000

MLS#: MDAA2112982

1 ... 493 494 495 496 497 ... 666
* Listings identified with the FMLS IDX logo come from FMLS and are held by brokerage firms other than the owner of this website. The listing brokerage is identified in any listing details. Information is deemed reliable but is not guaranteed. If you believe any FMLS listing contains material that infringes your copyrighted work please review our DMCA policy and learn how to submit a takedown request. © 2024. First Multiple Listing Service, Inc.

Send a message

Message successfully sent.

Your message

What is 3 + 4 ?

Reason for contacting?

I agree to receive email communication and understand I can unsubscribe at any time.

I agree to be contacted by Charis Realty Group - Christine Issler, Broker via call, email, and text for real estate services. To opt out, you can reply 'stop' at any time or reply 'help' for assistance. You can also click the unsubscribe link in the emails. Message and data rates may apply. Message frequency may vary. Privacy Policy

Sign Out

Virtual Assistant

Would you like to take the next step with this property? We can help you schedule a showing or virtual tour, or send you more details.

Yes, I would like more information.

Thank You for Your Reply, One of Our Agents will contact you as soon as possible

No, maybe later.

Thank you, you can always contact me via email, phone number or through the contact form.

Realhub AI

Lucy - Your AI-Powered Realtor

Update Your Temporary Password

Personalize your search

Enter your email and we'll notify you immediately when new listings match what you're looking for.

or enter email address

Already have an account ? Login here

Continue your home search

I agree to receive communications and understand I can unsubscribe at any time.

I agree to be contacted by Charis Realty Group - Christine Issler, Broker via call, email, and text for real estate services. To opt out, you can reply 'stop' at any time or reply 'help' for assistance. You can also click the unsubscribe link in the emails. Message and data rates may apply. Message frequency may vary. Privacy Policy

Already have an account ? Login here

We use cookies

We use cookies primarily for analytics to enhance your experience. By accepting, you agree to our use of these cookies. You can manage your preferences or learn more about our cookies policy.