Properties

Browse or get in touch to schedule a walkthrough.

  • Nearby me
Price range

Popular Features

Community Features

Association

Property Features

Waterfront

View

Exterior Features

Interior Features

Style

10000 properties match your criteria

Updated 1 minute ago

E-Alert name
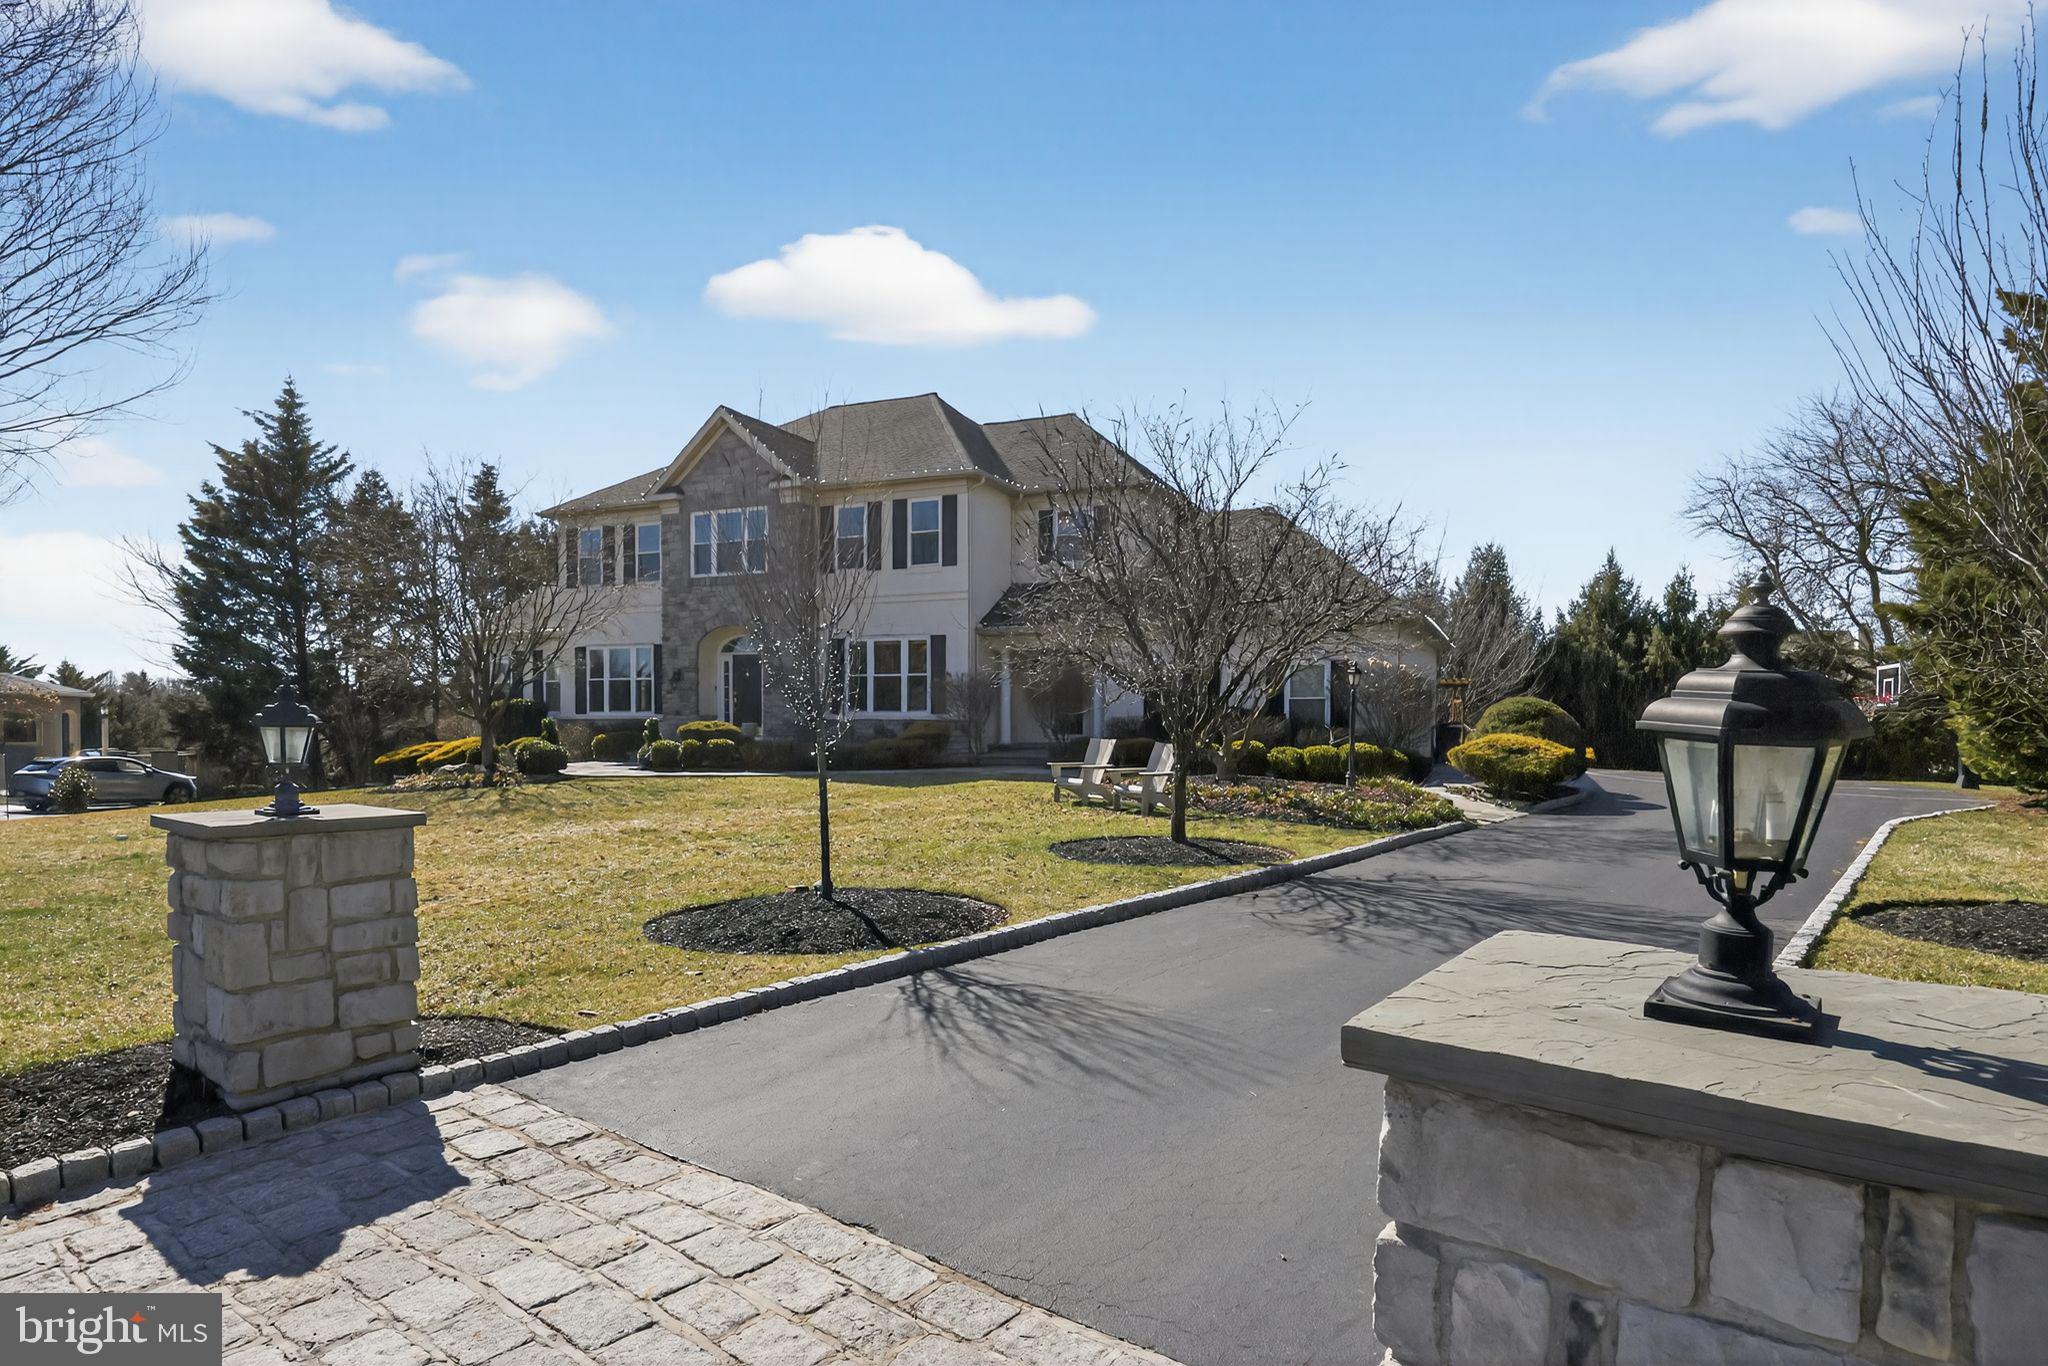
This is the one that you have been waiting for! Best floor plan & location in all of Wainwright at Whitemarsh. Premium lot . This gorgeous single home is situated on a prime cul-de-sac location at the top of Tatum Lane. One of the largest lots in the development.  Front yard is set back & has an expansive back yard with a lovely gazebo & gardens.  5 bedroom 4.5 baths. Fully finished basement including a home theater with stadium seating, professionally installed AV speaker system, built-in stone surround facade, custom bar /sink area, bedroom & bathroom, & play area . Large sunroom/bonus room and additional study on the main level.  Hardwood floors on every level throughout the house. Large master bedroom suite with built-in closets. Princess suite and 2  bedrooms withJack and Jill bathroom complete the upstairs. All closets have custom built-in shelving. Mudroom with separate front entrance. Front entrance has accent lighting package with timers. Sprinkler system.  Three car garage with additional storage.  Property is minutes from major transportation, shopping, & restaurants.
#PAMC2170146

PLYMOUTH MEETING

705 TATUM LANE

5 Beds

4 Baths

6,496 Sq.Ft.

$2,000,000

MLS#: PAMC2170146
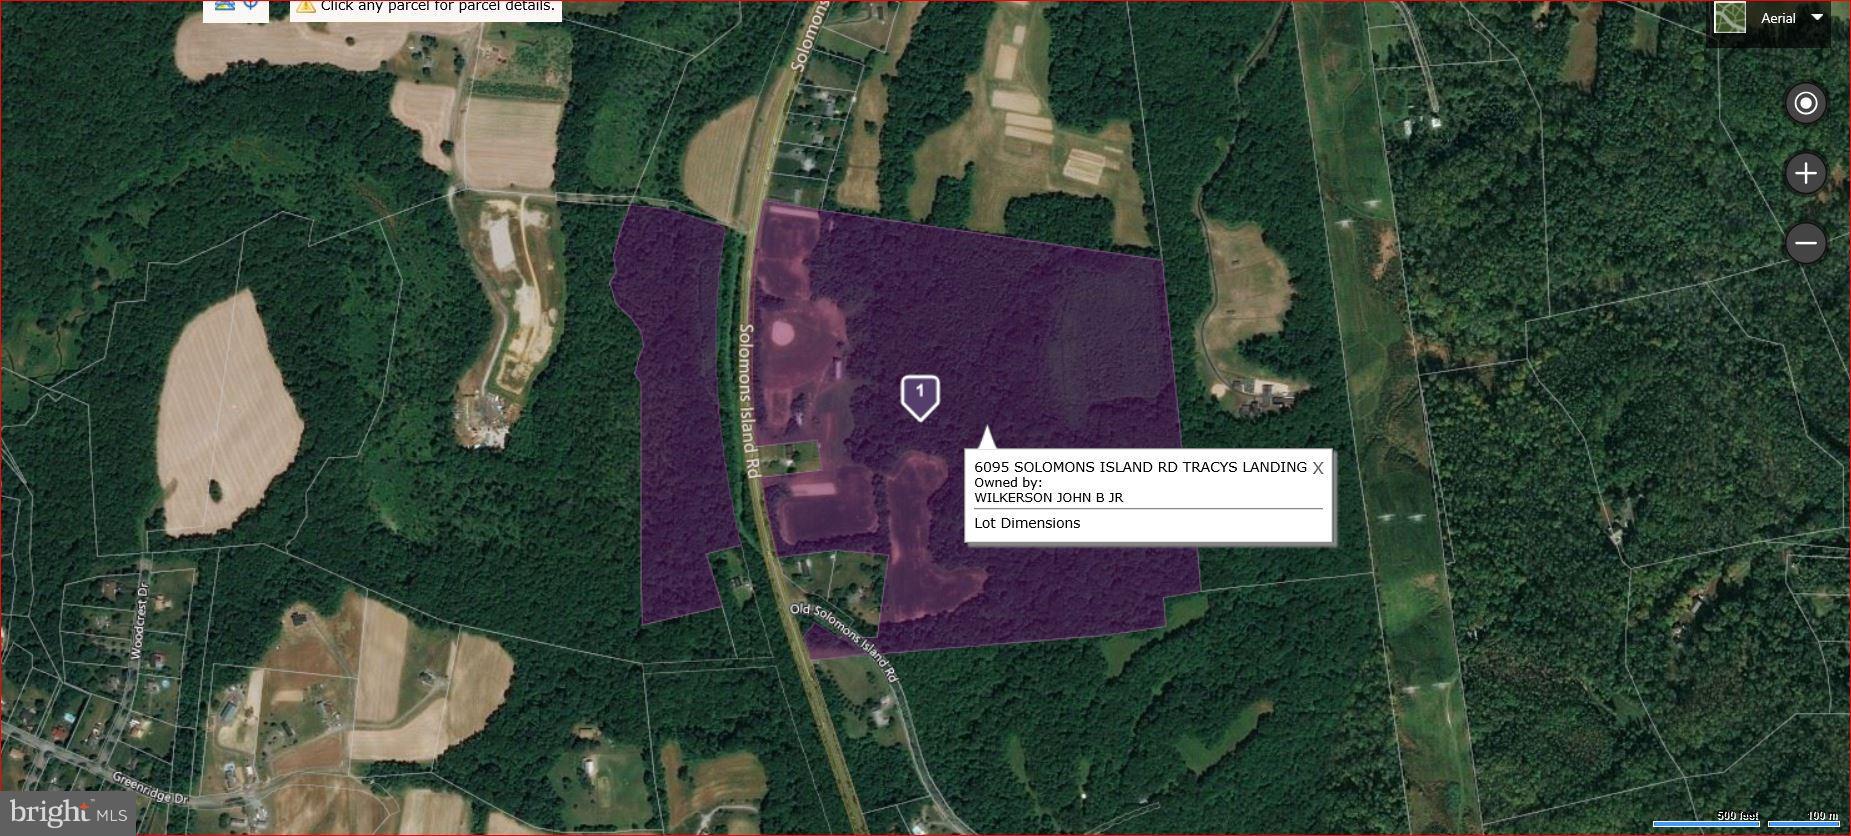
Discover this enchanting parcel nestled in Southern Anne Arundel County—an idyllic canvas awaiting your vision. With a preliminary site plan already in place for six lots and perc approval obtained in 2006 (perc test #T02035835), the possibilities are endless. Spanning across several open fields, including a charming softball field, and interspersed with wooded areas, the landscape offers a delightful blend of versatility and natural beauty. The terrain is predominantly level, providing ease of development and endless opportunities for exploration. Buyers will be responsible for agricultural tax, ensuring the preservation of the land's rural character. Despite its serene countryside setting, this property offers convenient access, with just a 45-minute commute to Washington D.C. and a mere 25 minutes to the vibrant city of Annapolis. Don't miss the chance to own a piece of Anne Arundel County's picturesque landscape—unlock the potential of this beautiful land and embark on your next venture today!
#1004348127

TRACYS LANDING

6095 SOLOMONS ISLAND ROAD

None Beds

None Baths

107.28 acres

$2,000,000

MLS#: 1004348127

12 Parking Spaces • Size is 9,566 SF • New Carpet • New HVAC Unit • 20’ Ceiling Height • Two (2) Oversized At-Grade Drive in Loading Doors • Heavy Power 400 AMP 3 Phase • Wet Sprinkler System • Only Minutes to 270, ICC, & Rt 355
#MDMC2249858

GAITHERSBURG

8569-73 ATLAS DRIVE

None Beds

None Baths

90,402 Sq.Ft.

$2,000,000

MLS#: MDMC2249858
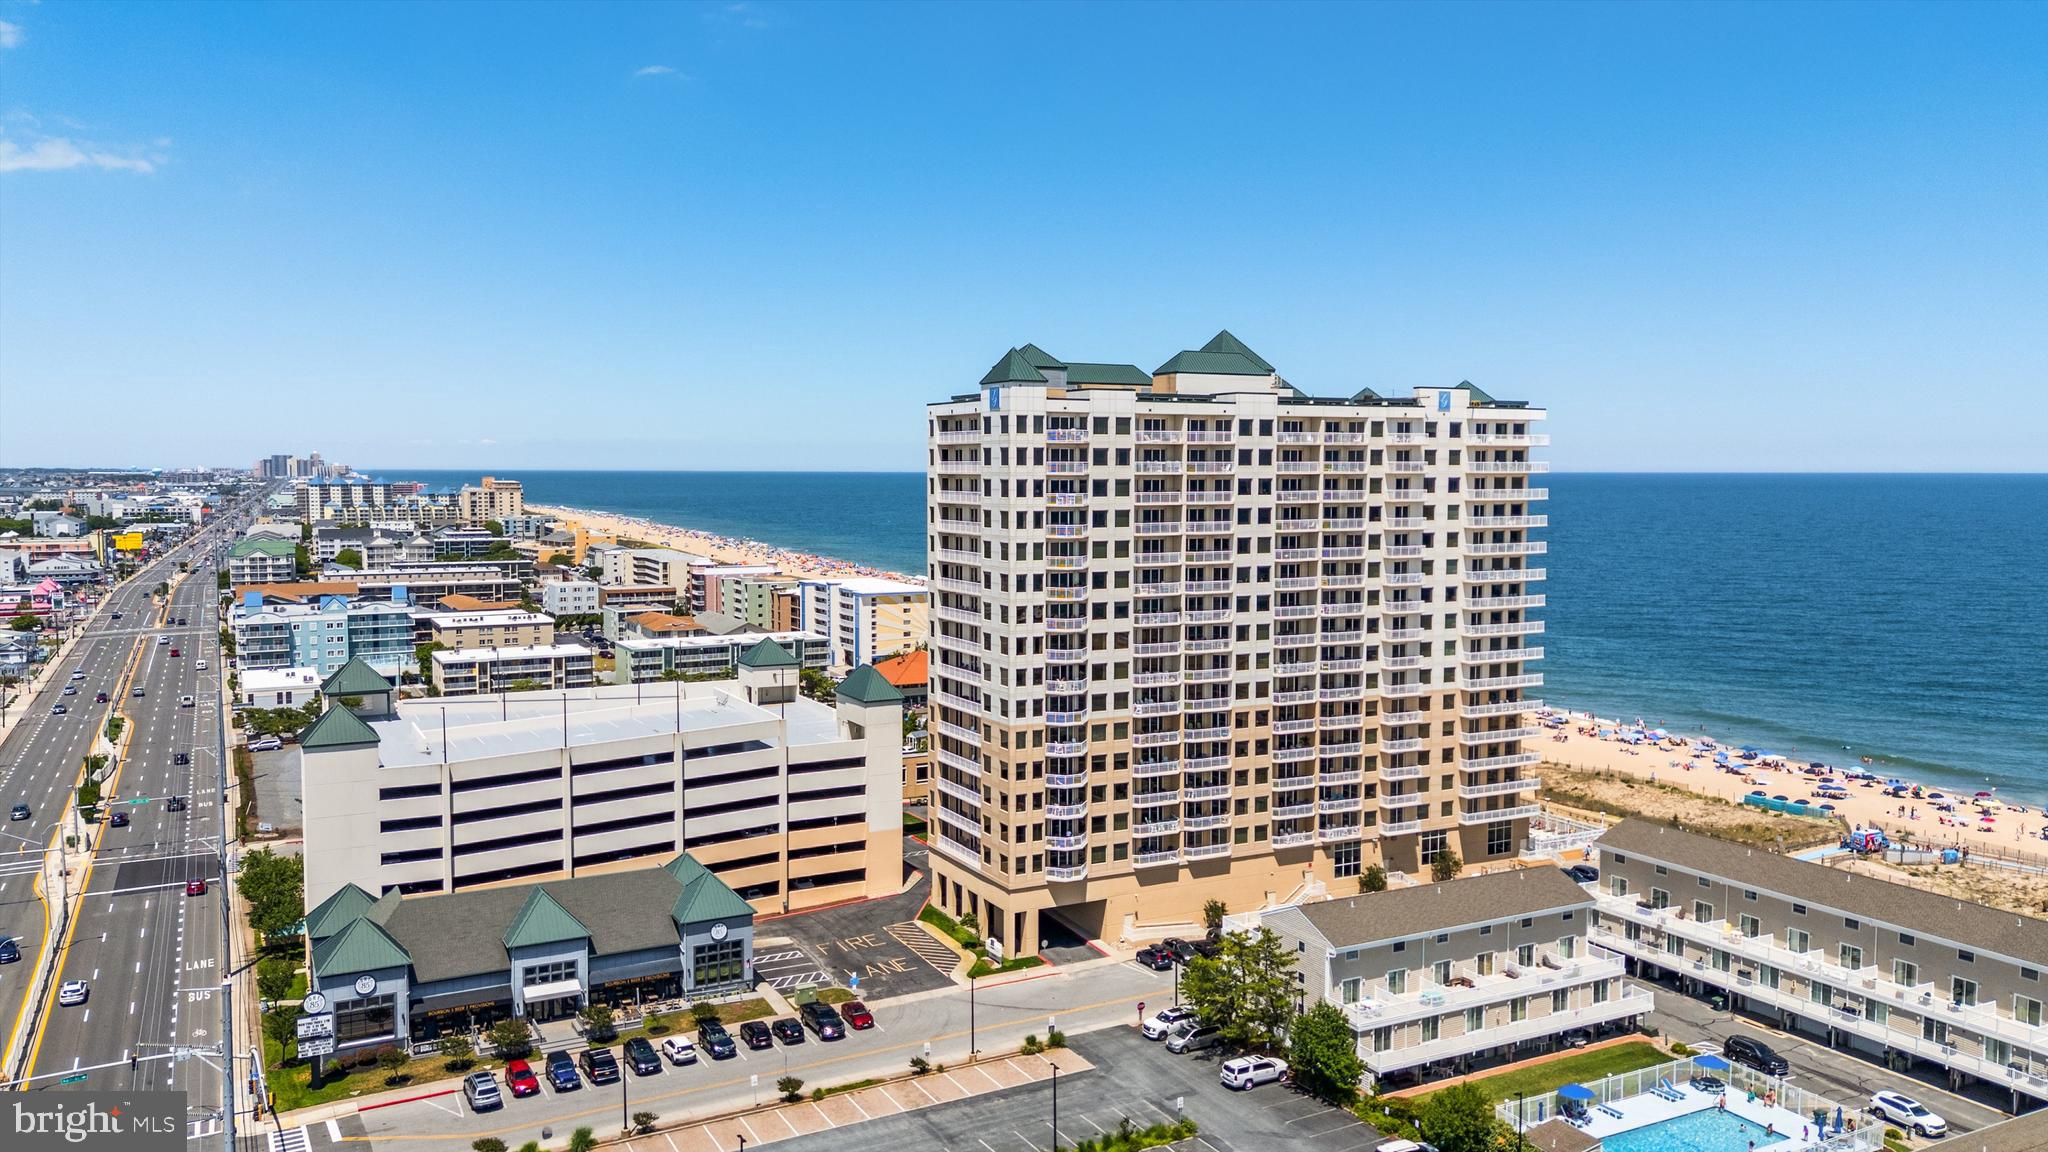
After selling more than 350 residences in The Gateway Grand over the past two decades, one thing has become remarkably clear.   When buyers ask us which location we'd choose if every residence in the building were available...  This is the location....This is the floorplan.....And this is the height.  ----   

Gateway Grand #706 is an exceptionally rare 4-bedroom, 3-bath direct oceanfront corner residence that combines everything buyers consistently tell us they're looking for, yet rarely find together. Both direct-oceanfront and Southern end-unit exposure. A premium mid-floor location. Panoramic ocean, bay, skyline, and Assateague Island views. An expansive wraparound oceanfront balcony, plus a second private balcony from the primary suite. Four true bedrooms. End-unit windows and sliding glass that flood the residence with natural light. In a building of nearly 200 luxury residences, this one stands out from the rest, for all those reasons.  

And here's why:  Most oceanfront condos make you compromise.
They're Too high. Too low. Not enough windows. Smaller balconies. Limited bay views. Fewer bedrooms.

This one gives you a chance to not have to compromise anything.  

Step inside and you'll immediately appreciate how exceptionally well cared for this home has been. Lovingly enjoyed as a private second home and never rented, it's being offered beautifully designer furnished, completely move-in ready, and prepared for its next owners to begin making memories from day one.

Then there's The Gateway Grand Building, Amenities & Association!

Simply put, it represents the benchmark by which many luxury condominiums in Ocean City continue to be measured.

Owners enjoy indoor and outdoor heated pools, a state-of-the-art fitness center, owner's lounge, children's activity room, gated parking, secure lobby, private beach lockers, multiple beach access points, and outstanding professional management. The building's reputation for financial stability, exceptional leadership, and long-term ownership confidence continues to make it one of the most respected addresses on the East Coast.

One feature many buyers don't fully appreciate until they own here is Gateway Grand's innovative two-pipe water-source HVAC system. It's remarkably efficient, eliminates the need for individual water heaters inside each residence, and provides an endless supply of hot and cold water through the building's central systems, reducing maintenance while improving everyday ownership.

And the location continues the story.

Situated in one of Ocean City's most desirable stretches of coastline, you're just minutes from outstanding restaurants, coffee shops, shopping, Northside Park, the Delaware beaches, Route 54, and everything that makes this part of Ocean City so desirable, while still enjoying a quieter atmosphere than many of the resort's busier sections.

The deeded storage locker (#77) and three parking passes only add to the convenience.

Some buyers search for an oceanfront condo.  The fortunate few find the one they've been hoping would come on the market.  Gateway Grand #706 is exactly that.   The ONLY question, is will you react quickly enough?
#MDWO2039504

OCEAN CITY

2 48TH STREET 706 GATEWAY GRAND

4 Beds

3 Baths

2,218 Sq.Ft.

$2,000,000

MLS#: MDWO2039504
REASONABLE OFFERS WILL BE CONSIDERED!

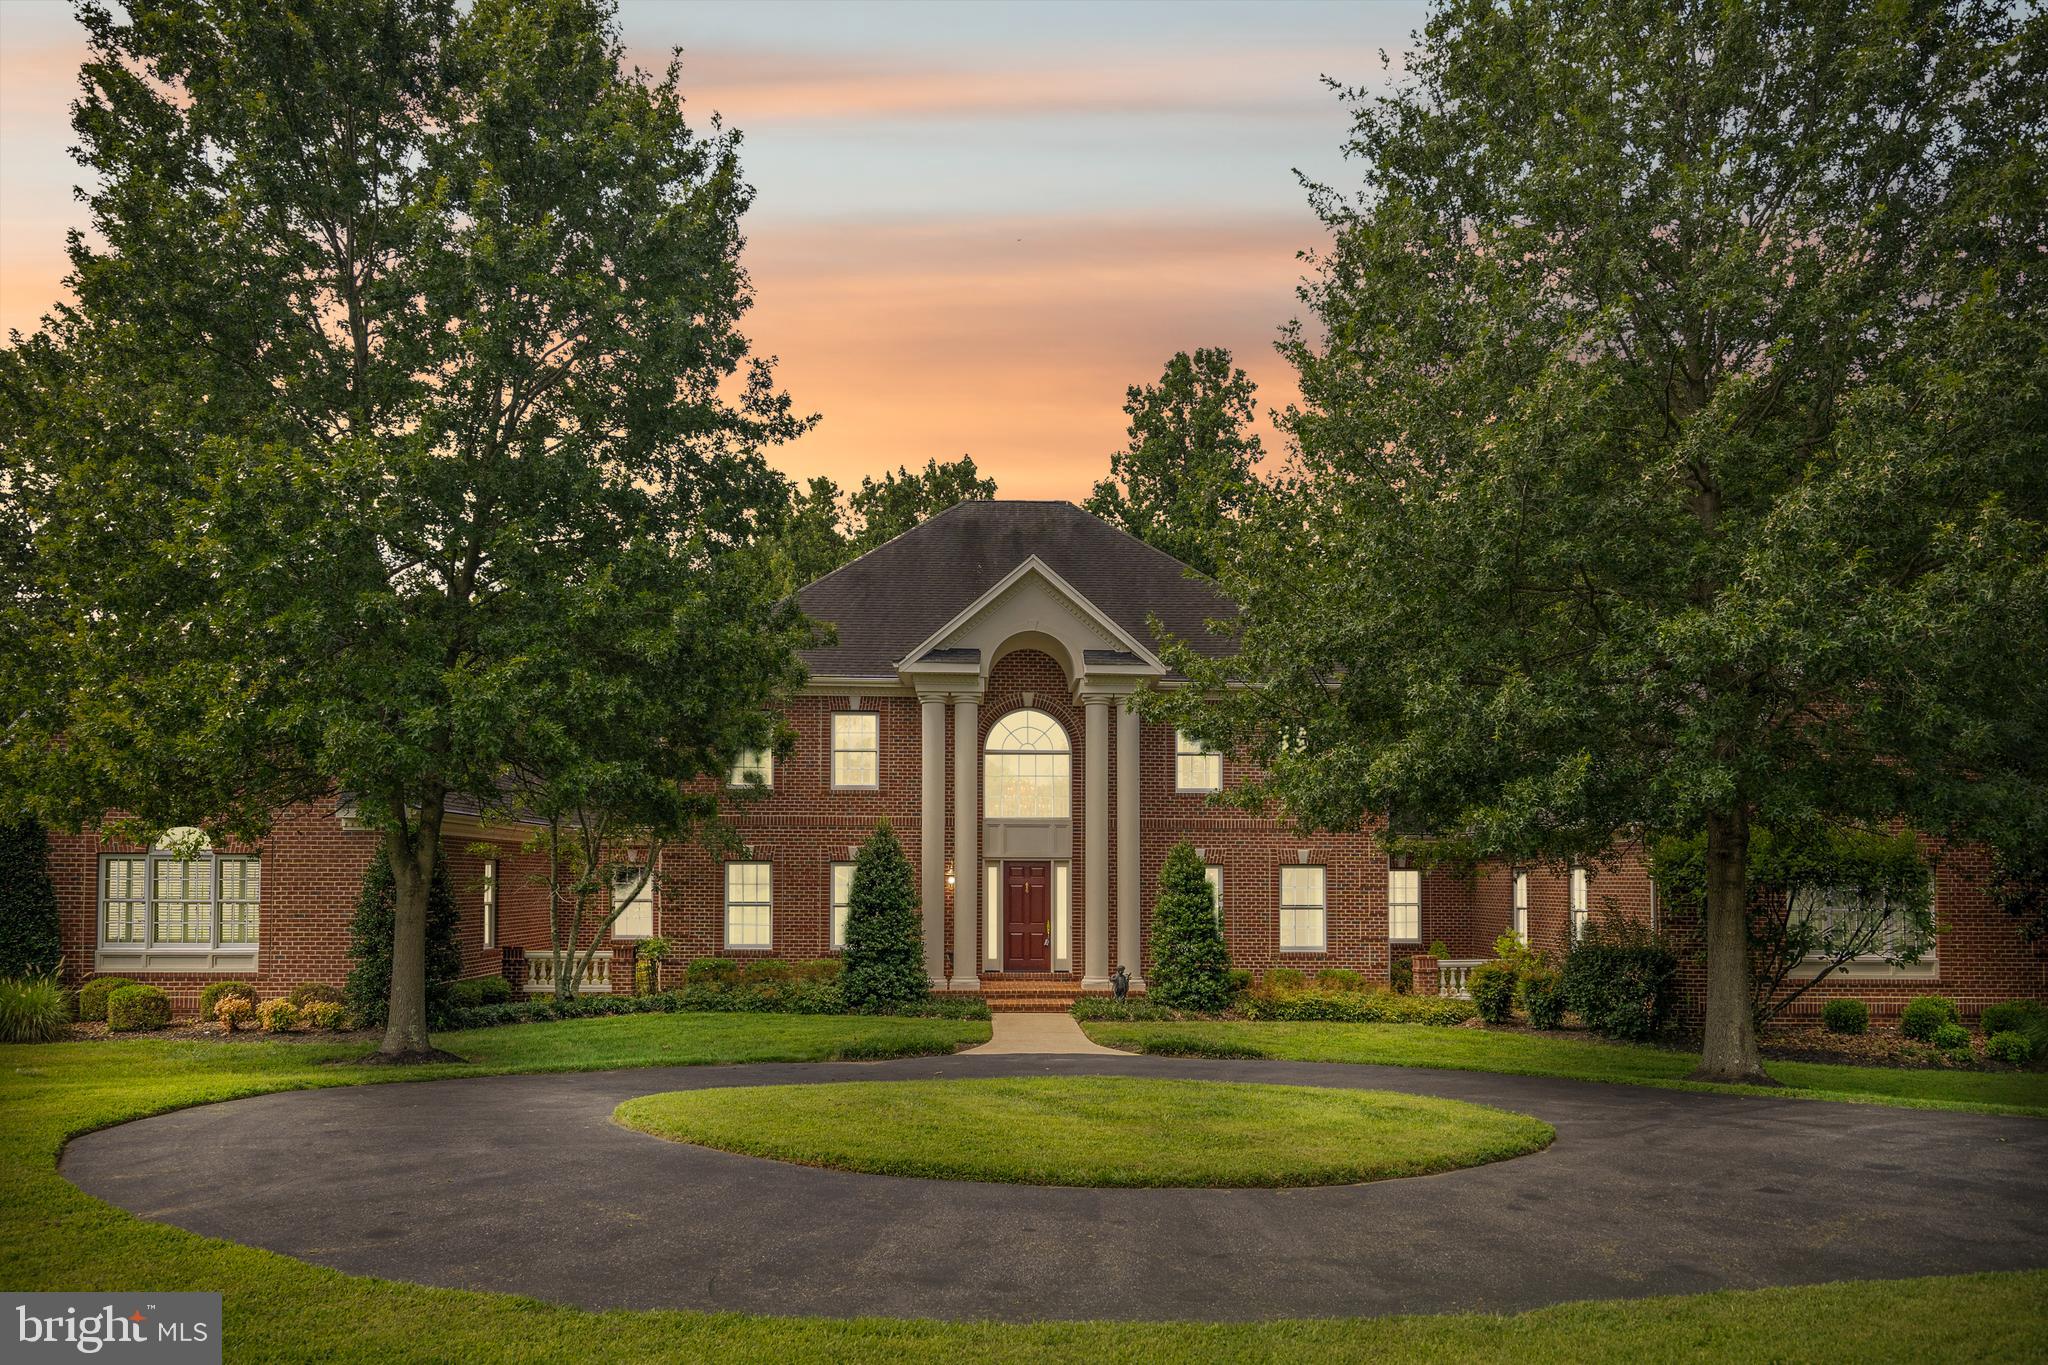
COTTAGE FARM ESTATES — Welcome to this  STUNNING 6 Bedroom, 5 Full & 2 Half Bath Custom-Built Colonial on 8.11 Acres of Impeccably Landscaped Maryland Countryside --  In sought-after Cottage Farm Estates.

This custom-built masterpiece is a true showcase of craftsmanship, luxury, and timeless design, boasting over 8 acres of serene privacy and meticulous landscaping by Homestead Gardens.

Step into the grandeur of a marble-floored foyer featuring a gorgeous, curved staircase, complemented by a secondary back staircase for convenience and flow. The soaring 10'6" ceilings on the main level and 9'6" ceilings on the second floor create an open, airy elegance throughout.

The immaculate gourmet kitchen is designed for the serious chef with two distinct prep zones—a cooking side and a baking side. It features:

·        10-burner professional-grade stove - between the 2 cooktops
·        3 wall-ovens
·        Granite countertops
·        Butler’s pantry
·        Stainless-steel appliances

The formal dining room is adorned with a custom plaster medallion ceiling and Waterford light fixtures, while triple crown molding and picture-frame detailing grace both the first and second floors, adding to the estate’s architectural beauty.

Luxury living continues with three custom wet bars, three gas fireplaces, and gleaming hardwood floors across 7,000 sq. ft. on the first two levels. Third level is carpet only.

The main-level primary suite is a private sanctuary, featuring:
·        Cathedral ceilings
·        Sitting room with a double-sided gas fireplace
·        Wet bar
·        His and hers walk-in closets
·        Bose surround sound system (throughout the entire main level)

The luxurious primary bath pampers with Italian ceramic tile, a soaking tub with whirlpool jets, steam therapy shower, and a custom mahogany vanity.

The upper level offers four spacious bedrooms, each with its own full en-suite bath, while the third floor features a private den/office or potential 6th bedroom—ideal for remote work or guest accommodations.

Additional High-End Features Include:
         Two laundry rooms on the main level
·        Plantation shutters throughout
·        All oversized UV windows for natural light and energy efficiency
·        20 KW whole-house Generac generator (200 amp)
·        1,200-gallon owned propane tank
·        Professional radon mitigation system
·        Three HVAC systems with four zones (all recently updated)
·        Circular driveway with abundant parking
·        3-car side-entry garage

This home is professionally maintained with a relentless attention to detail. Designed for entertaining intimate and large parties. Every inch of this estate reflects quality beyond comprehension — a rare gem in one of Maryland’s most coveted countryside communities.
#MDAA2121670

DAVIDSONVILLE

873 BENJAMIN BRANCH

6 Beds

5 Baths

12,054 Sq.Ft.

$2,000,000

MLS#: MDAA2121670
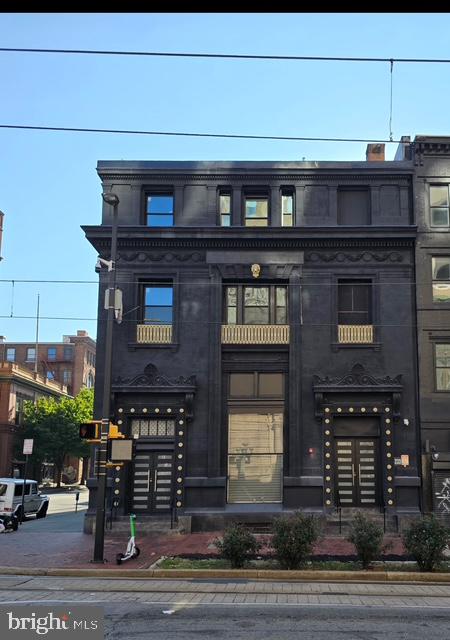
233-235 N Howard St. Beautiful building located downtown near Inner Harbor, Lexington Market, Universities, and much more. 
Bring your ideas to complete the first and lower levels: store, fitness club, reception hall, offices, additional apts,, restaurant, warehouse, storage unit, ect. 
Second level - 1 penthouse and 2 apts have been renovated.  Each unit has 2 bedroom 2 1/2 baths, washer/dryer, and high-end fixature's and appliances. Final inspection need to be completed. Great rental income. Walking distances from local restaurants, stores, coffee shops, and nightlife. 
Close to  Lexington Market, Inner Harbor, Power Plant Live, Local Colleges, and highway. 
Serious Inquiries only.
#MDBA2224506

BALTIMORE

233 N HOWARD STREET

None Beds

None Baths

18,864 Sq.Ft.

$2,000,000

MLS#: MDBA2224506
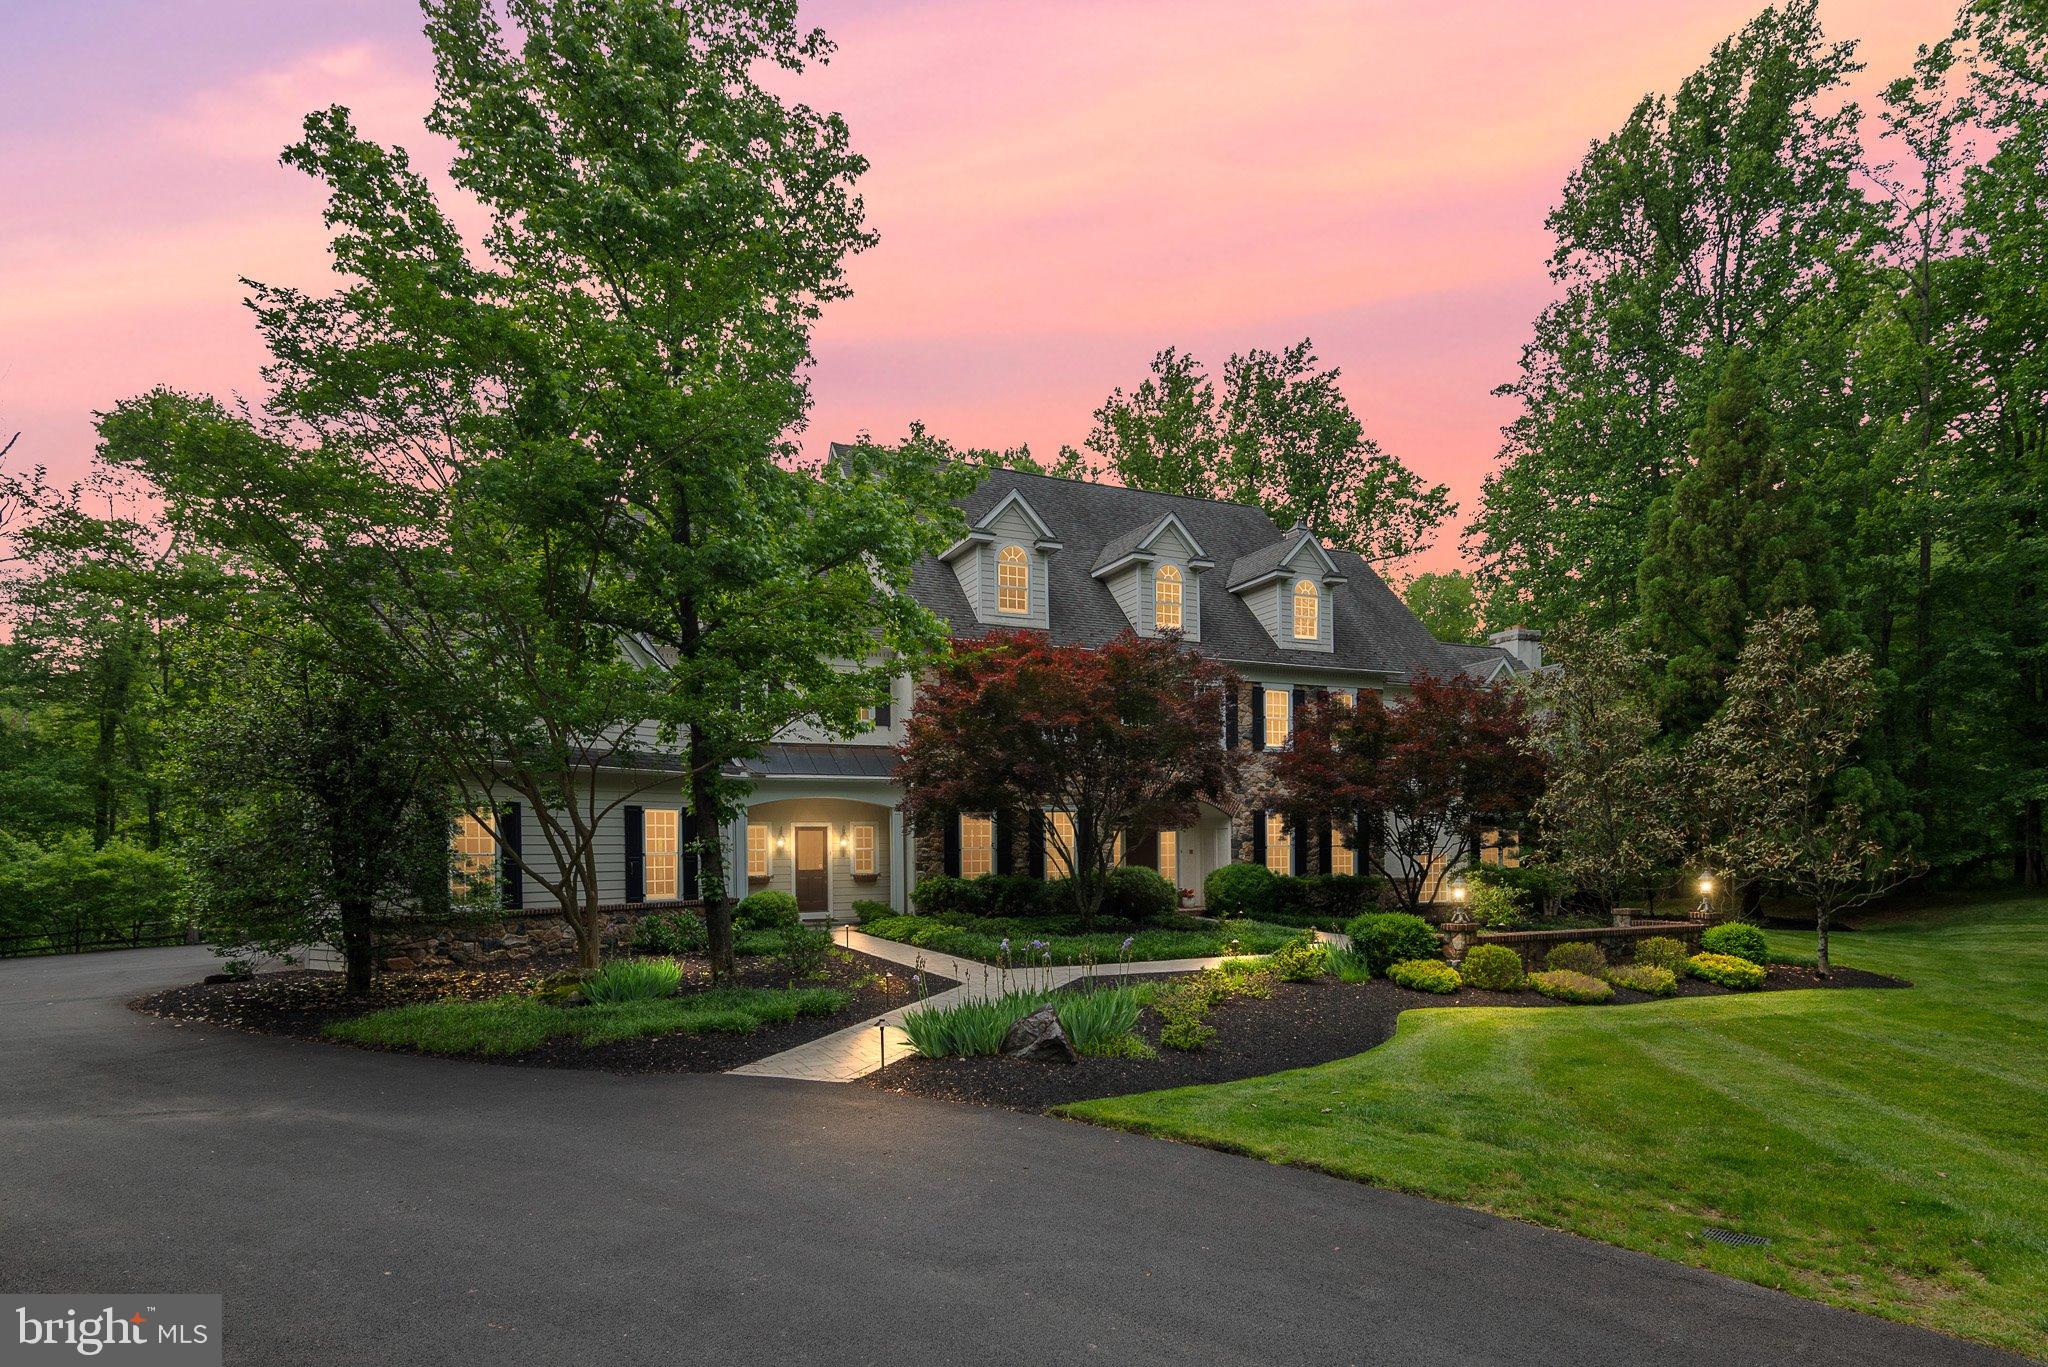
Welcome to 104 Timber Ridge Lane, an exceptional modern manor set on 3.5 private, wooded acres in the heart of Chadds Ford, Pennsylvania. Offering more than 8,383, square feet of above grade refined living space, this residence blends timeless architectural detail with luxurious modern amenities. A grand foyer introduces the home, framed by elegant arches that lead to the formal living room with a fireplace on one side and the sophisticated dining room on the other. The dining room features a full‑size bar and butler’s pantry, creating an ideal setting for entertaining. A custom iron gate opens into the gourmet kitchen, appointed with top‑tier stainless steel appliances, granite countertops, custom cabinetry, and a tiered island. The adjoining breakfast room, bathed in natural light, opens to the expansive cedar deck through wall‑sized French doors. The open layout flows seamlessly into the family room, highlighted by a deep coffered ceiling and a striking stone fireplace. The main level also includes a private office, two powder rooms, a mudroom, and access to the 4‑car garage. Throughout the home, reclaimed chestnut and variable‑width hardwood floors add warmth, character, and a sense of history. The upper level offer five spacious bedrooms, each with en‑suite bathrooms, along with flexible spaces perfect for playroom, offices, hobby rooms, studios, or additional family rooms. The luxurious primary suite features two fireplaces, a spa‑inspired bath, and dual walk‑in closets. The fully finished lower level is designed for recreation and relaxation. Enjoy a home theater, game room, fitness room, wine cellar, wet bar, and a private guest suite with a full bath. Walk out to the slate patio and take in the sweeping lawns and surrounding woodlands. Outdoors, the expansive deck and barbecue area overlook the rear grounds, offering serene views and abundant space for gatherings. With its grand scale, thoughtful design, and unmatched privacy, 104 Timber Ridge Lane presents a rare opportunity to experience luxury living in one of Chadds Ford’s most picturesque settings.
#PACT2126760

CHADDS FORD

104 TIMBER RIDGE LANE

6 Beds

7 Baths

11,883 Sq.Ft.

$2,000,000

MLS#: PACT2126760
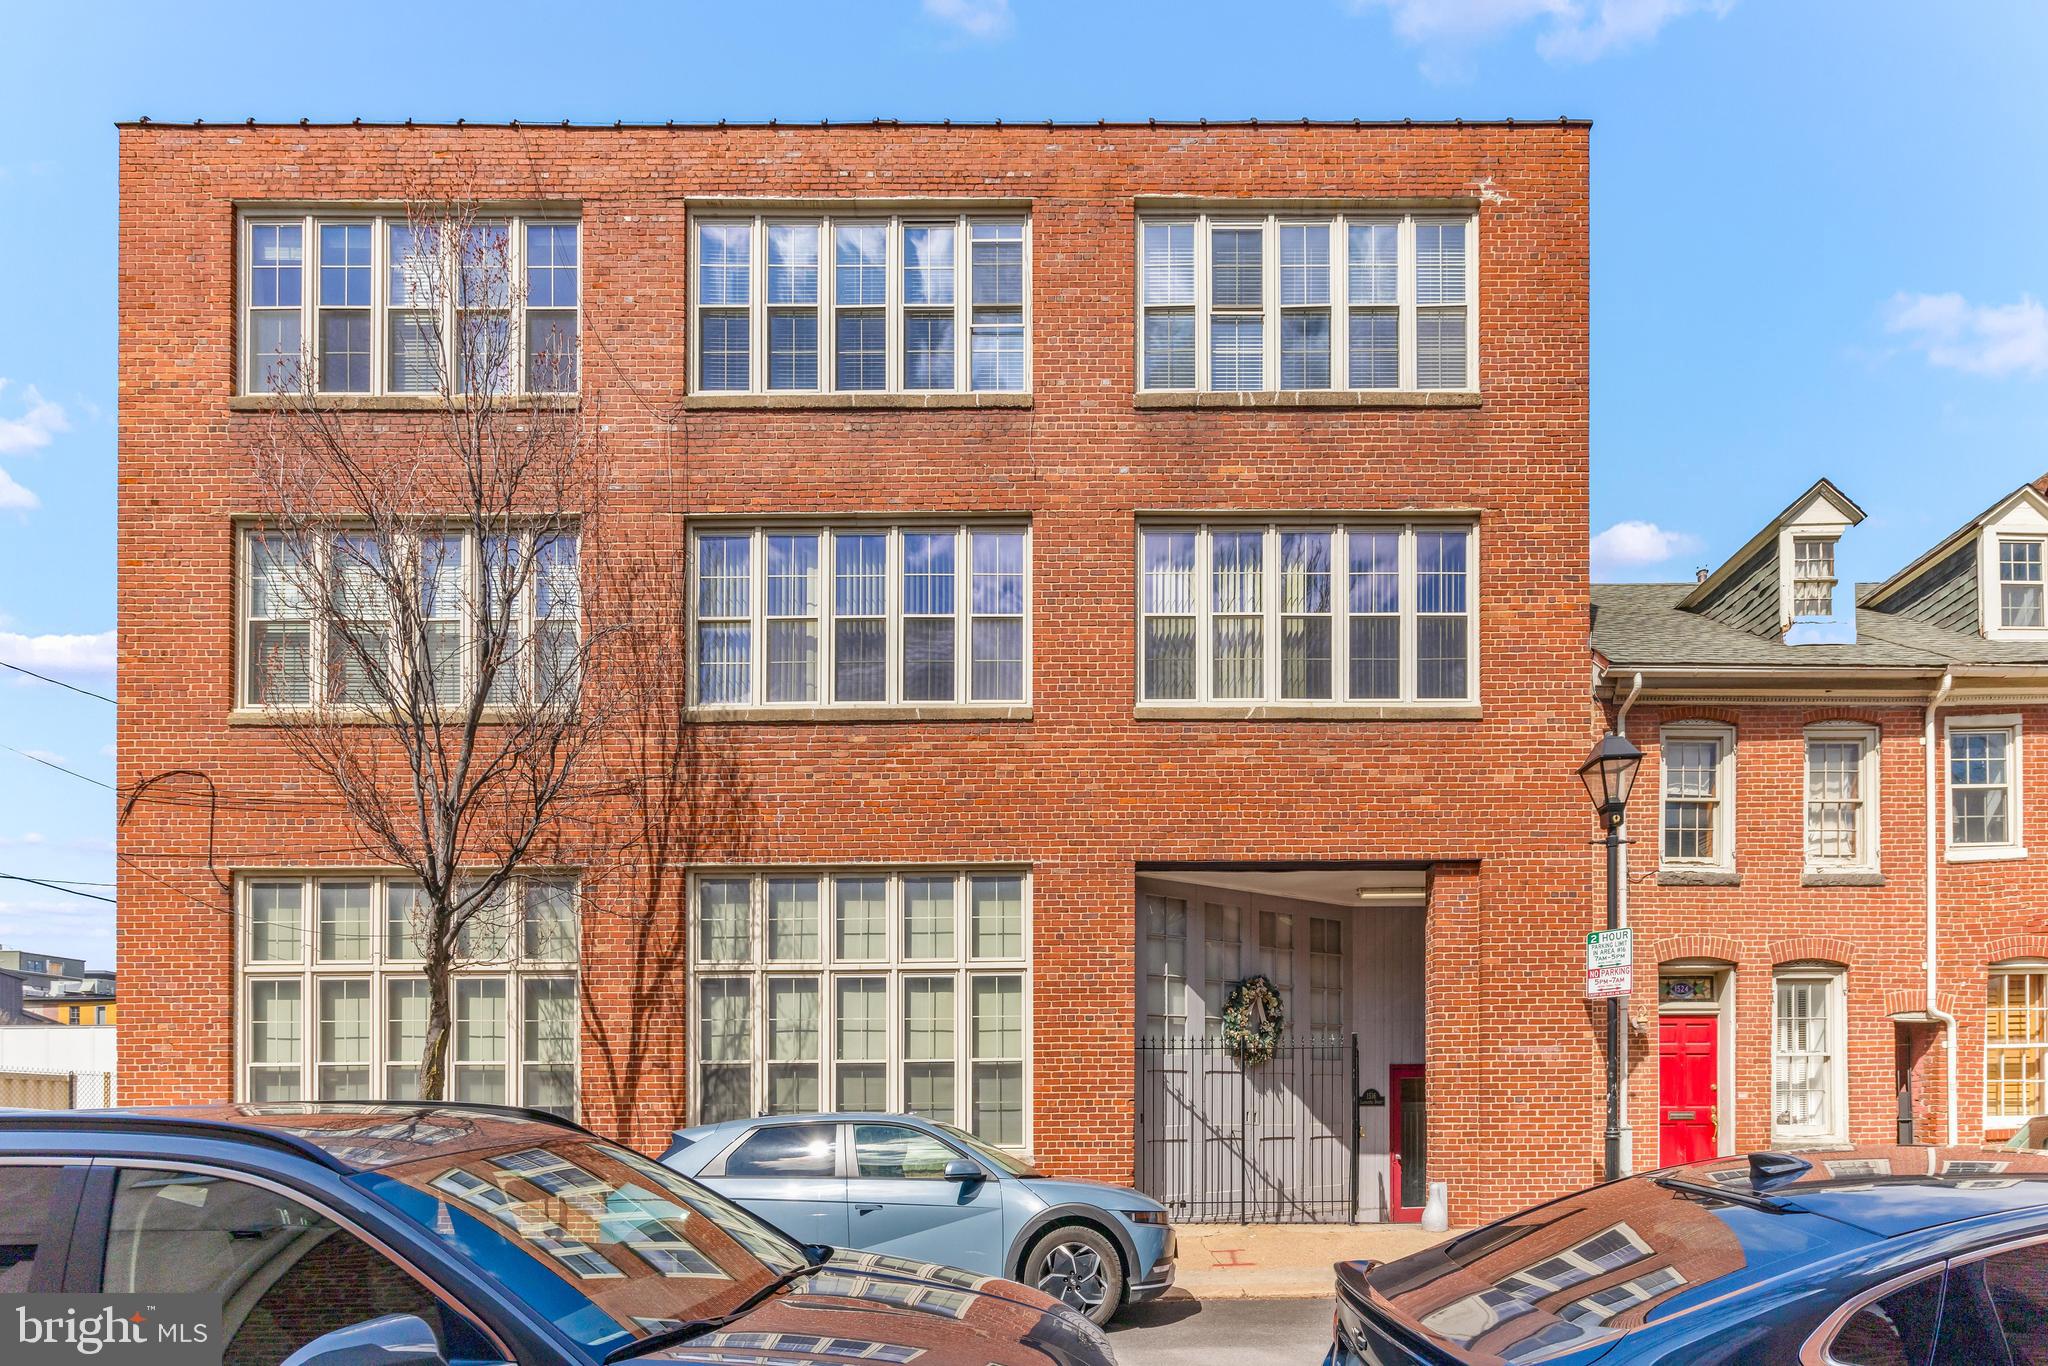
Incredible investment opportunity in the heart of Fells Point! This 9-unit multi-family property at 1516 Lancaster Street offers everything a savvy investor could want—high ROI potential, prime location, and rare amenities. Each unit features 1.5 or 2 bedrooms, and the building includes 9 dedicated parking spots, 9 storage units, and a detached garage—a true luxury in this area. With close proximity to the waterfront, restaurants, and nightlife, this turnkey property is perfectly positioned for strong rental income and long-term appreciation. Don’t miss your chance to own a premier asset in one of Baltimore’s most desirable neighborhoods.
#MDBA2161694

BALTIMORE

1516 LANCASTER STREET

13 Beds

None Baths

7,520 Sq.Ft.

$2,000,000

MLS#: MDBA2161694

Beautiful, private 22-acre lot in Chadds Ford. Original 1900's home retains much of its charm and has been added onto to allow for modern conveniences. Includes pool and pool house as well as detached 3-car and 2-car garages.
#PACT2133198

CHADDS FORD

403 SPRING MILL ROAD

7 Beds

4 Baths

7,160 Sq.Ft.

$2,000,000

MLS#: PACT2133198
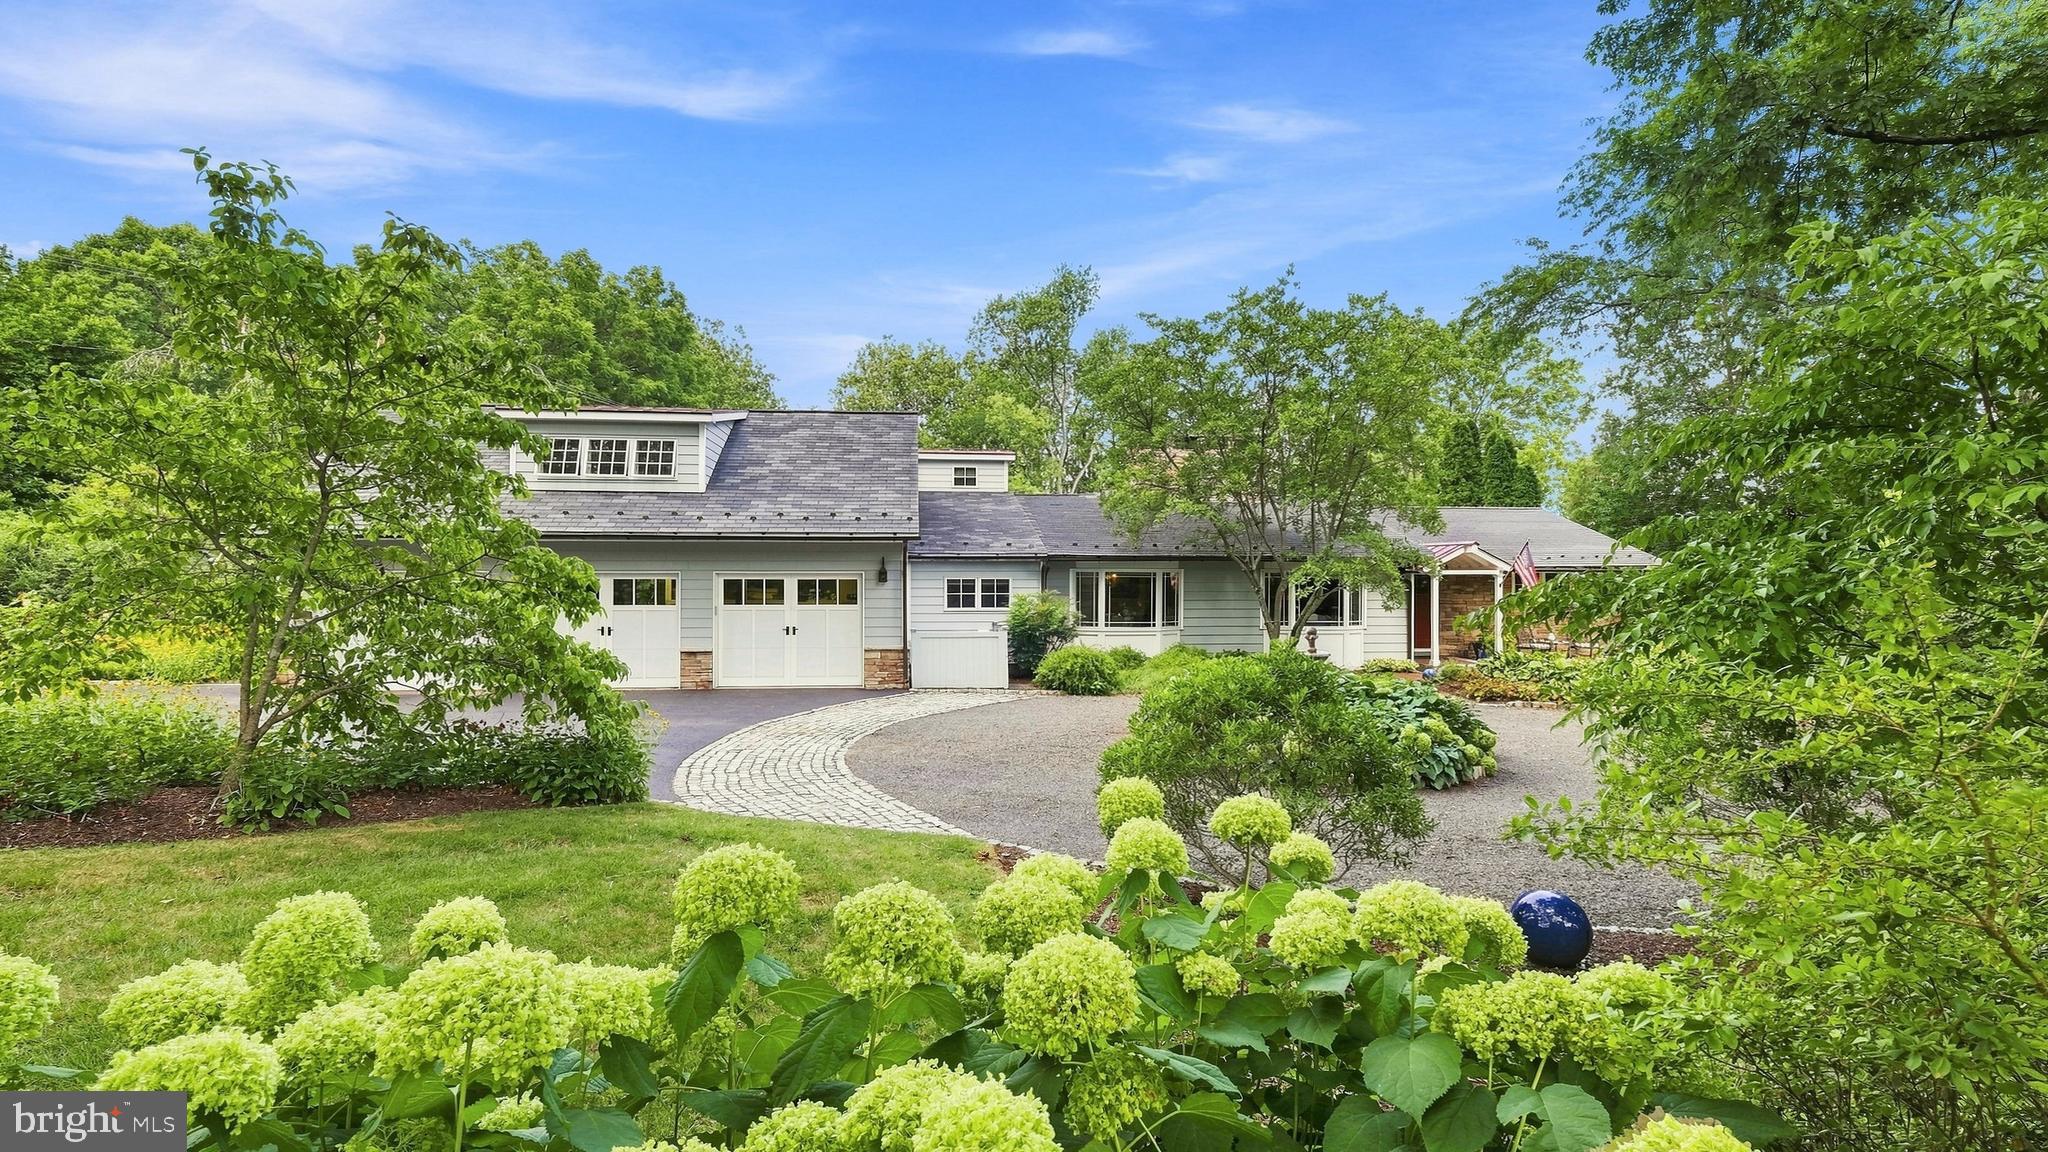
Look No Further....Welcome to One Country Club Lane, a lovely and spacious 1.5 story home sitting pretty on 1.3 acres with a heated in-ground saltwater pool IN THE Boro of Doylestown!  This MUST SEE PROPERTY has undergone an extensive renovation (2011) designed by architect, Judy Hendrixon, and constructed by J.R. Maxwell Builders and effortlessly blends timeless elegance with modern comfort.  The stunning addition/expansion includes a great room, Kitchen, 2-3 bedrooms, bathrooms, 3-car garage, storage space and more.  This home offers a "simply elegant" open floor plan with one floor living and an upper level en-suite or office space, 2 gas fireplaces, wood floors, custom moldings, custom built-ins throughout, security system, generator, 3+ car garage and more! No question about it, the "heart of the home" space is amazing Great Room/Kitchen space with an abundance of architectural interest including the amazing, "sun-capturing" transom windows, radiant heat, stone accent wall, natural light and French doors to the lush perennial gardens, tiered patio, heated pool and charming frog pond with waterfall creating an extraordinary setting for entertaining or peaceful relaxation. The special and amazing features of this home are too many to mention and must be seen to appreciate.  Country Club Lane is a privately owned lane, owned by one of the neighbors, and offers access to the Doylestown Country Club.  Steps to town, steps to the Cultural District/Mercer Museum, Michener Museum, and the Library....and a few more steps to the transportation center!  Location, Location, Location!  This is THE PLACE you will want to call Home!
#PABU2127336

DOYLESTOWN

1 COUNTRY CLUB LANE

4 Beds

3 Baths

3,890 Sq.Ft.

$2,000,000

MLS#: PABU2127336
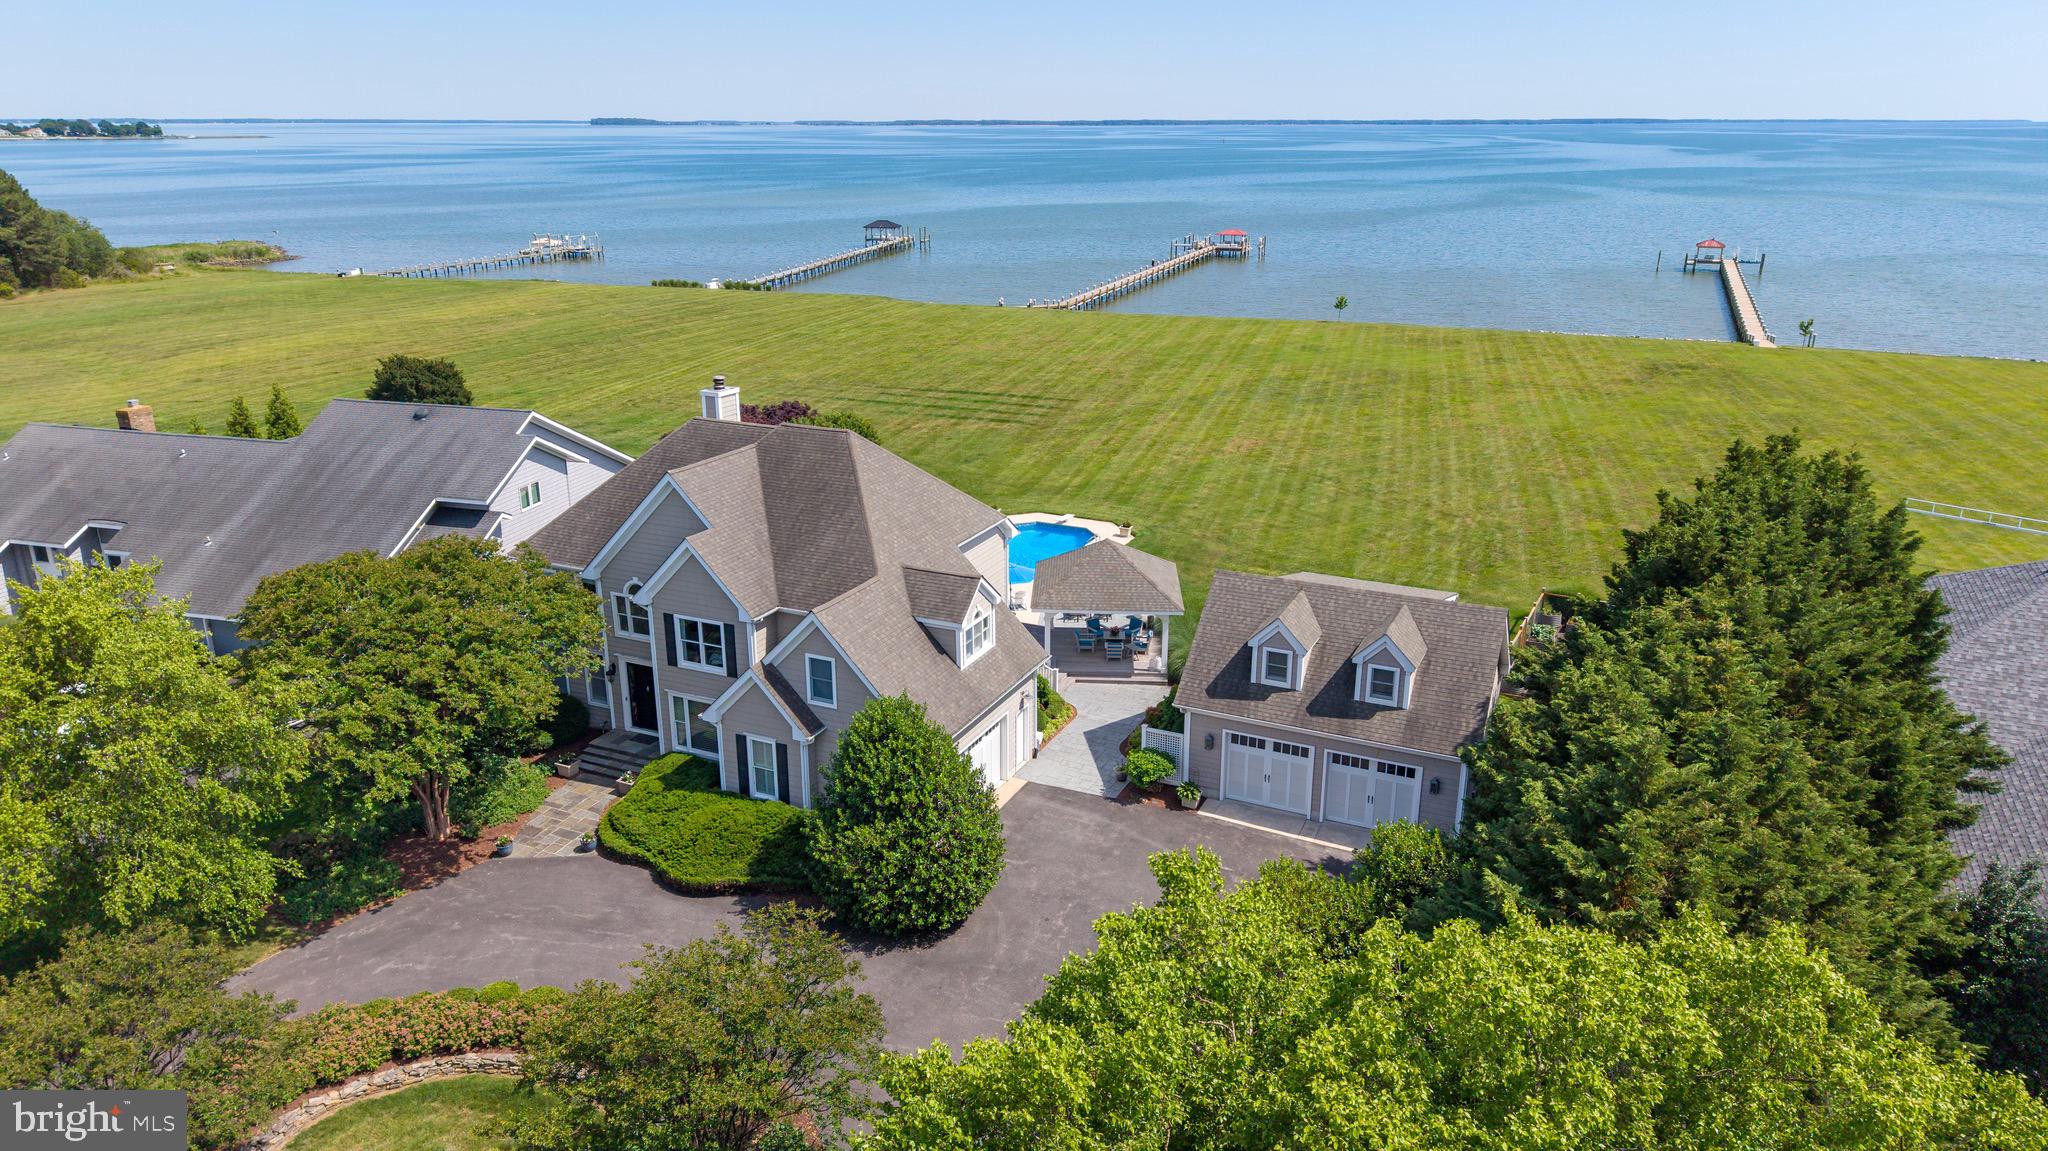
The waterfront dream home you've been waiting for... the one everyone else will wish they had bought first.
This quintessential Kent Island waterfront estate captures everything buyers love about Eastern Shore living. Perfectly positioned on 1.99 private acres just minutes from the Bay Bridge, this exceptional property offers over 3300 SF in main house, and another 450 SF+/- guest space w/ full bath atop detached garage!  Designed for effortless waterfront living and entertaining.
The main residence features 5 bedrooms and 4 full baths, including a desirable main-level bedroom and full bath, while the detached two-car garage is topped by a private guest suite and full bath—ideal for visitors, extended family, or a private home office retreat.
Step outside and discover the lifestyle you've been dreaming about. A private pier, sparkling waterfront pool, expansive covered porch, and beautiful Ipe decking create a resort-like setting where every day feels like a vacation. Southern Eastern Bay views provide the perfect backdrop for boating adventures, summer gatherings, quiet mornings with coffee, and unforgettable sunsets.
This is more than a home—it's a waterfront destination. A place where memories are made, boats are launched, friends linger longer, and every season brings a new reason to fall in love with life on the water.
Extremely well-maintained with polished updates, to include: 
Anderson windows (2024 & 2020), refreshed dock & boat lift (8K lb capacity), Additional pilings for guest boat tie-up. Whole-house generator w/1000 Gallon OWNED tank, tankless water heater, fully encapsulated crawlspace,  Sub-zero refrigerator & Wolf gas stove, Pool pumps, filter (2020-2023) & new liner (2024).
One look and you'll understand why there is nothing like this beauty on market!
#MDQA2017554

STEVENSVILLE

252 EARECKSON LANE

5 Beds

4 Baths

3,326 Sq.Ft.

$2,000,000

MLS#: MDQA2017554
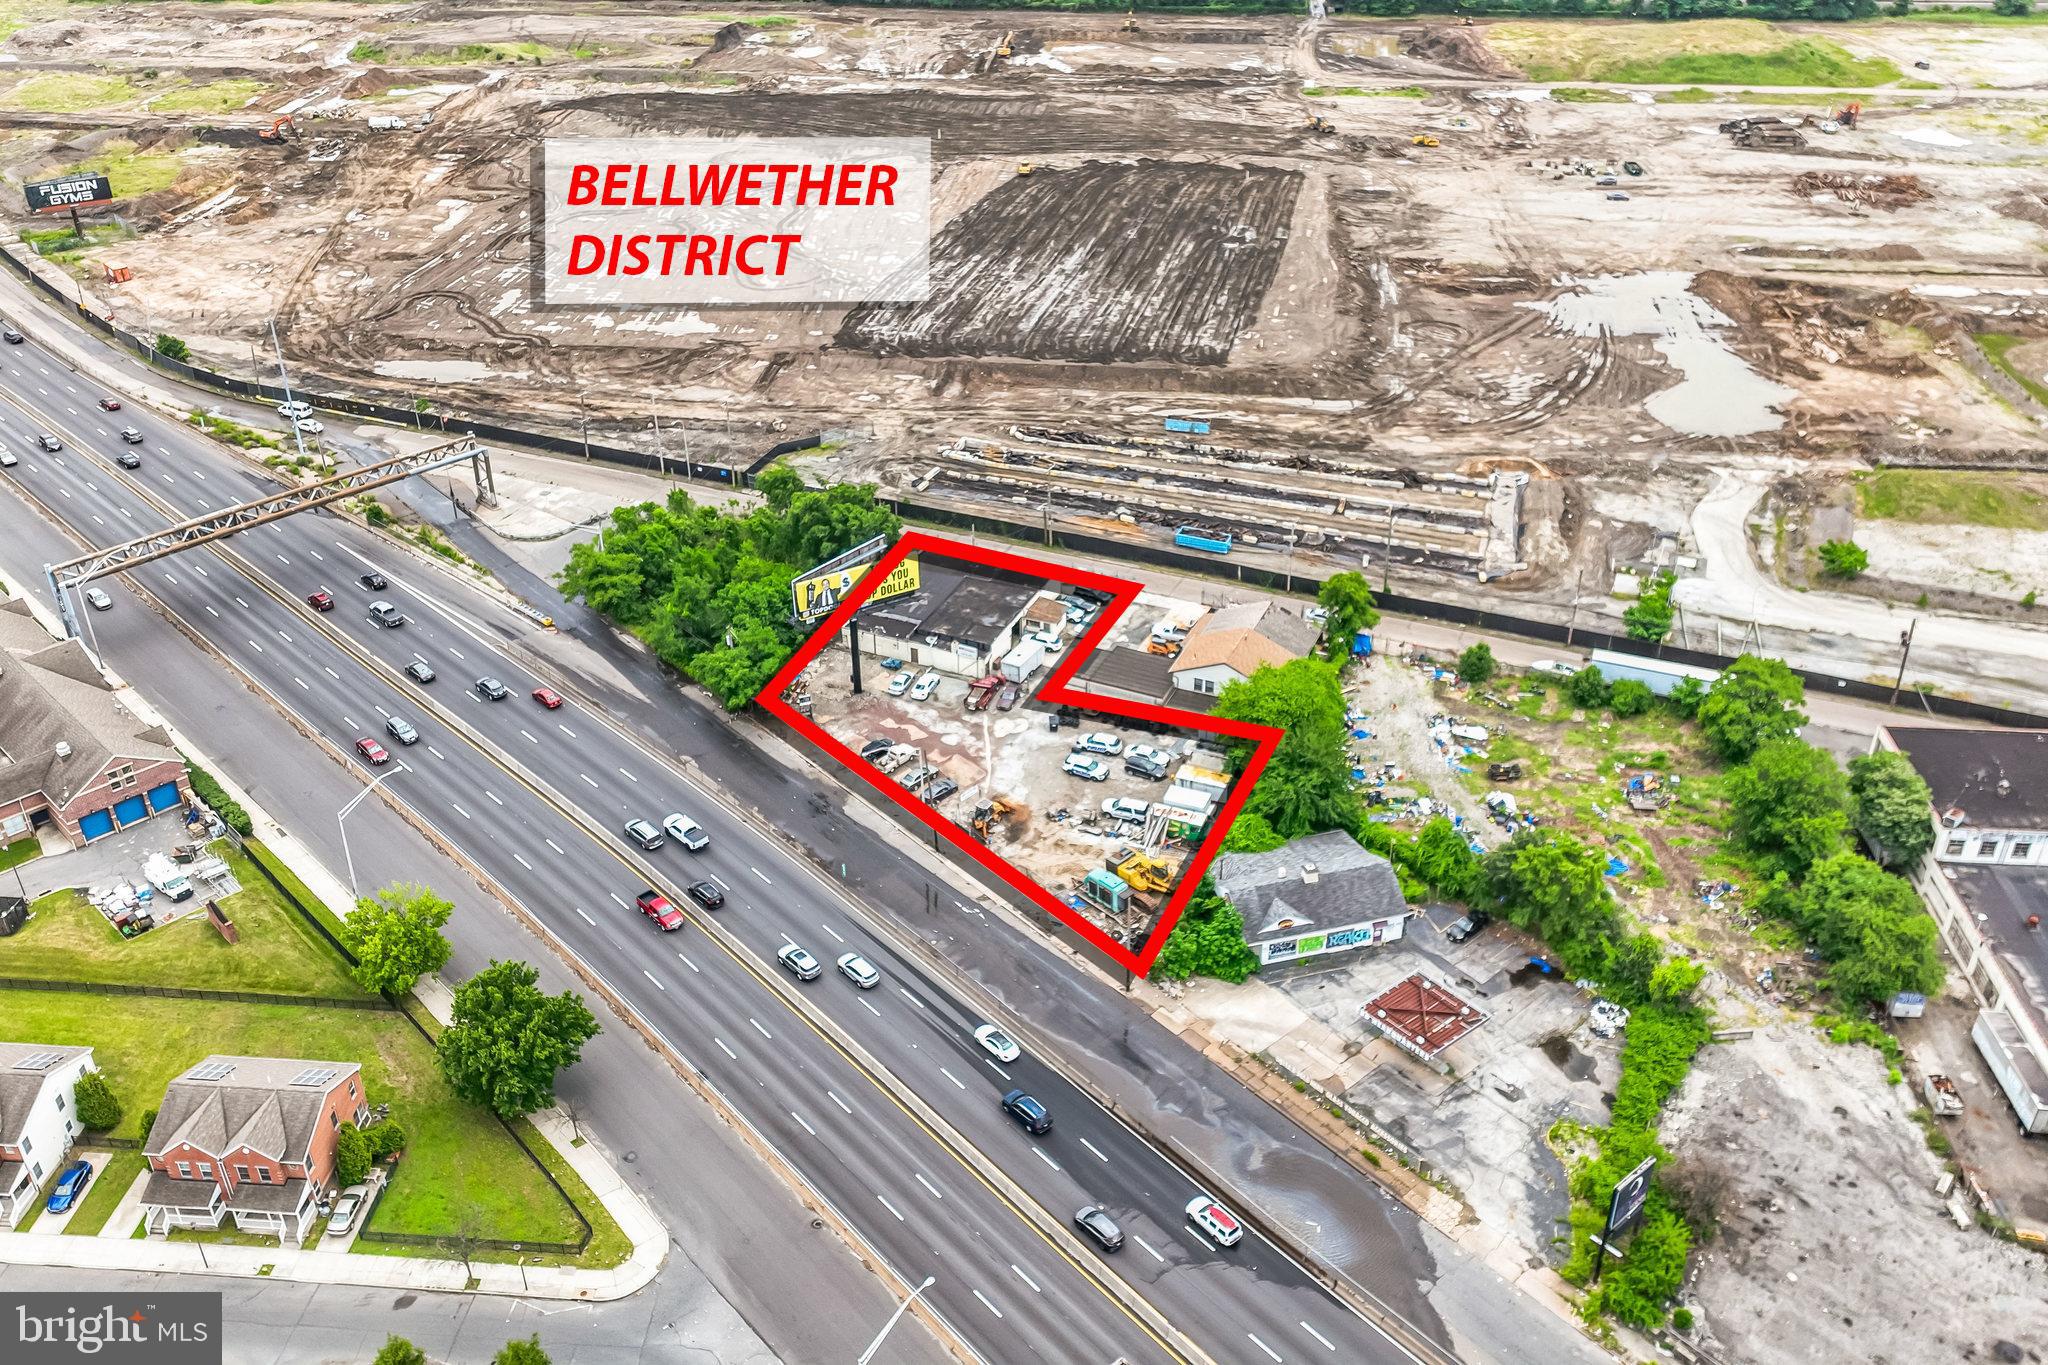
Construction has begun in the rapidly developing Bellwether District. This property offers a rare investment opportunity featuring two street-to-street parcels totaling approximately 0.55 acres with multiple income streams.The ±4,800 SF warehouse is leased on a yearly basis for $4,500 per month and includes a kitchen area and three overhead doors. The adjoining lot is rented for $1,500 per month. In addition, a V-sign on the property produces $2,041.67 per month, with approximately 3.5 years remaining on the lease. The sign company also contributes $9,800 annually toward real estate taxes.Total monthly income is $8,041, with $9,800 per year in tax reimbursement. There is potential to convert the sign to digital, which could significantly increase rent and property value.Located along one of Philadelphia’s highest-traffic corridors near I-676, this property is positioned for continued growth and long-term appreciation within the expanding Bellwether District.
#PAPH2424392

PHILADELPHIA

3204 VARE AVENUE

None Beds

None Baths

5,200 Sq.Ft.

$2,000,000

MLS#: PAPH2424392

Rare opportunity to own a private 28.1± acre equestrian property in Limerick Township. The property features an 1870 Colonial residence with approximately 2,178 SF of living area, 5 bedrooms and 2 full baths, surrounded by open pasture, mature woods and a secluded creek.

Equestrian improvements include a 4-stall, 36' x 48' barn with 12' x 12' stalls and individual runouts, heated/cooled tack room, wash stall and hay loft. Four gated pastures feature automatic waterers and connect to a stone-dust sacrifice paddock for convenient year-round turnout.

The property is approximately 40% open pasture and 60% wooded, providing exceptional privacy with a creek and walking bridge. Recent improvements include a metal roof (2021), central air/heat pump (2023), 220-foot well (2017), oil boiler (2017), electric water heater (2017), electrical panel (2016) and 400-amp electric service.

Currently enrolled in Pennsylvania Clean and Green. A unique opportunity for horses, recreation and substantial acreage in Montgomery County with convenient access to the Route 422 corridor.
#PAMC2186132

ROYERSFORD

1 KEEN ROAD

5 Beds

2 Baths

2,174 Sq.Ft.

$2,000,000

MLS#: PAMC2186132
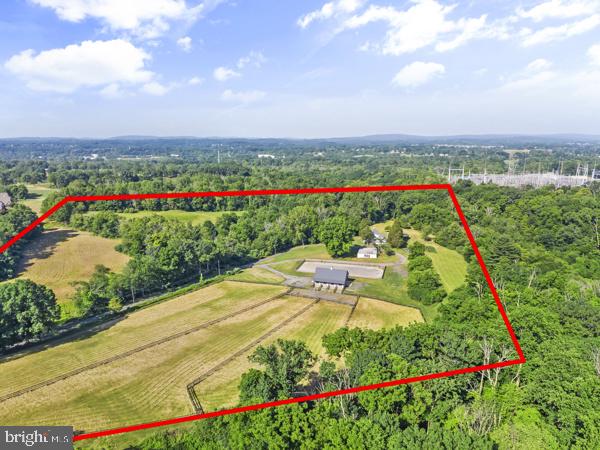
28.1± Acres | LLI Zoning | Limerick Township, Montgomery County
Rare large-acreage light-industrial development opportunity in the supply-constrained Route 422 / West Montgomery County corridor. 28.1± acres zoned Limited Light Industrial (LLI), offering by-right uses including warehouse, distribution, self-storage, manufacturing, R&D, and flex/industrial — plus a conditional-use path to a planned industrial park (15-acre minimum; this tract qualifies at 28+).

Priced at $2,000,000 ($71,000±/acre), the offering sits below recent closed comparable land sales in the same township, where O/LI acreage of similar size traded at meaningfully higher per-acre values in late 2024. Existing farmhouse, barn, and outbuildings provide interim use and caretaker presence during entitlement.

Positioned in a high-growth submarket adjacent to major regional energy infrastructure, with strong highway access via Route 422. Ideal for industrial developers, self-storage operators, owner-users, and land bankers seeking scale in a tightening Montgomery County industrial market.

Property enrolled in Act 319 (Clean & Green). Co-listed — contact broker for full offering package and comparable sales analysis.

Property is sold in as-is condition
#PAMC2186178

ROYERSFORD

1 KEEN ROAD

None Beds

None Baths

2,194 Sq.Ft.

$2,000,000

MLS#: PAMC2186178

Welcome to 48 Woodside Lane, an exceptional executive residence nestled on a private, wooded lot overlooking a tranquil pond and backing to Jericho Mountain Preserve in prestigious Upper Makefield Township and the award-winning Council Rock School District. Offering approximately 6,779 square feet of finished living space, including a spectacular walk-out lower level, this remarkable home combines timeless elegance with extensive 2026 renovations, creating a truly move-in-ready retreat surrounded by nature.
A dramatic two-story foyer welcomes you into a thoughtfully designed floor plan featuring 4 bedrooms, 5 full baths, and 1 half bath. Refinished hardwood flooring, fresh designer paint, updated lighting, and elegant finishes throughout provide a sophisticated backdrop for everyday living and entertaining.  The gourmet eat-in kitchen is a chef's dream, complete with a large center island with gas cooktop, double wall ovens, built-in refrigerator, built-in wine refrigerator, two sinks, two dishwashers, abundant cabinetry, and generous workspace. Just beyond, the sun-filled solarium offers panoramic views of the pond and surrounding woods, creating the perfect place to enjoy your morning coffee before stepping onto the expansive refinished deck.
The main level also features an impressive family room with a floor-to-ceiling stone fireplace and French doors leading to the deck, an elegant formal dining room with a butler's pantry and wet bar, a gracious living room with a marble fireplace, and a private office with a bay window overlooking the peaceful landscape. A beautifully renovated laundry room with exceptional storage and a completely redesigned powder room complete the first floor.  The luxurious primary suite serves as a private sanctuary, featuring a sitting room with a marble fireplace, an extraordinary walk-in closet, and a stunning spa-inspired bath renovated in 2026 with a freestanding soaking tub, oversized walk-in shower, dual vanities, and linen storage. Three additional generously sized bedrooms each include their own updated ensuite bath and walk-in closet, providing exceptional comfort and privacy for family and guests.  The spectacular walk-out lower level, completed in 2026, feels more like an upscale entertainment lounge than a basement. Filled with natural light from full-size windows and French doors overlooking the pond, this expansive space features an open recreation area with a striking 48-inch electric fireplace, a beautifully appointed bar and kitchenette with a wine refrigerator, beverage refrigerator, large island, and wine storage, along with a stylish full bath. A spacious workshop or craft room with its own exterior entrance offers endless possibilities, including a future guest suite, home gym, studio, or potential fifth bedroom.  Extensive 2026 improvements include the newly finished walk-out lower level, a luxurious primary bath, renovated laundry room and powder room, refinished hardwood floors, new carpeting, updated kitchen lighting, cooktop and dishwasher, refreshed bathroom fixtures and lighting, fresh interior paint throughout, exterior paint, refinished deck, updated exterior lighting, board-and-batten siding on the dormers, new chimney caps, and a new furnace—providing years of worry-free ownership.  Additional highlights include a whole-house backup generator, breathtaking views from nearly every room, and an idyllic setting that offers unmatched privacy while remaining conveniently located near Newtown, Washington Crossing, Yardley, I-295, and the area's outstanding shopping, dining, parks, and recreation.
#PABU2127552

NEW HOPE

48 WOODSIDE LANE

4 Beds

5 Baths

6,779 Sq.Ft.

$2,000,000

MLS#: PABU2127552

1 ... 499 500 501 502 503 ... 666
* Listings identified with the FMLS IDX logo come from FMLS and are held by brokerage firms other than the owner of this website. The listing brokerage is identified in any listing details. Information is deemed reliable but is not guaranteed. If you believe any FMLS listing contains material that infringes your copyrighted work please click here to review our DMCA policy and learn how to submit a takedown request. © 2024. First Multiple Listing Service, Inc.
 - property

Send a message

Message successfully sent.

Your message

What is 3 + 4 ?

Reason for contacting?

I agree to receive email communication and understand I can unsubscribe at any time.

I agree to be contacted by Charis Realty Group via call, email, and text for real estate services. To opt out, you can reply 'stop' at any time or reply 'help' for assistance. You can also click the unsubscribe link in the emails. Message and data rates may apply. Message frequency may vary. Privacy Policy

Sign Out

Virtual Assistant

Would you like to take the next step with this property? We can help you schedule a showing or virtual tour, or send you more details.

Yes, I would like more information.

Thank You for Your Reply, One of Our Agents will contact you as soon as possible

No, maybe later.

Thank you, you can always contact me via email, phone number or through the contact form.

Realhub AI

Lucy - Your AI-Powered Realtor

Update Your Temporary Password

Personalize your search

Enter your email and we'll notify you immediately when new listings match what you're looking for.

or enter email address

Already have an account ? Login here

Continue your home search

I agree to receive communications and understand I can unsubscribe at any time.

I agree to be contacted by Charis Realty Group via call, email, and text for real estate services. To opt out, you can reply 'stop' at any time or reply 'help' for assistance. You can also click the unsubscribe link in the emails. Message and data rates may apply. Message frequency may vary. Privacy Policy

Already have an account ? Login here

We use cookies

We use cookies primarily for analytics to enhance your experience. By accepting, you agree to our use of these cookies. You can manage your preferences or learn more about our cookies policy.