Properties

Browse or get in touch to schedule a walkthrough.

  • Nearby me
Price range

Popular Features

Community Features

Association

Property Features

Waterfront

View

Exterior Features

Interior Features

Style

1101039 properties match your criteria

Updated 1 minute ago

E-Alert name
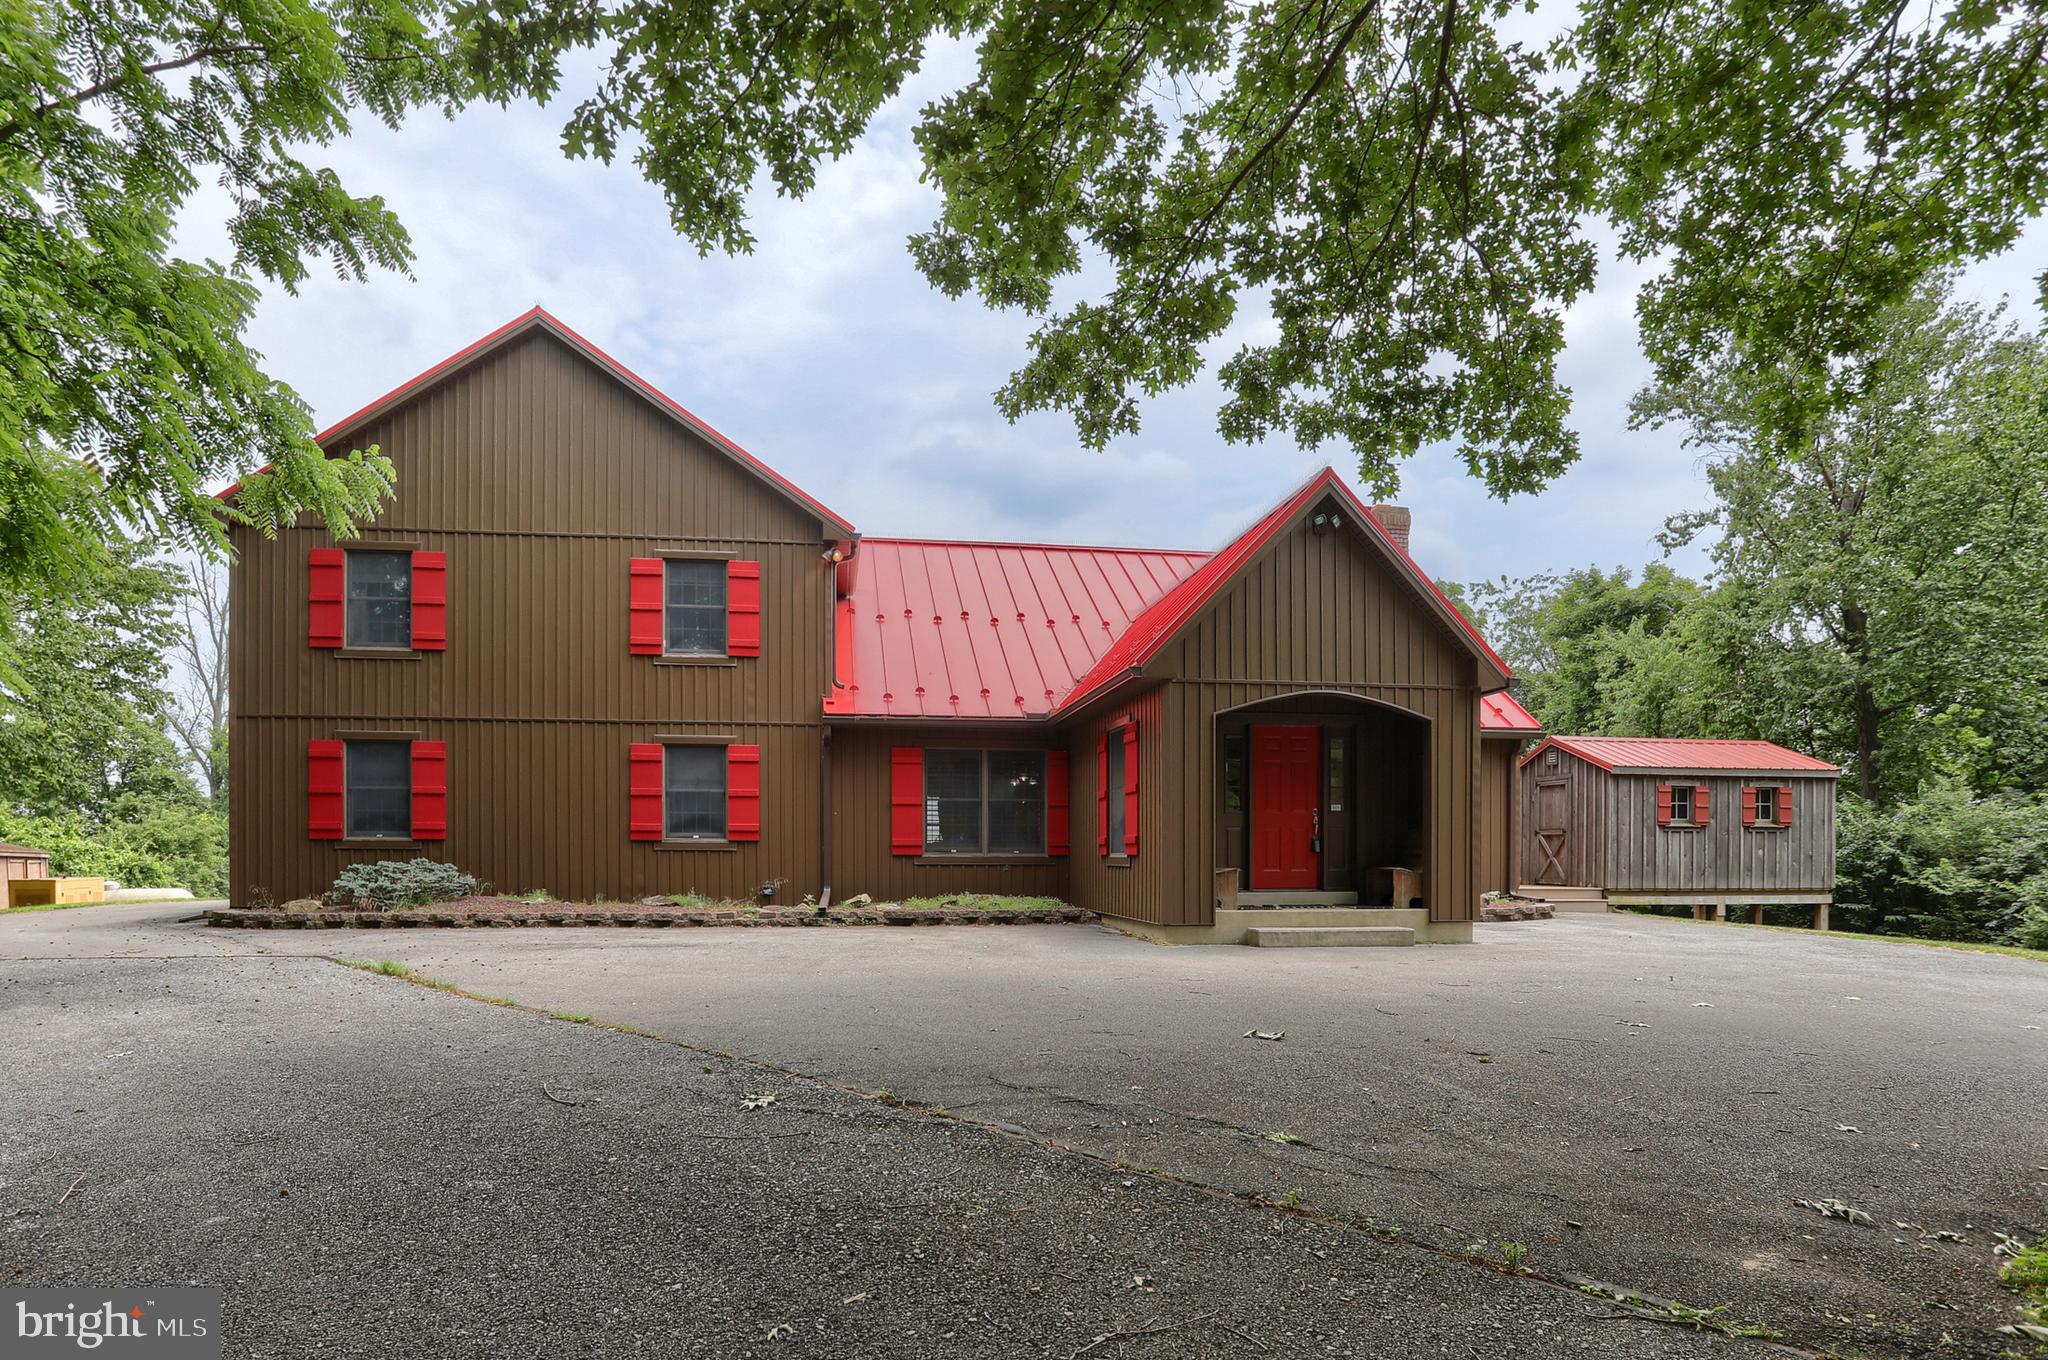
HAVE IT ALL! Beautiful and newly renovated home, outbuildings, and garages on THE MOST INCREDIBLE LAND perked high on the hills of Reinholds!! (105.69 acres in Clean and Green) Soak in the amazing views overlooking Lancaster County! This land has 11+ elevated and enclosed deer stands equipped with roofs, windows, portable propane heaters and 20+ miles of majestic views all around. The property has groomed trails throughout which allows you to enjoy every aspect of the land and 2 ponds. The sparkling man-made pond with fountain has a depth of approx. 10ft and is fed by a well and is stocked with Trout and Koi. Throw in the feed and the fish will come!  Hunt, hike, ride, and fish all on your own land. The access to the property is a gated paved driveway for security. This home offers over 3700 square foot of indoor living space and over 1000 sq ft of outdoor living space with composite deck and screened in porch with ceiling fan. 5 bedrooms and 4 full baths, gorgeous stone wood burning fireplace with built storage and outside access to stack your wood, high wood ceilings in the main area give off that rustic feel with window placement giving off an abundance of natural light. Leather granite countertops with a live edge throughout the bathrooms and kitchen. Wake up in the mornings and make bacon and eggs on the new Kitchen Aid 30” electric cooktop or built-in griddle. This kitchen also features 2 refrigerators, double ovens, tile backsplash, and appliance garage. The loft features a 26-gun lighted display case. Whole house water purification, water softener, and backup generator w/propane that can last up to 10 days. This is a once in a lifetime opportunity to own one of the finest properties in all of Lancaster County!
#PALA2020588

REINHOLDS

1285 TEXTER MOUNTAIN ROAD

5 Beds

4 Baths

3,752 Sq.Ft.

$2,100,000

MLS#: PALA2020588
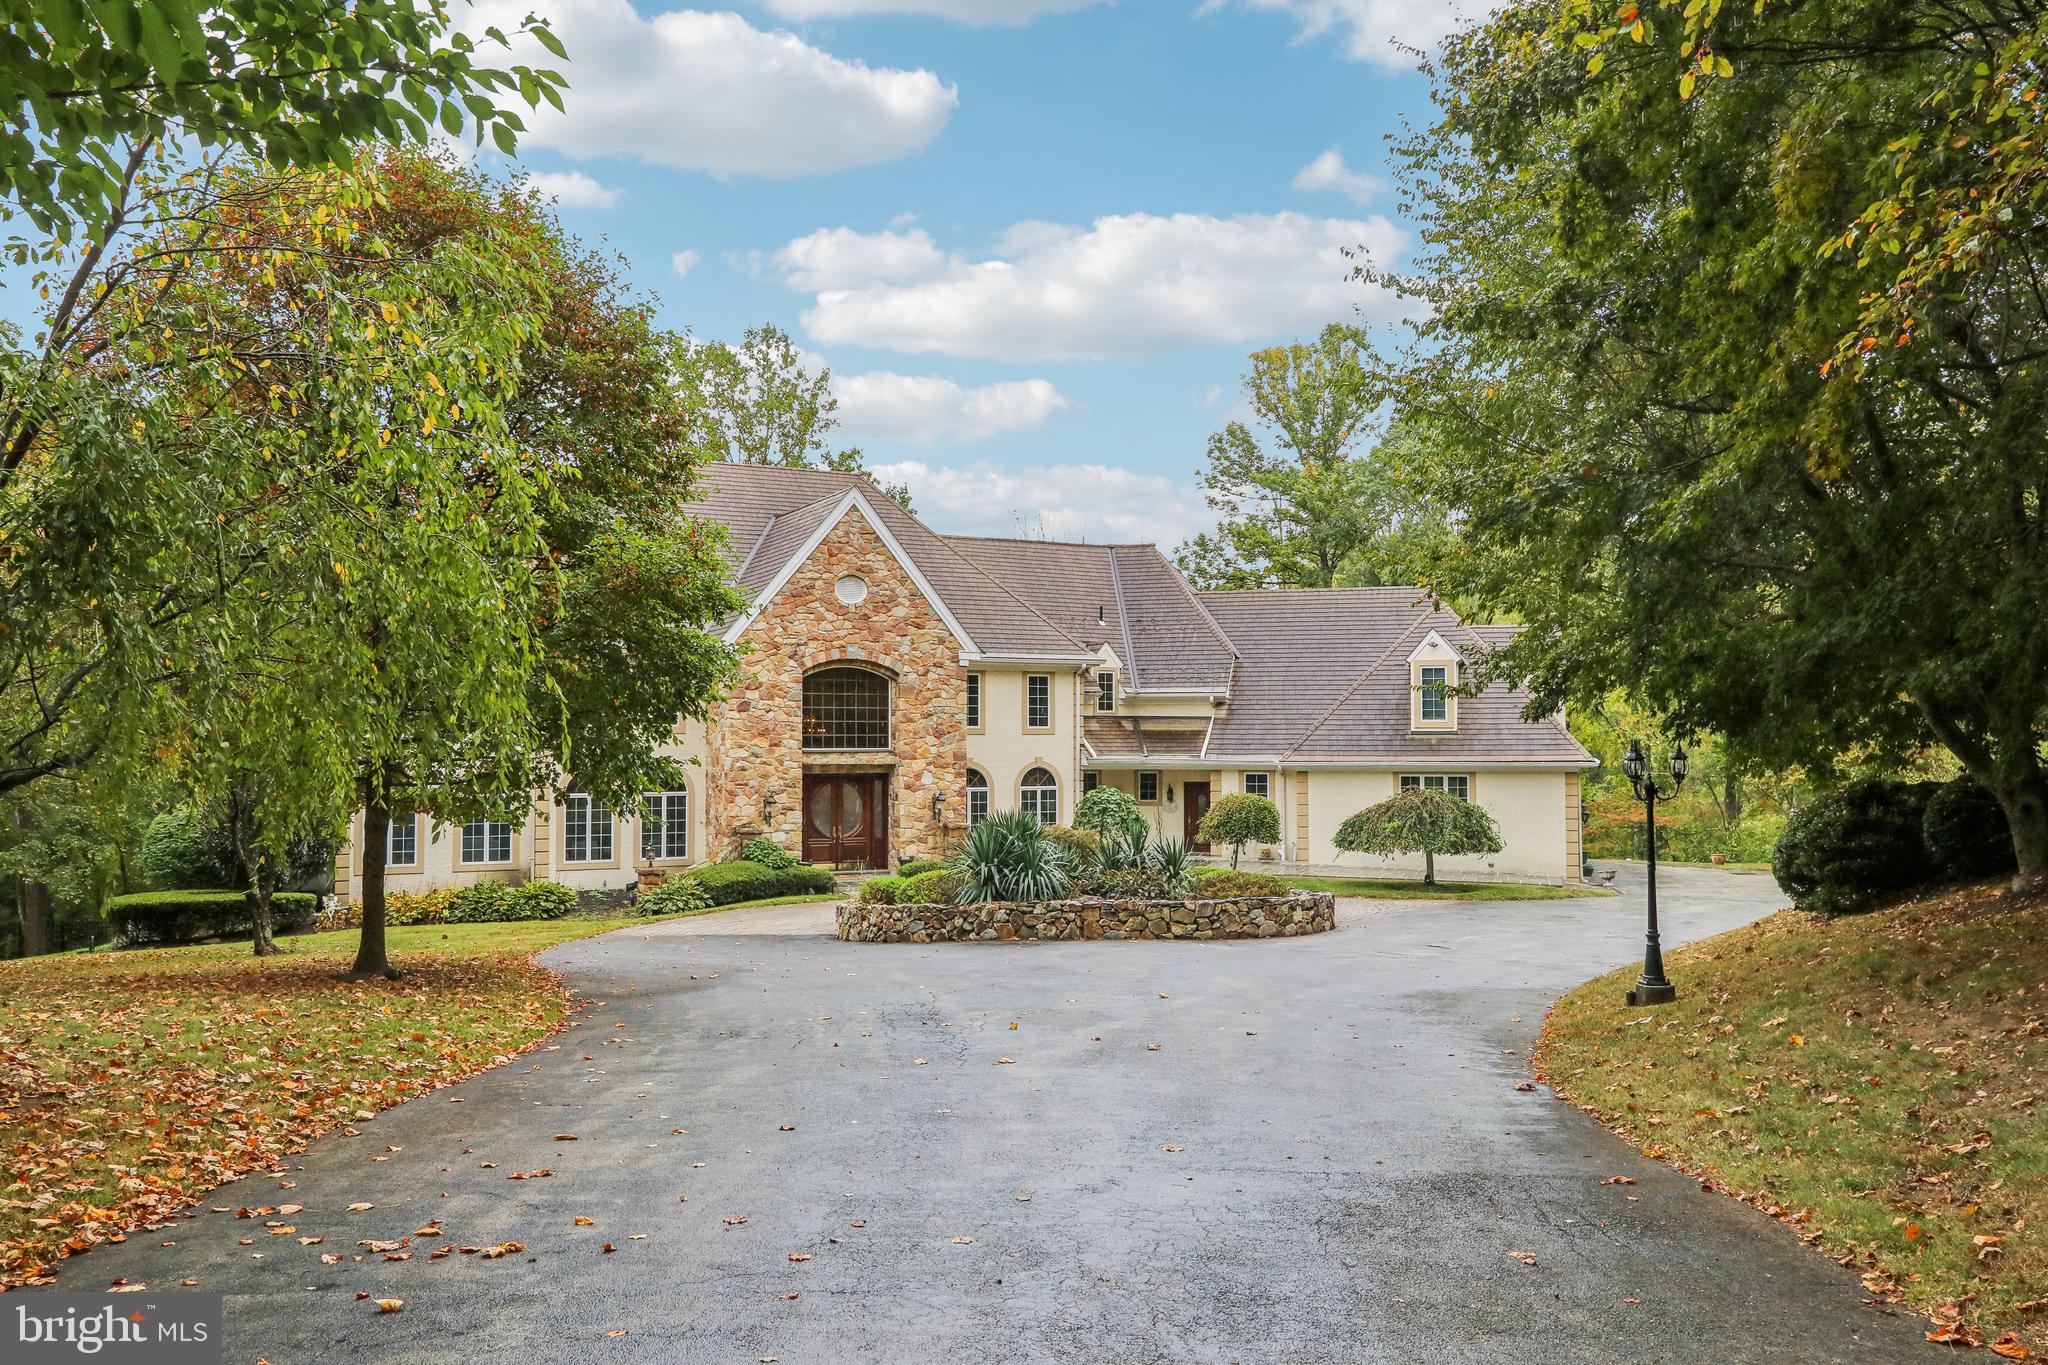
Welcome home to 6007 Goshen Rd- a custom built, beautiful property on a 5+ acre lot in the heart of Radnor Hunt and top rated Great Valley School District. This 5 bedroom, 6.1 bathroom home exudes elegance from the second you enter through the gated driveway. Offering hardwood flooring throughout the first and second levels; 10 ft ceilings on the first floor; a grand foyer with marble flooring imported from Greece; an expansive formal living room with gas fireplace and walls of windows for natural sunlight; and a formal dining room with swinging door to a butler’s pantry offering tons of counter and cabinet space and an additional fridge. Off of these areas is a gourmet kitchen with commercial grade appliances and island seating; a breakfast area for casual dining; a family room with floor to ceiling stone fireplace and built-in entertainment center; sitting area with built-in bar; and a formal office with a built-in bookcase wall. This floor is completed with 2 powder rooms and a mudroom area with back staircase. The second floor offers a magnificent primary suite with sitting area with gas fireplace, huge walk-in closet with organizational system, and a luxurious bathroom with dual vanities, stall shower, and soaking tub. Two of the bedrooms are ensuite offering private bathrooms while other two share a bathroom- all 4 bedrooms have walk-in closets. The lower walk-out level is also finished and offers tons of extra living space in addition to a built-in porch with hot tub for year round usage and a bonus room that could be used as a bedroom since there is a closet and attached bathroom. All of this plus a 3 car attached garage; flat rear yard that is completely private; and an  unbelievable outdoor living space with a flagstone deck off the entire back of the house and a flagstone patio underneath with slow cooker grill. This property is in a fantastic location- close to all major roadways for an easy commute to Philadelphia, Wilmington, and NYC; minutes to Malvern Borough, downtown Wayne, and the dining of Ellis Preserve; and central to come of the best private schools in the country- Episcopal Academy, Malvern Prep, the Agnes Irwin School, and the Haverford School. Call today to see this magnificent property; it truly is one-of-a-kind!
#PACT2074582

NEWTOWN SQUARE

6007 GOSHEN ROAD

5 Beds

6 Baths

9,930 Sq.Ft.

$2,100,000

MLS#: PACT2074582
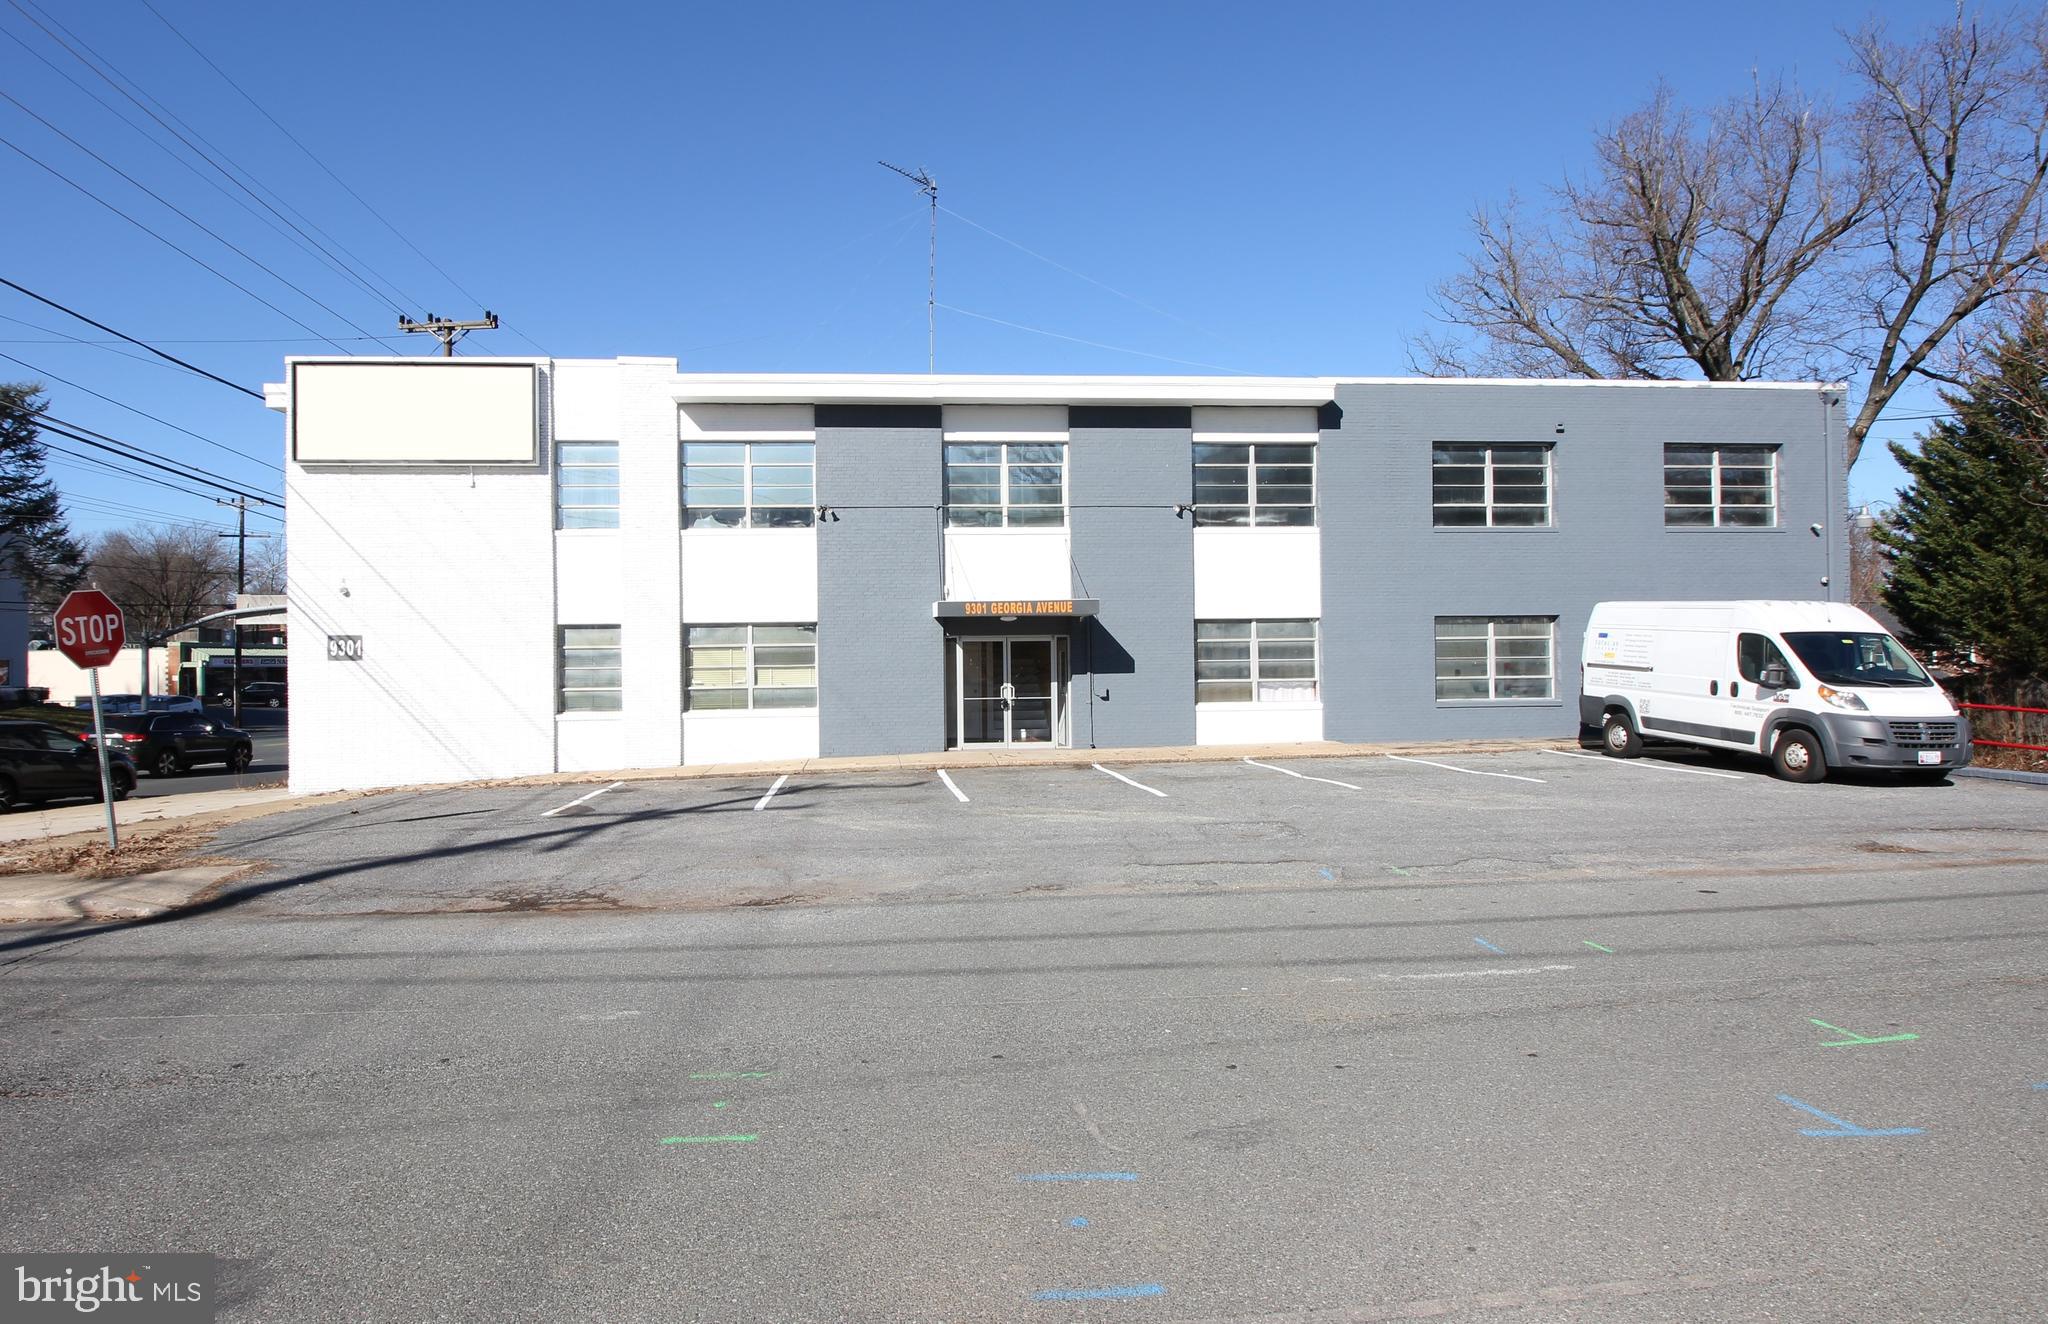
Solid brick corner street two level building with great visibility on Georgia Ave. Private parking for 9 vehicles. Building can be configured for 4 separate units if desired, with two units on lower level and two on upper level. The parking area includes a loading dock. Roof less than 6yrs old...
#MDMC2161894

SILVER SPRING

9301 GEORGIA AVENUE

None Beds

None Baths

7,714 Sq.Ft.

$2,100,000

MLS#: MDMC2161894
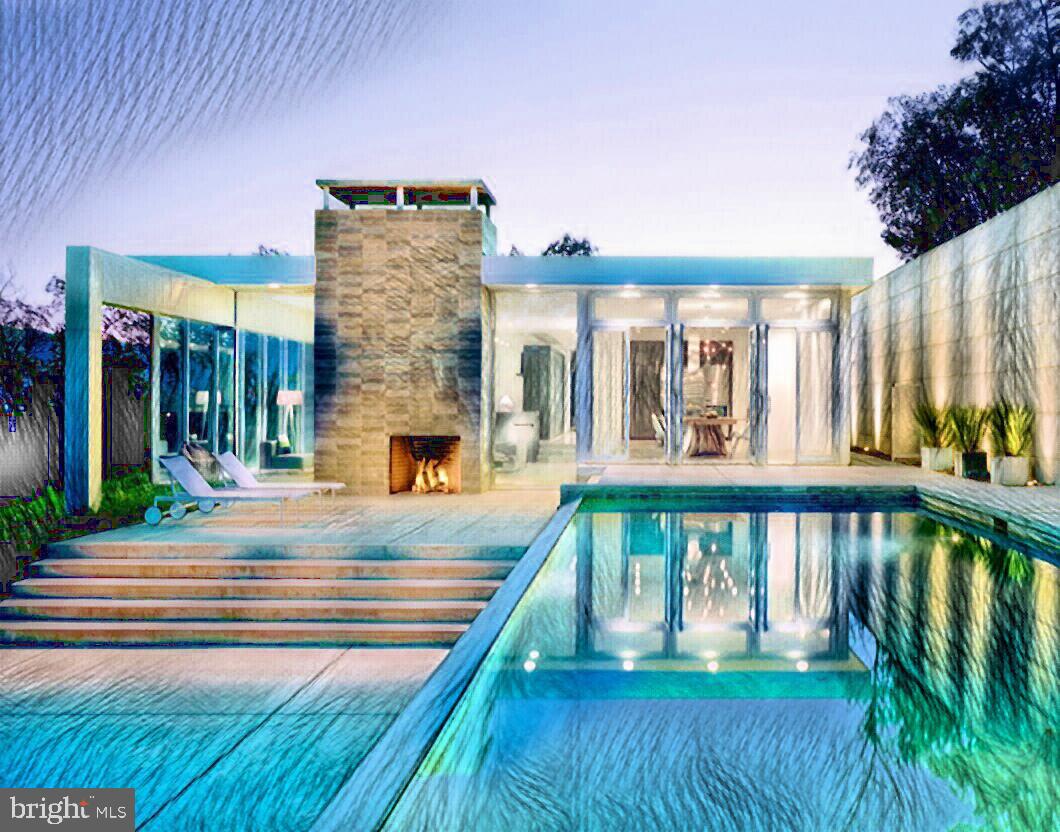
Become the next fortunate Buyer to purchase and reside in one of the most sought after areas in Solebury.  Surrounded by exquisite estates making up over 1,200 acres of deed restricted preserved parcels, this bucolic property offers the best of all worlds and Location.  There is an existing residence that will be replaced with a newly built residence. If you are looking for a exceptionally designed and crafted home, with every detail developed to meet and exceed your expectations, Polo Design Build will work with you to this end.  Accessed down an 800 foot drive the home is secluded offering peace and tranquility, a respite, an escape from the busy world.  If you are looking for a permanent residence or weekend retreat, without the requirements associated with maintaining a hundred acres, this is the parcel.   Polo is offering to design a special home in styles from Ultra Modern Concrete Steel and Glass to Mid Century Modern,  Craftsman Style, to breathtaking Cottage Style.  Drawings attached depict some  exterior and interior elements and finishing details that could be incorporated into the project.  One potential design is for a Modern home with 10 foot ceilings throughout, walls of glass, a sophisticated open plan with multiple terraces on the primary living level and terraces with glass panels on the second level.  Let your dreams be your inspiration and let Polo assist you on making your dreams a reality. Building Packages start at $1,400,000.
#PABU2091566

NEW HOPE

2861 CREAMERY ROAD

3 Beds

3 Baths

3,000 Sq.Ft.

$2,100,000

MLS#: PABU2091566

None
#MDFR2064668

IJAMSVILLE

9850 ARTEMIS TERRACE

4 Beds

3 Baths

4,400 Sq.Ft.

$2,100,000

MLS#: MDFR2064668
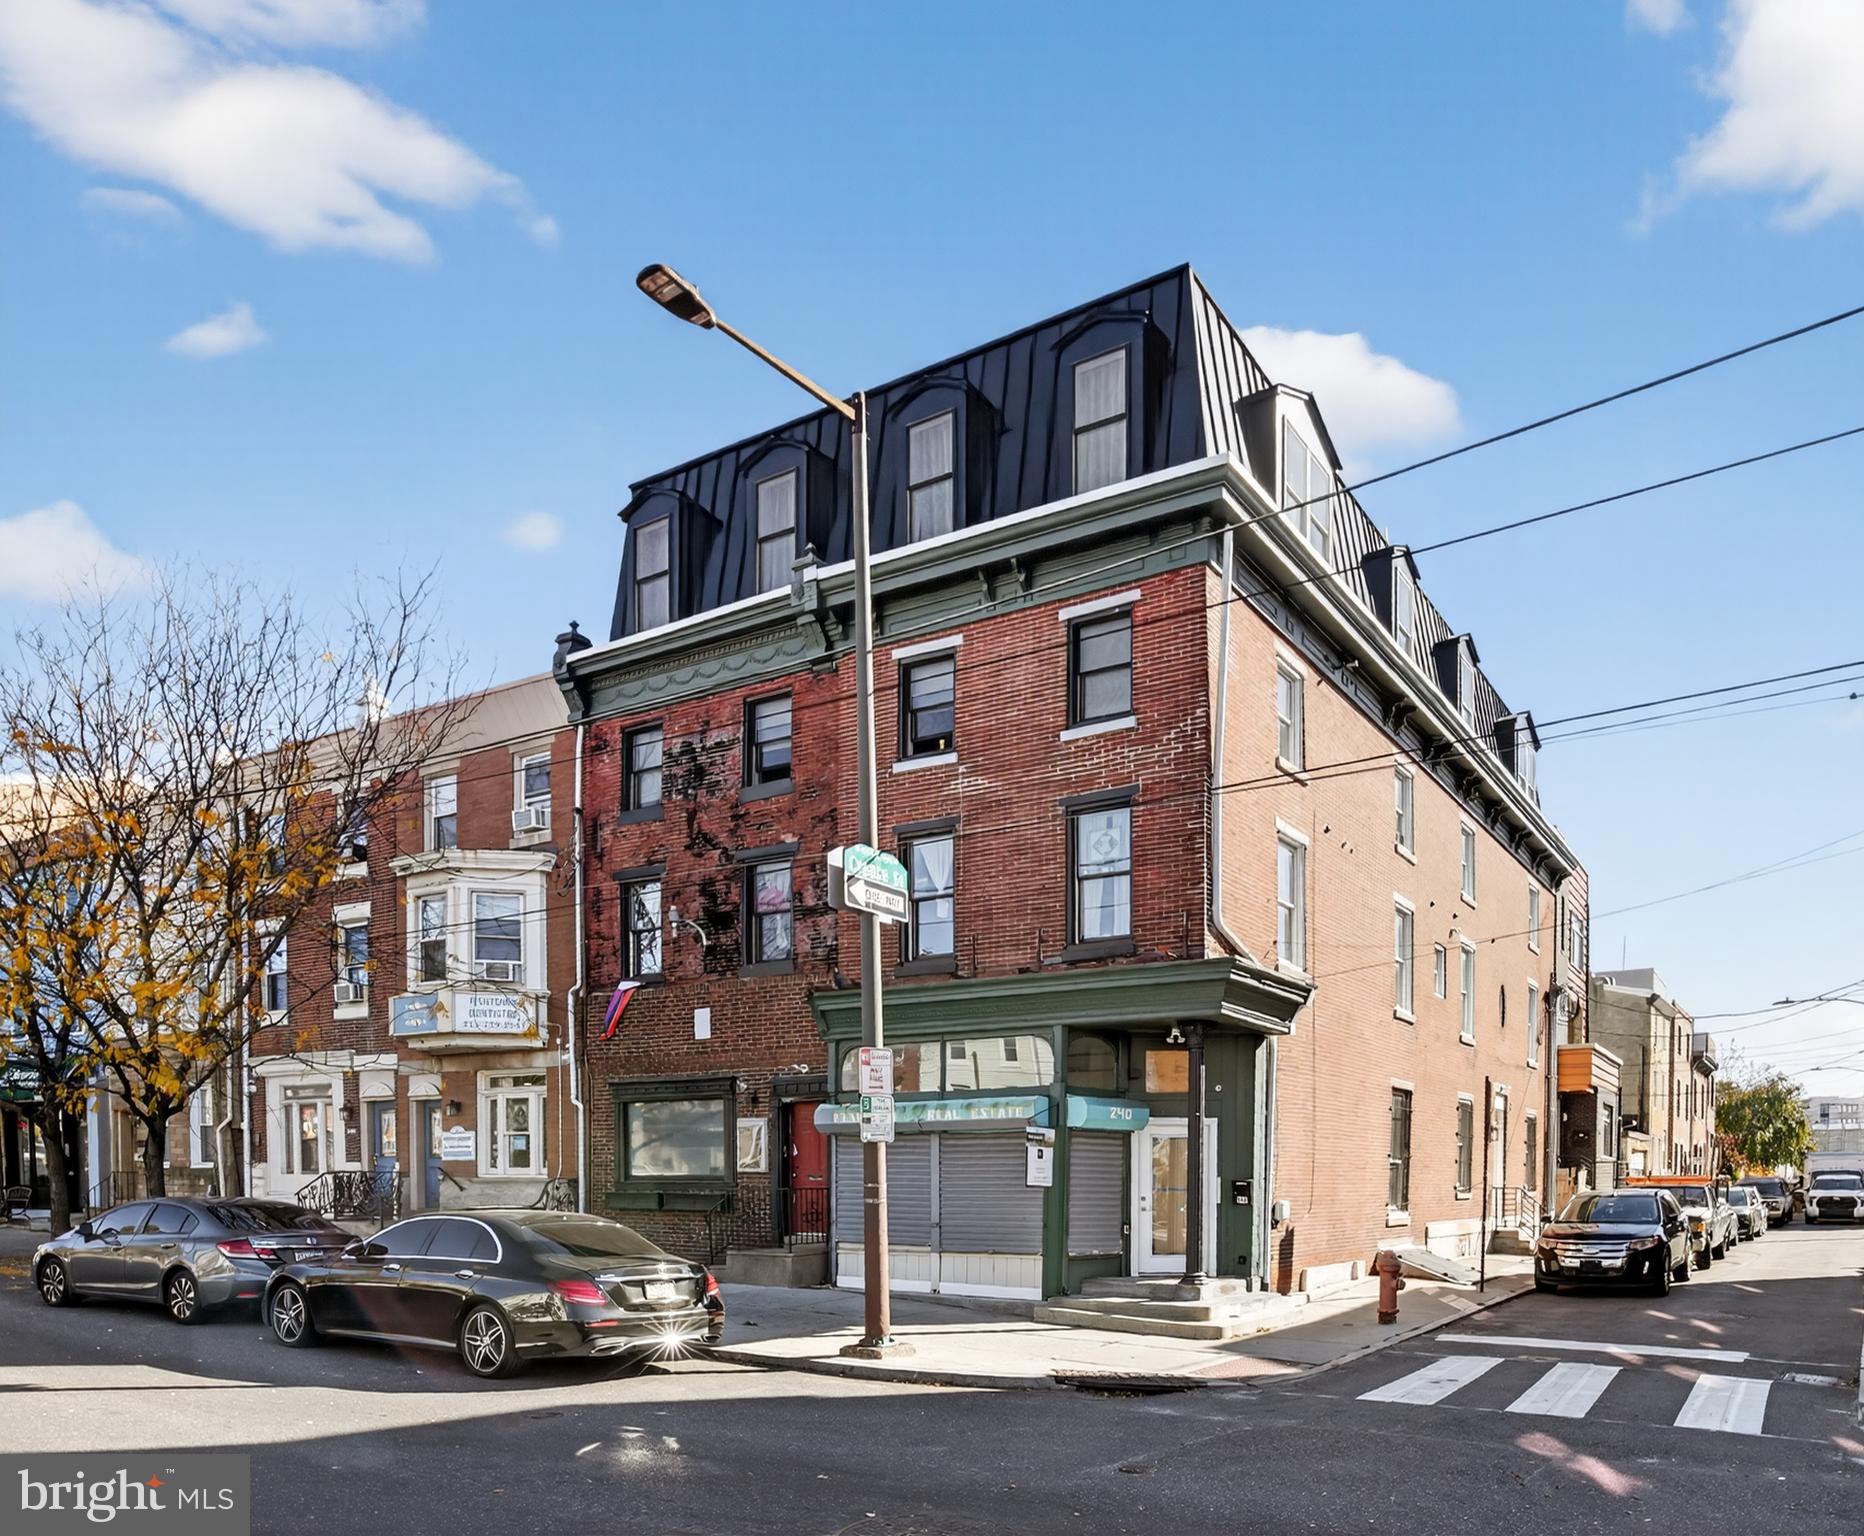
Offering the unique opportunity to acquire the fee simple interest in 2301 Frankford Avenue and 240 E. Girard Avenue (the “Properties” or “Portfolio”). The Portfolio is comprised of two newly renovated mixed-use apartment buildings in the Fishtown Neighborhood of Philadelphia.

The Properties, in prime locations, comprises (14) one-bedroom units and (1) two-bedroom unit, boasting high-end finishes including stainless steel appliances, stone countertops, LVT flooring, subway tile backsplashes, and sleek white shaker-style cabinetry. Furthermore, these luxury units feature Central HVAC, in-unit washer/dryer, and oversized windows.

Current and future tenants live in the middle of it all on Frankford Avenue and Girard Avenue, thriving retail corridors in the heart of Fishtown. The Portfolio is a short walk to award-winning restaurants and cafes such as WM Mulherin’s Sons, LMNO, Suraya, Kalaya, La Colombe, and Pizzeria Beddia.

The commercial spaces are on well-located corners. The 1,398-square foot unit at 2301 Frankford Avenue is occupied by Cormorant Corner Bar, a well-trafficked neighborhood establishment offering craft beer and cocktails to local residents and young professionals.

The Portfolio is transit-oriented, located minutes from major thoroughfares including I-76, I-676, and I-95, providing unparalleled access to the Philadelphia MSA. Furthermore, SEPTA train stations at Girard Avenue and Dauphin Street are a short walk, carrying commuters into Center City and the Philadelphia Suburbs via the Market-Frankford Train Line.

Tenants at 240 E. Girard Avenue and 2301 Frankford Avenue enjoy all that Fishtown has to offer without compromising comfort, quality finishes, or access to the rest of the Philadelphia MSA.
#PAPH2599418

PHILADELPHIA

240 E GIRARD AVENUE 42

9 Beds

None Baths

10,505 Sq.Ft.

$2,100,000

MLS#: PAPH2599418
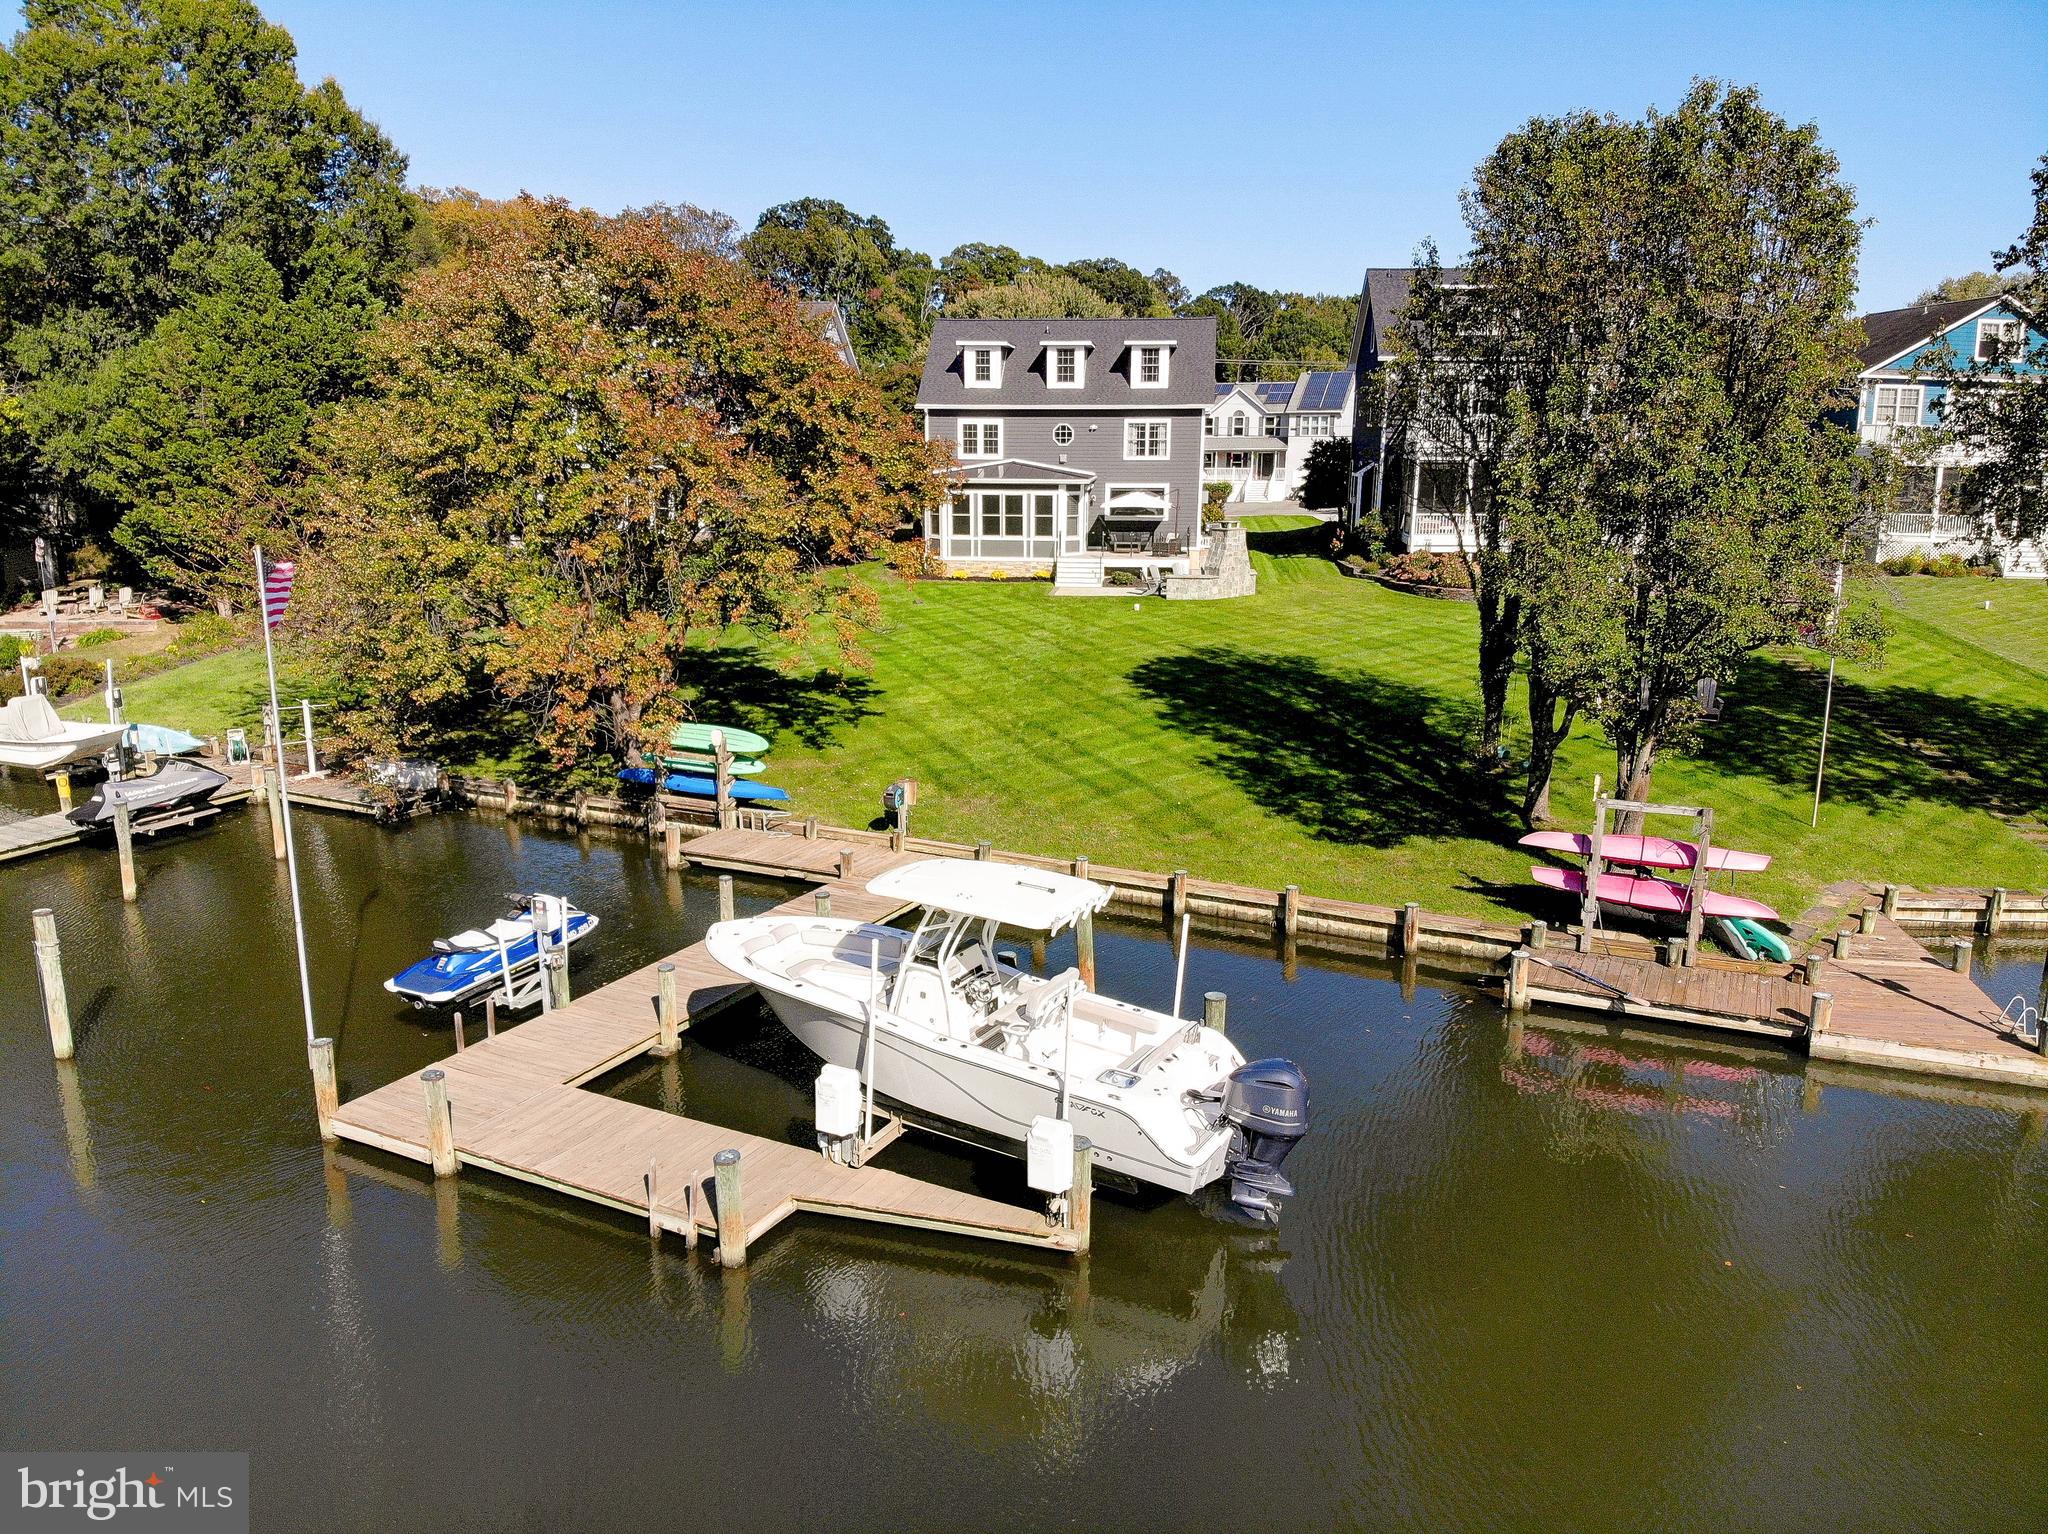
Experience refined waterfront living in this completely reimagined home located in the coveted Loch Haven community, perfectly positioned on the protected waters of Pocahontas Creek with approximately 4 feet of mean low water and just seconds from the South River. This exceptional property offers the ideal blend of serene privacy, premier boating access, and sophisticated design. The home has been meticulously renovated from top to bottom and showcases an expansive open-concept layout designed to maximize both water views and natural light. In addition to the stunning cosmetic transformation, the home features major recent improvements including a brand-new roof, two new HVAC systems, and a newer water heater, offering true peace of mind. At the heart of the home is a stunning gourmet kitchen featuring a large statement island, Thermador stainless steel appliances, quartz countertops, custom tile backsplash, and a picture window perfectly framing the waterfront scenery. The kitchen flows seamlessly into the family room, highlighted by a  linear fireplace with shiplap surround and custom mantel, and continues into the sun-drenched dining area wrapped in walls of windows. The main level also offers a thoughtfully designed mudroom with built-in lockers, a laundry room, a stylish powder room, and a generously sized private office. Throughout the home, you’ll find luxury wide-plank flooring, reinforcing the home’s cohesive, high-end aesthetic. The primary suite is a true waterfront retreat, offering water views, a sitting area, a private fireplace, and a spa-inspired bath with a freestanding soaking tub, oversized walk-in shower, and double vanity. Two additional spacious bedrooms and a beautifully updated full bath complete the second level.
The third floor provides incredible flexibility with a fourth bedroom featuring water views, an additional flex space or fifth bedroom/office, and a newly remodeled full bath—ideal for guests or multi-generational living.
The lower level offers a recreation room, gym, full bathroom, ample storage, and utility space—perfect for both everyday living and entertaining. Outdoor living is nothing short of spectacular. The dining area opens to a deck with glass railings that flows down to a waterside patio with a dramatic stone fireplace, creating a resort-like setting for entertaining or relaxing by the water. The professionally maintained grounds are supported by the irrigation system, and the private pier features a 10,000 lb boat lift and kayak storage, making this a true boater’s dream. With a flat, usable waterfront lot, protected deep water, and luxurious upgrades throughout, this is a rare opportunity to own a turn-key waterfront home in one of the area’s most desirable communities. The Loch Haven community offers an exceptional waterfront lifestyle with a private sandy beach, community marina with boat ramp, playground (tot lot), basketball and tennis courts, and scenic walking trails. Residents also enjoy a vibrant calendar of family and adult social events, creating a true sense of community and an unbeatable place to live, relax, and connect.
#MDAA2134244

EDGEWATER

3590 S RIVER TERRACE

5 Beds

4 Baths

4,600 Sq.Ft.

$2,100,000

MLS#: MDAA2134244
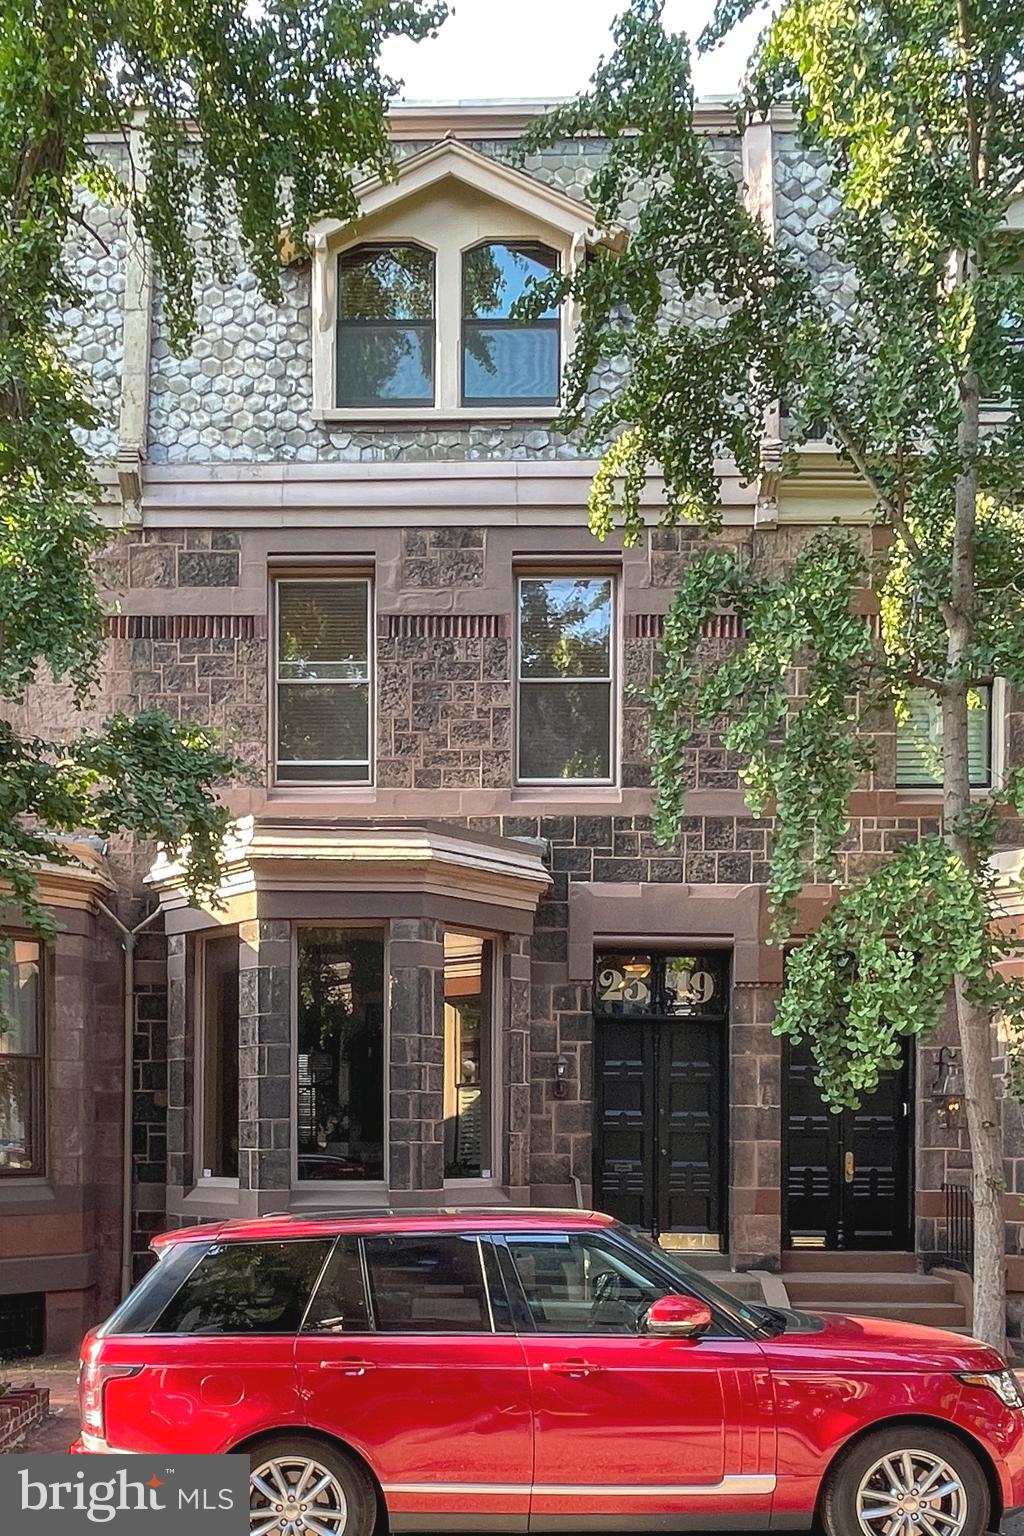
This is a one-of-a-kind brownstone, attributed to renowned architect Frank Furness Circa 1876 and is located on one of the most desirable & picturesque blocks in Fitler Square. This unique property has been transformed into an incredible multi-unit dwelling. The main owner’s unit offers three levels of living space. Exposed beams, circular stairs, track and recessed lighting, wood flooring, spacious kitchen, marble and tile baths, decorative (non-working) fireplaces, two spacious bedrooms, library/office, amazing natural light, rear garden and secure PARKING are just some of what you’ll find. The property also includes two, self contained, 1 bedroom, 1 bath apartments, each bright unit features high ceilings, built in shelving, recessed lighting, full kitchens, wood flooring and carpeting plus tile baths. All separately metered with gas hot air heat w/central air, except one apartment doesn’t have central air. Great opportunity to make into a grand single home or to live in and receive rental income.
#PAPH2011882

PHILADELPHIA

2319 DELANCEY PLACE

4 Beds

None Baths

3,975 Sq.Ft.

$2,100,000

MLS#: PAPH2011882
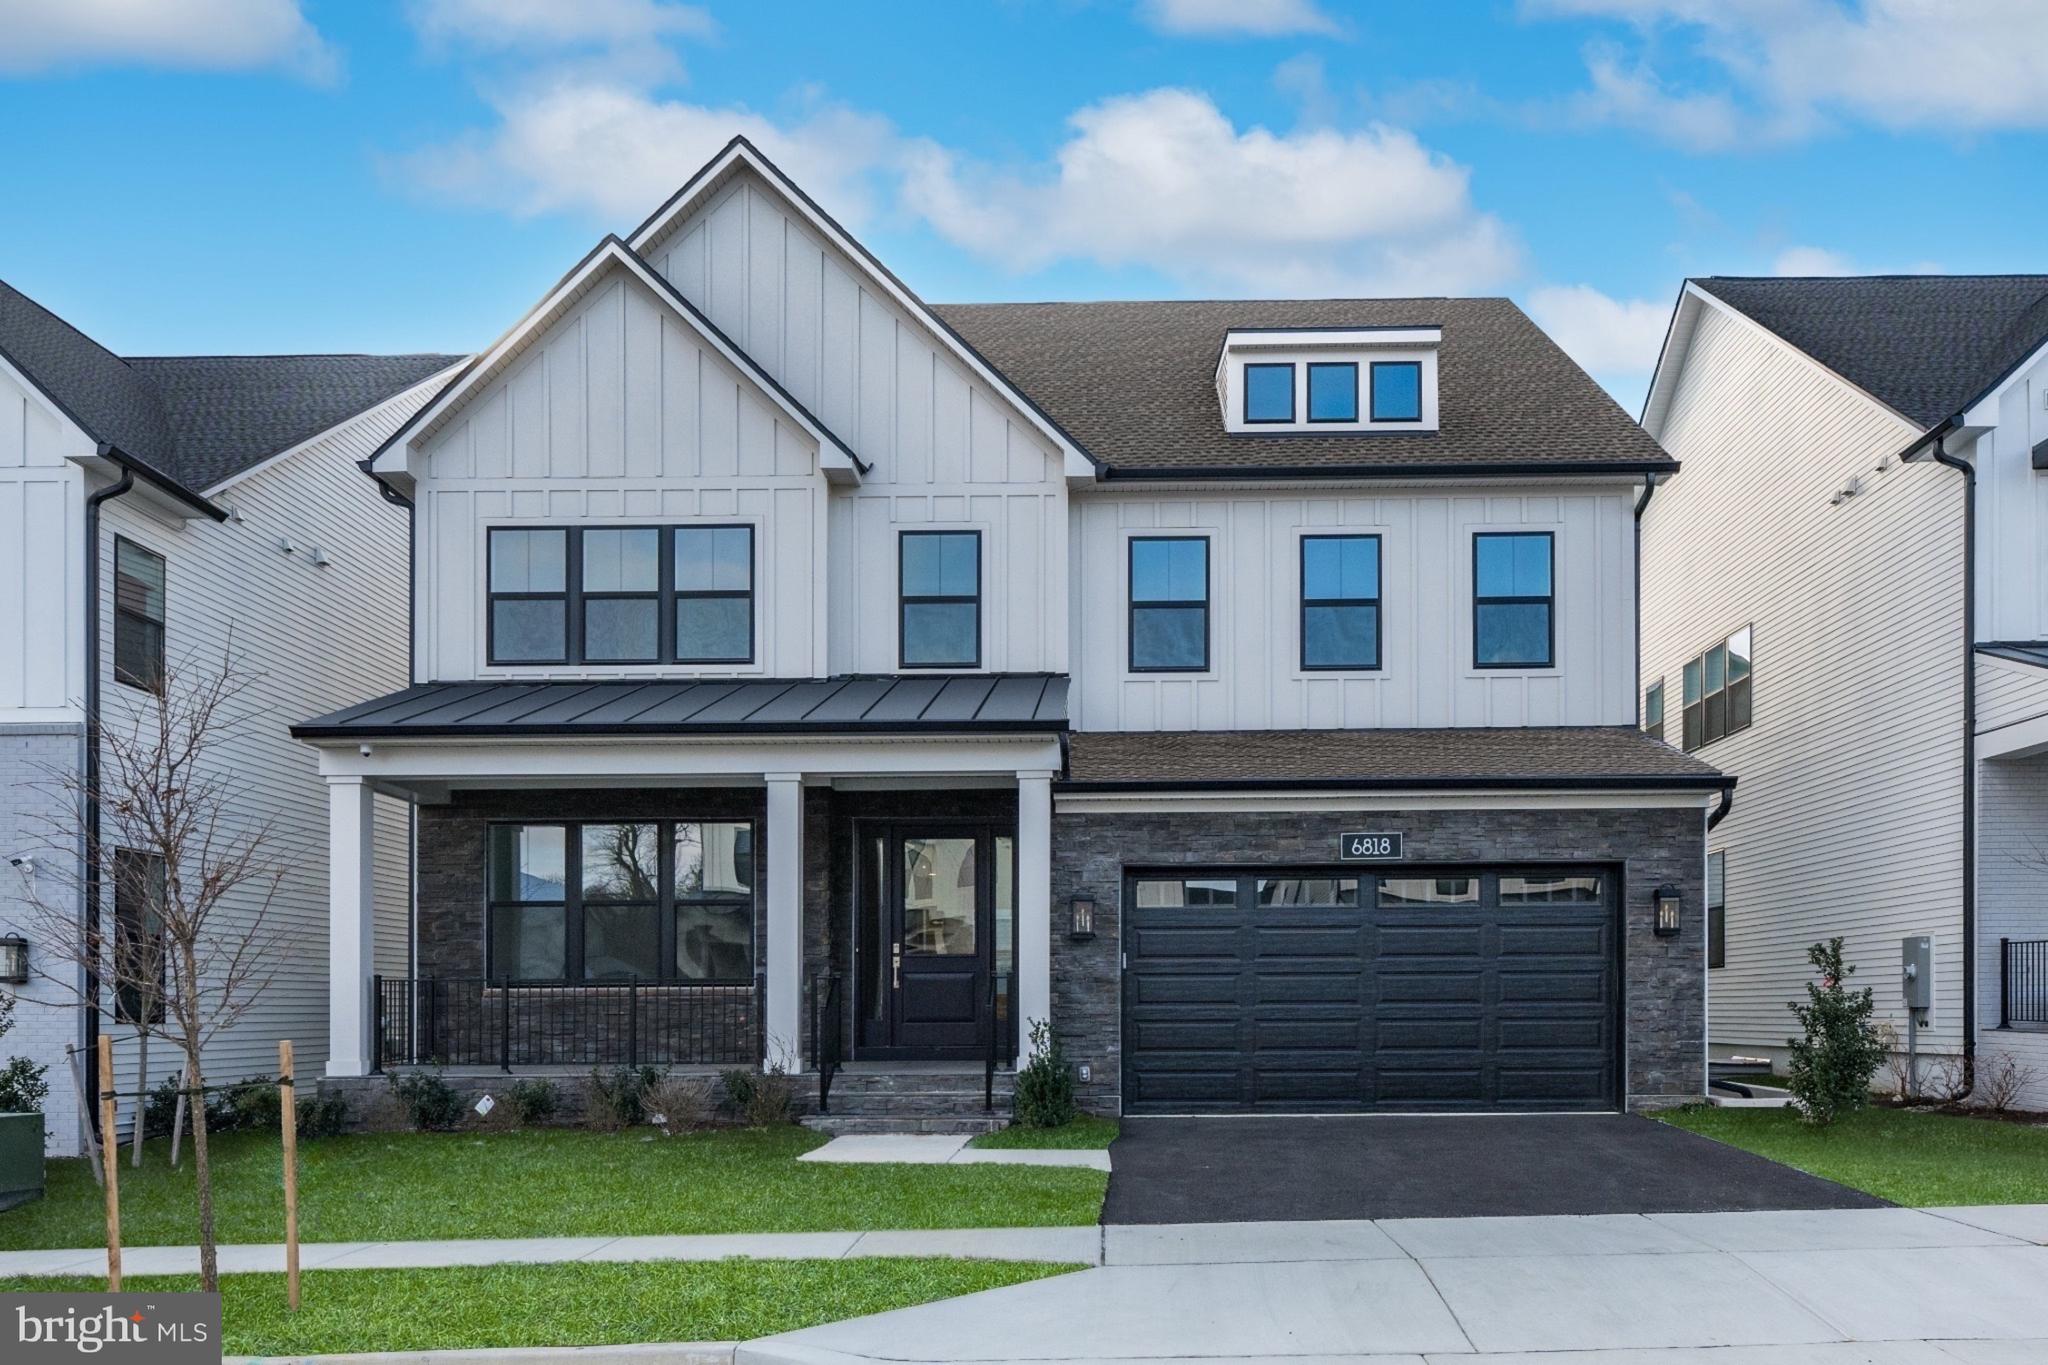
Step into modern elegance at 6818 Penngrove Lane, a brand-new, fully upgraded Toll Brothers Chatwal-model home nestled in one of Bethesda, Maryland’s most desirable new neighborhoods, Amalyn. Showcasing six bedrooms and six and a half bathrooms over 5,600 square feet of fully finished space, every aspect of this home has been meticulously curated to offer both style and functionality. Step through the main foyer and be captivated by the stunning wide-plank European White Oak hardwood floors that span the main level, and the soaring ceilings that create an airy atmosphere. The expansive open living room offers the perfect setting for both relaxation and entertaining. Wrapped in a stunning array of oversized windows along the back of the home, the space is bathed in natural light throughout the day. The chef’s gourmet kitchen features not one, but two oversized islands. Beautiful Silestone Quartz countertops top the custom Monaco blue cabinets creating striking and functional centerpieces. The kitchen is custom designed with Santorini wave crest tile backsplash and fully outfitted with top-of-the-line JennAir stainless steel appliances. A glass door opens to a covered back porch, showcasing an outdoor fireplace, and is fit with a gas-line for easy grill access. The main level bedroom is a rare find, complete with an en-suite bathroom with walk-in shower complemented by modern tilework, and a sleek vanity. The mudroom offers easy access to the kitchen, conveniently connecting to the two-car garage. The built-in bench, custom cabinetry, and walk-in pantry are fantastic upgrades that are not too be missed. The garage is equipped with elevated ceilings, an EV charger and finished with epoxy flooring for a polished look. Ascend to the upper level, where you will find four generously sized bedrooms, each with its own bathroom, and a conveniently located upper-level laundry room. The primary bedroom serves as a luxurious retreat, boasting a spacious layout with a tray ceiling and an abundance of natural light. The spa-like primary bathroom is an oasis of relaxation, featuring an oversized shower with dual rain shower heads, a soaking tub, and dual vanities featuring elegant quartz countertops. Two walk-in closets with custom shelving offer ample storage space, ensuring all your belongings are beautifully organized. Three additional bedrooms, each featuring its own en-suite bathroom, are designed with stylish tile finishes, attractive vanities, and upgraded closet shelving for enhanced organization. The upper-level laundry room with window view is designed to simplify your daily routine, featuring sleek gray cabinetry, durable Silestone Quartz countertops, and designer jewel-gray flooring for a stylish and practical space. The lower level of this home is thoughtfully designed for all of your recreation needs. This home is designed with modern smart features, including a home monitoring system with exterior cameras, a wireless glass-break detector, a touch-screen keypad, and front door pre-wired for door camera.  Amalyn is a truly unique community where luxury and convenience seamlessly blend. This neighborhood offers a lifestyle enriched by its endless amenities, including a clubhouse with fantastic fitness center, refreshing outdoor pool in the warmer months, and manicured walking paths throughout. With lawn maintenance included in the Homeowners Association fee, you can enjoy a hassle-free lifestyle. The location is unbeatable, with quick access to I-495, I-270, and a short drive to downtown Bethesda. Shopping and dining are at your fingertips with destinations like Wildwood Shopping Center, Pike & Rose, Cabin John Shopping Center, and all the attractions of downtown Bethesda just minutes away. This is a rare opportunity to own a fully upgraded, move-in-ready home in Amalyn. Do not miss the chance to make this home yours.
#MDMC2161502

BETHESDA

6818 PENNGROVE LN

6 Beds

6 Baths

5,641 Sq.Ft.

$2,100,000

MLS#: MDMC2161502
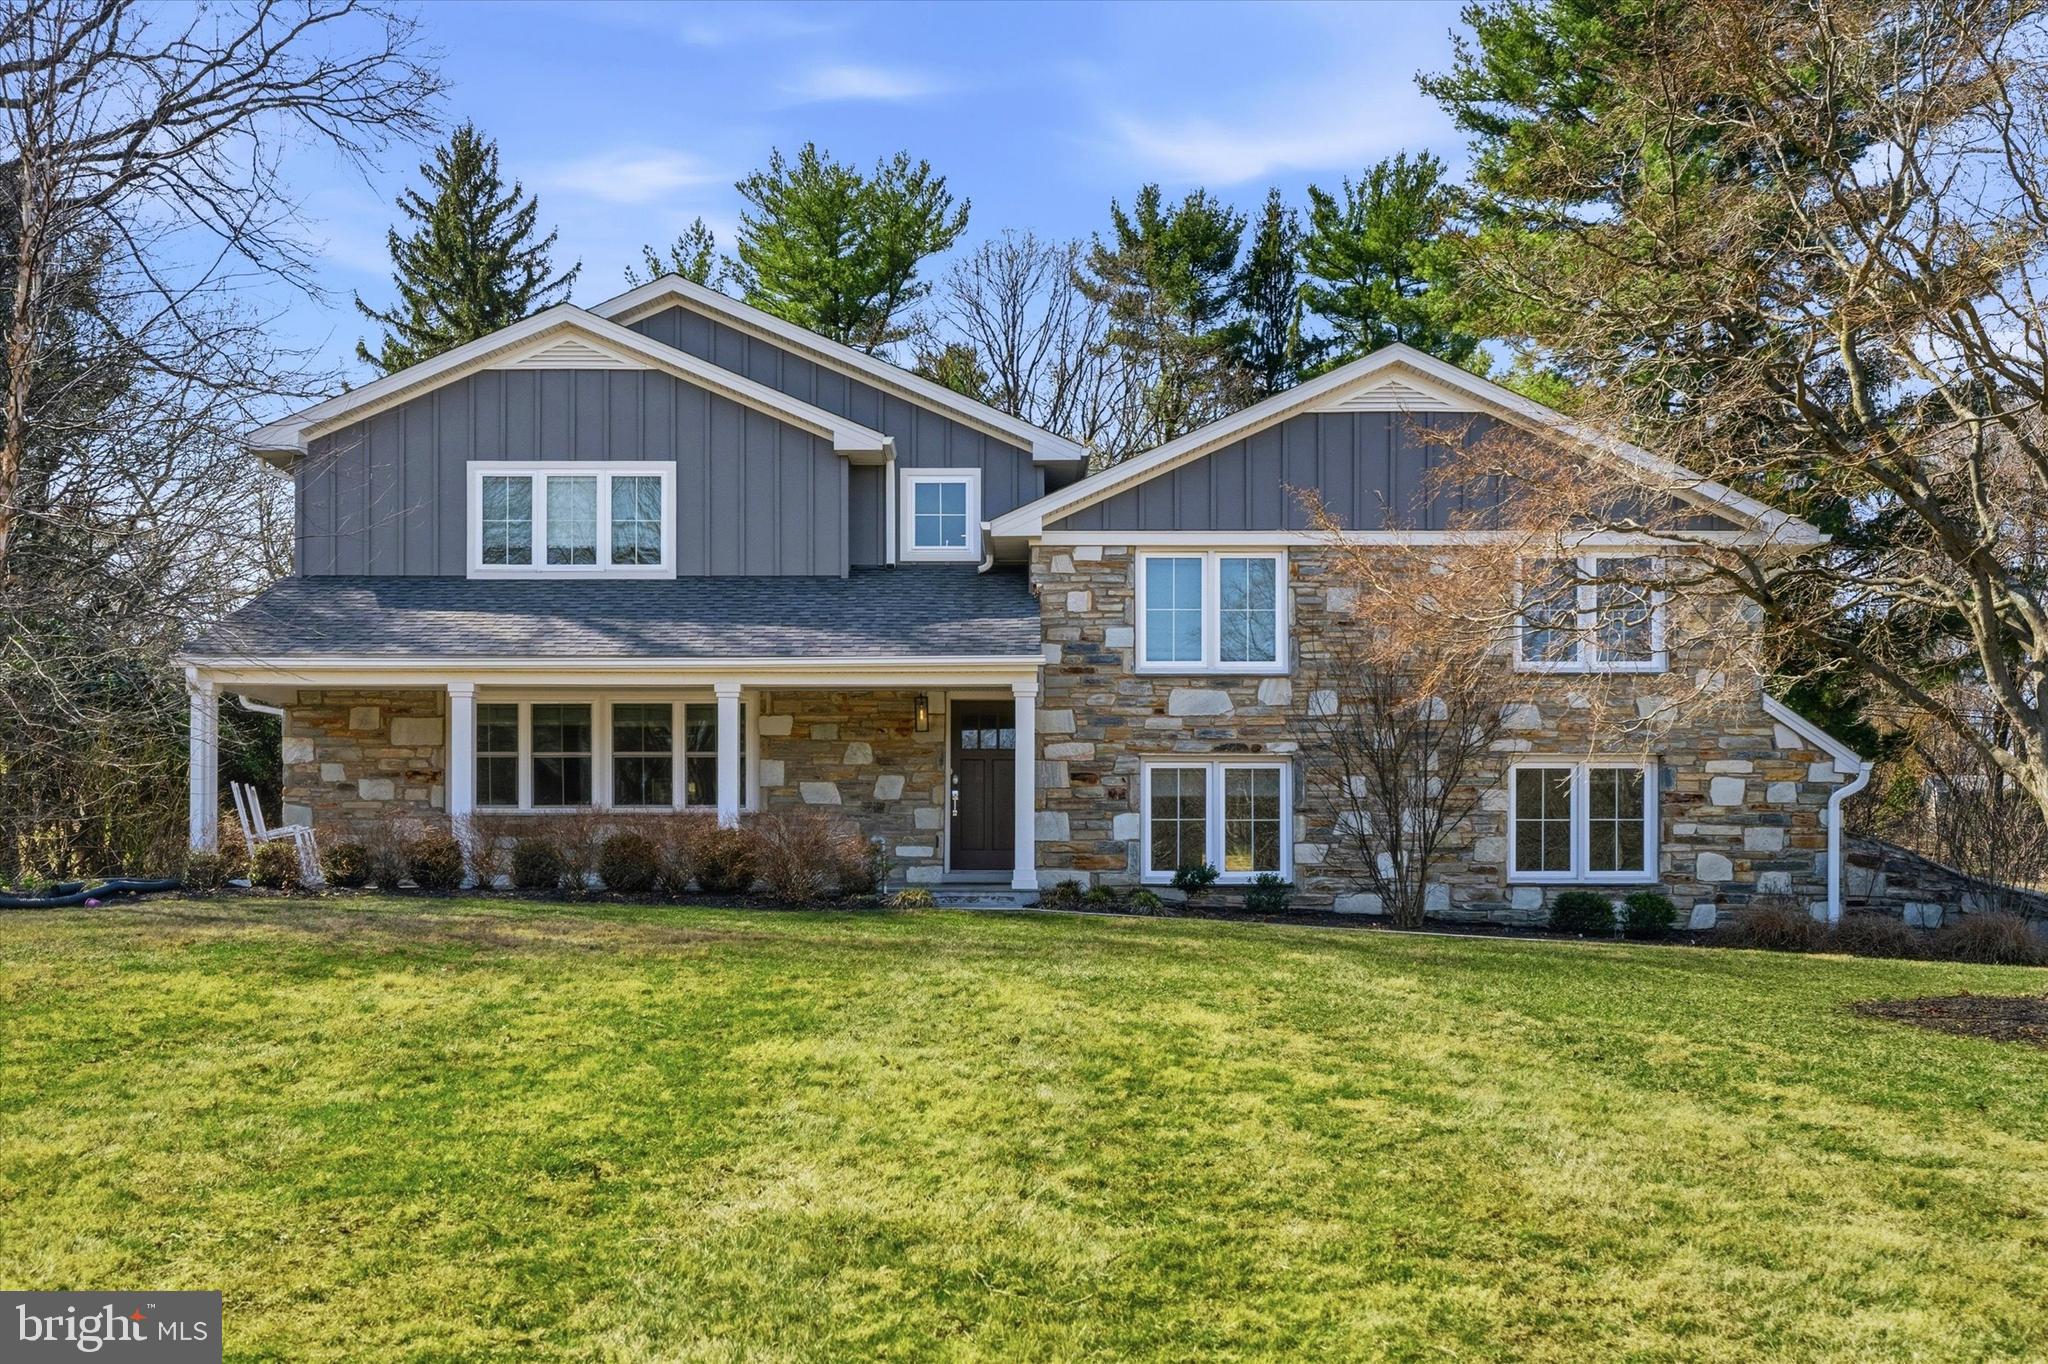
Step into a home that feels like a dream come true, where every corner invites you to pause and take it in. Light pours through towering windows, dancing across the rich hardwood floors, while a two-story foyer sets the stage for elegance and warmth. Imagine gathering in the open-concept great room: a soaring space with a stone fireplace, a dining area made for unforgettable evenings, and a family room with a built-in bar where laughter lingers in the air. The chef’s kitchen is pure perfection, stainless steel appliances, quartz countertops, soft-close cabinetry, a subway tile backsplash, and a generous center island where friends and family naturally gather. Step through sliding glass doors to a covered porch and a backyard that feels like your private oasis, lush, serene, and ready for both quiet mornings and lively evenings. Venture downstairs to discover a second family room with a cozy wood-burning fireplace, an elegant office, and a mudroom with clever built-ins. Upstairs, the main suite is a true retreat, complete with a spa-like bath, a frameless glass shower, and a generous walk-in closet. Sunlight spills into the princess suite, while four additional bedrooms, two of which are full suites, the others connected by a Jack-and-Jill bath, offer comfort and privacy for everyone. Every detail of this home, from recessed lighting to seamless indoor-outdoor entertaining spaces, feels intentional, thoughtful, and luxurious. Nestled on coveted Fawn Hill Lane in Penn Valley, this is more than a home; it is a story waiting to unfold, a dream that captures the heart and never lets go.
#PAMC2167584

PENN VALLEY

420 FAWN HILL LANE

5 Beds

4 Baths

5,757 Sq.Ft.

$2,100,000

MLS#: PAMC2167584
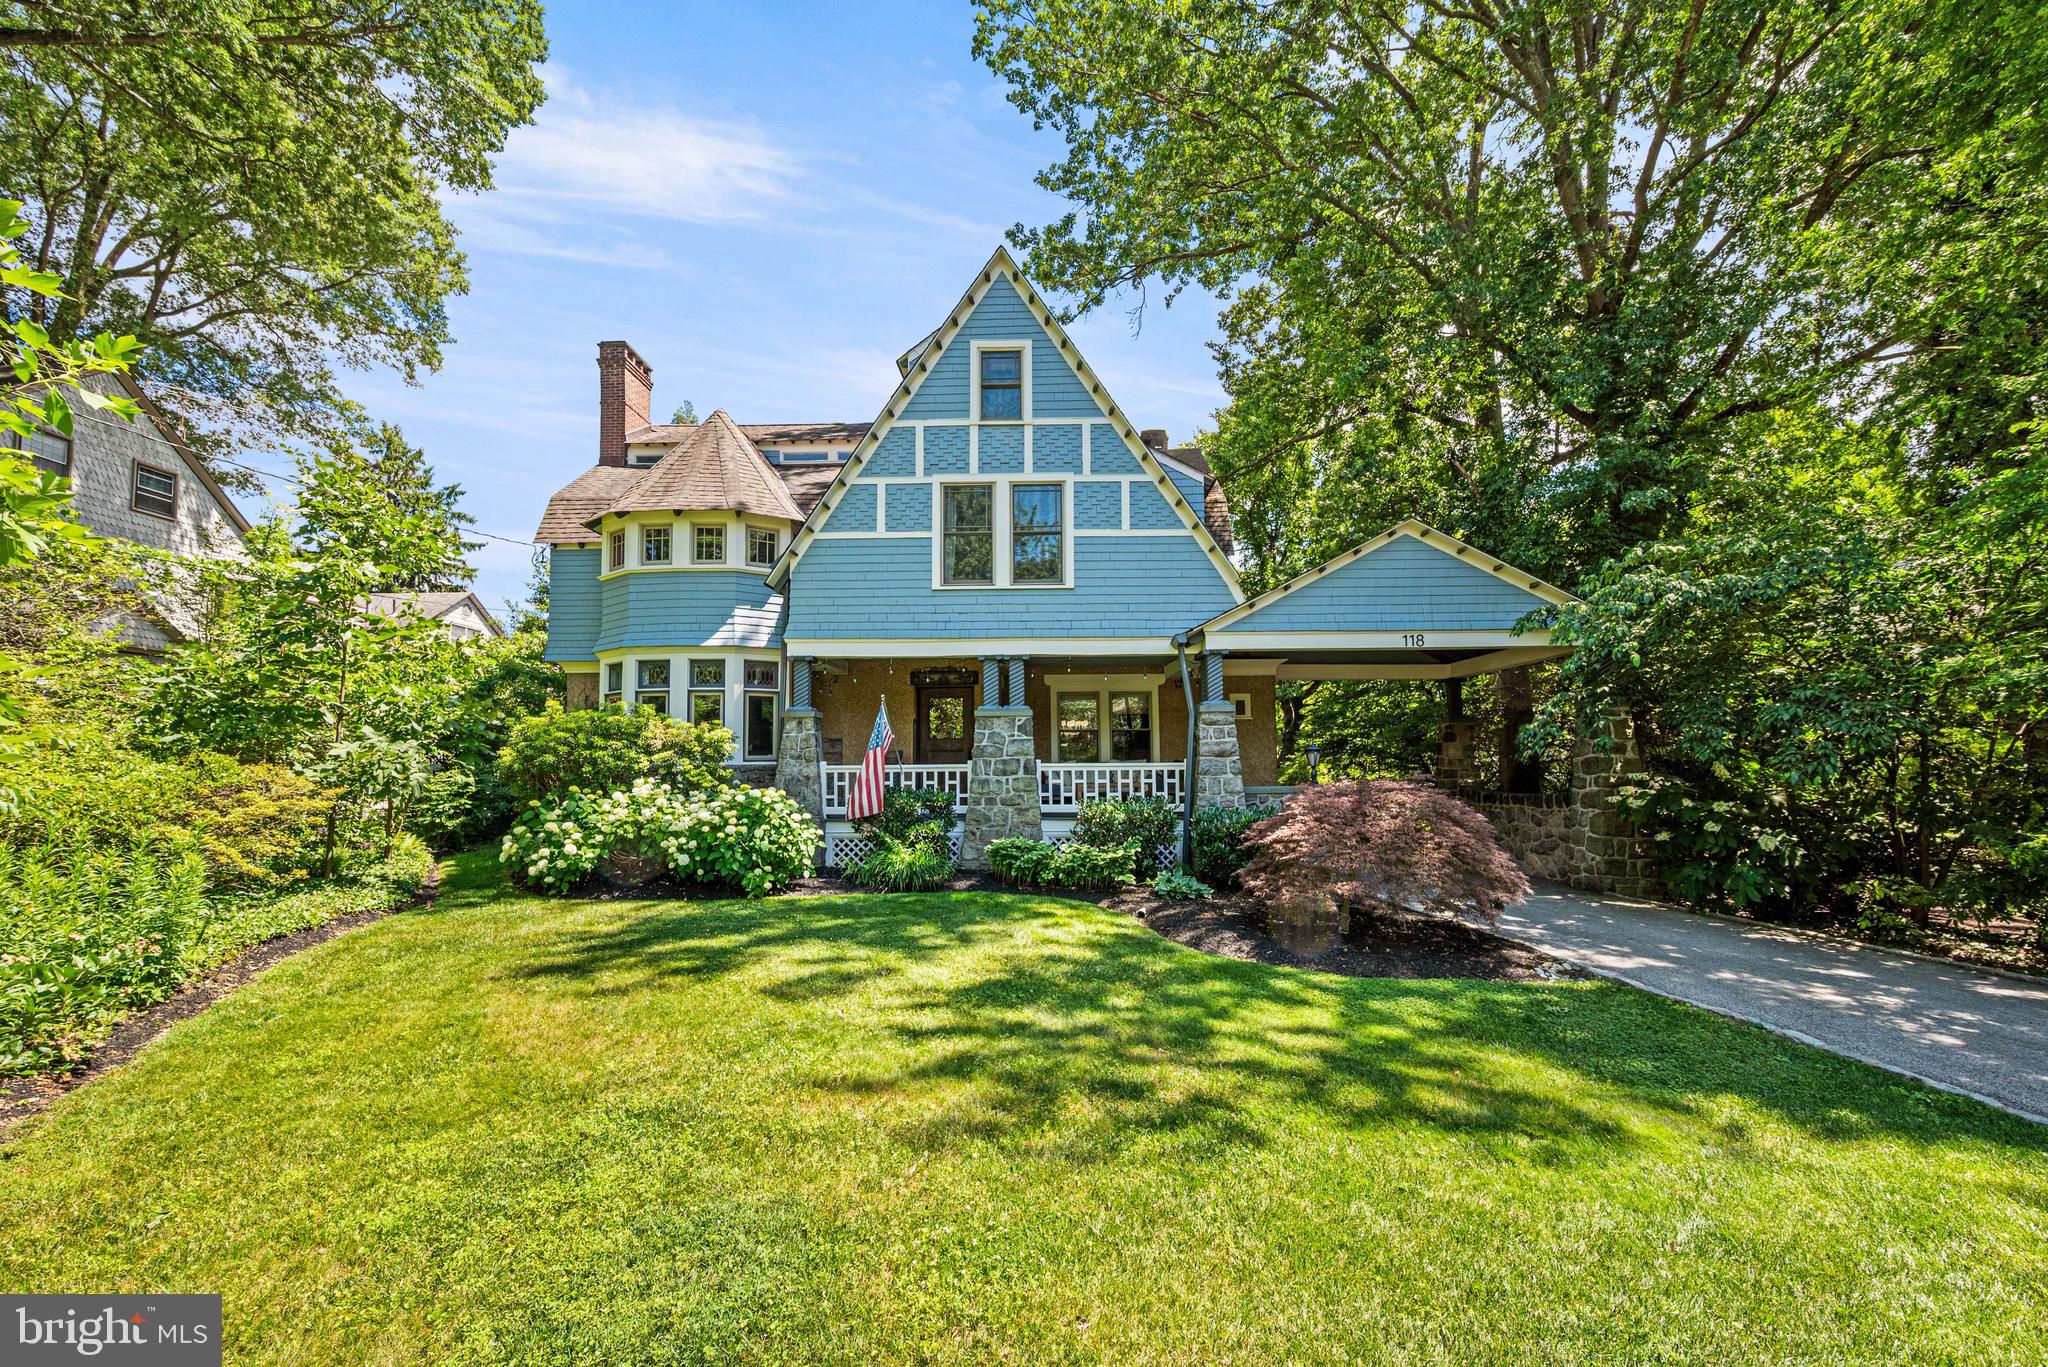
Designed by noted Philadelphia architect William L. Price as one of his celebrated “Pillar Houses” for the brand-new Wayne neighborhood and completed in 1890, 118 Walnut Avenue is a remarkable example of Victorian craftsmanship and architectural detail. Intricately carved woodwork that has never been painted, Victorian tile, oak hardwood floors, etched glass windows, and countless preserved period features can be found throughout this extraordinary residence.
Created for both comfortable daily living and entertaining, this 6-bedroom, 3.5-bath home is set along a quiet, tree-lined street just blocks from the shops, restaurants, and amenities of downtown Wayne. Stone pillars mark the entrance to the driveway, which extends beneath an original covered porte cochère to the detached two-car garage. The home's impressive front porch showcases beautifully carved columns and leads to a welcoming foyer with parquet floors and a stained-glass window.
At the center of the home, a center hall features a carved staircase and built-in bench. Through a set of pocket doors, the library/den offers a corner fireplace with its original tile surround, mantel, and mirror. A hidden powder room tucked behind custom millwork and glass-front built-in cabinetry are among the room’s many distinctive details. Nearby, a spacious living room with gas fireplace and charming window seat overlooks the front gardens.
The kitchen combines historic character with thoughtful updates, featuring a leather-finished soapstone island with seating and a double sink, original built-in cabinetry with a beverage refrigerator, a sunny breakfast area, and access to the rear deck. A generously sized walk-in pantry provides additional storage options.
The formal dining room is well suited for gatherings both large and small, highlighted by original corner cabinets, a fireplace with its original mantel and mirror, and a bay of windows that fills the room with natural light.
Heading up to the second floor, the recreation room once housed the home's original pipe organ and has been transformed into an inviting space for games, hobbies, or relaxing with family and friends. The primary suite is exceptionally spacious and filled with natural light, offering a decorative fireplace with original tile, dual closet space, and access to a large bath with a soaking tub and separate walk-in shower. A laundry room with additional storage is conveniently located off the hall. Three additional bedrooms occupy this level, including a private bedroom suite with a fireplace and full bath featuring antique marble sinks.
The third floor provides two more bedrooms, a new full hall bath with a walk-in shower, and several storage areas.
Outside, the rear yard boasts mature trees and established perennial plantings surrounding a firepit seating area bordered by one of the property's original stone walls. The detached two-car garage, converted from the original carriage house, retains its historic character and includes a second level for storage complete with a Dutch barn door.
A rare opportunity to own one of Wayne’s architectural treasures, this exceptional home offers easy access to downtown Wayne, the Wayne train station, Route 476, and other major commuting routes, all within the award-winning Radnor school district.
#PADE2117362

WAYNE

118 WALNUT AVENUE

6 Beds

3 Baths

4,580 Sq.Ft.

$2,100,000

MLS#: PADE2117362
13725-13729-13733 Pennsylvania Ave. Currently a Mix-use land investmen . 27 Income Units composed of: rehabbed 12-unit motel; single-family homes; various mobilehome rental units; mobile home lot rentals. - Zoning: Business General (BG). 5.75 Acres with interior private road system. Located in retail & residential corridor near Hagerstown Regional Airport, North of the Maugans Ave & PA Ave/US Rt. 11 major North-End Hagerstown intersection. - Inspections by prior appointment please, including  private road system. Excellent road frontage on PA Ave/U.S. Rt. 11; three existing ,separate vehicle entrances. Interstate 81 Exits nearby. Offering Memorandum available.
#MDWA2031074

HAGERSTOWN

13725-13729-13733 PENNSYLVANIA AVENUE

None Beds

None Baths

9,417 Sq.Ft.

$2,100,000

MLS#: MDWA2031074
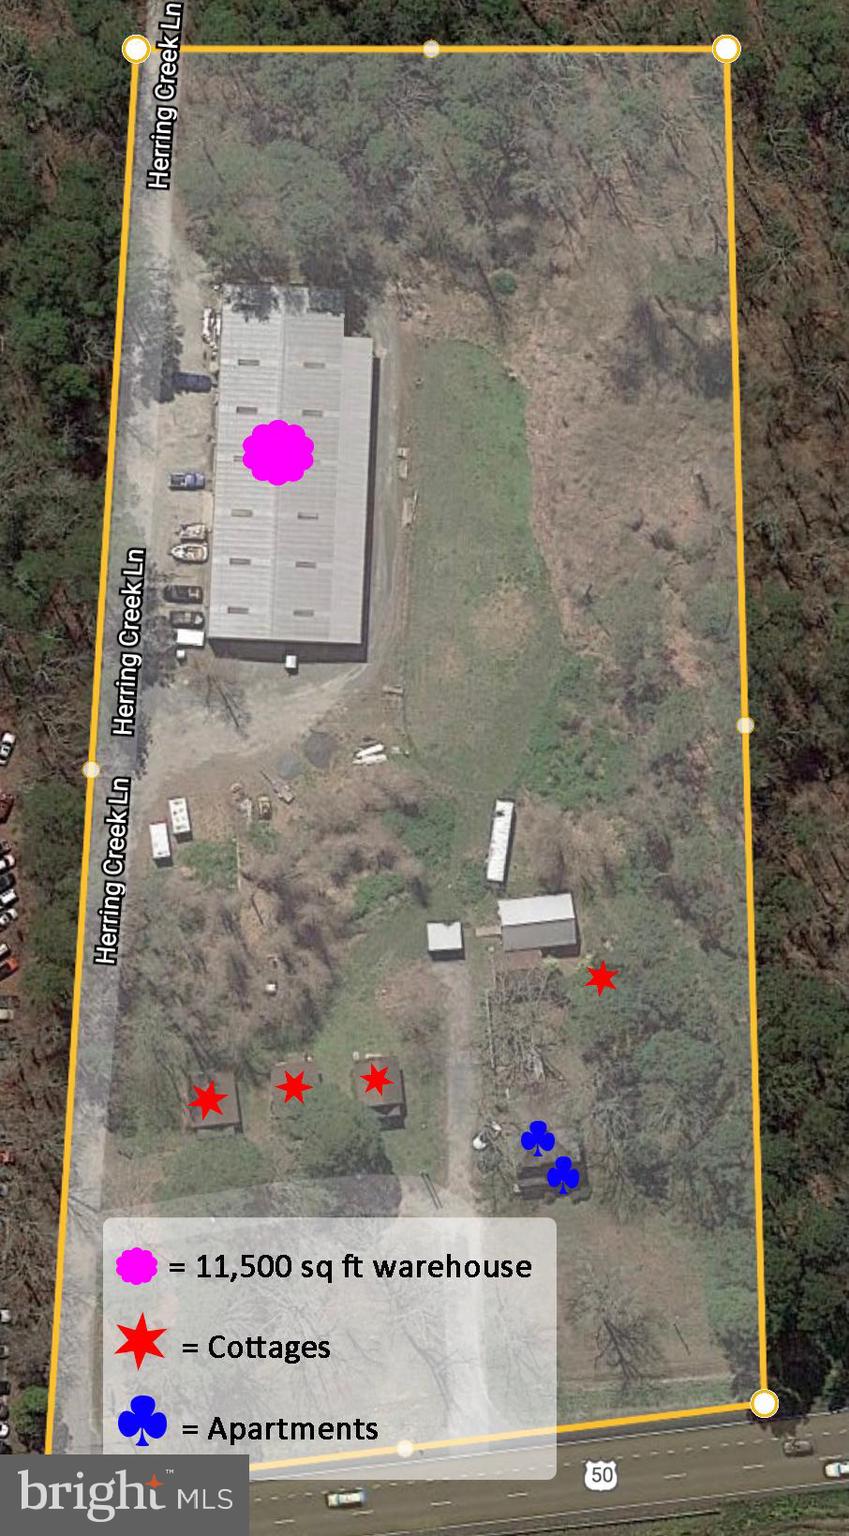
Property to be sold is Map 26, Prcl 383, approx 2.71 acres, plus  approx 4.11 acres from Prcl 132 via a lot line adjustment for a total of approx 6.82 acres.  Prcl 383 includes a  2 apartments, 4 cottages, 1 workshop and miscellaneous outbuildings.  The approx 4.11 acres from Prcl 132 includes an approx 11,500 sf warehouse.  2,030 gallons per day total sewage capacity.  371 ft frontage on Rt. 50.  Great income producing property and redevelopment opportunity!  Call for details!
#MDWO121770

OCEAN CITY

12032 OCEAN GATEWAY HIGHWAY

None Beds

None Baths

20,000 Sq.Ft.

$2,100,000

MLS#: MDWO121770
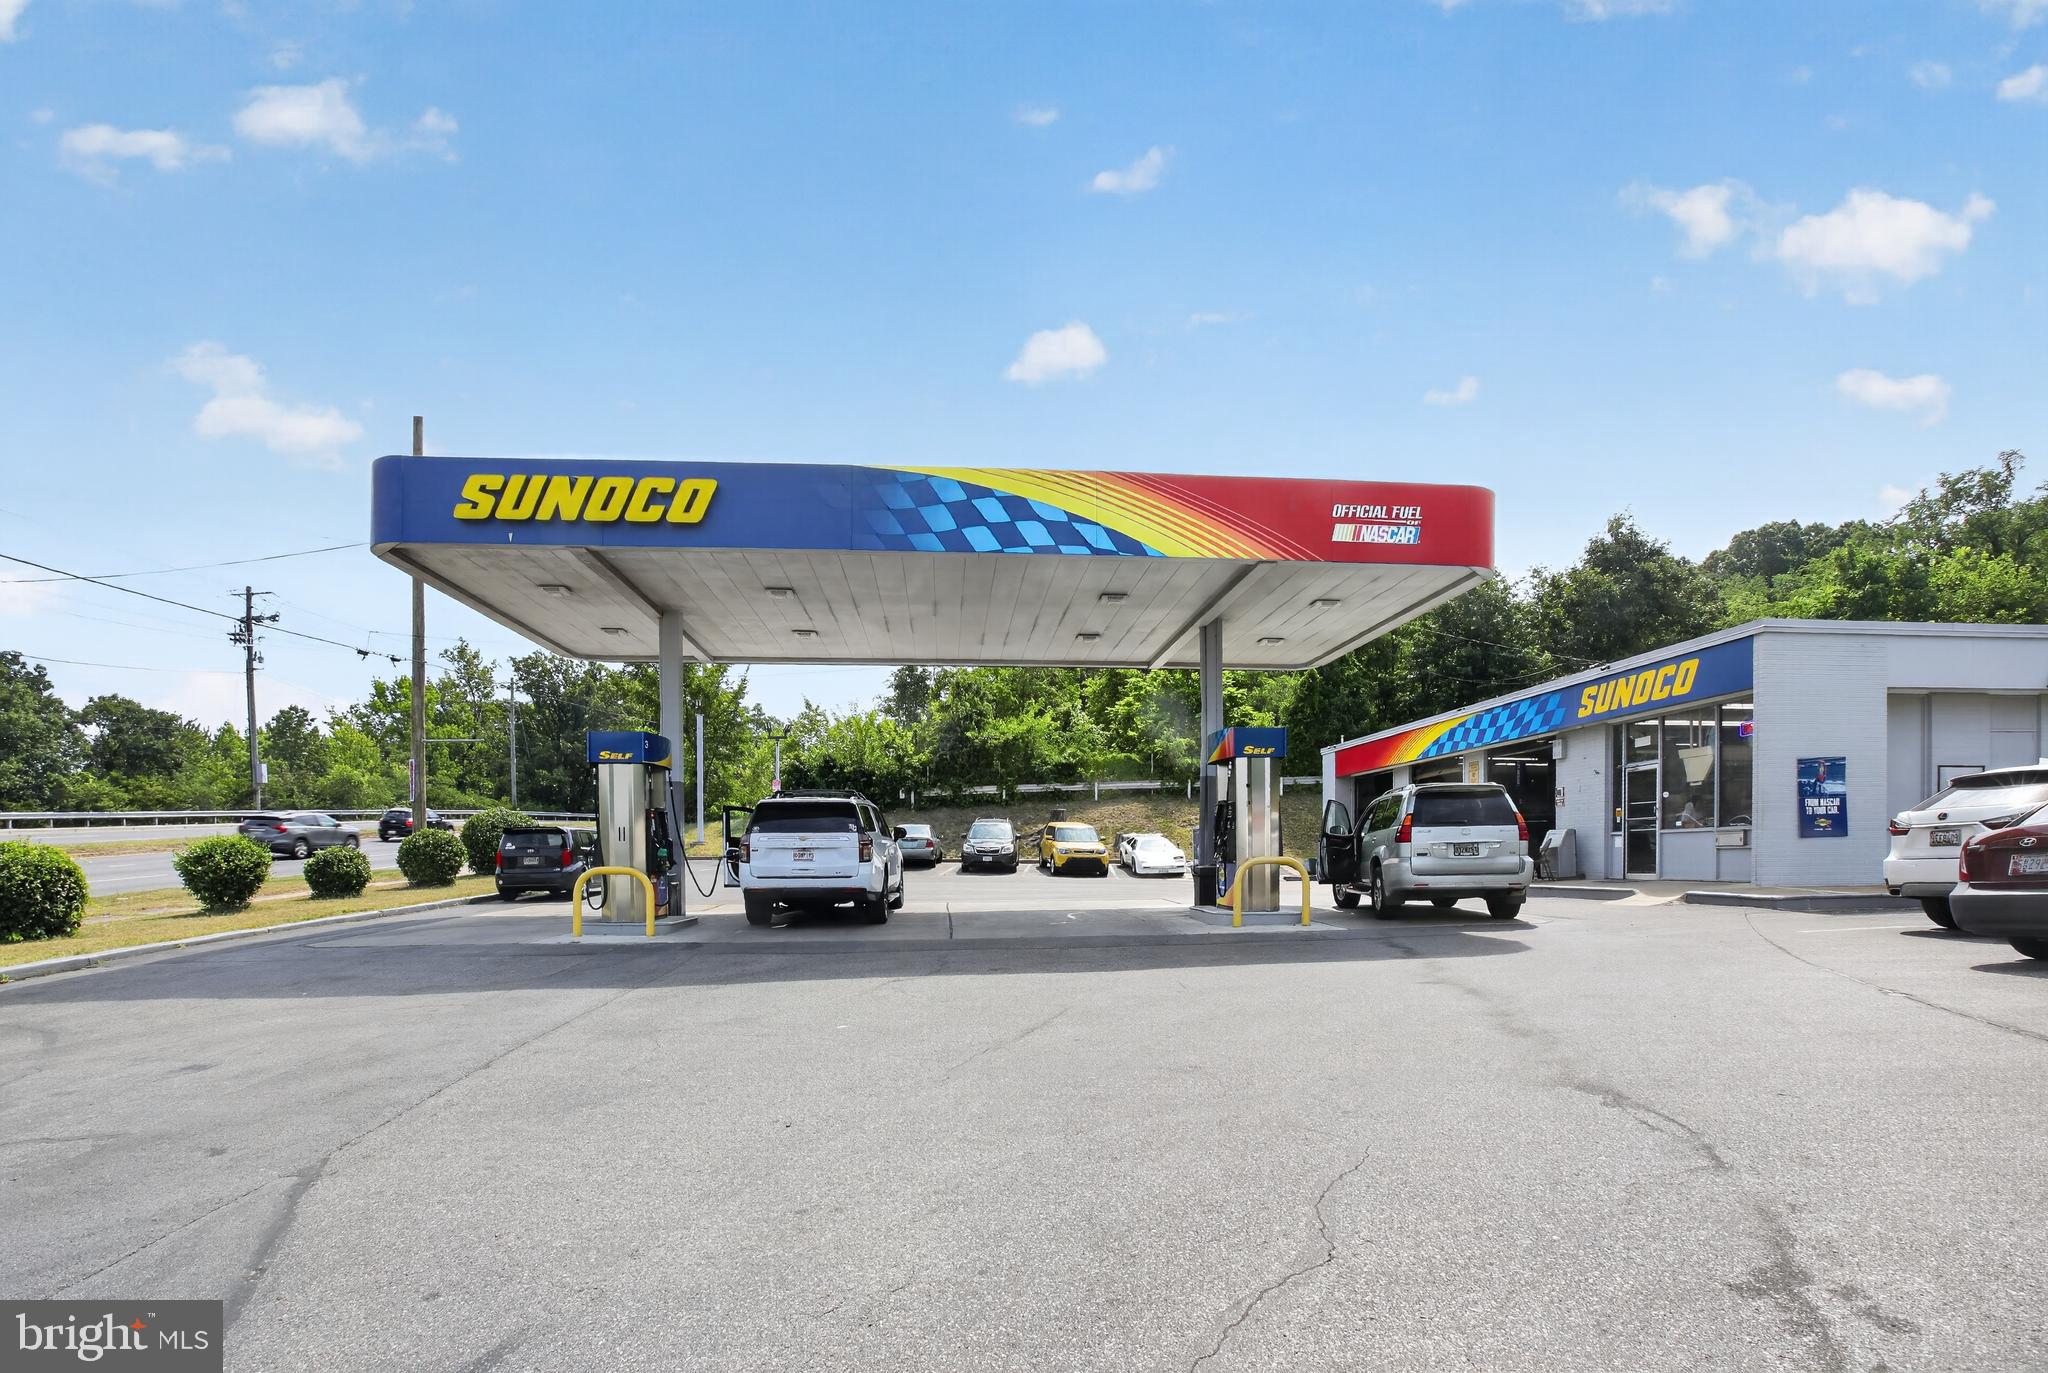
No site visits without an appointment. Please do not engage or question staff under any circumstances.
Established Sunoco Gas Station & Auto Repair — Owner-Occupied, Delivered Vacant
Rare opportunity to acquire an established Sunoco-branded gas station with a fully operating auto repair service in Prince George’s County, Maryland. This income-producing property features 4 fuel pumps and a 3-bay automotive service shop within a 2,030 SF building, providing an established operating platform for a new owner. The station is equipped with a Passport POS system. The property is currently owner occupied and will be delivered vacant at closing, providing the new owner with full control of the property and the opportunity to operate the existing gas station and automotive repair business without an existing owner-occupancy arrangement. The property is currently operating under a month-to-month fuel supply agreement, offering flexibility for the new owner to evaluate and negotiate future fuel supply terms based on their business objectives. The site also offers significant expansion potential. Subject to local approvals and the buyer's plans, there may be an opportunity to add approximately 2,000–3,000 square feet or more to the existing improvements. Located on approximately 0.64 acres of CGO-zoned land two lots combined, the property offers excellent visibility, ample parking for approximately 25 vehicles, and an established customer base. The combination of fuel sales, automotive repair services, existing infrastructure, and potential for future expansion creates an attractive opportunity for an owner-operator or investor seeking an established automotive-oriented property.
#MDPG2207922

BLADENSBURG

5803 ANNAPOLIS ROAD

None Beds

None Baths

2,030 Sq.Ft.

$2,100,000

MLS#: MDPG2207922
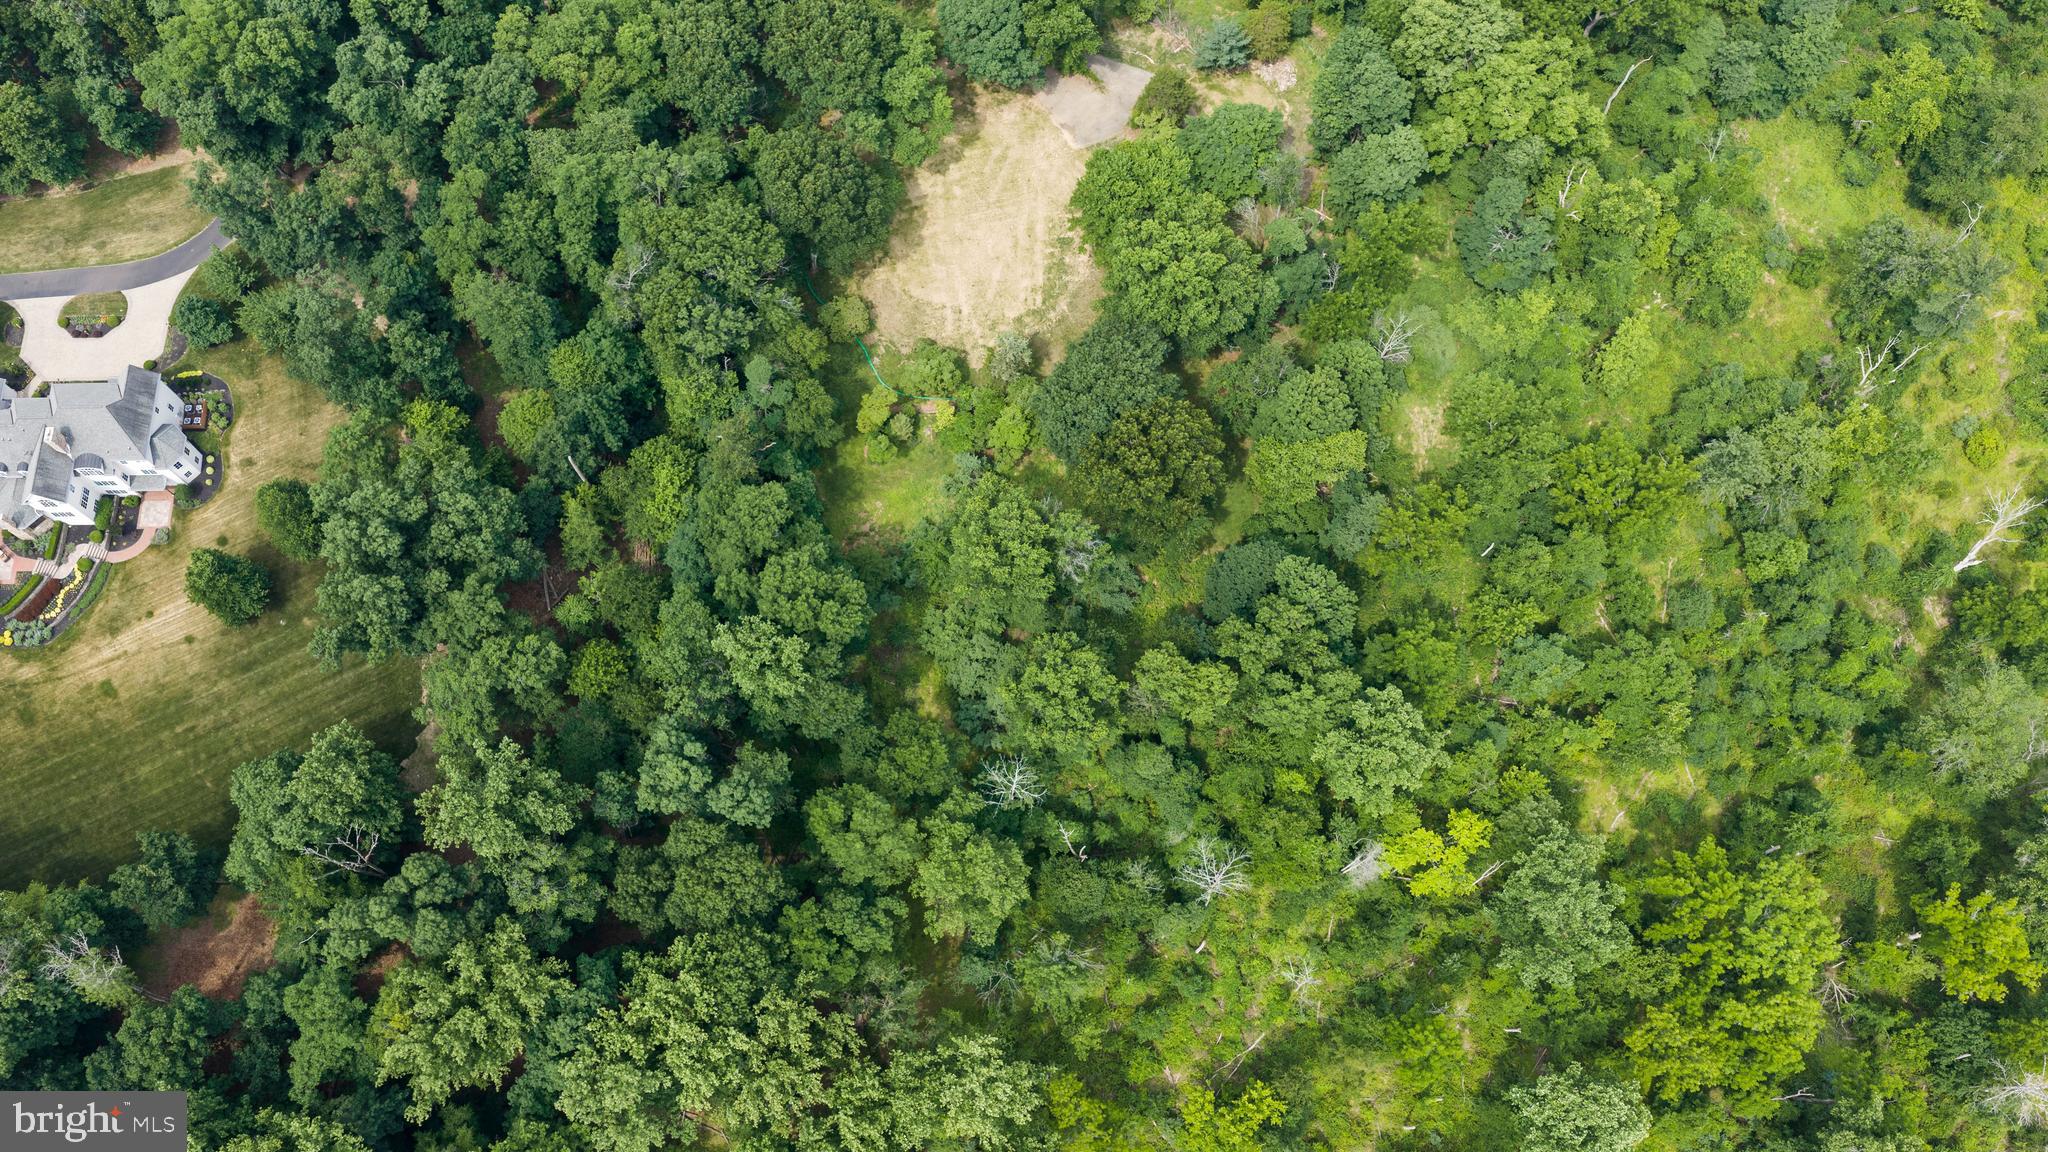
Incredible opportunity for nearly 14 private acres in Upper Makefield on a quiet off-shoot from Lurgan Rd, just a few minutes from downtown New Hope.  This is the dream for most, a tree lined property with a gorgeous flat building envelope...and the cherry on top:  long distance views of Bowman's Tower.  Stormwater testing, perc testing, and topography survey have been completed and are ready for your use and future project.  All this with easy access to 95, Princeton, New York City, and downtown Philadelphia
#PABU2124684

NEW HOPE

1 WARNER ROAD

None Beds

None Baths

13.77 acres

$2,100,000

MLS#: PABU2124684

1 ... 516 517 518 519 520 ... 666
* Listings identified with the FMLS IDX logo come from FMLS and are held by brokerage firms other than the owner of this website. The listing brokerage is identified in any listing details. Information is deemed reliable but is not guaranteed. If you believe any FMLS listing contains material that infringes your copyrighted work please review our DMCA policy and learn how to submit a takedown request. © 2024. First Multiple Listing Service, Inc.

Send a message

Message successfully sent.

Your message

What is 3 + 4 ?

Reason for contacting?

I agree to receive email communication and understand I can unsubscribe at any time.

I agree to be contacted by Charis Realty Group - Christine Issler, Broker via call, email, and text for real estate services. To opt out, you can reply 'stop' at any time or reply 'help' for assistance. You can also click the unsubscribe link in the emails. Message and data rates may apply. Message frequency may vary. Privacy Policy

Sign Out

Virtual Assistant

Would you like to take the next step with this property? We can help you schedule a showing or virtual tour, or send you more details.

Yes, I would like more information.

Thank You for Your Reply, One of Our Agents will contact you as soon as possible

No, maybe later.

Thank you, you can always contact me via email, phone number or through the contact form.

Realhub AI

Lucy - Your AI-Powered Realtor

Update Your Temporary Password

Personalize your search

Enter your email and we'll notify you immediately when new listings match what you're looking for.

or enter email address

Already have an account ? Login here

Continue your home search

I agree to receive communications and understand I can unsubscribe at any time.

I agree to be contacted by Charis Realty Group - Christine Issler, Broker via call, email, and text for real estate services. To opt out, you can reply 'stop' at any time or reply 'help' for assistance. You can also click the unsubscribe link in the emails. Message and data rates may apply. Message frequency may vary. Privacy Policy

Already have an account ? Login here

We use cookies

We use cookies primarily for analytics to enhance your experience. By accepting, you agree to our use of these cookies. You can manage your preferences or learn more about our cookies policy.