Properties

Browse or get in touch to schedule a walkthrough.

  • Nearby me
Price range

Popular Features

Community Features

Association

Property Features

Waterfront

View

Exterior Features

Interior Features

Style

1100945 properties match your criteria

Updated 1 minute ago

E-Alert name
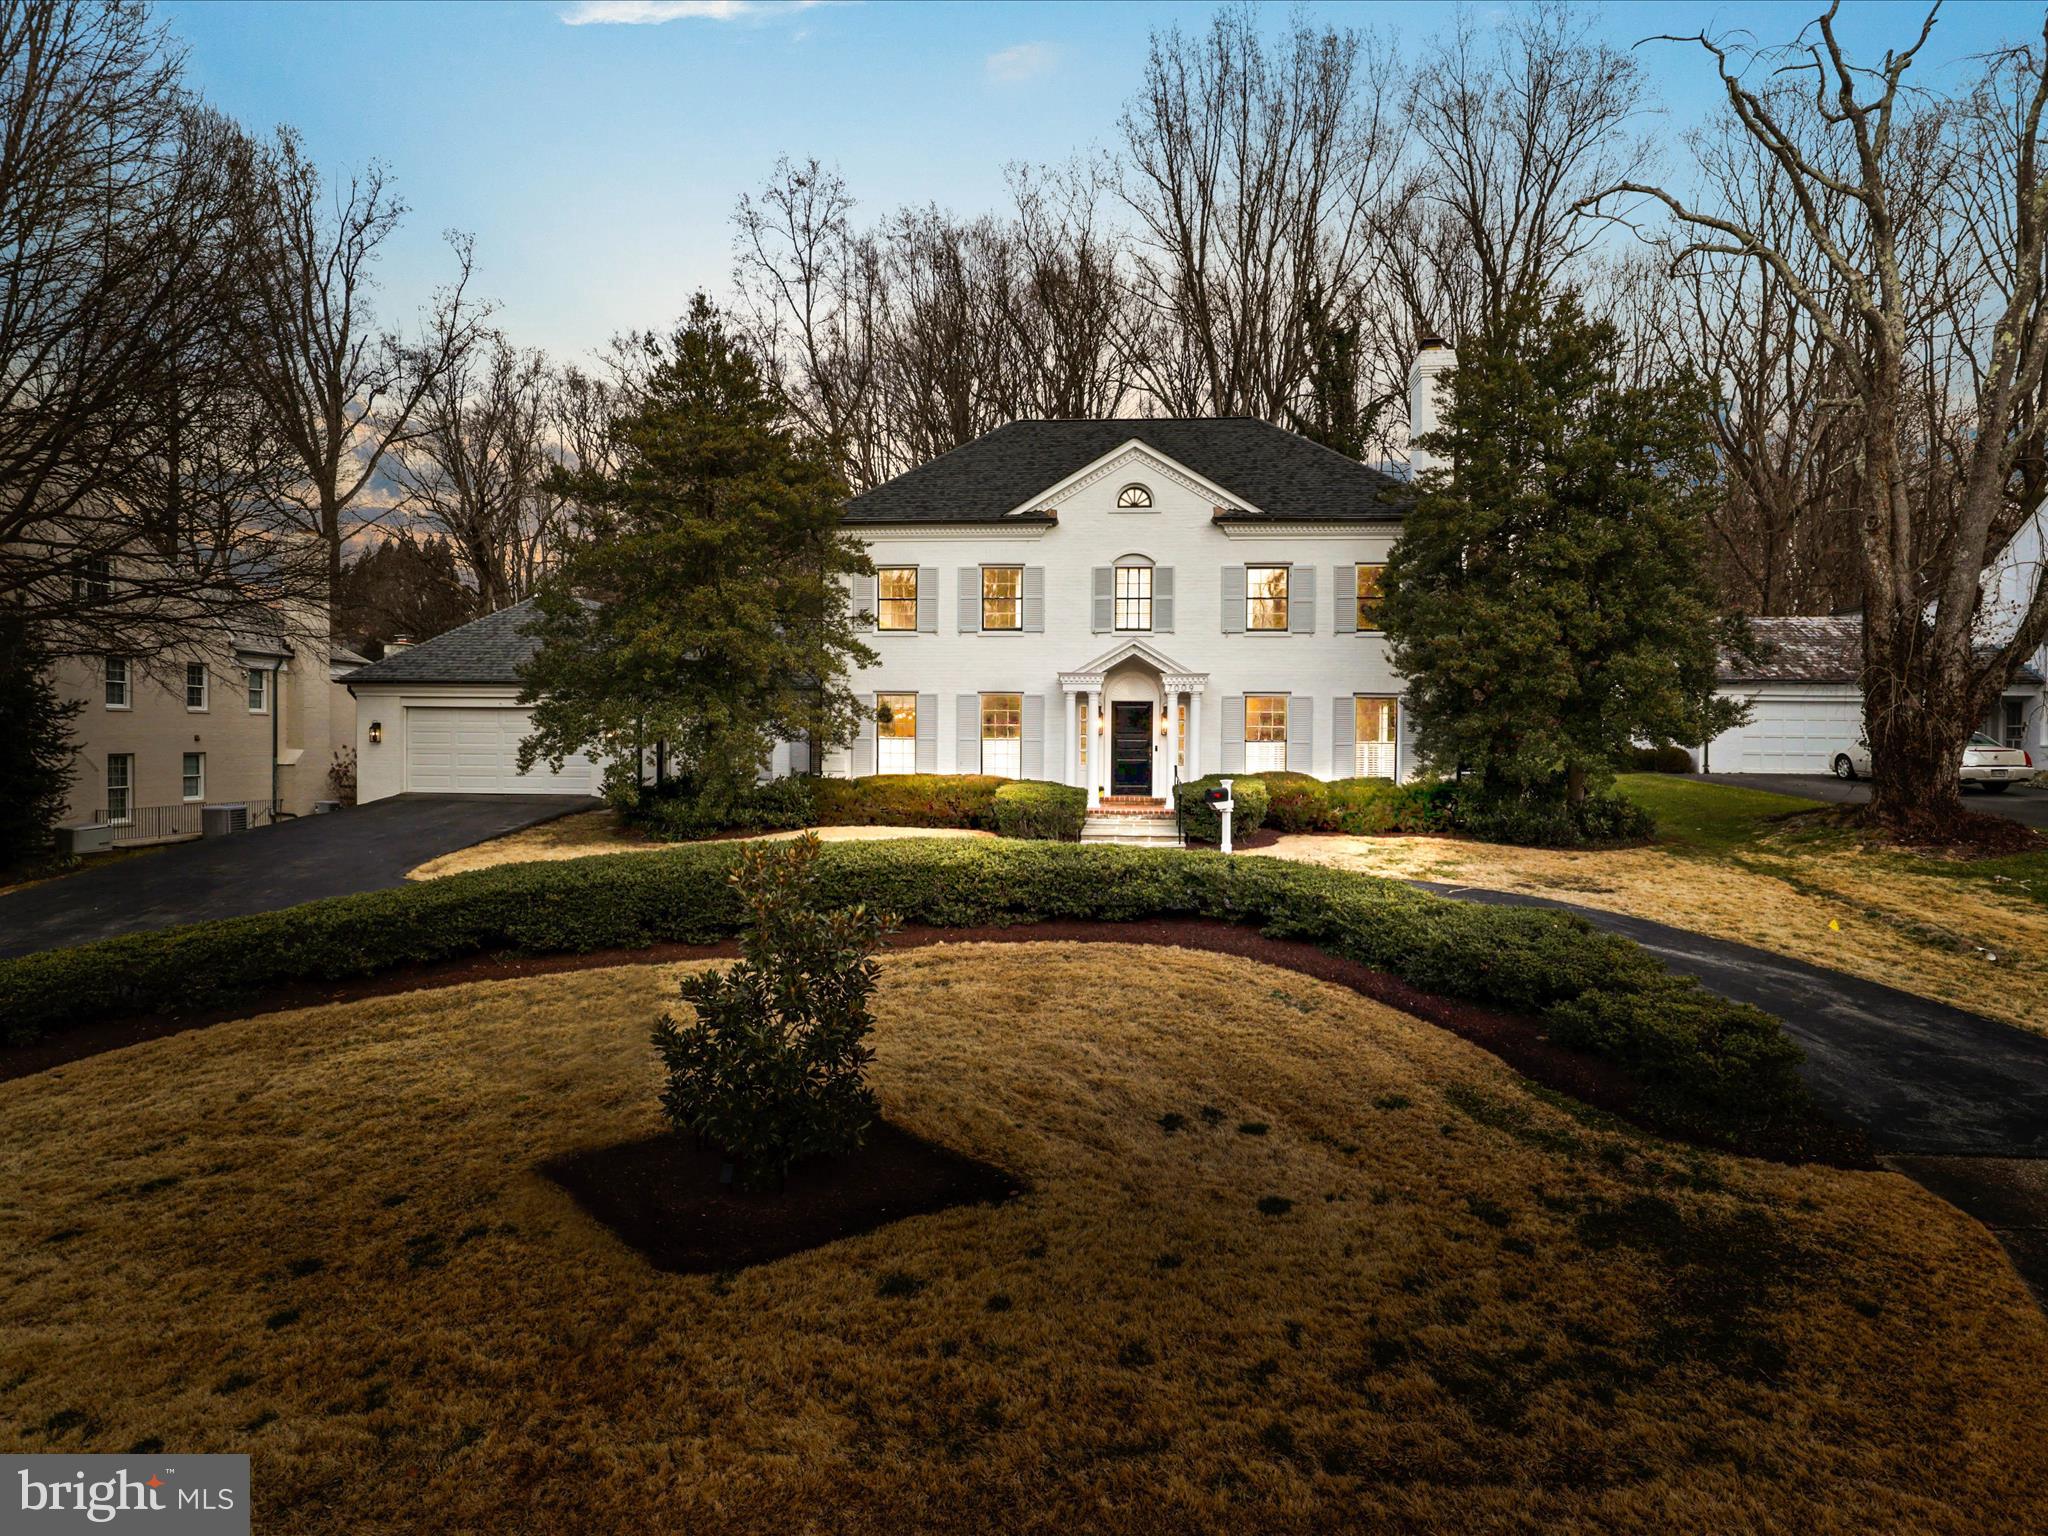
Exemplifying grandeur and sophistication, this magnificent residence is nestled in one of the most coveted neighborhoods boasting a circular driveway and private backyard that backs to the trees, situated within a subdivision known for its expansive lots, offering a blend of luxury and elegance.
Recent extensive renovations, including a gourmet kitchen featuring high-end European appliances, designer bathrooms, a new wet-bar in the family room, new hardwood floors on the upper level, and new LVP floors in the basement, this home exudes modern elegance at every turn. Additionally, the inclusion of an ELEVATOR adds a touch of luxury and convenience to this magnificent residence.
The expansive formal living and dining rooms exude timeless charm, while the spacious family room, adorned with abundant French windows and door leading to the newly finished patio, is perfect for hosting state dinners and elegant gatherings.

 The generously sized kitchen, complete with ample cabinets, seamlessly flows into the mudroom and same-level 2-car garage, ensuring convenience and practicality. A main-level room/office offers versatility for today's lifestyle demands. Upper level offers four bedrooms, two of which are primary suites, along with a hallway bathroom, provide luxurious comfort and privacy. The sizable attic with skylights with new roof presents an opportunity for future expansion and customization. The basement adds to the allure of this remarkable home, featuring a bonus room, gym, and a large rec-room, offering endless possibilities for entertainment and relaxation. 

Secluded yet just minutes from the vibrant energy of Washington, D.C. Cabin John restaurants and trail, this property offers the best of both worlds. Other features include a new roof with skylights and new underground downspouts. Fireplaces “As Is”
#MDMC2117042

BETHESDA

7009 HEATHERHILL ROAD

5 Beds

4 Baths

5,240 Sq.Ft.

$2,100,000

MLS#: MDMC2117042
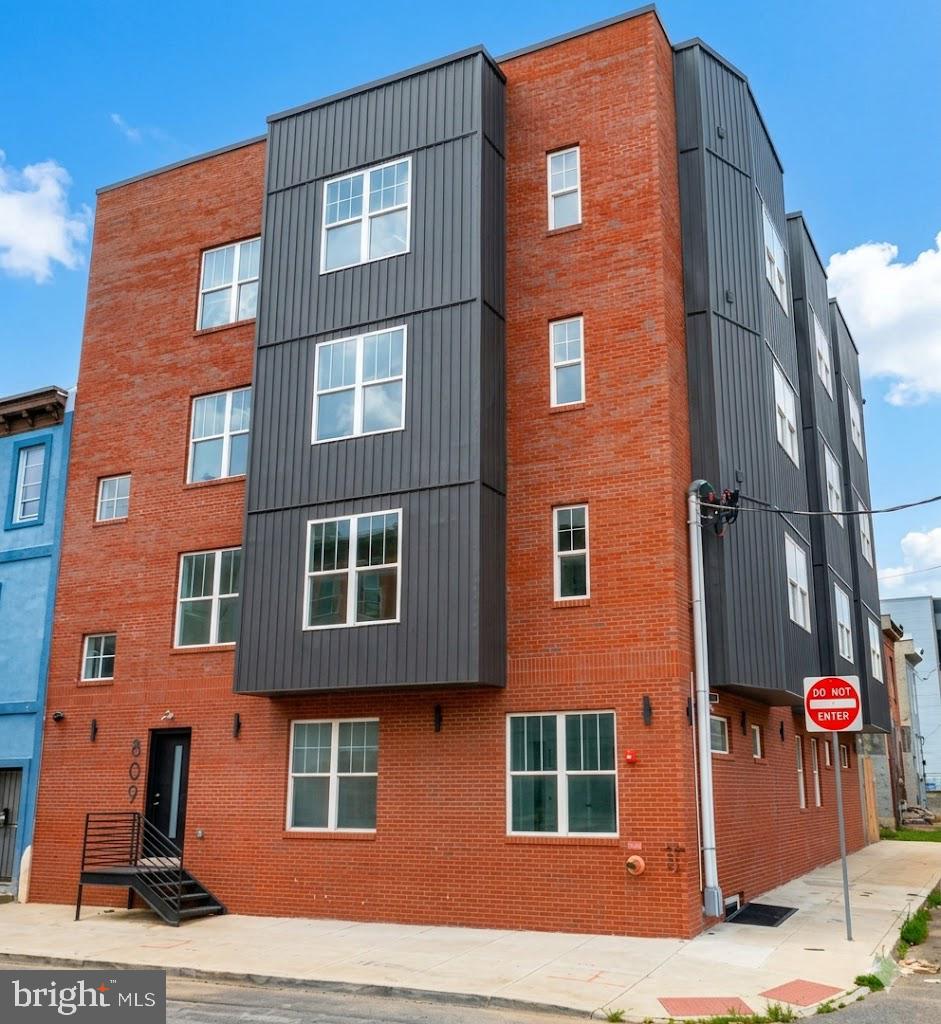
Presenting the exclusive sale of 809 Diamond St., a new-construction 11-unit apartment building in the Temple University area. Completed in 2025, the building features high-end finishes, with gourmet kitchens, tile baths, hardwood and tile flooring, spacious living areas, and W/D in unit. Some units have private outdoor areas, and there is a common roof deck for the building. All units are self-contained. The property is being offered at a 7.3% CAP rate, making this an excellent turn-key investment opportunity. 

Located in the Temple University area, this is an ideal location attractive to both students and professionals. The site offers easy access to public transportation via the Broad St Subway line, the Temple University regional rail stop, and many bus routes.
#PAPH2639814

PHILADELPHIA

809 DIAMOND STREET

None Beds

None Baths

9,088 Sq.Ft.

$2,100,000

MLS#: PAPH2639814
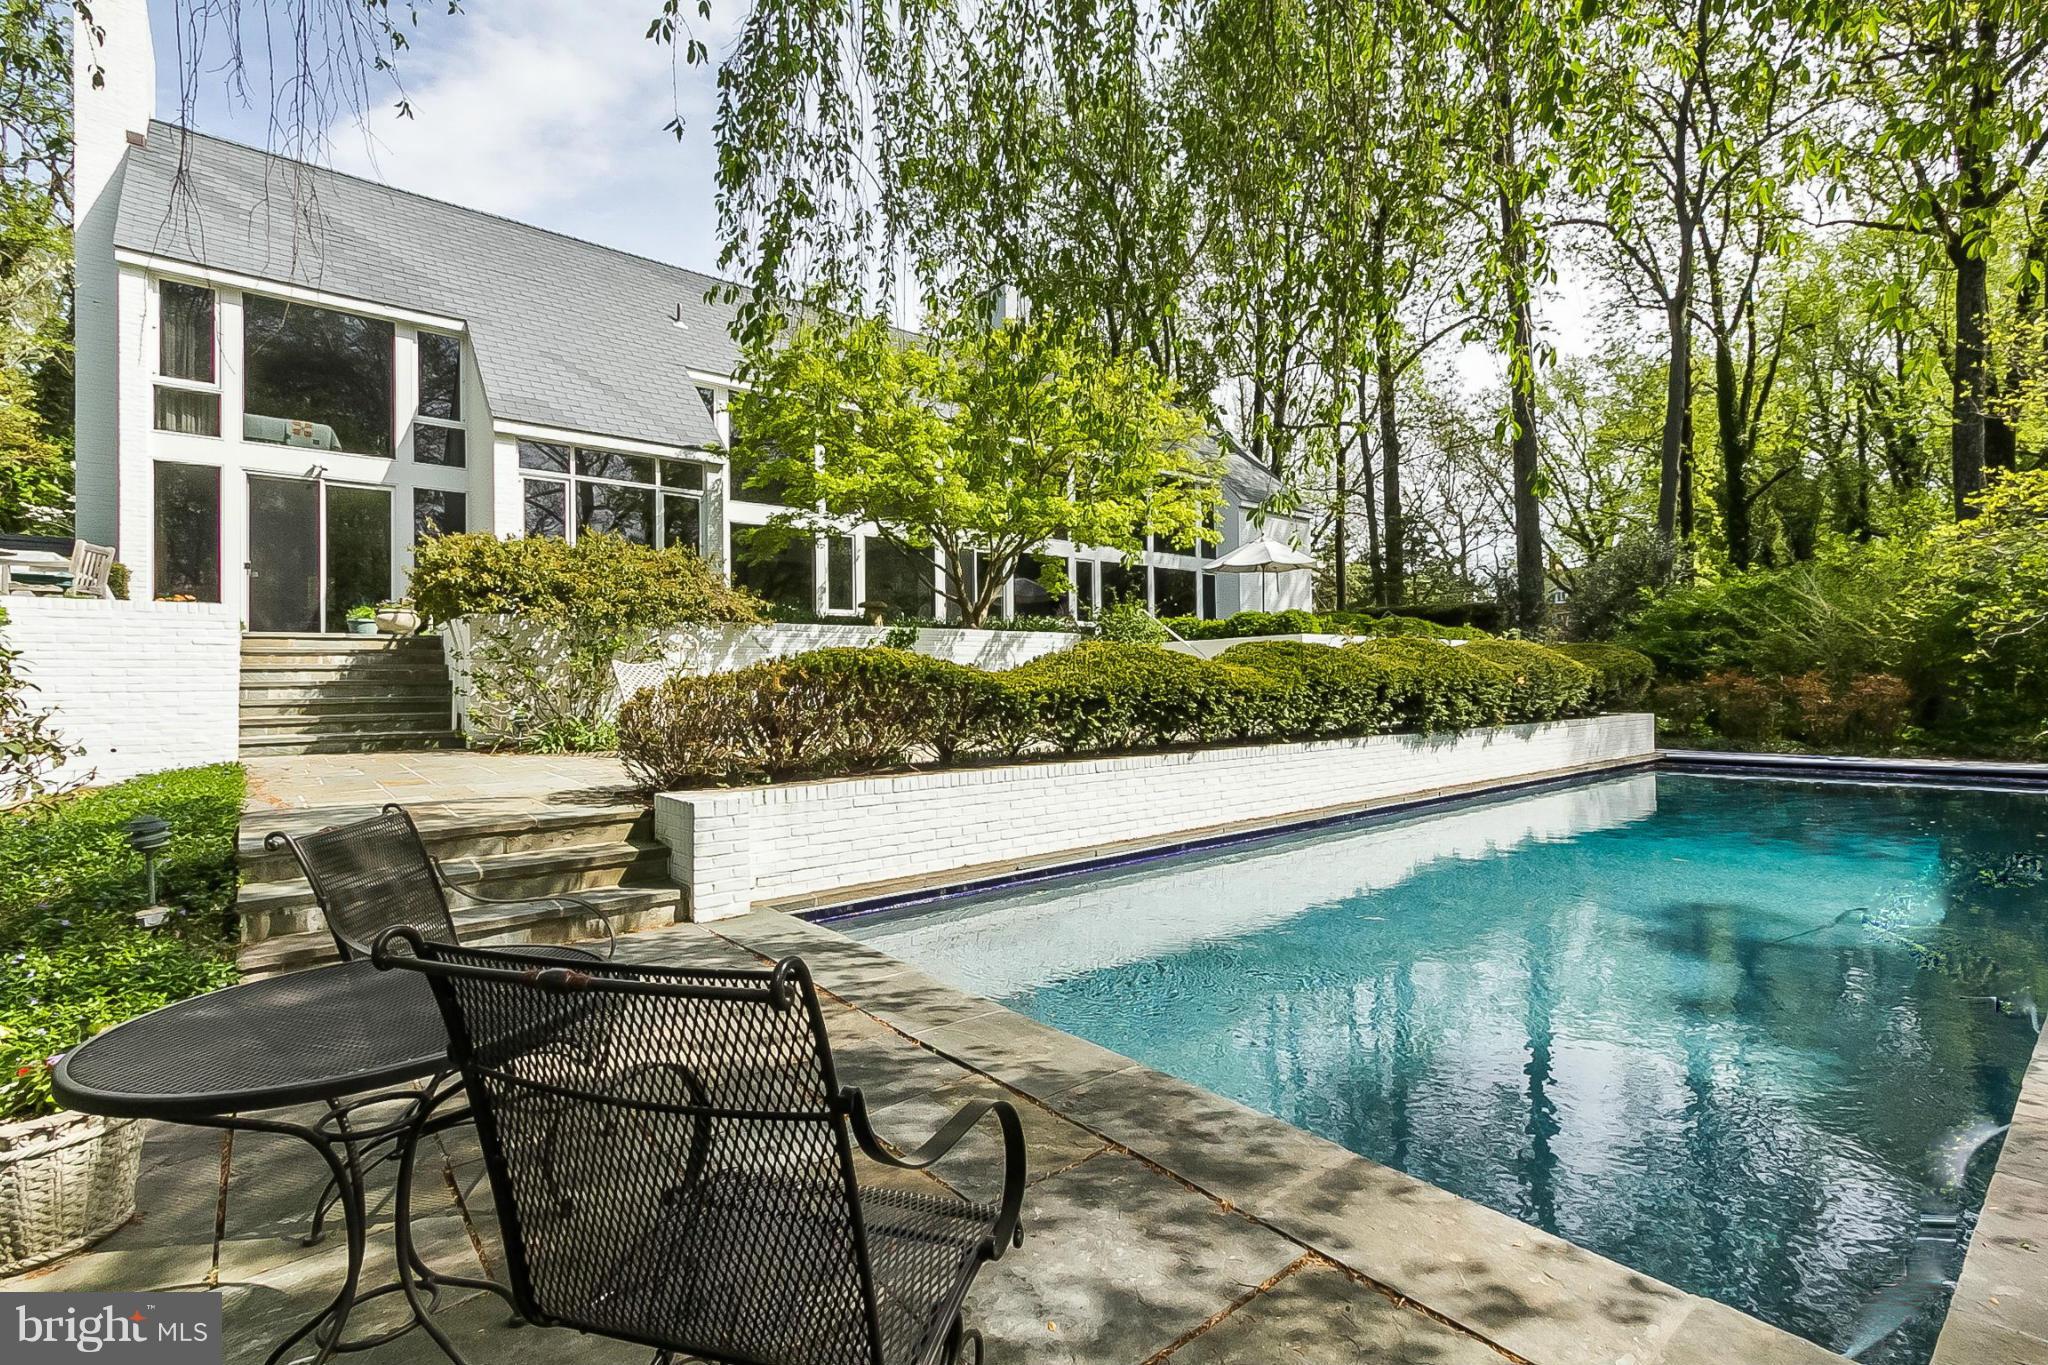
Uniquely private & close to everything, this Charles Richter designed 5000+sq ft gem tucked away on 9+ acres of woodlands gardens has to be seen to be appreciated. The custom home features a gourmet kitchen w/ attached FR, 4 FP, home office w/ sep. entrance, custom wine room, prof. landscaped grounds by Kurt Bluemel, multiple blue stone patios, in-gr swimming pool, walking paths and so much more.
#1003010142

BALTIMORE

8 BOWEN MILL ROAD

3 Beds

4 Baths

N/A

$2,100,000

MLS#: 1003010142
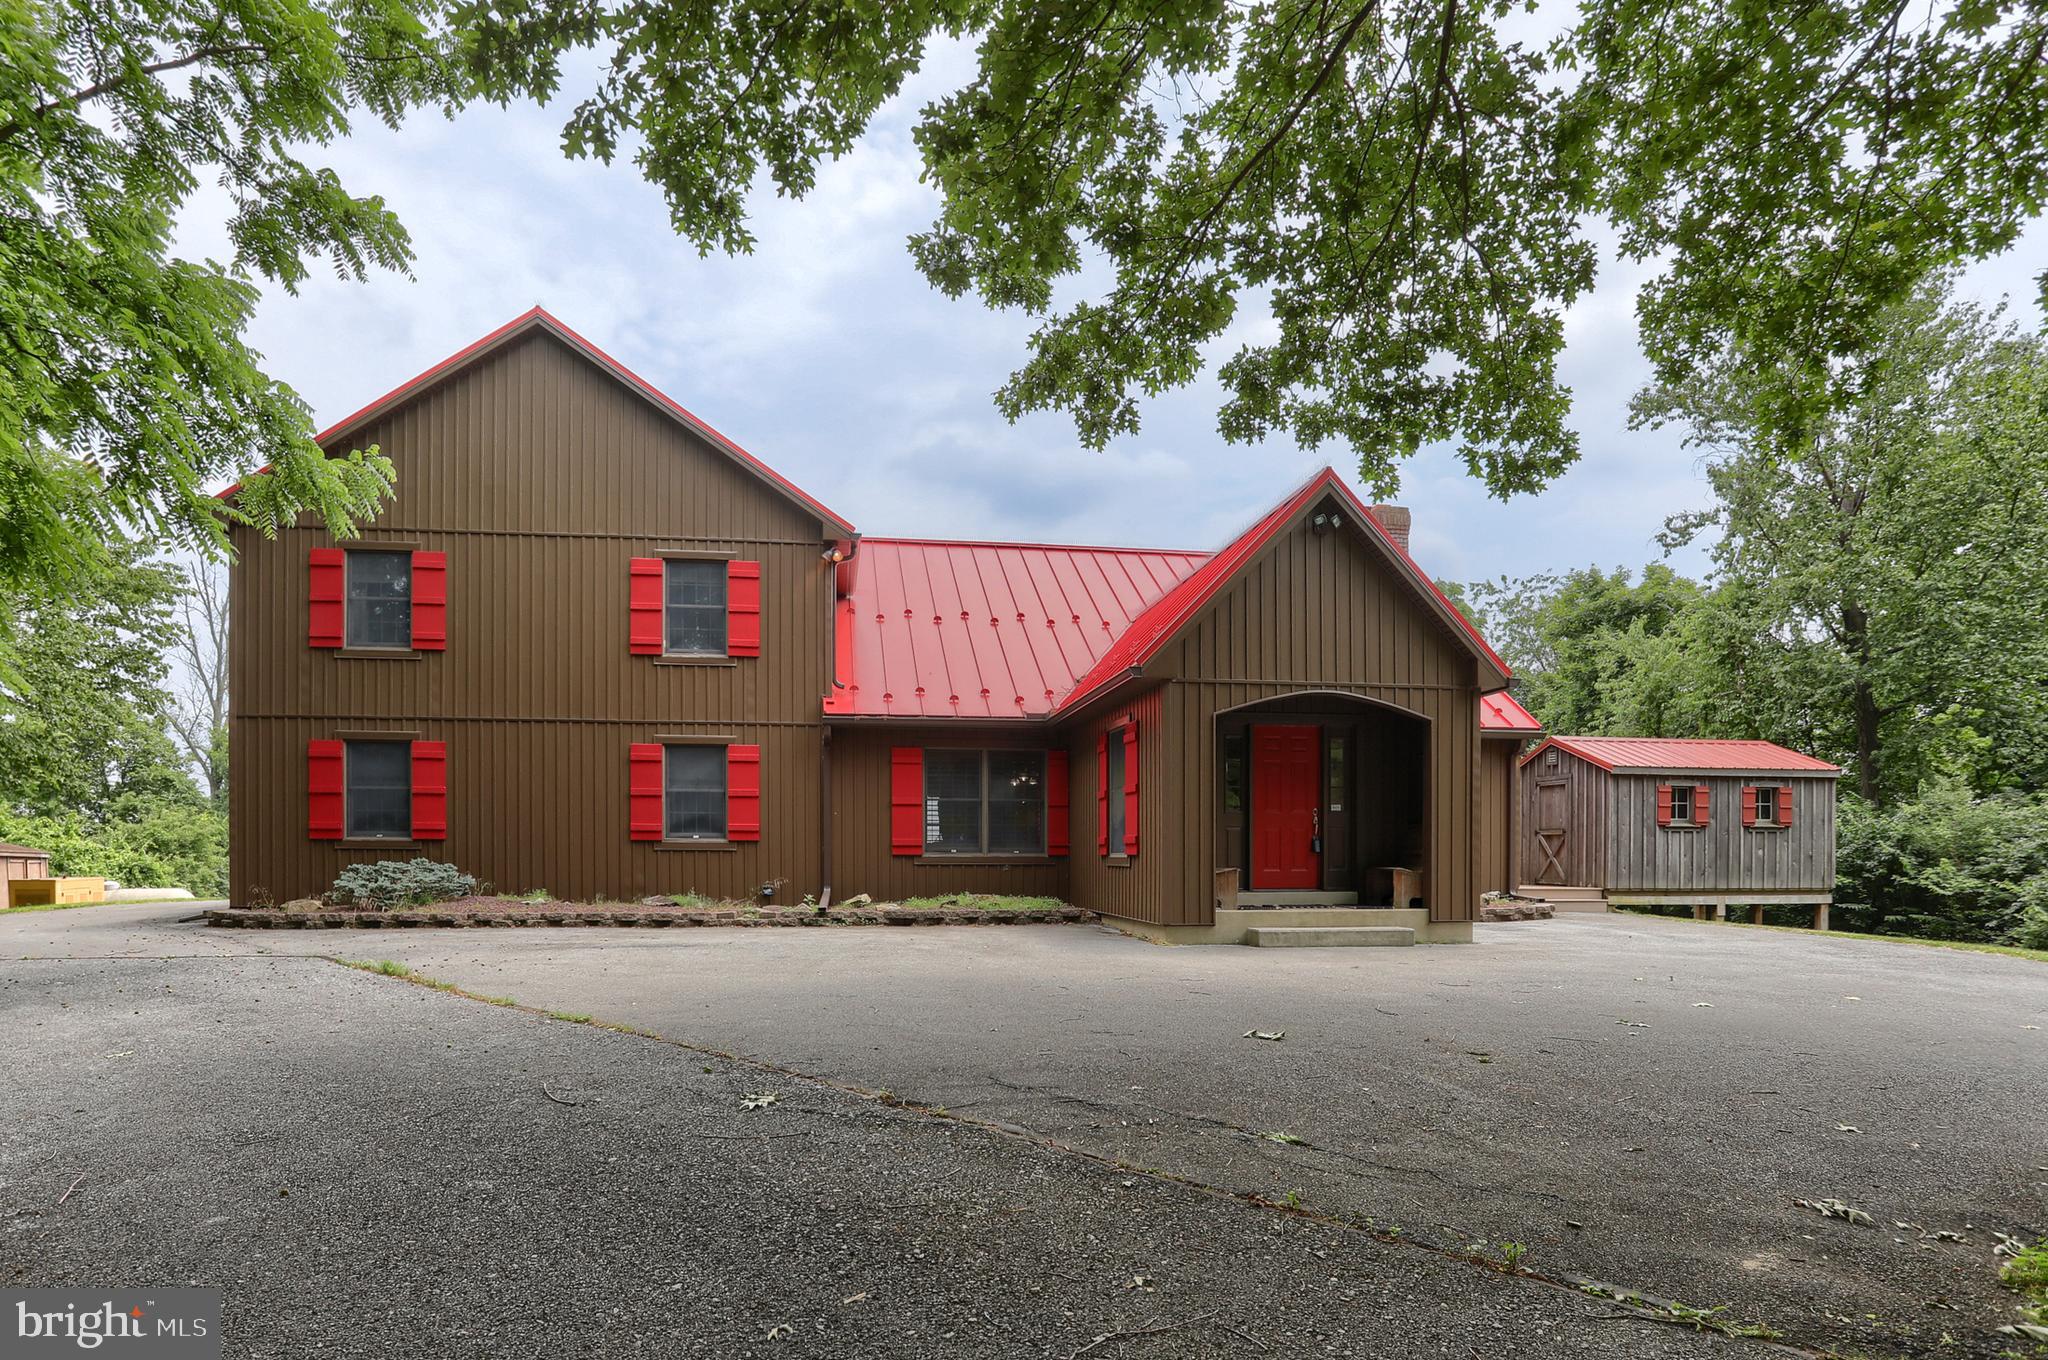
HAVE IT ALL! Beautiful and newly renovated home, outbuildings, and garages on THE MOST INCREDIBLE LAND perked high on the hills of Reinholds!! (105.69 acres in Clean and Green) Soak in the amazing views overlooking Lancaster County! This land has 11+ elevated and enclosed deer stands equipped with roofs, windows, portable propane heaters and 20+ miles of majestic views all around. The property has groomed trails throughout which allows you to enjoy every aspect of the land and 2 ponds. The sparkling man-made pond with fountain has a depth of approx. 10ft and is fed by a well and is stocked with Trout and Koi. Throw in the feed and the fish will come!  Hunt, hike, ride, and fish all on your own land. The access to the property is a gated paved driveway for security. This home offers over 3700 square foot of indoor living space and over 1000 sq ft of outdoor living space with composite deck and screened in porch with ceiling fan. 5 bedrooms and 4 full baths, gorgeous stone wood burning fireplace with built storage and outside access to stack your wood, high wood ceilings in the main area give off that rustic feel with window placement giving off an abundance of natural light. Leather granite countertops with a live edge throughout the bathrooms and kitchen. Wake up in the mornings and make bacon and eggs on the new Kitchen Aid 30” electric cooktop or built-in griddle. This kitchen also features 2 refrigerators, double ovens, tile backsplash, and appliance garage. The loft features a 26-gun lighted display case. Whole house water purification, water softener, and backup generator w/propane that can last up to 10 days. This is a once in a lifetime opportunity to own one of the finest properties in all of Lancaster County!
#PALA2020700

REINHOLDS

1285 TEXTER MOUNTAIN ROAD

5 Beds

4 Baths

3,752 Sq.Ft.

$2,100,000

MLS#: PALA2020700
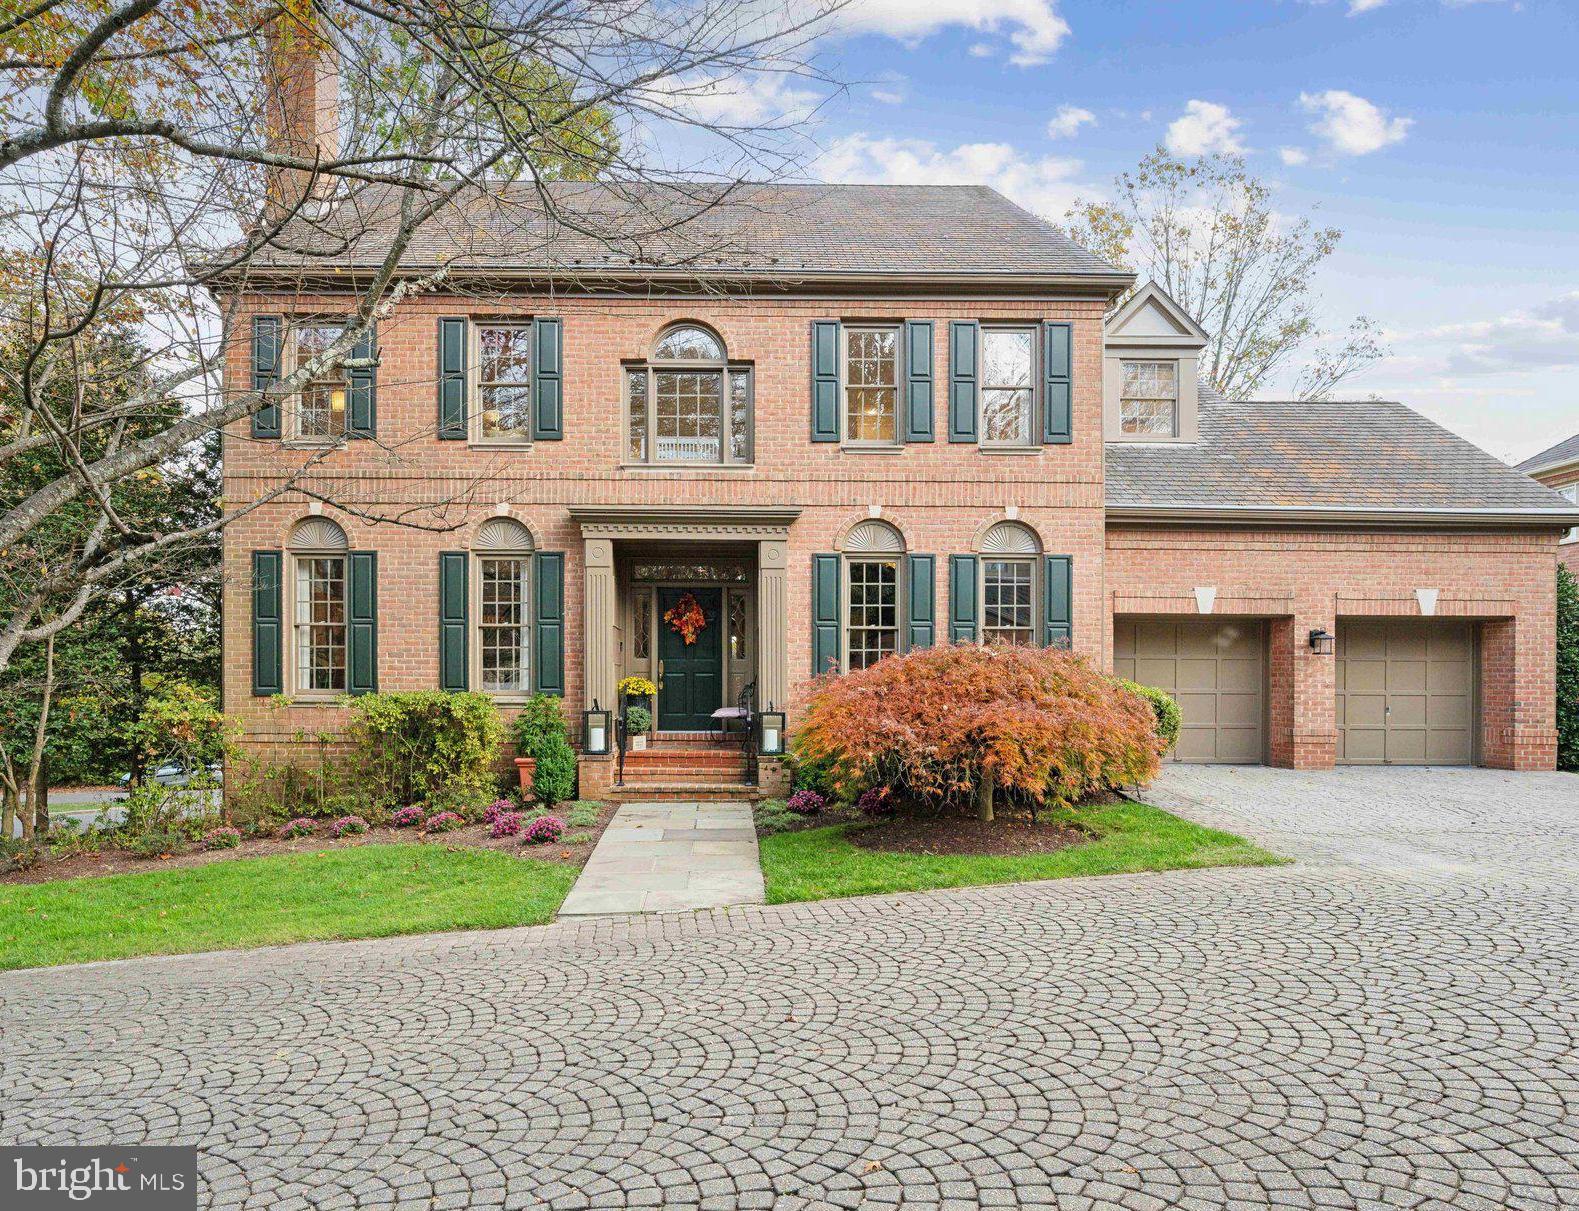
Welcome to an exquisite, renovated colonial nestled in the prestigious Avenel neighborhood. Situated on a serene cul-de-sac, this home exudes sophistication with its timeless center hall colonial layout with a modern flair.  This luxurious residence boasts rich hardwood floors, meticulously upgraded spaces, and enchanting designer finishes that captivate you from the moment you step inside. 
The main level offers a cozy yet sophisticated living room, perfect for evenings by the fireplace, and an elegant dining room designed for hosting unforgettable dinners. The center hall flows seamlessly into a modern, open-concept kitchen and family room, bathed in natural light, which opens onto a beautifully finished upper deck with a retractable awning for all-weather enjoyment, providing an ideal space to relax while overlooking the lush backyard. Each generously sized, upgraded bedroom serves as a private sanctuary with opulent ensuite bathrooms crafted from the finest materials. The lower level elevates the home’s allure with an additional bedroom,  home theater room, a wet bar, exercise room, wine cellar and open areas that walk out to an additional stone patio beneath the upper deck—perfect for gatherings or tranquil moments outdoors. The prestigious Avenel neighborhood offers sweeping views of the TPC Avenel Golf Course, neighborhood swimming pool, tennis courts, playground, fields, walking paths and the peace of mind of 24-hour surveillance, all just minutes from Potomac Village’s charming shops and fine dining.
#MDMC2169618

POTOMAC

9737 BEMAN WOODS WAY

4 Beds

4 Baths

5,048 Sq.Ft.

$2,100,000

MLS#: MDMC2169618
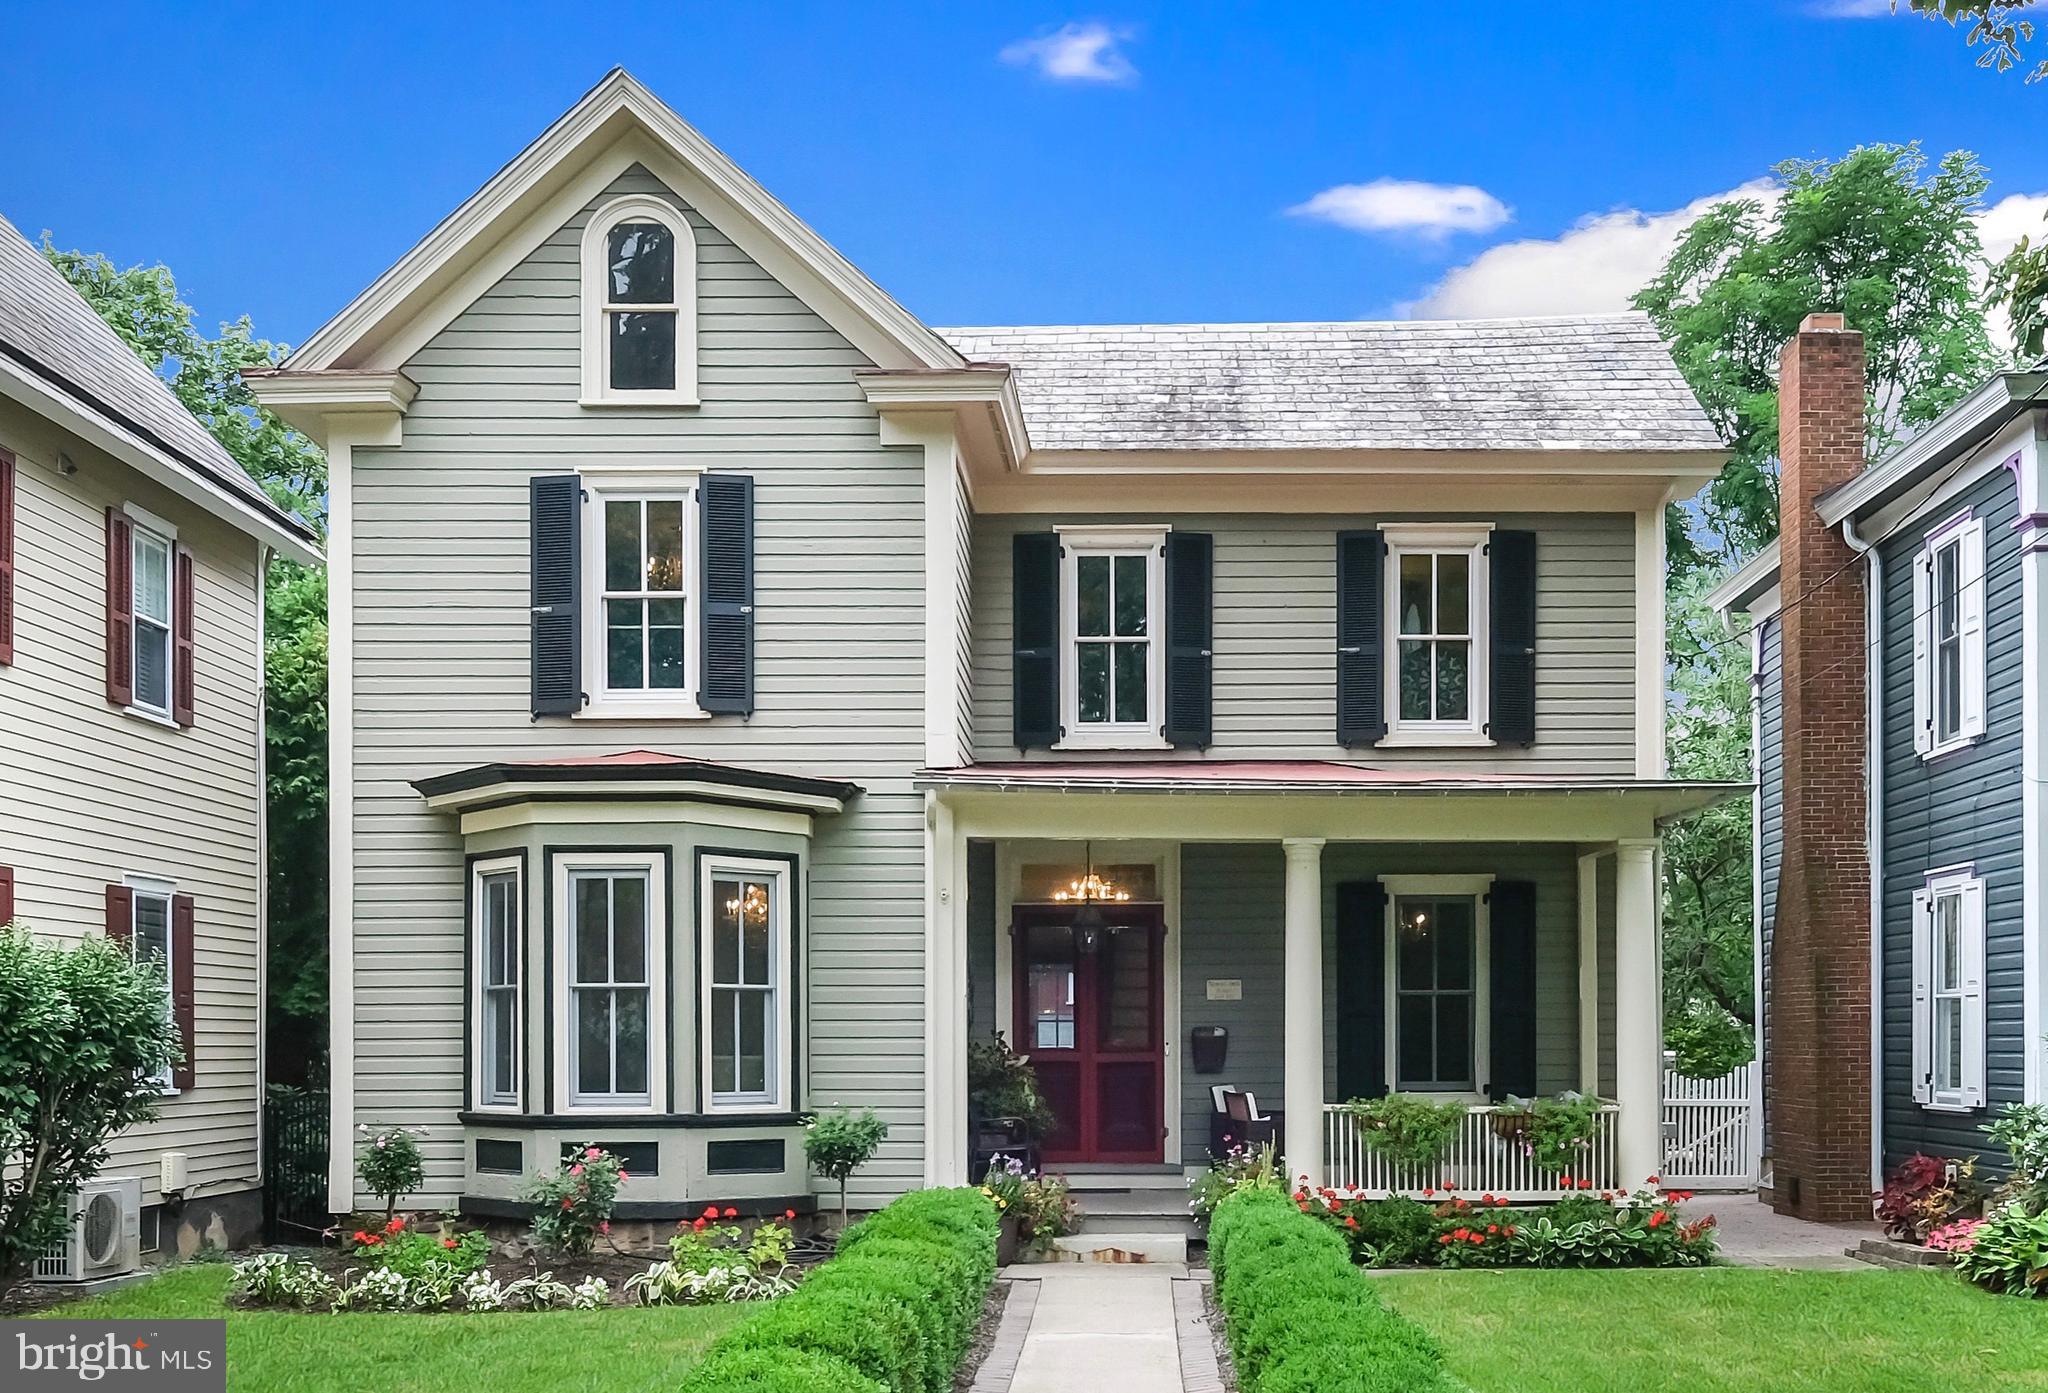
Located on one of the most coveted streets in Doylestown Borough, this remarkable residence is a true masterpiece. The beautiful Victorian has been fully remodeled, seamlessly blending historic charm with modern convenience.

Step inside and be captivated by the artistry and detail throughout, beginning with the stunning stained-glass front door and transom, period-appropriate doors and hardware, and custom craftsmanship at every turn, including a hidden door. The walls are adorned with exquisite hand-painted Chinoiserie murals by renowned local artist Lucy Bernstein, whose work has graced the prestigious Bucks County Designer House. The chef’s kitchen is designed to impress, featuring light cherry cabinetry, a 48” Viking range, and a Sub-Zero refrigerator—perfect for culinary enthusiasts.

The main level offers excellent flow for everyday living and entertaining. The home boasts three luxurious ensuite bedrooms, plus a first-floor bedroom (the fourth bedroom) with direct access to the fourth full bathroom.

One of the property’s most extraordinary features is the converted barn, which offers garage parking for two cars (including an EV charger) plus an additional storage bay. On the barn’s second floor is a fully finished space with a full bathroom and kitchenette, providing versatile functionality as a unique guest or in-law suite, a home office, or a creative studio. You’ll appreciate this conversion, which accents the original barn features of random-width flooring, exposed wood beams, and walls, while being built with efficiency in mind, including a tankless water heater and spray foam insulation. The garage doors open to Beek Street, the alley at the rear of the property, providing additional convenience and access.

The outdoor space is equally enchanting, with a beautiful patio and an open, fully fenced backyard—perfect for relaxation or entertaining while enjoying the thoughtfully landscaped surroundings. Best of all, you’re just steps from the vibrant shops, dining, and culture of Doylestown Borough. A rare opportunity to own a true work of art in a prime location!
#PABU2090554

DOYLESTOWN

275 W COURT STREET

5 Beds

5 Baths

3,638 Sq.Ft.

$2,100,000

MLS#: PABU2090554
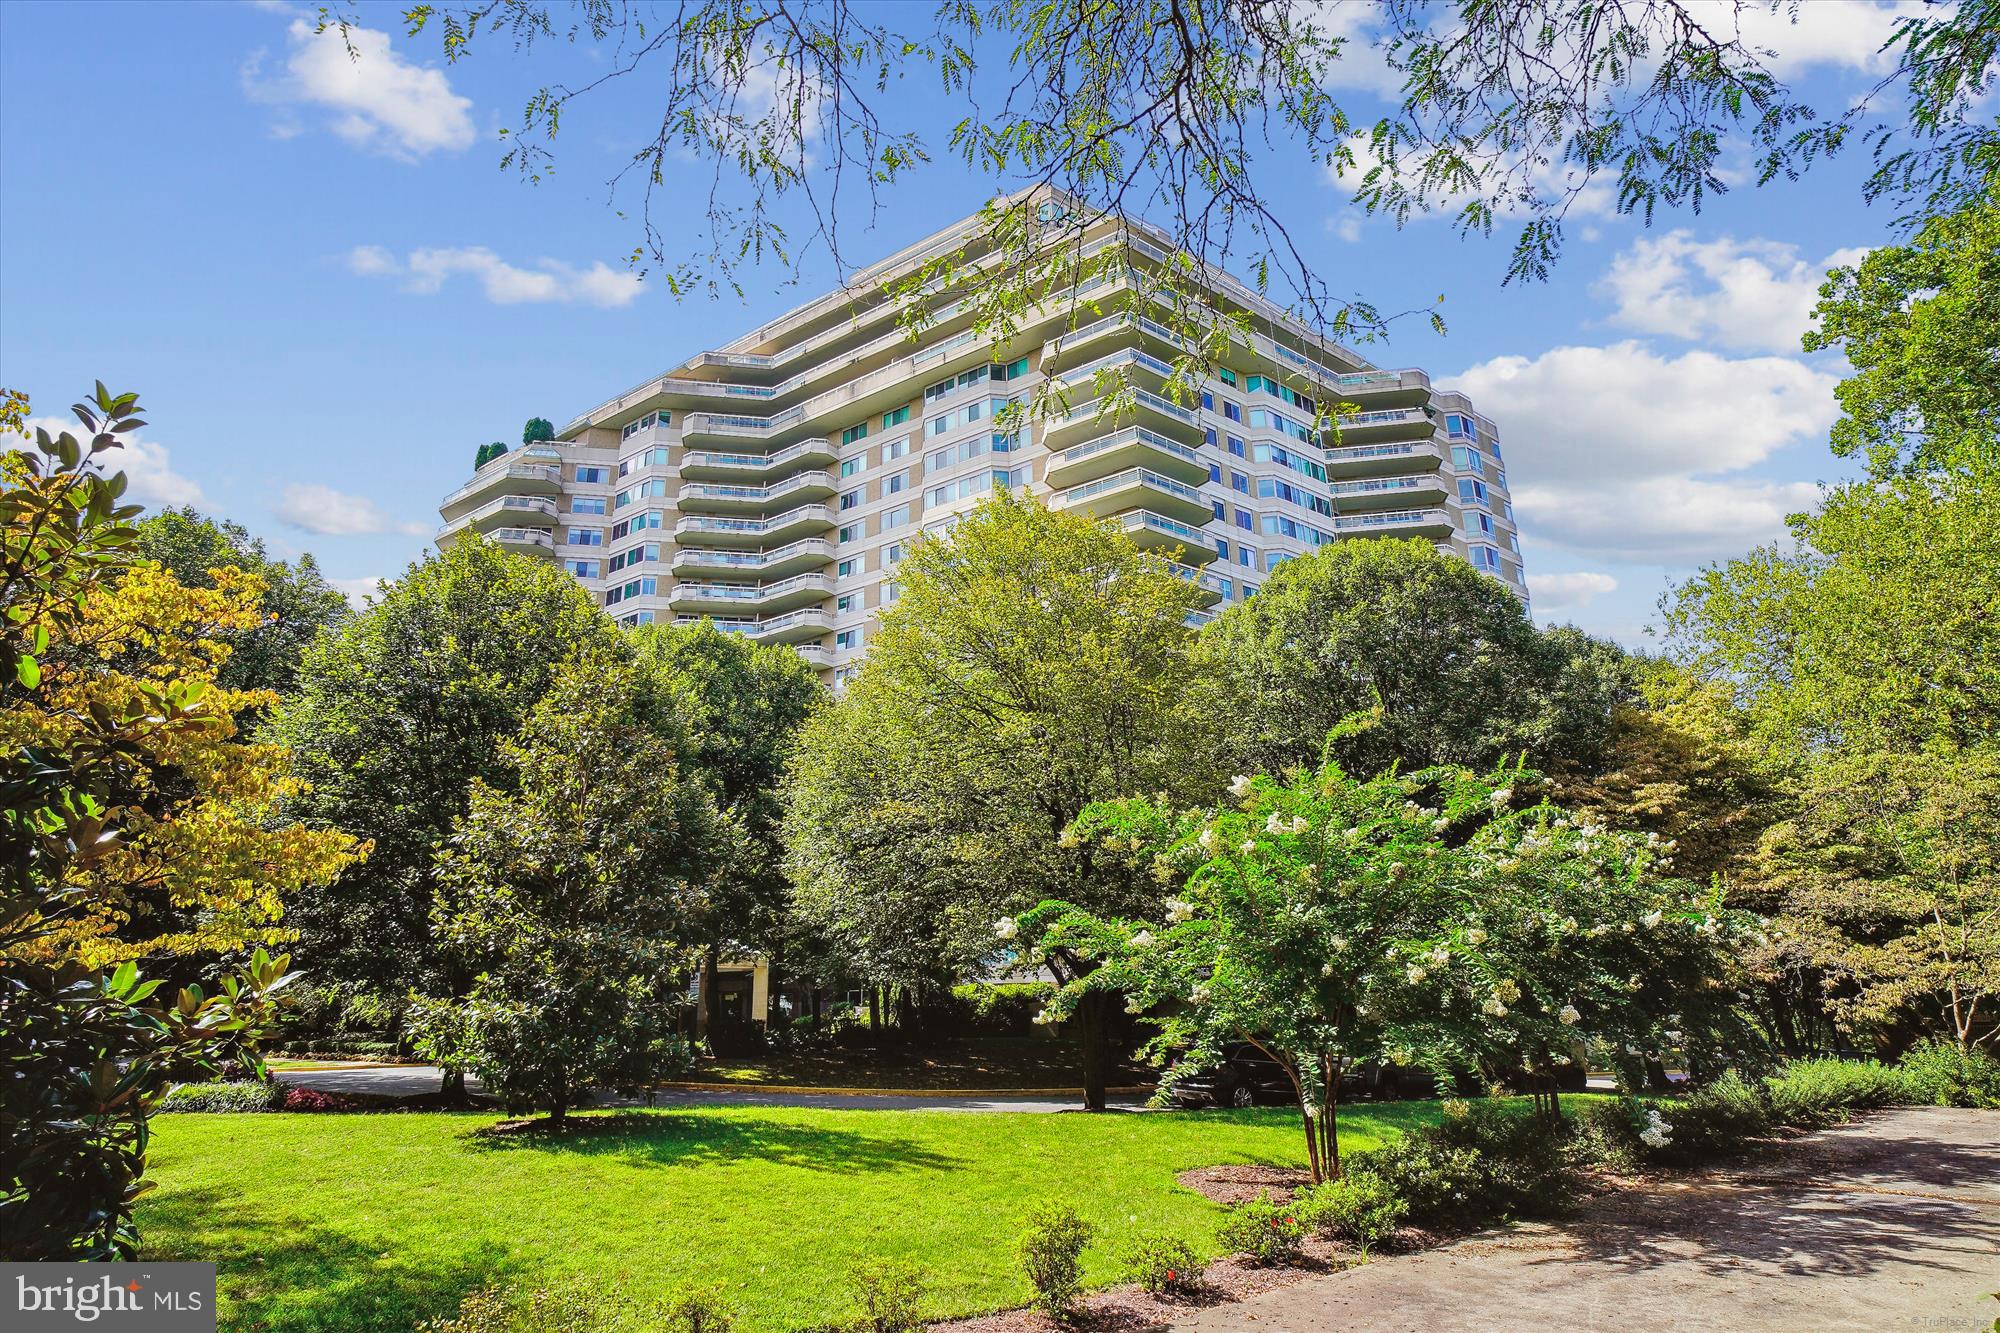
Welcome to this stunning condo residence, featuring breathtaking views from every room and an expansive wraparound terrace! This spacious 2,547 sq. ft. home includes a welcoming foyer with a powder room, a den/library, generous living and dining rooms, a separate laundry room, and multiple walk-in and storage closets. It offers a second bedroom with an ensuite full bath, as well as an exquisite primary bedroom suite that boasts a sitting room, two walk-in closets, and two primary baths. Two parking spaces and a storage unit are included.

Enjoy the fantastic amenities offered by this luxury high-rise community set on over 17 acres. These include 24-hour security and a gatehouse, 24-hour concierge and valet services, community rooms with terraces, beautiful gardens, and walking paths. Additional features comprise a three-story clubhouse with a large party/events room and board meeting room, a catering kitchen, state-of-the-art exercise facilities, a racquetball court, billiards and ping pong tables, an art projects/hobby room, an aerobics room, as well as both indoor and outdoor pools with lifeguards, and tennis/pickleball courts. 

Friendship Heights Metro Station, shops, restaurants, Whole Foods, and more are just a few blocks away!
#MDMC2177816

CHEVY CHASE

5610 WISCONSIN AVENUE 1408

2 Beds

3 Baths

2,547 Sq.Ft.

$2,100,000

MLS#: MDMC2177816
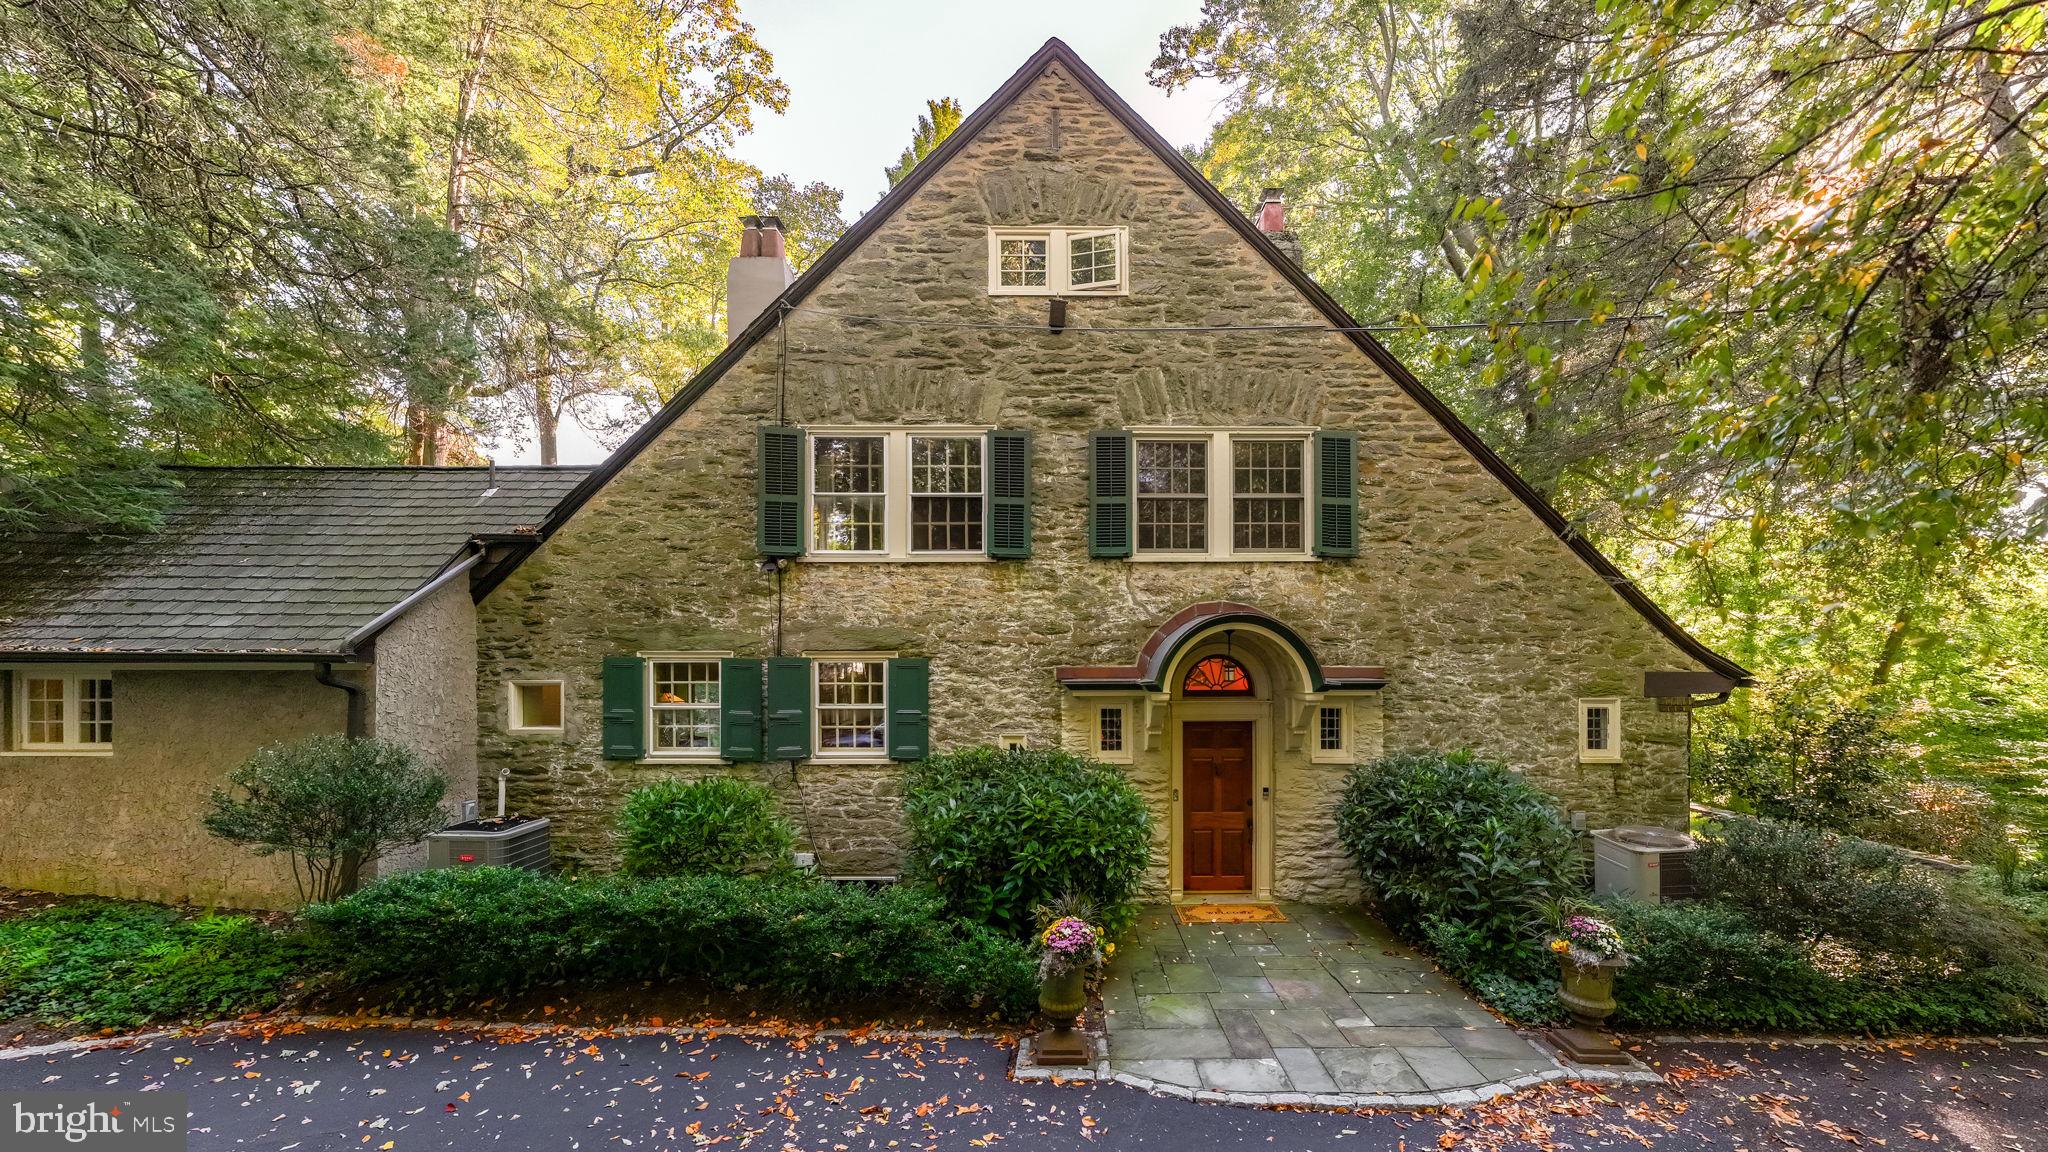
Welcome to a Fabulous English Country Garden Estate on the Main Line! This stunning home on 1.18 Acres is nestled in a private, wooded area of Lower Merion, yet is within walking distance to the train station.

Built in 1912 by Allen Evans, the architect behind the Merion Cricket Club in Haverford, this home’s front exterior was inspired by the designs of Edwin Lutyens, a leading architect of English country houses in the UK. Constructed from large stones, the home boasts impressively thick walls and has been preserved in line with its historic character. The property features a grand wood burning fireplace in the great hall, four other fireplaces, a remodeled kitchen, six bedrooms, four and a half bathrooms, beautiful hardwood floors, two staircases (one off the kitchen and one off the hallway), two porches, a terrace, a balcony, a detached two-car garage, a shed, and charming gardens with a creek running through the property. The property has a common right-of-way to access the back path leading to Suburban Square, making it very walkable; and the train station, with direct route to Center City Phila and New York. The school district is Lower Merion.

As you enter through the front door, charmingly tucked away on the side of the home, you are welcomed by a striking Mercer-tiled hallway. This elegant entryway features a series of double French doors that lead to two covered porches and the serene south garden. To the right, the garden study awaits, with a gas log fireplace and exterior door to the gardens. On the left, just up a few steps, you'll find a powder room and a spacious kitchen, complete with a Sub-Zero refrigerator and granite countertops. The kitchen seamlessly connects to a comfortable family room, with convenient access to the garage and back gardens.

Adjacent to the kitchen, and accessible from both the hall and the kitchen, is the formal dining room, featuring a gas-log fireplace and three large twelve-pane windows that offer picturesque views of the back terrace and gardens. At the far end of the hallway, lies the magnificent great room, perfect for both relaxation and entertaining, featuring a stunning Mercer-tiled fireplace, french doors opening to the front and side gardens, and a large stone bay alcove with charming leaded windows.

The second floor offers three en-suites, two wood-burning fireplaces, an office/den and plenty of closet space, including walk-ins. The primary suite includes a luxurious bathroom with heated floors, a sitting area, and a balcony large enough to accommodate a table and chairs. The third floor features three additional bedrooms, a full bathroom and access to the attic.  The basement includes a laundry room, full house  storage, and potential space for a wine cellar.  

This incredible house is a true masterpiece, combining historic charm with modern amenities in a breathtaking setting!
#PAMC2116204

ARDMORE

141 MILL CREEK ROAD

6 Beds

4 Baths

4,633 Sq.Ft.

$2,100,000

MLS#: PAMC2116204
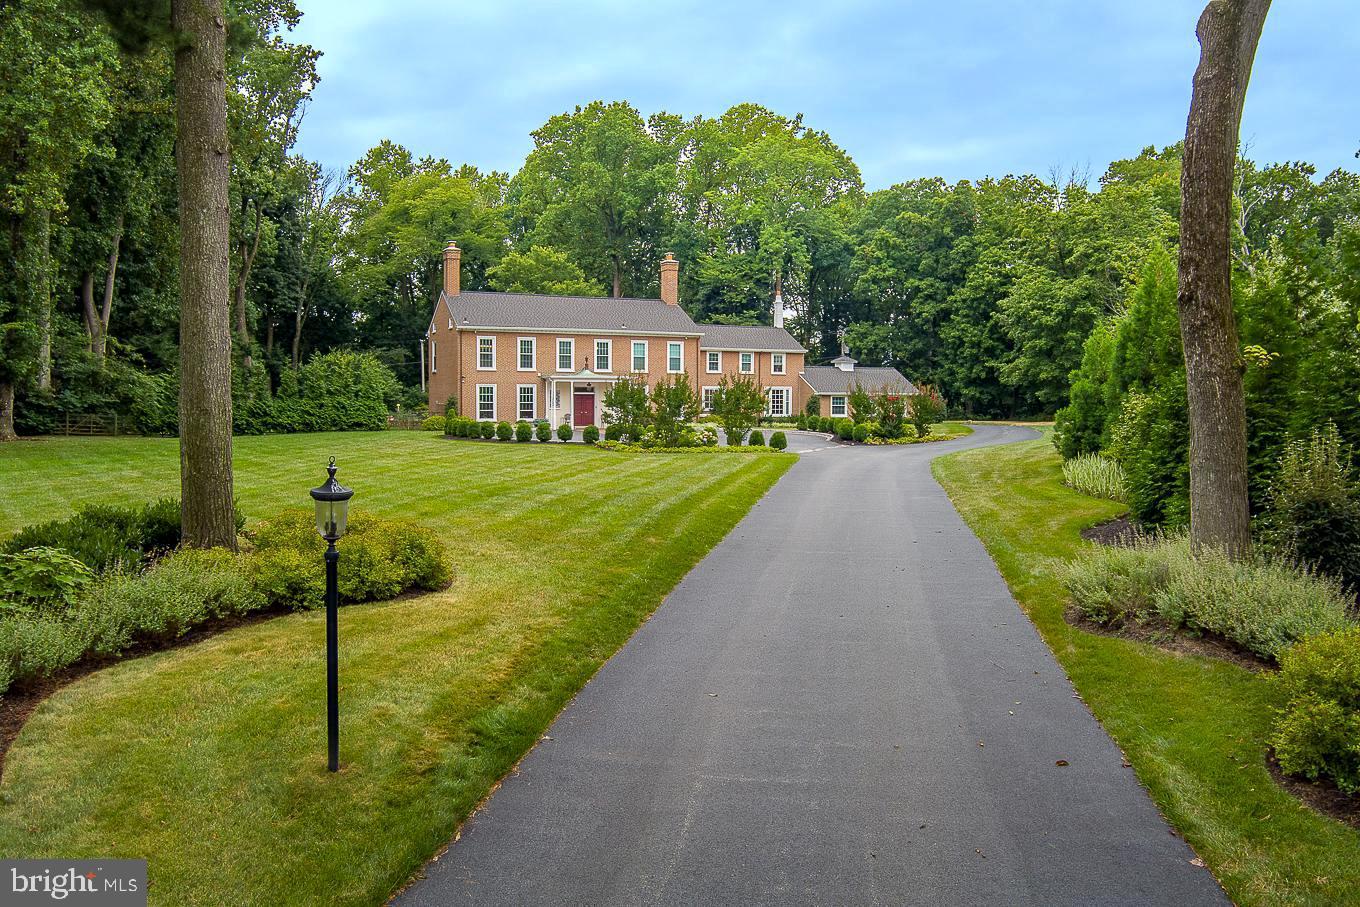
Sitting on a luscious level 1.9 acres, this elegant 4/5 bedroom, 5 full and 1 half bath Villanova home with a circular driveway offers a quiet retreat while being minutes from everything.  The grand marble foyer invites you into the fantastic, brick, 4304 sq ft home and sets the stage for this home’s fluidity and gorgeous views.  Off the center hall entryway are the sizeable formal living room with a gas, marble fireplace and the sunny formal dining room with large windows showcasing the beautiful views and creating the perfect space for hosting gatherings that are both large and small.  Convenient door to the covered back patio allows you to bring the party outside and enjoy dancing under the stars or taking a dip in the new heated in-ground pool and hot tub.  Just off the dining room is the spacious gourmet chef’s kitchen with high-end stainless steel appliances, granite countertops and breakfast area with sliders to the patio with outdoor kitchen, Barbeque and bar area.  Past the back stairs is a separate dining area that leads to the huge family room with vaulted ceilings and skylights. The Mudroom has a full bath, laundry room and access to both the 3-car garage and grounds.  Office/den with built-in cabinetry and bookcases and guest half bath complete this level.  Ascend the curved staircase to the primary bedroom suite overlooking the pool with 2 separate walk-in closets with built-ins (one which is a converted bedroom) and 2 full updated his/her primary baths.  Additionally, there are two spacious bedrooms with another updated full bath and large fourth bedroom and full hall bath with tub and 2nd laundry room.  End your tour with a stroll around the exquisite grounds and take in all this suburban oasis has to offer.  Located in the award-winning Lower Merion School District and easy commutes to King of Prussia, Conshohocken and Center City. Award-winning Lower Merion Schools.
#PAMC2047996

VILLANOVA

1116 RED ROSE LANE

4 Beds

5 Baths

4,304 Sq.Ft.

$2,100,000

MLS#: PAMC2047996
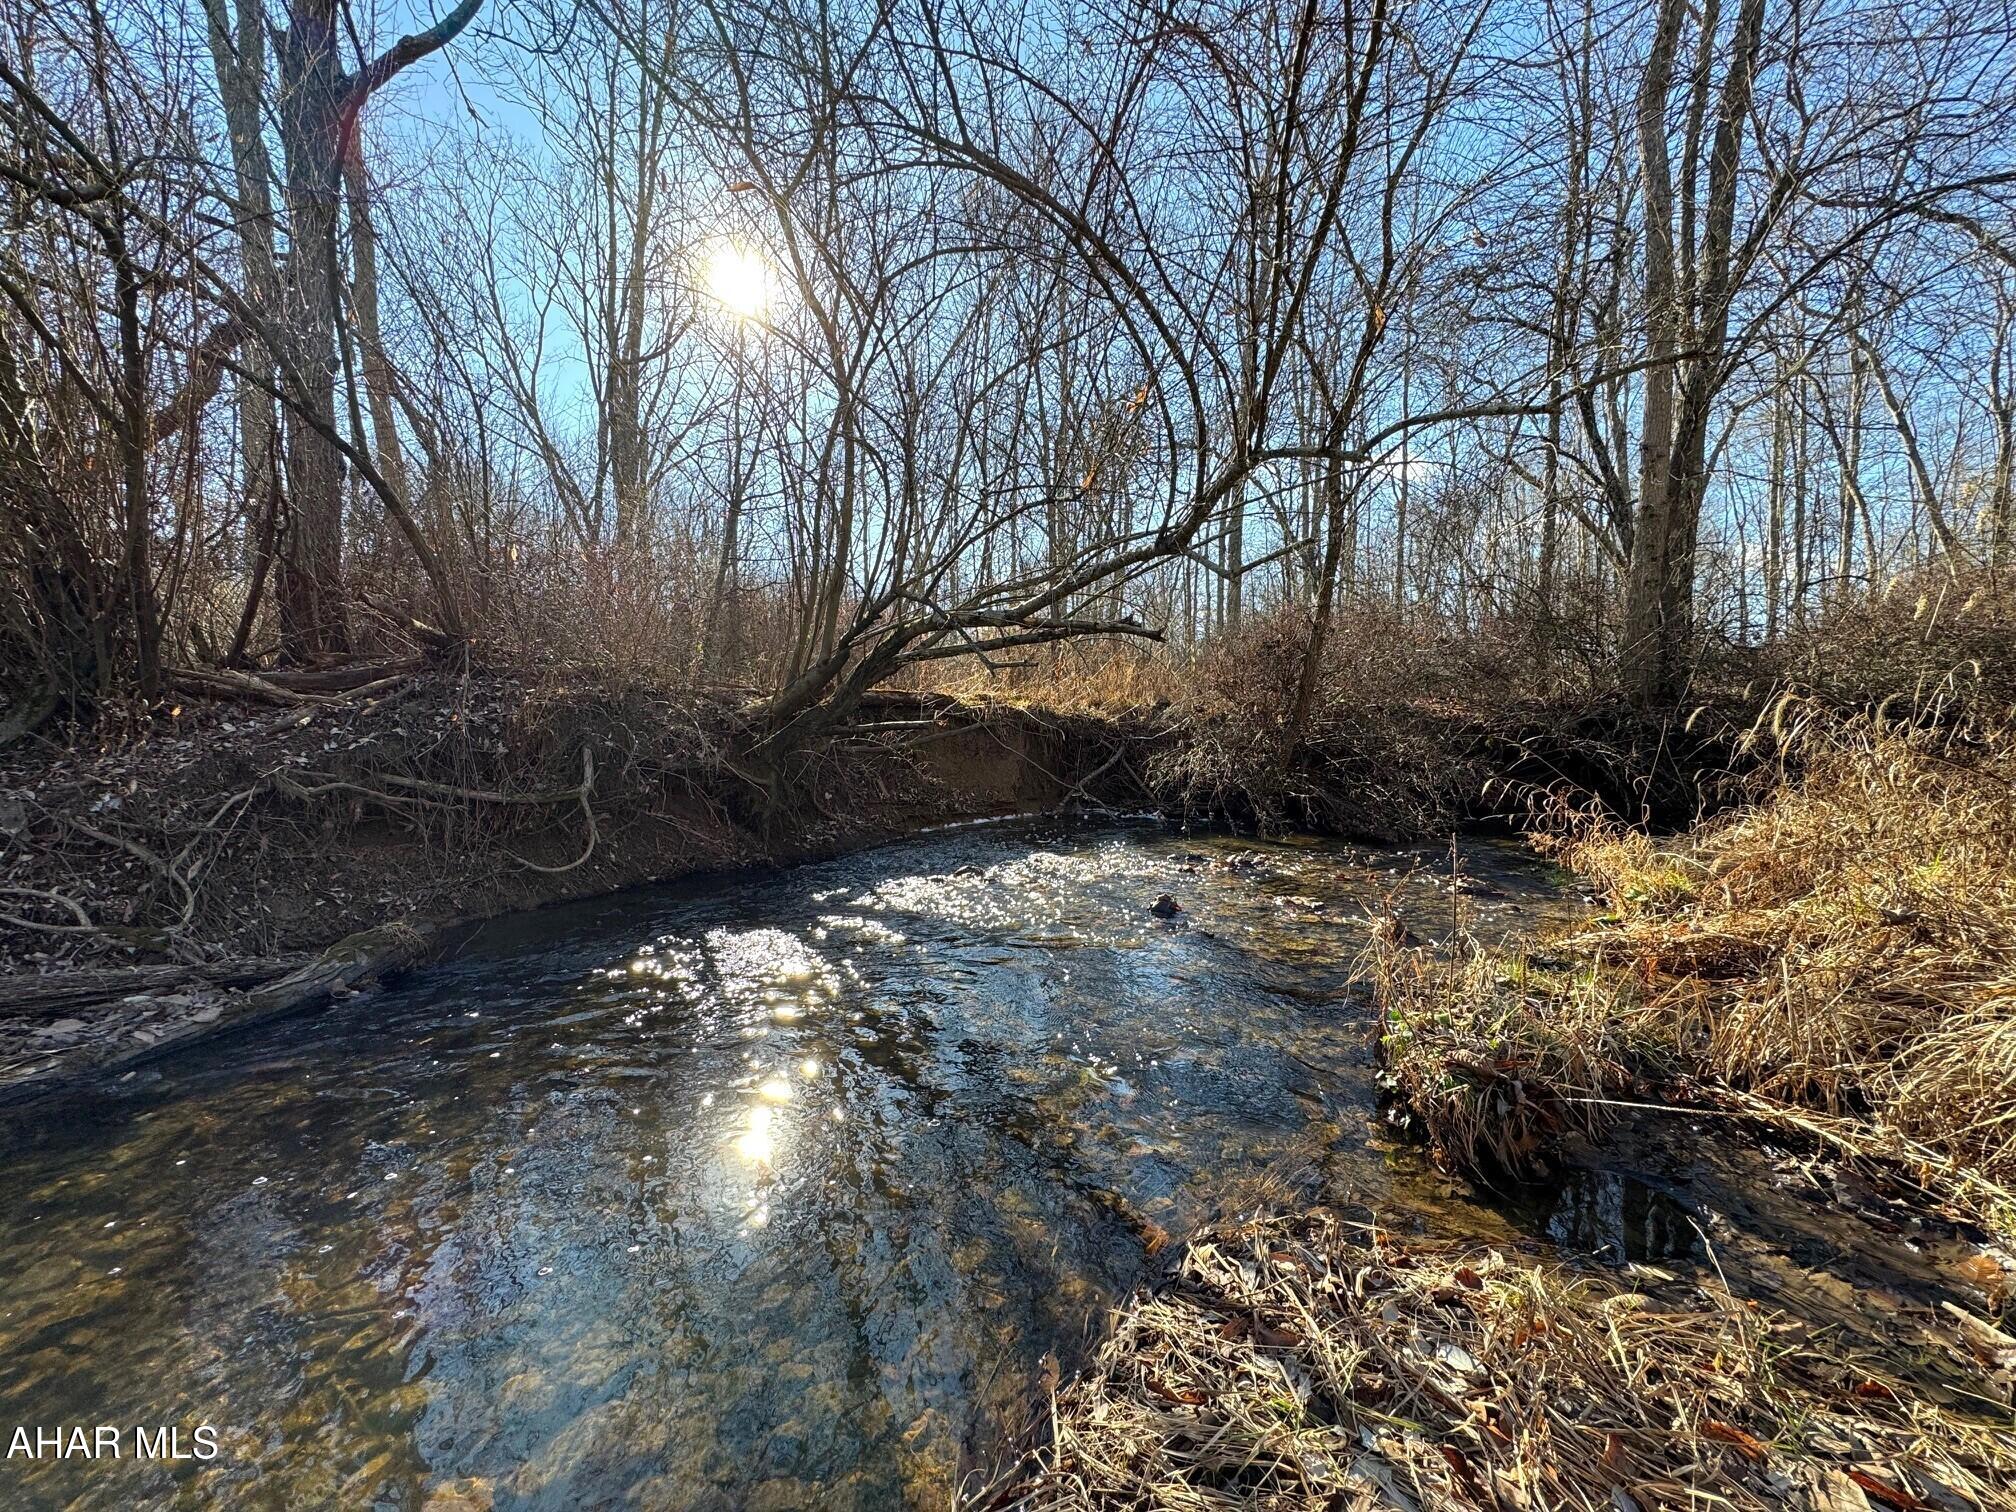
This gorgeous land consists 514.5 serene acres and rests in beautiful Bedford County, PA!! Offering peaceful flowing streams, captivating woodlands, and easy access from three public roads. There is no zoning and there are many, many, options with this land. Build your dream home or homes, the ultimate getaway cabin, hunt, hike, farm, UTV, or just sit by a stream and enjoy the peace of the great outdoors and nature. Trails located throughout the property. With all the road frontage, land could also have a commercial use such as golf course, campground, cabin rentals, agricultural or others. Land is private but conveniently located just minutes from two I-99 exits and also offers some frontage along I-99. Property is NOT currently enrolled in any clean and green programs.
#76375

Bedford

Off Oppenheimer Road

None Beds

None Baths

514.5 acres

$2,100,000

MLS#: 76375

Live authentically. Realize your vision in Harford County on one of the most desireable corners in White Hall. Prime location comprised of two parcels totaling 1.37 acres with easy access from Norrisville Rd and Madonna Rd./Jarrettsville Pike. B3 zoning. Current building was left to retain footprint due to desirable proximity to road frontage. Could be pushed back for future build and swiped or renovated. Buyer to verify. Three phase power at pole. Has septic in place. No well exists. Plenty of room for parking. Create the business of your dreams. Seller is willing to sell the corner parcel without the contiguous parcel if a buyer prefers. Cultivate your existence. The art of uniting human and home.
#MDHR2059030

WHITE HALL

4100 and 4102 NORRISVILLE ROAD

None Beds

None Baths

1.37 acres

$2,100,000

MLS#: MDHR2059030

Live authentically. Realize your vision in Harford County on one of the most desireable corners in White Hall. Prime location comprised of two parcels totaling 1.37 acres with easy access from Norrisville Rd and Madonna Rd./Jarrettsville Pike. B3 zoning. Current building was left to retain footprint due to desirable proximity to road frontage. Could be pushed back for future build and swiped or renovated. Buyer to verify. Three phase power at pole. Has septic in place. No well exists. Plenty of room for parking. Create the business of your dreams. Seller is willing to sell the corner parcel without the contiguous parcel if a buyer prefers. Cultivate your existence. The art of uniting human and home.
#MDHR2061358

WHITE HALL

4100 and 4102 NORRISVILLE ROAD

None Beds

None Baths

7,175 Sq.Ft.

$2,100,000

MLS#: MDHR2061358

Enjoy Ambiance Lakefront Living at Deep Creek Lake. This 3- Level Chalet Style Lakefront Home is 5 BR, 5.5 Bath with unmatched Lakefront Western Exposure Lakefront Views.  The community association provides for Dock Maintenance, yard care & snow plowing services. The open floor plan creates multiple living areas,  expansive decks and lakeside patio that  make the Lake views come alive. Currently owner used and offered for Vacation Rental, ownership at Ambiance is  ready for your enjoyment. Offered fully furnished. Call today for your private tour.
#MDGA2012594

MC HENRY

22181 GARRETT HIGHWAY G

5 Beds

5 Baths

3,065 Sq.Ft.

$2,100,000

MLS#: MDGA2012594

Every once in a while, a truly  special property comes to market—and this is one of them.
Perfectly positioned along the shores of Deep Creek Lake, this 6-bedroom, 4-bath lakefront home offers the rare combination of spectacular waterfront, privacy, and an unbeatable location. With an incredible 268 feet of gently slopping lake frontage, a private Type A dock, and coveted western exposure, you'll enjoy breathtaking sunsets.  Whether you're boating, swimming, paddleboarding, or simply relaxing by the water, this property is designed to embrace the Deep Creek lifestyle. Just minutes away, Deep Creek Lake State Park offers miles of hiking and biking trails, a sandy beach, and year-round outdoor recreation.
Currently operating as the vacation rental "Our Golden Retreat," it provides the opportunity to enjoy the home while generating rental income.
Properties with this much lake frontage, western sunset views, a private dock, and a premier State Park Road location rarely become available. If you've been waiting for the perfect Deep Creek Lake getaway, your search ends here.
#MDGA2012486

SWANTON

2235 STATE PARK

6 Beds

4 Baths

2,780 Sq.Ft.

$2,100,000

MLS#: MDGA2012486

410 Limestone Road, Oxford, PA 19363.  7.62 acres.
The entire Northeast corner of Route 1 Bypass and Route 10.  The best undeveloped Commercial Property in Southern Chester County.  Zoned Highway Commercial.  Currently leased to provide valuable income during the development process, or owner can structure purchase to reflect the 3-4 year development window.  An additional 4.80 acres adjacent commercial building lot, also with frontage on Route 10, is also available.  Simply the best Highway Commercial Building Lot anywhere in the region! Motivated Sellers!
#PACT2135794

OXFORD

410 LIMESTONE ROAD

None Beds

None Baths

N/A

$2,100,000

MLS#: PACT2135794

1 ... 517 518 519 520 521 ... 666
* Listings identified with the FMLS IDX logo come from FMLS and are held by brokerage firms other than the owner of this website. The listing brokerage is identified in any listing details. Information is deemed reliable but is not guaranteed. If you believe any FMLS listing contains material that infringes your copyrighted work please review our DMCA policy and learn how to submit a takedown request. © 2024. First Multiple Listing Service, Inc.

Send a message

Message successfully sent.

Your message

What is 3 + 4 ?

Reason for contacting?

I agree to receive email communication and understand I can unsubscribe at any time.

I agree to be contacted by Charis Realty Group - Christine Issler, Broker via call, email, and text for real estate services. To opt out, you can reply 'stop' at any time or reply 'help' for assistance. You can also click the unsubscribe link in the emails. Message and data rates may apply. Message frequency may vary. Privacy Policy

Sign Out

Virtual Assistant

Would you like to take the next step with this property? We can help you schedule a showing or virtual tour, or send you more details.

Yes, I would like more information.

Thank You for Your Reply, One of Our Agents will contact you as soon as possible

No, maybe later.

Thank you, you can always contact me via email, phone number or through the contact form.

Realhub AI

Lucy - Your AI-Powered Realtor

Update Your Temporary Password

Personalize your search

Enter your email and we'll notify you immediately when new listings match what you're looking for.

or enter email address

Already have an account ? Login here

Continue your home search

I agree to receive communications and understand I can unsubscribe at any time.

I agree to be contacted by Charis Realty Group - Christine Issler, Broker via call, email, and text for real estate services. To opt out, you can reply 'stop' at any time or reply 'help' for assistance. You can also click the unsubscribe link in the emails. Message and data rates may apply. Message frequency may vary. Privacy Policy

Already have an account ? Login here

We use cookies

We use cookies primarily for analytics to enhance your experience. By accepting, you agree to our use of these cookies. You can manage your preferences or learn more about our cookies policy.