Properties

Browse or get in touch to schedule a walkthrough.

  • Nearby me
Price range

Popular Features

Community Features

Association

Property Features

Waterfront

View

Exterior Features

Interior Features

Style

1101305 properties match your criteria

Updated 1 minute ago

E-Alert name
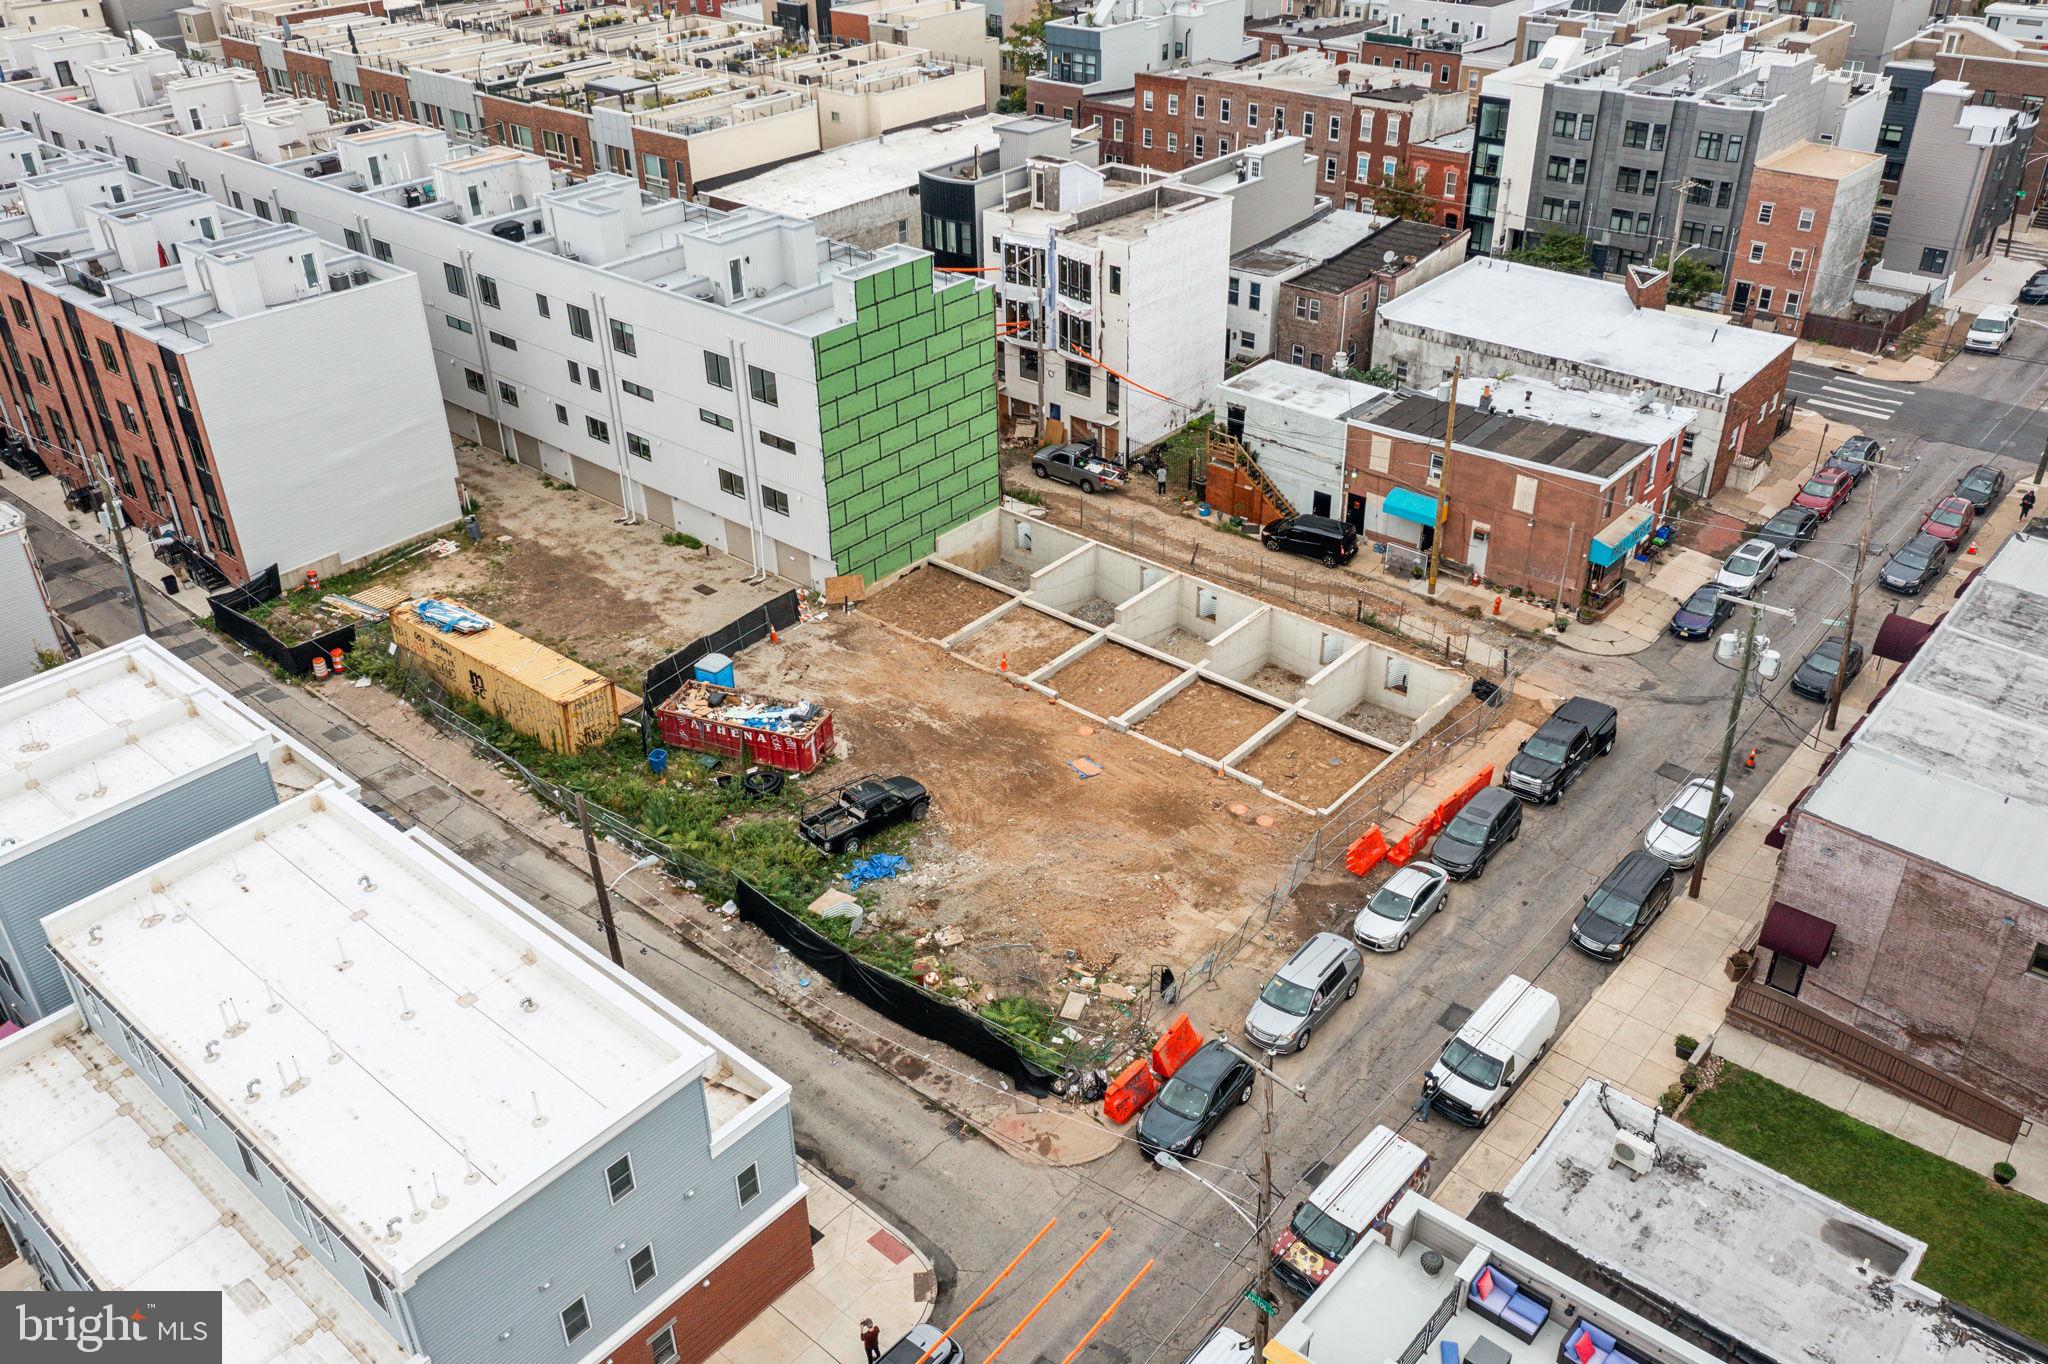
Discover an exceptional investment opportunity with these 14 shovel-ready vacant land plots in the vibrant Point Breeze neighborhood, each equipped with approved building permits and a full grandfathered 10-year tax abatement on the improvement value. Perfectly situated near transportation, shops, and parks, these plots offer generous space for diverse residential developments. Take advantage of the growing demand in this revitalizing area and capitalize on significant tax savings while contributing to the community's future. Contact us today to learn more about this prime opportunity!
#PAPH2466350

PHILADELPHIA

1344 S WOODSTOCK STREET

None Beds

None Baths

0.01 acres

$2,100,000

MLS#: PAPH2466350

Welcome to 6717 Michaels Drive, a stunning detached home on a .43-acre lot in Bethesda, Maryland, where classic colonial-inspired architecture meets contemporary luxury. This meticulously maintained residence features a versatile floor plan with six to seven bedrooms, four full bathrooms, and two half baths, perfectly suiting modern living and sophisticated entertaining.

The main level boasts a traditional layout marrying natural hardwood floors with gorgeous slate stone, while expansive windows flood the space with natural light. Enter into your welcoming foyer. To the right is an office fit for any professional. To the left is a vast dining room featuring the first of three wood-burning fireplaces and plenty of space for your grand piano! Flow seamlessly into the chef's kitchen, adorned with a second fireplace, a massive island, an eat-in breakfast area, and a spacious pantry. This gourmet space is equipped with premium GE Monogram appliances and stone countertops. The mudroom boasts three lockers and ample storage. The laundry room, featuring a new washer and dryer, leads to a small garage outfitted with organized storage to hold all of your seasonal decor and more.

The upper level serves as a private sanctuary. The sprawling primary suite includes a welcome room with a wet bar and fridge, plus the final wood-burning fireplace to cozy up in front of. With two walk-in closets and a spa-like en-suite bathroom featuring a dual vanity, a beautiful soaking tub, and a glass-enclosed shower, this primary suite creates a retreat second to none. Two sizable bedrooms are serviced by a hall bath with a dual vanity and tub. Lastly, there is a former primary bedroom with its own en-suite bathroom.

One level up, you will find two additional bedrooms and a full bath ready for guests (careful they don’t stay too long!).

The finished lower level is a dream play area! It features monkey bars on the ceiling, a rock-climbing wall, a media area with an electric fireplace, and massive space for activities. Finishing off this level is a home gym complete with a sauna for your health and longevity!

Outdoor living is a highlight of this property, featuring a large hardscaped patio, a fenced rear yard, a playground, and enough space for anything you’d like (maybe even a pool!). It provides an ideal setting for outdoor dining, entertaining, and gardening.

Situated in a prime Bethesda location, this home offers easy access to the Capital Beltway (I-495), I-270, and the medical centers at NIH and Walter Reed. Enjoy being minutes away from the premier shopping, fine dining, and entertainment at Bethesda Row and Wildwood Shopping Center. With its blend of suburban tranquility and urban accessibility, 6717 Michaels Drive is a standout property in the Montgomery County real estate market.
#MDMC2249942

BETHESDA

6717 MICHAELS DRIVE

6 Beds

4 Baths

5,772 Sq.Ft.

$2,100,000

MLS#: MDMC2249942
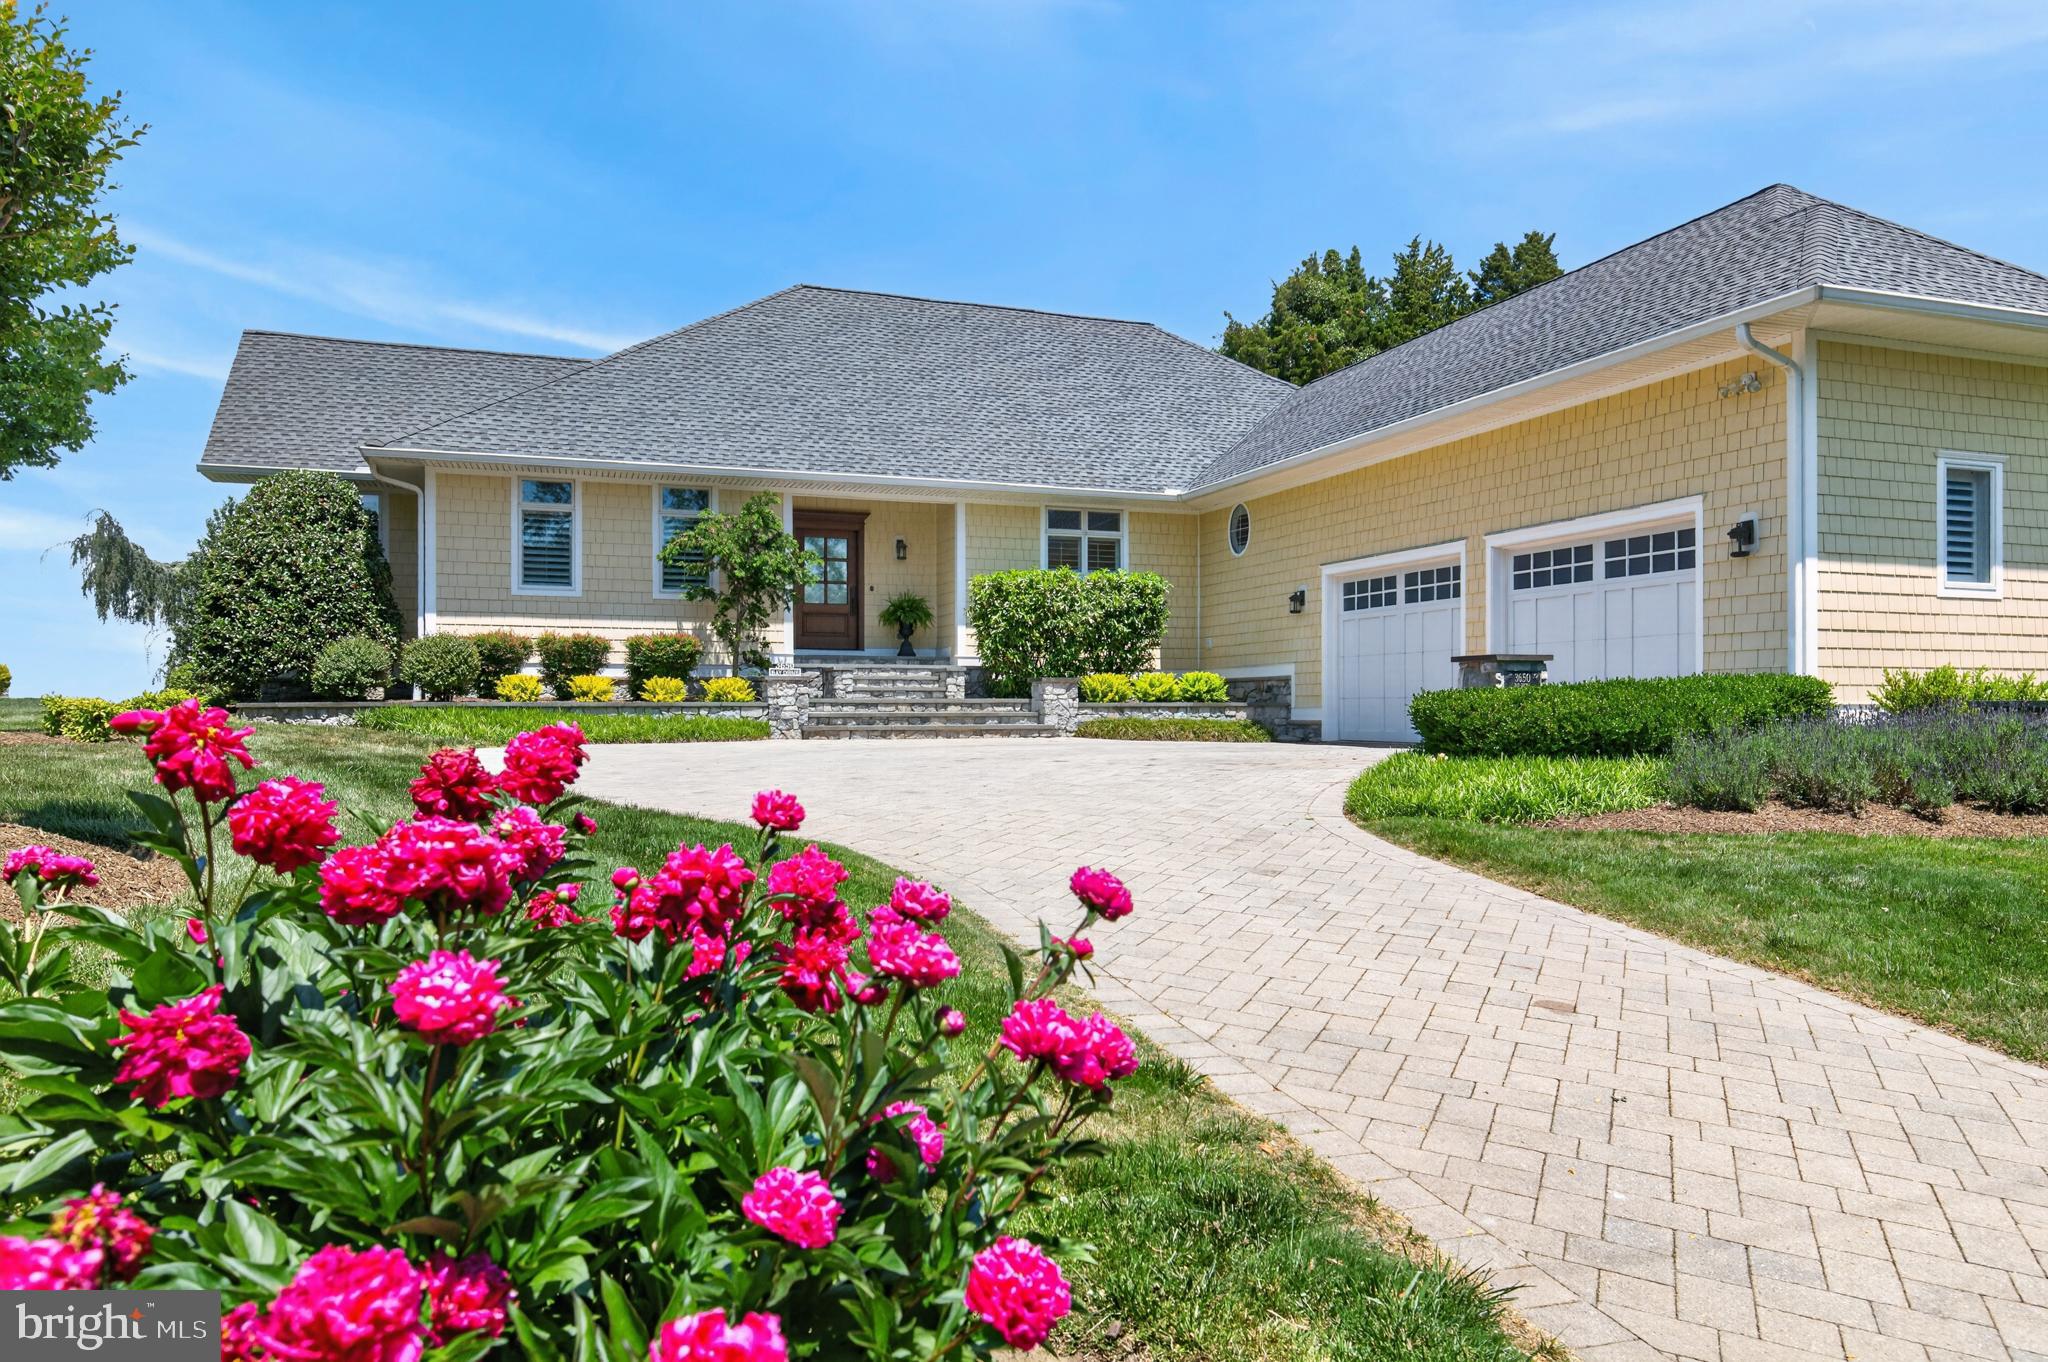
Welcome to 3650 Bay Drive, an exceptional waterfront retreat on the coveted shores of Turkey Point Island in Edgewater. Set on a rare double lot with 150 feet of waterfront, a private beach, and sweeping western sunset views, this impeccably maintained home offers the ultimate Chesapeake Bay lifestyle. Built in 2012 and designed for effortless main-level living, this turn-key four-bedroom, three-and-a-half-bath residence offers 3,125 square feet of beautifully appointed living space. The open-concept design seamlessly connects the living and dining areas to a gourmet kitchen featuring a dramatic marble island, custom cabinetry, new Sub-Zero refrigerator, GE appliances, and gas cooking—perfect for everyday living and elegant entertaining. The main-level primary suite is a private waterfront sanctuary with direct access to the expansive waterside deck, panoramic views, and a luxurious spa-inspired bath including heated floors. A second ensuite bedroom, along with two additional bedrooms, provides comfortable accommodations for family and guests. Exceptional craftsmanship is evident throughout with rich oak hardwood floors, classic moldings, hurricane-rated windows, plantation shutters, Hardie Plank siding, and a 50-year architectural roof. Energy-efficient geothermal heating and cooling provides comfort and cost savings plus a whole house generator that insures  peace of mind  year round. The lower level offers an additional 3,125 square feet of flexible space, including a large utility room, workshop, full bath, and the opportunity to create additional living areas with direct  walkout access to the waterfront.  The oversized two-car garage includes a hydraulic lift accommodating a third vehicle. Outside, mature landscaping, irrigation, gentle bay breezes, and expansive outdoor spaces create a serene setting where every day feels like a vacation. The updated private pier features two slips with approximately 5-6 feet of MLW, providing excellent access to the Chesapeake Bay. Enjoy boating, private beach days, and unforgettable sunsets from your own backyard. Located in the welcoming waterfront community of Turkey Point Island, this rare offering combines privacy, quality craftsmanship, modern comfort, and the timeless beauty of waterfront living.     This listing will be active starting Monday June 29 thru Friday, July 3rd and temporarily  off for the July 4th holiday weekend. It will be back on the market  on July 5th.
#MDAA2149114

EDGEWATER

3650 BAY DRIVE

4 Beds

3 Baths

3,325 Sq.Ft.

$2,100,000

MLS#: MDAA2149114
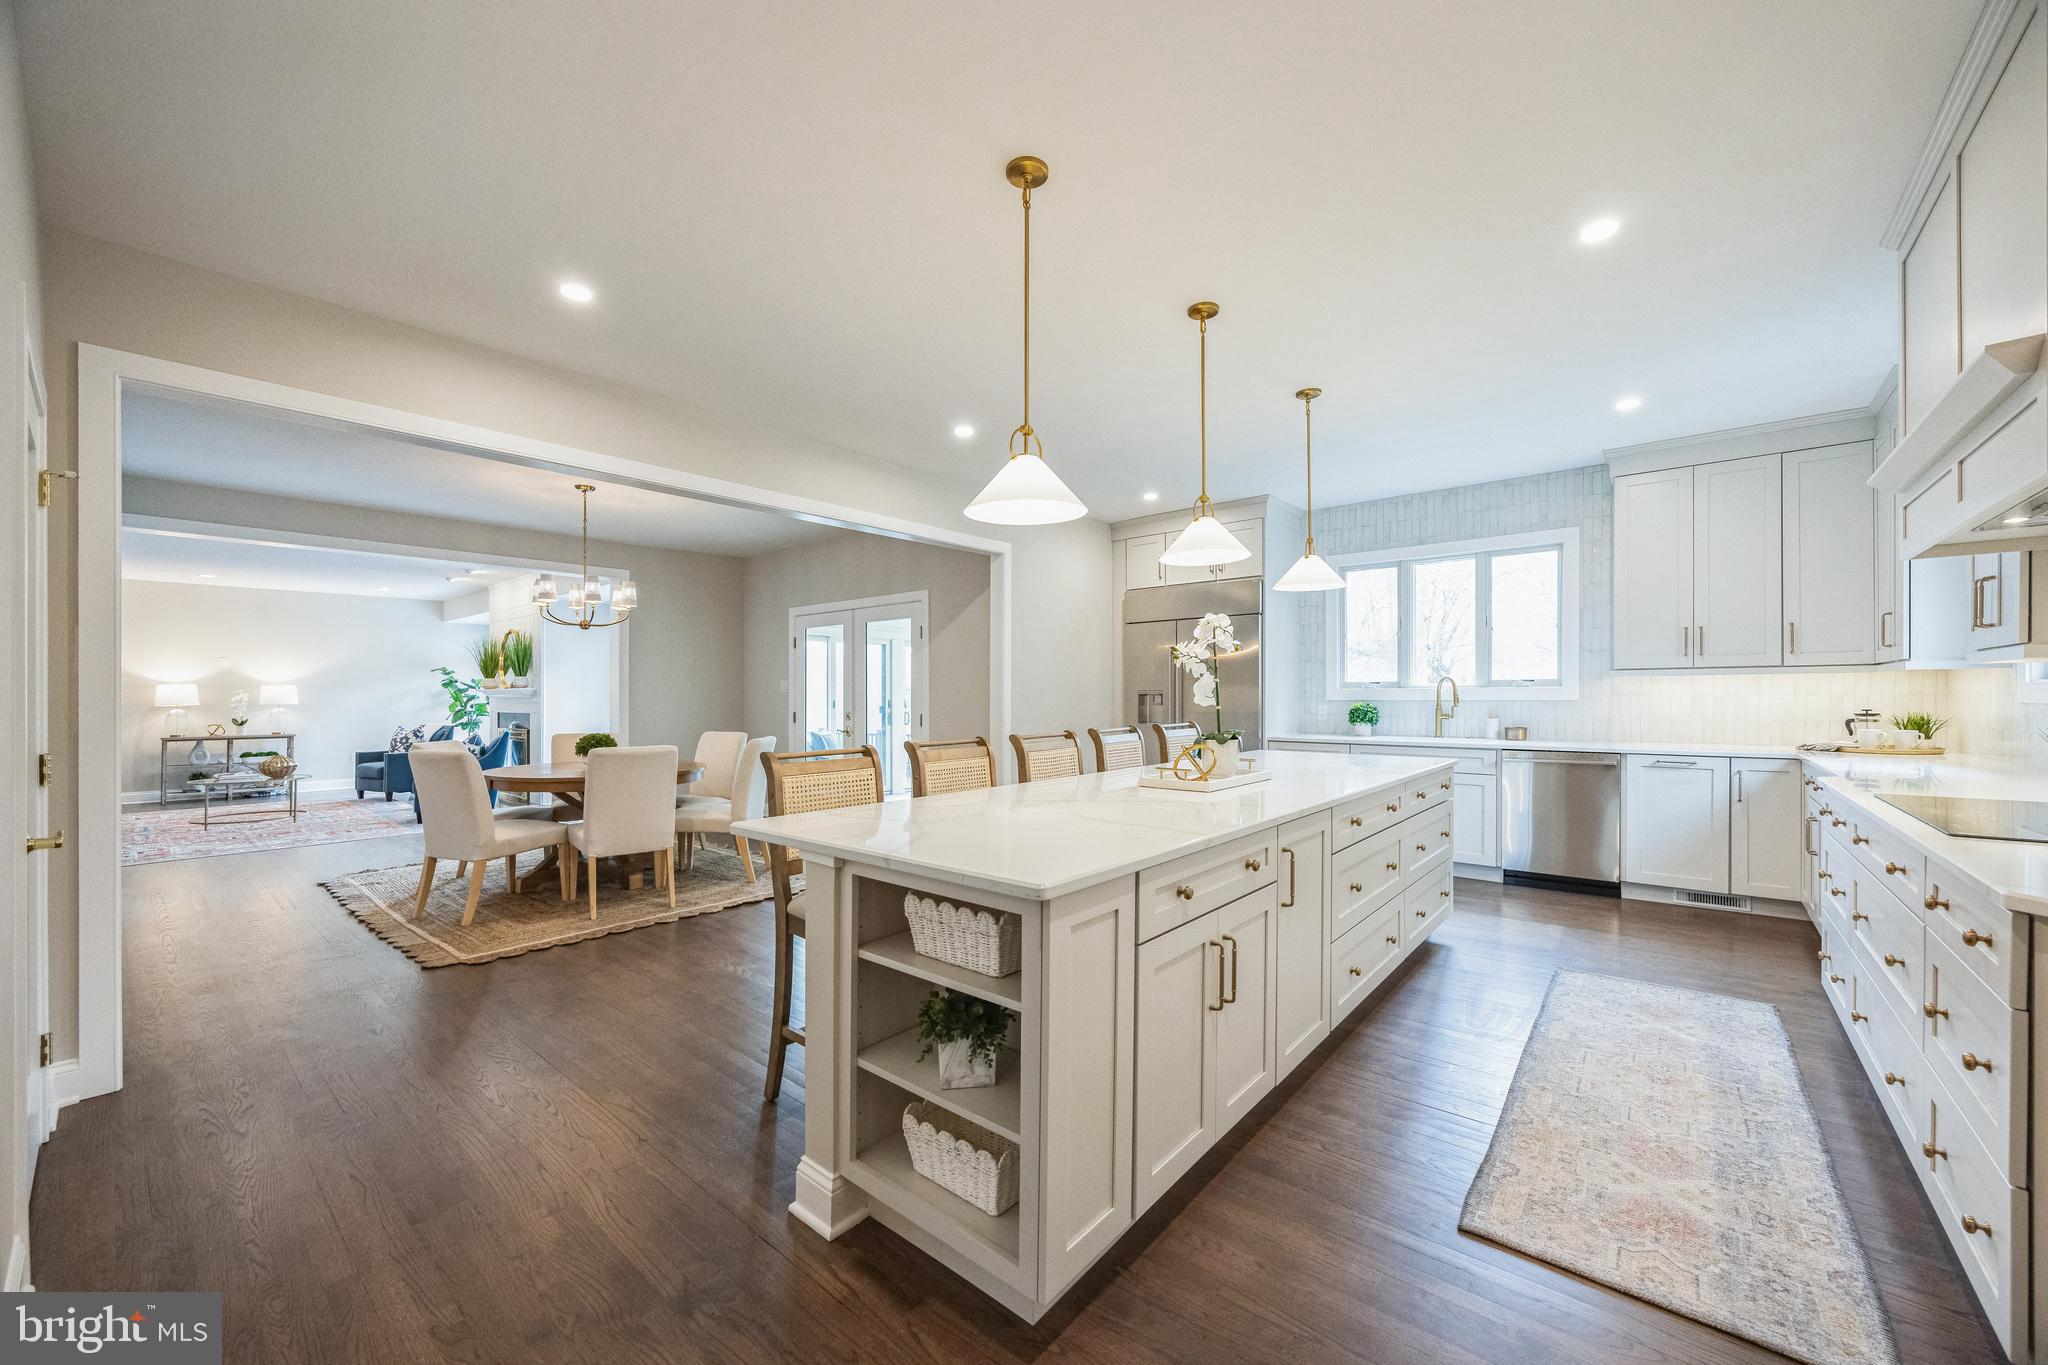
Welcome home to 202 Barn Hill Road! Located in the prestigious Blue Rock Meadows community, this exquisitely updated, custom-built cape home seamlessly blends elegance with comfort. Situated on an elevated lot with breathtaking views, this residence underwent a comprehensive remodel in 2024/25, incorporating over $500,000 in enhancements. Notable features include a spacious custom kitchen, an impressive first-floor primary suite, a 50 yr shake roof installed in 2012, and open-plan living areas overlooking the in-ground heated pool on nearly 2 acres.

Upon arrival, the driveway guides you to a picturesque stone and clapboard façade, complemented by a generous side-entry three-car garage. Entering through the front door reveals a welcoming foyer with hardwood floors extending throughout the main level. To the left, French doors lead to a sizable home office equipped with built-ins, while the formal dining room, ideal for gatherings, connects to an elegant butler's pantry with wet bar featuring a beverage fridge. The rear of the home boasts a bright, open living area with a gas fireplace and two sets of double doors that lead to the deck. Adjacent to the breakfast room is a sunroom with skylights and expansive glass. The gourmet kitchen is a culinary enthusiast’s dream, complete with built-in appliances, custom cabinetry, and substantial quartz island. A walk-in pantry provides ample storage, accompanied by a mudroom, laundry room, half bath, and a versatile bonus room. The main level primary suite offers views of the pool and includes a walk-in closet and a luxurious bath. 

Upstairs, there is a second suite and four additional bedrooms with connected baths. The finished walk-out basement with exercise area, rec room and convenient half bath leads directly to the pool area, completing this exceptional home. Conveniently situated near downtown West Chester, residents benefit from easy access to schools, dining, shopping, and recreational activities. Offering both privacy and proximity, this home is the perfect sanctuary to call home.
#PACT2092248

WEST CHESTER

202 BARN HILL ROAD

6 Beds

4 Baths

5,791 Sq.Ft.

$2,100,000

MLS#: PACT2092248
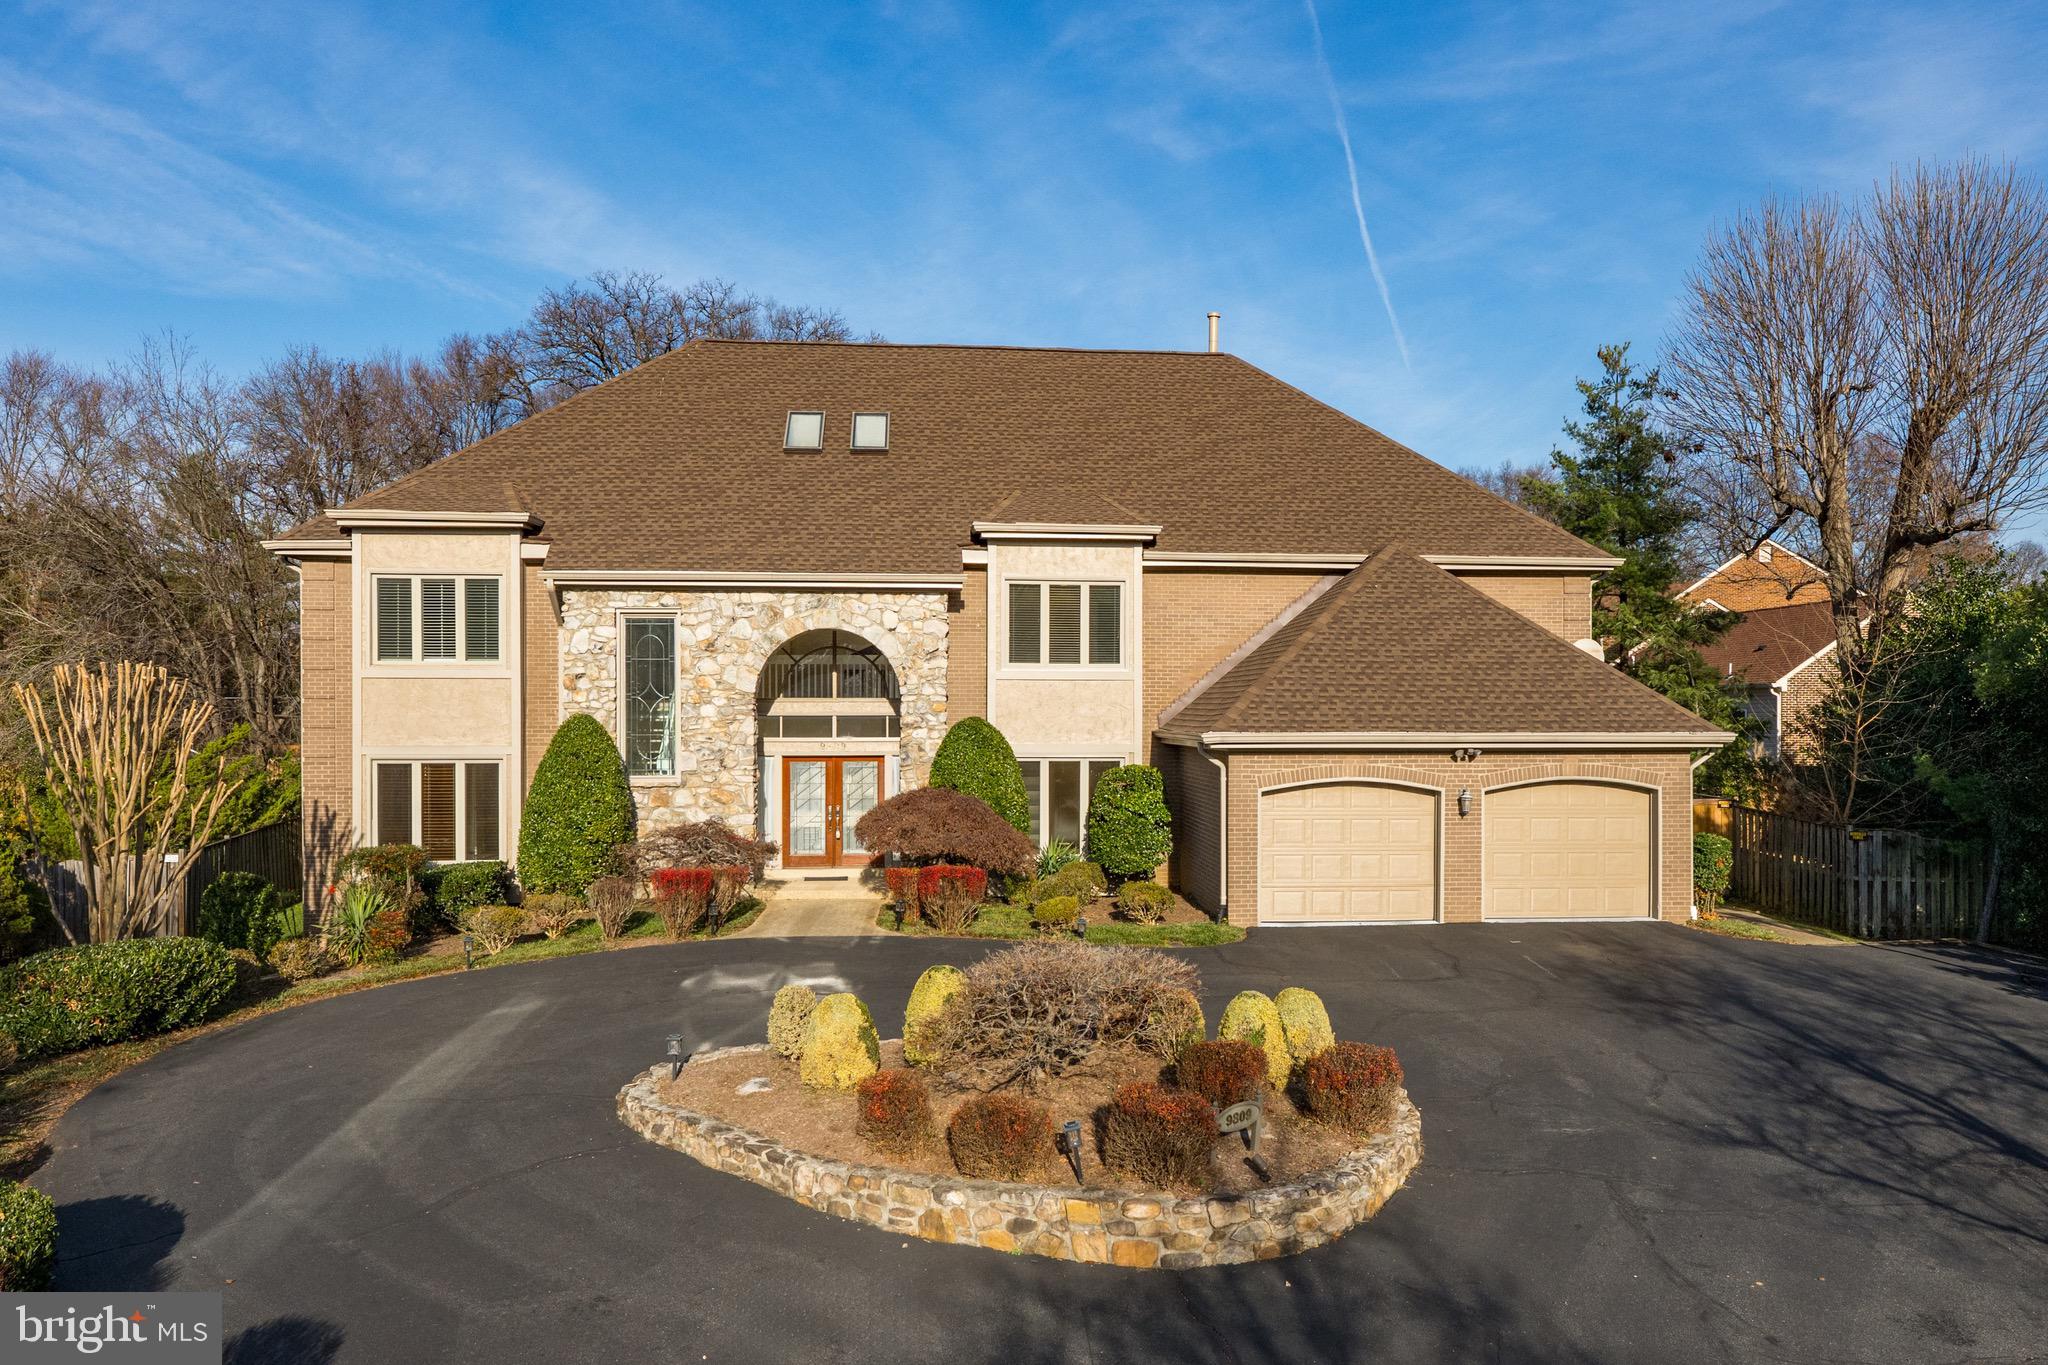
Introducing 9809 Tibron Court, an exceptional brick residence tucked away on a quiet cul-de-sac just moments from the Potomac Village in Potomac, Maryland.  A sweeping circular driveway sets the stage for this stately residence, framed by lush, professionally landscaped grounds. An arched entryway and stone façade lead to the grand double-door entrance, welcoming you inside. The open foyer, adorned with marble flooring, is flooded with natural light streaming through oversized windows. Continue into the great room, the true centerpiece of this home. This room features a paneled vaulted ceiling, gleaming hardwood flooring, custom built-in cabinetry, and floor-to-ceiling windows overlooking the manicured backyard. The sunroom offers a relaxed lounge area for seamless indoor-outdoor entertaining, enclosed by walls of windows and positioned directly adjacent to the pool. The spacious kitchen is a standout within the home. Equipped with top-of-the-line stainless steel appliances, dual sinks, warming drawer, and center island, meal prepping and entertaining is - effortless. Beyond the kitchen lies a thoughtfully designed mudroom, featuring floor-to-ceiling custom built-in cabinetry to keep everyday essentials neatly organized and out of sight. Offering direct access to the two-car garage, and its own convenient powder room, this highly functional space is a hidden gem within the home. The dining area connects seamlessly to the kitchen through a butler’s door, and is well suited for hosting larger gatherings. Built-in cabinetry provides ample storage for china and serving pieces, while windows overlooking the front yard fill the space with natural light. What makes this floor plan truly distinctive is the main-level bedroom, complete with a full en-suite bathroom featuring a walk-in shower. The bathroom conveniently connects both the bedroom and a well-appointed main-level office, ideal for those working remotely. Featuring built-in cabinetry, the office provides a highly functional at-home workspace. Ascend to the upper level, where four bedrooms and a gracious laundry room await. The primary suite serves as a private retreat, featuring a tray ceiling, a newly renovated bathroom, a light-filled dressing room, and multiple closets. The renovated primary bathroom showcases a custom-tiled walk-in shower, soaking tub, and dual vanities, while the dressing room and closets provide generous square footage enhanced by abundant natural light. Continue down the hall, where the remaining three bedrooms and the upper-level laundry room are located. Each auxiliary bedroom offers a sizable footprint and ample closet space —one features an en-suite bathroom, while the other two share a Jack-and-Jill bath. The sweeping laundry room is highly functional, equipped with front-loading washer and dryer, a utility sink, and abundant countertop space for folding and organization. The lower level of this home offers tremendous flexibility for additional living and entertaining space. An oversized recreation area is centered by a gas fireplace with a stone-surround, and complemented by a wet bar with a beverage refrigerator. A versatile bonus room functions beautifully as a home gym or media room. A sixth bedroom is conveniently connected to a full bathroom, while abundant storage can be found in the utility room. Outdoor entertaining is equally impressive with a fabulous pool, expansive patio, and outdoor deck. The newly fenced 0.63-acre lot is a rare find for the area, and a brand new roof was installed last year. 9809 Tibron Court is truly a standout within the neighborhood, and a special offering in a coveted location. Just steps from the Potomac Village, and easy access to I-495, this home is ideally positioned in the heart of Potomac. With its unique features and prime setting, this home is not expected to remain on the market long.
#MDMC2210982

POTOMAC

9809 TIBRON COURT

6 Beds

5 Baths

7,950 Sq.Ft.

$2,100,000

MLS#: MDMC2210982
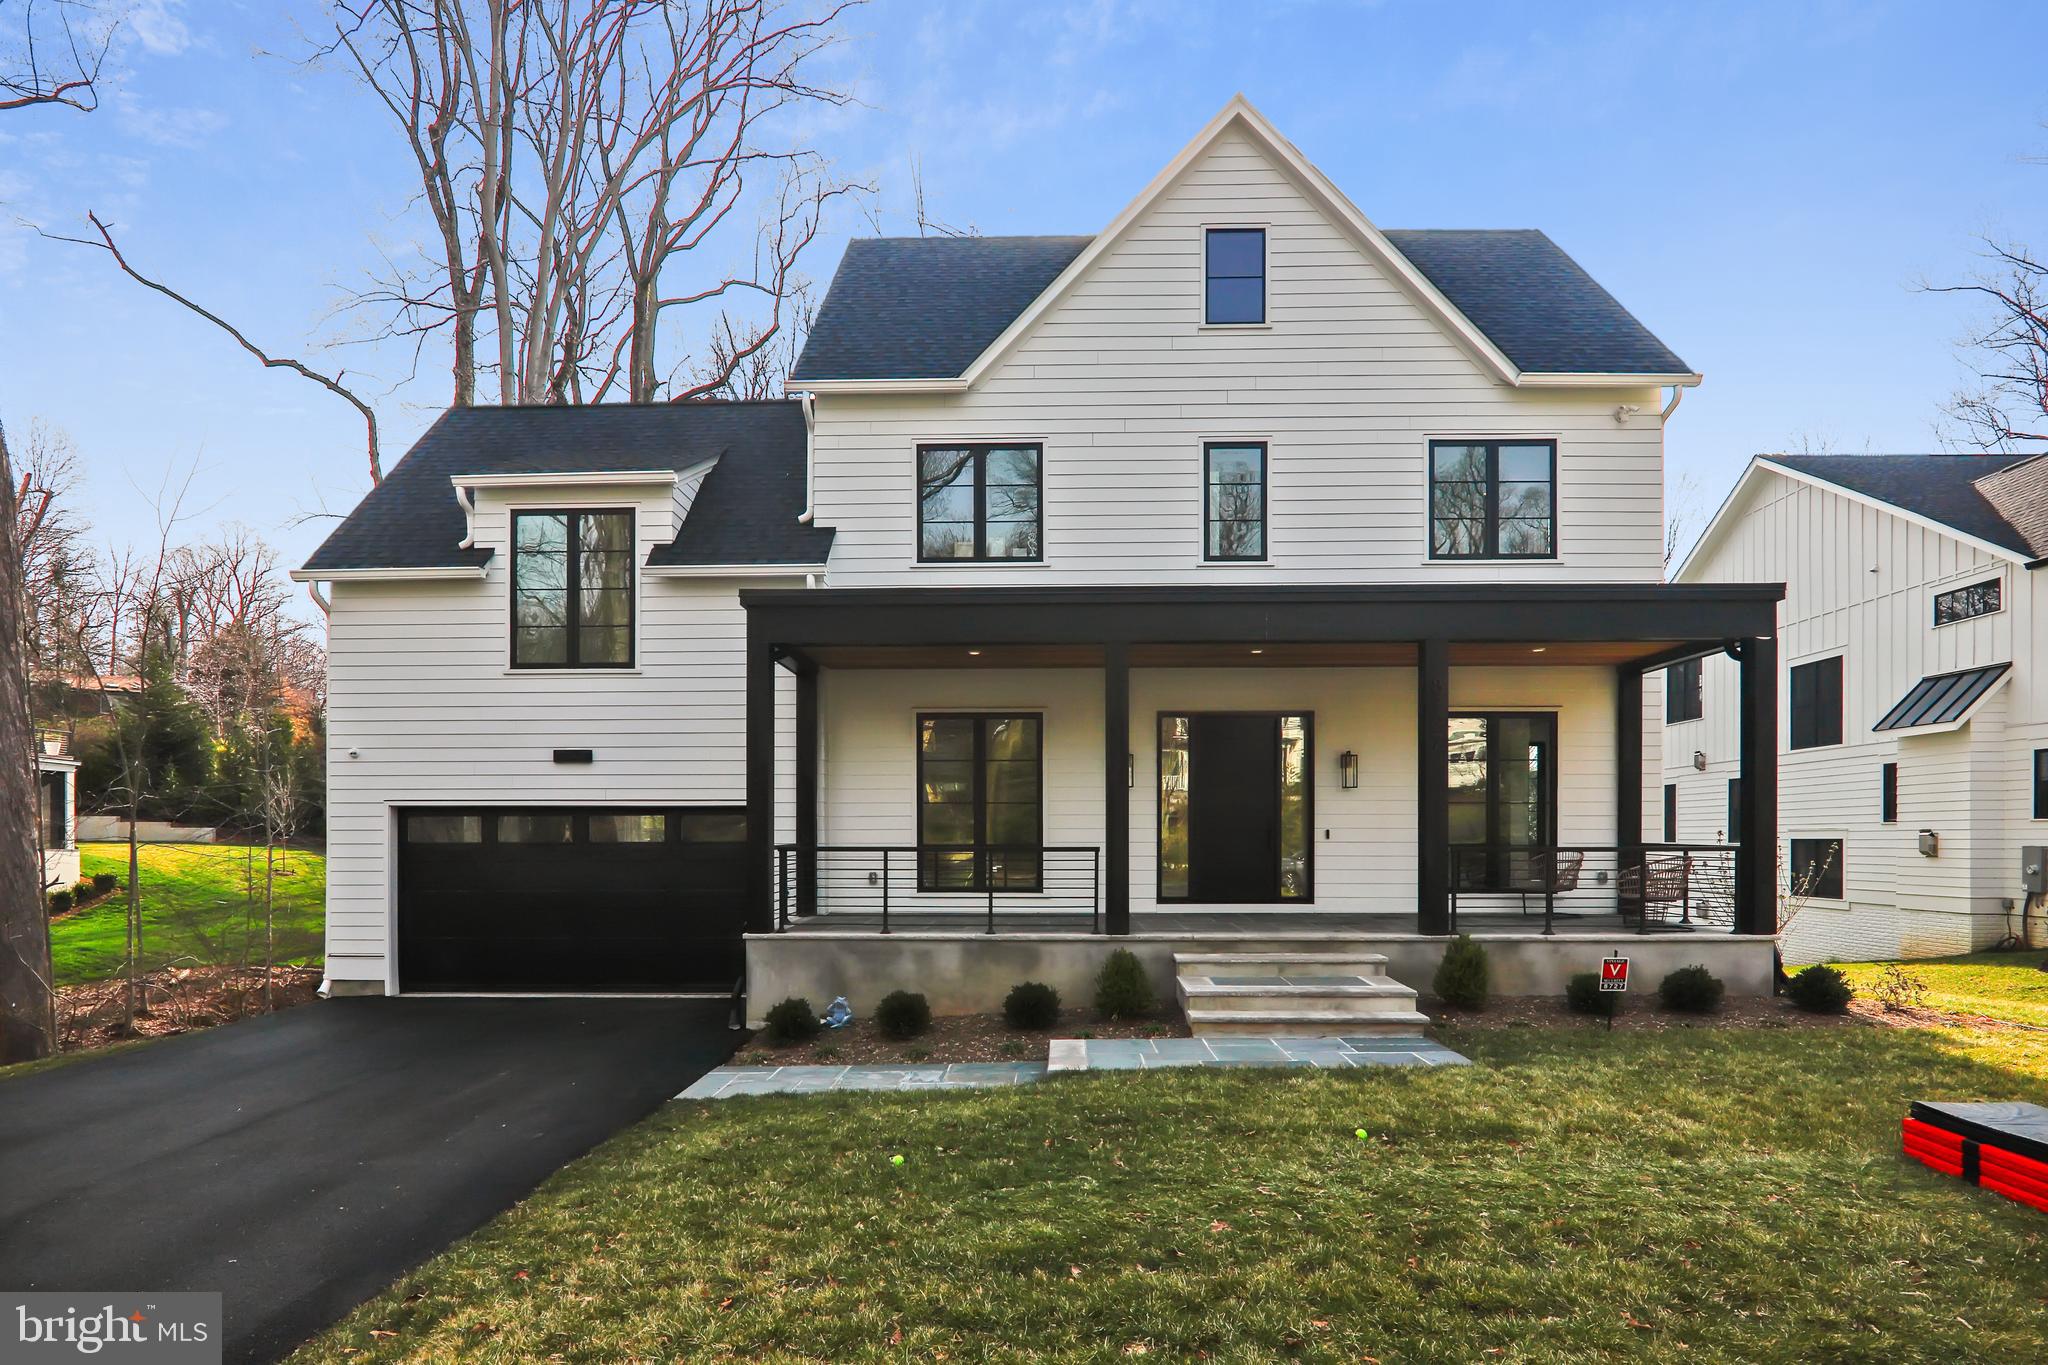
Rarely available stunning home that is only a few months old on a larger lot backing to trees in this highly desirable location.  There is so much attention paid to every detail.  Hardwood floors on main level.  Upgraded Fixtures throughout.  Grand Contemporary gourmet kitchen  with a large island, Stainless Steel Upgraded Appliances and Quartz Counters and a breakfast area.  The incredible kitchen opens to a sun-lit Great Room with a fireplace and walls of windows with incredible views.  Just relax and enjoy the ambience.   It is also an entertainers' dream.  Extended deck off the Great Room to enjoy the outdoors from this level.  Large Primary Bedroom on the second floor with cathedral ceilings and a grand master bath with a free standing tub.  Three other large secondary bedrooms on upper level with their own baths.  Fully finished lower level with a large Rec Room with a full wet bar area.  Two other bedrooms on this level as well that can also be used as a gym or office as needed.  Stunning lot with trees and a creek.  It simply does not get better than this.
#MDMC2040372

BETHESDA

8727 BURNING TREE ROAD

6 Beds

5 Baths

5,427 Sq.Ft.

$2,100,000

MLS#: MDMC2040372
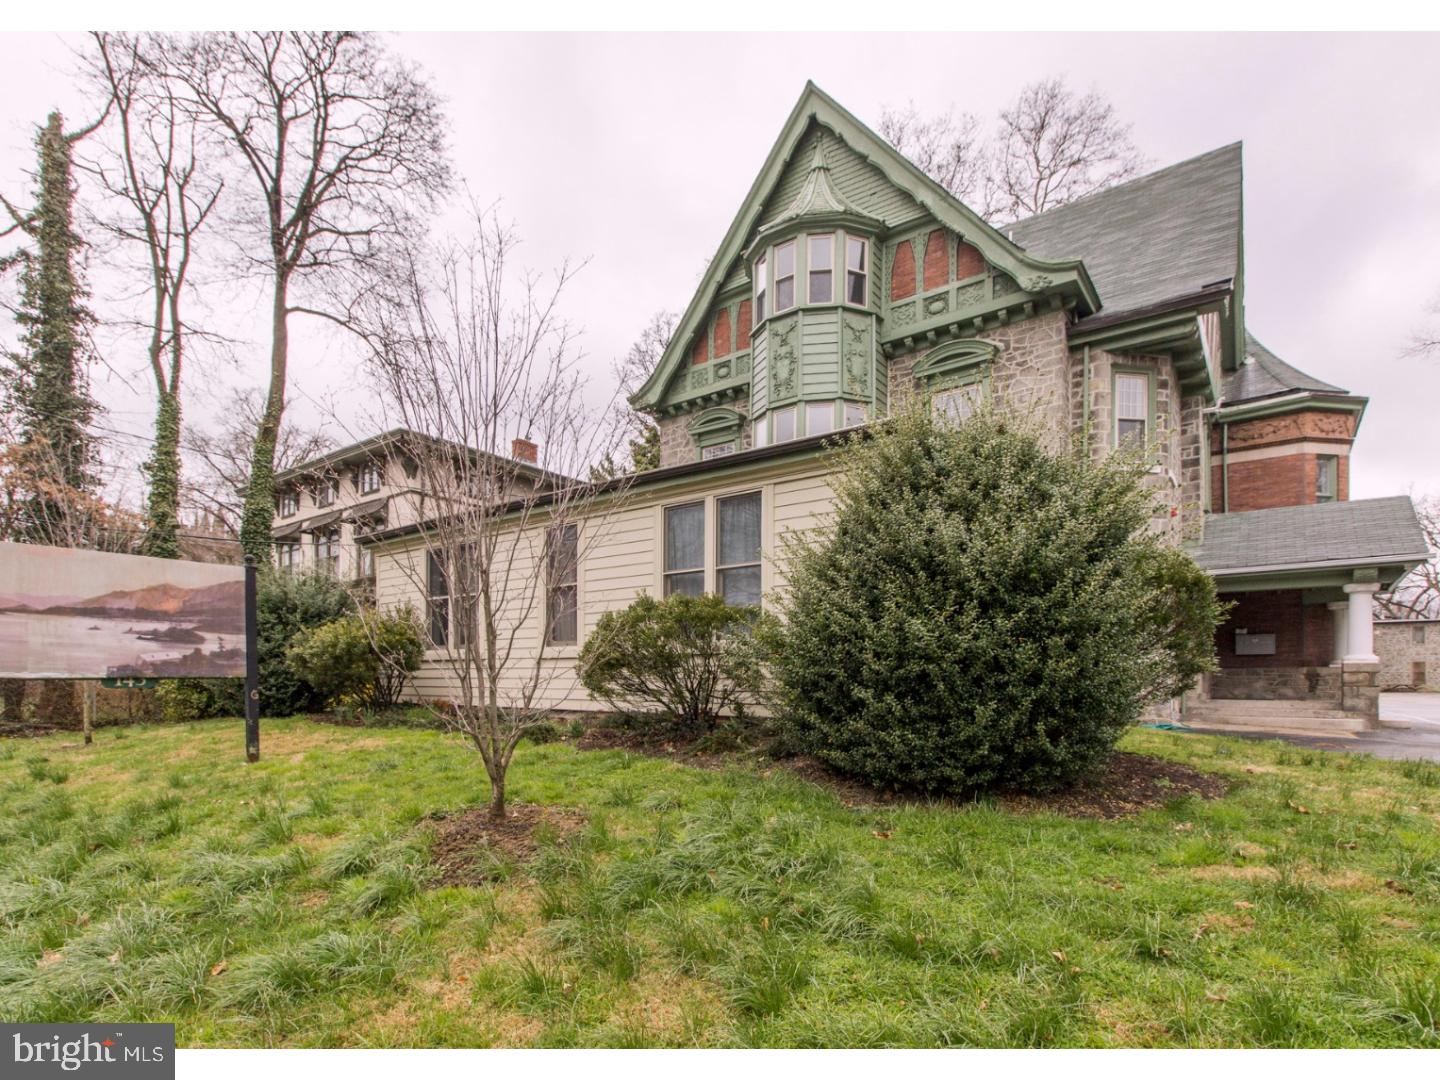
Located in Philadelphia's historic West Germantown neighborhood, 143 Walnut Lane is an 18 unit mixed-use property with both residential and office use. The main structure, a beautifully renovated Victorian mansion that houses five large apartments. A 13-unit commercial building with one residential apartment sits at the rear of the lot. Both buildings are serviced by a large off-street parking lot and common garden area. Don't wait, schedule your showing of 143 W. Walnut Street today, and see what all the fuss is about!
#PAPH509098

PHILADELPHIA

143 W WALNUT LANE

None Beds

None Baths

22,700 Sq.Ft.

$2,100,000

MLS#: PAPH509098

Open house
Imagine waking each morning to sweeping water as far as the eye can see. Set directly on the Magothy River, 965 Magothy Avenue captures more than 180 degrees of panoramic views stretching toward the Chesapeake Bay—a rare waterfront treasure in the heart of Arnold.
Fully remodeled and offering 2,688 square feet, this four-bedroom, three-bath home embraces an open, airy floor plan made for both lively gatherings and quiet evenings by the water. Gleaming hardwood floors run throughout, while a gas fireplace adds warmth and ambiance to the main living space.
At the center of it all, the gourmet kitchen shines with quartz countertops, stainless steel appliances, and a generous island perfect for casual meals and conversation. Step out to the screened porch to savor river breezes, or retreat upstairs to the primary suite, where a private balcony frames those unforgettable sunrises.
Boating enthusiasts will love the private pier complete with a lift and slips, making waterfront living effortless. A two-car garage with extra storage handles all your gear, while community amenities—a boat ramp, clubhouse, and playground—enrich everyday life along the river.
The location delivers the best of both worlds: just minutes from downtown Annapolis, City Dock, the U.S. Naval Academy, and Navy Stadium, with convenient access to Washington, D.C., and Baltimore. 
Waterfront homes of this caliber rarely come available.  Experience life on the Magothy.
#MDAA2149700

ARNOLD

965 MAGOTHY AVENUE

4 Beds

3 Baths

2,688 Sq.Ft.

$2,100,000

MLS#: MDAA2149700
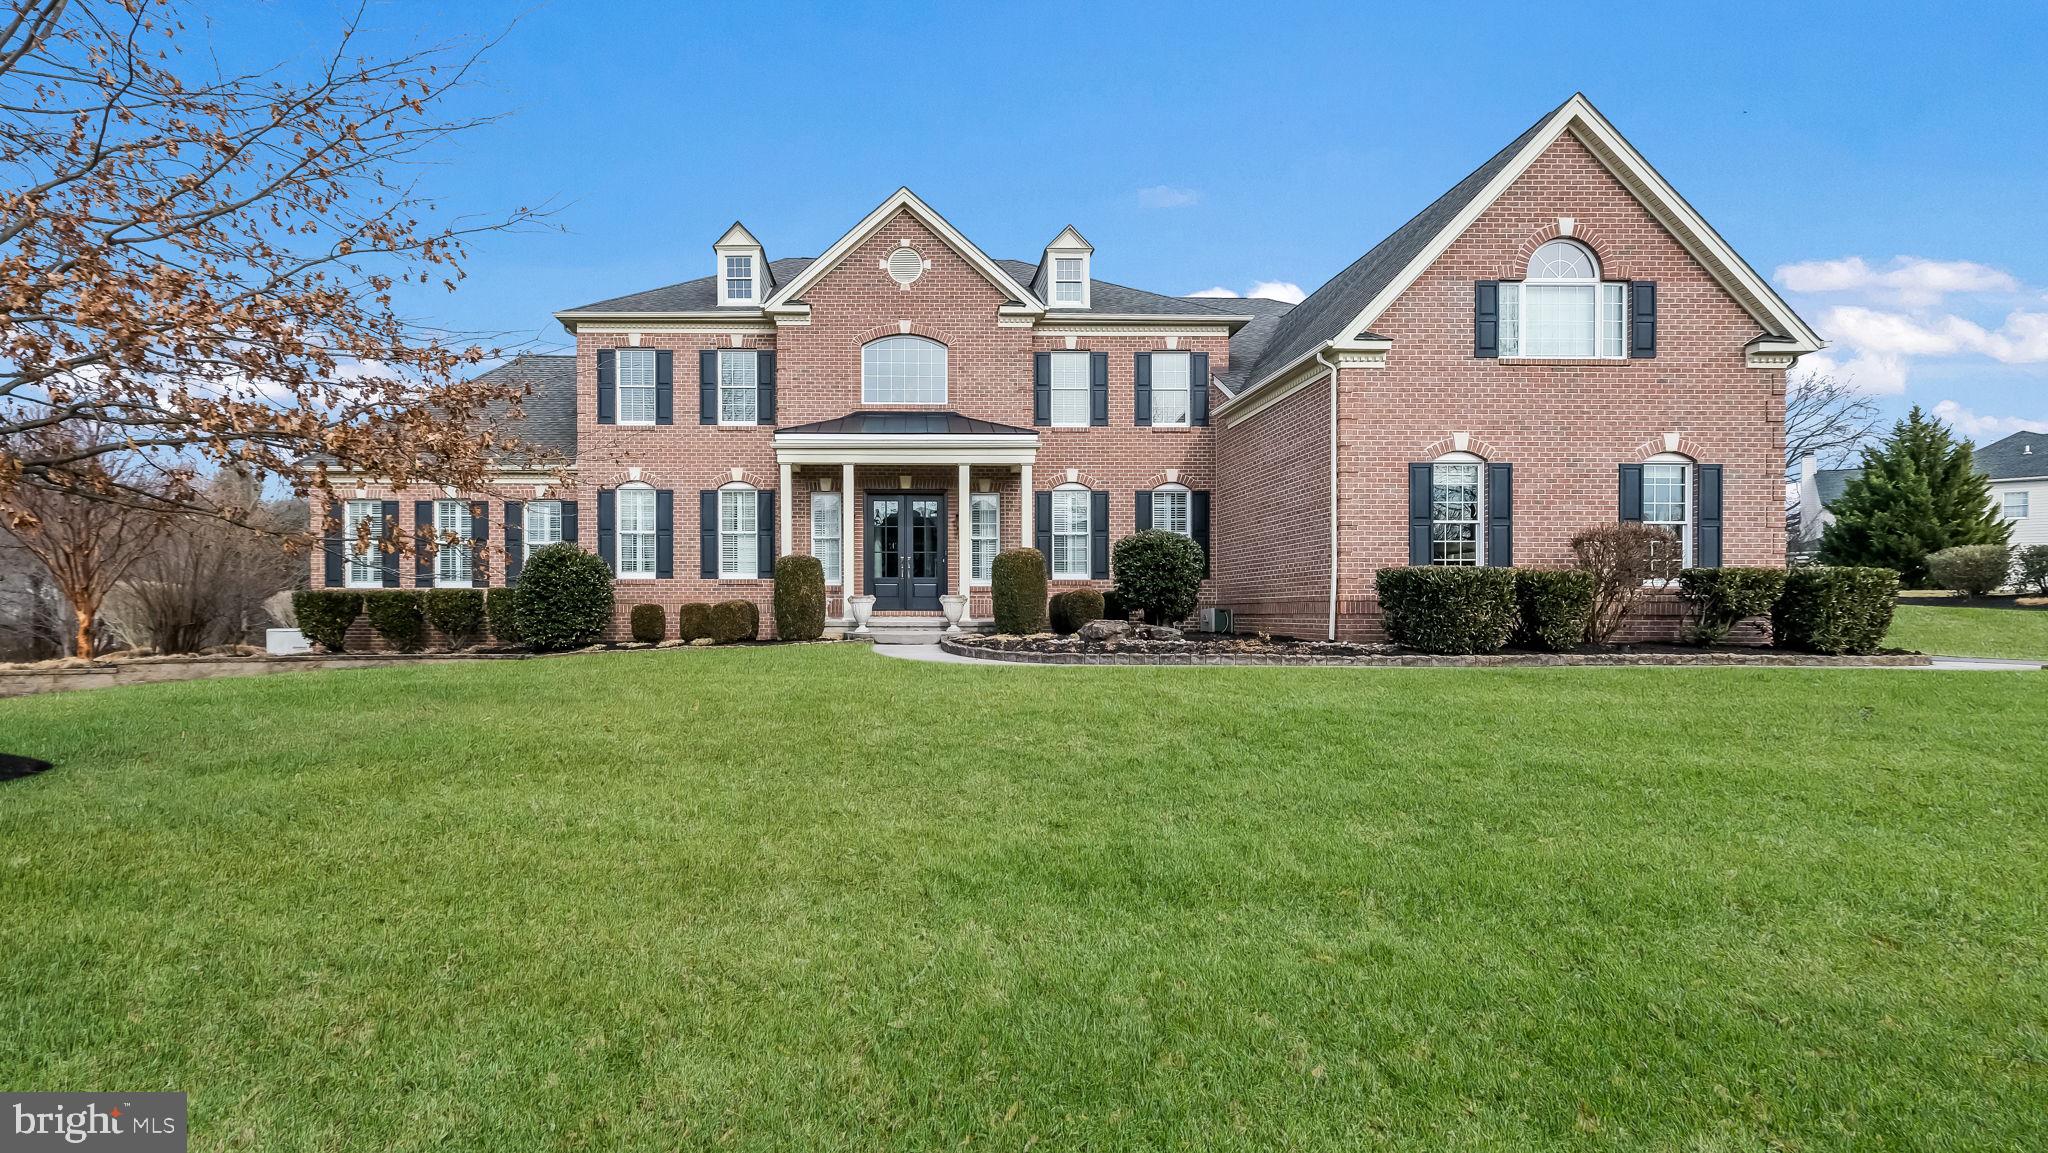
Stunning Toll Brothers Henley Model in Spring Valley Estates. Nestled in the heart of Buckingham Township, within the highly acclaimed Central Bucks School District, this exquisite 5 bedroom, 6.5 bathroom estate is a true masterpiece. Situated on 1.29 acres, this home offers luxury, sophistication, and exceptional attention to detail. Upon entering through the newly built covered porch and custom double doors, you are immediately greeted by a grand foyer with soaring ceilings and two elegant, sweeping staircases. Custom moldings flow seamlessly throughout the home, leading to the formal dining room and spacious living room, perfect for entertaining. The living room opens into a light filled conservatory with dramatic high ceilings and access to the backyard. The expansive two-story family room is a showstopper, featuring box-beam detailing and a striking floor-to-ceiling stone fireplace. The newly remodeled kitchen is a chef’s dream, complete with custom cabinetry, an oversized island, upgraded stainless steel appliances, a built-in range hood, beautiful new backsplash, and a built-in bar area with a beverage fridge. The kitchen is perfectly designed for entertaining and overlooks a charming sunroom addition with vaulted ceilings, a stone gas fireplace, and French doors leading to the back deck. Adjacent to the kitchen, the laundry room is both functional and stylish, with custom cabinetry, a wash sink, and access to the mudroom, which offers built-in storage and a large closet for added convenience. The back staircase leads to the second floor, where the primary suite awaits. This private retreat features a cozy sitting room with columns, two spacious walk-in closets, and a spa-like bathroom with dual vanities, granite countertops, a separate water closet, a soaking tub, and a walk-in shower. Four additional generously sized bedrooms, each with their own en-suite bathrooms, complete the second level. The finished lower level is an entertainer’s paradise, featuring a custom-built bar area, a separate wine storage area with custom cabinetry, and a cozy sitting area. The space also includes a fully equipped gym with rubber flooring, a full bathroom, and an adorable stage area with a secret door. Ample storage is available throughout, and the basement walks out to the gorgeous backyard. Step outside to your private oasis. The beautifully landscaped backyard is anchored by a custom pool and hot tub built by Sylvan Pools. A covered pavilion provides the perfect setting for grilling, cooling drinks, and enjoying outdoor entertainment, with hookups for TV. The outdoor fireplace adds a cozy touch for cooler nights or a perfect spot for roasting marshmallows with loved ones. Located just minutes from downtown Doylestown and New Hope, with easy access to Routes 202, 313, and 611, this home offers the best of both luxury living and convenience. Don’t miss the opportunity to own in one of Buckingham Township’s most prestigious and private communities. Schedule your private showing today!
#PABU2085526

DOYLESTOWN

2750 MANION WAY

5 Beds

6 Baths

7,747 Sq.Ft.

$2,099,999

MLS#: PABU2085526
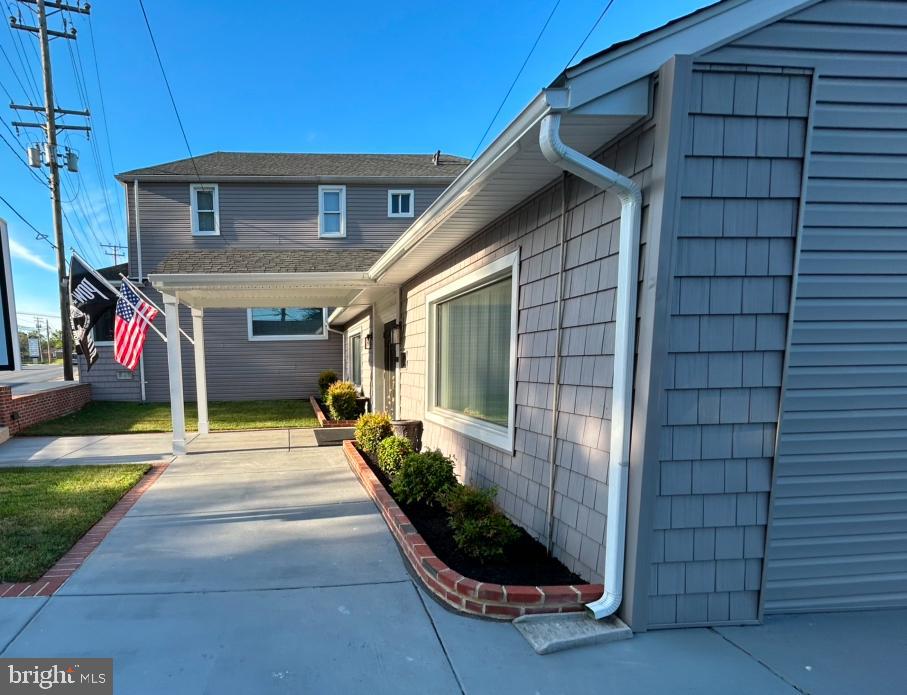
Welcome to a rare and exceptional opportunity in the heart of Baltimore Highlands. This beautifully maintained, fully operational funeral home offers a turn-key investment for funeral professionals or savvy investors alike. Ideally located just minutes from downtown Baltimore, BWI Airport, and the Office of the Chief Medical Examiner, this property blends tradition, functionality, and a strategic location for seamless operations.

Inside, you'll find an elegant and serene chapel thoughtfully designed for dignity and comfort, with flexible seating options to accommodate various service types. The property also features private family rooms, professional offices, and a dedicated conference room for client meetings. The state-of-the-art embalming and preparation room is equipped with commercial-grade tools to support professional, efficient care. A spacious viewing area and calming lobby welcome guests with a peaceful ambiance, while ADA-compliant restrooms and entrances ensure accessibility for all visitors.
Additional features include ample on-site parking, meticulously maintained landscaping, and a full basement with storage for archives and operational needs. The sale includes all furniture, fixtures, and equipment (FF&E), allowing a new owner to begin operations immediately without interruption.
The location offers exceptional accessibility with direct routes to I-895, I-95, and the Baltimore-Washington Parkway. It is conveniently situated near hospitals, churches, cemeteries, and transportation hubs—making it ideal for both service and logistics. With a well-established reputation in the local community and zoning already approved for funeral home and crematory use, this property delivers both peace of mind and business potential.

Whether you are looking to expand your practice or establish a new one, this is more than just a commercial property—it’s a fully equipped, purpose-driven facility designed for compassionate service. Take advantage of this opportunity to own a respected funeral home with a legacy of care and excellence.
This property is not just about aesthetics; it boasts essential structural upgrades, including a new roof and siding, ensuring peace of mind for years to come. The recently expanded parking area is a significant advantage, offering ample space for customers, staff, and events, making accessibility a priority.

Situated in a prime location with easy access to major highways and local amenities, 4023 Annapolis Road is strategically positioned to maximize foot traffic and elevate your brand visibility. This is your chance to make a lasting impression and thrive in a bustling market.

Please note that all Buyers must be pre-qualified, and all showings must be scheduled in advance. Don't miss out on this incredible opportunity to establish or expand your presence in Halethorpe.  Contact us today to schedule a viewing and step into the future of your business success!
#MDBC2131876

BALTIMORE

4023 ANNAPOLIS ROAD

None Beds

None Baths

4,600 Sq.Ft.

$2,099,999

MLS#: MDBC2131876

New on site 1 day ago
Situated on an expansive .83 acre lot in Berwyn and served by the Tredyffrin-Easttown school district, this carefully curated new construction home by Foxlane blends classic craftmanship with modern farmhouse style. modern design. The striking exterior features board-and-batten siding, crisp white trim, classic stone accents, and a welcoming covered front porch, creating an impressive curb appeal.

Inside, thoughtfully curated finishes and elevated architectural details set the tone for this stunning 5-bedroom, 4.5-bath home. Ten-foot ceilings on the main level enhance the sense of space and openness, while upgraded trim work throughout adds character and refinement.

The beautifully appointed kitchen is designed to impress, featuring elegant white perimeter cabinetry, a contrasting rich hazelnut island, Calacatta Valentin quartz countertops, glossy white tile backsplash, and warm honey bronze hardware. A dedicated scullery provides additional workspace and storage, offering both functionality and a polished, elevated entertaining experience.

The luxurious owner’s retreat is a true sanctuary, highlighted by vaulted ceilings that create an airy, expansive feel. With five bedrooms and 4.5 baths, the home offers exceptional flexibility for comfortable everyday living and hosting family and friends.

Additional living space awaits in the finished walk-out basement, complete with a three-piece plumbing rough-in, providing an opportunity for a future bathroom and even greater versatility.

Combining distinctive architectural character, designer-inspired finishes, and thoughtful spaces throughout, this exceptional new home offers the best of modern living in one of the area’s most sought-after school districts.
#PACT2137822

BERWYN

317 GREENE RD

5 Beds

4 Baths

4,891 Sq.Ft.

$2,099,990

MLS#: PACT2137822
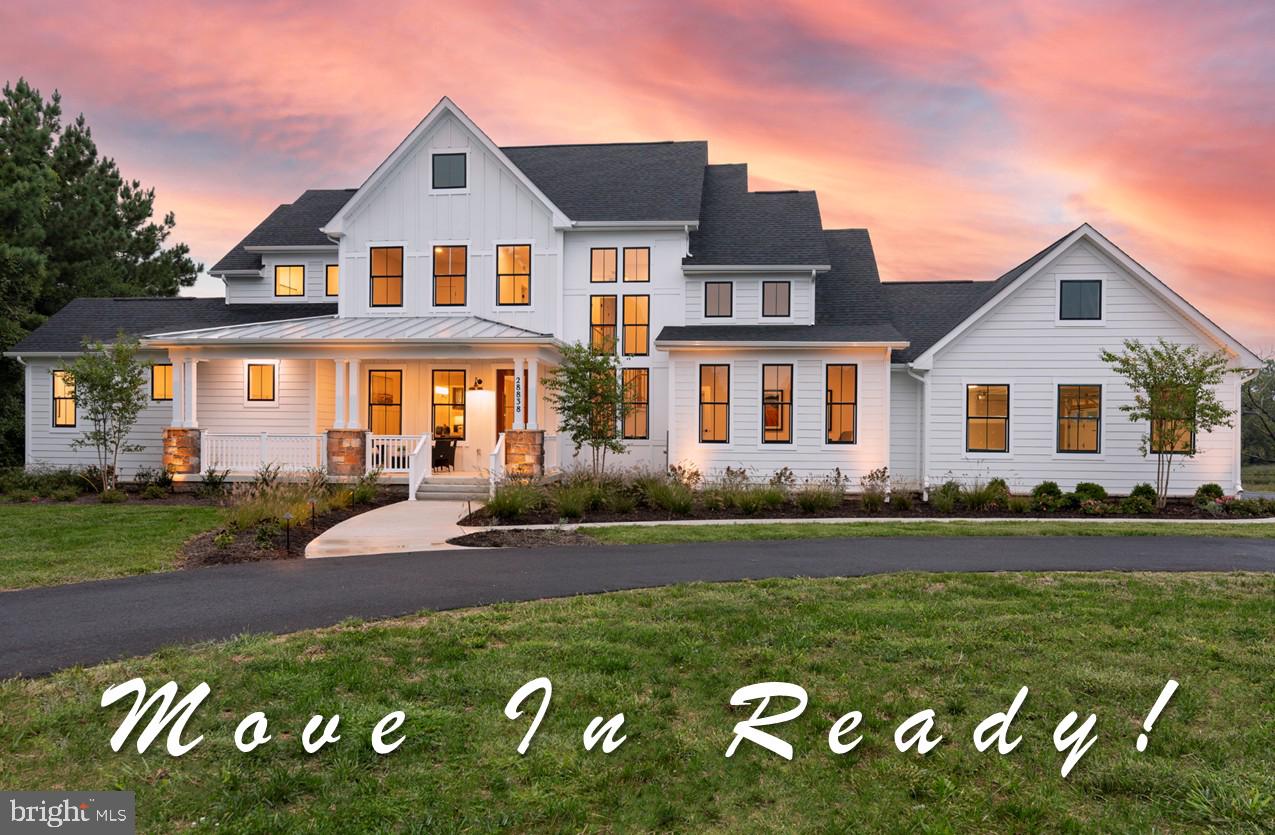
Construction is complete on this beautiful new waterfront home by Laine Street Homes.   With 5,000 + finished sqft, 480 sqft of cover outdoor living space, approx. 4.5 acres, and about 320 lnft of frontage on Peach Blossom Creek, with a main level owners suite this home is a must see.   

Luxury amenities include 7 ½” wide high end wood floors, gourmet kitchen, 48” dual fuel range, built in artisan hood, beverage center, farmhouse sink, quartz countertops, dual fireplaces with matching quartz surrounds, luxury main level owners suite, spa shower, upgraded tile in all bathrooms, freestanding tub, high end custom cabinetry, 2nd floor loft / rec room accessible from 2nd, 3rd and 4th bedrooms and with ensuite bathrooms, full walk up basement with finished rec room, bedroom and full bathroom, custom trim, black and bronze hardware, custom lighting fixtures and more.   
Additional features include, James Hardie siding, 30 year architectural singles, standing seam metal porch roof, stone water table, two zone 92% efficient Carrier HAVC, 2x6 framing, R49 insulation in ceiling, R21 insulation in walls, air seal package, and the list goes on and on.
***Pier Permit in Process***
#MDTA2011316

EASTON

28838 JENNINGS ROAD

5 Beds

5 Baths

5,002 Sq.Ft.

$2,099,900

MLS#: MDTA2011316
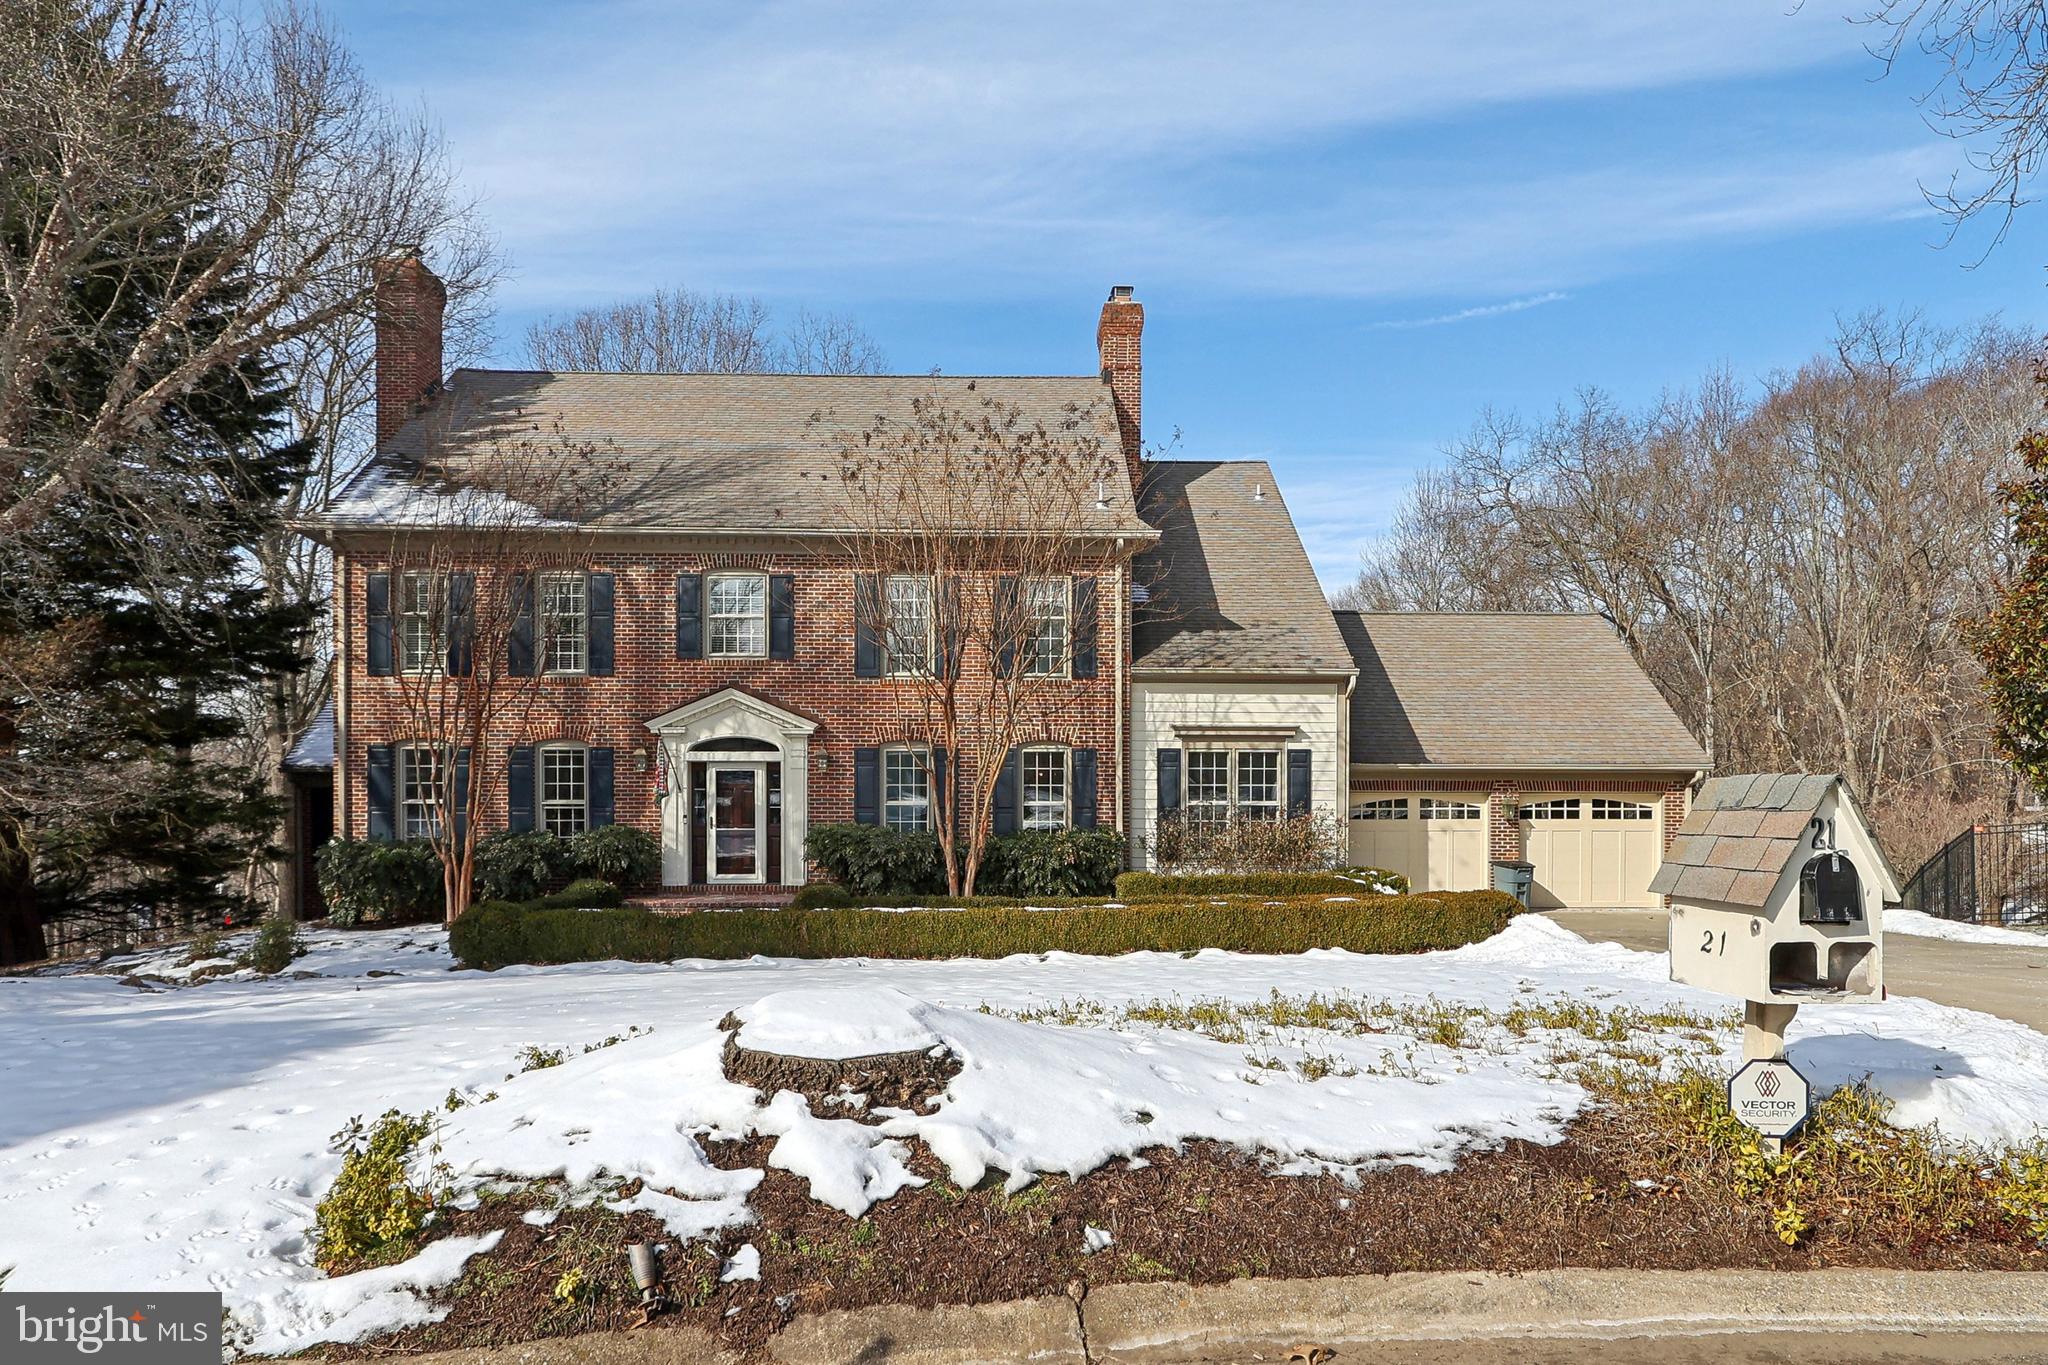
Experience luxury living at 21 Bridle Court, a meticulously designed residence offering an impressive 8,000+ square feet across three beautifully finished levels. Perfectly nestled in one of River Falls’ most coveted cul-de-sacs, this home enjoys a serene and private setting while remaining just a short distance from the neighborhood Swim & Tennis Club, Billy Goat Trail, and the C&O Canal. From the moment you enter the grand two-story marble foyer, elegance and sophistication define every space. The main level features a perfect blend of classic formality and comfortable everyday living. The formal living and dining rooms set the stage for entertaining, while the chef’s kitchen, complete with top-of-the-line appliances, opens seamlessly to a sunlit family room anchored by a striking fieldstone fireplace and custom built-ins.
The private library offers vaulted ceilings, a stunning Palladian window, and extensive built-ins—creating an inspiring workspace. Adjacent to the kitchen, a versatile sunroom serves as a morning room, playroom, or casual gathering space, leading directly to a screened porch and expansive deck overlooking protected green space. Whether you're sipping coffee in the morning or unwinding with an evening cocktail, the natural surroundings offer unparalleled tranquility and privacy. Upstairs, the primary suite is a true sanctuary with a spacious walk-in closet, a fully renovated spa-like bathroom, and an adjacent fifth bedroom—perfect as a nursery, home gym, or private sitting room. Three additional well-sized bedrooms each feature walk-in closets and ensuite bathrooms, ensuring comfort and convenience for family and guests alike. The fully finished lower level is an entertainer’s dream, featuring high ceilings, abundant natural light, and endless possibilities—create a home theater, game room, billiards lounge, or fitness studio. A separate exercise/game room is equipped with a dedicated mini-split HVAC system, ensuring the perfect climate while you work out or play. Step outside to the fenced backyard, where a private play area backs to dedicated green space for ultimate peace and seclusion. River Falls is ideally located with easy access to major commuter routes, including the Clara Barton Parkway, I-495, and I-270, offering a seamless drive to Bethesda, Washington D.C., and Tyson’s Corner. Outdoor enthusiasts will love being minutes from Great Falls National Park, where hiking, biking, kayaking, and rock climbing opportunities abound.
#MDMC2163976

POTOMAC

21 BRIDLE COURT

6 Beds

4 Baths

7,370 Sq.Ft.

$2,099,900

MLS#: MDMC2163976
Last Opportunity Before Market Debut!

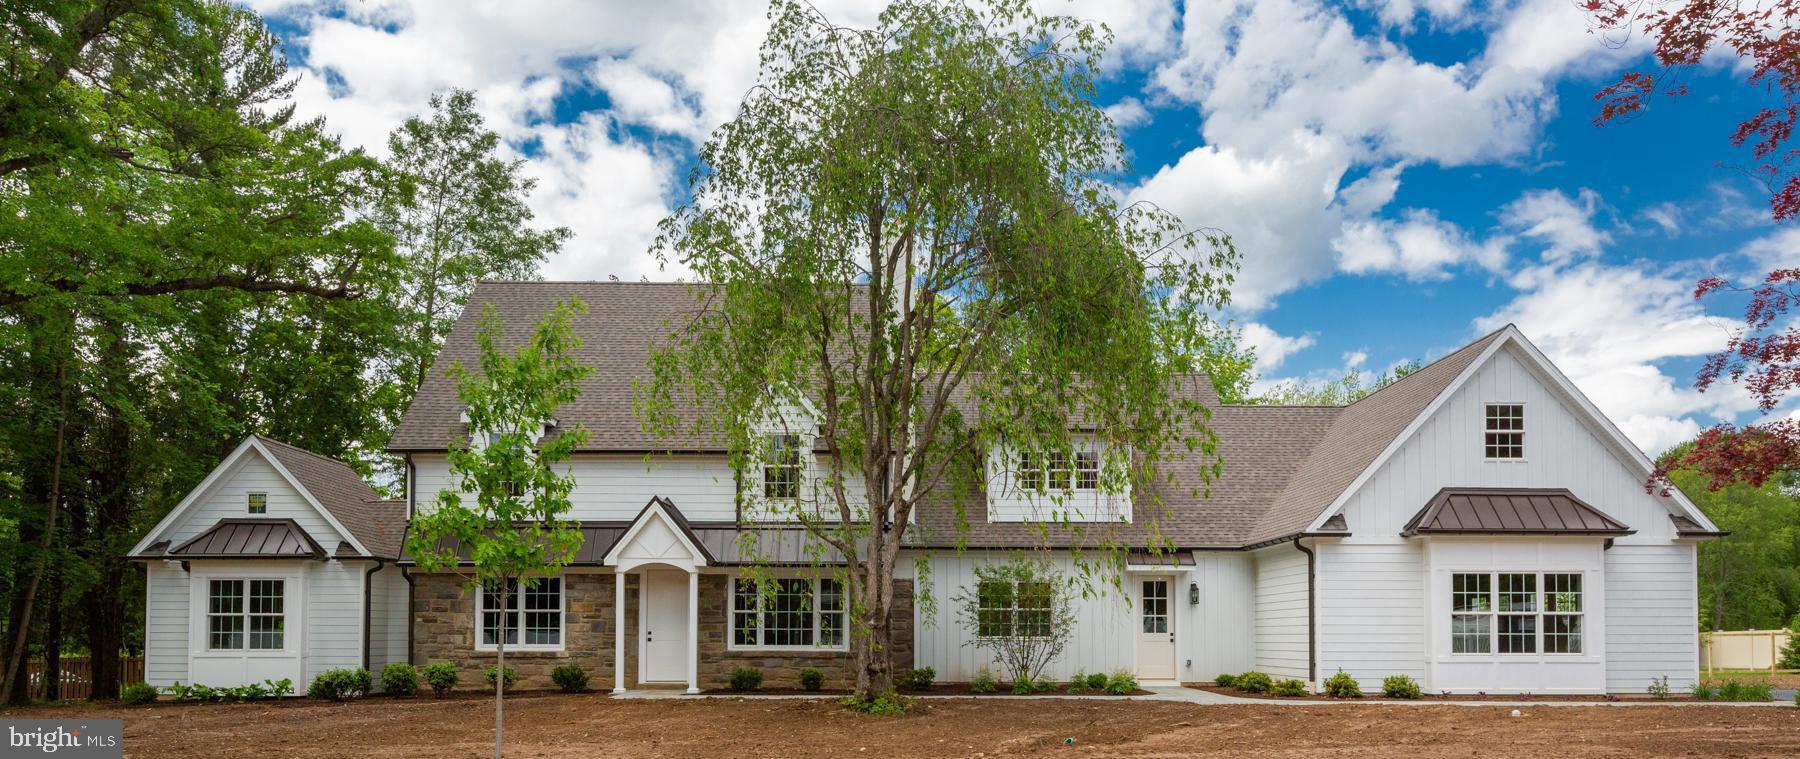
Stunning 5-Bedroom, 4.5-Bathroom Home in Prime Location – Nearly Complete! Be among the first to experience this completely reimagined luxury home, boasting exceptional designer finishes and top-tier craftsmanship by Brentwood Builders. With just two weeks left in renovations, this is your exclusive opportunity to secure the property before it officially hits the market. Nestled on a corner ACRE lot in a quiet, established neighborhood directly across from Waynesborough Country Club, this home offers both serenity and convenience. You're only minutes from the best of the Main Line and Paoli Station, ideal for commuters and lifestyle seekers alike.

Property Highlights:

-5 Bedrooms | 4.5 Bathrooms

-Over 4,000+ sq. ft. of finished living space

-Additional 600+ sq. ft. finished basement

-Formal dining room with original stone fireplace

-Expansive great room with gas fireplace

-Chef’s kitchen with Thermador appliances, custom off-white cabinetry, stained walnut island, marble countertops, and separate prep kitchen & walk-in pantry

-Dedicated office and large first floor den with ensuite – perfect for guest quarters or flexible living

-Primary suite sanctuary with sitting area, huge walk-in closet, and spa-inspired bath featuring a double walk-in shower

-Three additional spacious bedrooms, including an ensuite, plus a stylish hall bath

-Professionally designed landscaping plan that enhances curb appeal while hardscaping elements will offer polished outdoor spaces

This home blends timeless elegance with modern luxury, as well as impeccable attention to detail throughout! Contact us today to schedule a private tour or to learn more about this rare opportunity.
#PACT2088304

BERWYN

1537 EVERGREEN LANE

5 Beds

4 Baths

4,600 Sq.Ft.

$2,099,900

MLS#: PACT2088304
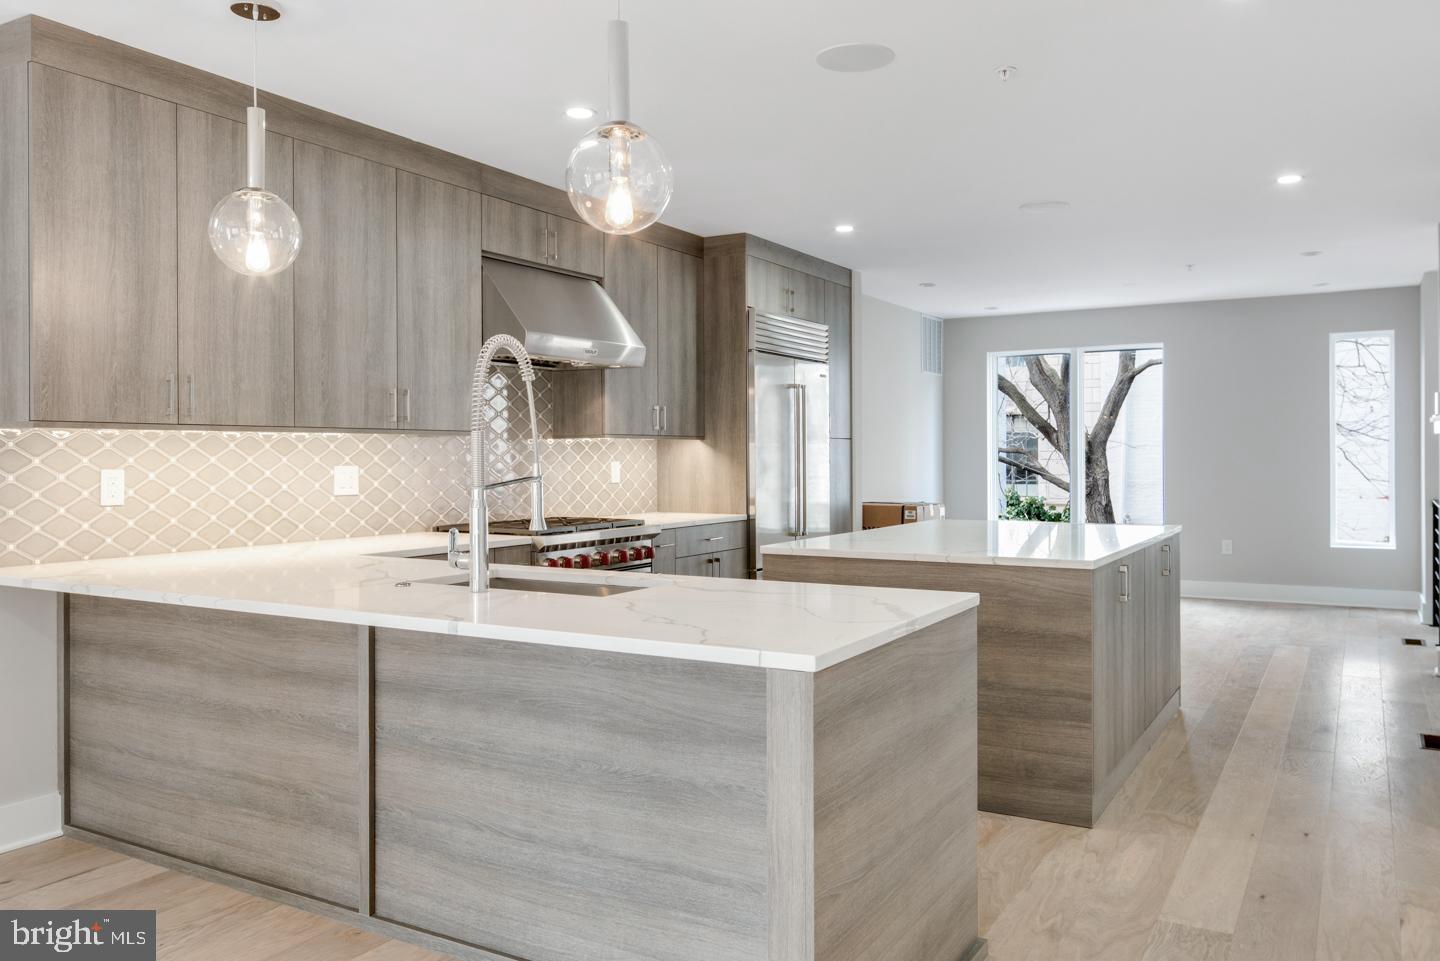
24 Foot wide new construction home with 2-Car Garage, Roof Deck, Elevator, Tax abatement, multiple outdoor spaces and amazing floor plan all within the Greenfield School Catchment in the Logan Square area of Center city Philadelphia. This home is 100% complete! Just above Rittenhouse Square. Top of the line design and construction by the city's premier architect and developer. The designer kitchen has top of the line sub-zero and Wolf alliances, amazing stone counter tops and a huge deck for entertaining. In addition to the huge roofdeck there is also a very large deck off of the living room perfect for entertaining.Tall ceiling heights, smart home system, phenomenal views and more. Enter your new home through the 2 Car Garage with Private Driveway. 4 Bedrooms plus media room, additional office and additional play room.. 4 full Baths and 2 half baths. Finished Basement . Energy Efficient Dual HVAC Systems. Security Alarm with 2 Keypads. Video Intercom System & Home automation system. 8' Solid Core Interior Doors. Metal Handrails/Railings on Stairs. Wood Stairs with stained risers and treads.Tax Abatement Pending. Take advantage of this once in a lifetime opportunity while it still lasts. These homes are selling quickly... . walk to the Comcast center, Rittenhouse, Fairmount Park, Riverwalk and more. Still time to customize and pick finishes.  Check OPA for 2019 taxes due to possible citywide reassessment. private trash fee $22.50/mo. pictures are from another unit in the same development. square footage included below and above grade space. square footage estimated.This property is also known as 212-3 N 21st.Square footage total includes above grade space and below grade space and is estimated.
#PAPH794086

PHILADELPHIA

212 N 21ST STREET 3

4 Beds

4 Baths

N/A

$2,099,900

MLS#: PAPH794086

1 ... 519 520 521 522 523 ... 666
* Listings identified with the FMLS IDX logo come from FMLS and are held by brokerage firms other than the owner of this website. The listing brokerage is identified in any listing details. Information is deemed reliable but is not guaranteed. If you believe any FMLS listing contains material that infringes your copyrighted work please review our DMCA policy and learn how to submit a takedown request. © 2024. First Multiple Listing Service, Inc.

Send a message

Message successfully sent.

Your message

What is 3 + 4 ?

Reason for contacting?

I agree to receive email communication and understand I can unsubscribe at any time.

I agree to be contacted by Charis Realty Group - Christine Issler, Broker via call, email, and text for real estate services. To opt out, you can reply 'stop' at any time or reply 'help' for assistance. You can also click the unsubscribe link in the emails. Message and data rates may apply. Message frequency may vary. Privacy Policy

Sign Out

Virtual Assistant

Would you like to take the next step with this property? We can help you schedule a showing or virtual tour, or send you more details.

Yes, I would like more information.

Thank You for Your Reply, One of Our Agents will contact you as soon as possible

No, maybe later.

Thank you, you can always contact me via email, phone number or through the contact form.

Realhub AI

Lucy - Your AI-Powered Realtor

Update Your Temporary Password

Personalize your search

Enter your email and we'll notify you immediately when new listings match what you're looking for.

or enter email address

Already have an account ? Login here

Continue your home search

I agree to receive communications and understand I can unsubscribe at any time.

I agree to be contacted by Charis Realty Group - Christine Issler, Broker via call, email, and text for real estate services. To opt out, you can reply 'stop' at any time or reply 'help' for assistance. You can also click the unsubscribe link in the emails. Message and data rates may apply. Message frequency may vary. Privacy Policy

Already have an account ? Login here

We use cookies

We use cookies primarily for analytics to enhance your experience. By accepting, you agree to our use of these cookies. You can manage your preferences or learn more about our cookies policy.