Properties

Browse or get in touch to schedule a walkthrough.

  • Nearby me
Price range

Popular Features

Community Features

Association

Property Features

Waterfront

View

Exterior Features

Interior Features

Style

1101961 properties match your criteria

Updated 1 minute ago

E-Alert name
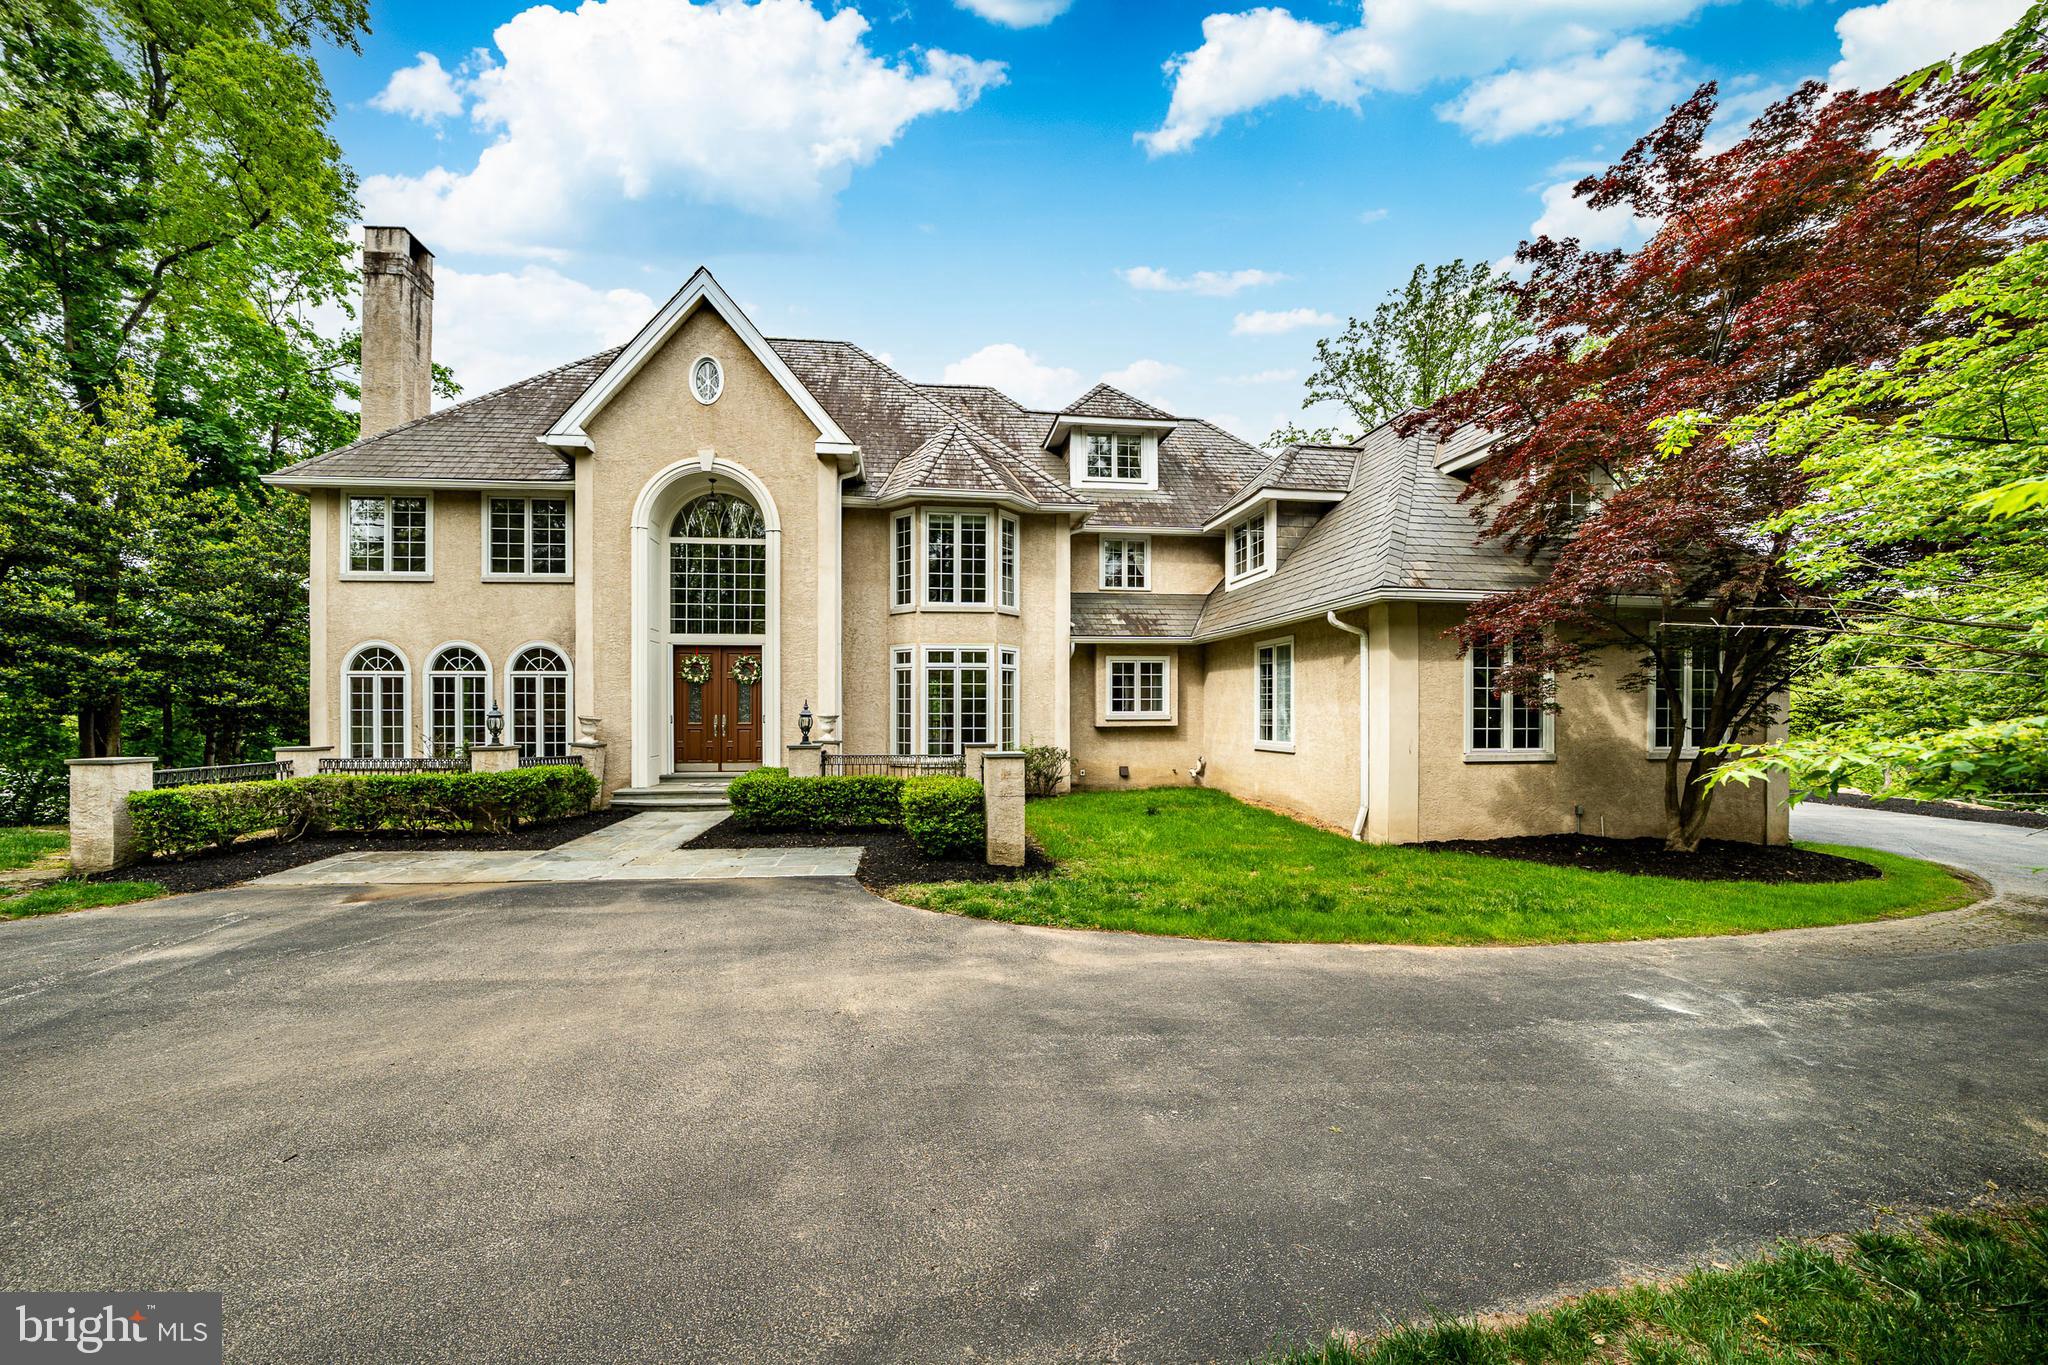
Welcome to 606 Longchamps, a truly spectacular 6-bedroom, 5 full and 2 half bath single family home nestled on a secluded, nearly one-acre wooded lot in the D'Orsey intimate enclave of estate homes community, within the top-rated Tredyffrin-Easttown School District. This remarkable property offers a perfect blend of elegance, comfort, and privacy—truly a showstopper! Approach the home via your long private driveway and enjoy the serene, wooded surroundings. Step inside the grand vaulted ceiling entryway, where the open floorplan flows effortlessly throughout the main level. To the left, the formal living room invites relaxation with its cozy fireplace, intricate crown molding, and abundant natural light streaming through large windows that frame your lush, green yard. To the right, the formal dining room impresses with elegant chair rail and crown molding, accented by a classic chandelier—perfect for hosting dinner parties. The heart of the home is the chef’s kitchen, featuring stainless steel appliances, a large center island with seating and a gas stovetop, and a dining area with panoramic views of the backyard. A built-in desk and cabinet system off the kitchen provides an ideal workspace with scenic views. Additional highlights include a spacious walk-in pantry and direct access to the wrap-around back deck, perfect for entertaining. The family room is a true showstopper, boasting vaulted ceilings, a dramatic floor-to-ceiling stone fireplace, and expansive windows that fill the space with light. The main level also includes a private office with built-in shelving and fireplace, two convenient half baths, and a laundry room for easy everyday living. Upstairs, the luxurious primary suite features plush carpeting, a large seating area, and a spa-like bathroom with dual vanities, built-in cabinets, a soaking tub, and a spacious walk-in shower. The ensuite primary walk-in closet completes this private retreat. Three additional bedrooms—some with private ensuites—offer comfort and style for family and guests. The top floor loft provides a versatile space for a play area or additional living area, complemented by a separate room currently used as a home gym and a full hall bathroom. The fully finished basement adds over 2,200 sq. ft. of living space, including another home office with built-ins, a large recreational area perfect for a pool table, an additional cozy living room with fireplace, and a private downstairs primary suite with ensuite bath and walk-in closet. Outside, your backyard oasis awaits with a wrap-around private deck offering panoramic views of your secluded wooded lot—ideal for summer gatherings and cookouts. Located on a quiet road, you can enjoy private neighborhood living while being close to parks, shopping, dining, and major roadways. 606 Longchamps is more than a home—it’s a lifestyle. This exceptional property seamlessly combines space, luxury, and privacy in one of Devon’s most desirable locations! Schedule your showing today! *** Some photos have been virtually staged.***
#PACT2124712

DEVON

606 LONGCHAMPS DRIVE

6 Beds

5 Baths

7,575 Sq.Ft.

$2,000,000

MLS#: PACT2124712
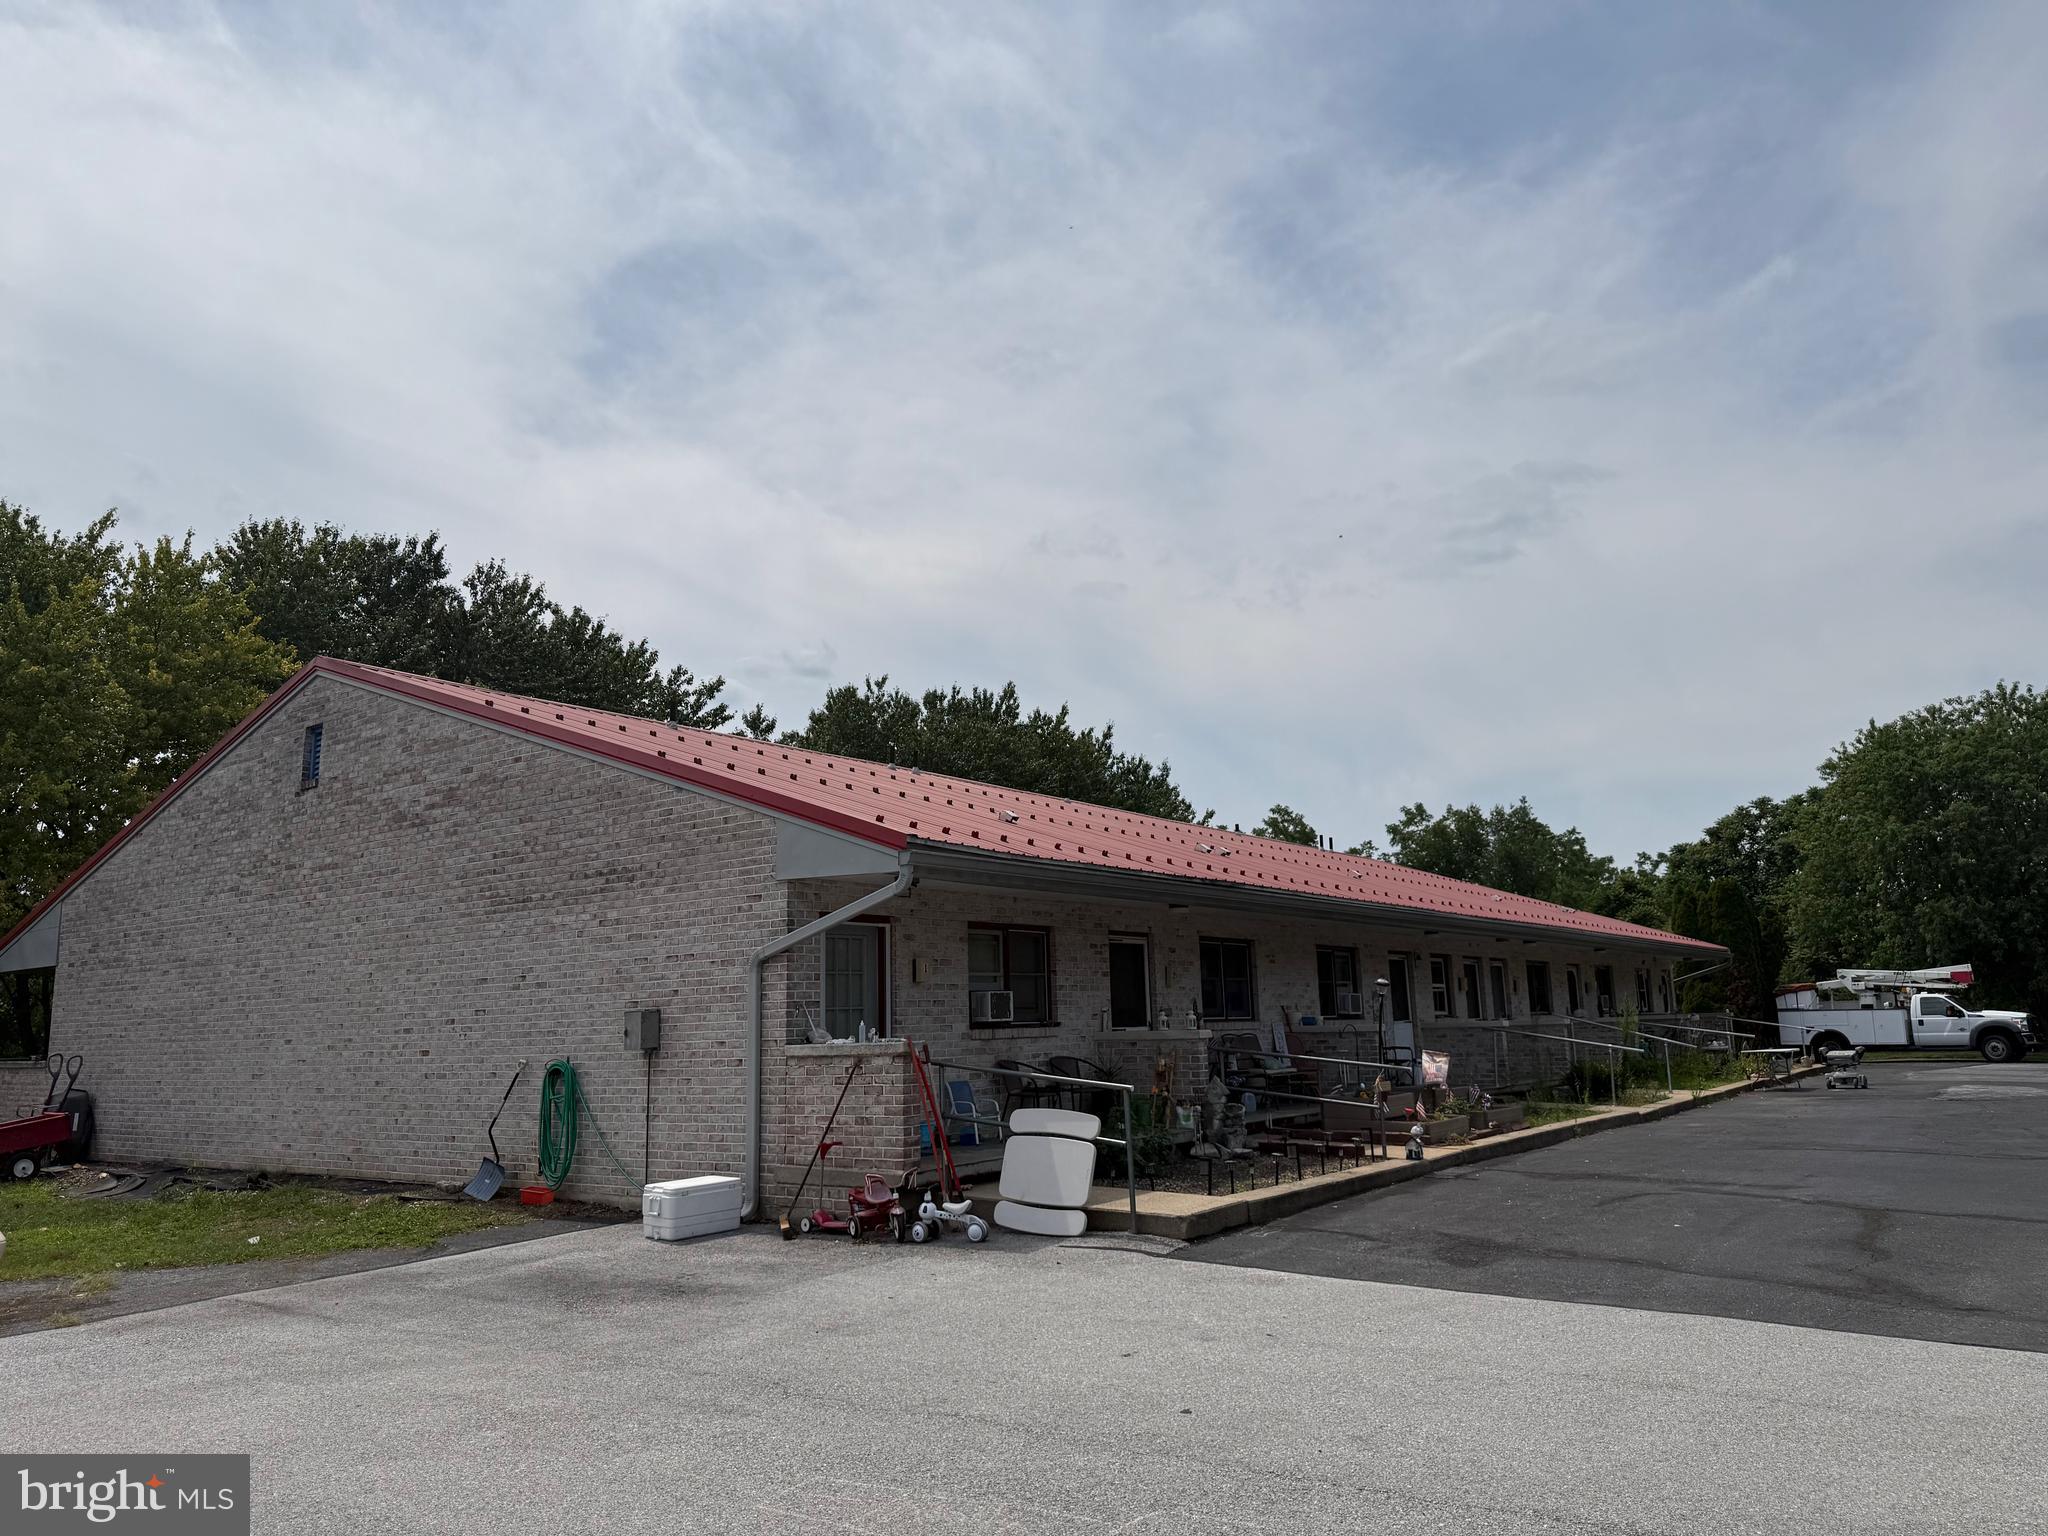
This property is being sold as a package with Sheds, Weeklys and Efficiencies,  as part of an Estate. Property is being Sold AS IS.   Please see associated documents for financial package. Any additional questions should be put in writing in email to Listing agent Sia.
#PACB2056778

CARLISLE

1502 HOLLY PIKE

None Beds

None Baths

16,344 Sq.Ft.

$2,000,000

MLS#: PACB2056778

PRICE IMPROVEMENT....   PRIVATE Estate Living Minutes from Historic St. Michaels...  Escape to nearly twenty acres of unspoiled countryside just moments from the charm and waterfront allure of historic St. Michaels.  This 4,492-square-foot home offers refined comfort with four bedrooms, two and a half baths, and a gourmet kitchen designed for both everyday living and effortless entertaining.  A dedicated space for a future elevator adds thoughtful flexibility for years to come.
Outside, the possibilities are as expansive as the land itself- 19.5 private acres with pastures suited for up to eleven Horses, plus a car barn for storage, hobbies, or collections.  Agricultural and livestock production also permitted (buyers should confirm specifics with Easton P&Z).  Notably, 5.75 wooded acres are enrolled in the DNR's Forest Stewardship Plan, preserving the agricultural tax discount without the requirement to grow crops or house livestock.
#MDTA2013238

SAINT MICHAELS

7909 CHURCH NECK

4 Beds

2 Baths

4,492 Sq.Ft.

$2,000,000

MLS#: MDTA2013238
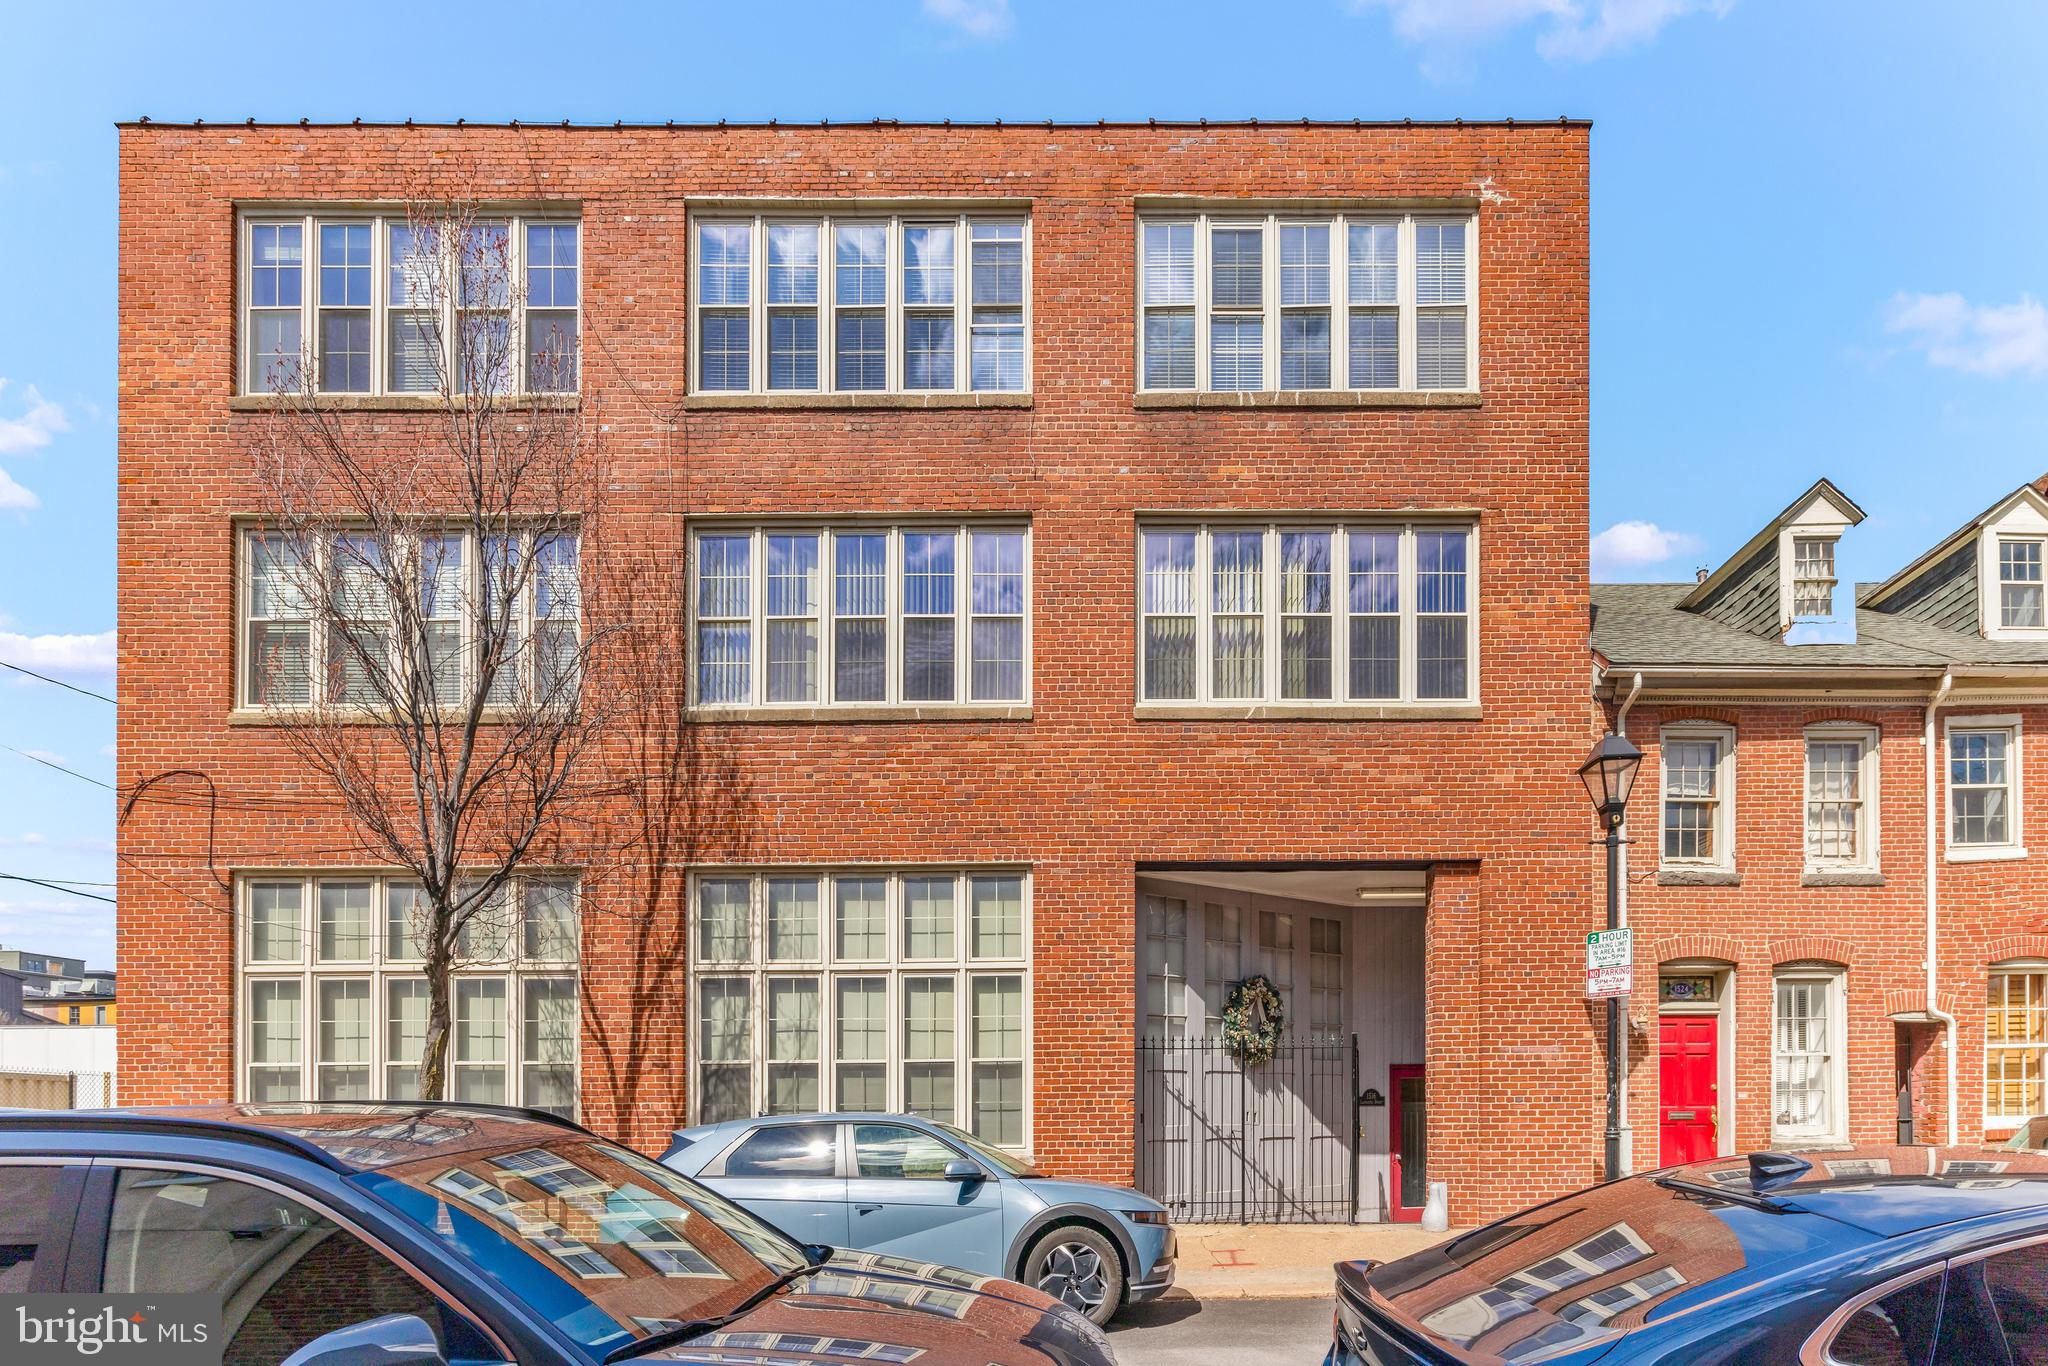
Incredible investment opportunity in the heart of Fells Point! This 9-unit multi-family property at 1516 Lancaster Street offers everything a savvy investor could want—high ROI potential, prime location, and rare amenities. Each unit features 1.5 or 2 bedrooms, and the building includes 9 dedicated parking spots, 9 storage units, and a detached garage—a true luxury in this area. With close proximity to the waterfront, restaurants, and nightlife, this turnkey property is perfectly positioned for strong rental income and long-term appreciation. Don’t miss your chance to own a premier asset in one of Baltimore’s most desirable neighborhoods.
#MDBA2161694

BALTIMORE

1516 LANCASTER STREET

13 Beds

None Baths

7,520 Sq.Ft.

$2,000,000

MLS#: MDBA2161694

CHOP, Schuylkill River Trail, Railroad.....Located amongst these neighbors is a pivotal property, currently used by 2 tenants, this Industrial zoned property is a key piece to its surrounding neighbors. Invest and see how this area will be needed in the future, whether it be by the city, railroad companies, or other substantial players in the Philadelphia development world.
#PAPH2677598

PHILADELPHIA

1100 S 31ST STREET

None Beds

None Baths

12,210 Sq.Ft.

$2,000,000

MLS#: PAPH2677598

Nestled in the desirable Greenwood Meadows community, this charming Colonial offers classic curb appeal, generous outdoor space, and timeless character. Step inside the open, airy interior, filled with natural light, where a traditional floor plan designed for both everyday living and entertaining is enhanced by a whole-house surround sound system. Hardwood floors flow throughout much of the main level, beginning in the dramatic two-story foyer. // To the right, the spacious living room features a wood-burning fireplace and opens to a well-appointed study with custom built-ins. Opposite the foyer, the formal dining room makes a statement with detailed wainscoting, a coffered ceiling, and a timeless chandelier. The expansive eat-in kitchen is thoughtfully appointed with upgraded granite countertops, an L-shaped island with breakfast bar seating, stainless steel GE Monogram® appliances, crisp white cabinetry paired with rich wood cabinetry on the island, open shelving, and a classic white subway tile backsplash. A bright breakfast room with built-ins provides a cozy space for casual meals. Open to the kitchen, the family room features a wood-burning fireplace and dual exterior access to the screened porch and patio. A laundry room with Maytag® washer and dryer and a stylish powder room complete the main level. // Upstairs, four bedrooms and three full bathrooms provide comfortable accommodations. The spacious owner’s suite features carpeting, a lofted sitting area with cathedral ceilings overlooking the study below, a walk-in closet with an organization system, and a private en-suite bathroom with dual vanities, a walk-in shower with a built-in bench, and a water closet. One secondary bedroom is also carpeted and features a private en-suite bathroom, while the remaining two secondary bedrooms feature hardwood floors and share a dual-entry bathroom with a dual-sink vanity. // The fully finished walk-up lower level expands the living space with a recreation room featuring durable LVT flooring and a dedicated home gym area. An additional half bathroom and two spacious storage rooms complete the lower level. // Outdoor living comes naturally with a covered side porch, rear screened porch, and beautiful stone patio with a large pergola. The patio was repaired in 2025 and features outdoor lighting and spotlights. The expansive backyard offers plenty of room for play, gardening, and entertaining, complete with a vegetable garden and storage shed. An invisible fence was added in 2024. // Additional recent improvements include a roof replacement in 2024, full interior/exterior painting and siding plank replacement in 2024, and an updated hot water heater, for added peace of mind. // Greenwood Meadows offers a peaceful residential setting with the convenience of Towson just minutes away. Enjoy a variety of shopping, dining, and entertainment options, including Towson Town Center and the surrounding downtown area, as well as parks and recreational spaces throughout the community. Towson University adds to the area’s energy with its expansive campus, cultural programming, and collegiate events. With easy access to major commuter routes, Baltimore and beyond are also within convenient reach.
#MDBC2172580

BALTIMORE

518 GREENWOOD ROAD

4 Beds

3 Baths

5,854 Sq.Ft.

$2,000,000

MLS#: MDBC2172580
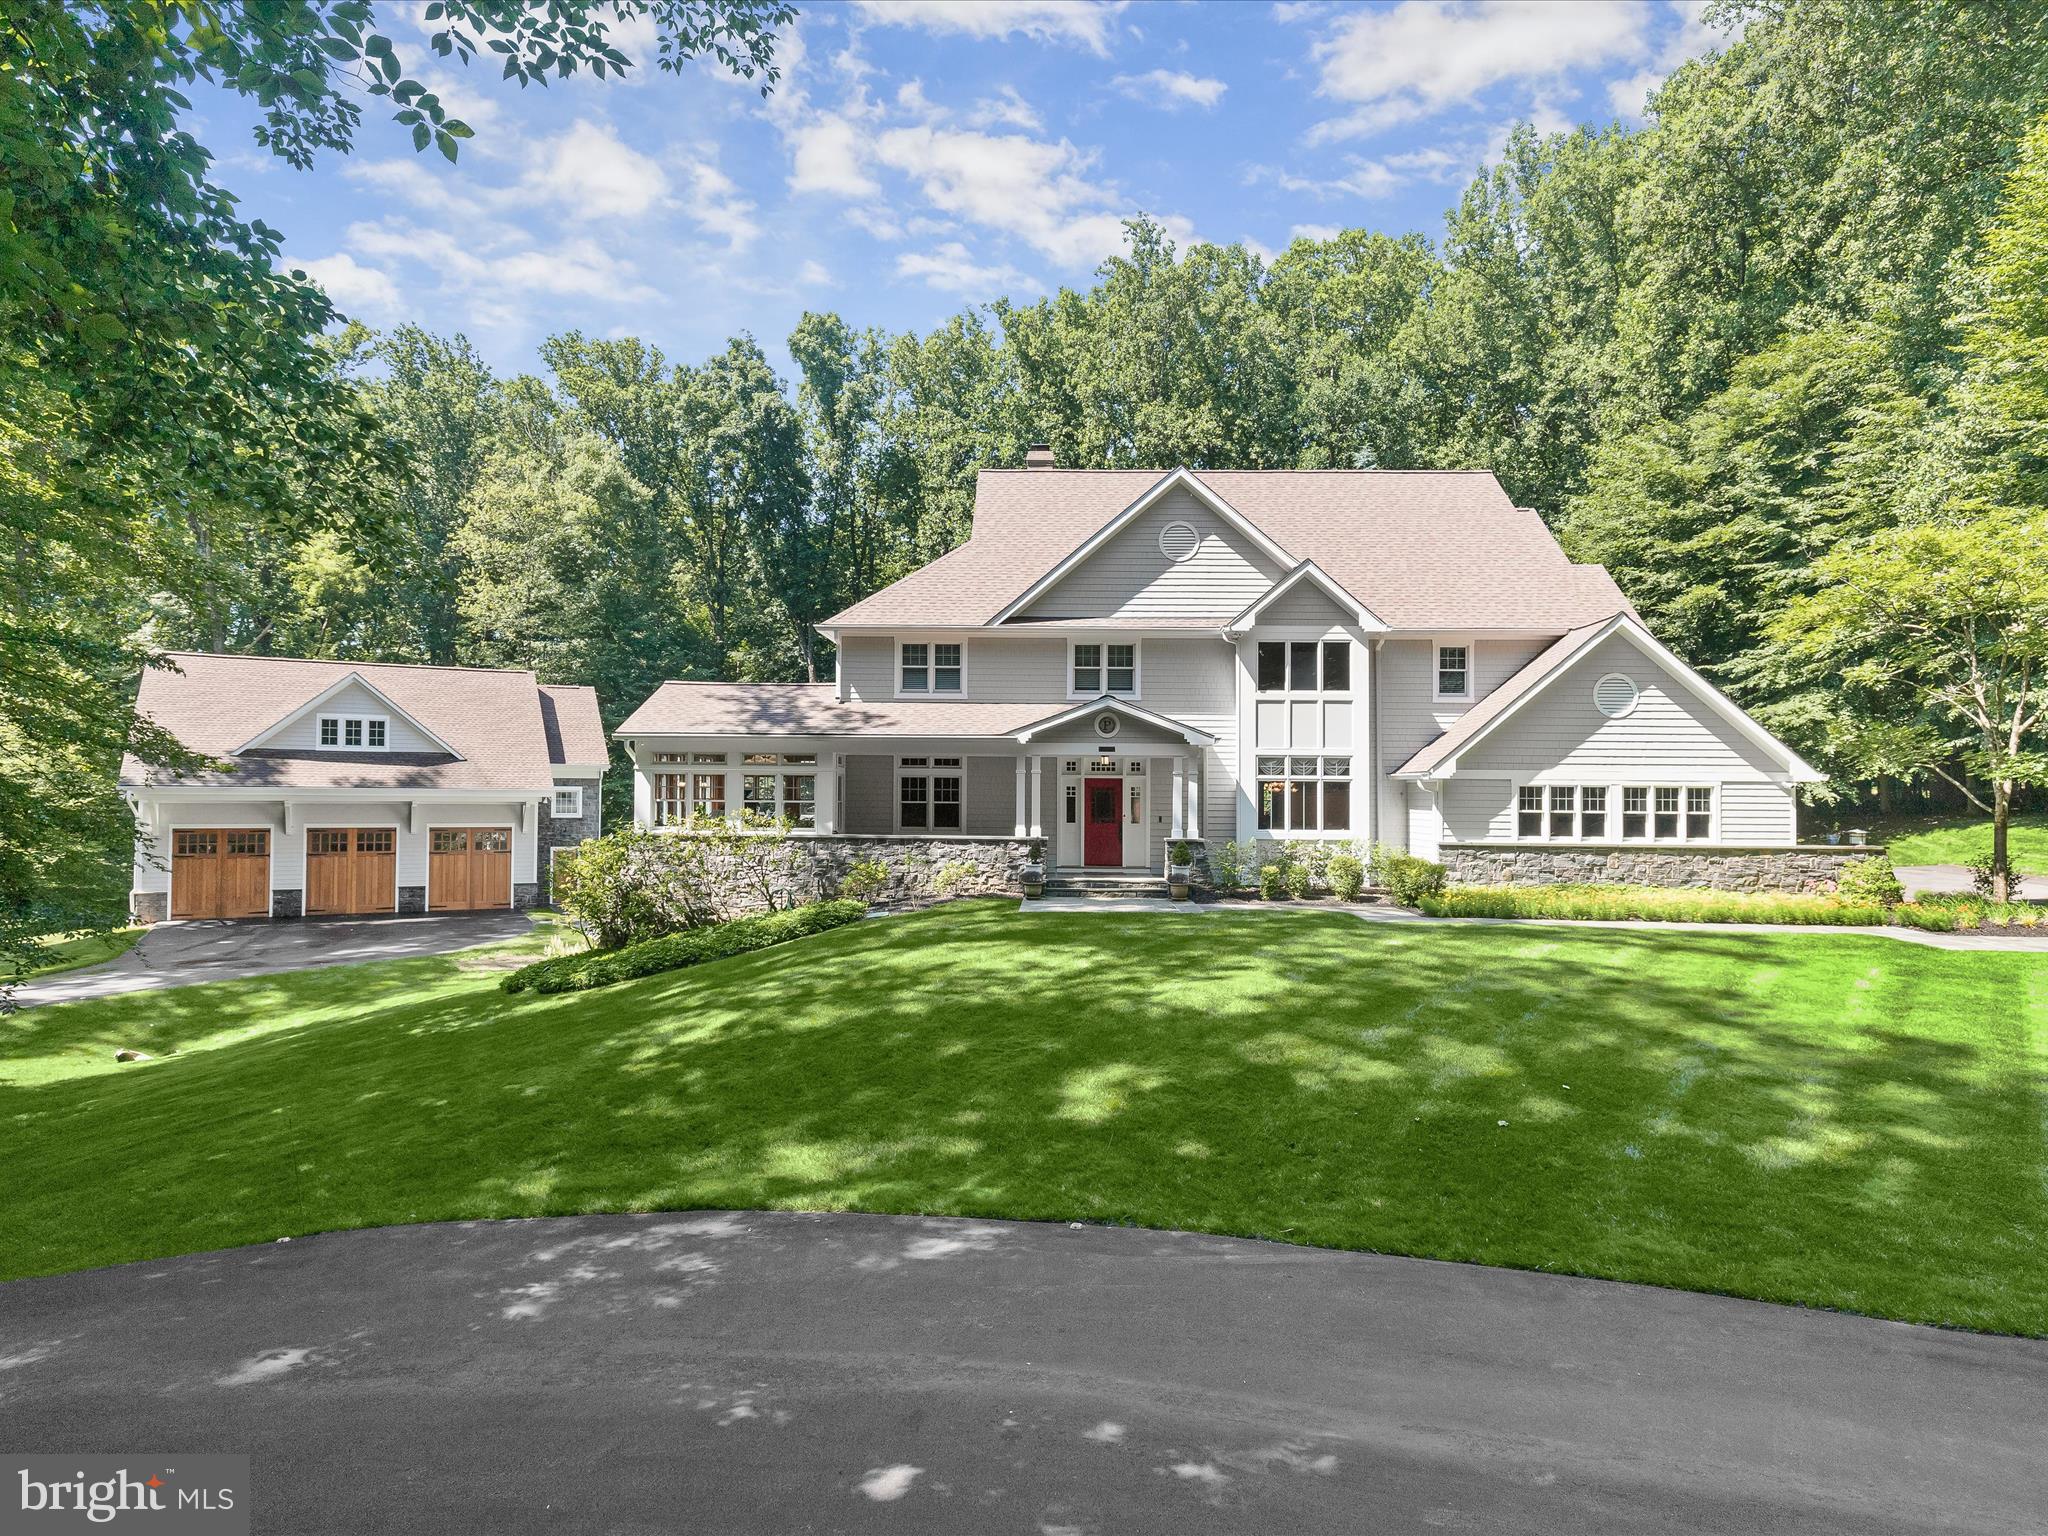
A private retreat like no other—this exquisite Craftsman-style estate is gracefully tucked away on over 3 acres in Clarksville’s prestigious Chapel Woods community.   Surrounded by lush landscaping and natural beauty, the property offers a serene oasis featuring a glimmering fish pond and built-in hot tub, an expansive deck draped in blooming wisteria, and multiple outdoor living spaces, perfect for both grand entertaining and peaceful relaxation.  With over 7,000 sq ft of impeccably finished living space, the home exudes warmth and timeless craftsmanship. Rich cherry wood millwork, maple floors, mahogany doors, soaring vaulted ceilings, and artful stained glass accents create a sense of refined luxury throughout. The two-story family room centers around a wood-burning fireplace with a rustic wood mantle and custom stonework, while the formal living and dining rooms are adorned with elegant wood detailing.  The gourmet kitchen is a chef’s dream, offering a massive center island, granite countertops, Sub-Zero refrigerators, and custom solid wood cabinetry—flowing seamlessly into a light-filled breakfast room with stained glass touches and views of the enchanting backyard. A main-level home office, powder room, and spacious laundry room provide convenience and functionality.  Upstairs, the expansive primary suite is a sanctuary of its own, complete with a cozy sitting area enhanced by a stove, a 23’ x 12’ walk-in closet, and a lavish en suite bath with dual vanities, a soaking tub, and a spa-like frameless shower. Three additional bedrooms and two full baths complete the upper level.   The fully finished lower level offers two more bedrooms, a full bath, a rec room with wet bar, a game room, hobby area, generous storage, and a wine lover’s dream wine cellar.  Step outside to your own private paradise—featuring an outdoor kitchen, hot tub, stone fireplace, and  paver patio that overlooks the tranquil pond and lush surroundings. A detached 3-car garage with a designer-finished floor and attached 2 car garage provide additional storage space.  Recent upgrades include a new roof (2022), WHOLE-HOUSE generator, HVAC (2019), water heater (2025), refinished cedar shake siding, Sub-Zero refrigerator, upper-level hardwoods, LVP on the lower level, all gutters have leaf guards, and whole-house sediment filters.  Unmatched in privacy and elegance, this estate is ideally located near major commuter routes, premier shopping, dining, and entertainment. A truly rare opportunity to own a one-of-a-kind luxury residence.
#MDHW2037036

CLARKSVILLE

11831 LINDEN CHAPEL ROAD

6 Beds

4 Baths

7,014 Sq.Ft.

$2,000,000

MLS#: MDHW2037036
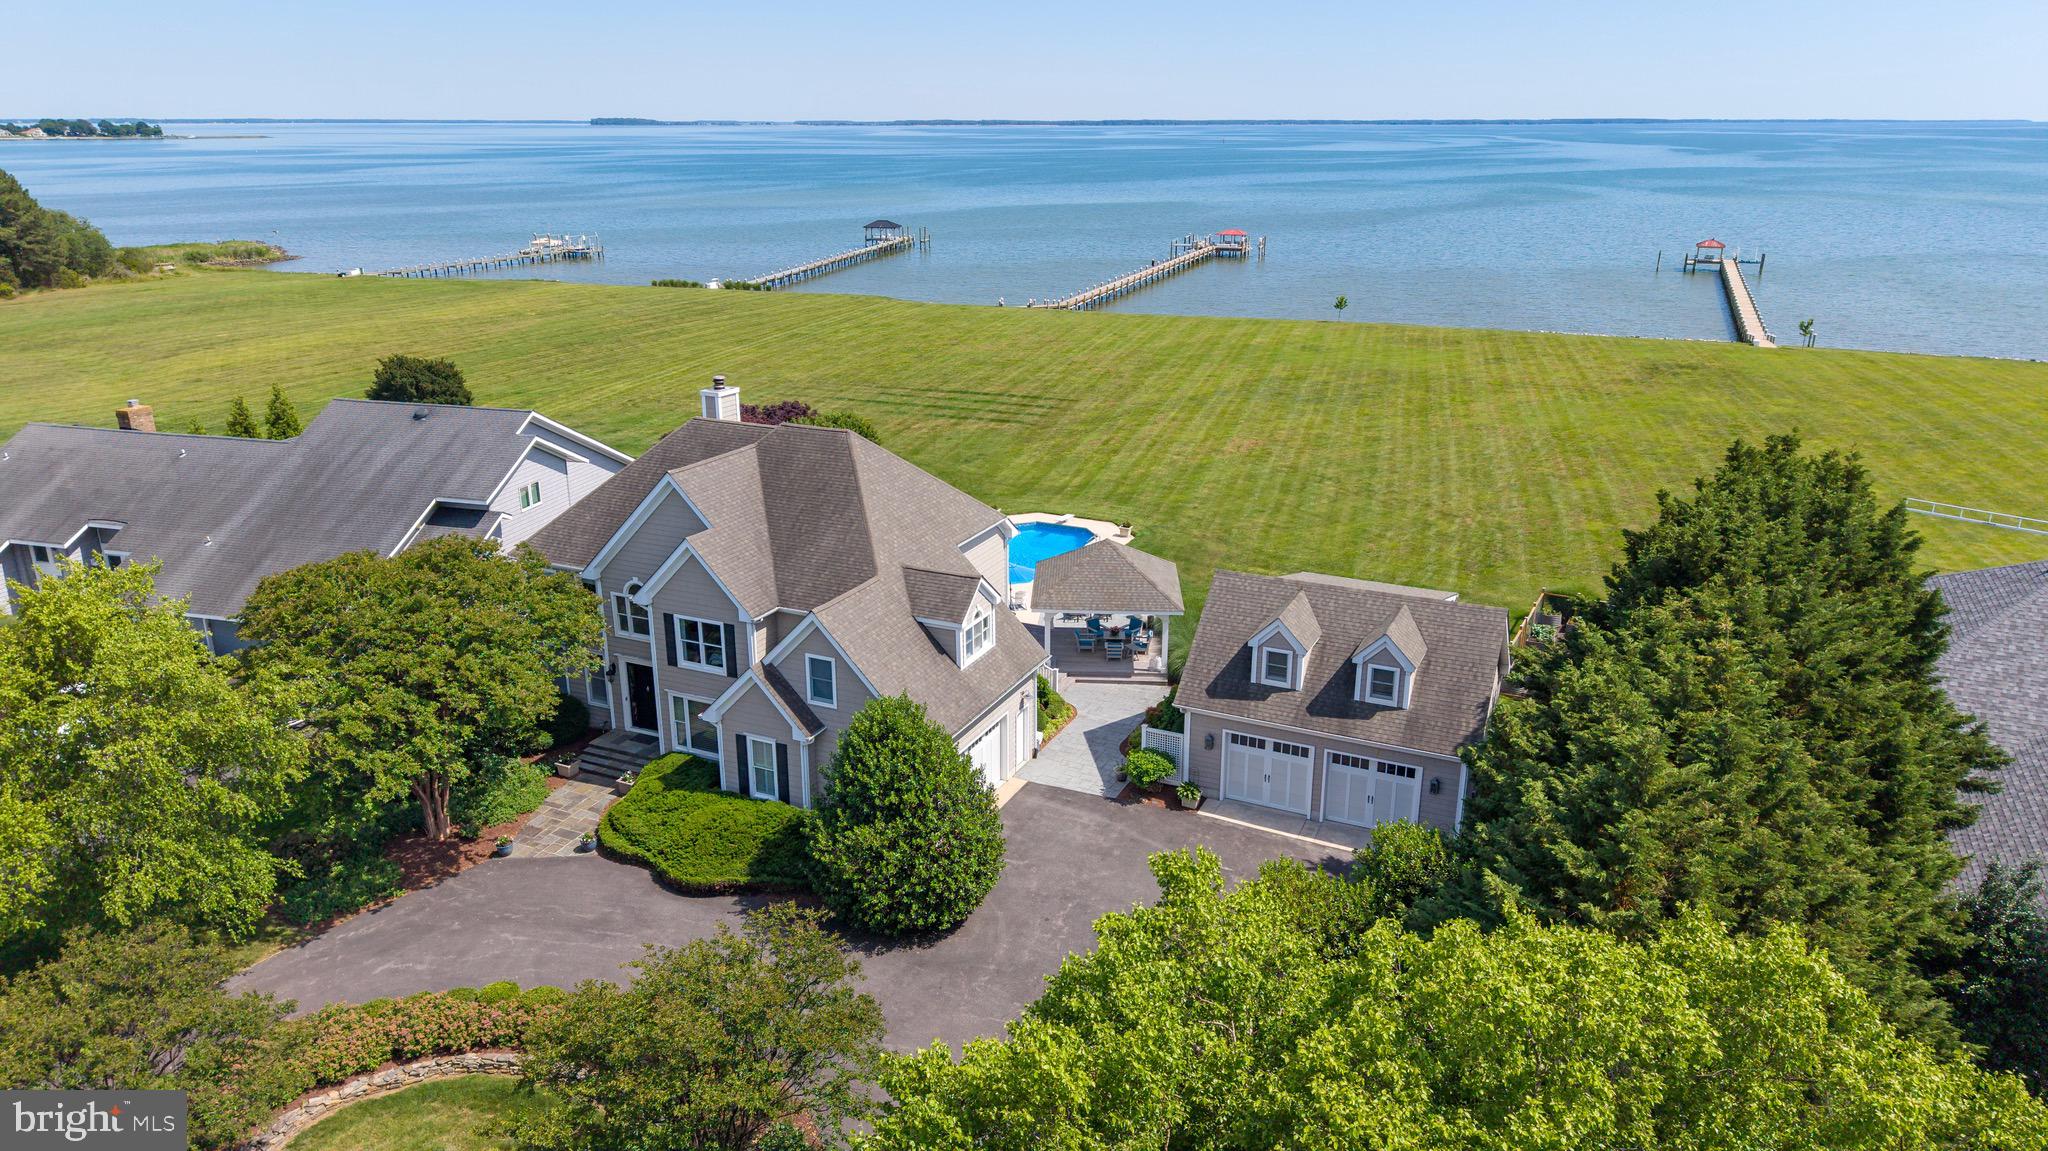
The waterfront dream home you've been waiting for... the one everyone else will wish they had bought first.
This quintessential Kent Island waterfront estate captures everything buyers love about Eastern Shore living. Perfectly positioned on 1.99 private acres just minutes from the Bay Bridge, this exceptional property offers over 3300 SF in main house, and another 450 SF+/- guest space w/ full bath atop detached garage!  Designed for effortless waterfront living and entertaining.
The main residence features 5 bedrooms and 4 full baths, including a desirable main-level bedroom and full bath, while the detached two-car garage is topped by a private guest suite and full bath—ideal for visitors, extended family, or a private home office retreat.
Step outside and discover the lifestyle you've been dreaming about. A private pier, sparkling waterfront pool, expansive covered porch, and beautiful Ipe decking create a resort-like setting where every day feels like a vacation. Southern Eastern Bay views provide the perfect backdrop for boating adventures, summer gatherings, quiet mornings with coffee, and unforgettable sunsets.
This is more than a home—it's a waterfront destination. A place where memories are made, boats are launched, friends linger longer, and every season brings a new reason to fall in love with life on the water.
Extremely well-maintained with polished updates, to include: 
Anderson windows (2024 & 2020), refreshed dock & boat lift (8K lb capacity), Additional pilings for guest boat tie-up. Whole-house generator w/1000 Gallon OWNED tank, tankless water heater, fully encapsulated crawlspace,  Sub-zero refrigerator & Wolf gas stove, Pool pumps, filter (2020-2023) & new liner (2024).
One look and you'll understand why there is nothing like this beauty on market!
#MDQA2017554

STEVENSVILLE

252 EARECKSON LANE

5 Beds

4 Baths

3,326 Sq.Ft.

$2,000,000

MLS#: MDQA2017554
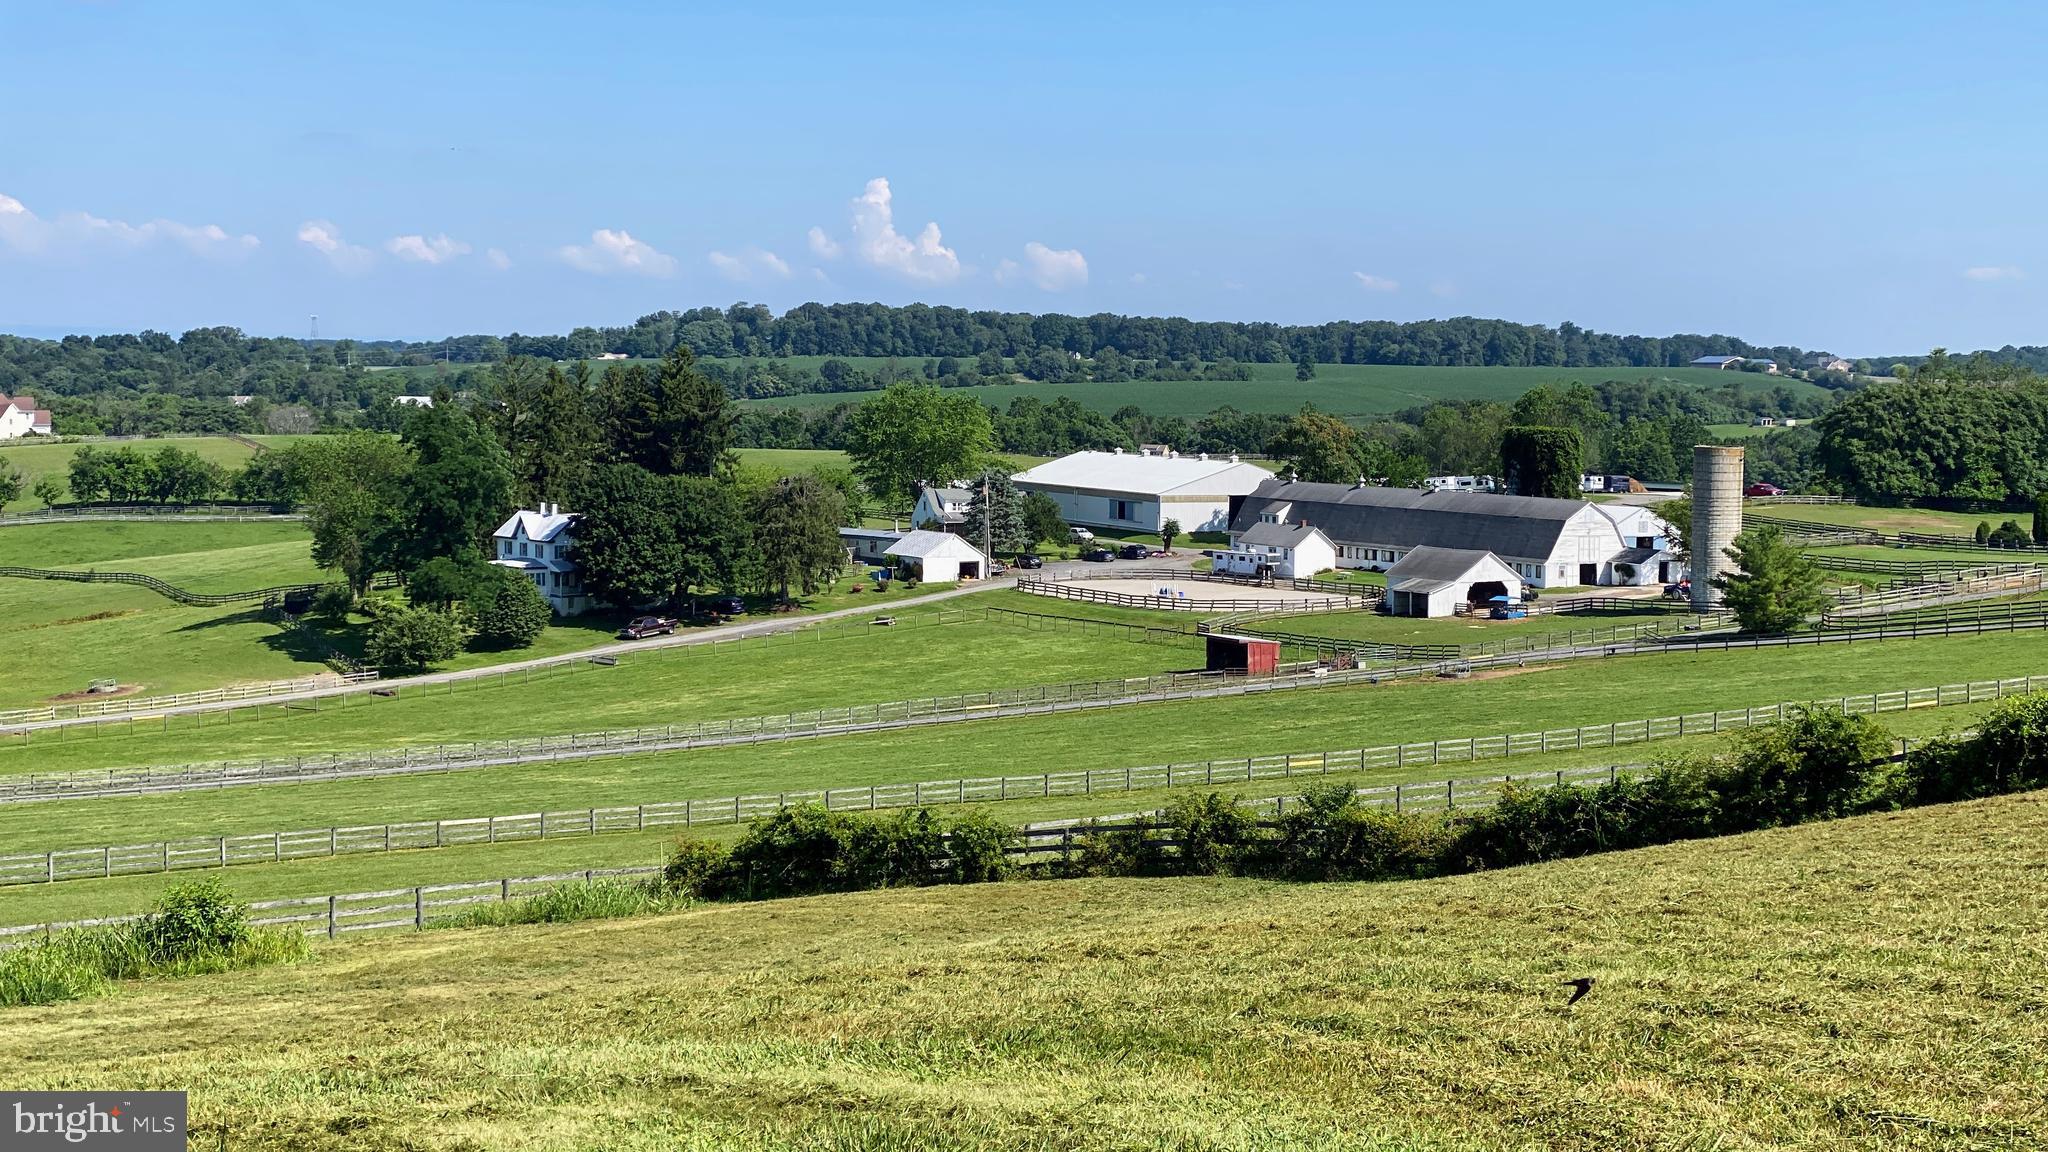
The clients and workers of the boarding business all would like to stay if given the opportunity. The facility consists of 50 stalls on 58.77 acres. The "lower barn" is a 32 stall center aisle barn with an adjoining building that has a heated tack room with lockers, a bathroom for clients and a wash stall. Above this barn is a 4 bedroom apartment and a one bedroom apartment both of which are currently occupied by farm employees. The "upper barn" is a center aisle barn with 18 stalls, a heated tack room and wash stall. There is a 160 x 80 indoor ring with lights and a watering system. There are 2 outdoor rings! The larger of the two outdoor rings is 225 x 120. The smaller outdoor is 80 x 60. The lights on the farm have been replaced with high efficiency LEDs. There is direct access to trails from the farm! In addition to the two apartments there are 2 detached homes on the property. One home is a traditional farmhouse style with a large welcoming front porch, eat-in kitchen, living room, dining room, 2 bedrooms on the main level and 3 bedrooms upstairs. The second home is a brick cape cod. This home has a living room, dining room, country kitchen, 2 bedrooms on the main level and 2 bedrooms upstairs. The huge loft above the "lower barn" would be an amazing venue and the multiple homes/apartments could be used as B&Bs. The farm is centrally located for many equestrian disciplines with access to Rtes 270 and 70. The total acreage is a combination of 3 parcels totaling 58.77 acres. In the documents section is an aerial picture that shows the outline of each pasture, the fence line and all the buildings.   This property is listed as MDMC2088400 and MDMC2088394. The property is also known as 11415 Bethesda Church Road.
#MDMC2088400

DAMASCUS

11437 BETHESDA CHURCH ROAD

9 Beds

6 Baths

3,140 Sq.Ft.

$2,000,000

MLS#: MDMC2088400
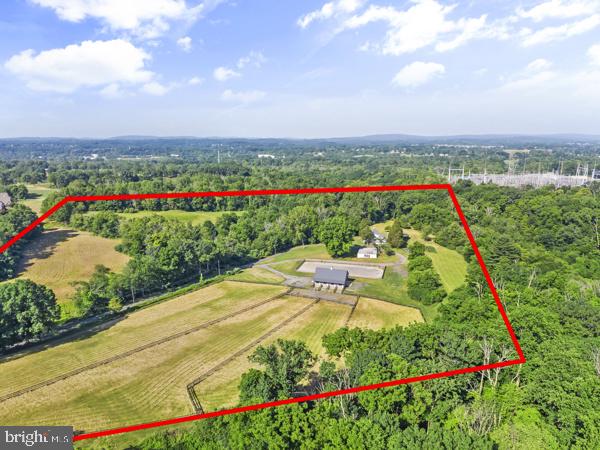
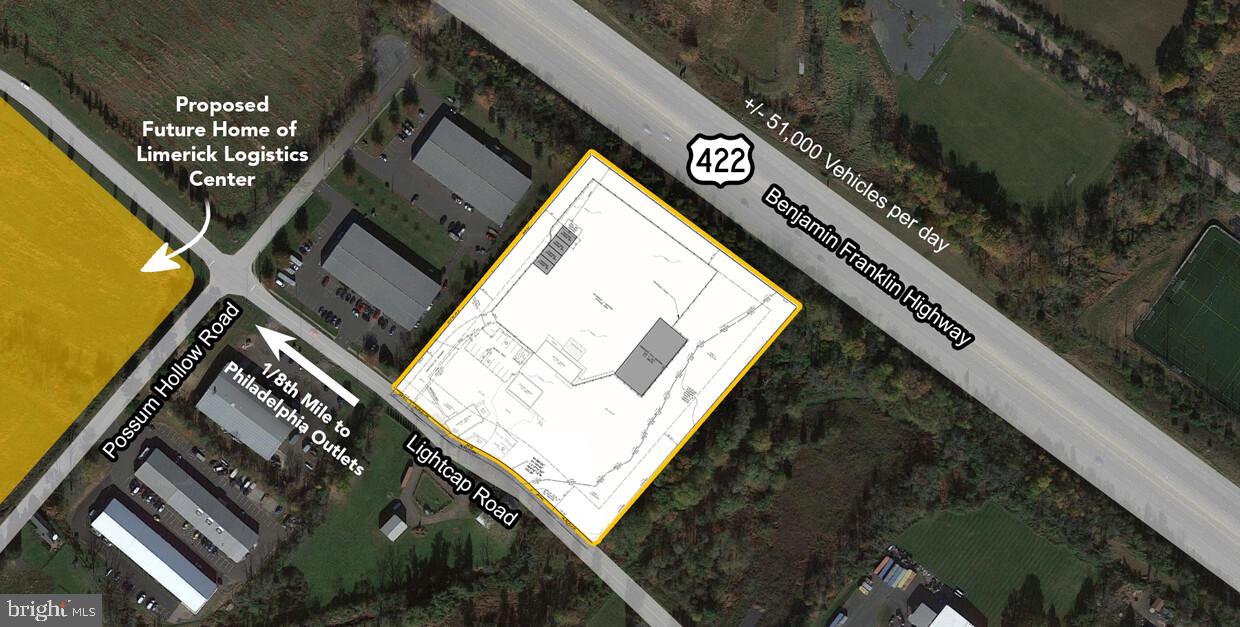
28.1± Acres | LLI Zoning | Limerick Township, Montgomery County
Rare large-acreage light-industrial development opportunity in the supply-constrained Route 422 / West Montgomery County corridor. 28.1± acres zoned Limited Light Industrial (LLI), offering by-right uses including warehouse, distribution, self-storage, manufacturing, R&D, and flex/industrial — plus a conditional-use path to a planned industrial park (15-acre minimum; this tract qualifies at 28+).

Priced at $2,000,000 ($71,000±/acre), the offering sits below recent closed comparable land sales in the same township, where O/LI acreage of similar size traded at meaningfully higher per-acre values in late 2024. Existing farmhouse, barn, and outbuildings provide interim use and caretaker presence during entitlement.

Positioned in a high-growth submarket adjacent to major regional energy infrastructure, with strong highway access via Route 422. Ideal for industrial developers, self-storage operators, owner-users, and land bankers seeking scale in a tightening Montgomery County industrial market.

Property enrolled in Act 319 (Clean & Green). Co-listed — contact broker for full offering package and comparable sales analysis.

Property is sold in as-is condition
#PAMC2186178

ROYERSFORD

1 KEEN ROAD

None Beds

None Baths

2,194 Sq.Ft.

$2,000,000

MLS#: PAMC2186178
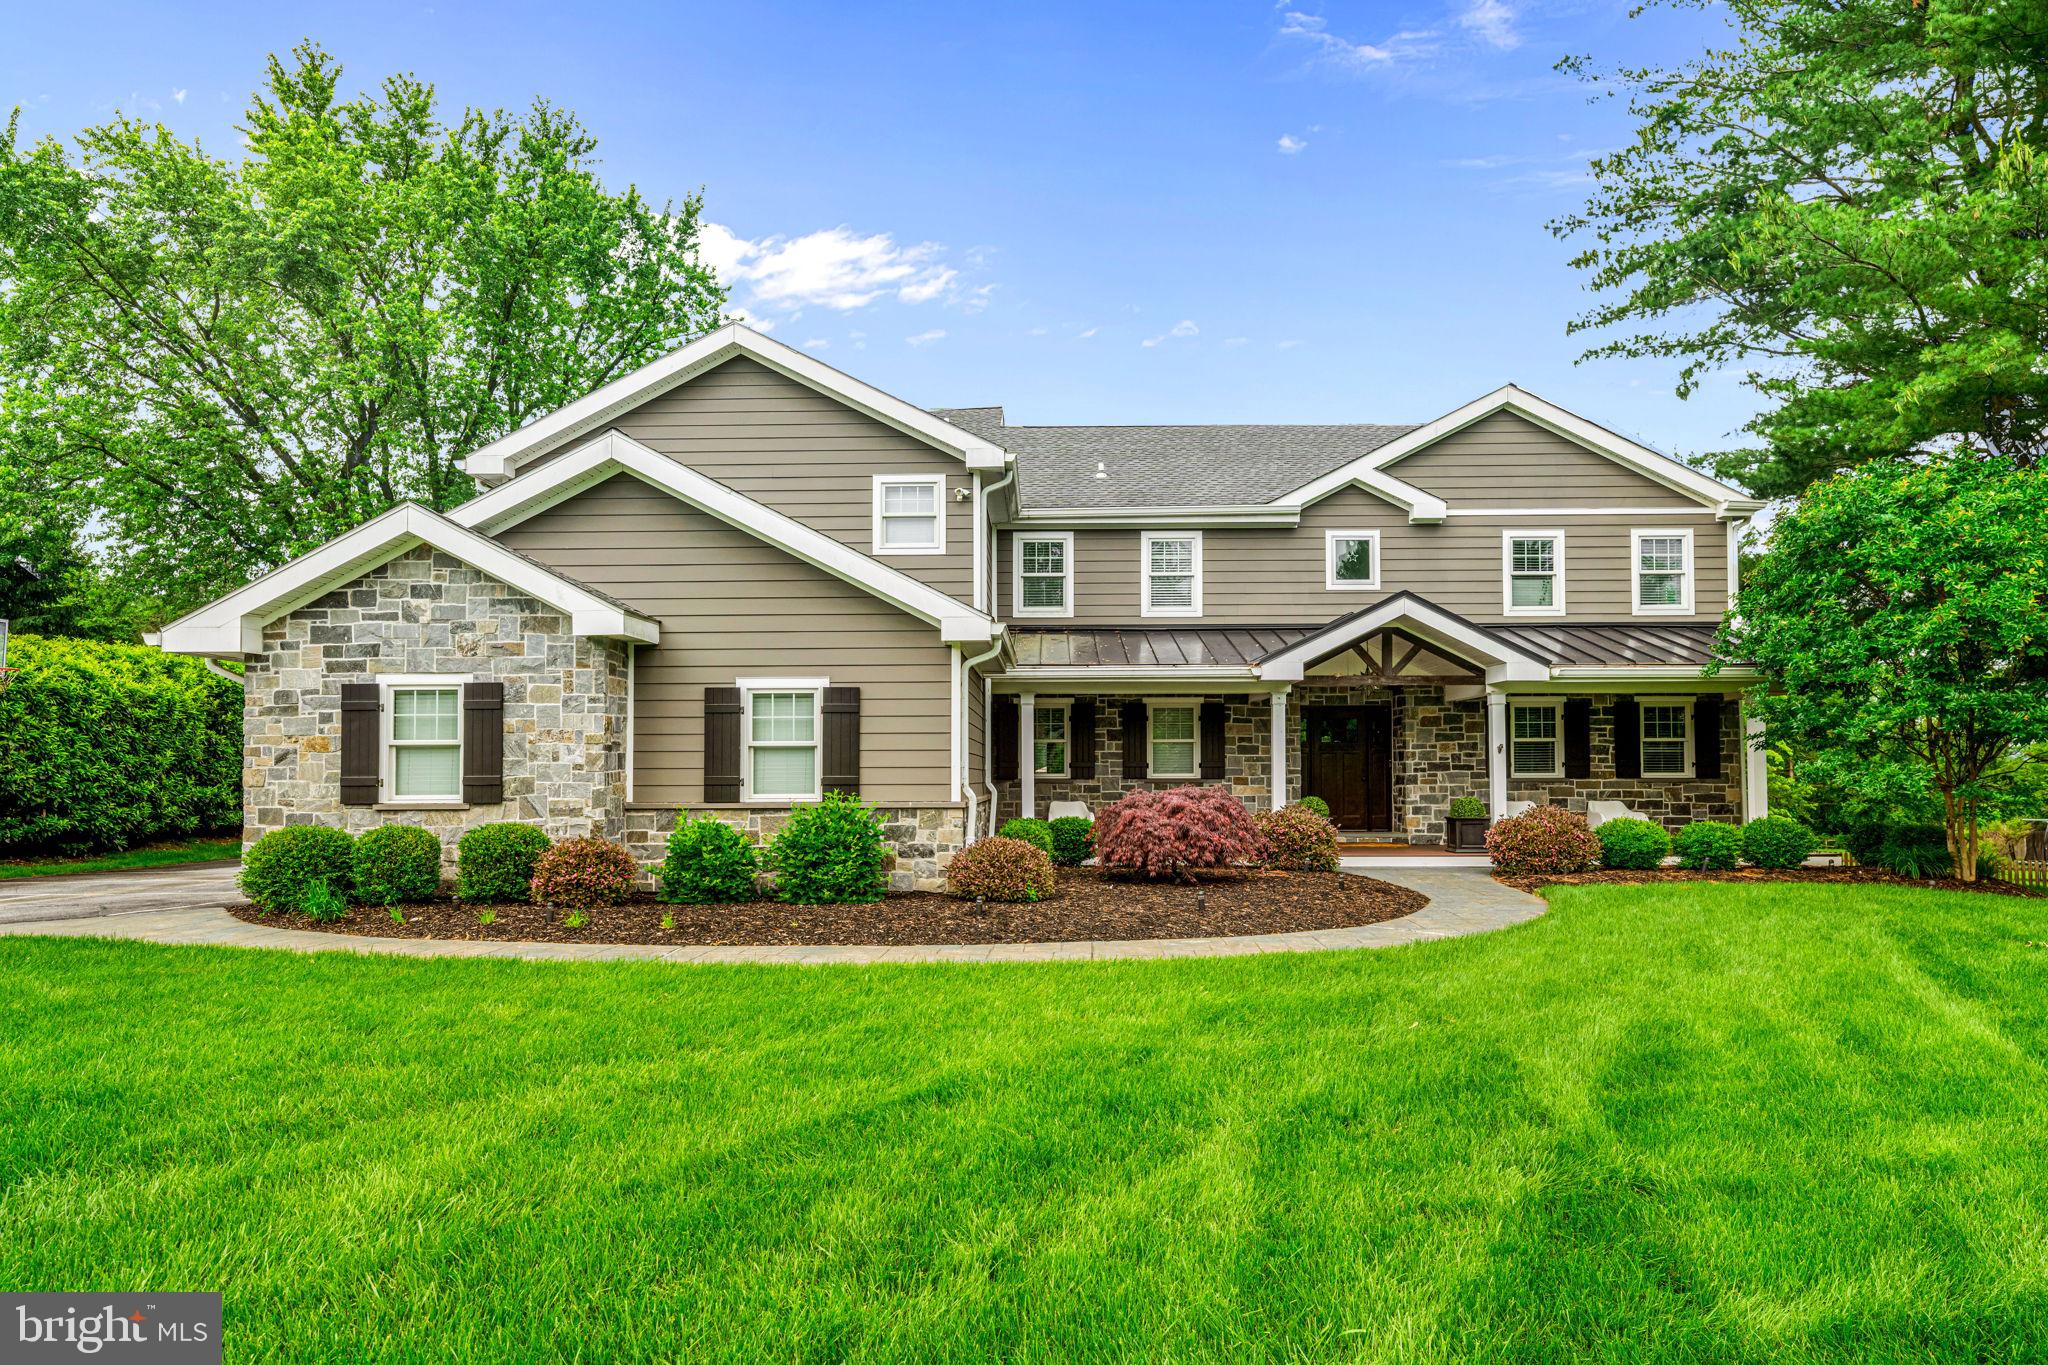
Welcome to 864 Monteith Drive, a one-of-a-kind, custom-renovated home offering over 8,000 square feet of luxurious indoor and outdoor living. Fully redesigned and expanded in 2018, this Main Line stunner is essentially newer construction, blending timeless style with modern design. From the moment you arrive, the home’s commanding presence is evident. A full exterior reconstruction introduced stone cladding, Hardi Plank siding, custom standing seam metal roofing, and elevated trim details in AZEK PVC. The covered front porch with Timbertech decking and classic composite storm shutters sets the tone for what lies within. Inside, enjoy 5,600 sq ft above grade, plus a finished 1,400 sq ft basement with a home gym, rec room, guest suite, radiant heat flooring, and golf simulator setup. The main floors feature site-finished White Oak hardwoods, all newer HVAC, plumbing, electric, windows, insulation, and custom finishes throughout.  There is a foyer with side sweeping staircase to second floor.  A first-floor office/study with glass door offering quiet efficiency. A standout feature of this chef-inspired kitchen is the expansive 16-foot marble island, which serves as both a generous workspace and a natural gathering spot. Other highlights include a Thermador Professional six-burner range with griddle, a Thermador dual-fuel oven for precision baking, as well as a Bosch electric oven, dishwasher, and microwave—all chosen for their reliability and performance. Cold storage is maximized with oversized Frigidaire Professional refrigerator and freezer units, delivering commercial-grade capacity in a residential setting. Overall, this kitchen is a masterclass in design and functionality—crafted for serious cooking, effortless entertaining, and everyday living.  All adjacent to an overflow seating area and large sliding doors overlooking the lush rear yard and landscape.  The formal dining room can seat 16+ guests for dinner. The great room offers recessed lighting, in wall speakers, plantation shutters and a rear staircase to upper floor game room with vaulted ceiling, pool table and living quarters.   The oversized 3+ car garage offers a workshop, loft storage, built-ins, and even a 220v generator hookup.
Love to Entertain? The resort-style backyard includes a saltwater pool and spa, plus a covered outdoor living room with TV, radiant ceiling heaters, and barn wood accents and another covered full outdoor kitchen with stone cabinetry, pizza oven, grills, fridge, sink, Dekton counters, bar seating and built-in lighting. All overlooking a stunning heated pool and spa with new plaster, Pentair wireless controls, and Polaris cleaner.  Front and back yards are professionally hardscaped with patio and stamped concrete walkways and lighting.
The upper level of this home is thoughtfully designed with two distinct living areas. The main section offers three spacious bedrooms, one with a private ensuite bathroom and the other served by a large hall bath and a convenient second-floor laundry room with granite countertops, sink and cabinetry.  At the heart of the second floor lies the luxurious primary suite, a true retreat featuring a cozy sitting area, walk-in closets, and a spa-inspired bathroom complete with a double vanity, oversized shower with a rain head, and a soaking tub.  This serene space flows seamlessly into a vaulted great room, perfect for relaxation or entertaining, with a pool table and large TV area. Nearby, a second hallway leads to two additional bedrooms that share a hall bathroom—ideal for family or guests.
Incredible lower level with gaming/movie watching area, potential 6th bedroom with full bath and walk out lower level, gym and golf simulator set up.
Located in the award-winning T/E School District (walk to New Eagle Elementary), minutes from downtown Wayne, shopping, dining, and regional rail. This is luxury, redefined.
#PACT2099136

WAYNE

864 MONTEITH DRIVE

5 Beds

5 Baths

7,000 Sq.Ft.

$2,000,000

MLS#: PACT2099136
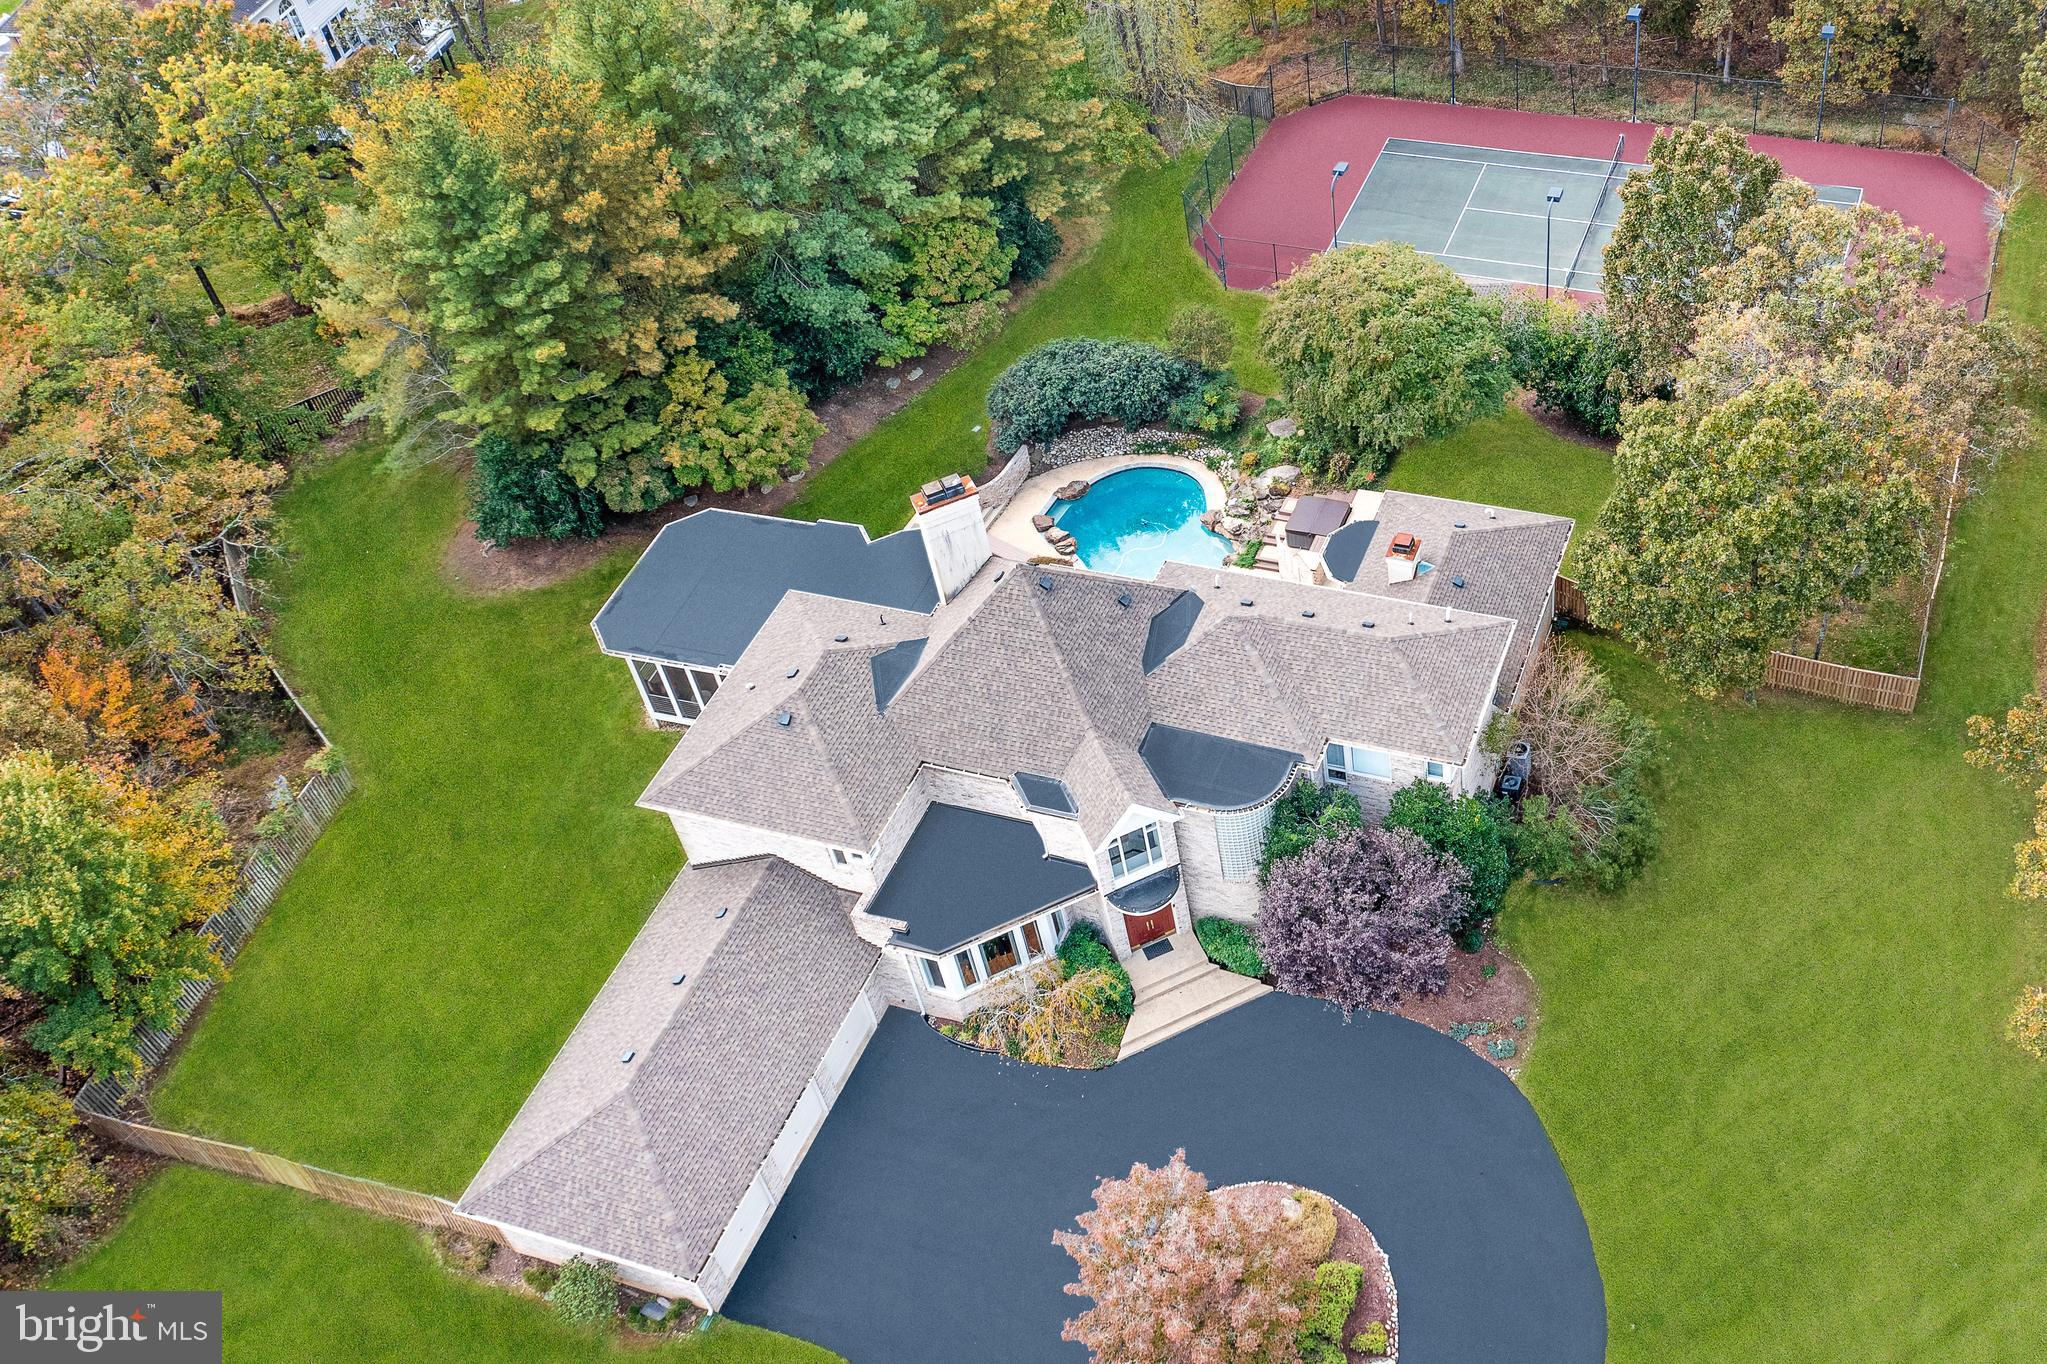
Located in one of the most prestigious neighborhoods of Potomac, this stunning contemporary home offers an extraordinary floor plan with sun-filled rooms on all three levels. Establish expectations upon arrival on the circular driveway with a captivating center garden.  As you walk through the double doors and step into the foyer with marble floors, you will be impressed with the light-drenched great room with soaring ceilings, warm hardwood floors, and a fireplace perfect for those romantic winter nights. Usher, your holiday guests in the gourmet kitchen, outfitted with Viking, Bosch, and Sub-Zero professional appliances, granite countertops, an island with seating, a bright breakfast area, an adjacent sunroom, and a huge, dramatic covered screened-in porch that provide great options for casual get-togethers or special occasions. The terrific first-floor owner's retreat has private access to the beautiful backyard terrace and features a pristine spa-inspired bathroom with a jacuzzi tub, large shower, His and Hers water closets, a super-sized walk-in closet, and a two-sided fireplace. The adjoining room could be used for the much-needed work-from-home office space/yoga/TV room or kids play area. The fabulous 3200 sq ft bright, and sunlit basement boasts a wet bar area with a gorgeous granite surround fireplace, gorgeous tray ceilings,  a movie room, game room, dance/exercise room, and an in-law suite with a large walk-in closet and full bathroom, and an additional powder room for guests. This spectacular basement is an entertainer's dream! Just grab a glass of wine or cocktail and step out to the resort-like fenced backyard with a plethora of specimen plantings and mature trees, and features a beautiful free-form inground heated pool and a fabulous lighted private tennis court which could be converted to a pickleball court(s)! The home is gracefully appointed with four sunlit bedrooms on the upper level, two ensuite bathrooms, and one jack and jill bathroom. This house meets today's new lifestyle, providing the right mix of openness, flex space, privacy, convenience, and comfort for every family member! You will not want to miss out on owning this exquisite one-of-a-kind home in the desirable Palatine community!
#MDMC2021694

POTOMAC

12512 PALATINE COURT

6 Beds

5 Baths

7,957 Sq.Ft.

$2,000,000

MLS#: MDMC2021694
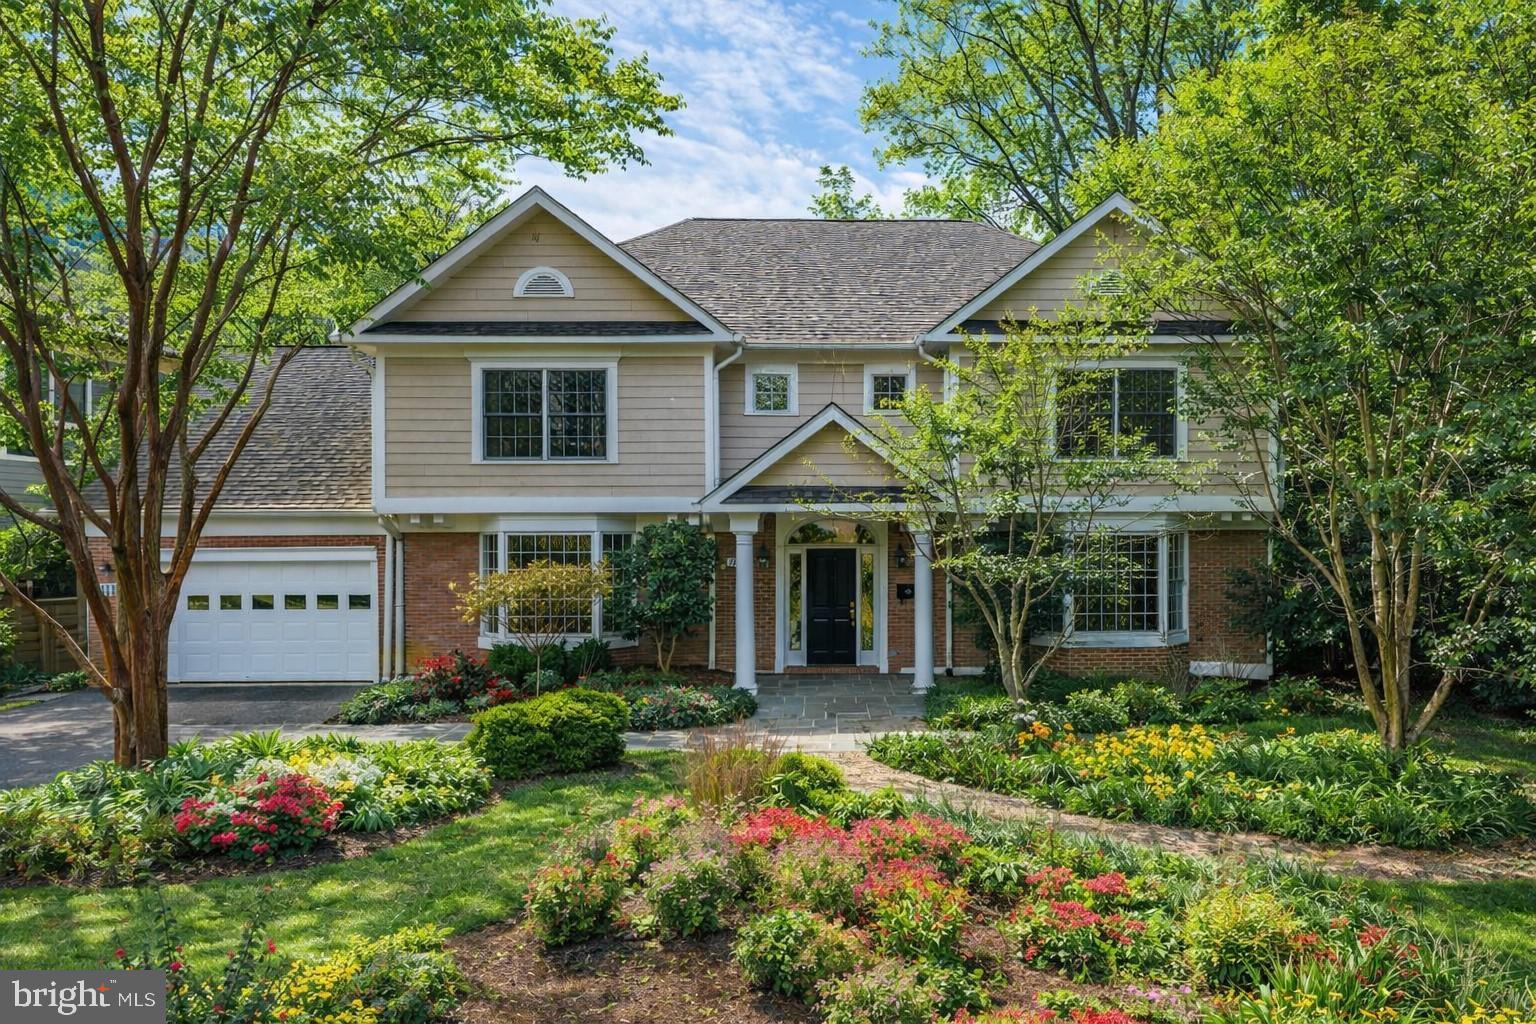
Welcome to 7838 Aberdeen Road, a beautifully maintained Colonial nestled in the heart of English Village, one of Bethesda’s most sought‑after neighborhoods. Set on an exceptionally level 11,000 plus square foot lot, this four bedroom, three and a half bath home effortlessly combines classic architectural elegance with today’s lifestyle needs, highlighted by lush professional landscaping and a private backyard oasis perfect for outdoor living and entertaining. Sunlight fills the center hall living spaces, featuring an inviting living room and formal dining room, a dedicated home office with a double sided gas fireplace, and a generously proportioned family room that flows seamlessly into the well‑appointed kitchen and sunny breakfast nook. Both the kitchen and family room offer French doors to a spacious rear deck overlooking vibrant gardens, mature trees, and expansive lawn. 

Upstairs, the primary suite provides a serene retreat with a tray ceiling, a large walk in closet, and lovely garden views, accompanied by three additional bedrooms and two full baths. Additional highlights include a finished recreation room on the lower level, an oversized two car garage with access to a walk-up attic with future expansion potential, hardwood floors throughout both the main and upper levels, and fresh paint throughout. 

This home is also just 1.3 miles to the Bethesda Metro and within easy walking or biking distance to downtown shops, dining, Suburban Hospital, NIH, and the new Marriott Headquarters, offering unmatched convenience, comfort, and lifestyle in the Capital Region.
#MDMC2214790

BETHESDA

7838 ABERDEEN ROAD

4 Beds

3 Baths

3,464 Sq.Ft.

$2,000,000

MLS#: MDMC2214790
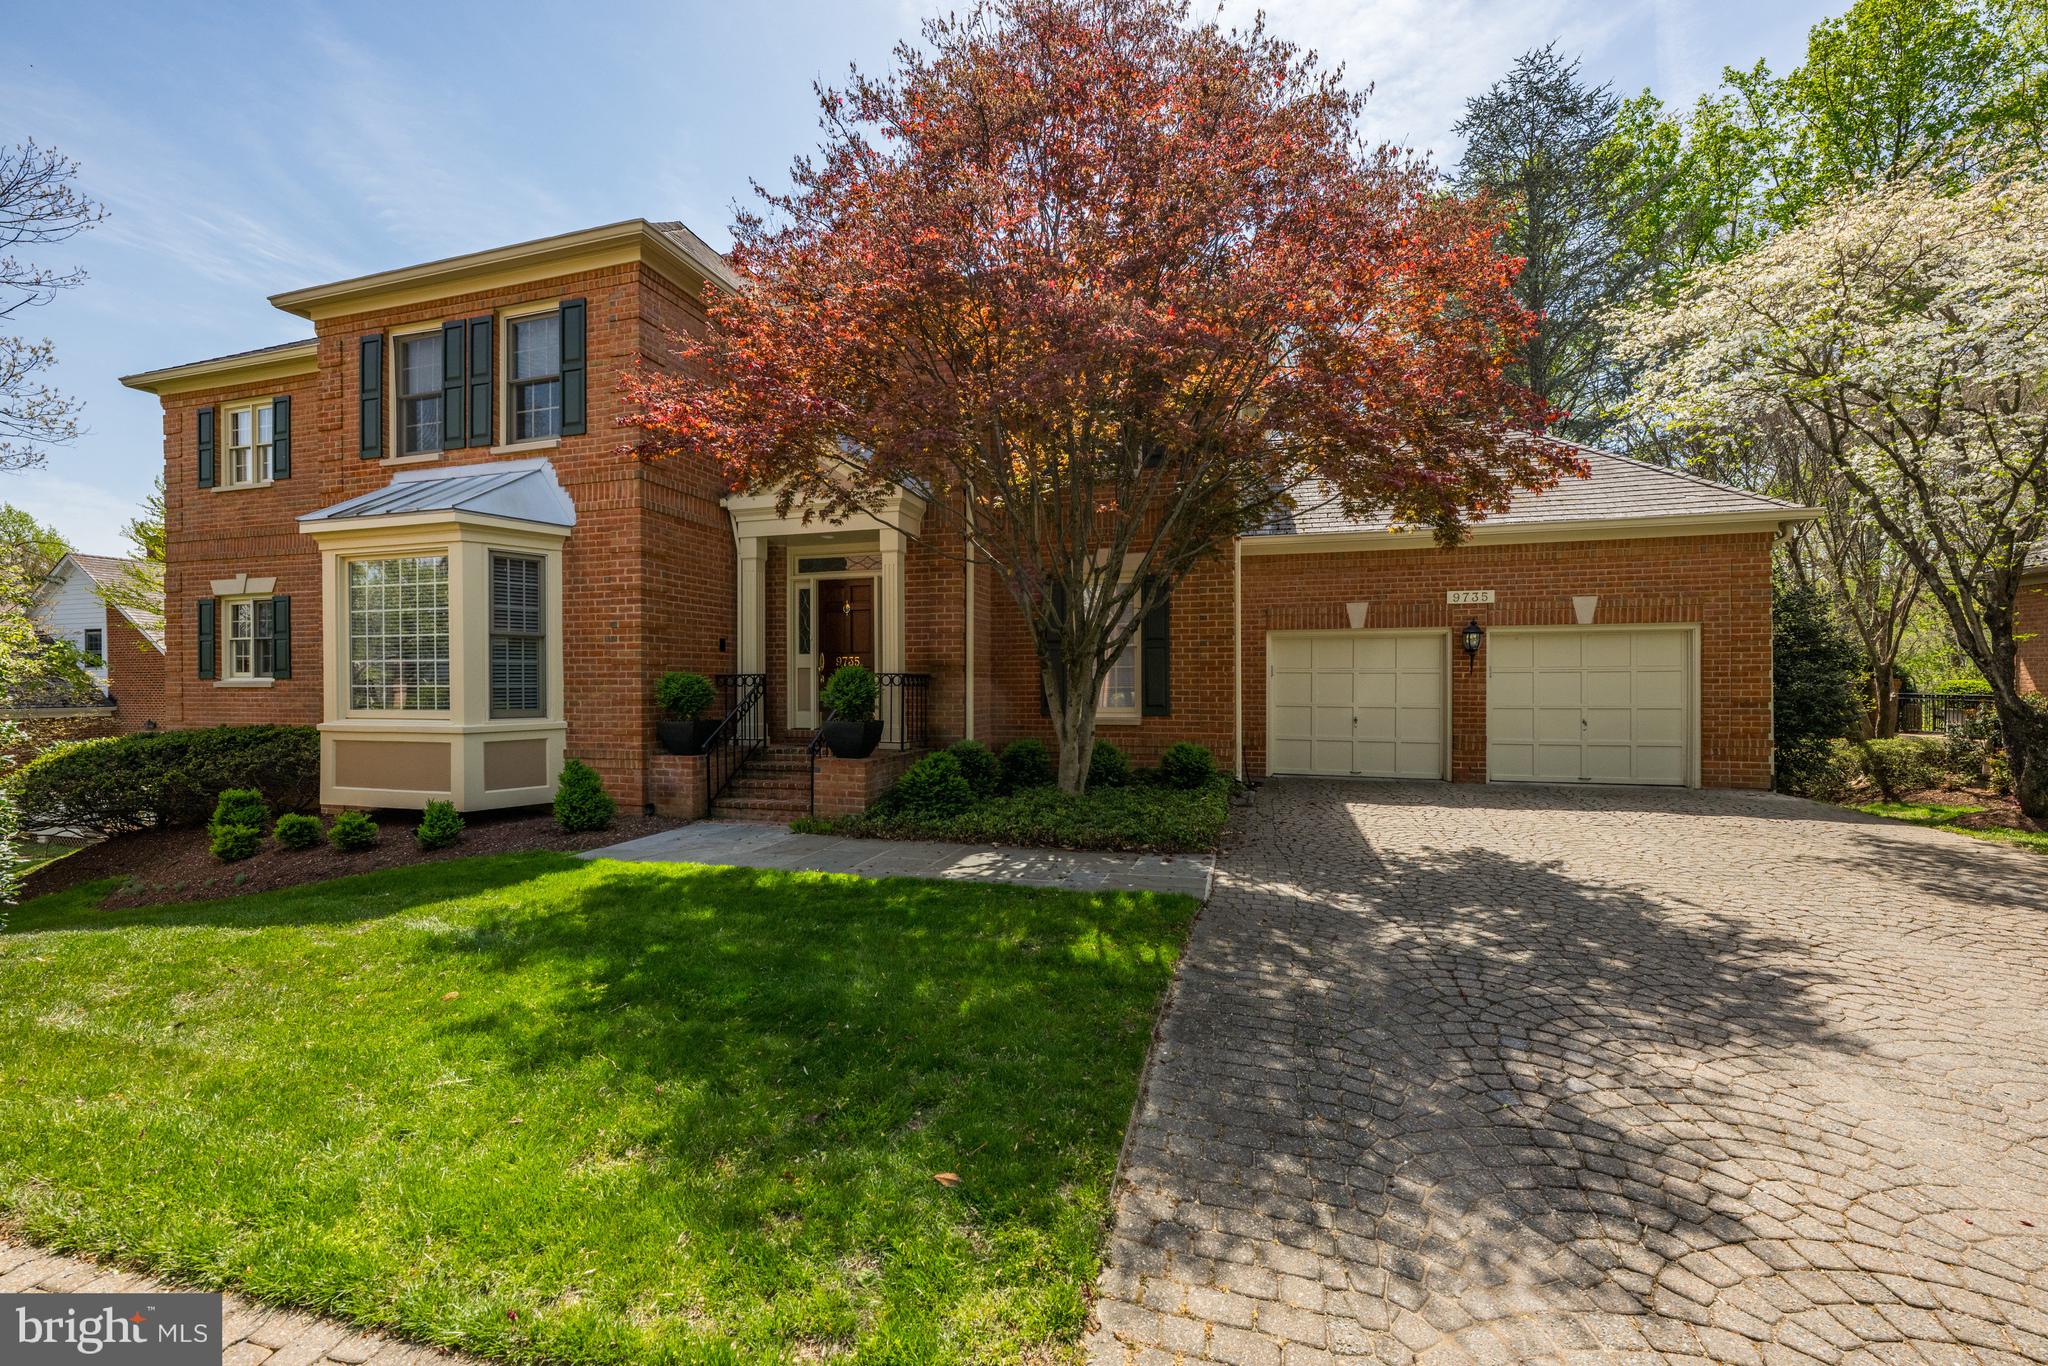
POTOMAC's. BEST BUY!!! FABULOUS $200,000 price reduction!  Welcome home to this beautifully renovated Prescott at Avenel residence sited on one of the largest lots and largest courtyards in the neighborhood.  Scenic views from almost every room, and upgrades galore. The sunny and  wide foyer opens to a two story living room with double sided fireplace, formal library/office, expansive family room with reading alcove and gourmet kitchen with separate breakfast room. The family room and living room provide french doors opening onto the entertaining deck overlooking a lush green lawn with both golf course and wooded views.  An expansive formal dining room and powder room complete this level which includes hallway access to the two car garage. Continuing upstairs you will be delighted by the spacious primary suite with alcove sitting area, multiple closets and an extraordinary renovated primary bath. Stunning views continue to impress. Two additional bedrooms with ensuite baths and an upstairs laundry room are found on this bedroom level. The daylight walkout lower level offers an impressive guest bedroom suite with private bath,  wine cellar, powder room, an entertaining room with fireplace, home theater room, fully finished storage room and cedar closet. A total of four bedrooms, four full baths and two powder rooms all artfully designed for today's living. The Avenel HOA fee provides private security staff,  landscape maintenance, swim and tennis club membership and snow removal.  Prescott at Avenel provides for its residents two additional  private tennis courts.  Hurry this one is a ten! The village of Potomac with upscale restaurants, shopping and retail stores is a three minute drive north providing almost every amenity imaginable. Downtown Bethesda is a ten minute drive east. Approximately 25 minutes to both Reagan National and Dulles International airports. By appointment with 24 hour notice.
#MDMC2199960

POTOMAC

9735 BEMAN WOODS WAY

4 Beds

4 Baths

5,613 Sq.Ft.

$2,000,000

MLS#: MDMC2199960
None
#PAMC2121350

POTTSTOWN

76 LIGHTCAP ROAD

None Beds

None Baths

N/A

$2,000,000

MLS#: PAMC2121350

1 ... 534 535 536 537 538 ... 666
* Listings identified with the FMLS IDX logo come from FMLS and are held by brokerage firms other than the owner of this website. The listing brokerage is identified in any listing details. Information is deemed reliable but is not guaranteed. If you believe any FMLS listing contains material that infringes your copyrighted work please review our DMCA policy and learn how to submit a takedown request. © 2024. First Multiple Listing Service, Inc.

Send a message

Message successfully sent.

Your message

What is 3 + 4 ?

Reason for contacting?

I agree to receive email communication and understand I can unsubscribe at any time.

I agree to be contacted by Charis Realty Group - Christine Issler, Broker via call, email, and text for real estate services. To opt out, you can reply 'stop' at any time or reply 'help' for assistance. You can also click the unsubscribe link in the emails. Message and data rates may apply. Message frequency may vary. Privacy Policy

Sign Out

Virtual Assistant

Would you like to take the next step with this property? We can help you schedule a showing or virtual tour, or send you more details.

Yes, I would like more information.

Thank You for Your Reply, One of Our Agents will contact you as soon as possible

No, maybe later.

Thank you, you can always contact me via email, phone number or through the contact form.

Realhub AI

Lucy - Your AI-Powered Realtor

Update Your Temporary Password

Personalize your search

Enter your email and we'll notify you immediately when new listings match what you're looking for.

or enter email address

Already have an account ? Login here

Continue your home search

I agree to receive communications and understand I can unsubscribe at any time.

I agree to be contacted by Charis Realty Group - Christine Issler, Broker via call, email, and text for real estate services. To opt out, you can reply 'stop' at any time or reply 'help' for assistance. You can also click the unsubscribe link in the emails. Message and data rates may apply. Message frequency may vary. Privacy Policy

Already have an account ? Login here

We use cookies

We use cookies primarily for analytics to enhance your experience. By accepting, you agree to our use of these cookies. You can manage your preferences or learn more about our cookies policy.