Properties

Browse or get in touch to schedule a walkthrough.

  • Nearby me
Price range

Popular Features

Community Features

Association

Property Features

Waterfront

View

Exterior Features

Interior Features

Style

1102011 properties match your criteria

Updated 1 minute ago

E-Alert name
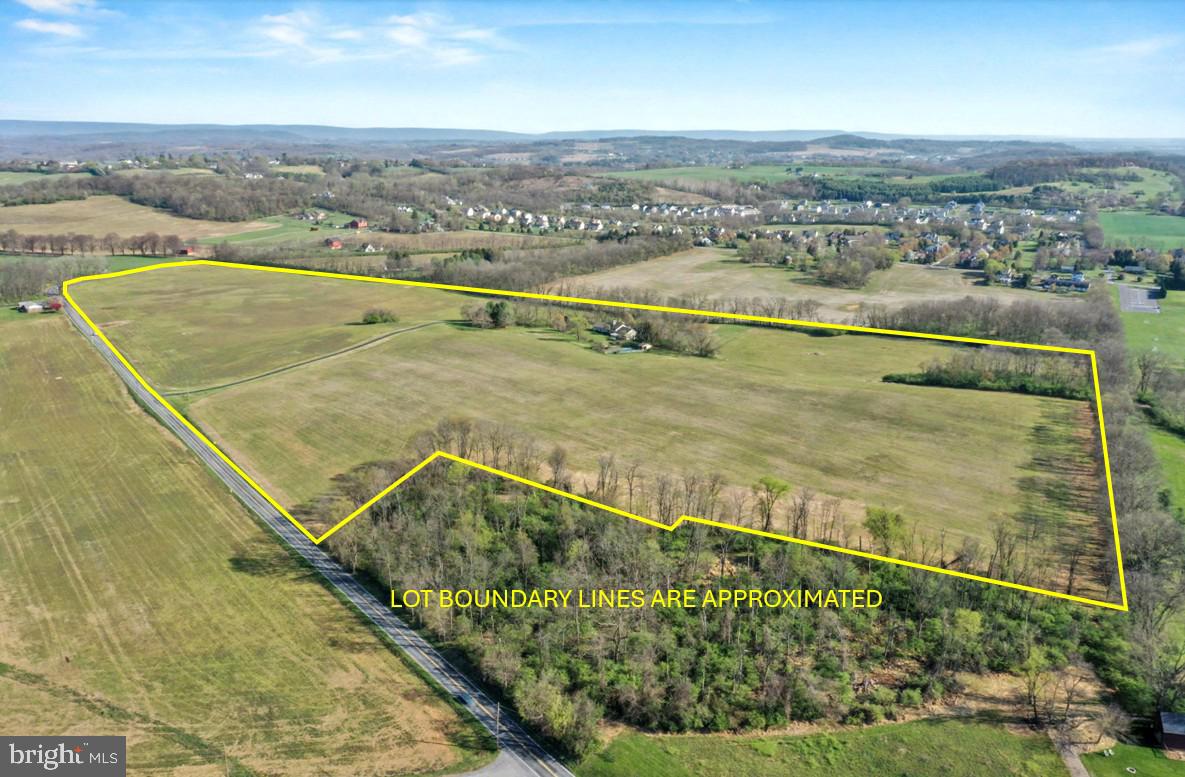
Set on an extraordinary 62 acres in the heart of the highly sought-after Wilson School District, this once-in-a-lifetime property offers a rare blend of privacy, space, and scenic beauty. With breathtaking views in every direction, this expansive estate provides the perfect backdrop for both peaceful living and unforgettable entertaining. The impressive residence boasts over 4,900 square feet of living space, featuring 4 spacious bedrooms including a owner’s suite on the first floor, 2 full bathrooms, and 1 half bath. Designed with both comfort and functionality in mind, the home offers generous living areas filled with natural light and timeless charm.  Outside, the amenities are just as remarkable. A detached 3-car garage with a dedicated workshop provides ample space for vehicles, hobbies, or storage. The in-ground pool invites you to relax and unwind during warm summer months, while the separate art studio offers a quiet, inspiring retreat for creativity or work-from-home flexibility. Whether you’re looking for a private sanctuary, a place to pursue your passions, or an opportunity to own a truly unique piece of land, this exceptional property delivers it all and yet is only minutes to shopping, restaurants and ammenities.
#PABK2070832

READING

67 EVANS HILL ROAD

4 Beds

2 Baths

4,925 Sq.Ft.

$2,000,000

MLS#: PABK2070832
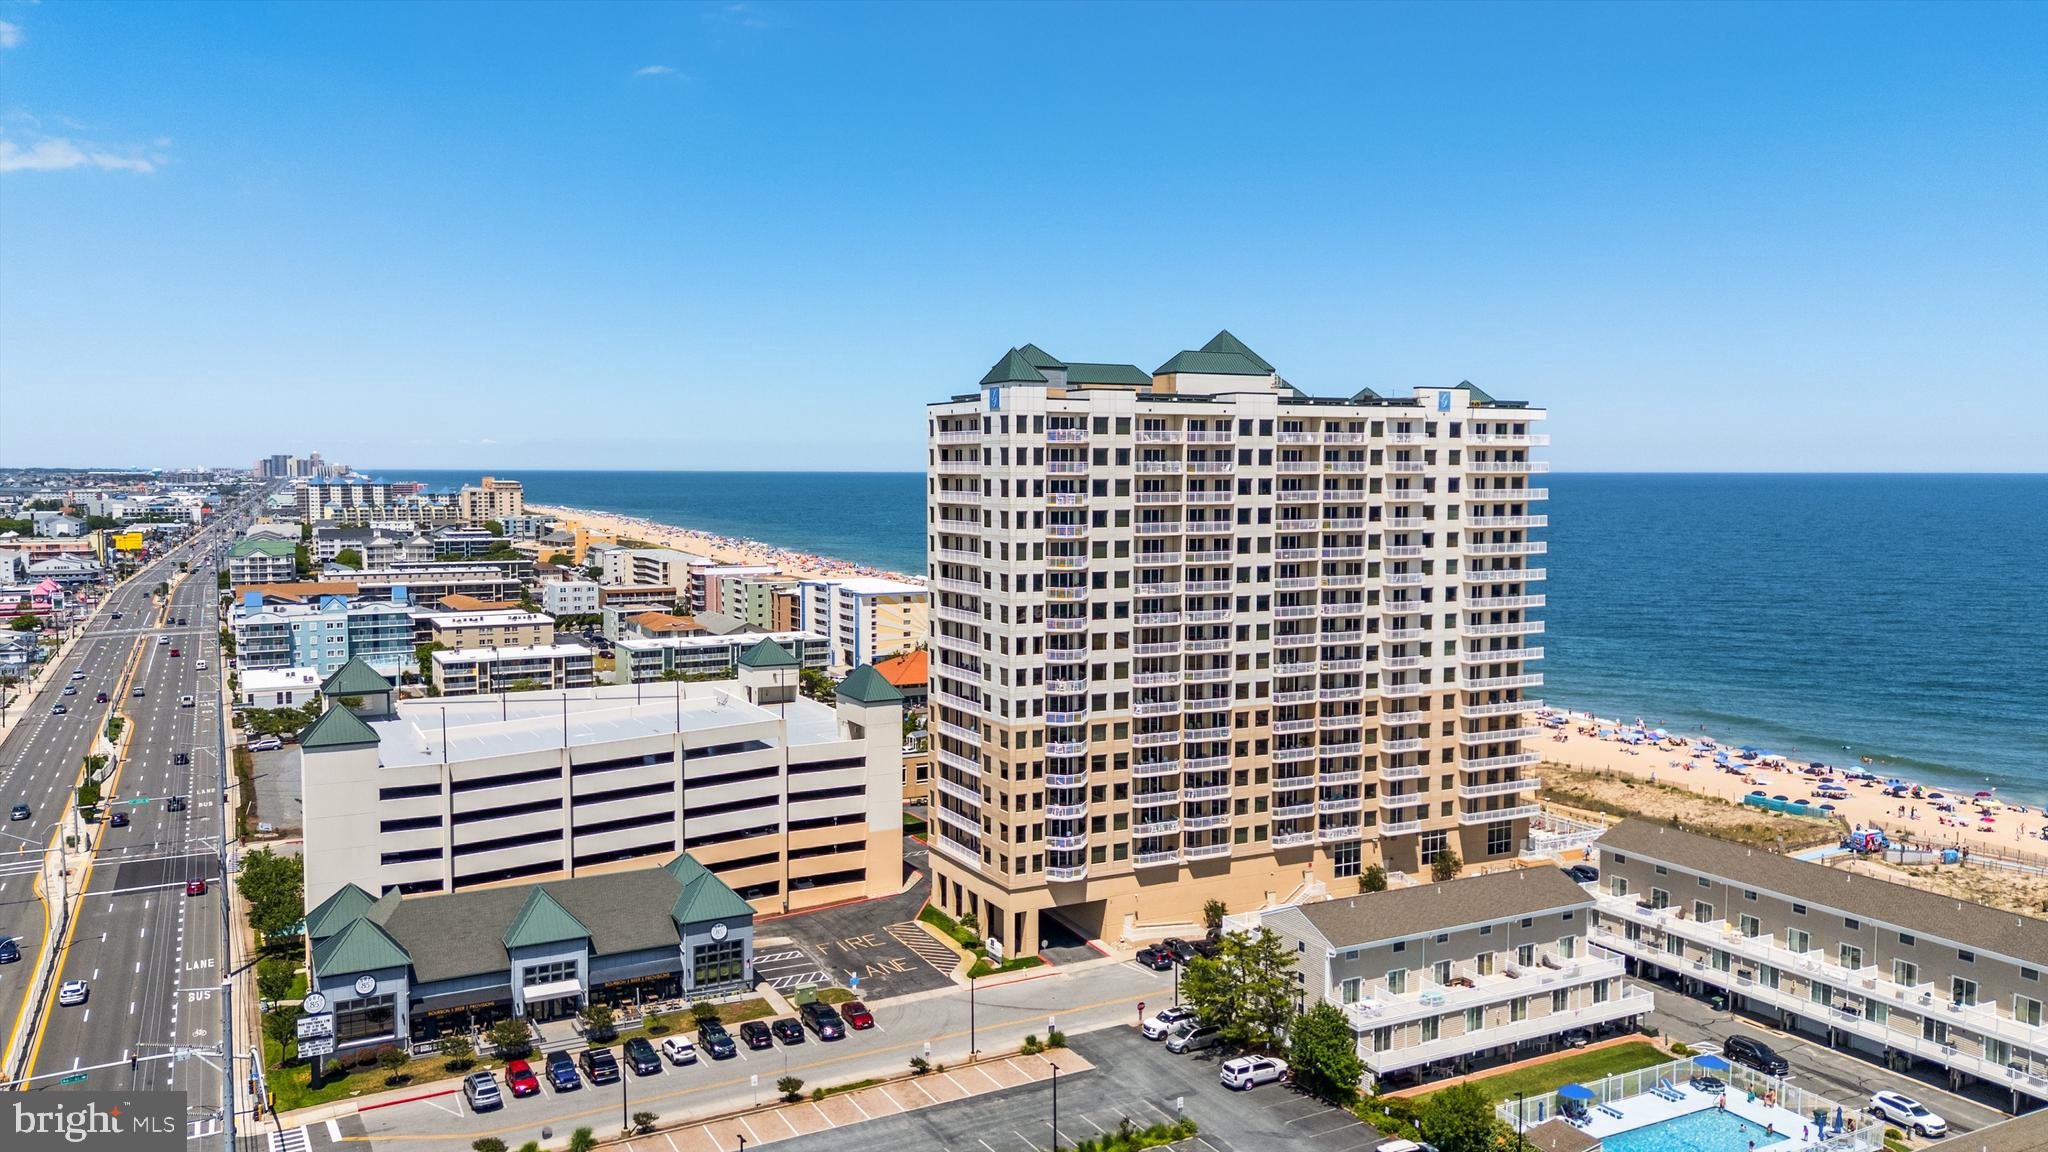
After selling more than 350 residences in The Gateway Grand over the past two decades, one thing has become remarkably clear.   When buyers ask us which location we'd choose if every residence in the building were available...  This is the location....This is the floorplan.....And this is the height.  ----   

Gateway Grand #706 is an exceptionally rare 4-bedroom, 3-bath direct oceanfront corner residence that combines everything buyers consistently tell us they're looking for, yet rarely find together. Both direct-oceanfront and Southern end-unit exposure. A premium mid-floor location. Panoramic ocean, bay, skyline, and Assateague Island views. An expansive wraparound oceanfront balcony, plus a second private balcony from the primary suite. Four true bedrooms. End-unit windows and sliding glass that flood the residence with natural light. In a building of nearly 200 luxury residences, this one stands out from the rest, for all those reasons.  

And here's why:  Most oceanfront condos make you compromise.
They're Too high. Too low. Not enough windows. Smaller balconies. Limited bay views. Fewer bedrooms.

This one gives you a chance to not have to compromise anything.  

Step inside and you'll immediately appreciate how exceptionally well cared for this home has been. Lovingly enjoyed as a private second home and never rented, it's being offered beautifully designer furnished, completely move-in ready, and prepared for its next owners to begin making memories from day one.

Then there's The Gateway Grand Building, Amenities & Association!

Simply put, it represents the benchmark by which many luxury condominiums in Ocean City continue to be measured.

Owners enjoy indoor and outdoor heated pools, a state-of-the-art fitness center, owner's lounge, children's activity room, gated parking, secure lobby, private beach lockers, multiple beach access points, and outstanding professional management. The building's reputation for financial stability, exceptional leadership, and long-term ownership confidence continues to make it one of the most respected addresses on the East Coast.

One feature many buyers don't fully appreciate until they own here is Gateway Grand's innovative two-pipe water-source HVAC system. It's remarkably efficient, eliminates the need for individual water heaters inside each residence, and provides an endless supply of hot and cold water through the building's central systems, reducing maintenance while improving everyday ownership.

And the location continues the story.

Situated in one of Ocean City's most desirable stretches of coastline, you're just minutes from outstanding restaurants, coffee shops, shopping, Northside Park, the Delaware beaches, Route 54, and everything that makes this part of Ocean City so desirable, while still enjoying a quieter atmosphere than many of the resort's busier sections.

The deeded storage locker (#77) and three parking passes only add to the convenience.

Some buyers search for an oceanfront condo.  The fortunate few find the one they've been hoping would come on the market.  Gateway Grand #706 is exactly that.   The ONLY question, is will you react quickly enough?
#MDWO2039504

OCEAN CITY

2 48TH STREET 706 GATEWAY GRAND

4 Beds

3 Baths

2,218 Sq.Ft.

$2,000,000

MLS#: MDWO2039504
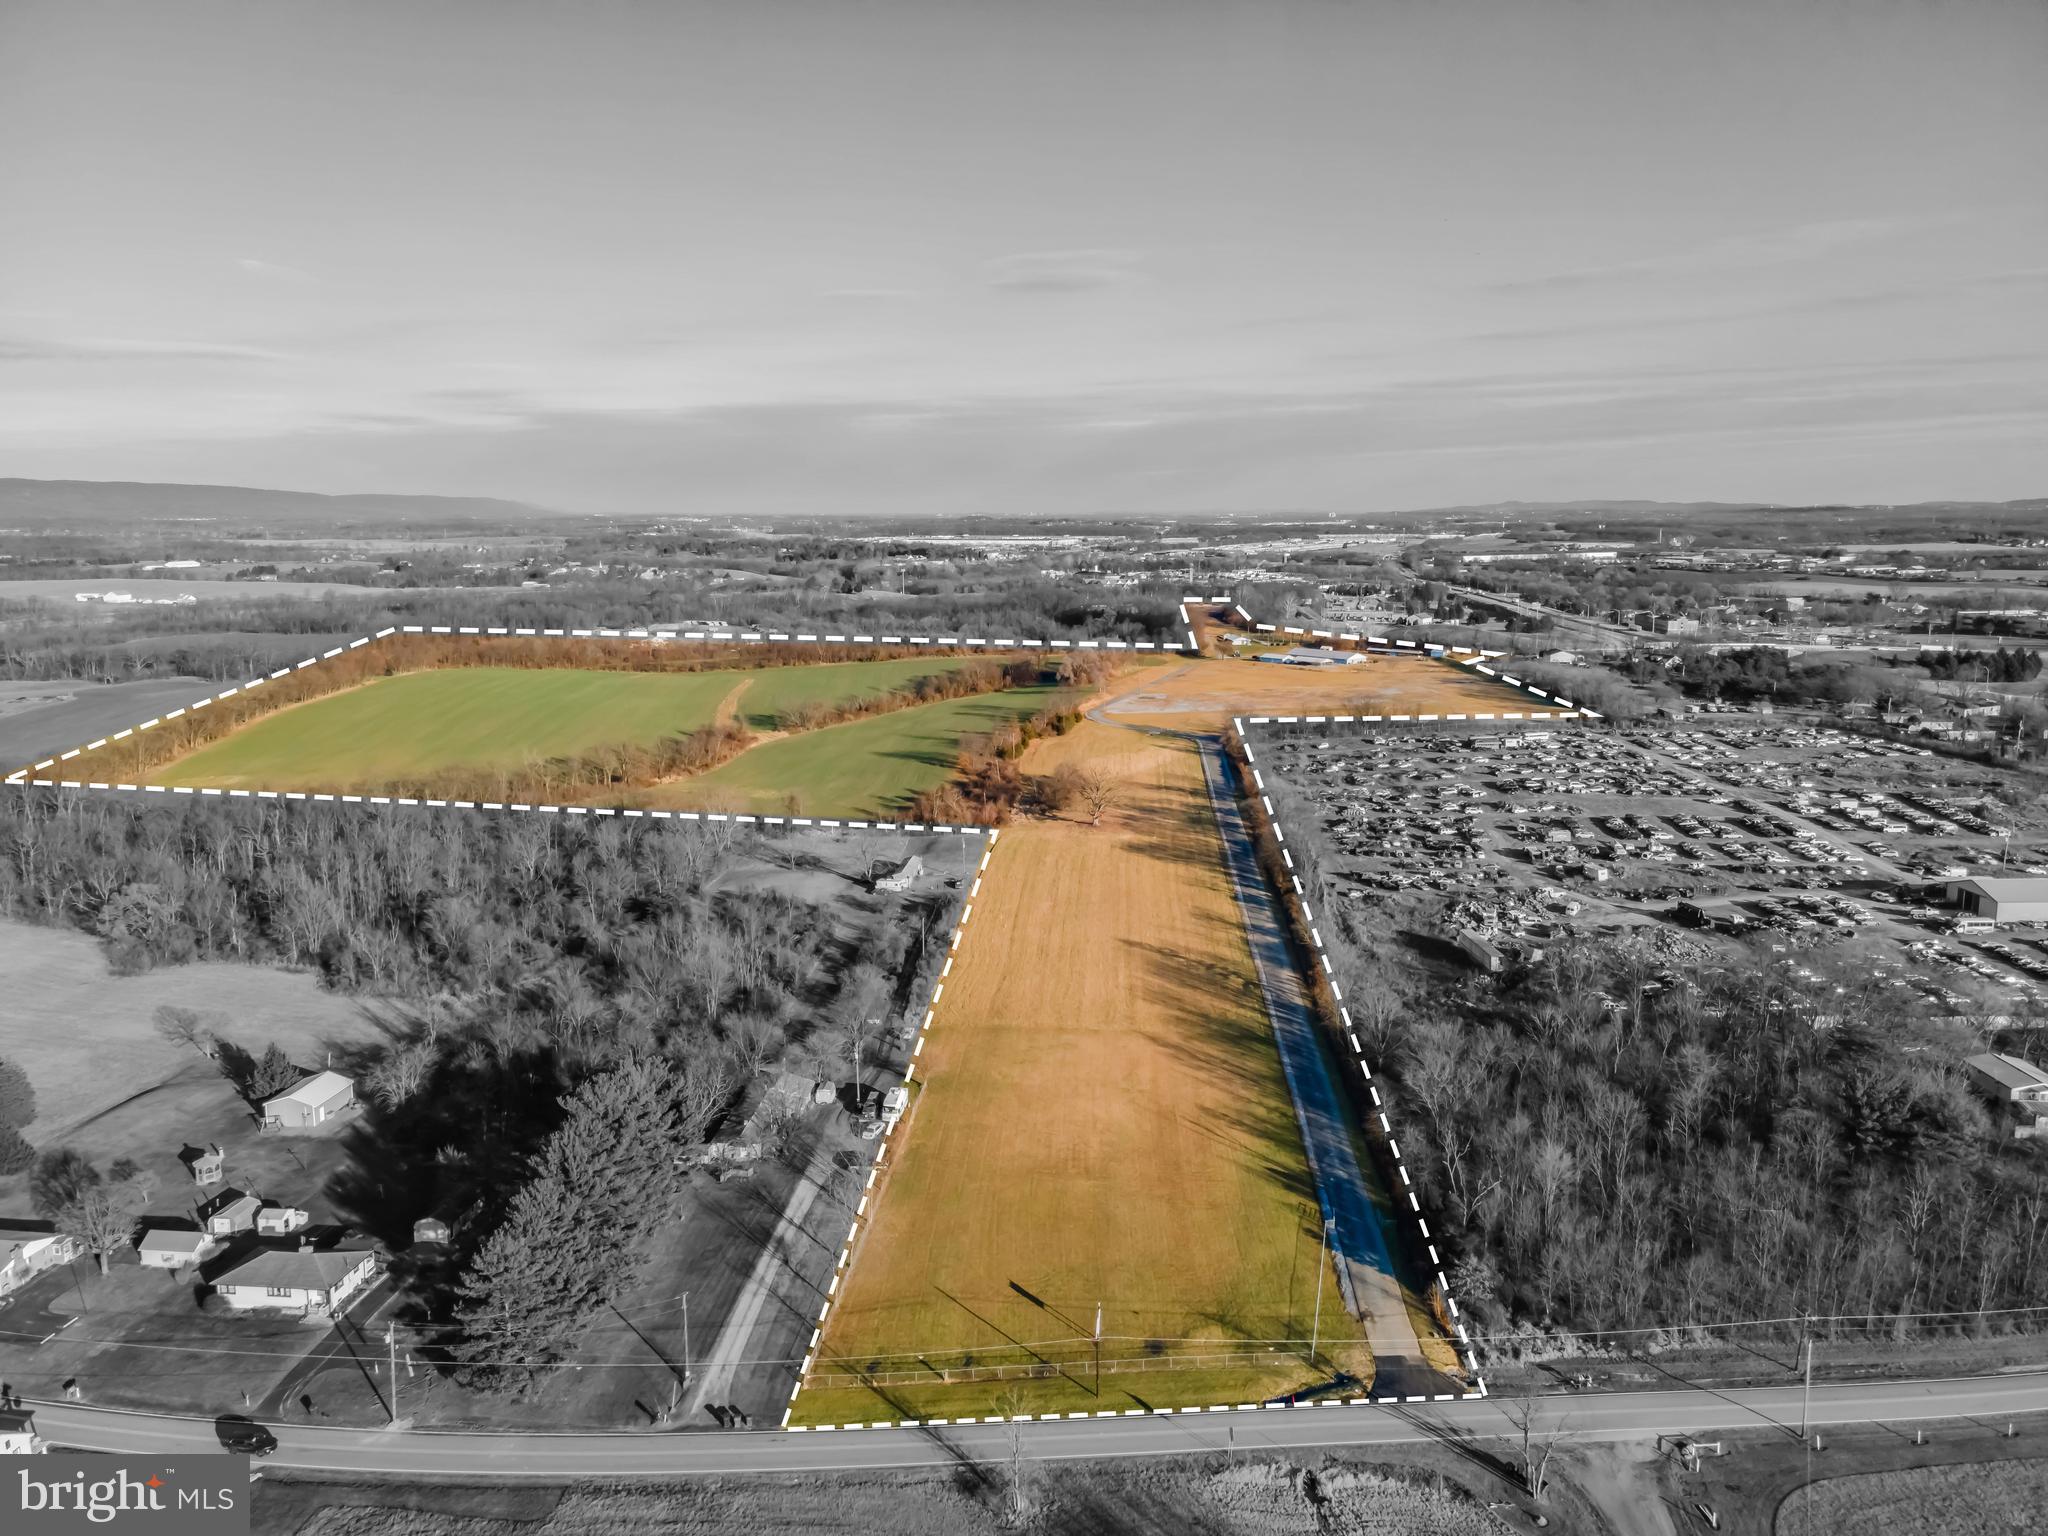
Opportunities are endless with this nearly 60-acre property in Middlesex Township.  Approximately 30 acres currently farmed with remaining acreage (27 acres +/-) used for recreational purposes as "picnic grounds" by a local fraternal club.  The buildings include a 6,630 SF block social hall with commercial kitchen and restrooms; metal pole building 1,500 SF; three pavilions; large BBQ pit; storage garages; 17 fenced horseshoe pits with clubhouse.  Property is served by a well and holding tank.  Potential to extend public sewer to site.  Zoning (Residential Farm) allows single-family dwellings (60,000 sf min. lot size),  agricultural uses, public and municipal uses, schools, recreational uses, parks, commercial kennels, commercial equestrian use, farm equipment sales/service, church uses, and more.  Property has long, paved entrance driveway from Wolfs Bridge Road.  Ideal for development, outdoor recreation, church camp, venue, or use by a private organization!
#PACB2026836

CARLISLE

151 WOLFS BRIDGE ROAD

None Beds

None Baths

12,946 Sq.Ft.

$2,000,000

MLS#: PACB2026836
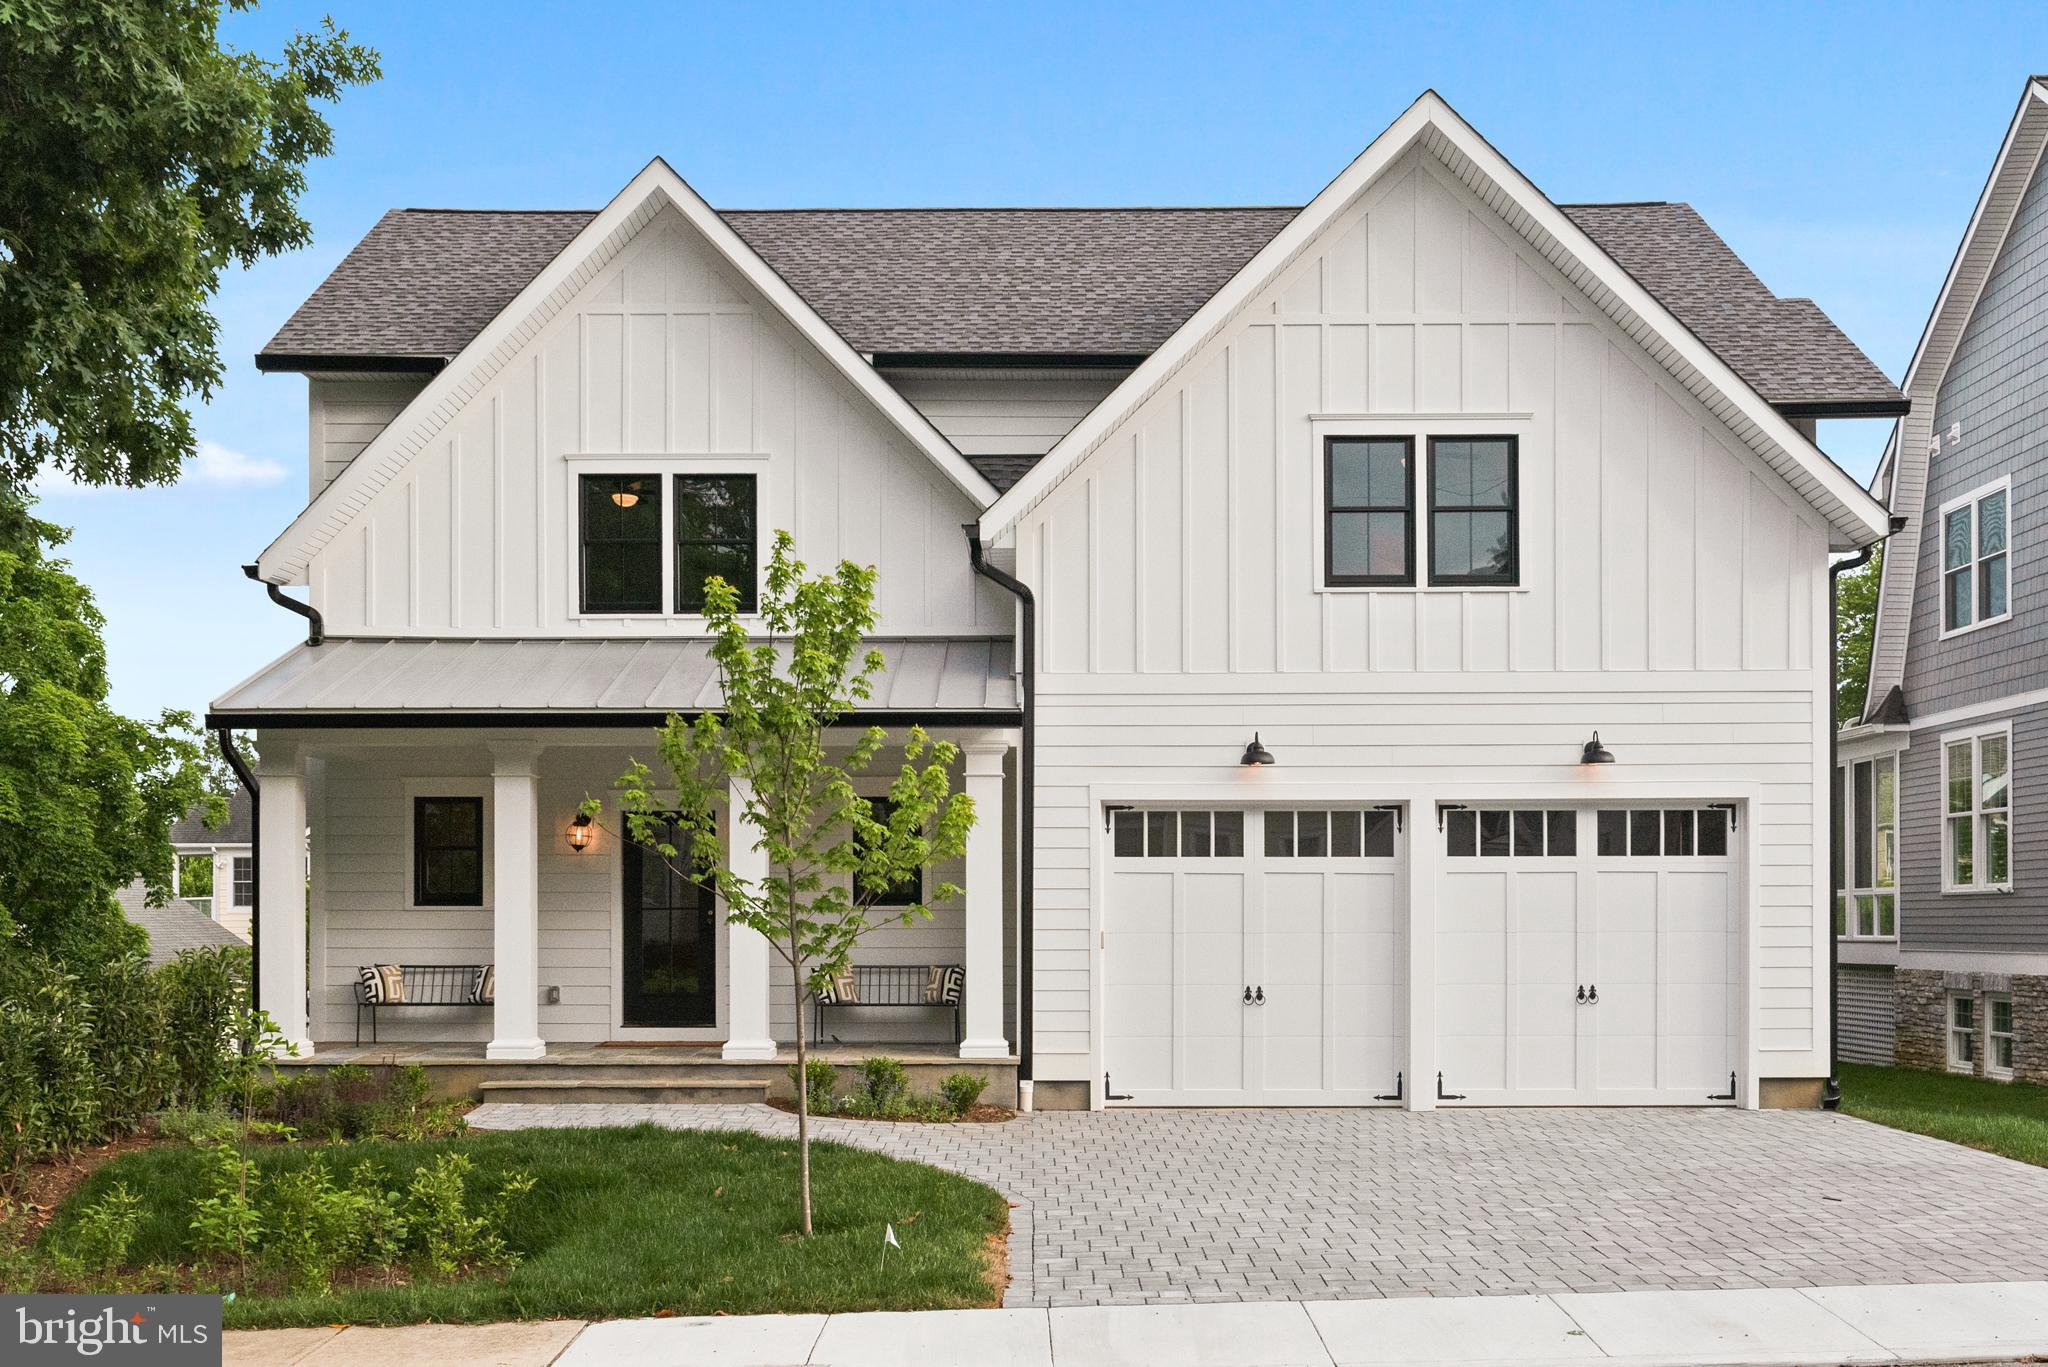
Just completed! Impressive 4/5 Bedroom newly constructed Modern Farmhouse, designed by Alt Breeding Schwarz located in the established, upscale neighborhood of Murray Hill. Located steps from Amos Garrett Park and kayak/SUP access to Spa Creek you can't beat this neighborhood!  Open floor plan, beautifully appointed and  careful attention to detail, this home has approximately 5000 sq feet of finished space. Large kitchen with quartz island and Cafe appliances.  Four large bedrooms and three full baths on the second floor including the spacious owners suite and luxurious bath. Screened porch, hardwood floors, 9 ft ceilings, 2 gas fireplaces, 2 car garage with paver driveway.  Fully finished lower level with full bath and flexible space for exercise/media/bedroom.
Community amenities include Playground/Fields/Track just three blocks away as well as access to Truxton Park Trails and Chesapeake Children's Museum.
#MDAA2034634

ANNAPOLIS

113 GRANADA AVENUE

5 Beds

4 Baths

5,083 Sq.Ft.

$2,000,000

MLS#: MDAA2034634

Wooded  1.12 acre waterfront lot.
#MDAA2024802

ANNAPOLIS

3178 HARNESS CREEK ROAD

None Beds

None Baths

1.12 acres

$2,000,000

MLS#: MDAA2024802
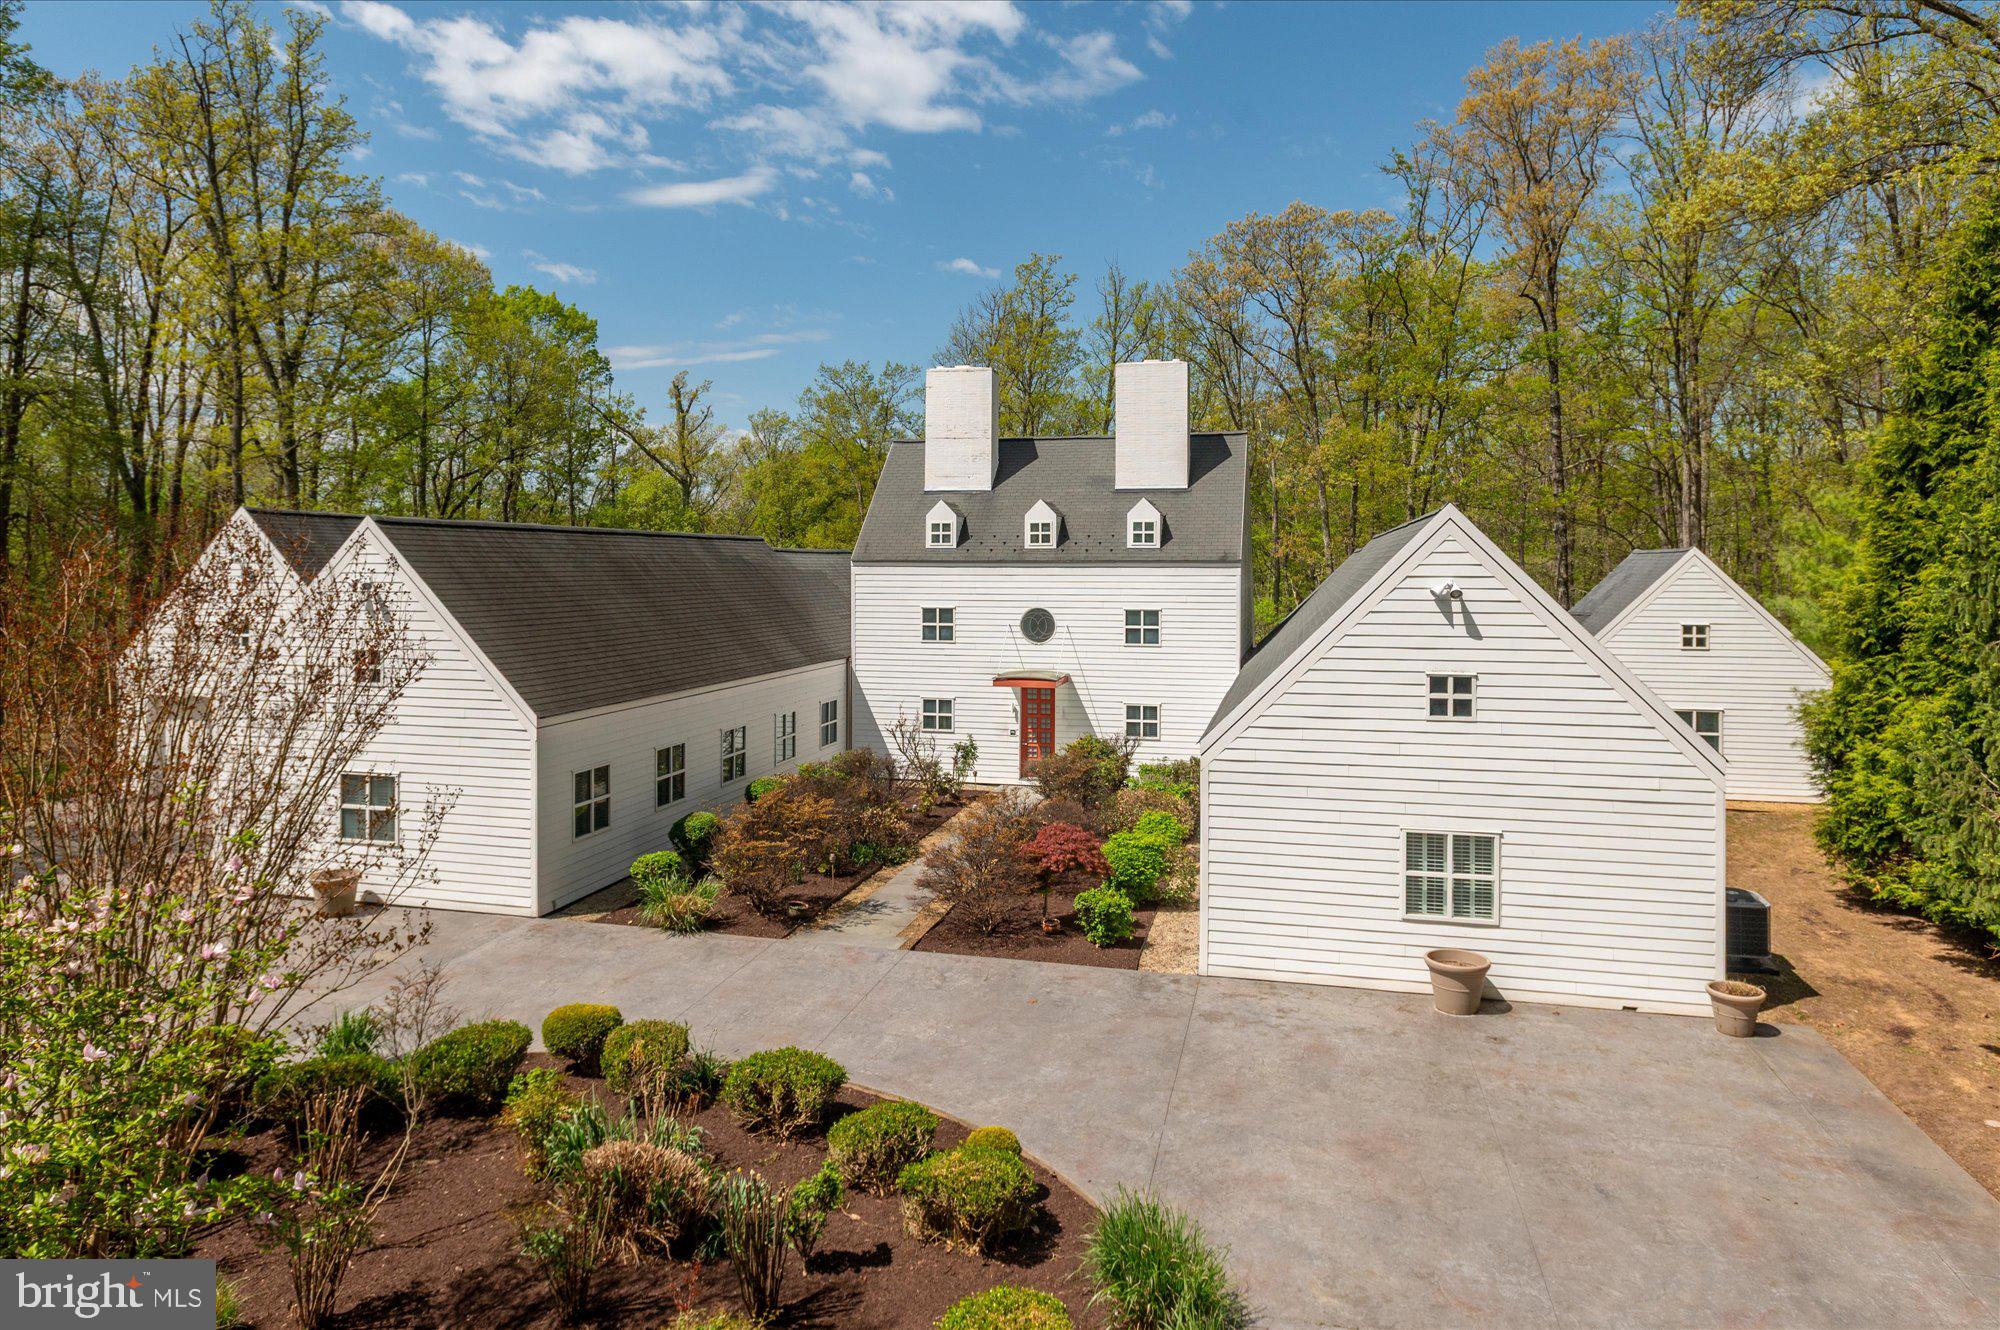
Nestled within one of Potomac’s most prestigious enclaves, this exceptional residence is a masterclass in refined luxury and thoughtful design.  Soaring cathedral ceilings with skylights bathe the interiors in an abundance of natural light, creating an atmosphere of warmth and grandeur.  A dramatic foyer welcomes you into an expansive open-concept living and dining space, the true heart of the home, anchored by two elegant fireplaces.  A wall of oversized windows spans the western exposure, seamlessly connecting the kitchen to the private primary suite while framing tranquil views.  Underfoot, blue stone tile with radiant heating delivers both beauty and comfort throughout the main living areas.  The primary wing is a serene sanctuary, offering a sophisticated sitting room, a spa inspired marble tiled shower, a jetted soaking tub, and an impressive wardrobe complete with a temperature-controlled room for safeguarding fine valuables and collections.  Designed with wellness in mind, the home features a dedicated fitness retreat with a lap pool, offering a truly private, resort caliber experience. The main level is perfectly curated for both everyday living and grand entertaining, blending open flow with intimate spaces.  A separate bedroom wing ensures privacy and comfort, featuring three generously sized bedrooms, two full baths, and one half bath.  For art connoisseurs, a climate-controlled storage room provides the ideal environment for preserving prized collections.  The chef’s kitchen is a statement in both form and function, boasting an oversized island, premium appliances, a butler’s pantry, and bespoke finishes throughout.  This is more than a home, it is a contemporary architectural statement offering an unparalleled lifestyle in the heart of Potomac.
#MDMC2221774

POTOMAC

10310 RIVERWOOD DRIVE

4 Beds

3 Baths

6,287 Sq.Ft.

$2,000,000

MLS#: MDMC2221774
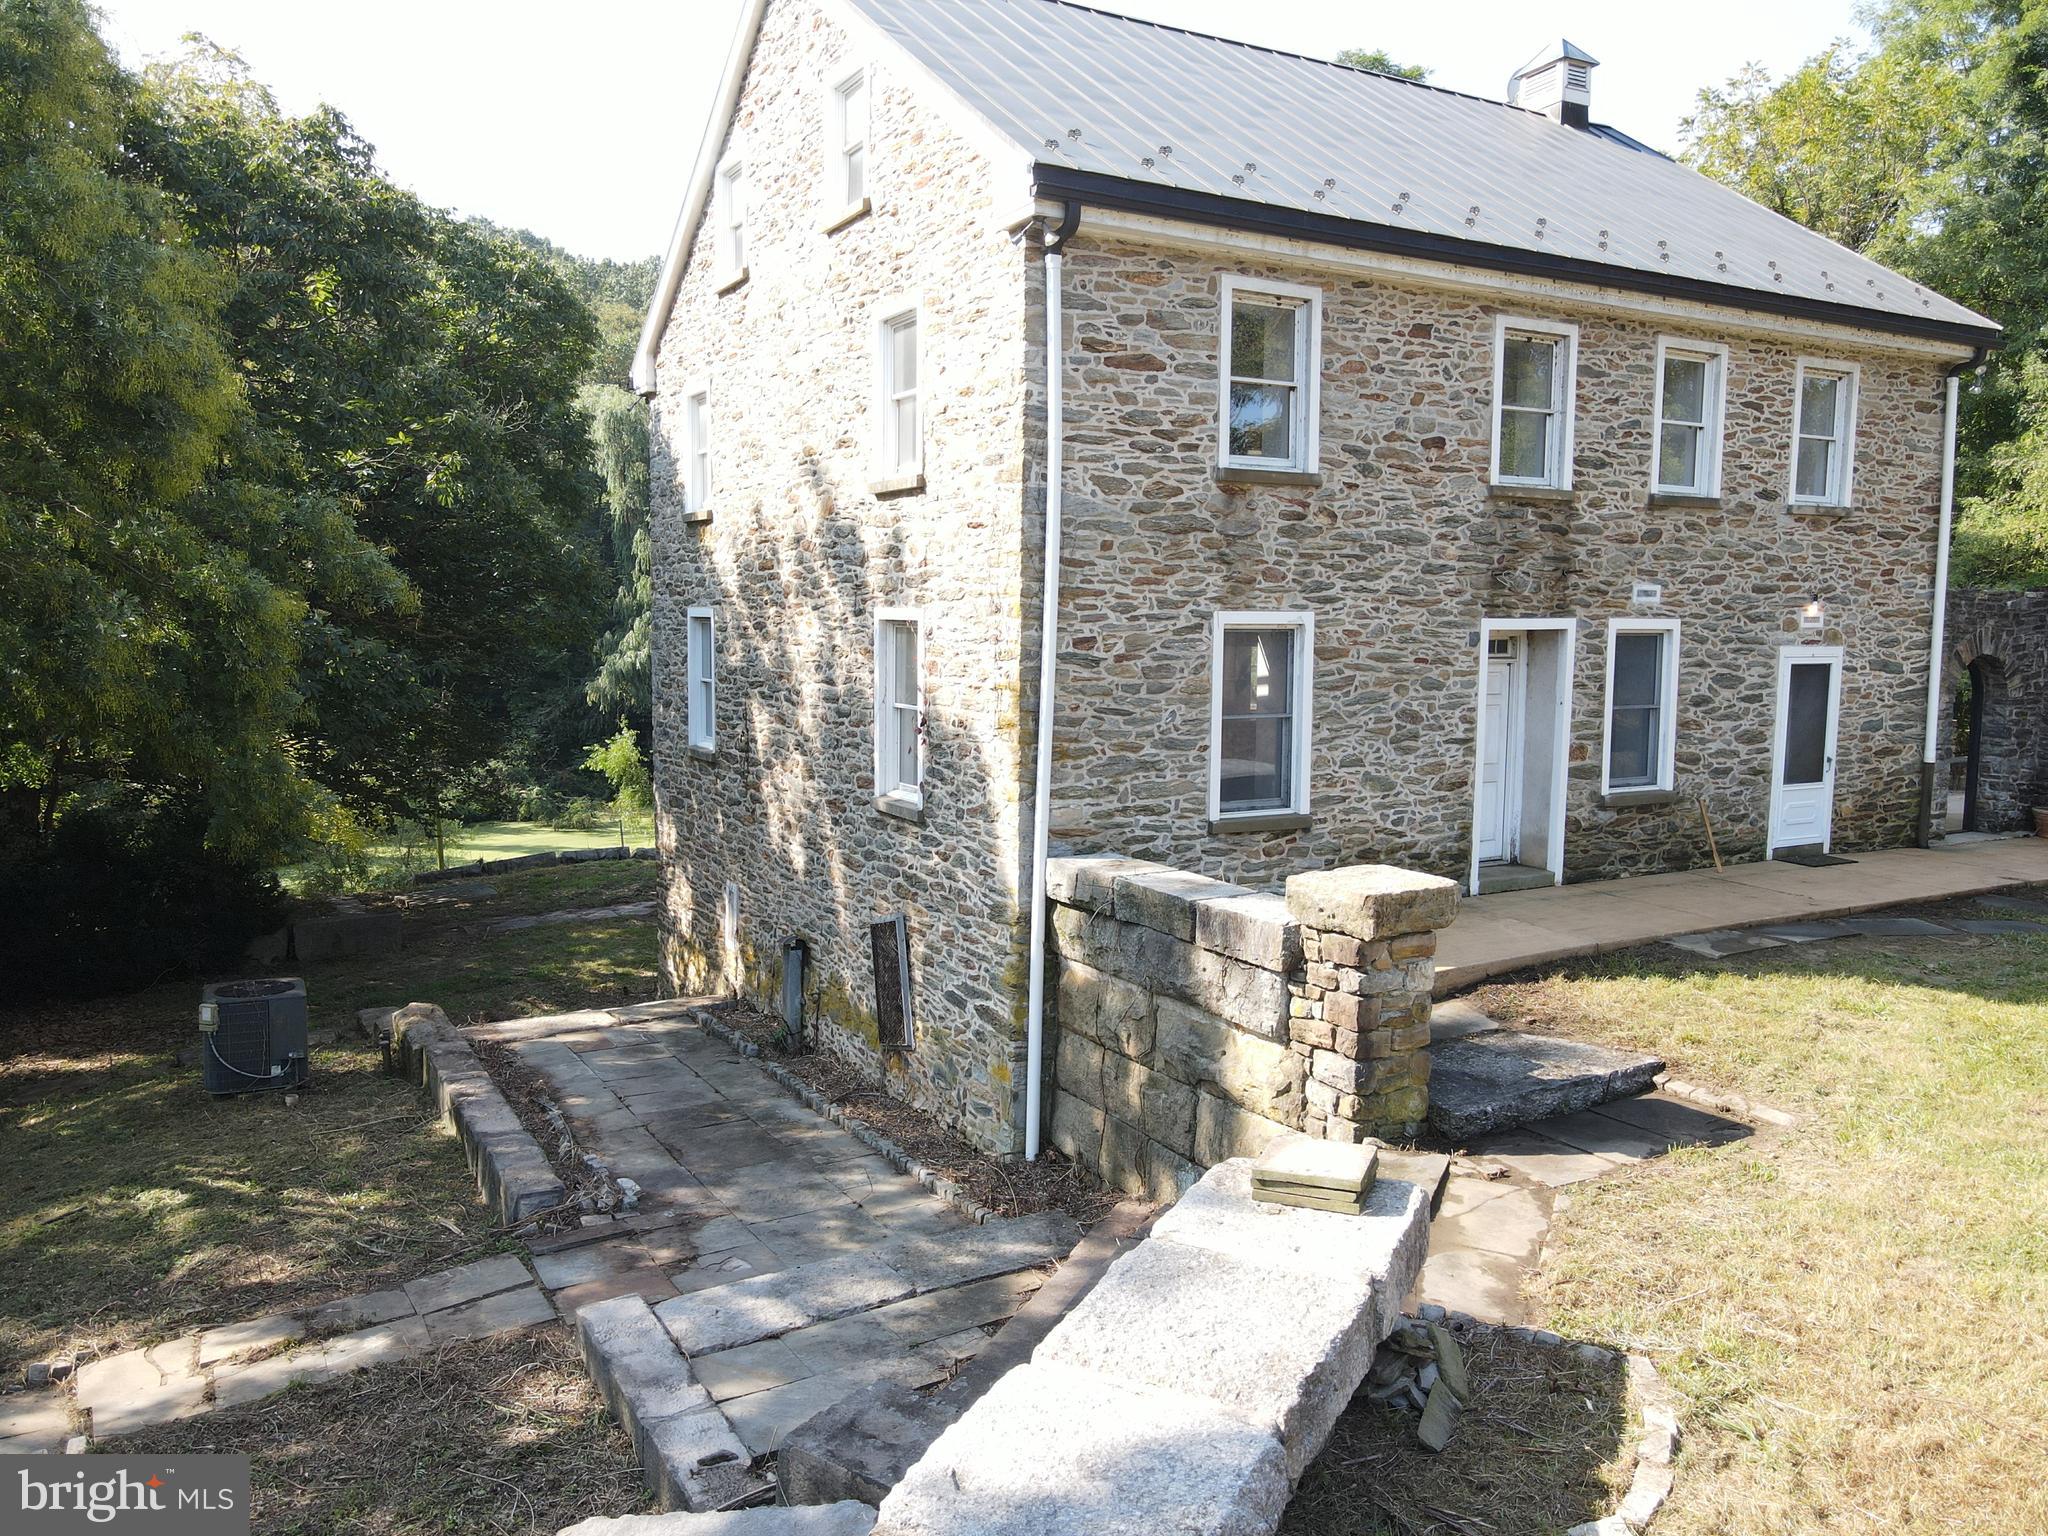
This property will be offered at Public Auction on Monday, November 4, 2024 @ 1pm.  The listing price is the opening bid only and in no way reflects the final sale price.  10% down due at auction, 2% transfer tax to be paid by the purchaser, real estate taxes prorated. This 81-acre farm in Manor Township presents a picturesque setting with its charming limestone home, expansive tillable acreage, wooded areas, and a large pond. The limestone home features steel bridge construction, allowing future owners the flexibility to rearrange the interior layout. Inspired by Italian country homes, the interior showcases plaster walls, reminiscent of the owner's birthplace. The first  floor features imported Italian marble flooring, a spacious kitchen with custom cabinetry, a formal dining room, and a living room with custom inlaid, two story, wood ceiling with a large iron chandelier. The study is equipped with built-in bookcases, and the three full bathrooms are finished with imported Italian marble floors and sills. The second floor can be accessed by a custom open steel and wood staircase and boasts 3 bedrooms with oak flooring. The lower level of the home consists of a large basement with high ceilings, cellar storage and garage. Additional amenities include a concrete patio, a modern two-story bank barn that has been rebuilt within the last 8 years, recreational spaces on the property, and convenient access to the Susquehanna River. This property enrolled in Clean & Green and Ag Preserve.
#PALA2058208

CONESTOGA

3587 RIVER ROAD

3 Beds

2 Baths

2,652 Sq.Ft.

$2,000,000

MLS#: PALA2058208

From the moment you drive up to this Captivating Manor Style home you’ll know that you’ve arrived someplace special and one that you’d be proud to call home. This property is beautifully sited on a premium lot backing to 17 acres of preservation parkland and sides to open space with a scenic pond view.  The recently installed custom Mediterranean inspired pool with marble inlays, jetted hot tub and multi-colored fountains add to the excitement and allure of this amazing home with close to 10K sq ft of tastefully finished living space.
Dual curved staircases with decorative rod iron railings welcome you into the Dramatic 2 Story Foyer that flows into the Great Room.  This stunning 2 Story room is accented with a coffered ceiling, built-in bookcases, gas fireplace and a wall of windows.  The other Main-level rooms include a spacious light filled sunroom, Living & Dining Room, Gourmet kitchen with Viking appliances, additional sitting room off the kitchen, full bath and a powder room, plus an amazing separate laundry room.  You’ll find gorgeous Brazilian Cherry Hardwoods through-out this level and white plantation shutters.  Ascending to the Upper Level you’ll fall in love with the Primary Suite graced with a sitting area and fireplace, a stunning tiled Luxury bathroom with heated floors and fabulous dual entry shower.  4 additional bedrooms and 3 full baths complete the upstairs.
The lower level, which walks out to the pool area, includes a media room *all equipment conveys*, 6th bedroom & full bath, recreation room complete with 3rd fireplace and the game room with a full bar area.  Surround Sound, Central Vac, Exterior Landscape Lighting in the front & backyard, outdoor Built-in grill and Fire Pit table are just a few of the extra features that will delight you.
 
It’s your own private Oasis with the perfect blend of a neighborhood in a wonderful Clarksville location with excellent schools.  What more could you want!
#MDHW2019232

CLARKSVILLE

13560 BROCCOLINO WAY

6 Beds

6 Baths

9,545 Sq.Ft.

$2,000,000

MLS#: MDHW2019232

NEW LISTING | Exceptional Modern Masterpiece at The Ayer

Live the life you deserve in this architectural gem at the prestigious Ayer Condominium, perfectly situated on historic Washington Square in Society Hill. This stunning corner residence blends timeless design with exquisite modern upgrades, showcasing soaring 11’7” ceilings, incredible natural light, and wide-plank white oak flooring throughout.

The expansive Great Room offers two distinct seating areas and has a dramatic setting for entertaining, complete with a dining area that accommodates 20+ guests. A newly installed Porro rosewood media wall integrates a Bang & Olufsen audio system, a 77” LG OLED TV, and gallery-style glass-lit display shelves—ideal for art collectors.

The bulthaup-b3 kitchen is a chef’s dream, reimagined with a sleek stainless-steel island, breakfast bar, there is a pretty white marble powder room, Miele and Sub-Zero appliances, and abundant storage—equal parts form and function.

The Primary Suite is a serene retreat with custom closets, new flooring, and a luxurious marble bath featuring an oversized walk-in shower. The second bedroom’s 10:6 ceiling height boasts an en-suite stone bath and a generous closet space. A third flexible room, ideal as an office or guest suite, enjoys natural light and custom-built-ins.

Smart home automation controls lighting, shades, and sound throughout.

Residents enjoy access to 6-star amenities, including:

Hotel-style concierge

Valet parking at your door

Chauffeur-driven hybrid BMW

State-of-the-art fitness center

Common terrace with herb garden

On-site management

One on-site garage parking space with EV charging is included in the sale and covered by condo fees. [SUV spaces are limited]
#PAPH2509704

PHILADELPHIA

210 W WASHINGTON SQUARE 12NW

3 Beds

2 Baths

2,164 Sq.Ft.

$2,000,000

MLS#: PAPH2509704
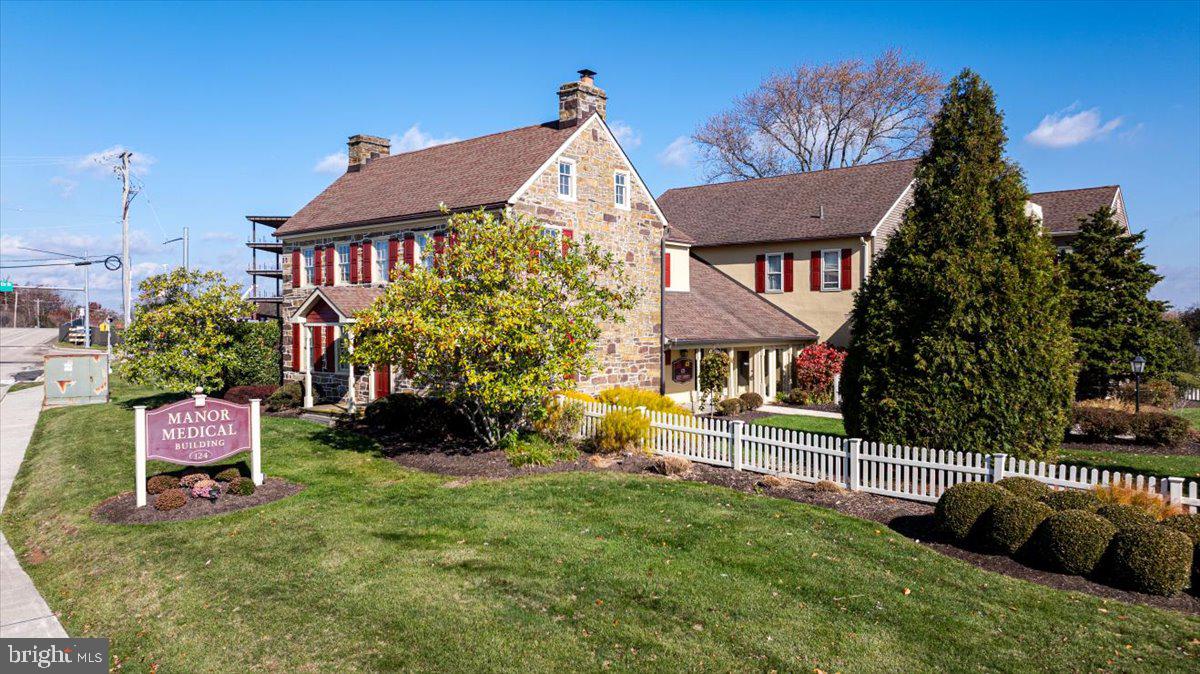
Presenting An Exceptional Commercial Opportunity Located In  Highly Sought-After Montgomery Township, With A Very High-Volume Traffic Count Immediately Adjacent To The Penn Medicine Montgomeryville (Scheduled To Open In 2027 With Approximately 800-Space Parking Structure). The "Manor Medical Building" Complex Features 2 Suites: The Front Suite "A" Is A Converted Two-Story Single Family Farmhouse (circa 1809); The Rear Suite "B" , Built In 1984, Has Continuously Served As A Medical Office Since That Time; The Combined Net Rental Area Is 8,074+/- Square Feet On A Picturesque 1.92+/- Acre Lot with 255' Frontage, Offering An Unparalleled Combination Of Curb Appeal And Commercial Viability, Thus Providing A Strategic Advantage For Any Business Seeking Maximum Exposure; The Versatile Layout Can Accommodate Various Business Models, Possibly Professional Offices, Medical Offices, Retail Boutiques, Or A Personal Service Facility (Check With The Zoning Office In Montgomery Township For Many Possible Uses); The Front Suite "A" Embodies Historic Charm With Period Architectural Details, Residing In A Beautifully Converted Circa 1809 Farmhouse, Thus Offering Unparalleled Curb Appeal; Access To Unit "A" Consists Of A Private Flagstone Entrance Leading To An Expansive, High-Ceiling Waiting Room With A Stone Fireplace, A Reception Area With The Original Walk In Stone Fireplace With 3 Built In Desks, 2 Private Offices, Each With A Period Fireplace Circa 1890, And A Powder Room; A Staircase Leads To The Second Floor, Consisting of 4 Private Offices, 2 Treatment Rooms (Or Offices), A Second Smaller Reception Area, A Supply Room, A Storage Room And 3 Powder Rooms; There is Basement Access Via A Bilco Door Entrance; The Rear Suite "B" Features A Private Entrance To A First Floor Reception/Waiting Area With A Modern Fireplace And A Nice Mixture Of Exam Rooms, Private Offices, Consultation Rooms And A Surgical Office (Possibly A Total Of 8-9 Offices), Plus A Kitchenette, A File Room, 2 Powder Rooms; The Second Floor Consists Of Administrative Office Space, 2 Additional Private Offices, A File Room, A Kitchenette, A Storage Room And A Powder Room; The Property Is Equipped With Separate Electric Meters, Separate Hard-Wired Heat/Smoke  Detector/Alarm Systems, And Separate Heating/Cooling Systems (Oil-Fired Forced Air Heat/Electric Powered Central Air In The Front "A" Unit And Electric Heat Pump In The Rear "B" Unit; This Unique Building Provides An Unparalleled Combination Of Historic Charm With Modern Commercial Viability, All In A High-Volume Traffic Location Ensuring Maximum Business Exposure; Explore The Many Possible Uses...Schedule Your Private Tour Today.

Current Rents - Unit "A" - $9,585.00 Per Month And Unit "B" - $10,271.00 Per Month.
#PAMC2158472

NORTH WALES

124 DEKALB PIKE

None Beds

None Baths

N/A

$2,000,000

MLS#: PAMC2158472
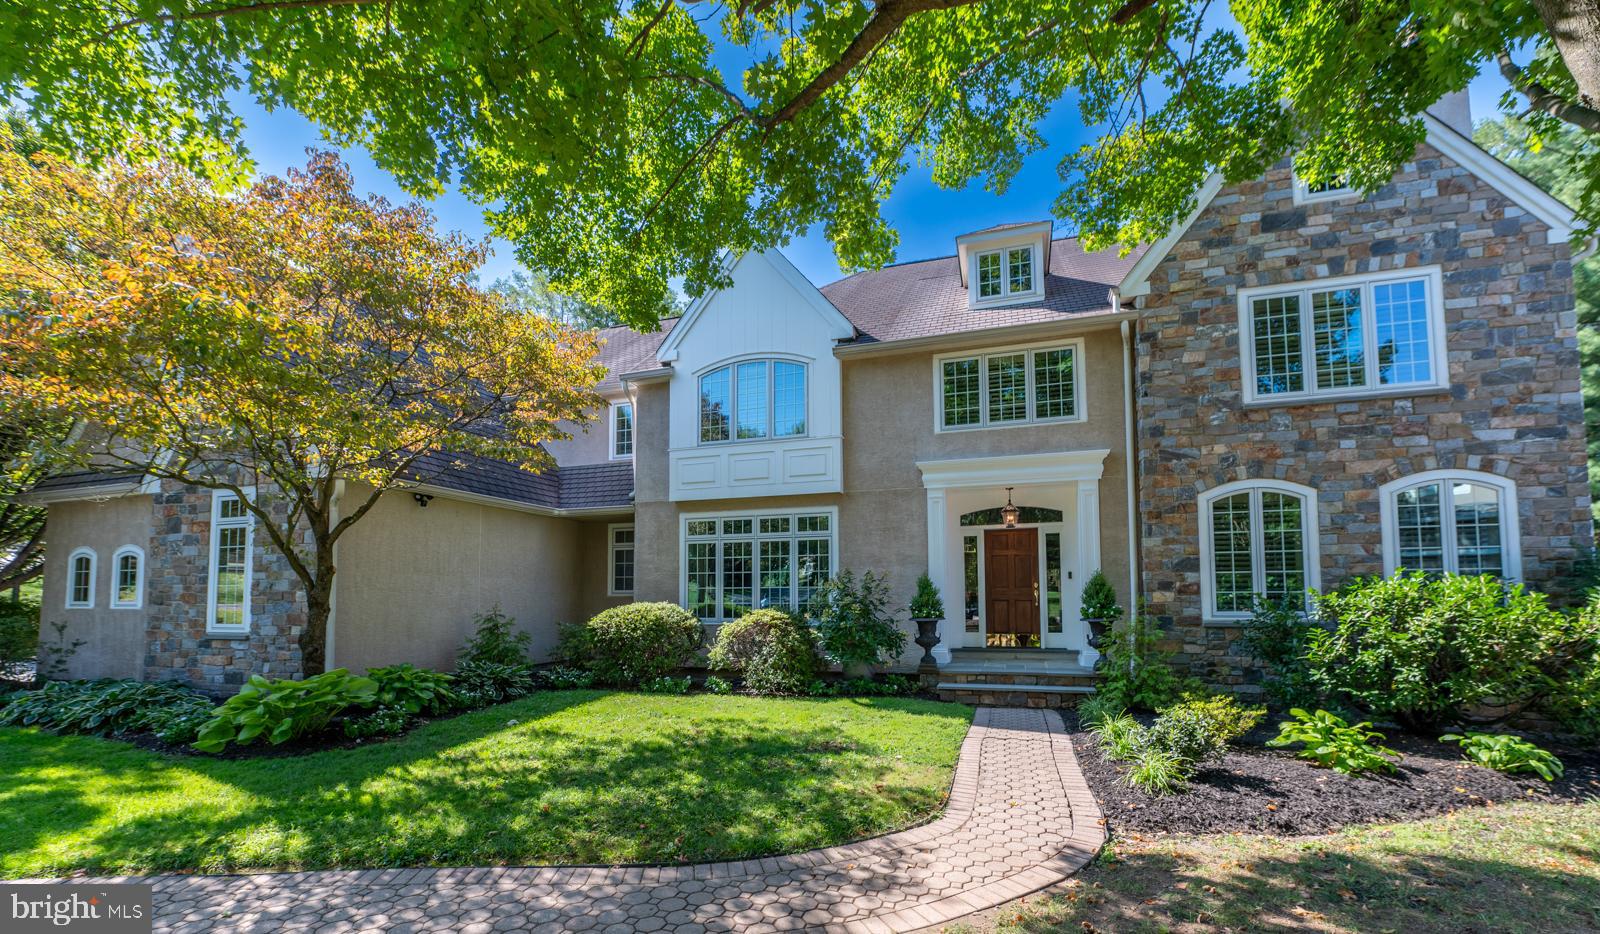
Rare listing in exclusive enclave of Laurier development of 29 well maintained and beautifully landscaped homes in sought after Radnor School District.  This pristine French, center hall colonial sits at the end of a cul-de-sac with a premiere 0.80 acre lot that backs up to an additional full acre of maintained private open space with a fenced-in garden and panoramic views. Rows of cryptomerias were added for additional privacy.
  The main level has a dramatic marble foyer, Formal Living Room with crown molding, a  gas fireplace and Brazilian cherry floors. The Formal Dining Room has a chair rail, crown molding,  Brazilian cherry floors and a Butlers Pantry with beverage refrigerator. The completely renovated Gourmet Kitchen features a   large island and quartz counters with a gas Viking six burner stove, both gas and electric Viking ovens, Viking convection microwave and Bosch dish washer. French door with transom windows leads to a large renovated deck (2023) with various sitting areas perfect for entertaining or quiet moments. The spacious Family Room with a raised gas fireplace  overlooks vistas of the beautiful backyard. The custom cherry paneled study with built in bookcases makes the perfect office for those working at home. In addition, there is a large Laundry Room with cabinets, a Mud Room with access to three car garage, a renovated full Bath with double-vanity sinks and an additional Powder Room. 
   The second floor features a large Primary Bedroom with His and Her walk In Closets, and a luxurious spa like  bath with separated double sinks, large shower and a jacuzzi tub.  Bedrooms two and three share a Jack and Jill Bath (renovated with tile floors, double-vanity sinks, custom-lighting). The fourth Bedroom has its own Hall Bath (renovated with tile floors, double vanity sinks, and custom chandelier).  Finally, there is a fabulous Bonus/Fifth Bedroom with a sitting area that is currently used as a second floor Family/Study Room. The second floor can be accessed by both the front or back stairways. 
   The Lower Walk Out Level is perfect for family gatherings or entertaining.  A Family Room  with a custom chandelier perfect for game night is accented by space for a pool/air hockey table with access to an outside patio through three paneled French doors. The lower level is equipped with a wine refrigerator,  Home Theater,  a sixth Bedroom with a full Bath, and an additional  Bonus Room and raw Storage area. Family Room is plumbed for a kitchen with hot and cold water access.
   The home also includes multiple designer chandeliers, plantation shutters, stereo system, and a security system. Stucco has been remediated and all windows were replaced. Stone was added to the front elevation along with all new exterior lighting further adding to this home's charming appeal. 
   Conveniently located  5 minutes to Bryn Mawr train station, 10 minutes to Ardmore Amtrak, 15 minutes to Suburban Square, and 25 minutes to Philadelphia International Airport.
#PADE2070674

BRYN MAWR

329 W LAURIER PLACE

6 Beds

5 Baths

7,719 Sq.Ft.

$2,000,000

MLS#: PADE2070674
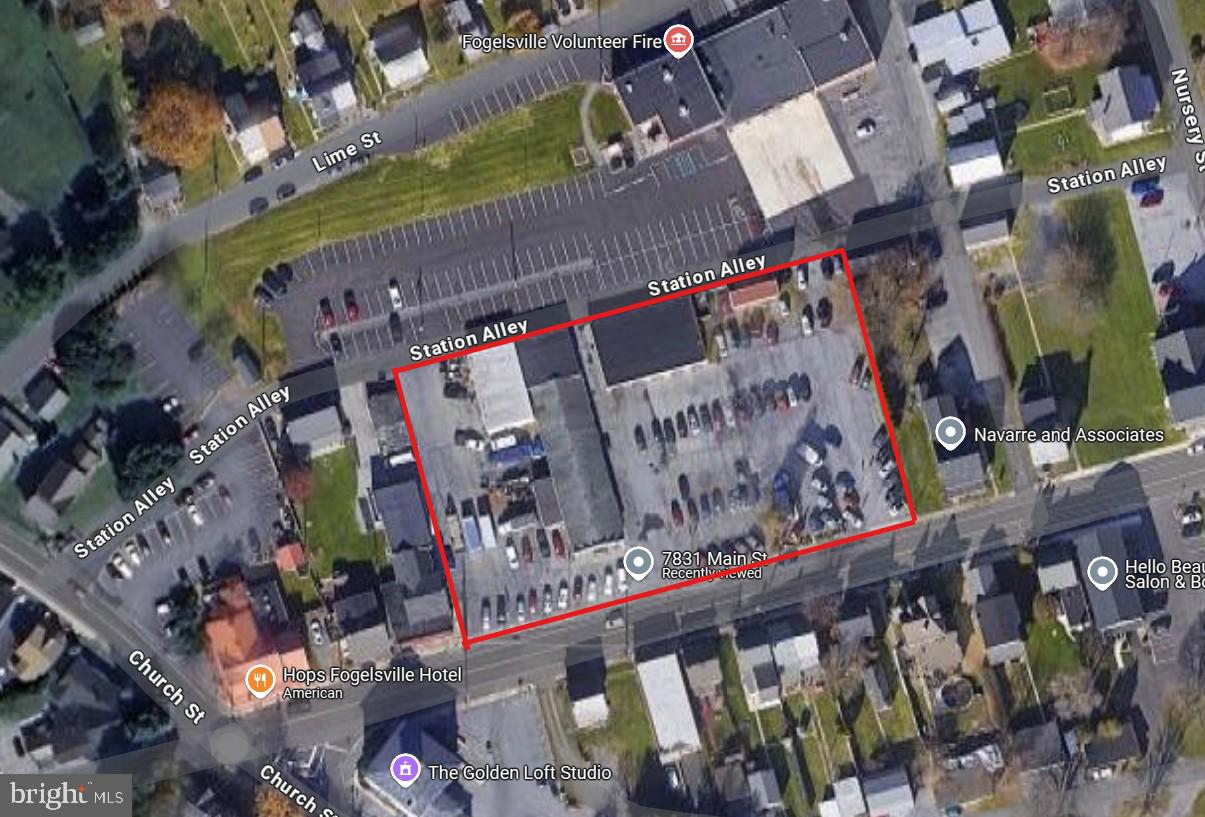
Prime opportunity to acquire a well-located commercial property currently operating as an independent automotive sales & service center. Positioned in a high-visibility area with a daily traffic count of approximately 9,100 vehicles, this 1.87-acre site is zoned Neighborhood Commercial, allowing for a variety of potential uses. The property’s size, layout, and visibility make it well-suited for future redevelopment ideally for retail, service-based businesses, or creative concepts such as a microbrewery or distillery. The site includes multiple buildings totaling approximately 13,150 square feet, featuring 14 garage bays with overhead doors, interior workspaces, and customer or office areas. One building is approximately 9,172 square feet, and the other is 3,978 square feet. Nearly the entire parcel is paved, offering abundant parking and flexible outdoor space. The property is served by public water and sewer. The business remains in operation. All inquiries and showings must be pre-arranged through the listing agent. Please do not visit the site without the listing agent.
#PALH2013540

FOGELSVILLE

7831 MAIN STREET

None Beds

None Baths

13,150 Sq.Ft.

$2,000,000

MLS#: PALH2013540
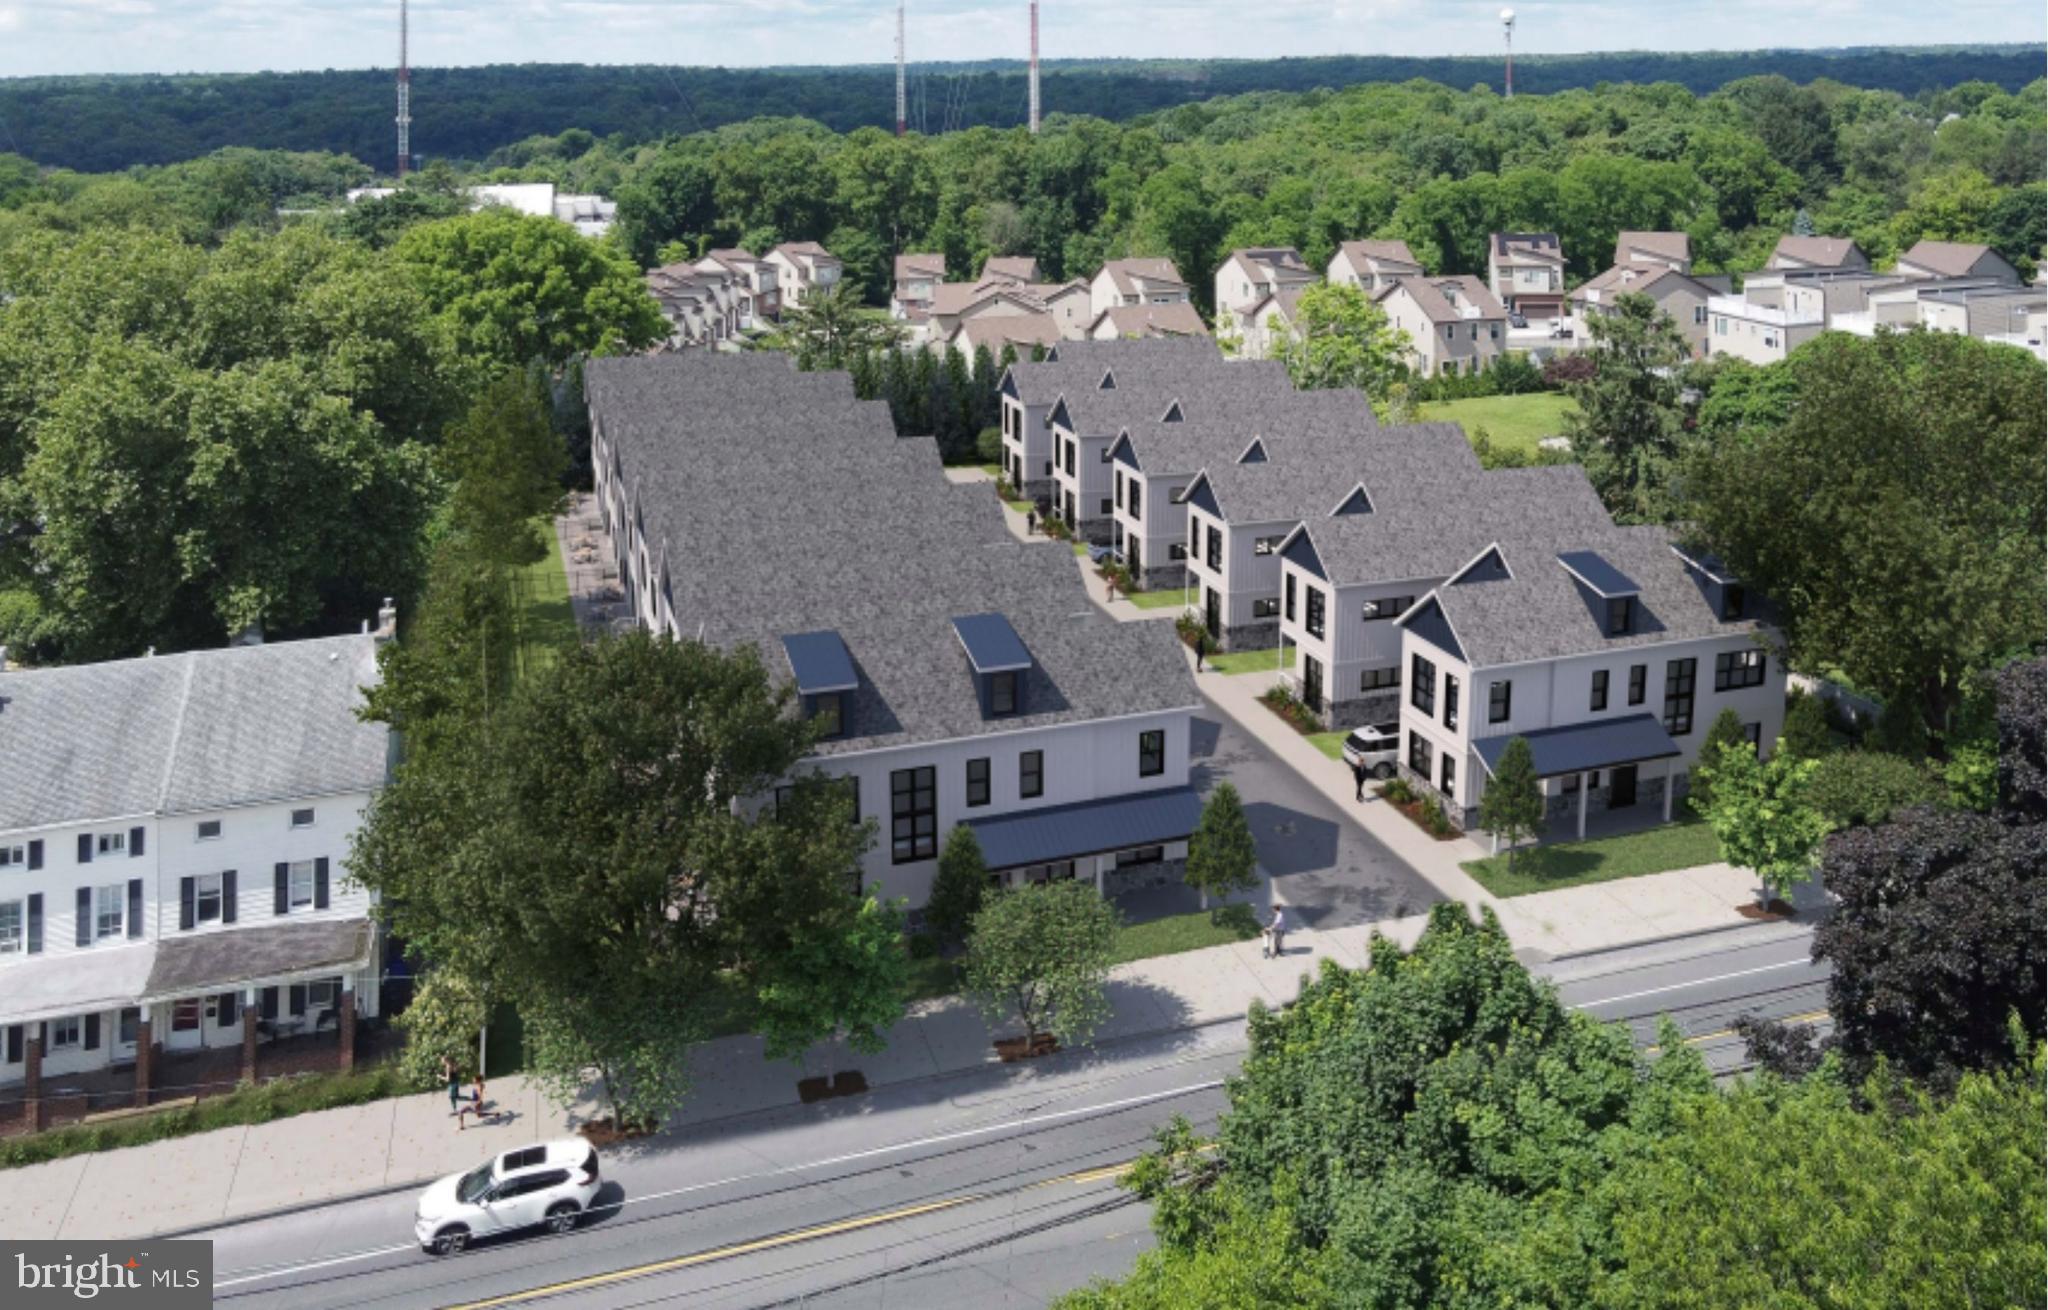
Attention developers: presenting a rare opportunity to acquire an entitled 1.35-acre (+/- 60k SF) development site located at 7330 Ridge Avenue in the Roxborough section of Northwest Philadelphia. The property is delivered with approved zoning for the construction of 12 single-family detached homes with 24 total parking spaces. Acquisition price is less than $167k per approved lot, with comparable new construction home outsales north of $1M each. The existing structure has been demolished and the site has been backfilled. Designed by HDO Architecture, a respected Philadelphia-based firm, the homes feature expansive 30-foot-wide floor plans with 4 bedrooms, 3 stories above grade, partial basements, and generous private backyards. Each home includes two-car parking  (1 interior + 1 driveway), with an optional loft level available; gross building area (GBA):  4,060 SF per home; building footprint:  1,507 SF per home. Preliminary floor plans are available, and purchasers have the option to engage HDO Architecture for the preparation of full architectural plans. This is a rare development opportunity in a strong residential market, ideal for builders seeking an efficient path to market with a desirable new construction product. Drive by today. Full offering memorandum available upon request.
#PAPH2533280

PHILADELPHIA

7330 RIDGE AVENUE

None Beds

None Baths

1.35 acres

$2,000,000

MLS#: PAPH2533280
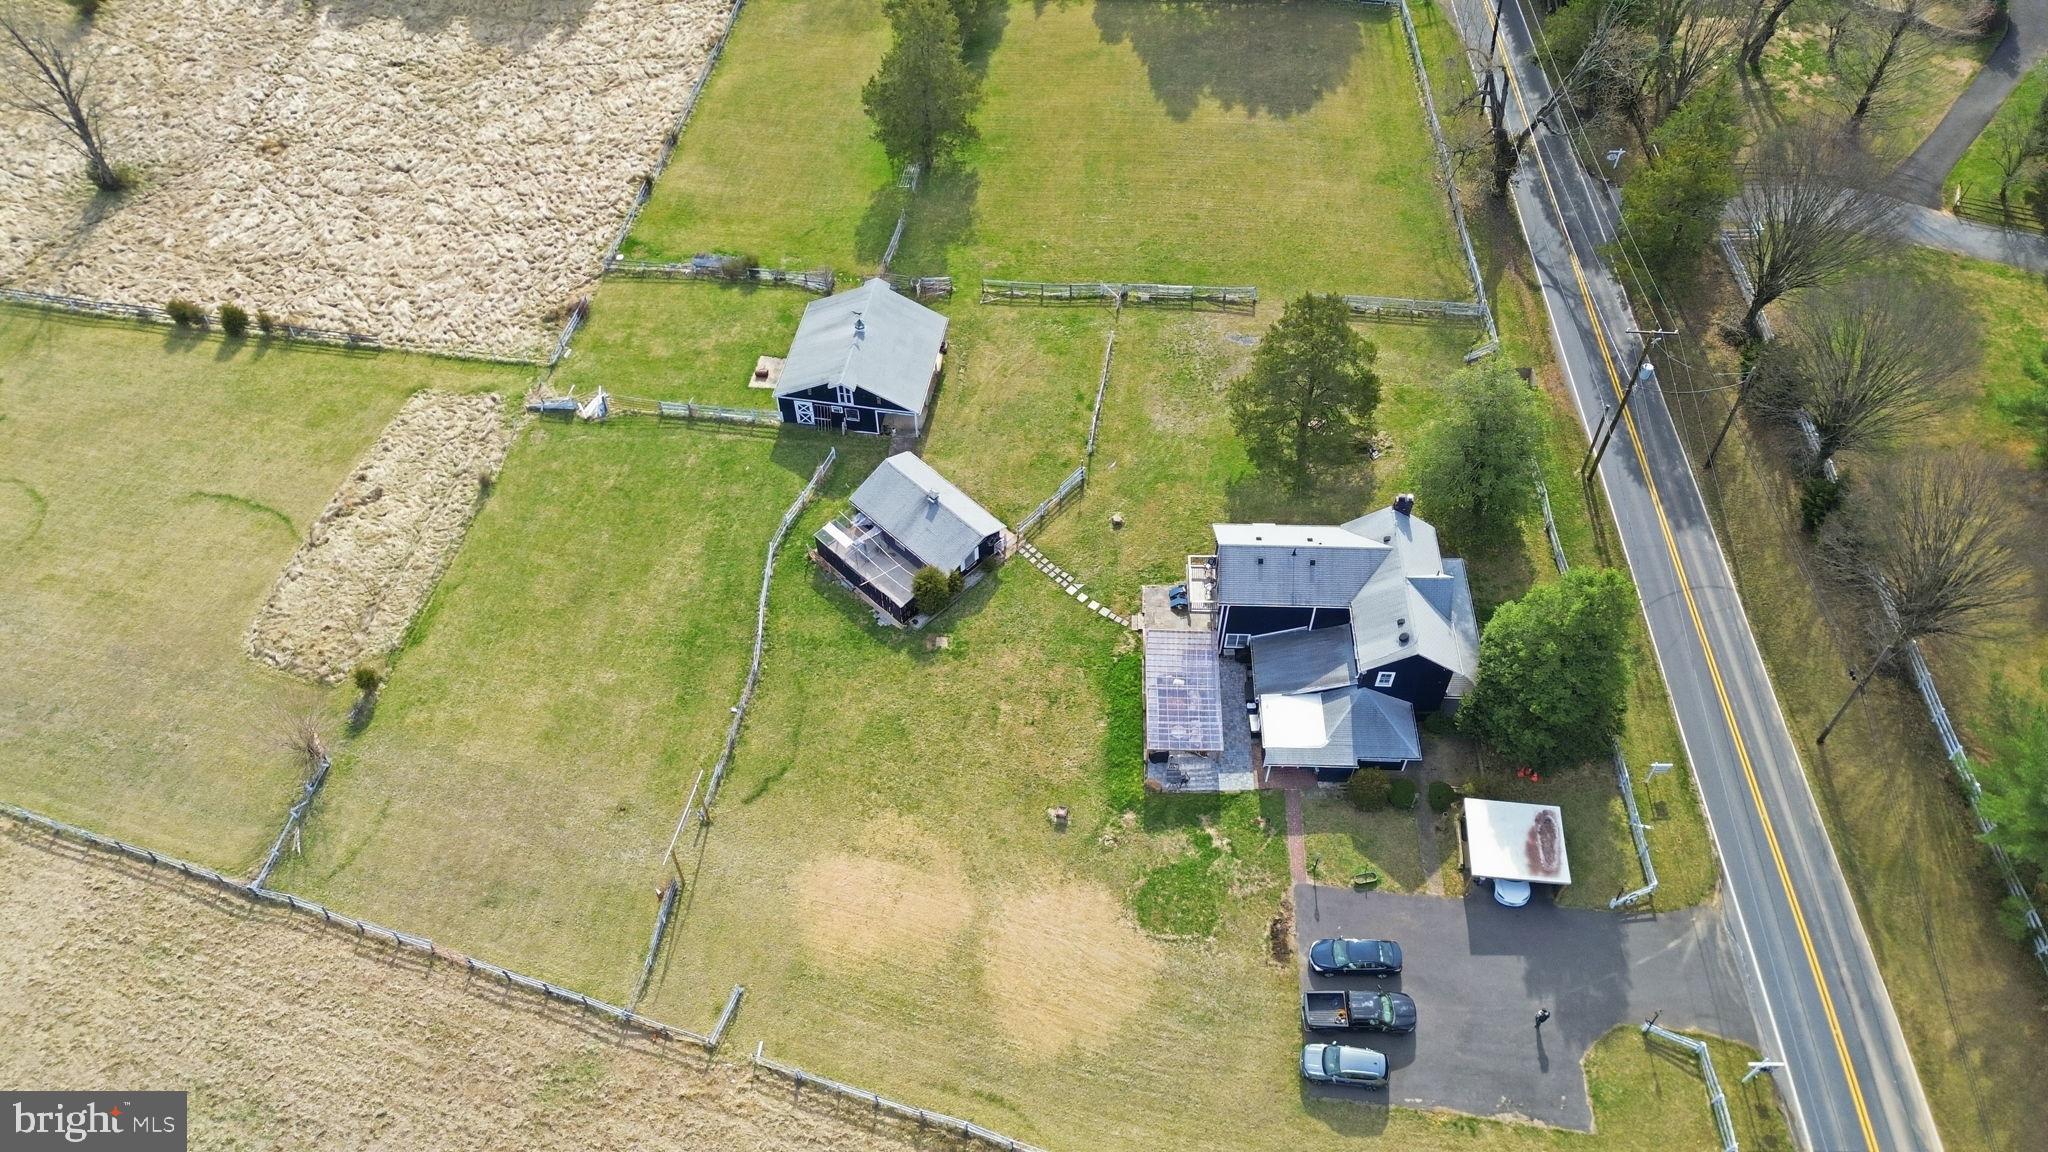
Potomac Land Opportunity – 5 Acres – Subdivision Potential
Presenting a distinguished 5-acre development opportunity on Glen Road. This exceptional parcel features an engineer-prepared conceptual plan for subdivision into two 2.5-acre luxury estate lots, aligning with the standards of the surrounding upscale residential community.
The property currently encompasses a well-maintained three-bedroom, two-and-a-half-bath farmhouse, a professional workshop, stable facilities, and recent enhancements including an outdoor kitchen and orchard. These improvements offer substantial utility or rental income potential during the development approval process. Public water lines are available on the street
Situated within a highly regarded school district, the location provides convenient access to major commuter routes and premium shopping destinations. This offering is well-suited for custom home builders, developers, or long-term land-banking investors. Please note: Agent is related to seller.
#MDMC2220392

POTOMAC

11641 GLEN ROAD

None Beds

None Baths

5.0 acres

$2,000,000

MLS#: MDMC2220392
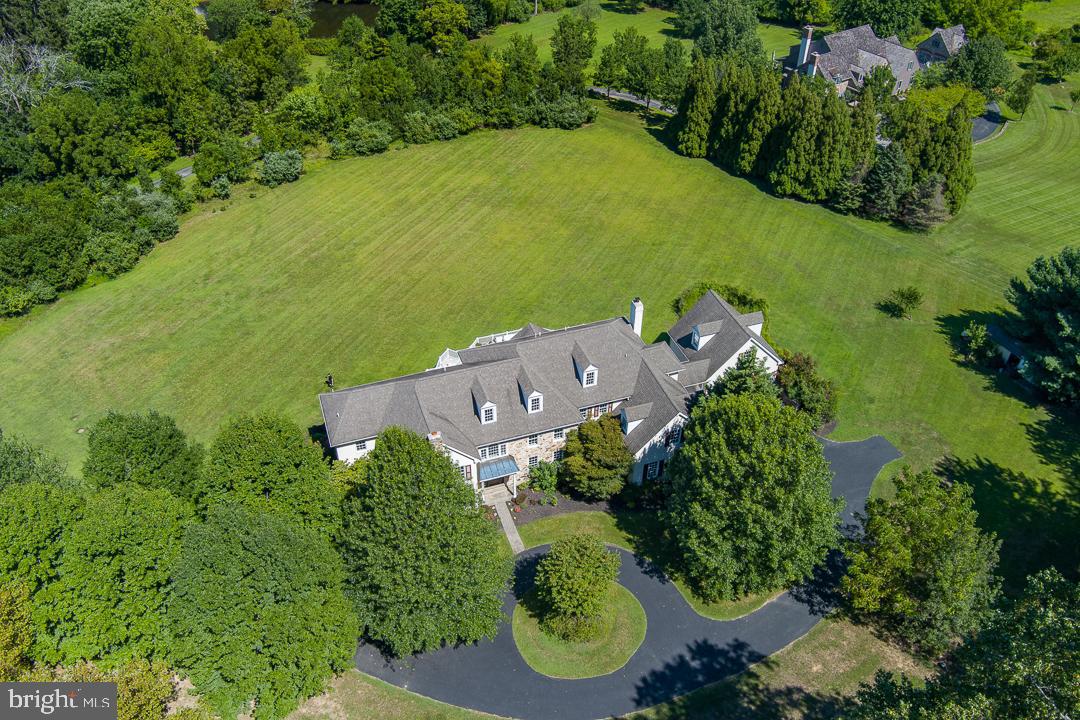
Welcome to 2 Spring Meadow Farm Lane — a spacious and elegant 5+ bedroom, 5+ bathroom home tucked away in a quiet Charlestown Township cul-de-sac. Set on 3.78 level, open acres in a small community of high-end homes, this property offers privacy, functionality, and exceptional living space inside and out. With over 6,000 square feet across the first two floors, the home features hardwood floors, generous room sizes, high ceilings, and large windows showcasing peaceful views. The main level includes a fireside living room, formal dining room, private office, sunroom (or second office), and a chef’s kitchen with granite countertops, stainless steel appliances, a center island, and a breakfast area — open to a spacious family room with a stone fireplace. Access the rear deck from several rooms, perfect for entertaining or relaxing outdoors. The first floor also includes two half baths and a practical mudroom. Upstairs, the primary suite consists of a sitting room, two walk-in closets, a tray ceiling, and a spa-style bathroom. Four additional bedrooms feature two en-suite bathrooms plus a Jack & Jill bath. The laundry room is conveniently located on this level, with stair access to an unfinished third floor for storage or future use.
The finished, walk-out lower level features a full bath, a bar area, an open recreation space, and additional finished rooms—ideal for a gym, a hobby area, or accommodating guests. Car enthusiasts will appreciate four garage bays: two attached and two in a detached garage with a walk-up loft space ready to be customized. The property is located in the award-winning Great Valley School District, offering easy access to the PA Turnpike, Paoli train station, shopping, and parks.
#PACT2106602

MALVERN

2 SPRING MEADOW FARM LANE

5 Beds

5 Baths

7,797 Sq.Ft.

$2,000,000

MLS#: PACT2106602

1 ... 535 536 537 538 539 ... 666
* Listings identified with the FMLS IDX logo come from FMLS and are held by brokerage firms other than the owner of this website. The listing brokerage is identified in any listing details. Information is deemed reliable but is not guaranteed. If you believe any FMLS listing contains material that infringes your copyrighted work please review our DMCA policy and learn how to submit a takedown request. © 2024. First Multiple Listing Service, Inc.

Send a message

Message successfully sent.

Your message

What is 3 + 4 ?

Reason for contacting?

I agree to receive email communication and understand I can unsubscribe at any time.

I agree to be contacted by Charis Realty Group - Christine Issler, Broker via call, email, and text for real estate services. To opt out, you can reply 'stop' at any time or reply 'help' for assistance. You can also click the unsubscribe link in the emails. Message and data rates may apply. Message frequency may vary. Privacy Policy

Sign Out

Virtual Assistant

Would you like to take the next step with this property? We can help you schedule a showing or virtual tour, or send you more details.

Yes, I would like more information.

Thank You for Your Reply, One of Our Agents will contact you as soon as possible

No, maybe later.

Thank you, you can always contact me via email, phone number or through the contact form.

Realhub AI

Lucy - Your AI-Powered Realtor

Update Your Temporary Password

Personalize your search

Enter your email and we'll notify you immediately when new listings match what you're looking for.

or enter email address

Already have an account ? Login here

Continue your home search

I agree to receive communications and understand I can unsubscribe at any time.

I agree to be contacted by Charis Realty Group - Christine Issler, Broker via call, email, and text for real estate services. To opt out, you can reply 'stop' at any time or reply 'help' for assistance. You can also click the unsubscribe link in the emails. Message and data rates may apply. Message frequency may vary. Privacy Policy

Already have an account ? Login here

We use cookies

We use cookies primarily for analytics to enhance your experience. By accepting, you agree to our use of these cookies. You can manage your preferences or learn more about our cookies policy.