Properties

Browse or get in touch to schedule a walkthrough.

  • Nearby me
Price range

Popular Features

Community Features

Association

Property Features

Waterfront

View

Exterior Features

Interior Features

Style

10000 properties match your criteria

Updated 1 minute ago

E-Alert name

Meticulously maintained solid brick Cape Cod ideally located in the heart of Downtown Frederick! This move-in-ready home offers the perfect blend of timeless character, thoughtful updates, and exceptional pride of ownership.

The main level features a spacious living room, formal dining room, updated kitchen, convenient first-floor bedroom, half bath, and an enclosed rear porch that provides additional flexible living space. Upstairs, you'll find two generously sized bedrooms and a full bath.

The large unfinished basement offers abundant storage and excellent potential for future finished living space. Previously installed drain tile helps keep the basement dry, providing added peace of mind.

Outdoor amenities are equally impressive, including a welcoming covered front porch, a beautifully landscaped, fully fenced backyard with paver patio that is enclosed by an elegant wrought-iron fence, a detached garage, and off-street parking for up to three vehicles—an exceptional find in downtown Frederick.

Located just a few blocks from vibrant Market Street, Carroll Creek, restaurants, shopping, parks, and entertainment, this turnkey home offers the charm of downtown living with the convenience and space today's buyers are looking for.
#MDFR2083490

FREDERICK

551 E CHURCH STREET

3 Beds

1 Baths

1,305 Sq.Ft.

$400,000

MLS#: MDFR2083490
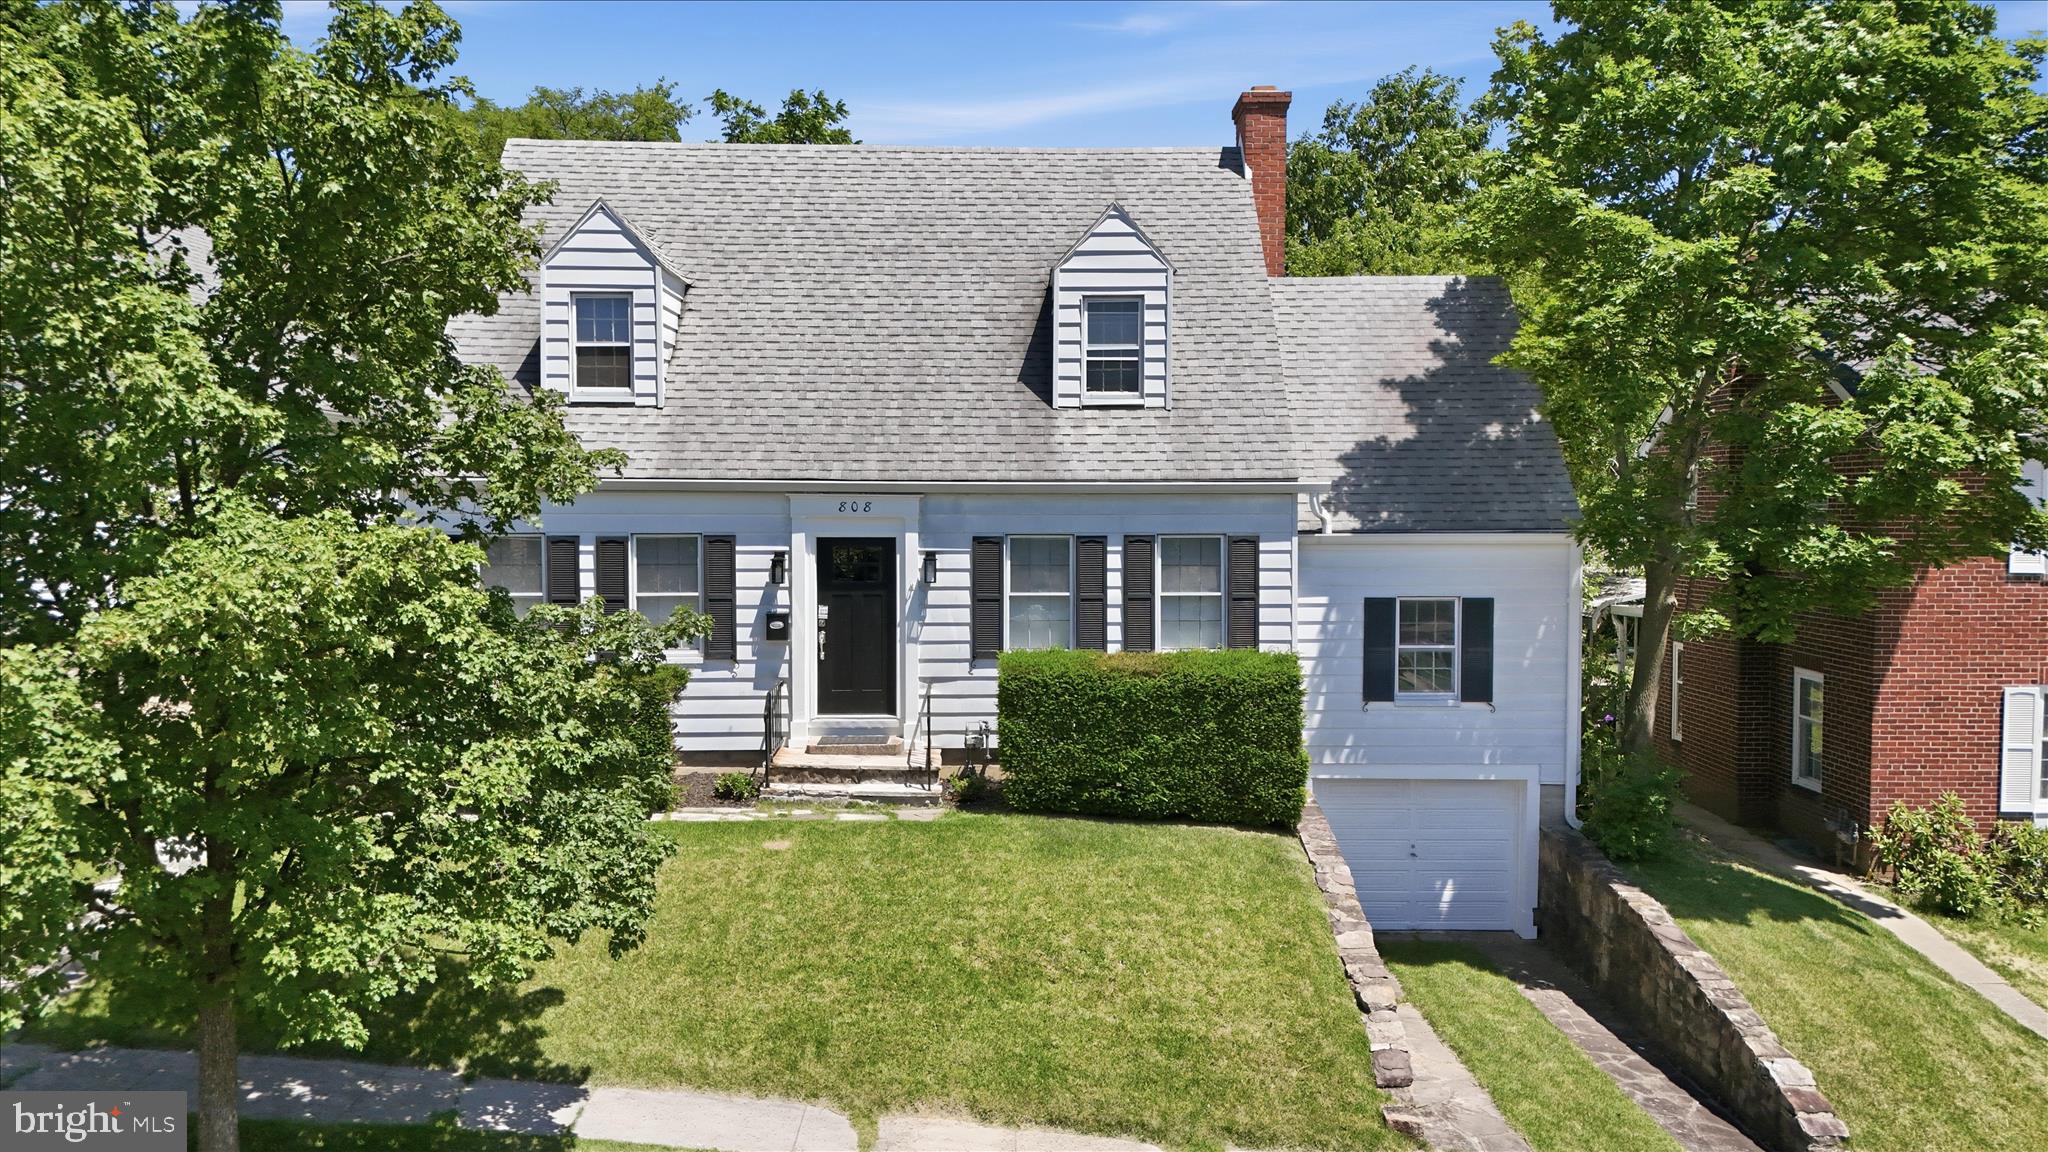
🏡 Storybook Charm Meets Modern Confidence in this Fully Upgraded Cape Cod Style Home 🏡

This beautifully preserved Cape Cod blends original character with the upgrades today’s buyers want most. The stunning original hardwood floors bring warmth and authenticity you won’t find in newer homes. The original built-in corner cabinetry in the dining room and bookcases in the living room add to the authenticity, along with many vintage light fixtures throughout.  📚
Major improvements are already complete, including a brand-new HVAC system (2026), full home replumb (2026), updated electrical, a newer roof, and hot water heater (2024). Fresh interior paint makes the home feel clean, bright, and truly move-in ready. 🌞
The all-new 2026 kitchen has never been cooked in, featuring granite countertops, brand-new Whirlpool stainless-steel appliances, and a crisp, modern design. Updated bathrooms with modern fixtures add to the home’s polished feel. 
Energy-efficient replacement windows have been installed throughout! They are gleaming and ready to help save money on those heating/cooling bills!  🪟
Enjoy a rare, level lot — one of the largest in the Johnson Heights neighborhood — perfect for entertaining, gardening, or future expansion, along with a spacious garage that adds everyday convenience and valuable storage.
Homes like this are truly rare — original craftsmanship with major systems already addressed, so you can move in with confidence from day one.
Homes with this level of charm, space, and move-in-ready upgrades are a rare find. Schedule your showing today. 🗝️🗝️
#MDAL2014936

CUMBERLAND

808 MEMORIAL AVENUE

3 Beds

2 Baths

1,730 Sq.Ft.

$250,000

MLS#: MDAL2014936

A rare opportunity to own Walkersville Lanes, the last remaining duckpin bowling alley in Frederick County. Established in 1947 within a former 1937 industrial building, this long-standing community destination has welcomed generations of families, league bowlers, party guests, and tournament players. The current owners have proudly operated the center since 1994.

Situated on approximately 0.54 acres in the heart of Walkersville, the approximately 11,000-square-foot property features a 10-lane duckpin bowling center, customer gathering areas, snack bar/bar service capability, party and event space, upper-level office space, and residential apartment area. 

Walkersville Lanes offers an established operation with loyal repeat clientele and multiple revenue opportunities through leagues, open bowling, parties, tournaments, food and beverage service, and events.

The real estate and operating business are being offered together and will not be sold separately. A distinctive Frederick County business and real estate opportunity ready for its next chapter. Reach out to Friendly Listing Agent for more information!
#MDFR2086972

WALKERSVILLE

44 PENNSYLVANIA

None Beds

None Baths

11,564 Sq.Ft.

$1,500,000

MLS#: MDFR2086972

A rare opportunity to own Walkersville Lanes, the last remaining duckpin bowling alley in Frederick County. Established in 1947 within a former 1937 industrial building, this long-standing community destination has welcomed generations of families, league bowlers, party guests, and tournament players. The current owners have proudly operated the center since 1994.

Situated on approximately 0.54 acres in the heart of Walkersville, the approximately 11,000-square-foot property features a 10-lane duckpin bowling center, customer gathering areas, snack bar/bar service capability, party and event space, upper-level office space, and residential apartment area. 

Walkersville Lanes offers an established operation with loyal repeat clientele and multiple revenue opportunities through leagues, open bowling, parties, tournaments, food and beverage service, and events.

The real estate and operating business are being offered together and will not be sold separately. A distinctive Frederick County business and real estate opportunity ready for its next chapter. Reach out to Friendly Listing Agent for more information!
#MDFR2086970

WALKERSVILLE

44 PENNSYLVANIA

None Beds

None Baths

11,564 Sq.Ft.

$1,500,000

MLS#: MDFR2086970
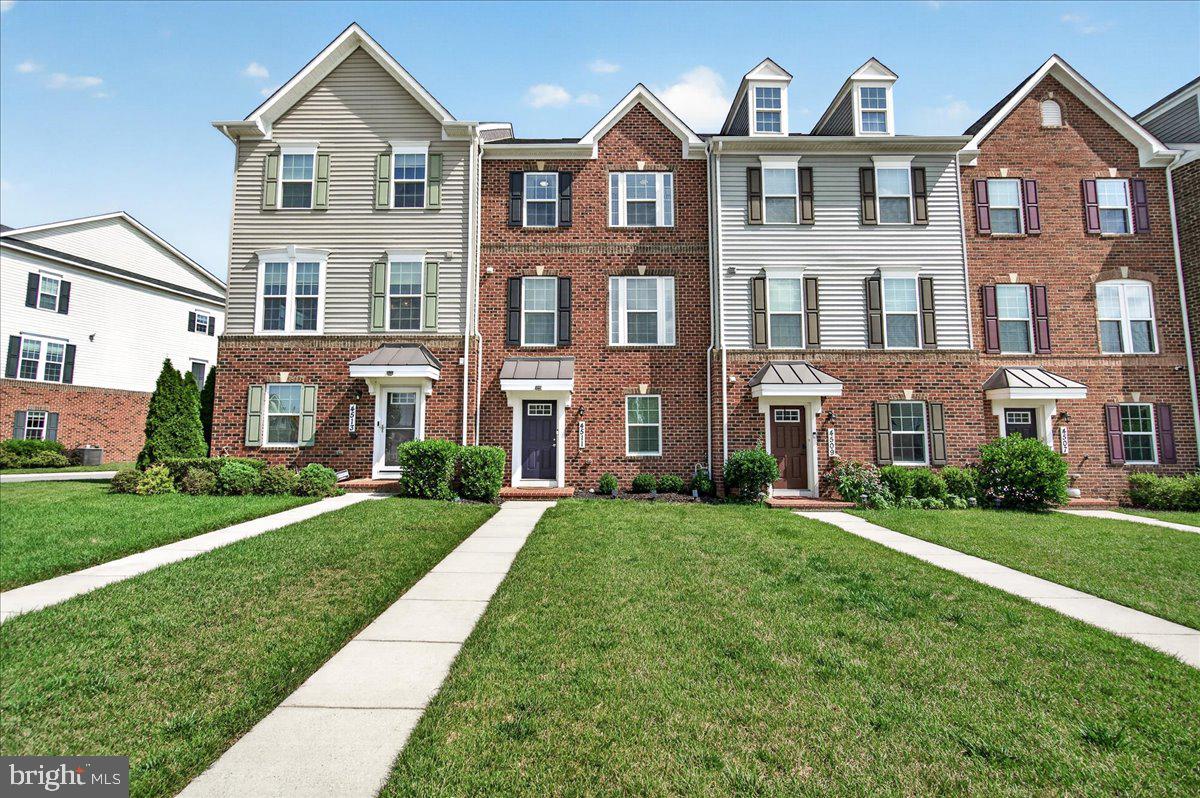
Welcome to 4511 Landsdale Parkway, a meticulously maintained luxury 3-level townhome in the highly sought-after Landsdale Community in Monrovia.  The Seller is offering $10K in closing help/rate buy down.  Designed with an exceptional open floor plan, this beautiful home features high ceilings on the main and upper levels, creating a bright, spacious atmosphere filled with natural light.  
The heart of the home is the gourmet kitchen, complete with quartz countertops, a large center island with breakfast bar, stainless steel appliances—including a refrigerator with ice maker, built-in microwave, gas range, brand-new dishwasher, double sink—and abundant cabinetry. The adjoining dining area showcases a gorgeous dining table and decorative mirrors that convey with the home, while the open-concept family room and convenient powder room feature attractive luxury vinyl plank flooring. Step outside to the spacious deck, where the included deck furniture creates the perfect space for entertaining or relaxing outdoors.
Upstairs, the luxurious primary suite offers a tray ceiling, walk-in closet, and a spa-inspired en-suite bath with a soaking tub, dual-sink vanity, and separate walk-in shower. Two additional generously sized bedrooms, a full hall bath, and the conveniently located upper-level laundry room with washer and dryer complete the bedroom level.
The lower level provides a versatile flex space ideal for a home office, playroom, or workout area, along with luxury vinyl plank flooring. The oversized two-car garage features a painted floor, abundant storage, and a second refrigerator that also conveys.
Perfectly positioned overlooking open green space, this home offers easy access to all of Landsdale's outstanding amenities, including walking trails, playgrounds, a community pool, and clubhouse. Commuters will appreciate the convenient access to major highways, while nearby Urbana provides an abundance of shopping, dining, and everyday conveniences.
This truly move-in-ready home combines luxury, comfort, and convenience in one of Monrovia's most desirable communities. Don't miss your opportunity to make 4511 Landsdale Parkway your new home!
#MDFR2086134

MONROVIA

4511 LANDSDALE PARKWAY

3 Beds

2 Baths

1,760 Sq.Ft.

$549,900

MLS#: MDFR2086134
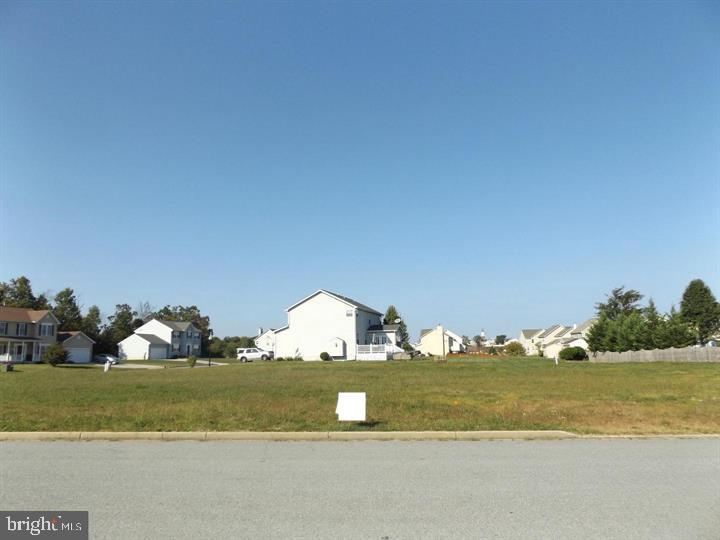
Welcome home to Lot 28 and the sought after Southgate Community!! This beautiful, level lot is all ready to go with public water and sewer! Build your absolute DREAM HOME from the ground up and enjoy all the surrounding beauty Emmitsburg has to offer. BONUS - there is a fabulous park located right behind Southgate!! This amazing community is minutes from Emmitsburg's historic Downtown, plus close to Route 15 and major commuter routes! Just 25 minutes to Frederick! Winter fun awaits with Ski Liberty a short 15 minutes away! We have several lots to choose from - set up your tour today to view them all and choose your best fit!
#MDFR2072576

EMMITSBURG

323 MOUNTAINEERS WAY

None Beds

None Baths

0.28 acres

$125,900

MLS#: MDFR2072576

Welcome home to Twin Arch Crossing! Ideally located on the desirable Carroll County side of highly sought-after Mt. Airy, this beautifully upgraded end-unit garage townhome offers one of the largest floorplans in the community and an enviable setting adjacent to expansive common space with plenty of nearby guest parking. Featuring 3 spacious bedrooms, 2 full bathrooms, 1 half bathroom, and an oversized one-car garage with electric vehicle charging, this home has been thoughtfully maintained and upgraded throughout.
Step inside to a dramatic two-story foyer that welcomes you into the finished first level. This versatile space is perfect for a family room, recreation area, home office, or entertaining space and features a gas fireplace, half bathroom, and direct access to a private outdoor patio; ideal for relaxing or gathering with friends and family. The main living level is filled with abundant natural light and enhanced by beautiful hardwood flooring and substantial custom crown molding. The spacious living room provides plenty of room to relax and unwind, while the upgraded kitchen serves as the heart of the home. Featuring 42-inch crown-molded cabinetry, granite countertops, a custom tile backsplash, center island, and walk-in pantry, the kitchen offers both style and functionality. A beautiful bay window adds character to the dining area and creates an inviting space for everyday meals and entertaining. Step outside onto the large Trex deck, perfect for morning coffee, grilling, dining al fresco, entertaining, or creating your own outdoor plant paradise. Upstairs, all three bedrooms feature vaulted ceilings, adding to the home's spacious and airy feel. The primary suite is a true retreat with a walk-in closet and private ensuite bathroom featuring a tiled walk-in shower, dual-sink vanity, and soaking tub. Two additional generously sized bedrooms offer ceiling fans and ample closet space and share a well-appointed full bathroom with a tub/shower combination. As an end unit, this home enjoys an added sense of privacy along with plenty of usable yard and adjacent common space; perfect for outdoor games, gatherings, pets, or simply enjoying additional room to spread out. Cornhole, anyone? Recent improvements include fresh interior paint, outdoor A/C unit, water heater, updated light fixtures and ceiling fans, plumbing updates, Levolor blinds, electric vehicle charger, power washing, replacement windows, and more. Pride of ownership is evident throughout this rarely available offering. Enjoy everything Mt. Airy has to offer with convenient access to grocery stores, restaurants, gyms, parks, healthcare, shopping, and major commuter routes. Don't miss your opportunity to make it yours!
#MDCR2037460

MOUNT AIRY

1722 TRESTLE STREET

3 Beds

2 Baths

2,522 Sq.Ft.

$459,900

MLS#: MDCR2037460

Welcome to this charming 2-bedroom, 2-full-bath Cape Cod offering character, comfortable living spaces, and a flexible floor plan.

Inside, you’ll find beautiful hardwood flooring, two fireplaces, a main-level bedroom, main-level laundry, and a versatile bonus room that provides additional space for a home office, sitting room, hobby room, or whatever best fits your needs.

Outside, enjoy a fully fenced backyard, detached garage, and off-street parking, offering plenty of space to relax, entertain, or enjoy time outdoors.

Conveniently located near local amenities, a neighborhood park, and just a short drive from the C&O Canal, with easy access to commuter routes.

With its combination of character, functionality, outdoor space, and convenient location, 105 Artizan Street is ready for its next owner. Schedule your showing today!
#MDWA2039420

WILLIAMSPORT

105 S ARTIZAN STREET

2 Beds

2 Baths

1,208 Sq.Ft.

$215,000

MLS#: MDWA2039420

This beautifully maintained END-UNIT townhome has been lovingly cared for by its ORIGINAL OWNERS and thoughtfully updated for peace of mind. Offering 3 bedrooms, 2 full bathrooms, and 2 half bathrooms, the home features TOTAL HOUSE PAINTING (2025/2026), NEUTRAL COLORS, and a comfortable layout with stylish updates.

Gleaming HARDWOOD flooring in the entryway flows seamlessly into the dining area, creating a warm first impression. The BRIGHT & SUNNY kitchen is equipped with STAINLESS STEEL appliances (2022) and enhanced by stylish CUSTOM SHUTTERS (2022) throughout the main living space, offering charm, privacy, and control over natural light. A passthrough connects the kitchen to the dining area, where a unique wine bottle chandelier adds character. The family room features soft carpeting and direct access to a NEW DECK (2025).

The current owners loved nurturing their array of beautiful flowers throughout the warmer months, turning the outdoor space into a vibrant oasis. Just beyond, the home backs to a recently refreshed TOT LOT, offering the convenience of a playground just steps away.

WOOD STEPS lead upstairs to a spacious primary bedroom with a private EN-SUITE bath, along with two additional bedrooms and a full bathroom. Each bedroom includes a ceiling fan, and the hallway linen closet provides extra storage.

The FINISHED BASEMENT further expands the living space with a large recreation room featuring NEW UPGRADED CARPET and NEW LVP FLOORING (2026), which extends into the half bathroom. A warm color palette gives the space a welcoming feel. A generously sized utility room provides additional storage, and the laundry area is conveniently located on this level.

Additional improvements include a NEW ROOF (2026), HVAC SYSTEM (2023), HOT WATER HEATER (2019), and replaced WINDOWS that independently open from the top and bottom for easy cleaning and include adjustable screens. A LEAFFILTER GUTTER PROTECTION SYSTEM helps minimize exterior maintenance.

The home includes one assigned parking space (#187), along with ample unassigned guest parking. Ideally located just minutes from Routes 270, 355, and 28, the property offers excellent commuter access and close proximity to the MARC Train and Shady Grove Metro for convenient travel to Washington, D.C., and surrounding areas.
#MDMC2250288

GERMANTOWN

20540 LOWFIELD DRIVE

3 Beds

2 Baths

1,812 Sq.Ft.

$458,000

MLS#: MDMC2250288

Welcome to this well maintained brick townhome located in the sought after South Pointe Subdivision.  This one level living home features two bedrooms, two full bathrooms and single car garage.  County taxes only. Super convenient location with nearby amenities.  Don’t miss the opportunity to make this house your next home!
#MDWA2039440

HAGERSTOWN

1236 GRAND LEGACY DRIVE

2 Beds

2 Baths

1,242 Sq.Ft.

$284,900

MLS#: MDWA2039440
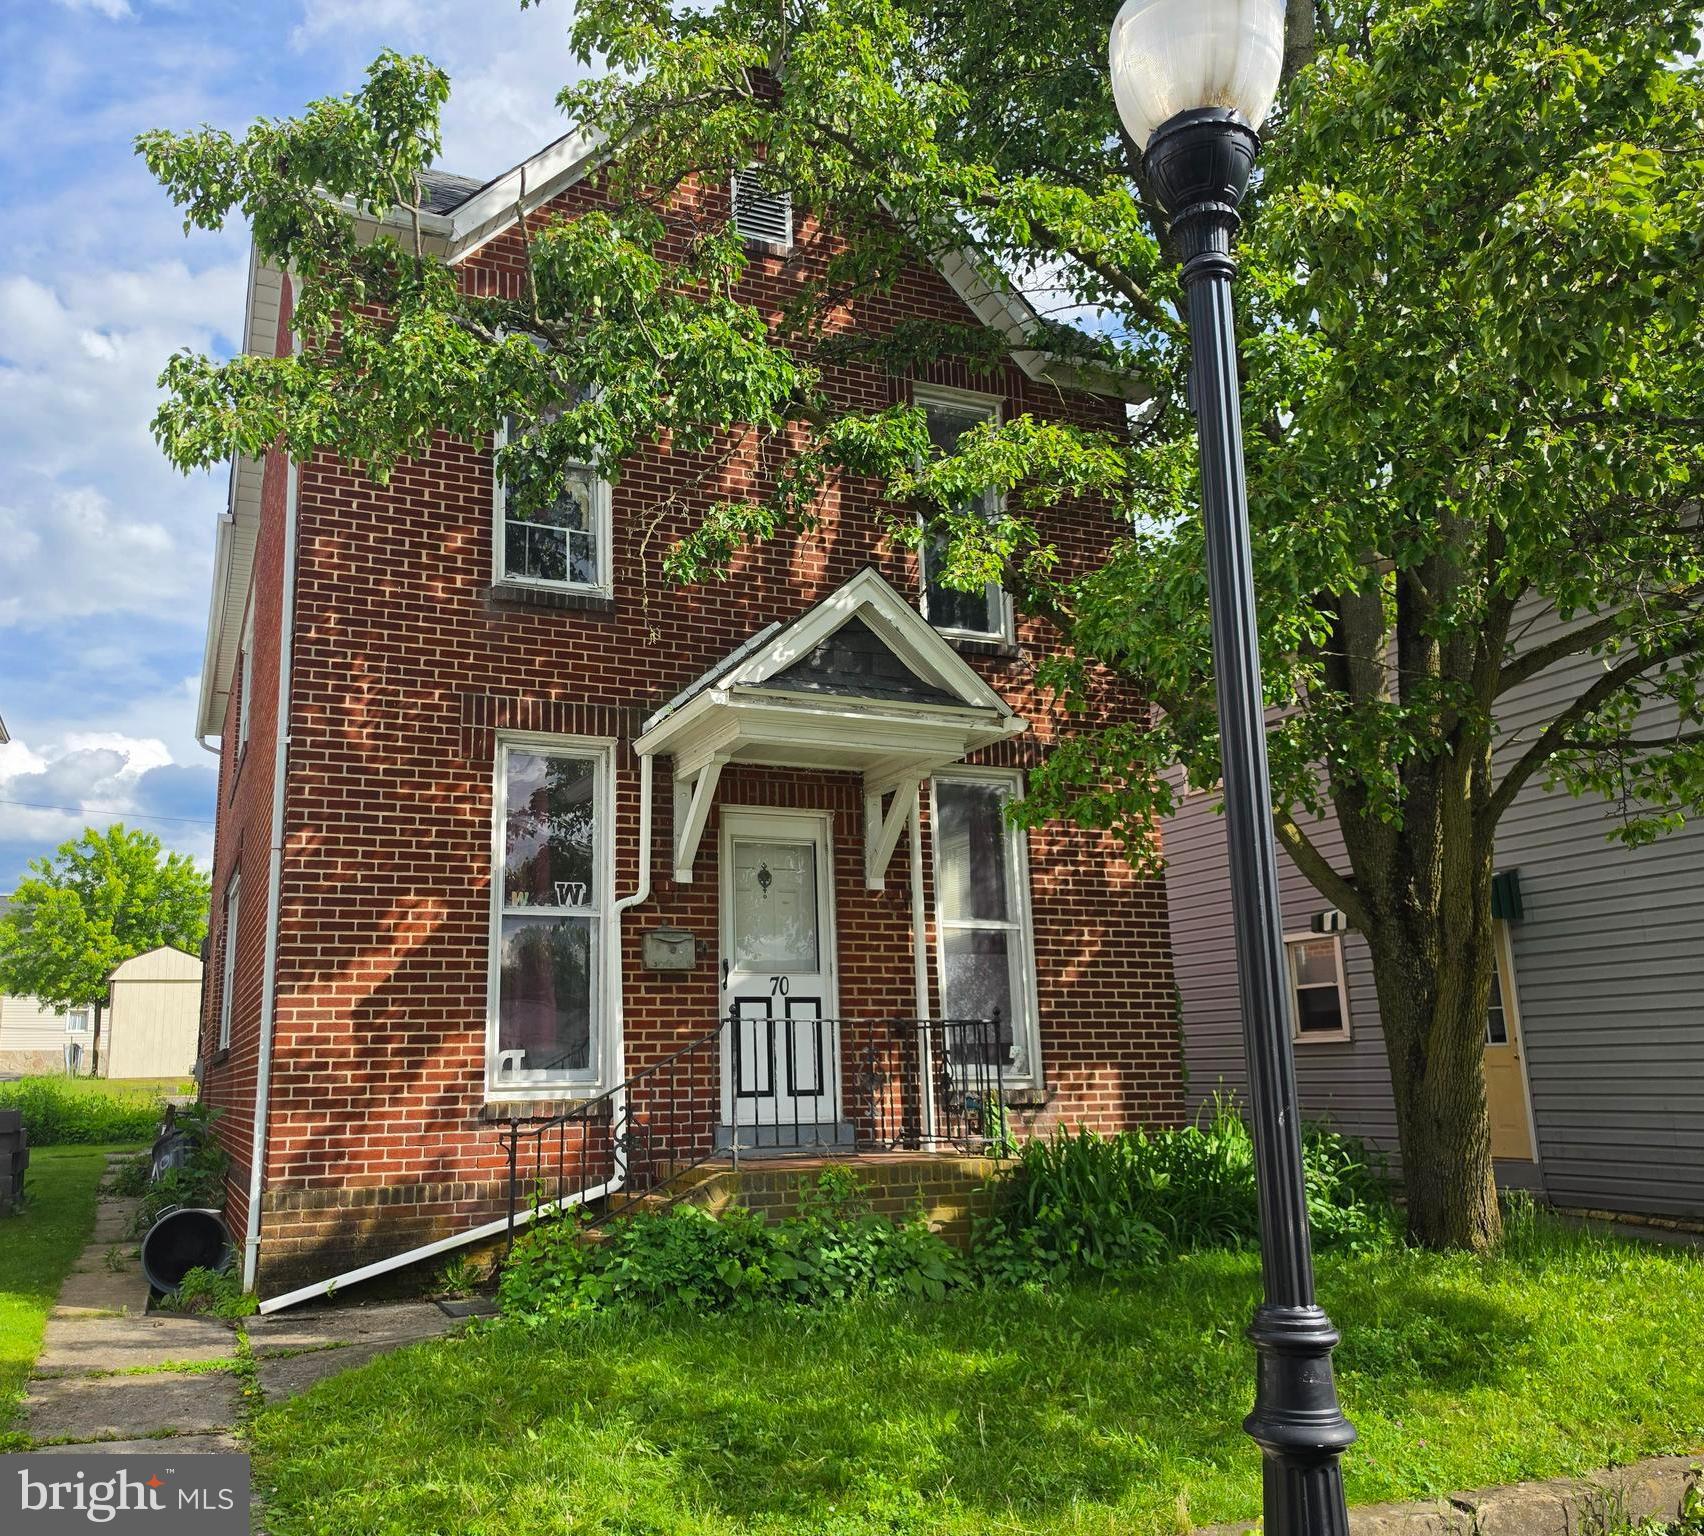
Charming Small-Town Living Near Everything!
This inviting all-brick two-story home offers 3 bedrooms, 2 full baths, and a location that's hard to beat—within walking distance of downtown Frostburg and Frostburg State University. Featuring 9-foot ceilings on the main level, a formal dining room, and a beautiful cherry kitchen complete with an island cooktop and breakfast bar, this home blends character and functionality.  Enjoy the convenience of off-street parking and the peace of mind of an updated roof. Whether you're looking for a primary residence, college-town home, or investment opportunity, this property offers comfort, charm, and a prime location close to shopping, dining, and campus activities.  Don't miss your chance to make this wonderful home yours—schedule your private tour today!
#MDAL2014924

FROSTBURG

70 S BROADWAY

3 Beds

2 Baths

2,024 Sq.Ft.

$130,000

MLS#: MDAL2014924

Open house on Saturday 8/22 CANCELED - the property is officially under contract! We are still accepting private showings and backup offers.**Watch the video tour!** Welcome to this beautifully updated, move-in-ready home in downtown Brunswick!
Inside, updated LVP flooring, soaring ceilings, and neutral paint create a bright and welcoming open-concept main level. The inviting kitchen serves as the heart of the home, featuring white cabinetry, a modern backsplash, abundant natural light, upgraded countertops, stainless steel appliances, and a large island. A convenient powder room is tucked behind a chic barn door just off the main living area. Beyond the kitchen, the mudroom includes laundry facilities and provides direct access to the covered wraparound deck and rear yard.
Upstairs, the primary bedroom features a spacious attached bathroom with tasteful updates, tile flooring, a closet, and a tub-shower combination. A light and bright guest room is located at the end of the hall, offering views of the rear yard and treetops. An additional full bathroom with a shower stall completes this level. The third bedroom, located on the uppermost level, offers flexible space for guests, a home office, or additional living needs.
Ductless mini-split systems provide zoned comfort on the main level, while a heat pump system serves the upper levels. The unfinished basement provides additional storage and is accessible from both inside the home and through an exterior door leading to the backyard. The roof and gutters were replaced in December 2025!
Enjoy your morning coffee on the charming front porch or take in sunset mountain views from the covered wraparound deck. The area beneath the deck provides additional outdoor storage or space for play and activities. The fenced backyard leads to the detached garage with convenient alley access.
According to the previous owner, the actual above-grade finished living area is approximately 1,502 square feet.
Per a phone conversation with the City of Brunswick, the property is located outside the city’s Conservation District and is therefore not subject to special guidelines.
Beyond the home, enjoy the character of downtown Brunswick. Walk to Brunswick Elementary School, Beans in the Belfry, restaurants, and the neighborhood brewery. The C&O Canal Towpath and Potomac River are also just moments away, offering excellent opportunities for walking, biking, and outdoor recreation.
The nearby MARC train provides convenient access to Washington, D.C., and Montgomery County, while the bridge to Lovettsville offers easy access to Loudoun County, Dulles International Airport, Virginia wineries, and local breweries. Historic Harpers Ferry and Harpers Ferry National Historical Park are also just a short drive away.
#MDFR2085920

BRUNSWICK

412 W POTOMAC STREET

3 Beds

2 Baths

1,502 Sq.Ft.

$350,000

MLS#: MDFR2085920
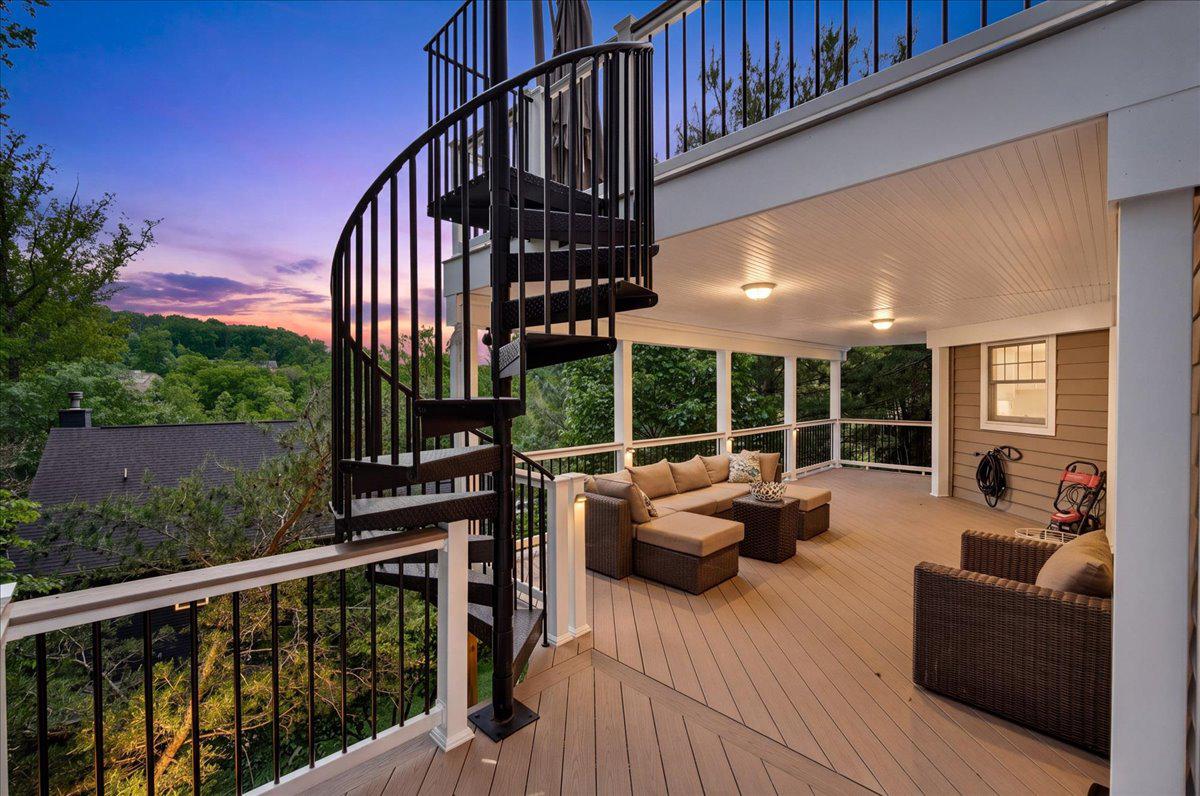
Gorgeous Lake Linganore Colonial with Seasonal Water Views!!
Welcome to 9710 Woodfield Court, a spacious and elegant 5‑bedroom, 4.5‑bath colonial tucked into a private, wooded setting in the highly sought‑after Woodridge at Lake Linganore. This beautifully maintained home offers over 5,000 sqft of living space across three fully finished levels, blending comfort, sophistication, and functionality throughout.  
The main level showcases hardwood floors, warm paint tones, and an open yet refined layout ideal for everyday living and entertaining. The gourmet kitchen features granite countertops, cherry cabinetry, stainless steel appliances, a center island, and a bright breakfast area, flowing seamlessly into the family room with fireplace. Formal living and dining rooms, plus a main‑level office, provide additional versatility.  
Upstairs, the expansive primary suite offers a private retreat with a luxury bath and walk‑in closets, while additional bedrooms are generously sized - including one en‑suite bedroom with its own private full bath. The finished walk‑out lower level includes the 5th bedroom, full bath, rec room, wet bar, and flexible entertaining space.  
Enjoy outdoor living with two‑level composite decks connected by a spiral staircase, overlooking a serene natural setting with seasonal water views and exceptional privacy.
Residents of Lake Linganore enjoy incredible amenities including pools, beaches, trails, sports courts, and more—all conveniently located near downtown Frederick, I‑70, and major commuter routes.
#MDFR2085720

NEW MARKET

9710 WOODFIELD COURT

5 Beds

4 Baths

4,980 Sq.Ft.

$825,000

MLS#: MDFR2085720

🔥 INCREDIBLE OPPORTUNITY — WATERFRONT ACREAGE AVAILABLE! 🔥 Build Your Dream — 10‑Acre Waterfront Lots on the Susquehanna River! Welcome to one of Susquehanna County’s most unique and desirable land offerings—a stunning 115‑acre farm with rolling hills, wooded trails, rich history, and well over 2,000 ft. of Susquehanna River frontage. The seller will subdivide to create your perfect 10‑acre waterfront lot, and more acreage is available/negotiable. Every lot retains direct river rights—a rare chance to secure your own slice of riverfront paradise. Enjoy fishing, boating, hunting, farming, or simply the peace and quiet of country life. The property is enrolled in Clean & Green, and all OGMs convey—with an active lease rolling into 2025 and a 5‑year extension available. With subdivision potential for 10+ lots, this is a rare chance to create a family compound, investment portfolio, or private retreat along one of Pennsylvania’s most scenic waterways. Opportunities like this don’t come twice. Schedule your private tour today! This listing is for a 10-acre lot the seller will subdivide from the whole property.
#PASU2000212

SUSQUEHANNA

010 STATE LINE ROAD

None Beds

None Baths

10.0 acres

$149,000

MLS#: PASU2000212
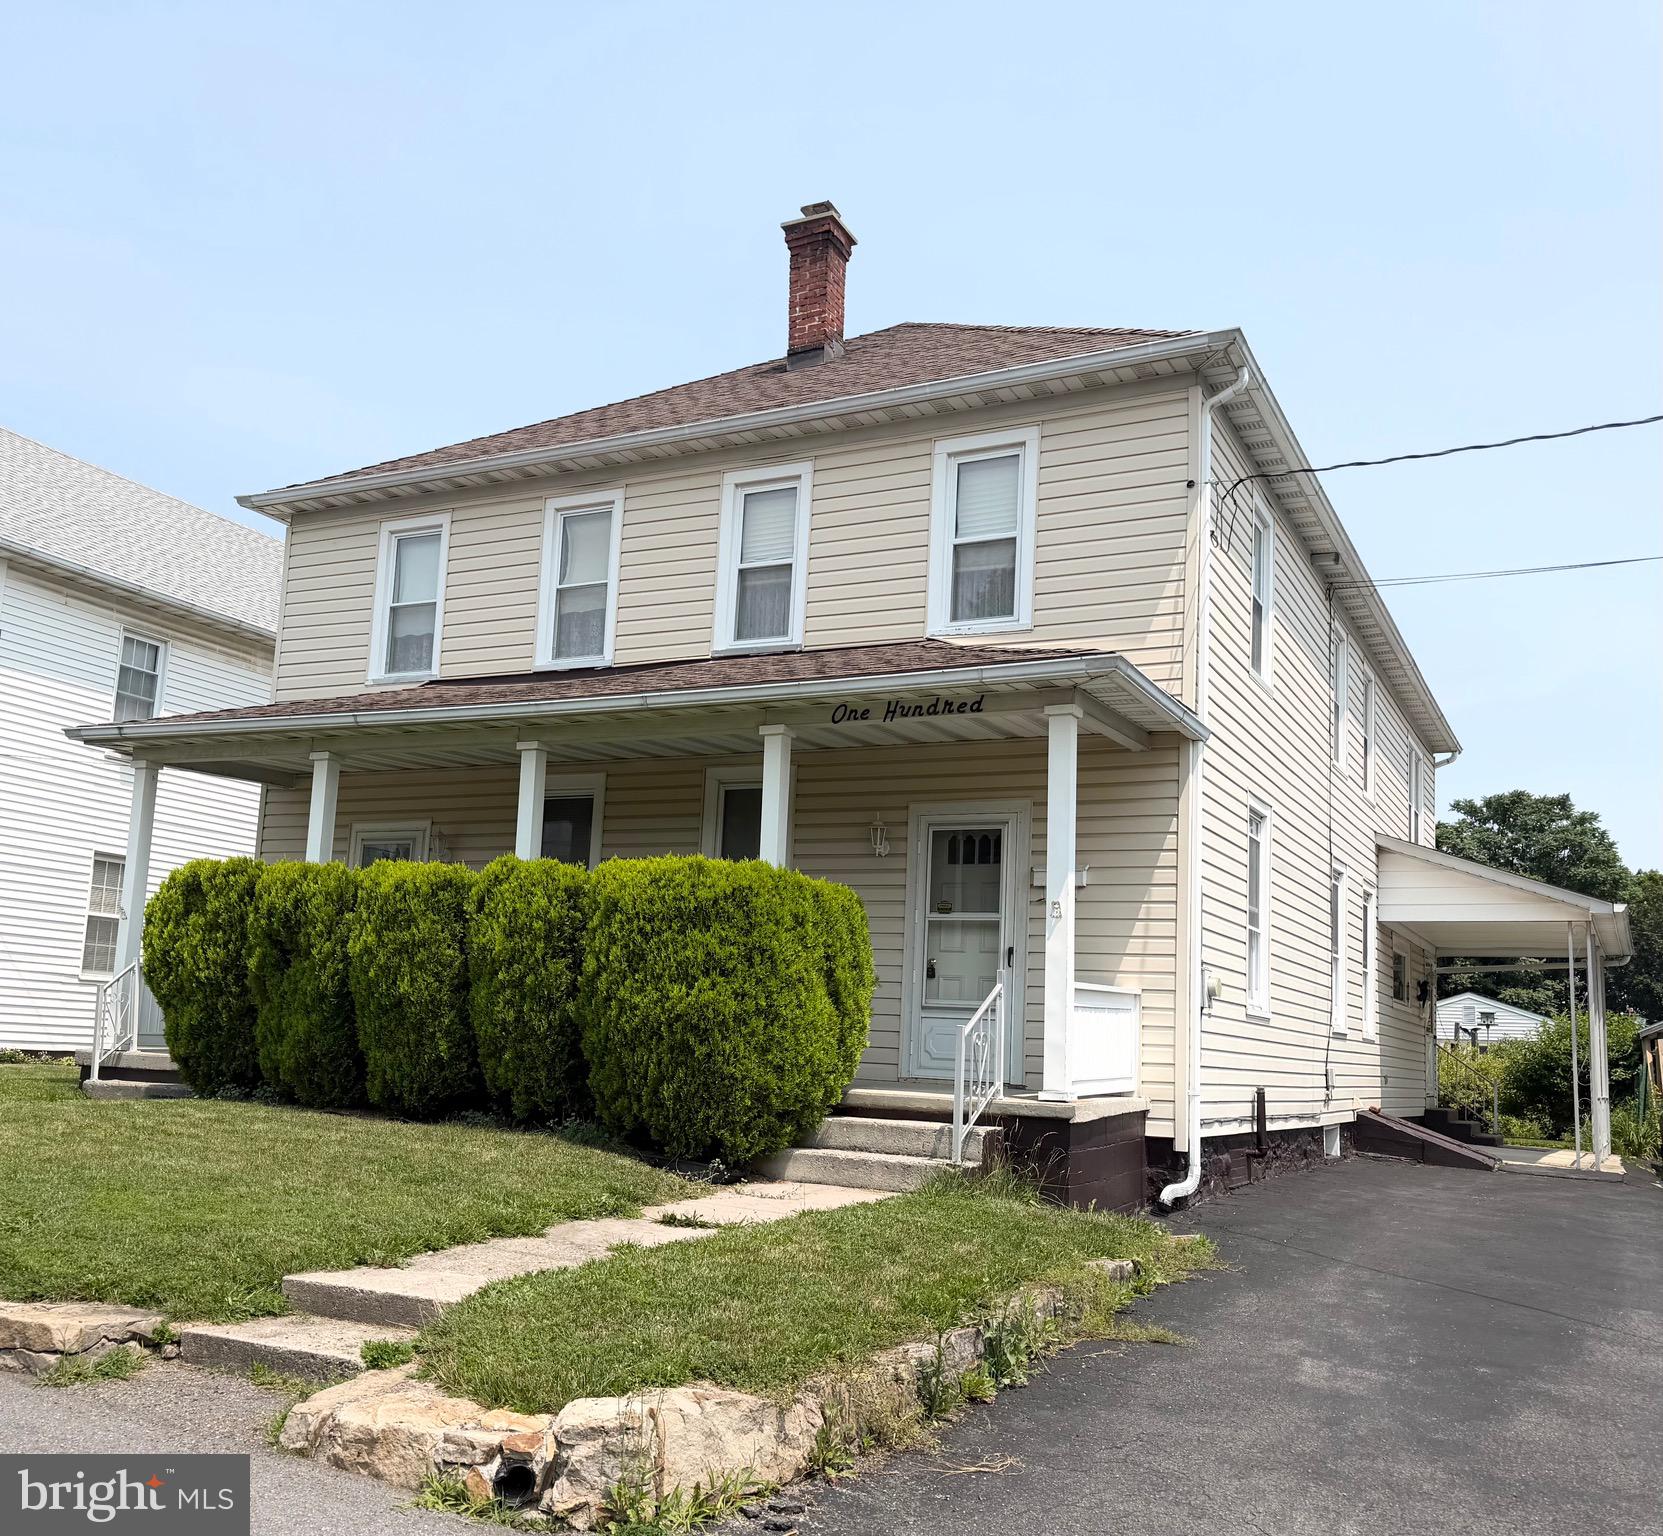
They don’t build them like this anymore! Don’t let the green carpet fool you, this house is clean🧽!  Bursting with vintage charm and impressively well-maintained, this spacious home blends old-school character with modern-day comfort✨

The oversized kitchen offers loads of cabinet space and plenty of room to gather.  Downstairs features a dining room, living room, and three additional flex rooms perfect for a home office, playroom, guest bedroom, or whatever your life needs. Claw foot tub, check!
Upstairs you’ll find four generous bedrooms, a large bonus room that could easily become a fifth bedroom or dream closet, plus a hobby room.  High ceilings, oversized rooms, and surprisingly roomy closets make this home feel even bigger. 

Once a duplex, the layout still offers the potential to convert it back if desired.

Outside, enjoy three covered porches,  a flat backyard filled with beautiful perennials, and a detached two-car garage with electric, workshop space, and alley access. Just across the alley is a city park with a walking track, outdoor fitness equipment, sports courts, and a playground.

Tucked into one of Frostburg’s most walkable neighborhoods, you’re just minutes from restaurants, shopping, and everything downtown has to offer.  Come see this grand old beauty—you may be surprised by just how much it has to offer!
#MDAL2015354

FROSTBURG

100 MOUNT PLEASANT STREET

4 Beds

2 Baths

2,742 Sq.Ft.

$215,000

MLS#: MDAL2015354

1 ... 82 83 84 85 86 ... 666
* Listings identified with the FMLS IDX logo come from FMLS and are held by brokerage firms other than the owner of this website. The listing brokerage is identified in any listing details. Information is deemed reliable but is not guaranteed. If you believe any FMLS listing contains material that infringes your copyrighted work please review our DMCA policy and learn how to submit a takedown request. © 2024. First Multiple Listing Service, Inc.

Send a message

Message successfully sent.

Your message

What is 3 + 4 ?

Reason for contacting?

I agree to receive email communication and understand I can unsubscribe at any time.

I agree to be contacted by Charis Realty Group - Christine Issler, Broker via call, email, and text for real estate services. To opt out, you can reply 'stop' at any time or reply 'help' for assistance. You can also click the unsubscribe link in the emails. Message and data rates may apply. Message frequency may vary. Privacy Policy

Sign Out

Virtual Assistant

Would you like to take the next step with this property? We can help you schedule a showing or virtual tour, or send you more details.

Yes, I would like more information.

Thank You for Your Reply, One of Our Agents will contact you as soon as possible

No, maybe later.

Thank you, you can always contact me via email, phone number or through the contact form.

Realhub AI

Lucy - Your AI-Powered Realtor

Update Your Temporary Password

Personalize your search

Enter your email and we'll notify you immediately when new listings match what you're looking for.

or enter email address

Already have an account ? Login here

Continue your home search

I agree to receive communications and understand I can unsubscribe at any time.

I agree to be contacted by Charis Realty Group - Christine Issler, Broker via call, email, and text for real estate services. To opt out, you can reply 'stop' at any time or reply 'help' for assistance. You can also click the unsubscribe link in the emails. Message and data rates may apply. Message frequency may vary. Privacy Policy

Already have an account ? Login here

We use cookies

We use cookies primarily for analytics to enhance your experience. By accepting, you agree to our use of these cookies. You can manage your preferences or learn more about our cookies policy.