


Property
Beds
2
Full Baths
2
1/2 Baths
None
Year Built
None
Sq.Footage
1,499
To be built Harley model by Landmark Homes: This beautifully planned single level home blends comfort, efficiency, and modern living. The open concept layout seamlessly connects the living area to the kitchen featuring a central island and ample counter space. Adjacent to the kitchen, the dining area provides outdoor access to the back yard. The private owner’s suite is tucked toward the rear of the home and includes a generous bedroom, an expansive closet, and a private bathroom. A second bedroom sits conveniently nearby, ideal for guests, family, or a home office, with access to a second full bathroom. Practical features enhance the home’s functionality, including a dedicated laundry nook near the mudroom entry and a one car garage with interior access. Optionally, add a loft or a third bedroom and full bathroom to the second floor. *This listing is a representation of what can be built in this community. Price includes base lot cost and base home price only.*
Features & Amenities
Interior
-
Total Bedrooms
2
-
Bathrooms
2
-
Above Grade Finished Area
1499.0
-
Basement YN
NO
-
Cooling YN
YES
-
Cooling
Central Air, Electric
-
Fireplace YN
NO
-
Heating YN
YES
-
Heating
Natural Gas, Forced Air
-
Main Level Bedrooms
2
-
Pet friendly
N/A
Exterior
-
Garage
Yes
-
Garage spaces
1
-
Construction Materials
Vinyl Siding, Batts Insulation
-
Parking
Garage, Driveway, Inside Entrance, Attached
-
Pool
No
-
Waterfront YN
NO
Area & Lot
-
Property Type
Residential
-
Property Sub Type
Single Family Residence
-
Architectural Style
Traditional
Price
-
Sales Price
$375,700
-
Tax Amount
$6,406.53
-
Sq. Footage
1,499
-
Price/SqFt
$250
HOA
-
Association
YES
-
Association Fee
$49.5
-
Association Fee Frequency
Monthly
-
Association Fee Includes
N/A
-
Total Monthly Fees
true
School District
-
Elementary School
N/A
-
Middle School
N/A
-
High School
N/A
Property Features
-
New Construction
YES
-
Foundation Details
Slab
-
Senior Community YN
NO
-
Sewer
Public Sewer
-
Water Source
Public
Schedule a Showing
Showing scheduled successfully.
Mortgage calculator
Estimate your monthly mortgage payment, including the principal and interest, property taxes, and HOA. Adjust the values to generate a more accurate rate.
Your payment
Principal and Interest:
$
Property taxes:
$
HOA fees:
$
Total loan payment:
$
Total interest amount:
$
Location
County
YORK
Elementary School
Middle School
High School
Listing Courtesy of Paul E Zimmerman, Today's Realty
RealHub Information is provided exclusively for consumers' personal, non-commercial use, and it may not be used for any purpose other than to identify prospective properties consumers may be interested in purchasing. All information deemed reliable but not guaranteed and should be independently verified. All properties are subject to prior sale, change or withdrawal. RealHub website owner shall not be responsible for any typographical errors, misinformation, misprints and shall be held totally harmless.

Associate Broker (PA/MD), Branch Manager- Bedford
Betty Everly
Call Betty today to schedule a private showing.

* Listings on this website come from the FMLS IDX Compilation and may be held by brokerage firms other than the owner of this website. The listing brokerage is identified in any listing details. Information is deemed reliable but is not guaranteed. If you believe any FMLS listing contains material that infringes your copyrighted work please review our DMCA policy and learn how to submit a takedown request.© 2024 FMLS.
Related Properties
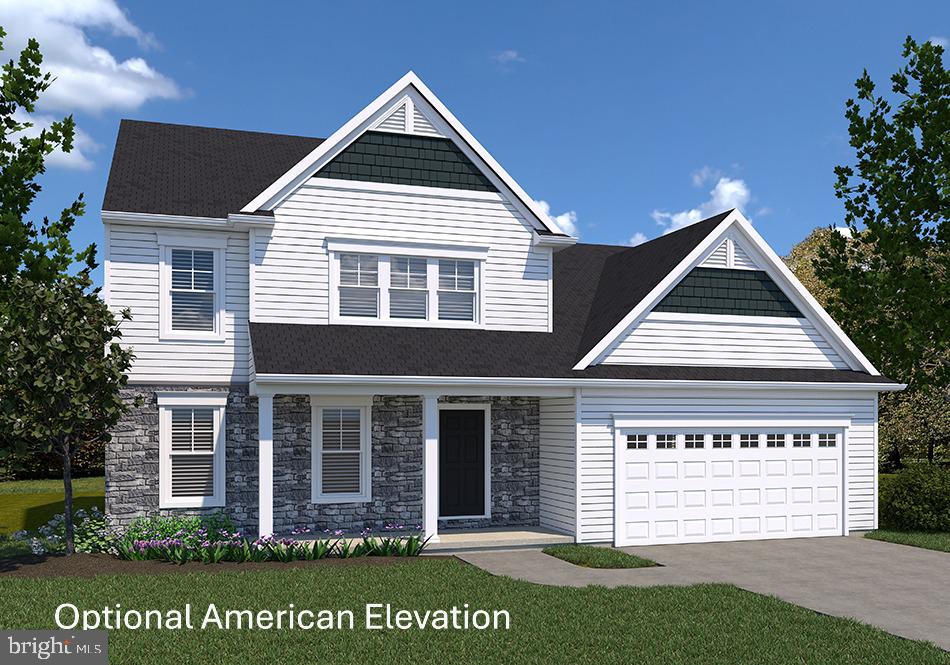
YORK
BRANSON MODEL AT EAGLES VIEW
4 Beds
2 Baths
1,998 Sq.Ft.
$437,900
MLS#: PAYK2075502

YORK
95 SIENNA DRIVE
5 Beds
3 Baths
3,020 Sq.Ft.
$450,000
MLS#: PAYK2109618

YORK
3998 PALMER AVENUE
3 Beds
2 Baths
2,168 Sq.Ft.
$344,900
MLS#: PAYK2111084
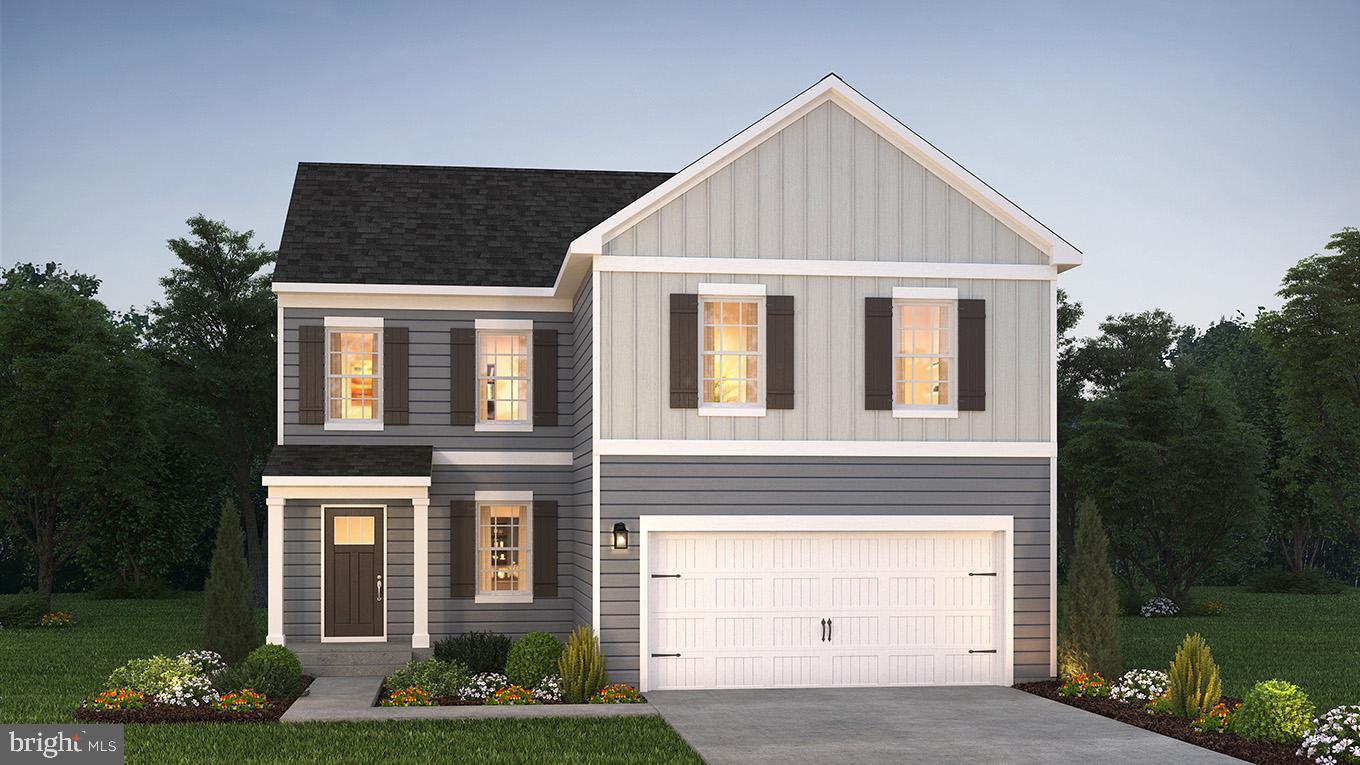
YORK
2071 PAPERBACK WAY
4 Beds
2 Baths
1,906 Sq.Ft.
$397,870
MLS#: PAYK2095400
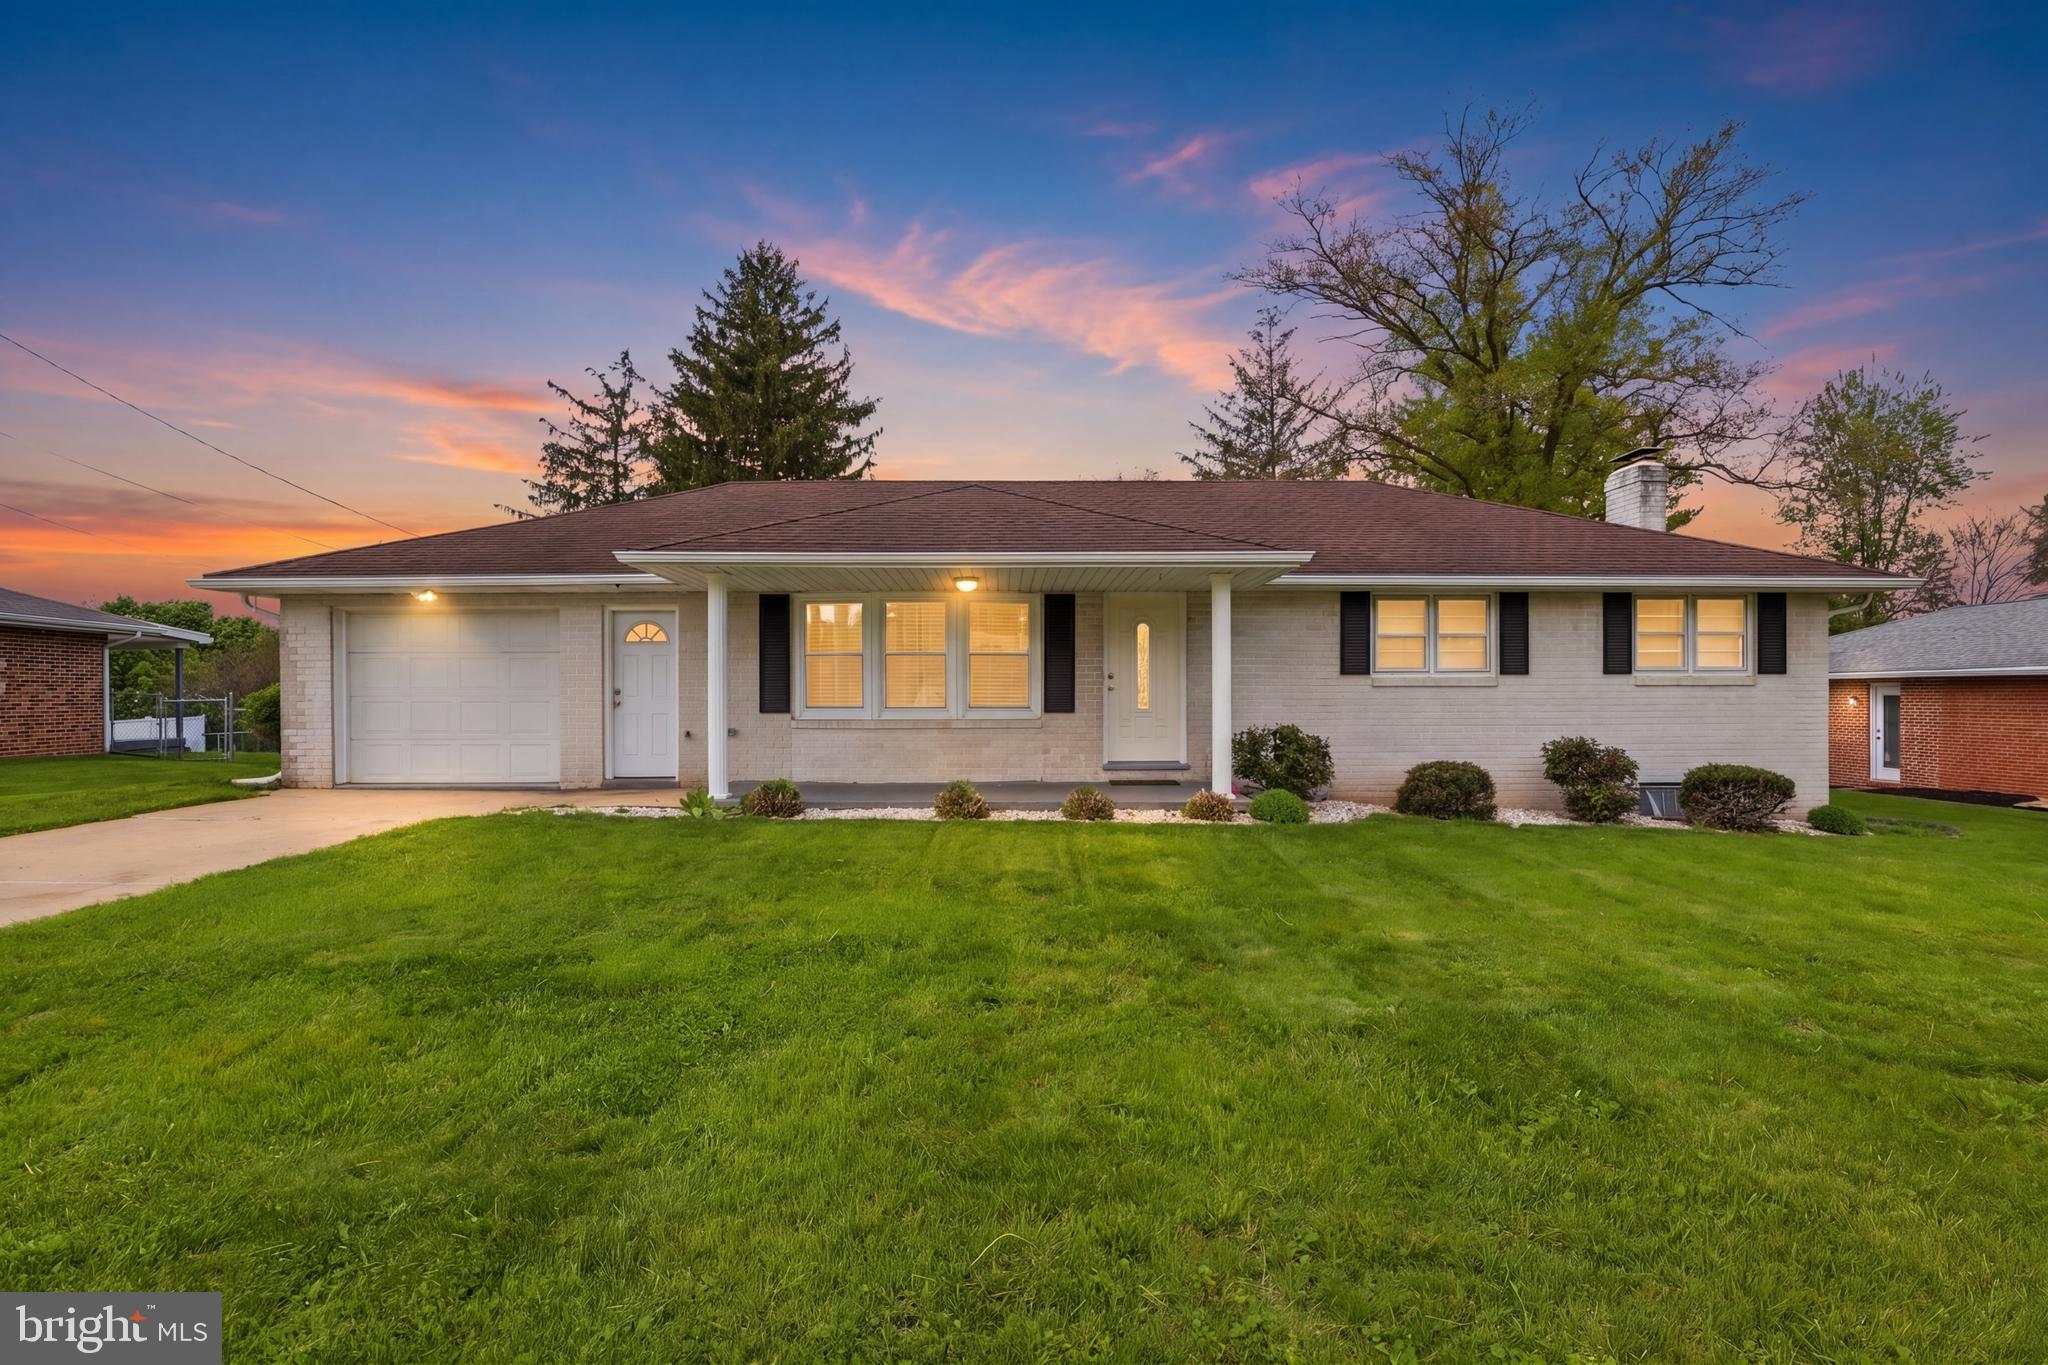
YORK
2330 REDWOOD ROAD
3 Beds
2 Baths
1,288 Sq.Ft.
$319,900
MLS#: PAYK2102934

YORK
110 CALLIE DRIVE
5 Beds
2 Baths
2,413 Sq.Ft.
$449,900
MLS#: PAYK2112212

YORK
180 GRANTWAY DRIVE
4 Beds
2 Baths
1,906 Sq.Ft.
$381,990
MLS#: PAYK2111272
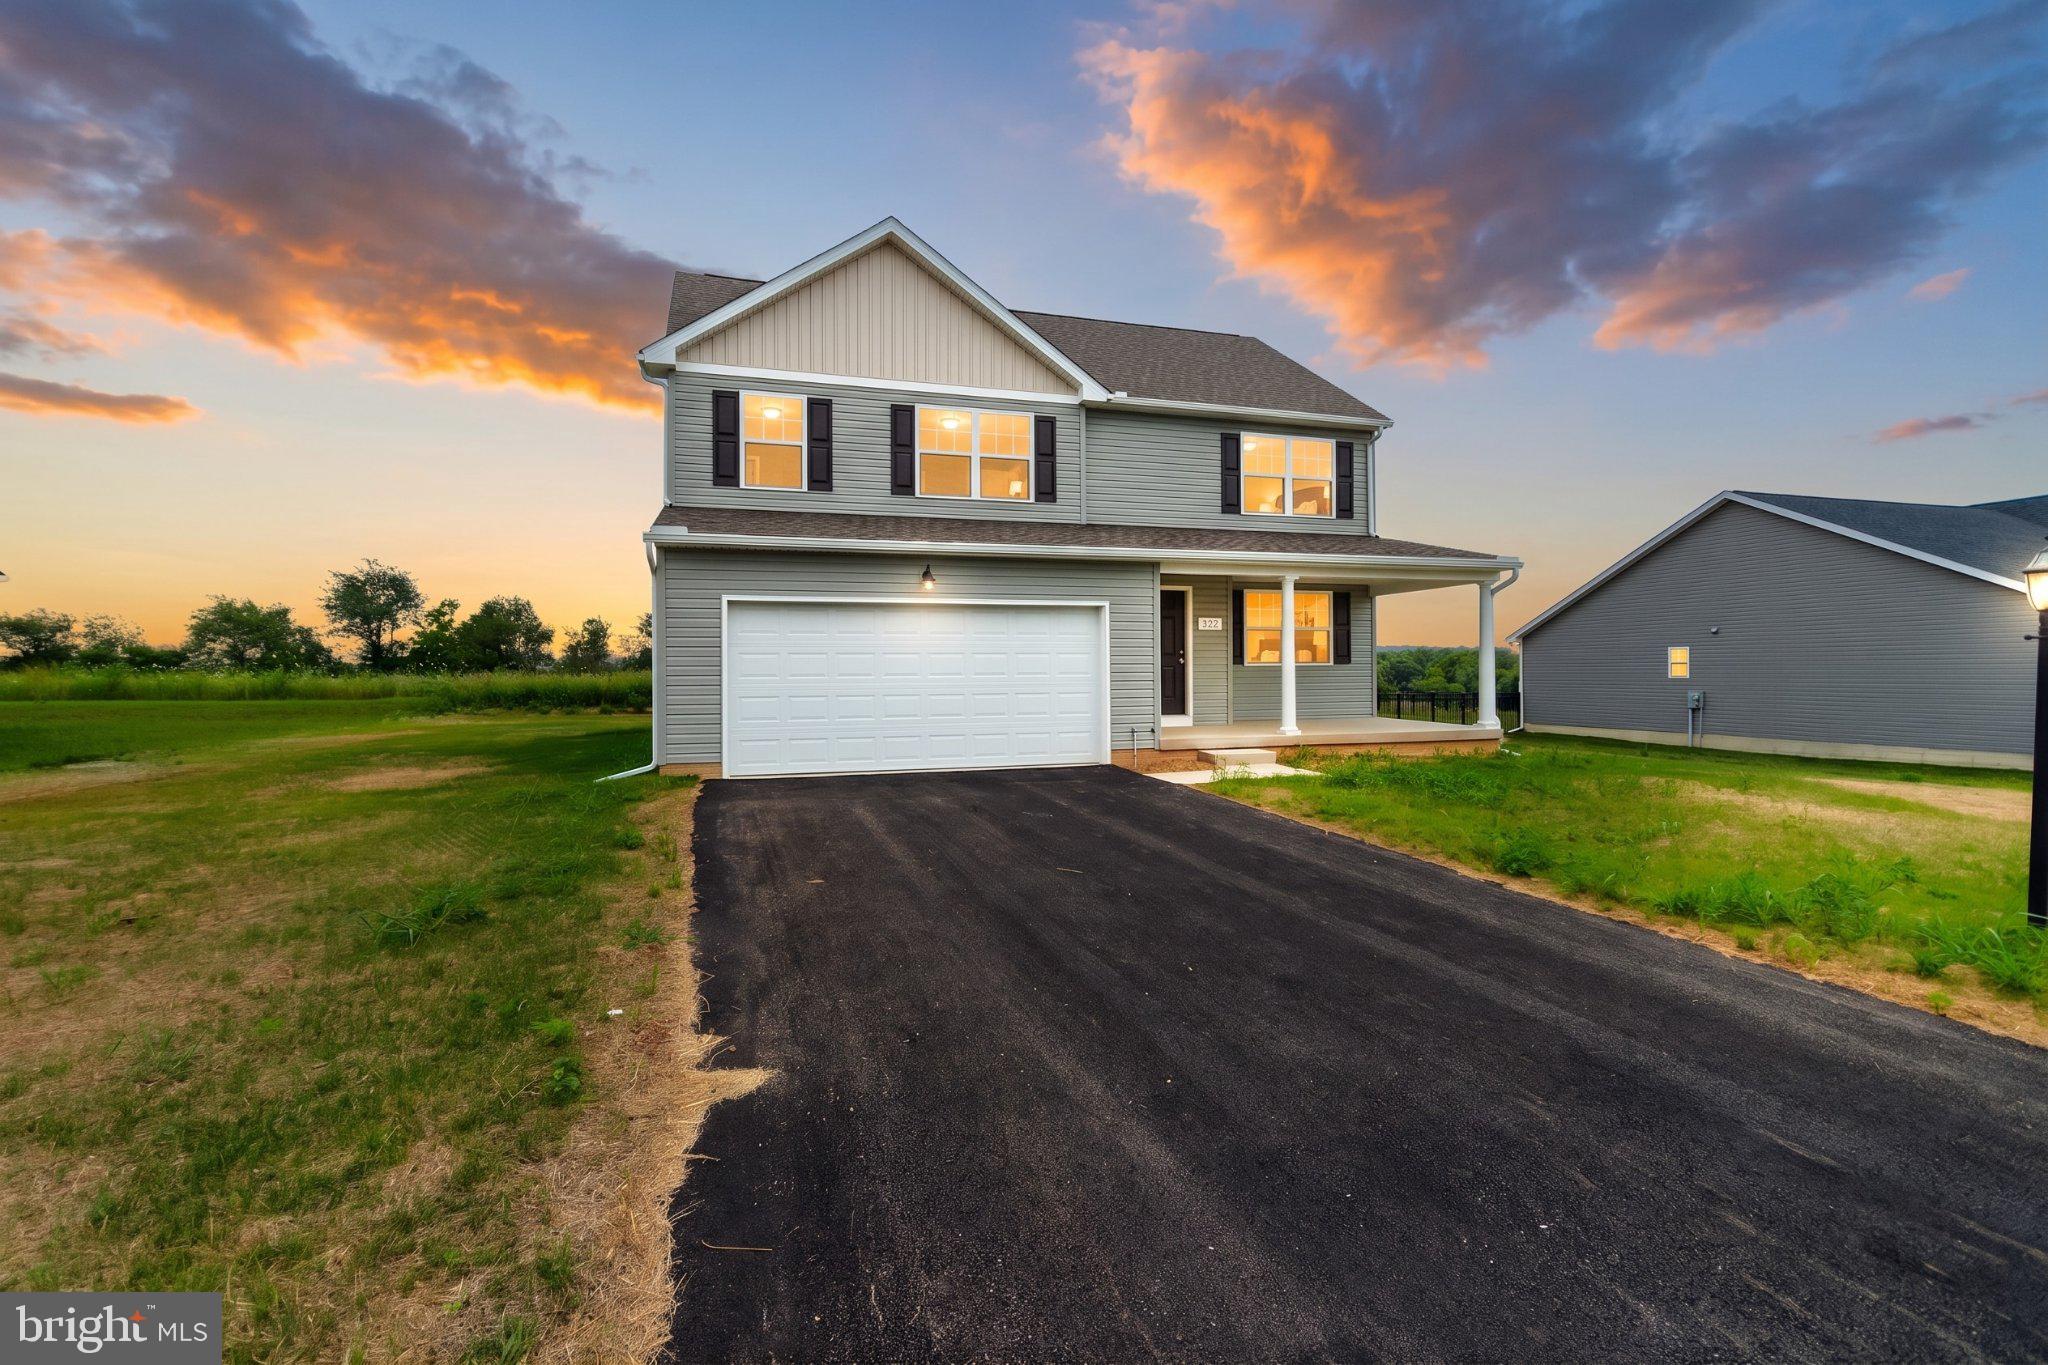
YORK
322 VALLEY VIEW CIRCLE 138
4 Beds
2 Baths
2,000 Sq.Ft.
$391,900
MLS#: PAYK2101570

YORK
1780 N EMERALD AVENUE
3 Beds
2 Baths
1,920 Sq.Ft.
$349,900
MLS#: PAYK2112198

YORK
556 HARVEST DRIVE
4 Beds
3 Baths
2,821 Sq.Ft.
$399,900
MLS#: PAYK2112458
