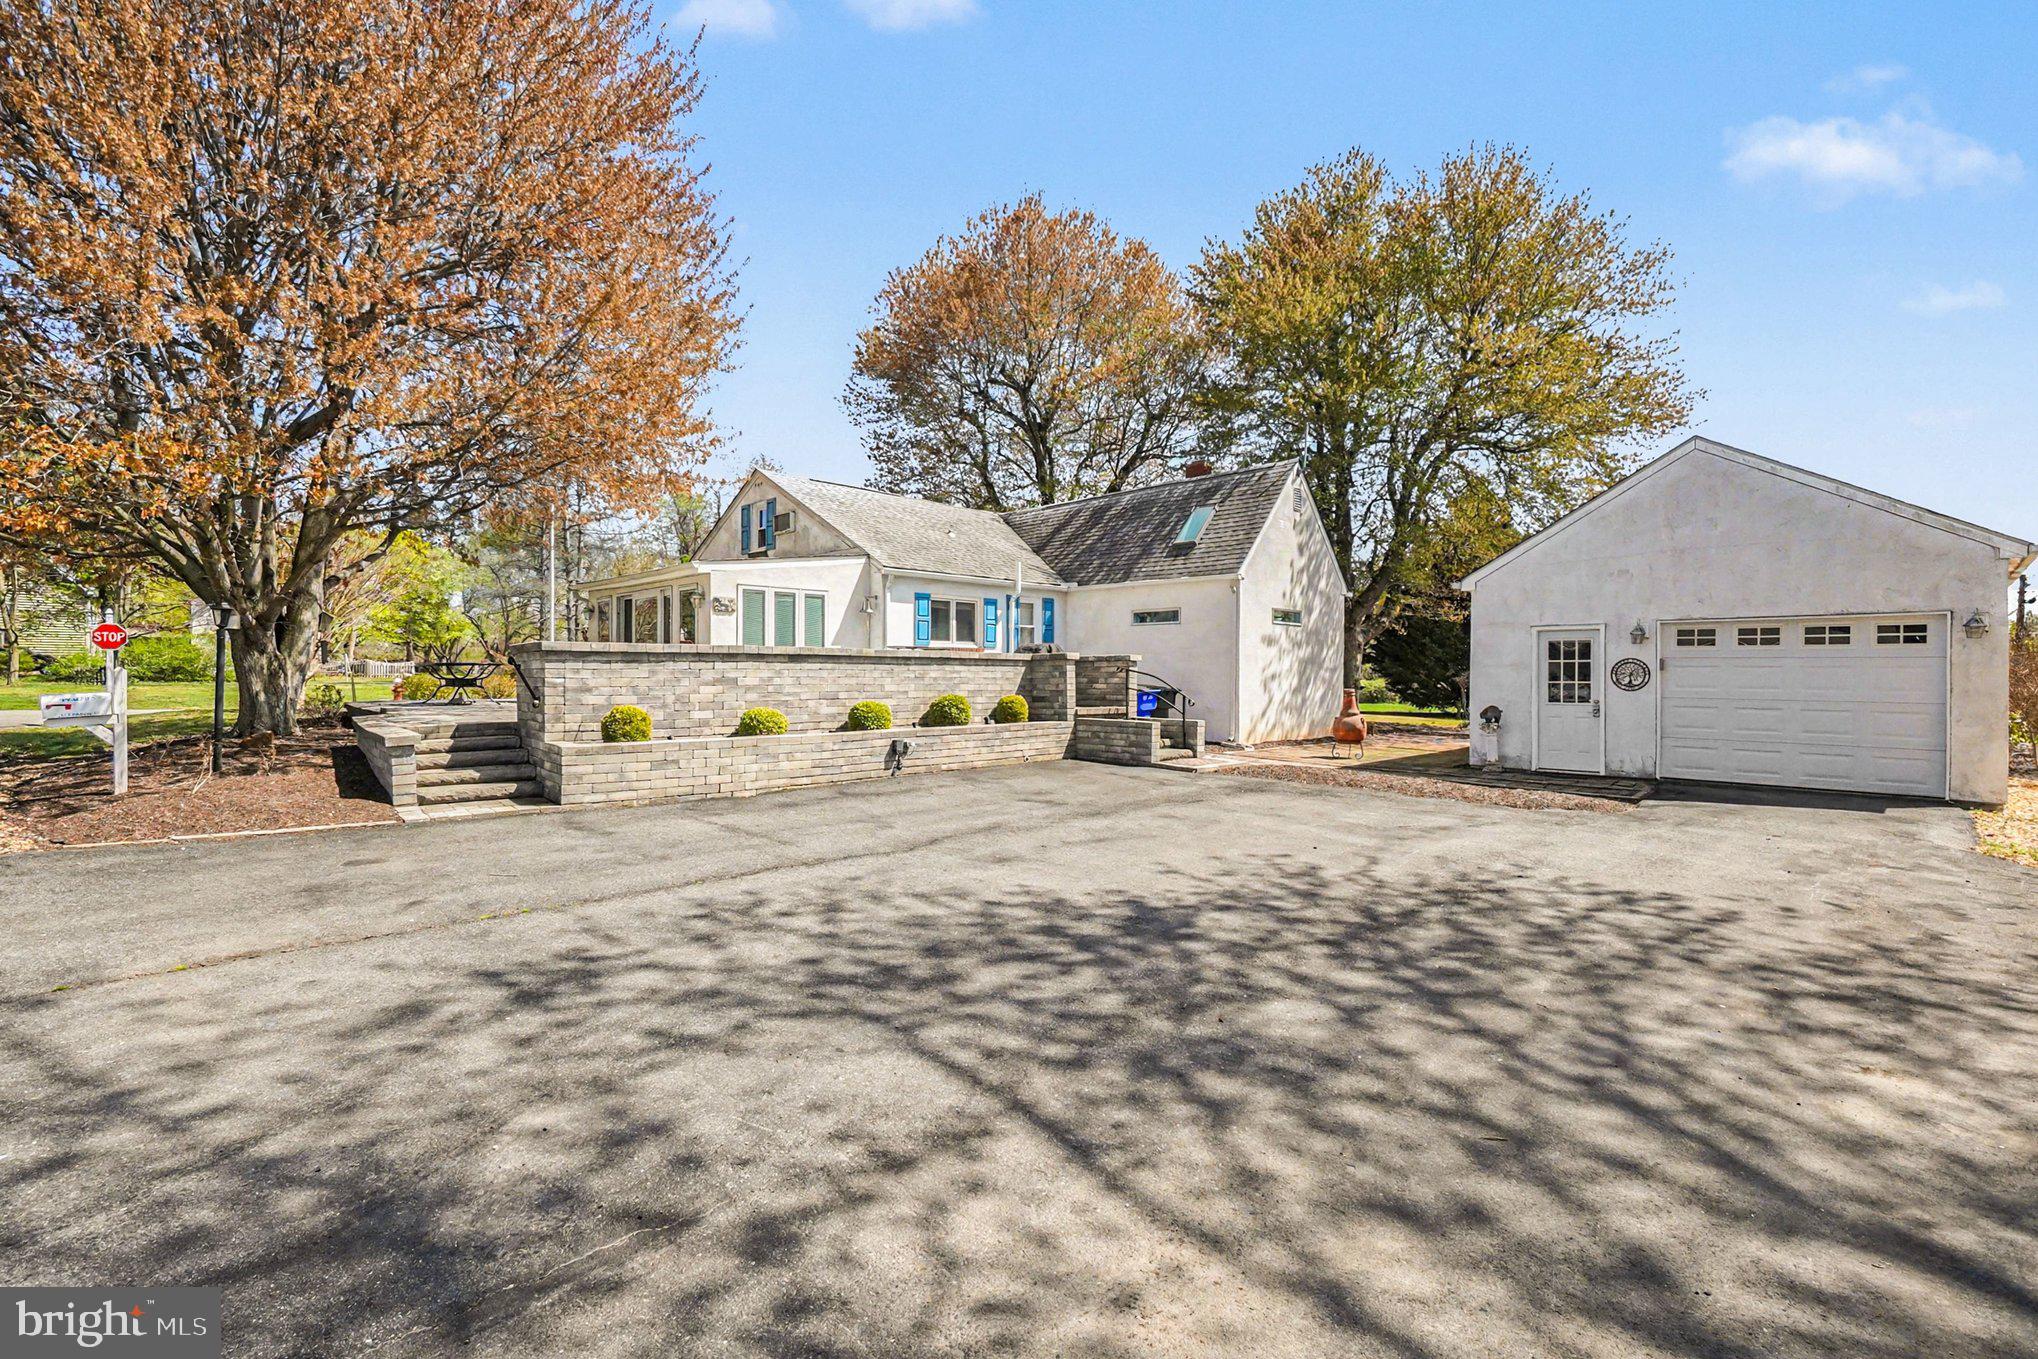
Features & Amenities

Interior

  • Total Bedrooms

    4

  • Bathrooms

    2

  • 1/2 Bathrooms

    1

  • Above Grade Finished Area

    2223.0

  • Basement YN

    NO

  • Cooling YN

    YES

  • Cooling

    Central Air, Electric

  • Heating YN

    YES

  • Heating

    Electric, Central

  • Pet friendly

    N/A

Exterior

  • Garage

    Yes

  • Garage spaces

    2

  • Construction Materials

    Aluminum Siding

  • Parking

    Garage, Driveway, Attached

  • Pool

    No

  • Waterfront YN

    NO

Area & Lot

  • Lot Size(acres)

    0.68

  • Lot Size(square feet)

    29,620

  • Property Type

    Residential

  • Property Sub Type

    Single Family Residence

  • Architectural Style

    Contemporary

Price

  • Sales Price

    $491,800

  • Tax Amount

    $213

  • Sq. Footage

    2,223

  • Price/SqFt

    $221

HOA

  • Association

    YES

  • Association Fee

    $250

  • Association Fee Frequency

    Annually

  • Association Fee Includes

    N/A

School District

  • Elementary School

    N/A

  • Middle School

    N/A

  • High School

    N/A

Property Features

  • New Construction

    YES

  • Senior Community YN

    NO

  • Tax Lot

    26

Schedule a Showing

Showing scheduled successfully.

<
>
IN PERSON
VIA CHAT

What is 3 + 4 ?


Change time

Mortgage calculator

Estimate your monthly mortgage payment, including the principal and interest, property taxes, and HOA. Adjust the values to generate a more accurate rate.

Your payment

Principal and Interest:

$

Property taxes:

$

HOA fees:

$

Total loan payment:

$

Total interest amount:

$

Location

County

CECIL

Elementary School

Middle School

High School

Listing Courtesy of Jonathan A Unrath, Keller Williams Real Estate - Media

RealHub Information is provided exclusively for consumers' personal, non-commercial use, and it may not be used for any purpose other than to identify prospective properties consumers may be interested in purchasing. All information deemed reliable but not guaranteed and should be independently verified. All properties are subject to prior sale, change or withdrawal. RealHub website owner shall not be responsible for any typographical errors, misinformation, misprints and shall be held totally harmless.

Agent Betty Everly

Branch Manager- Bedford

Betty Everly

Call Betty today to schedule a private showing.


* Listings on this website come from the FMLS IDX Compilation and may be held by brokerage firms other than the owner of this website. The listing brokerage is identified in any listing details. Information is deemed reliable but is not guaranteed. If you believe any FMLS listing contains material that infringes your copyrighted work please click here to review our DMCA policy and learn how to submit a takedown request.© 2024 FMLS.
Build your dream home with Schaeffer Homes! This home is to be built through their Build On Your Lot Program. This home is to be built through their Build On Your Lot Program. Starting at 2,223 square feet, the Ellis is a sizable home with 2 modern elevation options. This model includes 4 bedrooms, 2 1⁄2 baths, and a 2-car garage, providing ample space for families of all sizes. The home starts at 2 stories, with the option to add a 3rd floor if you need an extra bedroom and bath! The great room is adequate to fit a large dining table, while still allowing extra space to spread out between the kitchen and family room. With its sleek design and thoughtful layout, the Ellis is the perfect blend of style and functionality. The homesite is listed for $59,900, the home is $291,900, and the estimate for land development cost is $140,000. Land development costs can be more or less than $140,000. Seller and Builder make no representation of the feasibility and cost for site development and will provide a due diligence period to the Buyer. Schaeffer Homes will assist the Buyer through the due diligence process. It is unknown if a basement foundation is available until soil testing is completed, which will be the responsibility of the Buyer. Seller and Builder make no representation of the feasibility and cost for site development and will provide a due diligence period to the Buyer. Schaeffer Homes will assist the Buyer through the due diligence process. NOTE: Home is to be built. Pictures and virtual tour are of the same base model with upgraded options shown. Other Schaeffer floor plans are available to be built on this homesite.

0A OHIO AVENUE

Message successfully sent.

What would you like to know?

What is 3 + 4 ?

I agree to receive email communication and understand I can unsubscribe at any time.

I agree to be contacted by Charis Realty Group - Christine Issler, Broker via call, email, and text for real estate services. To opt out, you can reply 'stop' at any time or reply 'help' for assistance. You can also click the unsubscribe link in the emails. Message and data rates may apply. Message frequency may vary. Privacy Policy

Related Properties

Absolutely adorable beach home being offered fully furnished and ready for your summer fun.  Lots of upgrades throughout make this a worry free property offering wonderful beach and community amenities.  There is a civic association with annual dues of $300.  Community boat ramp and swim beach.  Lots of neighborhood activities including a golf cart parade, picnic and much more.  There is also a 10kw back up generator to keep you up and running in the event the power does not!  Get a head start on the summer season and come see this charming property today!
#MDCC2021028

EARLEVILLE

112 MIDWAY DRIVE

2 Beds

2 Baths

1,123 Sq.Ft.

$495,000

MLS#: MDCC2021028
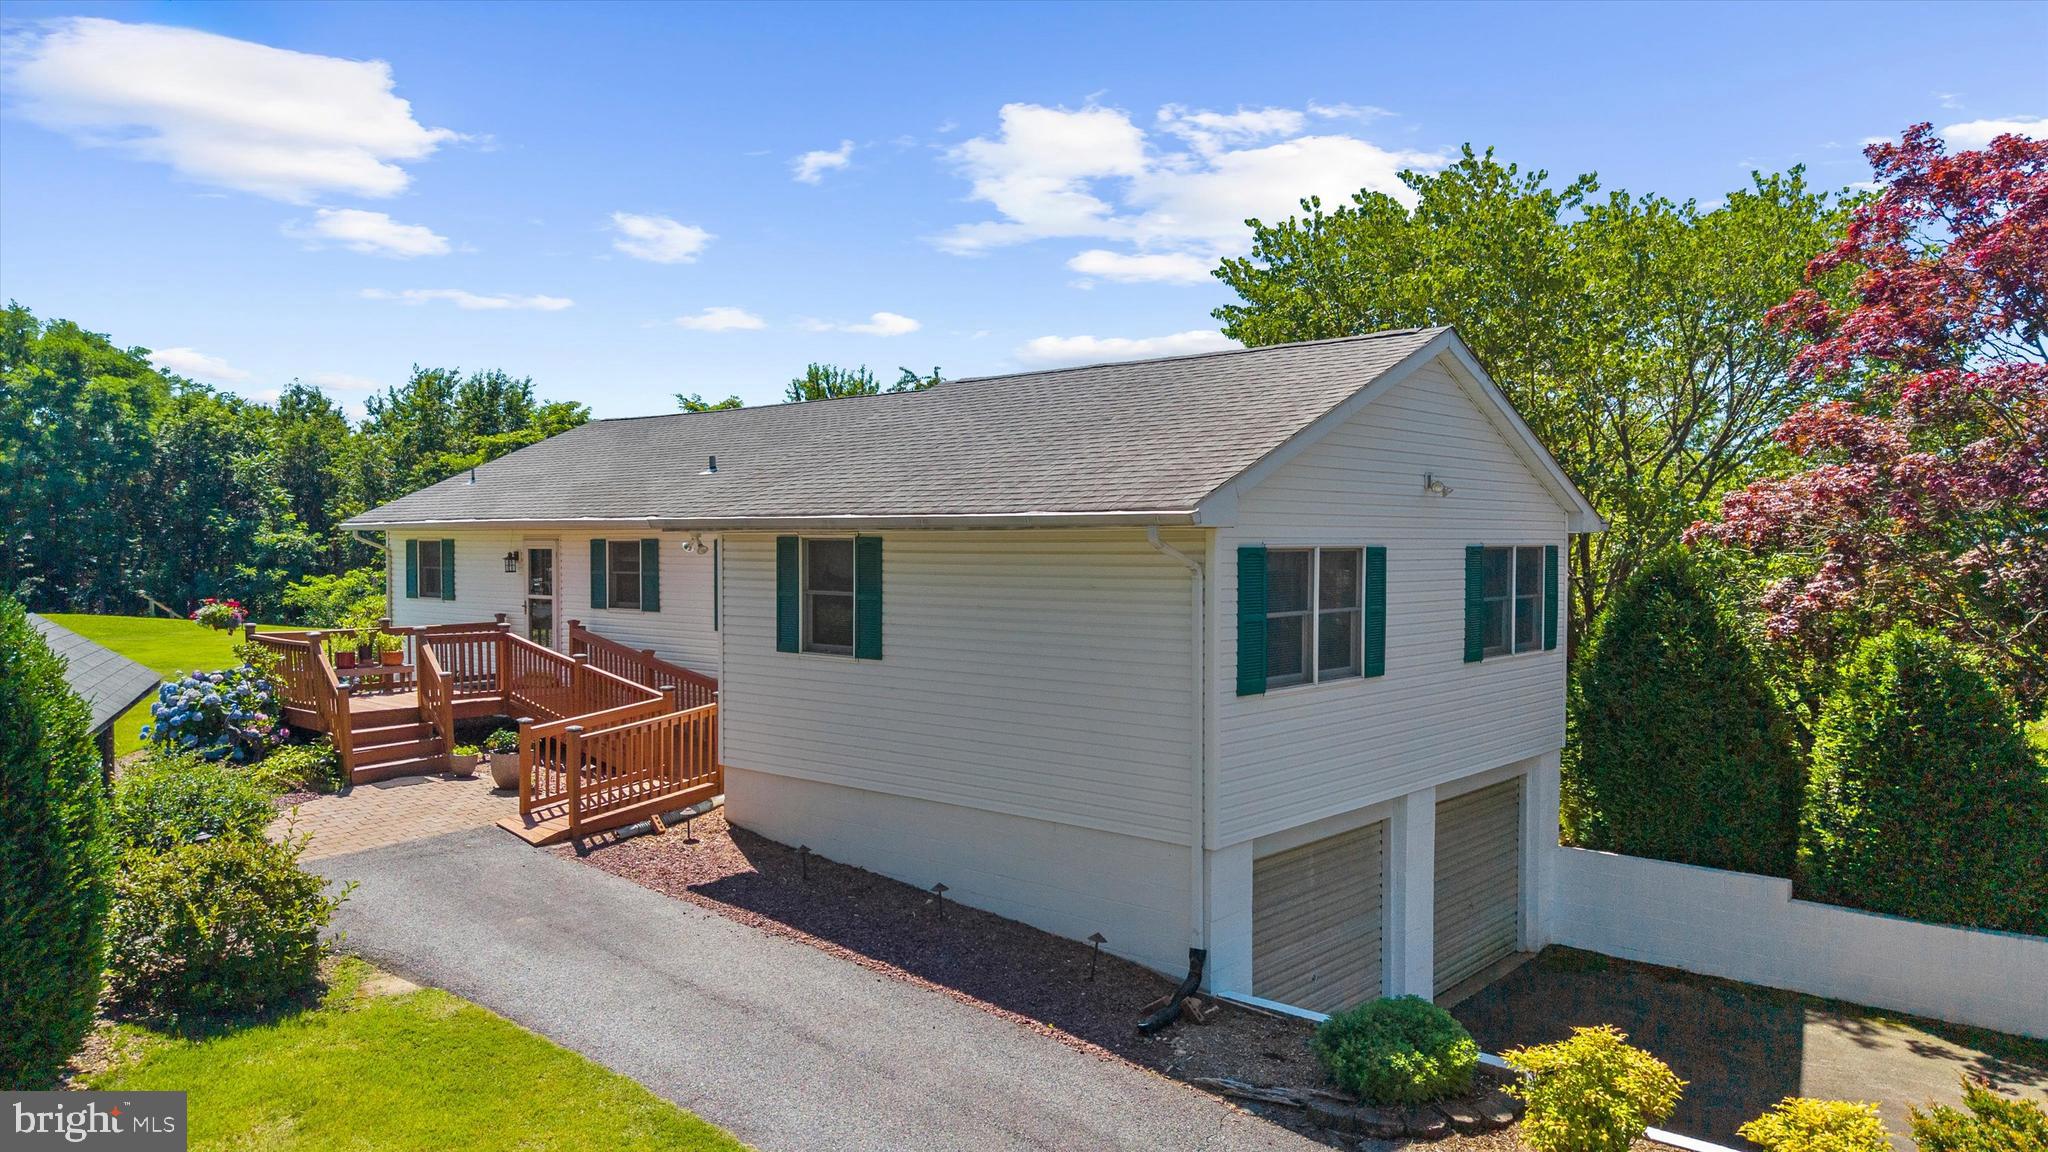
Remarkably well-kept rancher with water access on the Sassafras River! Upon entry, you’ll marvel at the open concept living space, complete with spacious kitchen featuring stainless steel appliances, propane range, large island with room for seating, under-cabinet lighting, and tons of counter space. The huge living area can accommodate all of your guests. Perhaps the centerpiece of this home is the beautiful sunroom. Not only does this space provide near-panoramic outdoor views, but it is heated and cooled by a newly installed mini-split unit. The three generously-sized bedrooms are located down the hall, including a full hall bathroom. There’s even main floor laundry! The primary bedroom is massive and features great closet space, shelving, and access to the convenient primary bathroom. If you’re in need of more storage, look no further than the huge unfinished basement and the outdoor shed! A two car garage and plenty of parking are added bonuses of this tremendous property. In just a short walk or ride, you'll arrive at the magnificent community waterfront property on the Sassafras River, complete with boat ramp, community dock, and sandy beach! 224 Tockwogh is truly special!
#MDCC2022114

EARLEVILLE

224 TOCKWOGH DRIVE

3 Beds

2 Baths

1,600 Sq.Ft.

$419,900

MLS#: MDCC2022114

New on site today
REFINED COMFORT MEETS THE BOHEMIA RIVER LIFESTYLE. This stunning WATER VIEW home has been completely reimagined and remodeled from top to bottom. Situated on a FULLY FENCED, HALF ACRE LOT the home combines sophisticated design, exceptional craftsmanship and an inviting sense of style.
Quality is evident throughout, from the beautiful white-oak hardwood flooring and custom contemporary solid-core doors to the carefully selected finishes and fixtures. The gourmet kitchen includes a smart sink, top tier quartz and granite countertops and HIGH-END CAFE APPLIANCES. This space is well-appointed and functional for both everyday living and entertaining.
The main level features two bedrooms, with the second bedroom offering direct access to the full hall bath. A convenient main-floor laundry closet with utility sink adds everyday ease. Upstairs, the entire second floor is devoted to an extraordinary primary retreat, complete with its own spa-styled bath featuring a rain shower, a smart toilet and a vanity mirror that has an integrated TV/computer. That’s right, you can surf the web or watch TV on the mirror! There is also a custom beverage center that comes with a dedicated sink, wine and drink refrigerator and extra storage drawers. And yes.. there is a TV that remotely folds down from the ceiling. The amenity list is long! This versatile loft space offers endless possibilities—a bedroom on one side with a private sitting area on the other or reimagine one side as a walk-in wardrobe lounge. Either way, you will have ease of access to a birds eye view of the peaceful surroundings on your private second story deck. It’s a great way to start and end the day. 
WATER VIEWS can be enjoyed from the living room, kitchen, covered front porch and upper-level balcony.
Extensive improvements continue throughout the property, including replaced windows, newer mechanicals, upgraded heating and air conditioning, closed-cell foam insulation, a newly poured concrete garage floor and a newer asphalt driveway with enough parking for 10+ cars. The OVERSIZED GARAGE and FULL BASEMENT provide abundant storage while the barn-style shed is insulated and offers electric outlets and lighting. 
Just a short golf-cart ride to multiple marinas and conveniently located near wineries, restaurants and shopping.
Refined comfort. Thoughtful design. Water views. The Bohemia River lifestyle. It’s all here. Pack your bags, 1694 Glebe Road awaits the arrival of its next lucky owner.
**don't forget to check out the virtual tour
#MDCC2023128

EARLEVILLE

1694 GLEBE ROAD

3 Beds

2 Baths

1,301 Sq.Ft.

$549,000

MLS#: MDCC2023128
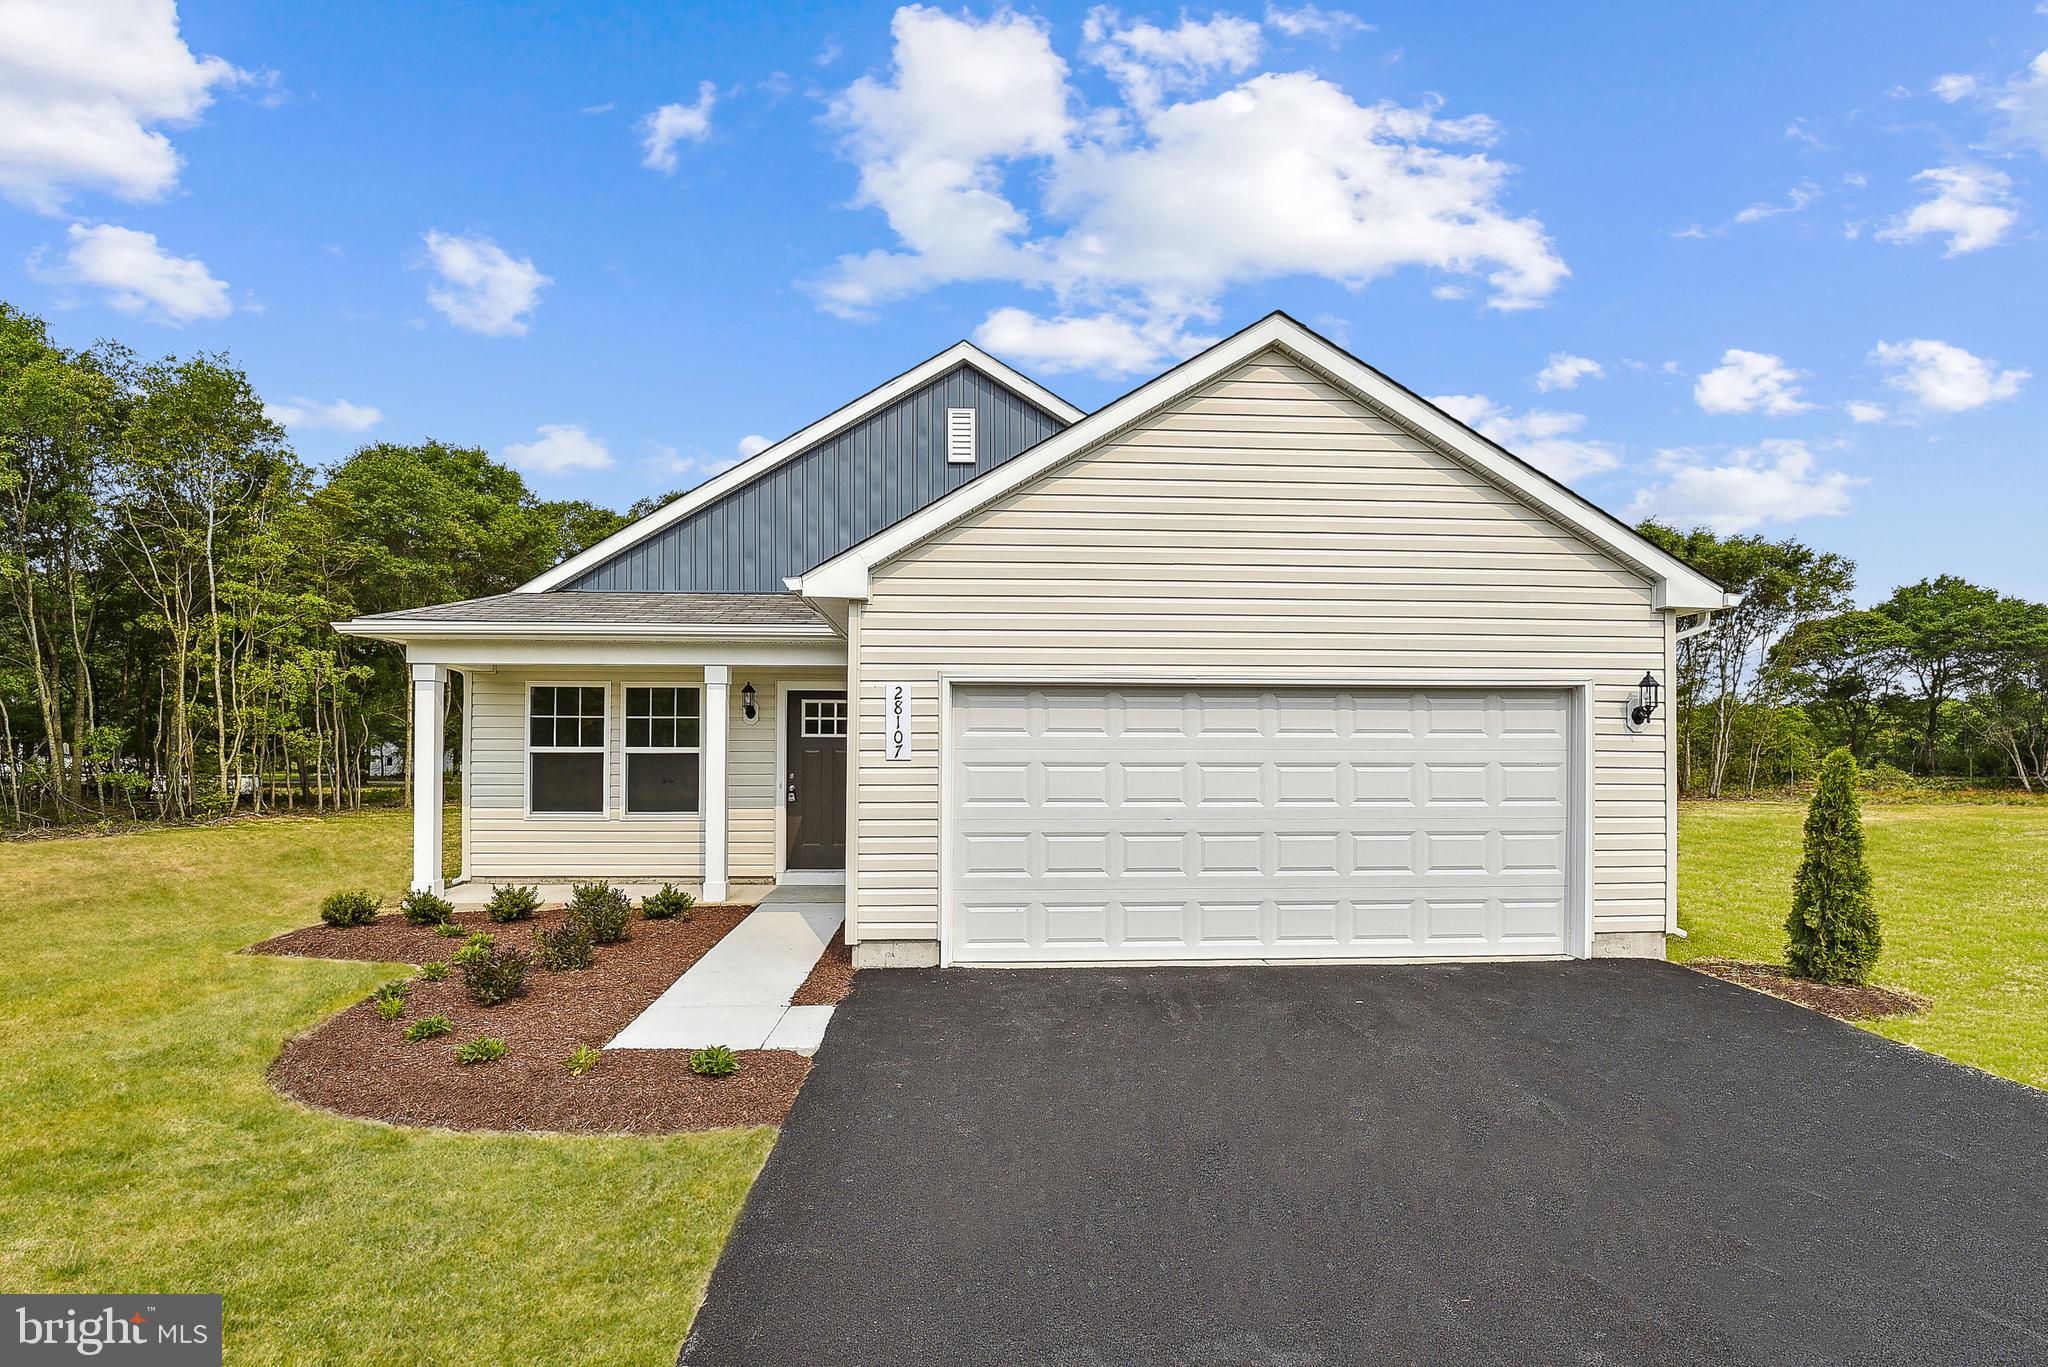
TO BE BUILT NEW CONSTRUCTION. Beautiful lot Co- Marketed with a professional builder. This Model is the ----- TRIUMPH --- The Triumph is the perfect ranch-style home for those who desire one-level living, yet still want space for the entire family. With four bedrooms and an open living area, the layout of this home takes advantage of every inch of living space. The center of the home is a large island in the kitchen, perfect for gathering and entertaining. A two-car garage is included, plus many more standard features. --- Buyer may choose any of the builders models that will fit on the lot, prices will vary. Photos are provided by the Builder. Photos and tours may display optional features and upgrades that are not included in the price. Final sq footage are approx. and will be finalized with final options. Upgrade options and custom changes are at an additional cost. Pictures shown are of proposed models and do not reflect the final appearance of the house and yard settings. All prices are subject to change without notice. Purchase price varies by chosen elevations and options. Price shown includes the Base House Price, The Lot and the Estimated Lot Finishing Cost Only. Builder tie-in is non-exclusive
Welcome to Chesapeake Haven on Ohio Ave in Earleville, your opportunity to own a slice of paradise in one of the area’s most charming water-access communities. Just moments from the shoreline, this unique offering includes four parcels (Lots 14, 23, 25 & 26) spanning Maryland Ave, Ohio Ave, and New Jersey Ave, totaling approximately .675 acres of prime opportunity. Residents enjoy access to fishing, boating, kayaking, beach days, and breathtaking views from the community waterfront—perfect for relaxing weekends and unforgettable summer memories. Whether you envision building a year-round residence, a vacation retreat, or a weekend escape, the flexibility of multiple lots opens the door to endless possibilities. The seller has already completed substantial groundwork with the township and is in the process of finalizing the attached lot, creating exciting potential for multiple builds (buyer to perform due diligence regarding perc testing and building potential). New construction is already emerging nearby, adding to the momentum and appeal of this peaceful waterfront neighborhood. Tucked away for tranquility yet just a short drive to tax-free Delaware shopping, dining, and entertainment, Chesapeake Haven offers the best of both escape and convenience. Drive by today and start planning your dream by the water. The seller is arranging to have a new survey conducted.
#MDCC2020472

EARLEVILLE

OHIO AVENUE

4 Beds

2 Baths

1,600 Sq.Ft.

$431,731

MLS#: MDCC2020472

 - property

Send a message

Message successfully sent.

Your message

What is 3 + 4 ?

Reason for contacting?

I agree to receive email communication and understand I can unsubscribe at any time.

I agree to be contacted by Charis Realty Group - Christine Issler, Broker via call, email, and text for real estate services. To opt out, you can reply 'stop' at any time or reply 'help' for assistance. You can also click the unsubscribe link in the emails. Message and data rates may apply. Message frequency may vary. Privacy Policy

Sign Out

Virtual Assistant

Would you like to take the next step with this property? We can help you schedule a showing or virtual tour, or send you more details.

Yes, I would like more information.

Thank You for Your Reply, One of Our Agents will contact you as soon as possible

No, maybe later.

Thank you, you can always contact me via email, phone number or through the contact form.

Realhub AI

Lucy - Your AI-Powered Realtor

Update Your Temporary Password

Personalize your search

Enter your email and we'll notify you immediately when new listings match what you're looking for.

or enter email address

Already have an account ? Login here

Continue your home search

I agree to receive communications and understand I can unsubscribe at any time.

I agree to be contacted by Charis Realty Group - Christine Issler, Broker via call, email, and text for real estate services. To opt out, you can reply 'stop' at any time or reply 'help' for assistance. You can also click the unsubscribe link in the emails. Message and data rates may apply. Message frequency may vary. Privacy Policy

Already have an account ? Login here

We use cookies

We use cookies primarily for analytics to enhance your experience. By accepting, you agree to our use of these cookies. You can manage your preferences or learn more about our cookies policy.