Features & Amenities

Interior

  • Total Bedrooms

    4

  • Bathrooms

    2

  • 1/2 Bathrooms

    2

  • Basement YN

    YES

  • Cooling YN

    YES

  • Cooling

    Central Air, Electric

  • Fireplace YN

    NO

  • Heating YN

    YES

  • Heating

    Electric, Heat Pump

  • Main Level Bedrooms

    3

  • Pet friendly

    Yes

Exterior

  • Garage

    Yes

  • Garage spaces

    5

  • Construction Materials

    Brick, Aluminum Siding

  • Parking

    Garage Door Opener, Garage, Attached, Detached

  • Pool

    No

  • Waterfront YN

    NO

Area & Lot

  • Lot Size(acres)

    0.95

  • Lot Size(square feet)

    41,382

  • Property Type

    Residential

  • Property Sub Type

    Single Family Residence

  • Architectural Style

    Ranch/Rambler

Price

  • Sales Price

    $299,900

  • Tax Amount

    $4,896

  • Sq. Footage

    N/A

  • Price/SqFt

    N/A

HOA

  • Association

    No

School District

  • Elementary School

    N/A

  • Middle School

    FAUST JUNIOR HIGH SCHOOL

  • High School

    CHAMBERSBURG AREA SENIOR

Property Features

  • New Construction

    NO

  • Foundation Details

    Block

  • Senior Community YN

    NO

  • Sewer

    Public Sewer

  • Water Source

    Public

Schedule a Showing

Showing scheduled successfully.

<
>
IN PERSON
VIA CHAT

What is 3 + 4 ?


Mortgage calculator

Estimate your monthly mortgage payment, including the principal and interest, property taxes, and HOA. Adjust the values to generate a more accurate rate.

Your payment

Principal and Interest:

$

Property taxes:

$

HOA fees:

$

Total loan payment:

$

Total interest amount:

$

Location

County

FRANKLIN

Elementary School

Middle School

FAUST JUNIOR HIGH SCHOOL

High School

CHAMBERSBURG AREA SENIOR

Listing Courtesy of Eric E Gossard, Samson Properties

RealHub Information is provided exclusively for consumers' personal, non-commercial use, and it may not be used for any purpose other than to identify prospective properties consumers may be interested in purchasing. All information deemed reliable but not guaranteed and should be independently verified. All properties are subject to prior sale, change or withdrawal. RealHub website owner shall not be responsible for any typographical errors, misinformation, misprints and shall be held totally harmless.

Agent Betty Everly

Associate Broker (PA/MD), Branch Manager- Bedford

Betty Everly

Call Betty today to schedule a private showing.


* Listings on this website come from the FMLS IDX Compilation and may be held by brokerage firms other than the owner of this website. The listing brokerage is identified in any listing details. Information is deemed reliable but is not guaranteed. If you believe any FMLS listing contains material that infringes your copyrighted work please review our DMCA policy and learn how to submit a takedown request.© 2024 FMLS.
MAJOR PRICE REDUCTION -  Property being Sold AS IS.  Large home with lots of space.  Three bedrooms and 2 and 1/2 baths on the main level Plus a family room in back.  The lower level has a 2nd kitchen another finished family room and a bedroom plus another 1/2 bath.  The  home has an attached 2 car garage and a detached 3 car garage all on .95 of an acre.  Come see the possibilities this home has to offer.

10 SURREY COURT

Message successfully sent.

What would you like to know?

What is 3 + 4 ?

I agree to receive email communication and understand I can unsubscribe at any time.

I agree to be contacted by Charis Realty Group - Christine Issler, Broker via call, email, and text for real estate services. To opt out, you can reply 'stop' at any time or reply 'help' for assistance. You can also click the unsubscribe link in the emails. Message and data rates may apply. Message frequency may vary. Privacy Policy

Related Properties

Welcome to 30 Birchway Drive, located in the established neighborhood of Guilford Hills South. This beautiful rancher sits on a spacious 0.68-acre lot. As you enter the driveway, you’ll notice the oversized two-car garage with an attached carport/breezeway, making life a little easier during inclement weather, as well as the established shrubbery and flower beds surrounding the home.

As you walk inside, you’ll notice the abundance of natural light, as well as the beautiful hardwood floors throughout the main level.

The kitchen provides a six-burner stove, built-in microwave, and dishwasher that matches the cabinetry. Storage can be found everywhere you look, from the kitchen and the area above the carport/breezeway to the basement and so much more.

This home offers three spacious bedrooms filled with natural light, along with a renovated full bathroom that was completed around 2018.

The basement provides a partially finished area that is ready for get-togethers or cozy nights by the wood-burning fireplace. The other half of the basement offers space for storage, a workshop, and all your seasonal décor. The home is also equipped with a radon mitigation system.
#PAFL2037618

CHAMBERSBURG

30 BIRCHWAY DRIVE

3 Beds

1 Baths

2,060 Sq.Ft.

$339,900

MLS#: PAFL2037618

Price Improvement! Motivated Seller! Move right into this beautifully updated contemporary home offering 4 spacious bedrooms, renovated bathrooms, and an oversized 2-car garage. The inviting living room features a cozy wood-burning fireplace, creating the perfect space to relax or entertain. A thoughtfully designed floor plan provides comfortable everyday living with plenty of room for family and guests. Step outside to enjoy the fully fenced backyard, ideal for children, pets, or outdoor gatherings. The covered patio offers a great space for morning coffee, weekend cookouts, or simply unwinding, while the storage shed provides additional room for tools and lawn equipment. With tasteful updates throughout, generous living spaces, and desirable outdoor amenities, this move-in-ready home is ready for its next owner. Conveniently located near shopping, dining, schools, and major commuter routes, this is an opportunity you won't want to miss. Schedule your private showing today!
#PAFL2037416

CHAMBERSBURG

173 COLONIAL DRIVE

4 Beds

2 Baths

2,200 Sq.Ft.

$332,500

MLS#: PAFL2037416
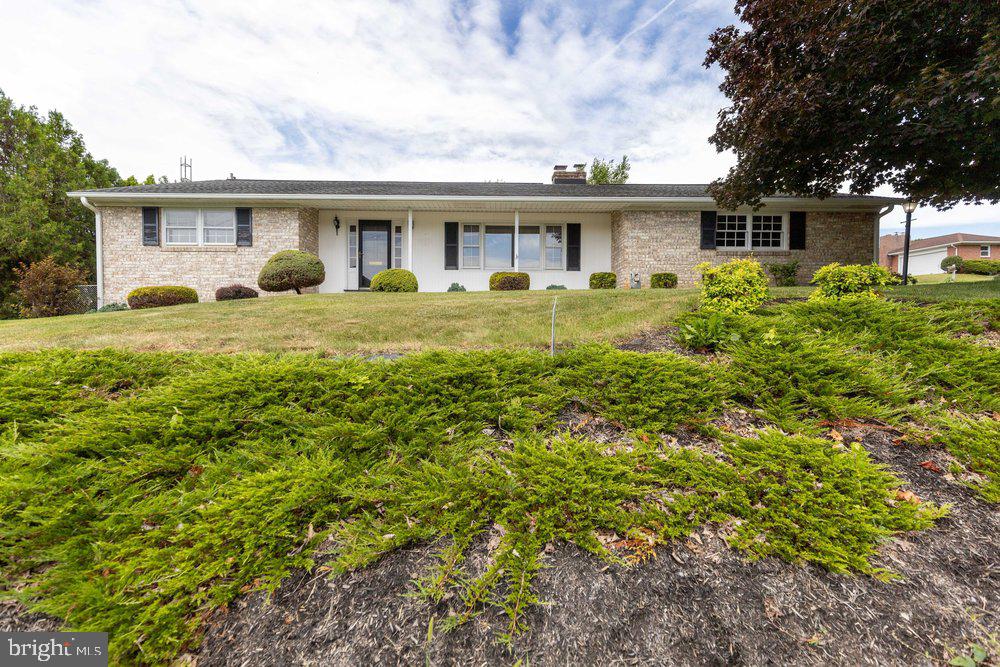
Welcome to 222 Harvest Lane in the desirable North Guilford Hills neighborhood!

This well-maintained all-brick ranch home, built in 1963, offers more space than meets the eye and overlooks the Ragged Edge Swim Club. Featuring 4 bedrooms and 2 full bathrooms, this home combines classic charm with a functional layout designed for comfortable living.

Natural light fills the interior thanks to multiple skylights, creating a bright and inviting atmosphere throughout the day. The spacious floor plan includes two separate living areas, providing flexibility for entertaining, relaxing, or creating a home office space. The dining room is conveniently situated adjacent to the kitchen and features a pass-through window that enhances both functionality and connection between spaces.

A sliding glass door leads to a large screened-in porch equipped with Jalousie windows, offering the perfect spot to enjoy the outdoors in comfort throughout much of the year.

The partially finished, heated basement adds valuable living space and provides abundant storage options.

Ideally located on the east end of Chambersburg, this charming ranch home offers convenience, space, and timeless appeal. Don't miss your opportunity to make 222 Harvest Lane your next home—schedule your showing today!
#PAFL2035220

CHAMBERSBURG

222 HARVEST LANE

4 Beds

2 Baths

N/A

$339,900

MLS#: PAFL2035220
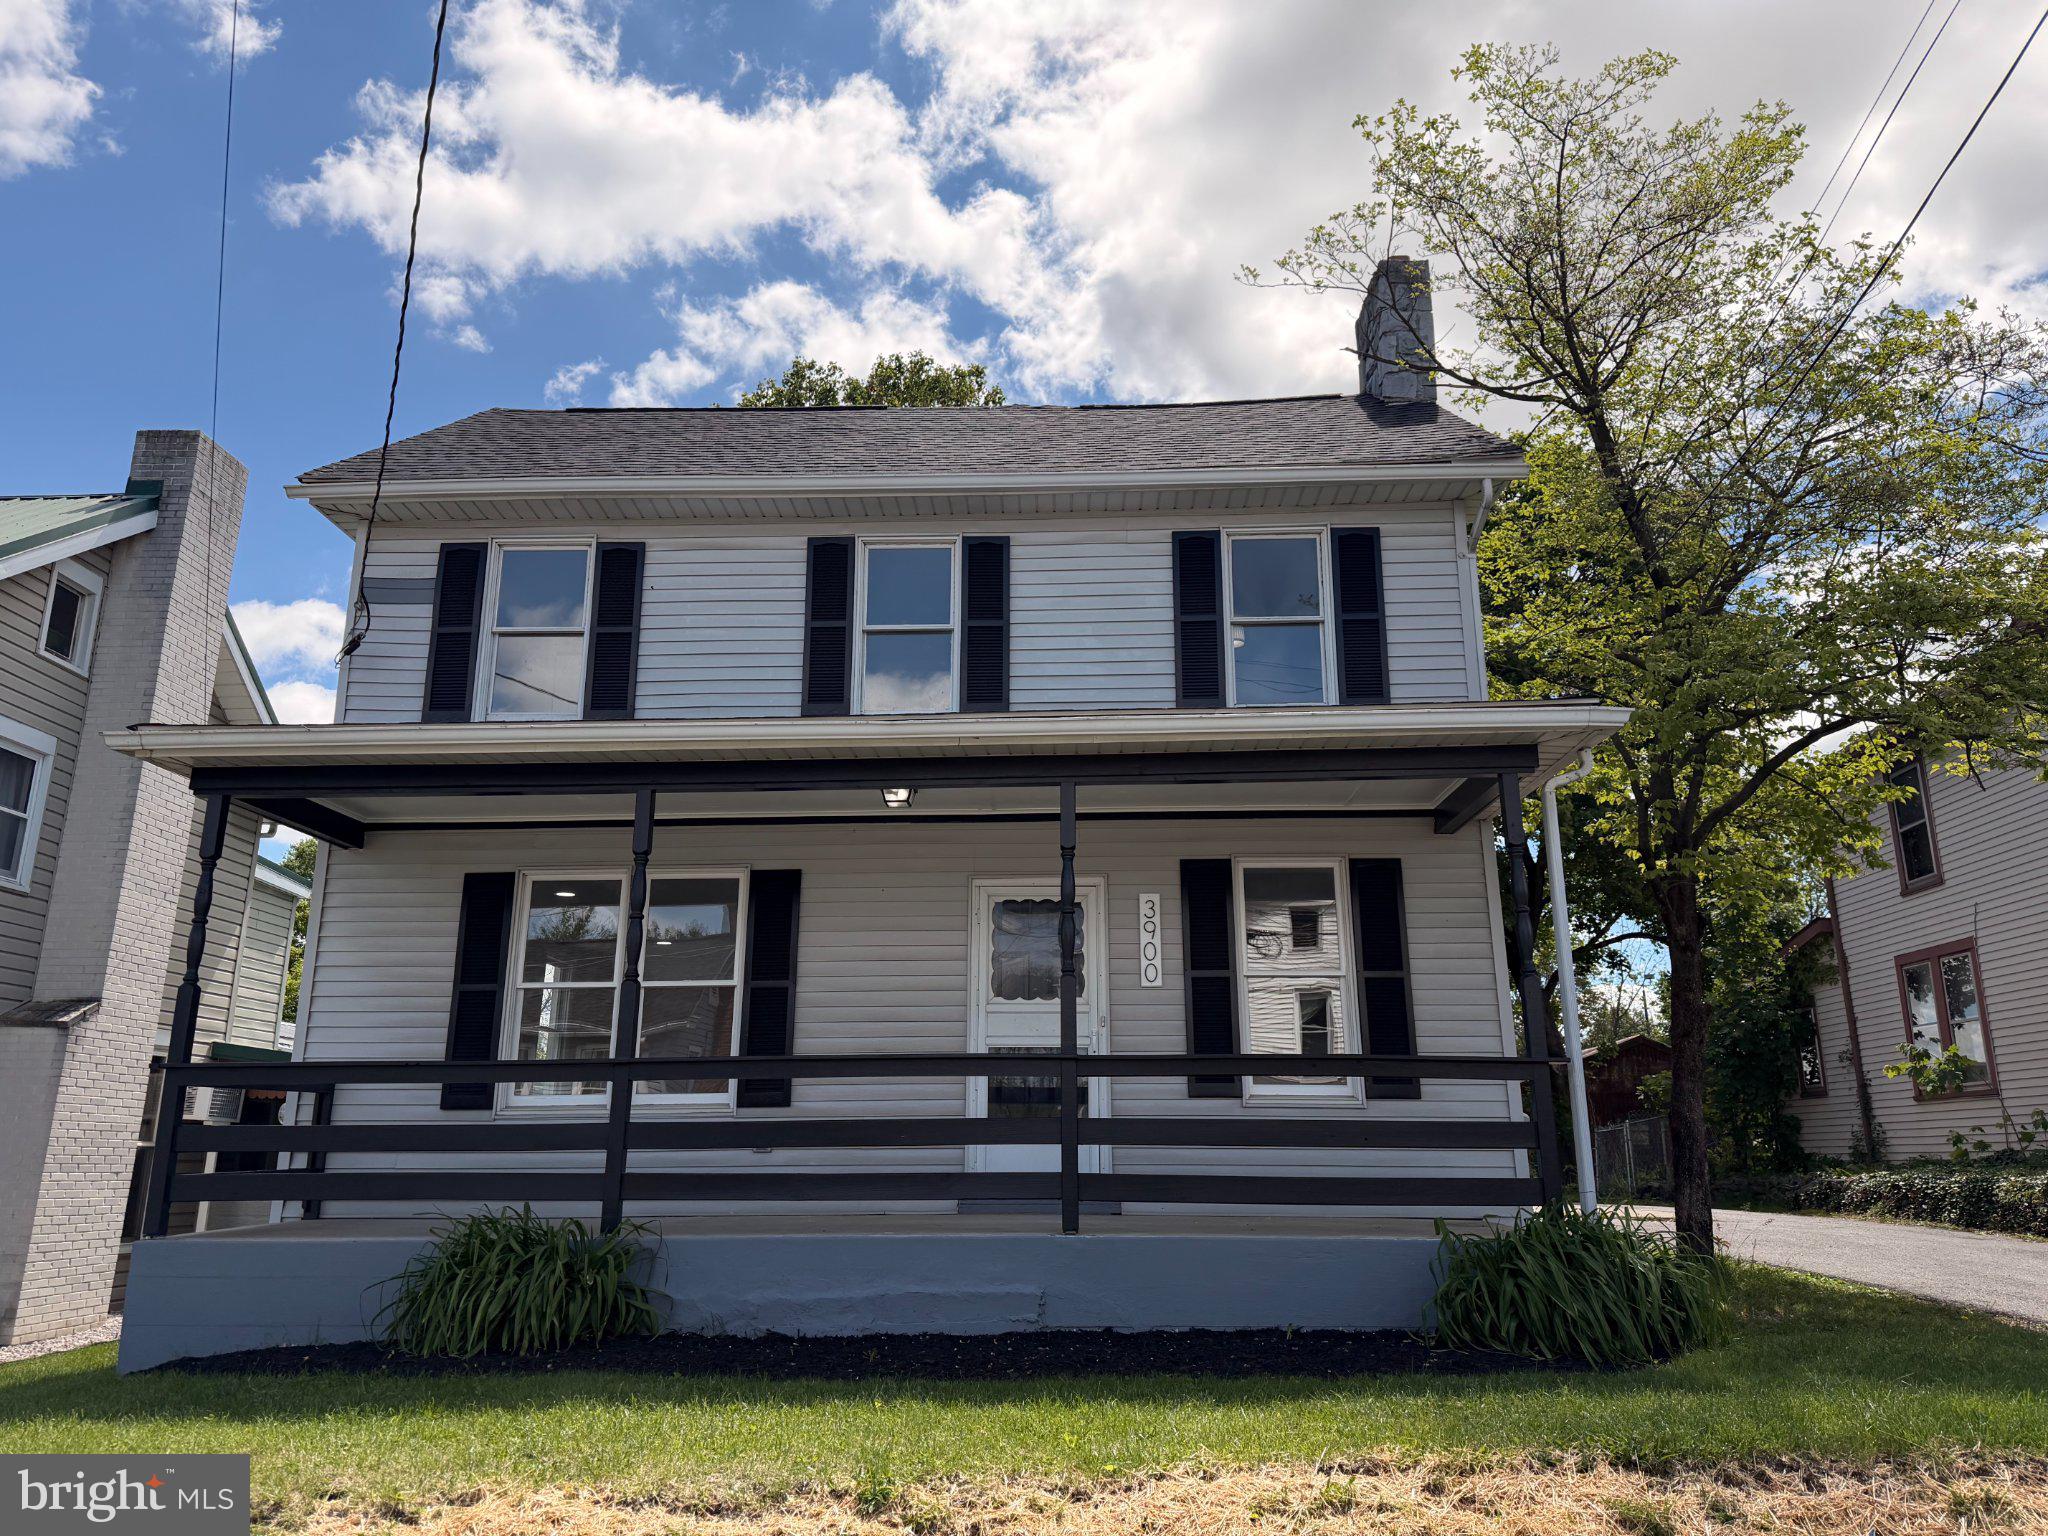
FULLY RENOVATED!  This 3 bedroom Colonial features: brand-new kitchen with quartz countertops, stainless steel appliances, & luxury vinyl plank flooring; just refinished hardwood floors through out; laundry & half bath on main level; master bedroom with half bath and balcony; nice sized additional bedrooms; great front porch; huge deck with maintenance free deck boards; detached garage; newer roof; and so much more.  Setting on a nice lot with a fenced backyard and located in quaint Scotland Village with convenient I-81 access.
#PAFL2034998

CHAMBERSBURG

3900 LINCOLN STREET

3 Beds

1 Baths

1,512 Sq.Ft.

$266,900

MLS#: PAFL2034998
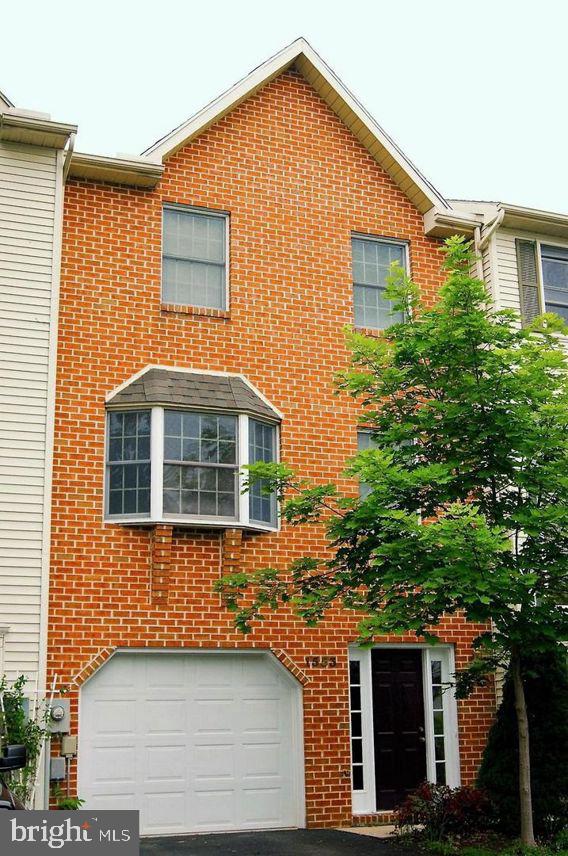
Price Reduction - Welcome home to this newly remodeled (this year), beautifully maintained three-story interior townhouse offering approximately 1,700 square feet of comfortable living space in a peaceful rural setting.  With no homes directly behind the property, you’ll enjoy added privacy and open views from both the deck and backyard.  The entry level features a spacious family room or flex living area, a convenient half bath, and direct access to the backyard through a patio door. The backyard creates an inviting outdoor space for relaxing, entertaining, or enjoying the surrounding scenery.  The main living level offers an open and functional layout with a bright living room, dining area, kitchen, and an additional half bath. Step outside to the rear deck overlooking the backyard, offering a peaceful setting for morning coffee, outdoor dining, or simply enjoying the surrounding views  The upper level includes three bedrooms and two full bathrooms, including a comfortable primary suite designed for everyday convenience.  Combining generous living space, multiple outdoor entertaining areas, and a desirable location with no rear neighbors, this home offers the perfect blend of comfort, privacy, and value.  Don't miss your opportunity to make this move-in-ready townhouse your next home!
#PAFL2035418

CHAMBERSBURG

1553 BRECHBILL ROAD

3 Beds

2 Baths

1,700 Sq.Ft.

$245,000

MLS#: PAFL2035418

Welcome home to this home located in Nicholson Square Village. Freshly painted, this move-in-ready home featuring a brand-new roof installed in August 2026! The main level offers a comfortable living room, kitchen and dining area, bedroom, and full bath, providing the convenience of main-level living. Upstairs, you'll find two additional bedrooms and a second full bath. The full basement offers plenty of storage space and potential for additional living space to suit your needs. Step outside to enjoy the privacy of the fenced backyard, a great spot for relaxing, entertaining, or simply enjoying some fresh air. With recent updates already completed and quick possession possible, this home is ready for its next owner. Schedule your showing today!
#PAFL2036678

CHAMBERSBURG

1901 CLINTON AVENUE

3 Beds

2 Baths

1,152 Sq.Ft.

$276,000

MLS#: PAFL2036678

**RARE FINANCING OPPORTUNITY — 3.5% ASSUMABLE MORTGAGE!** Looking for a home with mountain views, nearly ¾ of an acre, and an interest rate that's hard to find in today's market? Welcome to 4521 Fort McCord Road in Chambersburg!

This Dutch Colonial features 3 bedrooms, 2 full bathrooms, and approximately 1,920 square feet of living space on a spacious 0.69-acre lot in Hamilton Township.

The flexible floor plan includes a main-level bedroom and full bathroom, plus two additional bedrooms and another full bathroom upstairs. Enjoy panoramic mountain views, a fenced yard with room for outdoor activities, central air conditioning, heat pump heating, and an attached garage. An approximately 1,000-square-foot unfinished basement provides additional storage and possibilities for future use.

**THE BIG BONUS?** The seller's existing mortgage carries a 3.5% interest rate and may be assumable by a qualified buyer, subject to lender/servicer approval and assumption terms. An opportunity worth exploring when financing costs are a major consideration!

Located in the Chambersburg Area School District, with well water and public sewer, this home combines scenic surroundings, practical living space, and a potentially valuable financing advantage.

Schedule your private showing and ask for details about the 3.5% assumable mortgage!
#PAFL2037700

CHAMBERSBURG

4521 FORT MCCORD ROAD

3 Beds

2 Baths

1,920 Sq.Ft.

$300,000

MLS#: PAFL2037700

What's Special:  New remodeled large Kitchen with Island, Heated in-Ground pool, Oversized rooms, Oversized 2 car Garage with cabinetry, New hot Water heater, New GE Refrigerator, New Front Door, New Lighting, New Landscaping, Central Vacuum system, Propane Gas Fireplace, Large Storage Shed and Pool Shed, Outside Vinyl Deck, Railing and Fencing, Patio, and 2 Raised Garden Beds.

This beautiful, well-maintained, move in ready home is tucked away in a quiet cul-de-sac in Hamilton Heights area.  The curb appeal is defined with new front yard landscaping which carries over onto the long driveway which provides ample parking for multiple vehicles.  The beautiful, new front door greets you with a large bright foyer with new updated, modern lighting and a floor covering of white tile which seamlessly flows into the large living room.  The large front window floods the room with natural light, creating a warm welcome feeling.  Throughout the home you will notice crown molding defining the eat in kitchen, living room , foyer and hallway.  You will also notice new beautiful lighting in the kitchen, dining area, foyer, hallway and walk-in closet.  For convenience, you will enjoy the central vacuum system.  The eat in kitchen has been totally remodeled with new tall, custom white cabinetry with roll out drawers (for convenience), tile backsplash and a large cabinet pantry as well.  The quartz countertop and island have a seashore sand appeal look to it.  The island is a big focal point for entertaining, which can seat 3-4 people and adds convenience to the preparation of your meals.  Appliances all stay and are all stainless steel with a new GE refrigerator.  The outside door in the kitchen/dining area will lead you to the large vinyl deck, which overlooks the back yard and the kidney shaped heated pool with steps leading down to the patio, backyard with 2 above above ground garden beds, and a play area.  This home has 2 and 1/2 bathrooms with one of them having built-in cabinetry.  The large primary suite has plenty of built-ins with a large walk-in closet and shoe rack to die for.  The other two bedrooms provide plenty of room to accommodate a comfortable sleeping environment.  Downstairs, you will find a large family room flooded with built-ins, and a propane gas stove.  The double doors will lead you out to through the patio to the crystal, clear pool and a yard outlined with a white, vinyl privacy fence.  Also located downstairs a huge room, waiting for your imagination and needs according to your desire with another refrigerator for your convenience.  It also has a washer/dryer that stays and a pantry area as well.  The double-sided garage is oversized with shelving and cabinetry for accommodating plenty of storage and workspace.  And for more storage, outside, you will find a large storage shed and a pool shed.  The pool is equipped with a heater, a bin full of floaters, pool accessories for cleaning, (pool chemicals when needed) and a new battery-operated robotic pool machine that will keep your pool sparkling clean.  Located outside on the patio area is a large L-shaped, smooth, stone counter, that will seat 4 people and any supplies you wish to place there.  You will also enjoy using the outside fireplace for more added fun for entertainment like making pizza or roasting marshmallows for smores.  This home is located 3 1/2 miles from Norland Ave. and downtown for your convenience of country life and shopping at your fingertips.  Don't miss making this beautiful home your home!  Call for your private tour before it is gone.
#PAFL2036078

CHAMBERSBURG

8 OXFORD COURT

4 Beds

1 Baths

2,518 Sq.Ft.

$358,500

MLS#: PAFL2036078

COMING SOON! Welcome to 1250 Marvern Drive West, where charm, comfort, and convenience come together in this adorable brick rancher. Inside, you'll find three bedrooms and one full bathroom on the main level, along with a spacious living room accented by beautiful hardwood floors. The lower level offers abundant storage space and a walkout to the backyard, providing plenty of flexibility for hobbies, recreation, or future expansion. Outside, the carport and paved driveway ensure convenient off-street parking. Whether you're looking for your first home, downsizing, or seeking an investment opportunity, this well-maintained property is one you won't want to miss!
#PAFL2037908

CHAMBERSBURG

1250 MARVERN DRIVE W

3 Beds

1 Baths

1,109 Sq.Ft.

$264,900

MLS#: PAFL2037908

LIKE-NEW feel without the new construction PRICE TAG! Built in 2020 and lovingly maintained by its original owner, 565 Stouffer Ave offers the comfort and convenience of a newer home without the wait or uncertainty of new construction.
With 3 bedrooms, 2 full baths, and approx. 1400 square feet, this well-maintained home has the space, and layout buyers are looking for. Whether you're a first-time homebuyer, growing household, downsizing, or looking for low maintenance investment property, there's plenty here to love.
The location is another big plus! You're conveniently close to the Aquatic Center and the Butcher Shop, along with shopping, dining, and everyday conveniences. It's the kind of location that makes errands easy and gives you more time to enjoy the things you actually want to do.
Being a one-owner home built in 2020 means you can enjoy many of the benefits buyers love about newer construction while knowing the home has already been lived in and cared for. Wali-in, unpack, and start making it your own.
Picture coming home to a place that feels fresh, comfortable, and easy to maintain whether it's your first home, the place where your family grows, or simply a home that makes life a little easier. 
3 bedrooms-2 full baths-  1400sq ft -Built in 2020- one owner - well maintained - Convenient location
If you've been scrolling Zillow looking for 3-bedroom, 2-bath home that feels newer without being brand-new, make sure 56 Stouffer Ave is on your list. This one deserves a look.
#PAFL2037574

CHAMBERSBURG

565 STOUFFER AVENUE

3 Beds

2 Baths

1,400 Sq.Ft.

$329,900

MLS#: PAFL2037574

Send a message

Message successfully sent.

Your message

What is 3 + 4 ?

Reason for contacting?

I agree to receive email communication and understand I can unsubscribe at any time.

I agree to be contacted by Charis Realty Group - Christine Issler, Broker via call, email, and text for real estate services. To opt out, you can reply 'stop' at any time or reply 'help' for assistance. You can also click the unsubscribe link in the emails. Message and data rates may apply. Message frequency may vary. Privacy Policy

Sign Out

Virtual Assistant

Would you like to take the next step with this property? We can help you schedule a showing or virtual tour, or send you more details.

Yes, I would like more information.

Thank You for Your Reply, One of Our Agents will contact you as soon as possible

No, maybe later.

Thank you, you can always contact me via email, phone number or through the contact form.

Realhub AI

Lucy - Your AI-Powered Realtor

Update Your Temporary Password

Personalize your search

Enter your email and we'll notify you immediately when new listings match what you're looking for.

or enter email address

Already have an account ? Login here

Continue your home search

I agree to receive communications and understand I can unsubscribe at any time.

I agree to be contacted by Charis Realty Group - Christine Issler, Broker via call, email, and text for real estate services. To opt out, you can reply 'stop' at any time or reply 'help' for assistance. You can also click the unsubscribe link in the emails. Message and data rates may apply. Message frequency may vary. Privacy Policy

Already have an account ? Login here

We use cookies

We use cookies primarily for analytics to enhance your experience. By accepting, you agree to our use of these cookies. You can manage your preferences or learn more about our cookies policy.