
Contemporary, Ranch/Rambler
100 EDELEN STATION PLACE 401
LA PLATA, MD 20646
MLS#: MDCH2059414
$390,000


Property
Beds
3
Full Baths
2
1/2 Baths
None
Year Built
2007
Sq.Footage
2,235
Rarely available penthouse living! This exceptional three-bedroom residence is the largest unit in the building and occupies the private fourth floor, accessible only with a special key fob. Offering an impressive combination of space, privacy and upscale finishes, the home also includes a private one-car garage with automatic opener and heater, plus two dedicated storage units conveniently located on the fourth floor. The interior and garage were freshly painted in 2024, and new triple-pane, UV-protected, high-efficiency windows provide enhanced comfort and energy efficiency. Inside, hardwood floors, 9-foot ceilings, extensive millwork and built-in speakers create an elegant atmosphere. The gracious entry features decorative columns, crown molding and architectural details, while the formal dining room is beautifully appointed with wainscoting, chair rail and an extensive trim package. The spacious eat-in kitchen offers granite countertops, 42-inch cabinetry, stainless steel appliances, recessed lighting, two pantries and a generous breakfast bar with seating for four. The open design flows directly into the expansive family room, highlighted by an electric fireplace with heater, marble surround, decorative mantel and custom millwork. Decorative columns lead to the sunroom, where a wall of windows with transoms fills the space with natural light and built-in glass-front shelving adds character and functionality. The oversized owner's suite provides a private retreat with recessed lighting, ceiling fan, built-in speakers and two large walk-in closets featuring professional organizers. The luxury bath includes a granite double vanity, oversized jetted soaking tub, separate glass-enclosed shower and updated flooring. Two additional bedrooms offer generous windows, ceiling fans and recessed lighting. Carpeting in all three bedrooms was replaced in November 2024, and all toilets have been replaced within the past two years. Additional conveniences include a large laundry/utility room with full-size washer and dryer, abundant hallway storage and a linen closet. HVAC and water heater were replaced in 2022, and custom blinds and draperies convey. Enjoy a low-maintenance lifestyle with community amenities that include a swimming pool and recreation center. The convenient location puts shopping, restaurants and everyday conveniences within walking distance, making it easy to leave the car at home and enjoy everything nearby. With its exceptional size, private penthouse setting, garage, abundant storage, community amenities and walkable location, this distinctive residence offers a combination of features rarely found in condominium living.
Features & Amenities
Interior
-
Other Interior Features
Eat-in Kitchen, Ceiling Fan(s), Pantry, Recessed Lighting, Walk-In Closet(s), Elevator, Cathedral Ceiling(s), High Ceilings, Tray Ceiling(s), Built-in Features, Crown Molding, Open Floorplan, Soaking Tub
-
Total Bedrooms
3
-
Bathrooms
2
-
Above Grade Finished Area
2235.0
-
Basement YN
NO
-
Cooling YN
YES
-
Cooling
Central Air, Heat Pump, Ceiling Fan(s), ENERGY STAR Qualified Equipment, Electric
-
Fireplace YN
YES
-
Heating YN
YES
-
Heating
Exhaust Fan, Electric, Central, Forced Air, Heat Pump
-
Main Level Bedrooms
3
-
Pet friendly
Yes
Exterior
-
Garage
Yes
-
Garage spaces
1
-
Construction Materials
Brick
-
Parking
Garage Door Opener, Asphalt, Assigned, Heated Garage, Garage, Attached
-
Pool
Yes
-
Pool Features
Community
-
Waterfront YN
NO
Area & Lot
-
Property Type
Residential
-
Property Sub Type
Condominium
-
Architectural Style
Contemporary, Ranch/Rambler
Price
-
Sales Price
$390,000
-
Tax Amount
$6,145
-
Sq. Footage
2,235
-
Price/SqFt
$174
HOA
-
Association
No
School District
-
Elementary School
N/A
-
Middle School
N/A
-
High School
N/A
Property Features
-
New Construction
NO
-
Association Amenities
Clubhouse, Fitness Center, Elevator(s), Recreation Facilities
-
Senior Community YN
NO
-
Sewer
Public Sewer
-
Tax Lot
5401
-
Water Source
Public
Schedule a Showing
Showing scheduled successfully.
Mortgage calculator
Estimate your monthly mortgage payment, including the principal and interest, property taxes, and HOA. Adjust the values to generate a more accurate rate.
Your payment
Principal and Interest:
$
Property taxes:
$
HOA fees:
$
Total loan payment:
$
Total interest amount:
$
Location
County
CHARLES
Elementary School
Middle School
High School
Listing Courtesy of Frank A Mcknew, RE/MAX Realty Group
RealHub Information is provided exclusively for consumers' personal, non-commercial use, and it may not be used for any purpose other than to identify prospective properties consumers may be interested in purchasing. All information deemed reliable but not guaranteed and should be independently verified. All properties are subject to prior sale, change or withdrawal. RealHub website owner shall not be responsible for any typographical errors, misinformation, misprints and shall be held totally harmless.
.webp?size=684x933)
Branch Manager- Bedford
Betty Everly
Call Betty today to schedule a private showing.

* Listings on this website come from the FMLS IDX Compilation and may be held by brokerage firms other than the owner of this website. The listing brokerage is identified in any listing details. Information is deemed reliable but is not guaranteed. If you believe any FMLS listing contains material that infringes your copyrighted work please click here to review our DMCA policy and learn how to submit a takedown request.© 2024 FMLS.
Related Properties

LA PLATA
112 DULLES STREET
2 Beds
2 Baths
1,245 Sq.Ft.
$349,999
MLS#: MDCH2058680
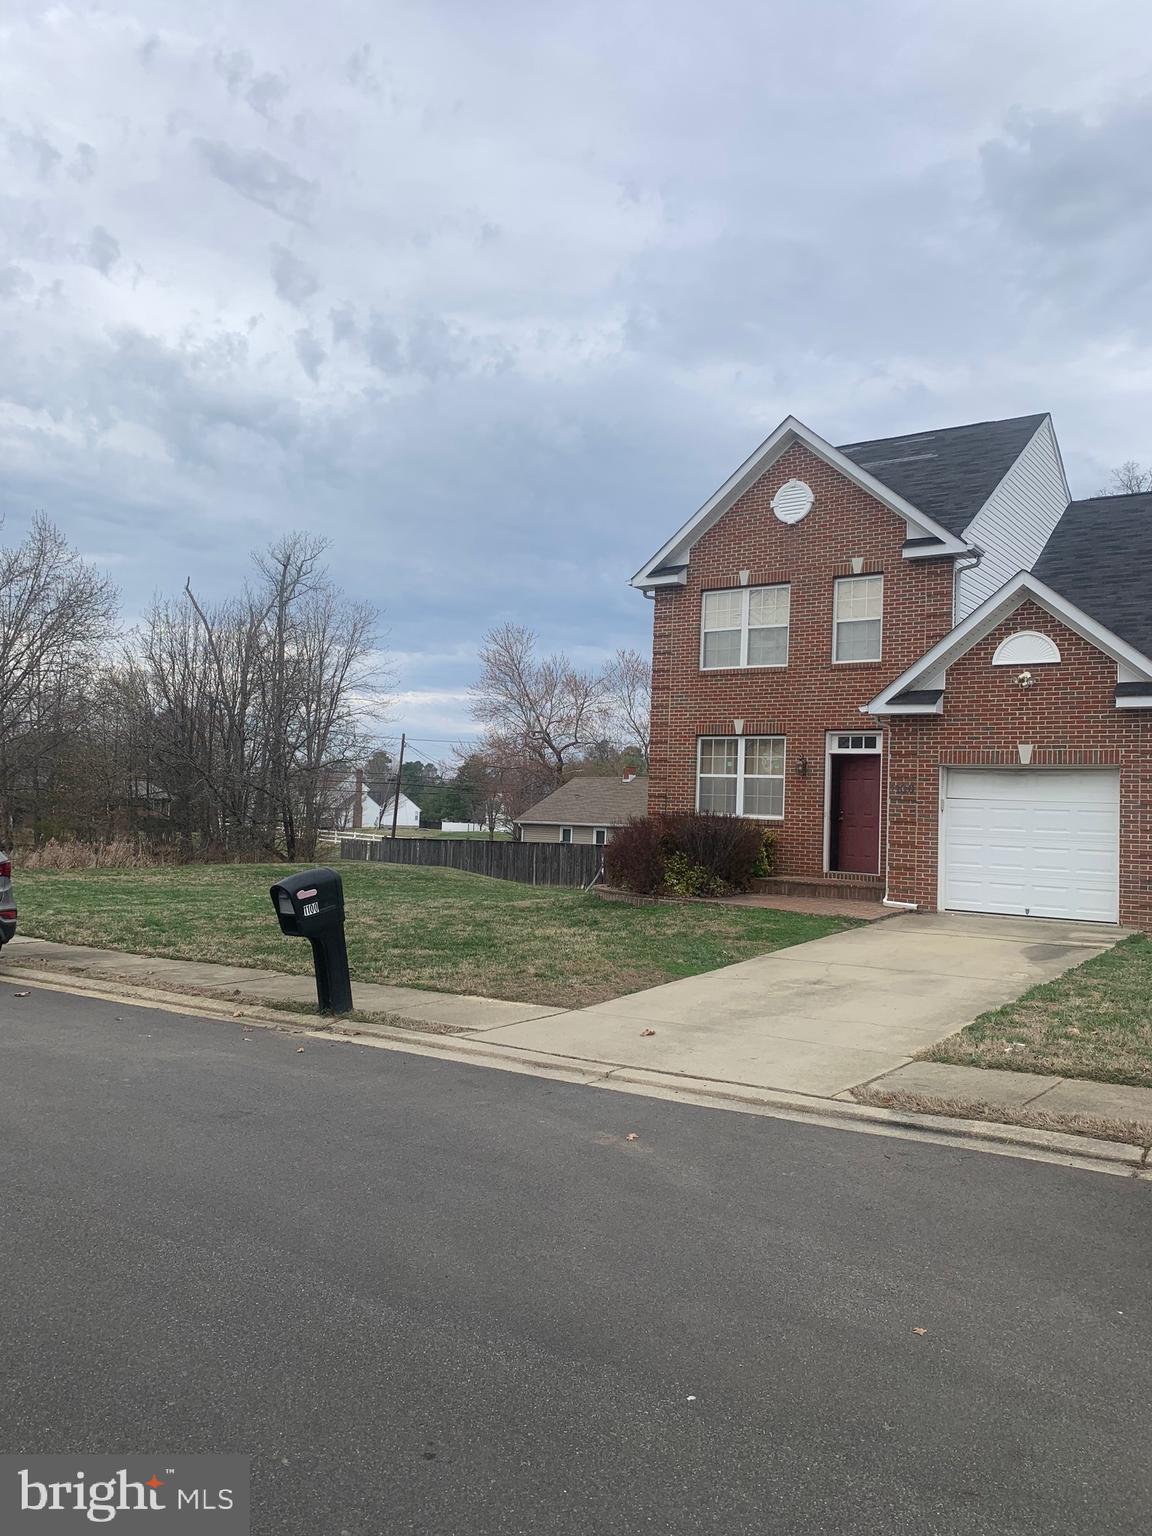
LA PLATA
1100 STATION DRIVE
4 Beds
2 Baths
2,028 Sq.Ft.
$450,000
MLS#: MDCH2052496

LA PLATA
123 HUCKLEBERRY DRIVE
3 Beds
2 Baths
1,984 Sq.Ft.
$384,950
MLS#: MDCH2058400

LA PLATA
213 HEATHER COURT
3 Beds
1 Baths
1,458 Sq.Ft.
$350,000
MLS#: MDCH2059162

LA PLATA
6 GRAMBY COURT
2 Beds
2 Baths
1,549 Sq.Ft.
$399,900
MLS#: MDCH2058552

LA PLATA
230 WILLIAMSBURG CIRCLE
2 Beds
2 Baths
1,385 Sq.Ft.
$330,000
MLS#: MDCH2059144
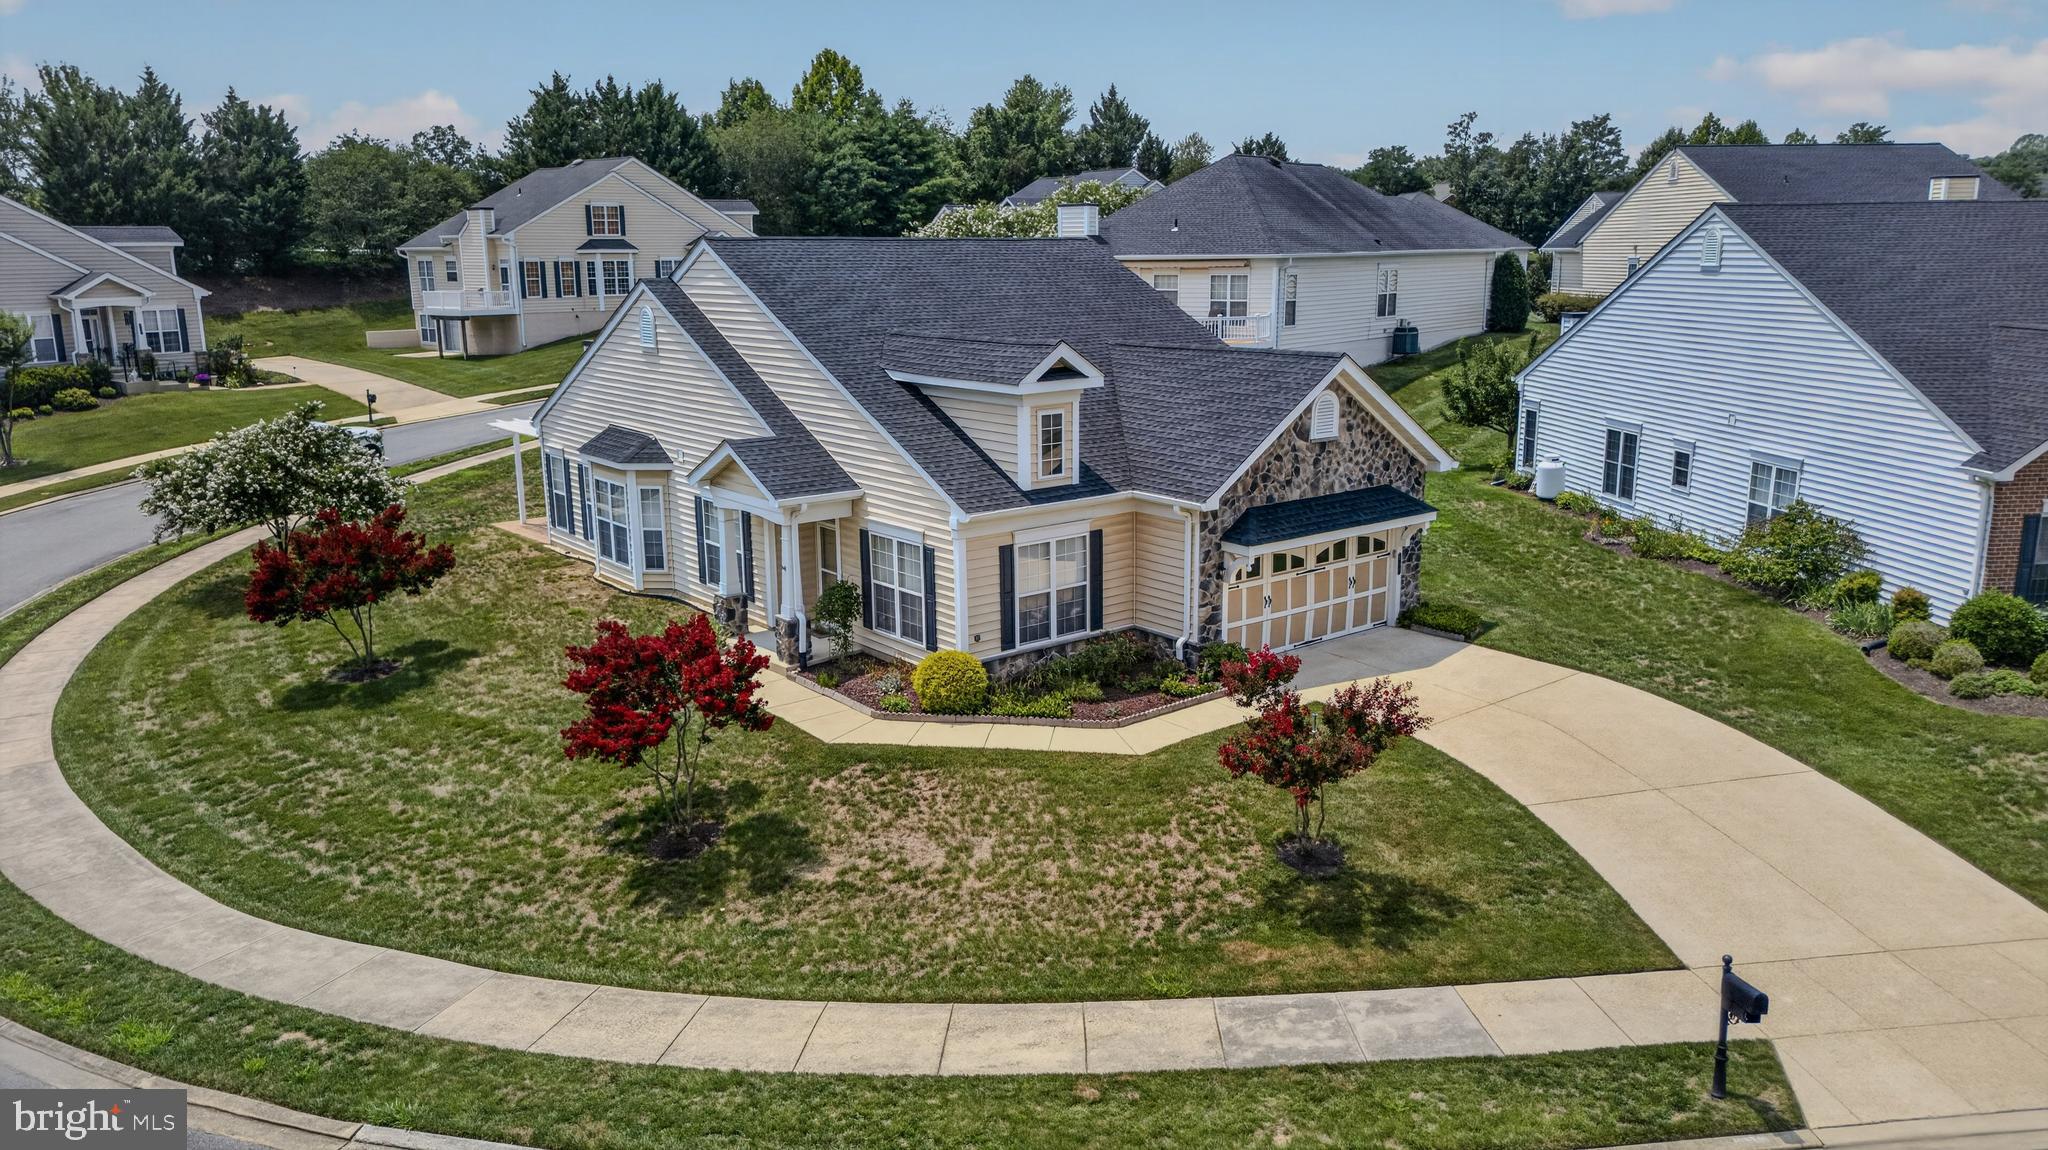
LA PLATA
131 HAWTHORNE GREENE CIRCLE
2 Beds
2 Baths
1,709 Sq.Ft.
$439,999
MLS#: MDCH2053104

LA PLATA
305 PROSPECT STREET
5 Beds
3 Baths
2,098 Sq.Ft.
$425,000
MLS#: MDCH2059660

LA PLATA
6313 GRANT CHAPMAN DRIVE
4 Beds
2 Baths
2,704 Sq.Ft.
$450,000
MLS#: MDCH2059802
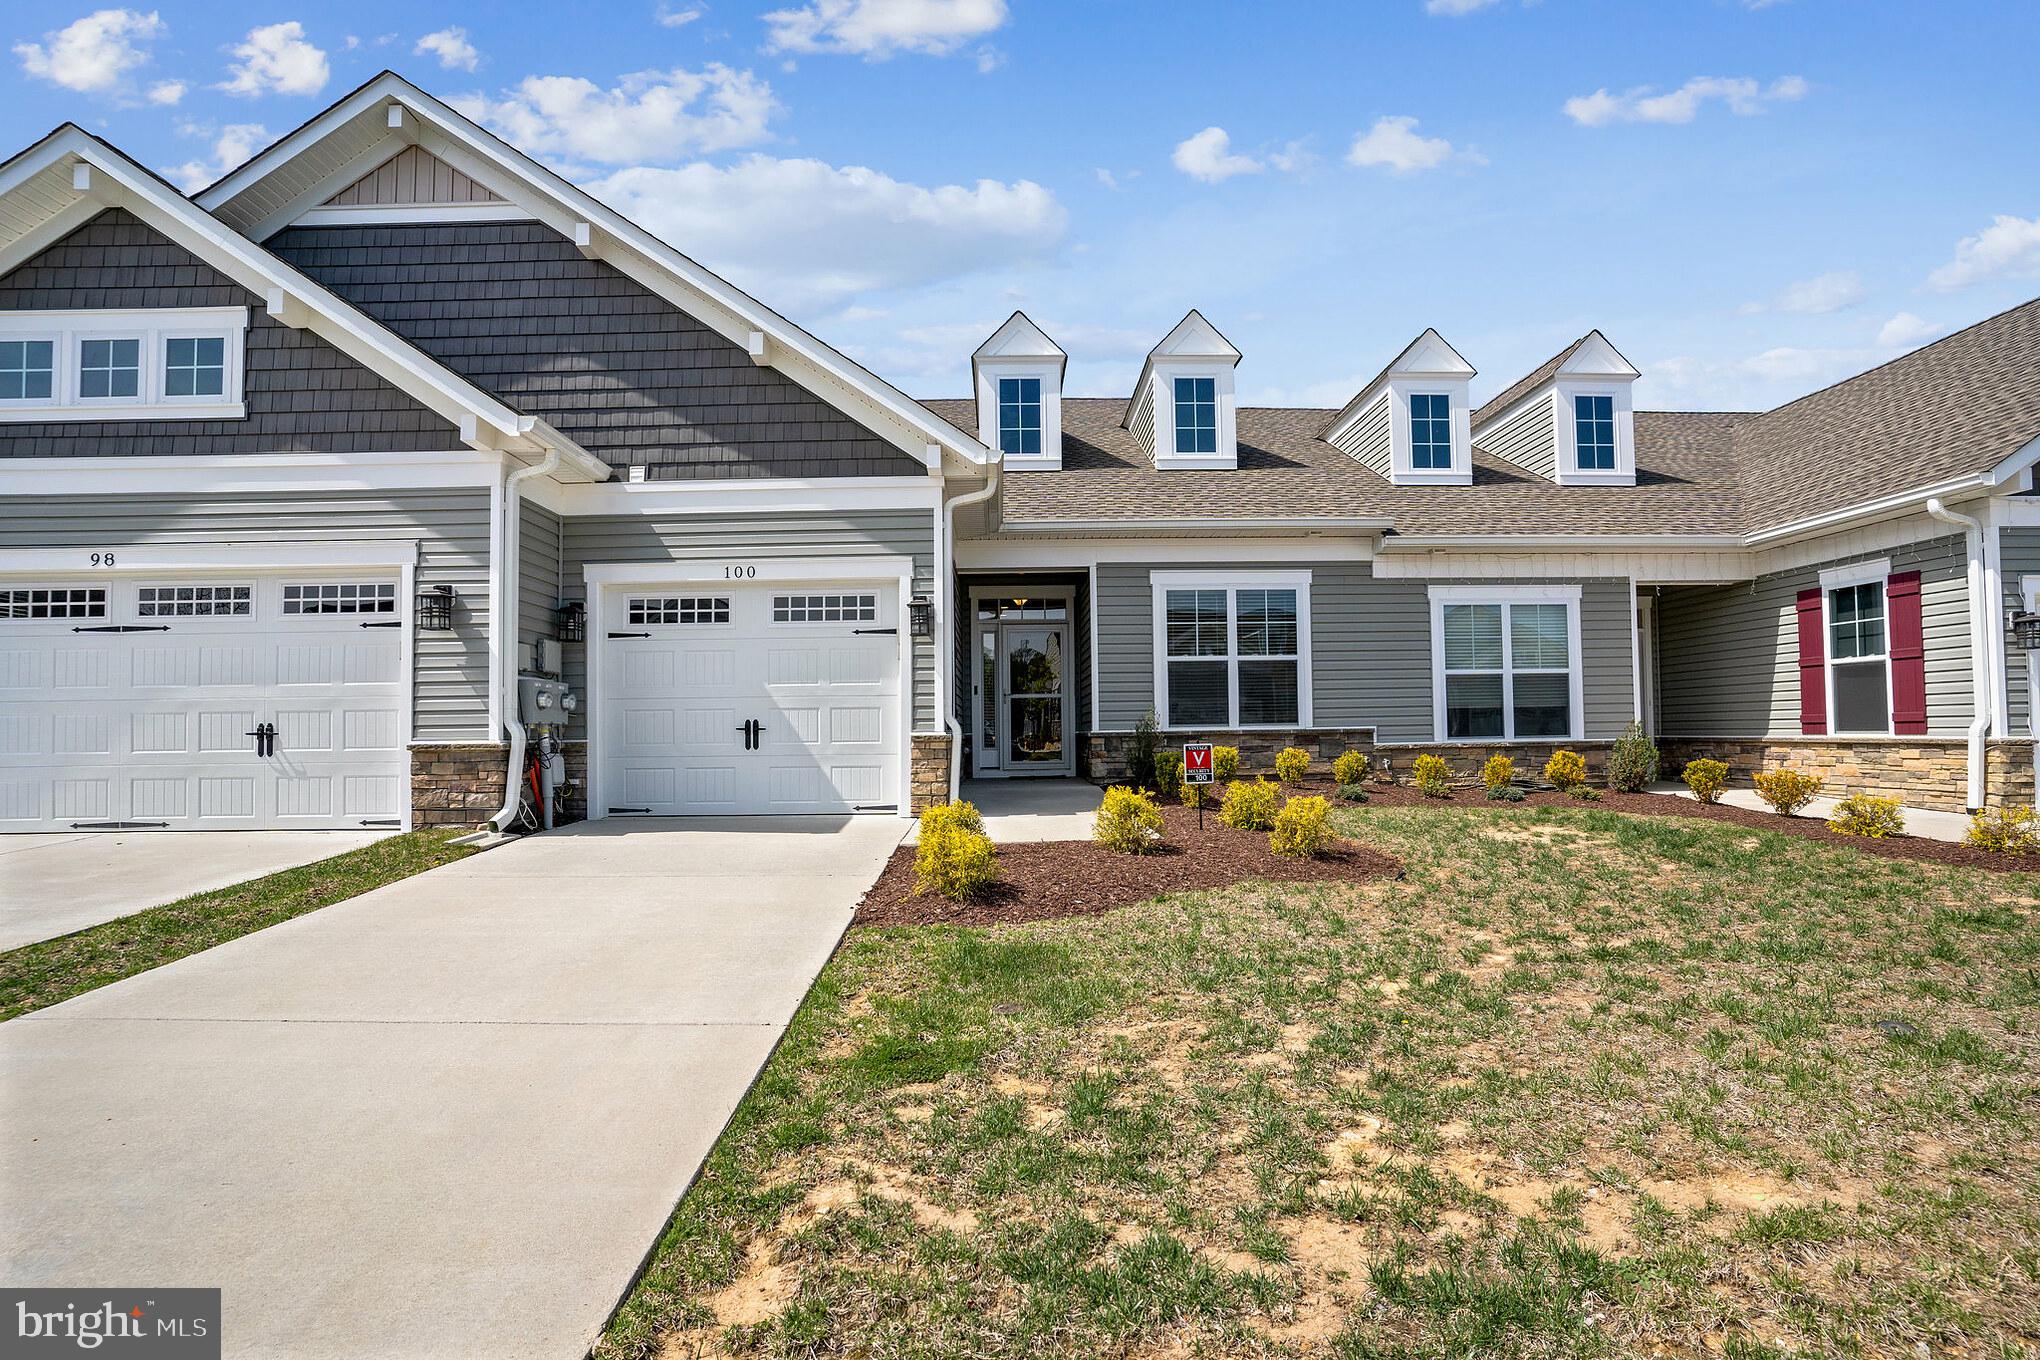
LA PLATA
100 CAMDEN CIRCLE
2 Beds
2 Baths
1,550 Sq.Ft.
$365,000
MLS#: MDCH2057426
.png)