Features & Amenities

Interior

  • Total Bedrooms

    4

  • Bathrooms

    3

  • 1/2 Bathrooms

    2

  • Above Grade Finished Area

    5305.0

  • Basement YN

    YES

  • Cooling YN

    YES

  • Cooling

    Other, Electric

  • Fireplace YN

    YES

  • Heating YN

    YES

  • Heating

    Natural Gas, Heat Pump

  • Main Level Bedrooms

    1

  • Pet friendly

    N/A

Exterior

  • Garage

    Yes

  • Garage spaces

    3

  • Construction Materials

    Frame

  • Parking

    Garage, Driveway, Attached

  • Pool

    No

  • Waterfront YN

    NO

Area & Lot

  • Lot Size(acres)

    1.55

  • Lot Size(square feet)

    67,518

  • Property Type

    Residential

  • Property Sub Type

    Single Family Residence

  • Architectural Style

    Traditional

Price

  • Sales Price

    $1,995,900

  • Tax Amount

    $14,279

  • Financing Options

    Conventional

  • Sq. Footage

    5,305

  • Price/SqFt

    $376

HOA

  • Association

    YES

  • Association Fee

    $3,600

  • Association Fee Frequency

    Annually

  • Association Fee Includes

    N/A

School District

  • Elementary School

    N/A

  • Middle School

    N/A

  • High School

    N/A

Property Features

  • New Construction

    NO

  • Foundation Details

    Concrete Perimeter

  • Senior Community YN

    NO

  • Sewer

    Septic Tank

  • Tax Lot

    6

  • Water Source

    Well

Schedule a Showing

Showing scheduled successfully.

<
>
IN PERSON
VIA CHAT

What is 3 + 4 ?


Change time

Mortgage calculator

Estimate your monthly mortgage payment, including the principal and interest, property taxes, and HOA. Adjust the values to generate a more accurate rate.

Your payment

Principal and Interest:

$

Property taxes:

$

HOA fees:

$

Total loan payment:

$

Total interest amount:

$

Location

County

ANNE ARUNDEL

Elementary School

Middle School

High School

Listing Courtesy of Christina J Palmer , Keller Williams Flagship

RealHub Information is provided exclusively for consumers' personal, non-commercial use, and it may not be used for any purpose other than to identify prospective properties consumers may be interested in purchasing. All information deemed reliable but not guaranteed and should be independently verified. All properties are subject to prior sale, change or withdrawal. RealHub website owner shall not be responsible for any typographical errors, misinformation, misprints and shall be held totally harmless.

Agent Betty Everly

Branch Manager- Bedford

Betty Everly

Call Betty today to schedule a private showing.


* Listings on this website come from the FMLS IDX Compilation and may be held by brokerage firms other than the owner of this website. The listing brokerage is identified in any listing details. Information is deemed reliable but is not guaranteed. If you believe any FMLS listing contains material that infringes your copyrighted work please click here to review our DMCA policy and learn how to submit a takedown request.© 2024 FMLS.
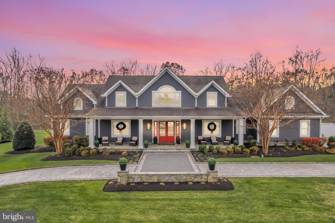
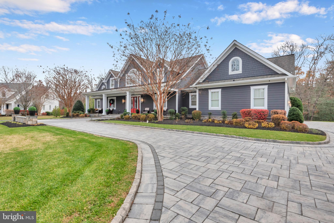
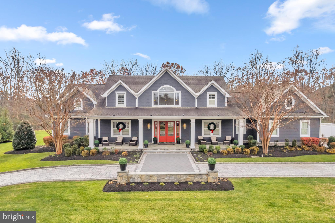
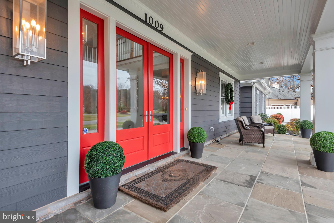
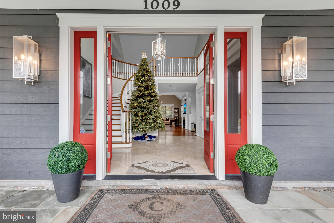
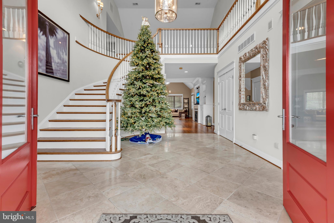
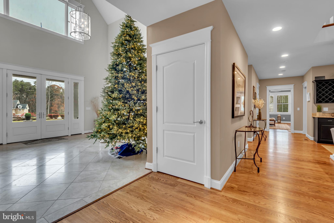
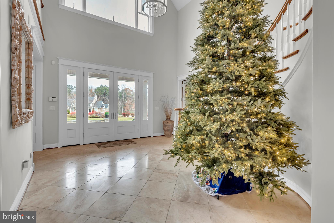
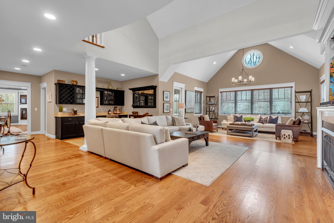
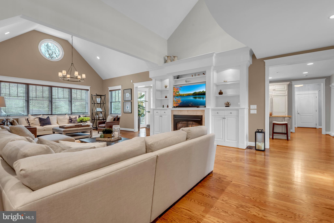
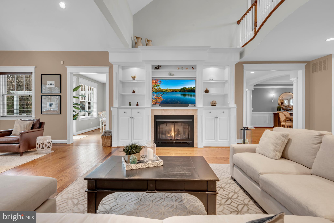
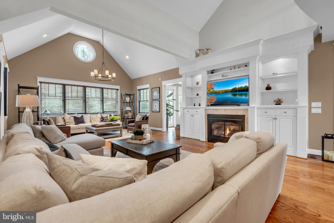
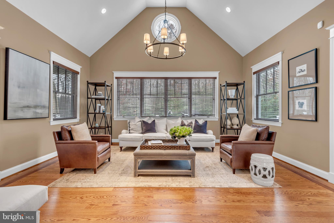
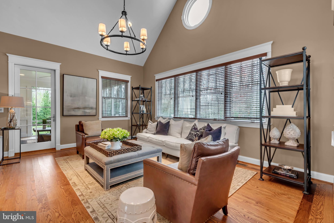
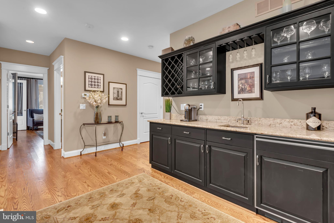
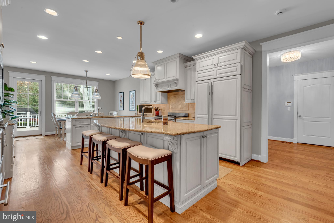
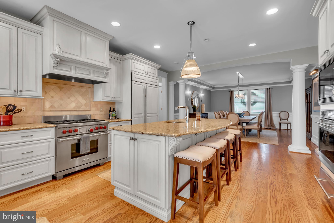
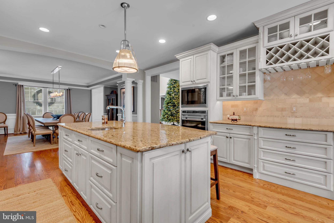
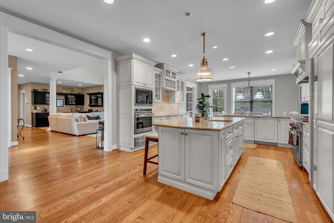
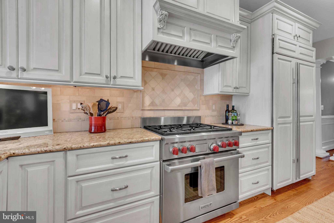
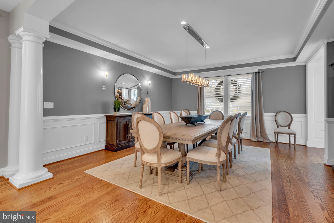
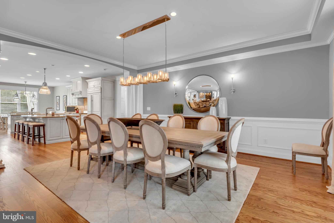
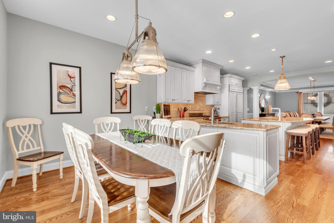
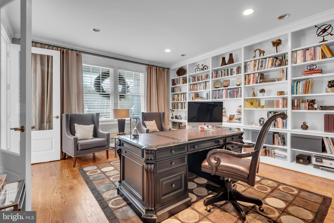
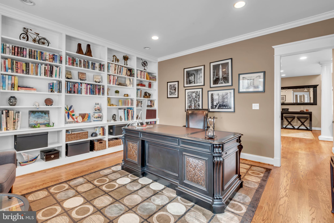
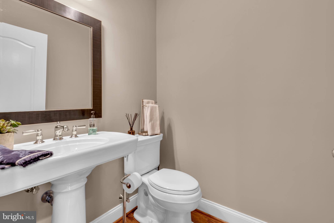
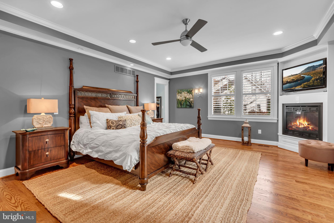
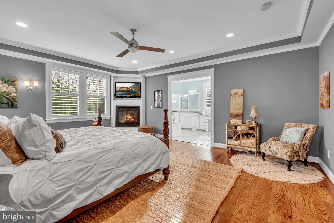
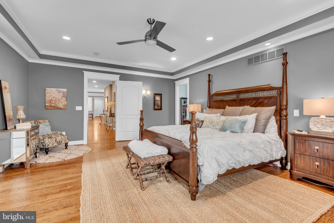
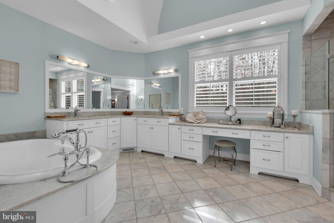
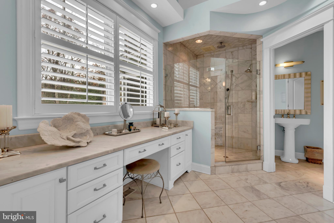
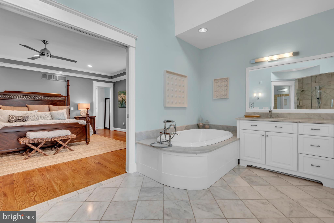
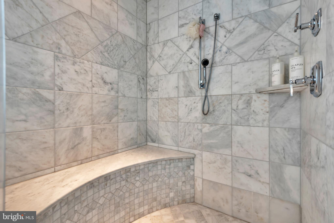
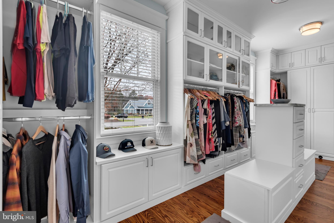
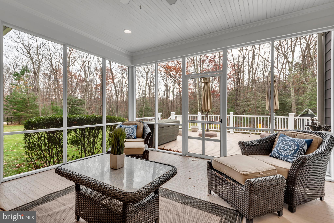
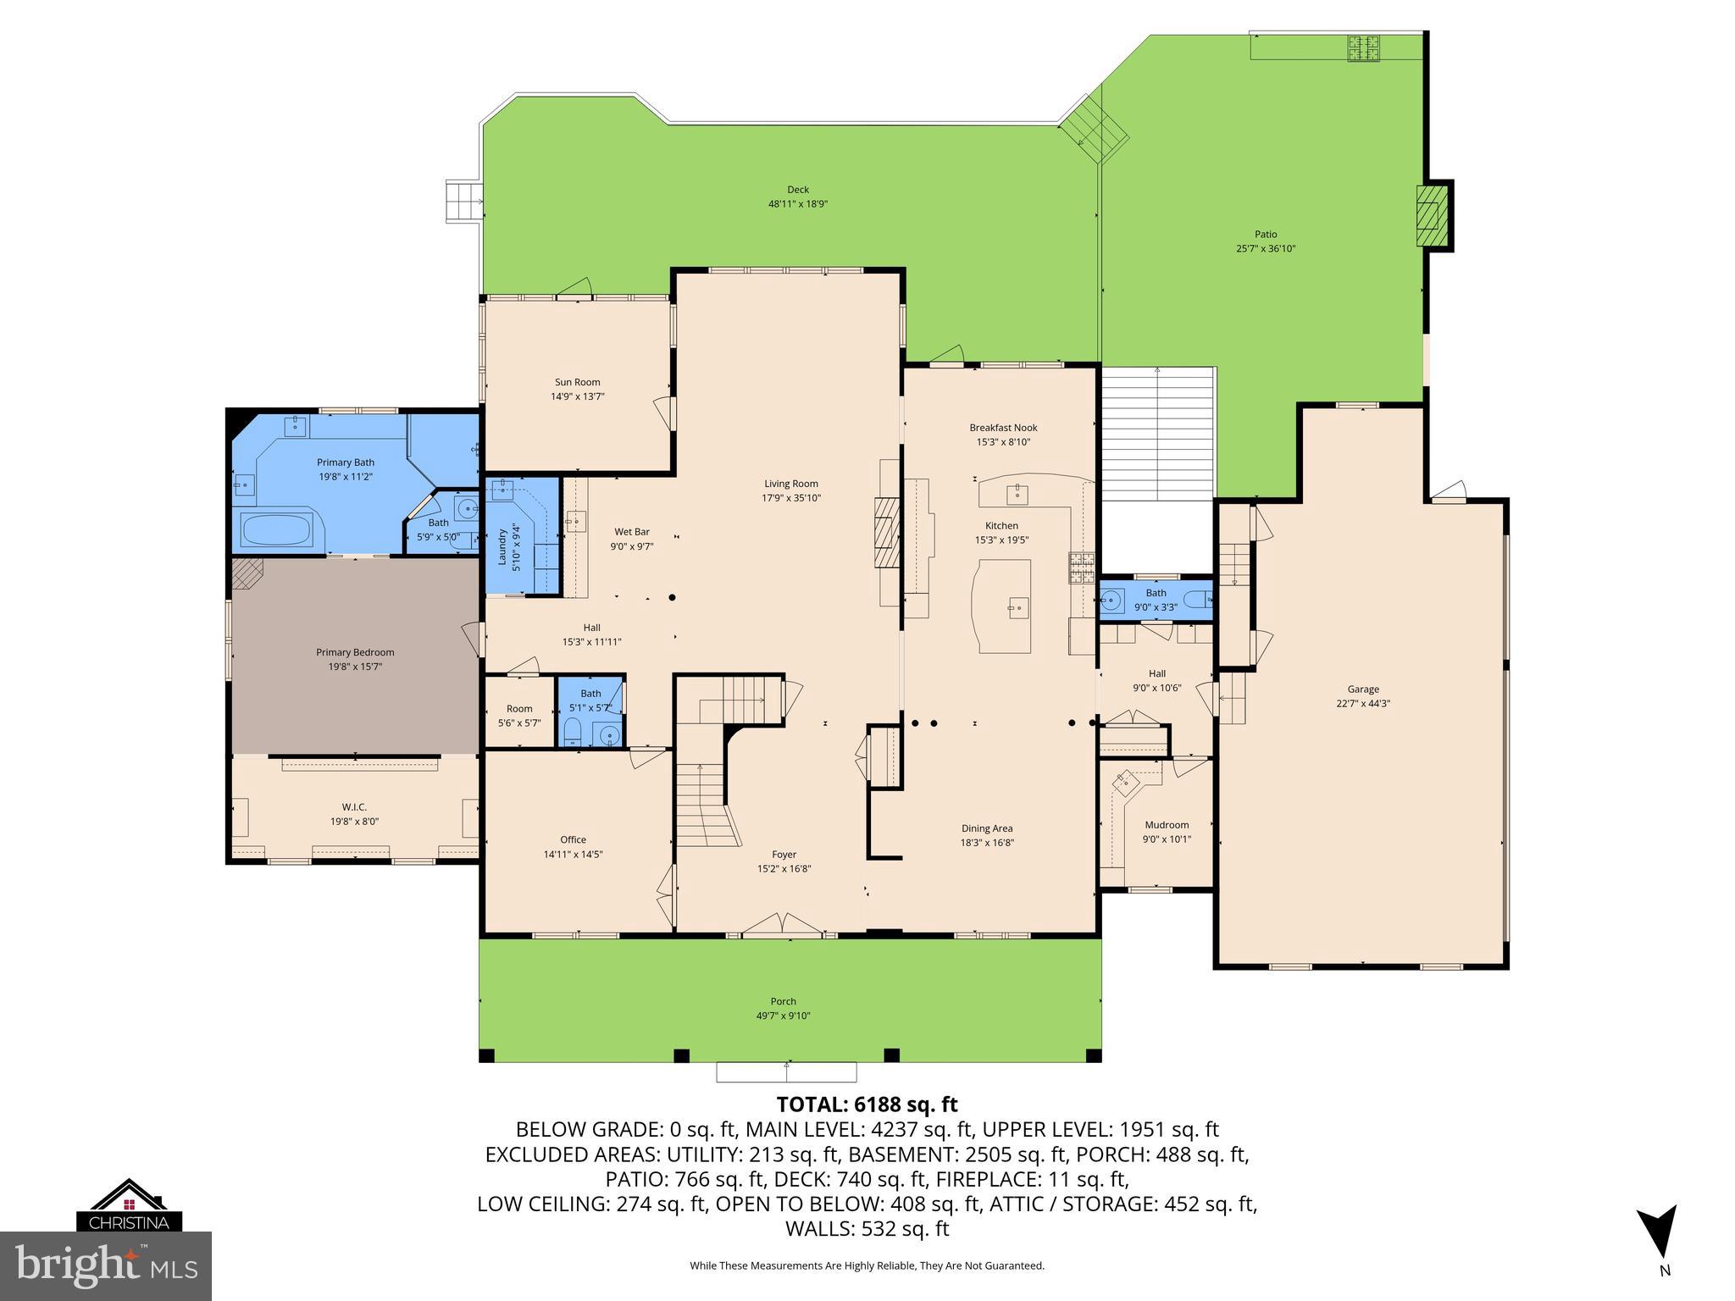
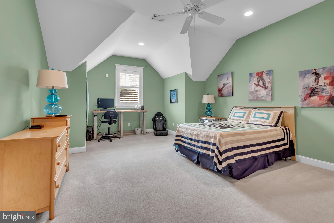
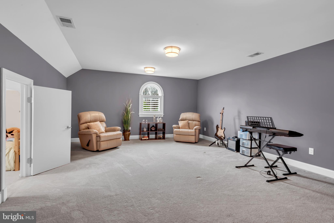
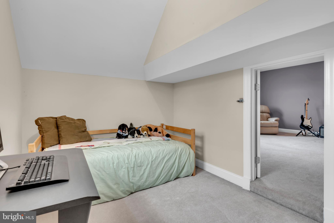
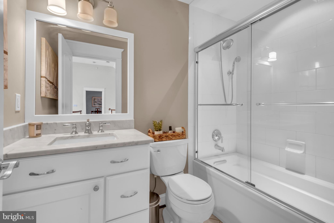
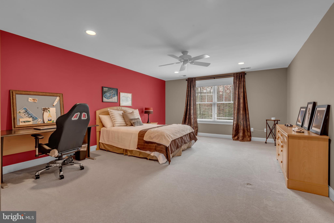
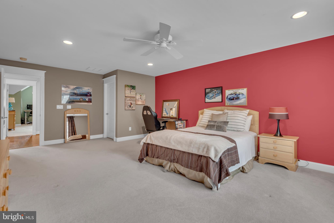
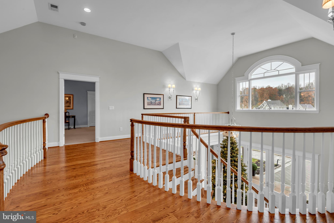
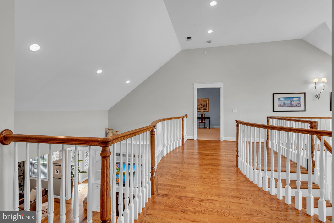
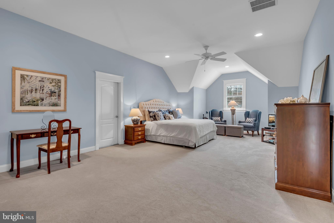
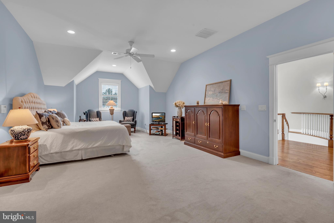
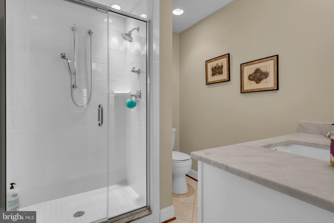
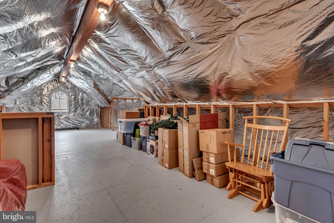
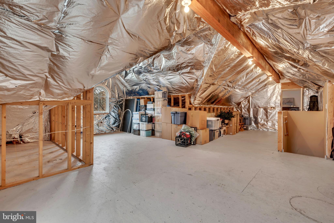
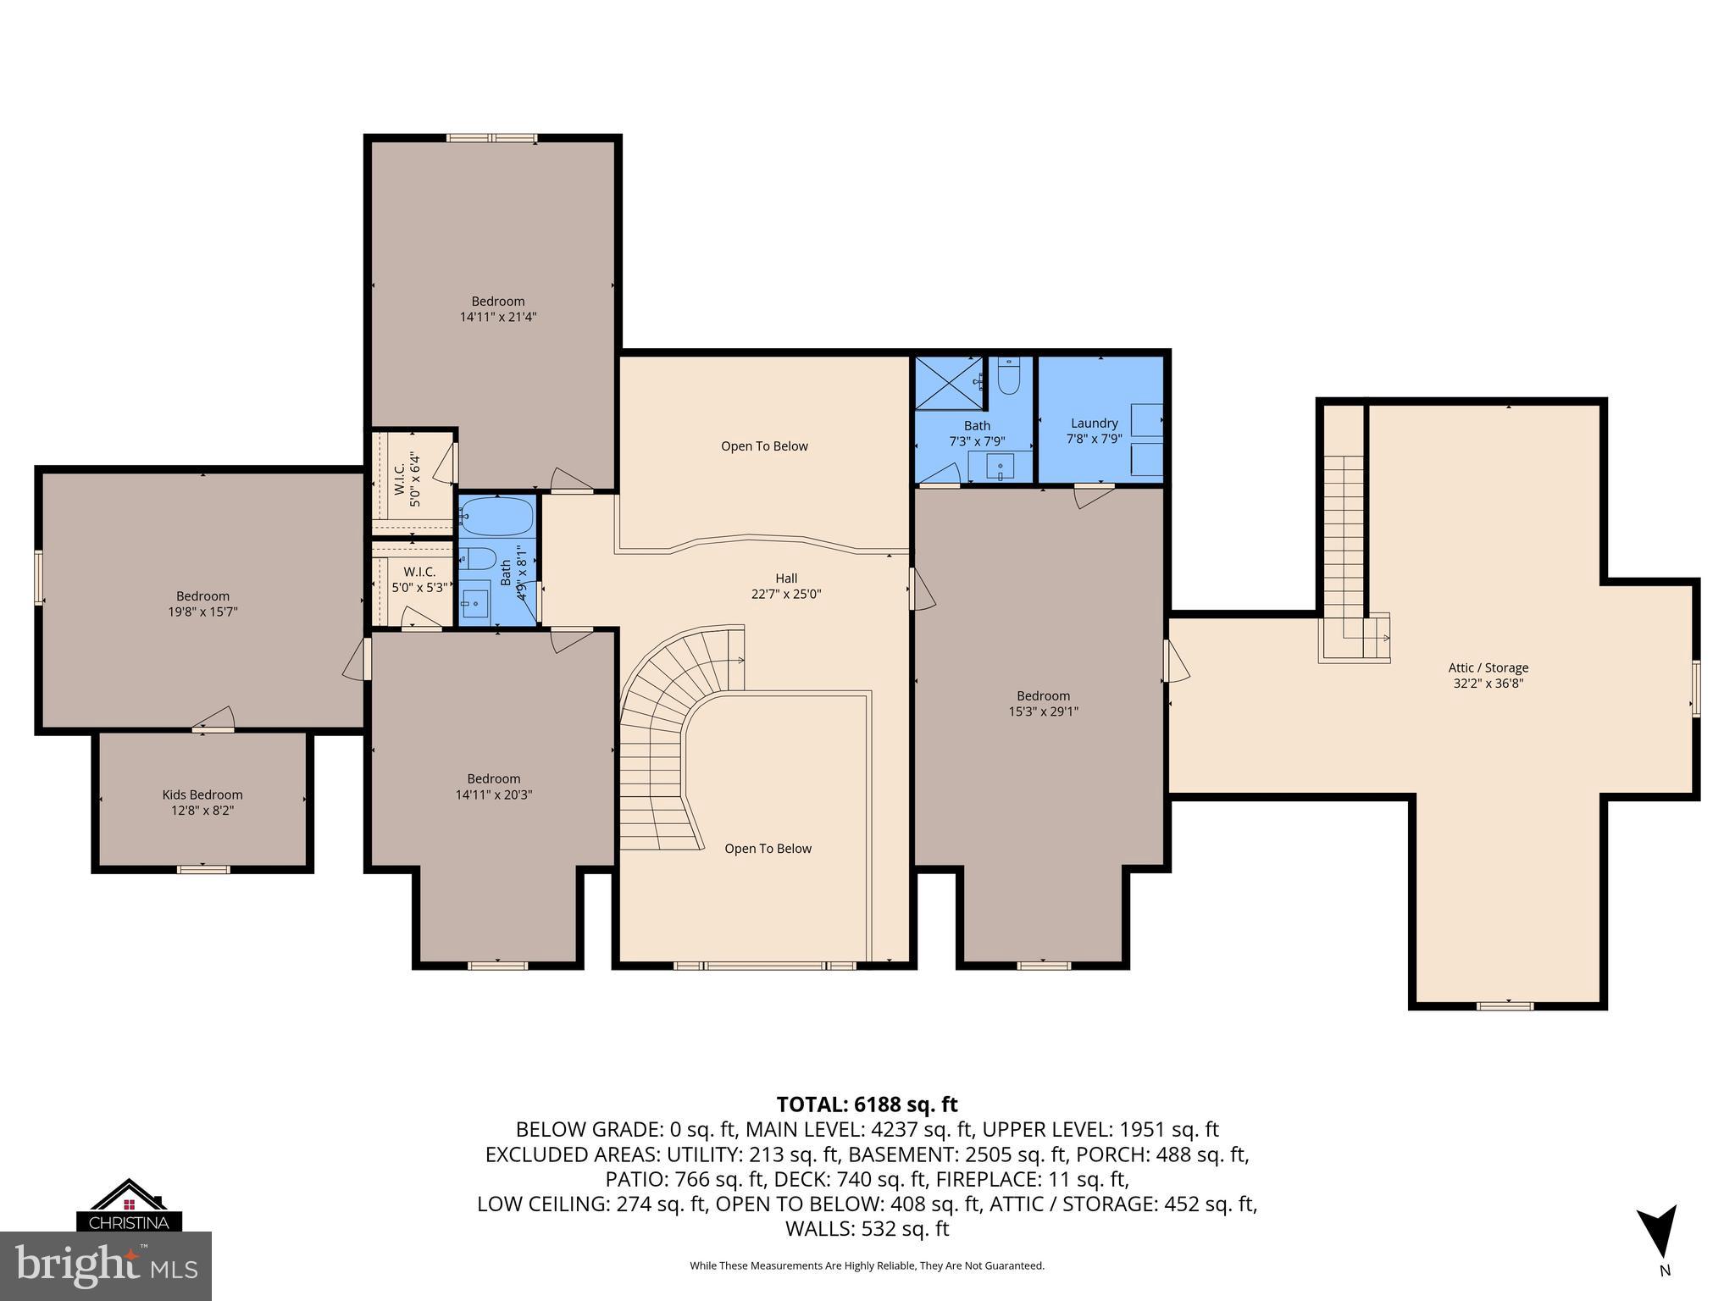
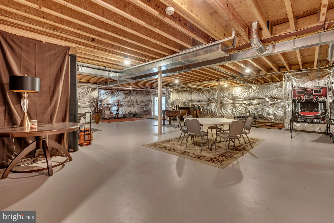
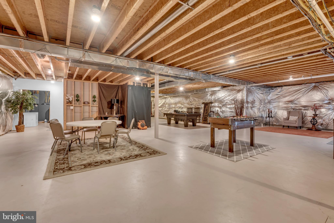
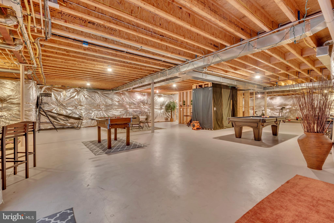
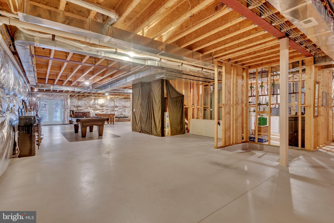
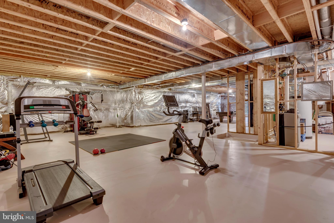
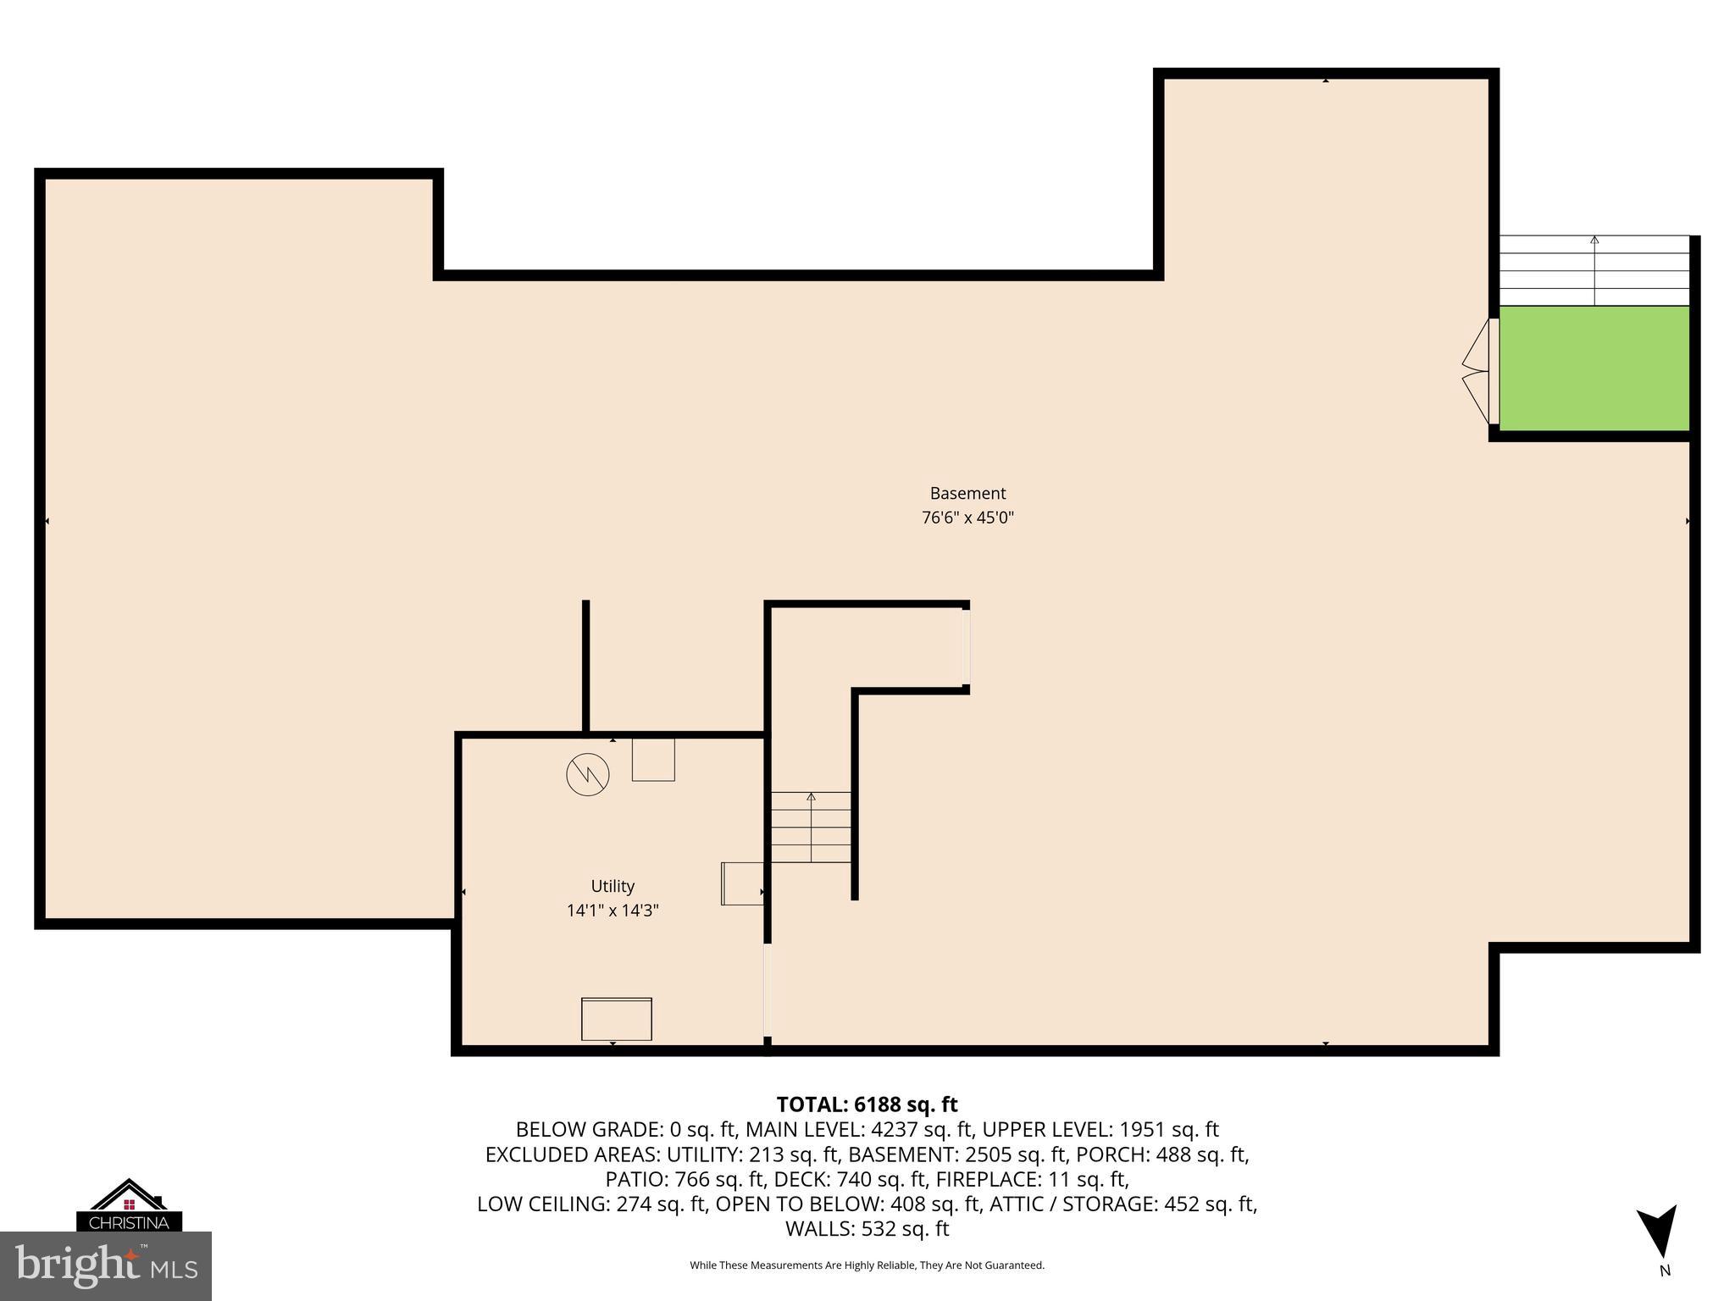
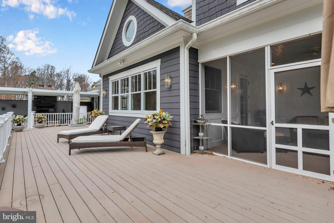
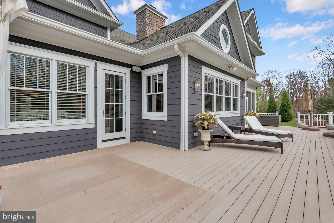
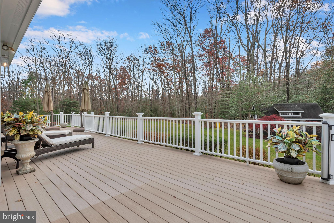
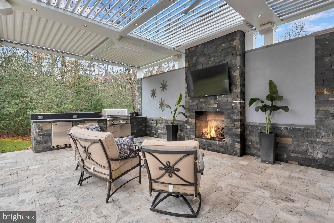
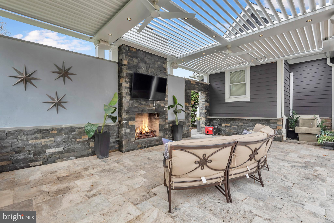
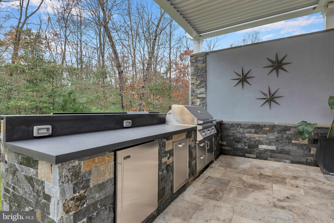
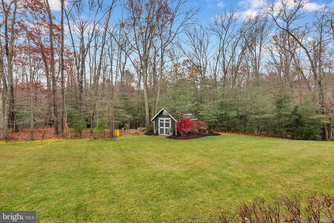
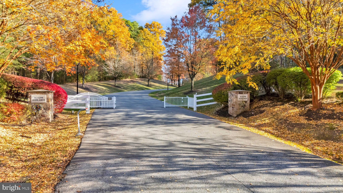
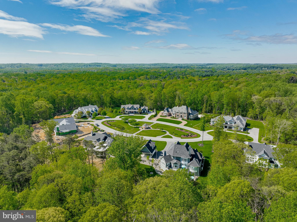
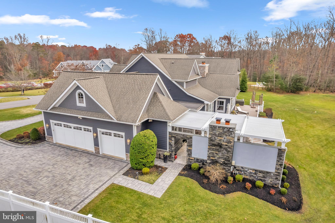
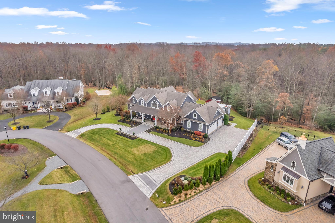
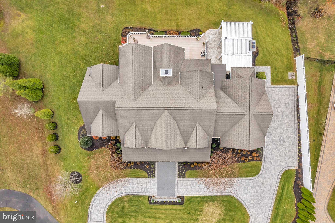
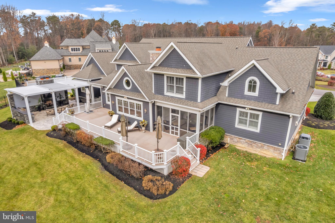
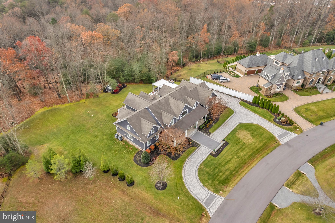
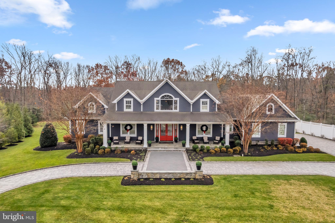
Welcome to 1009 St. Anne’s Lane, an extraordinary luxury estate in the exclusive, gated community of Severn Highlands. Set on over 1 acre of private land that backs to more than 200 acres of protected wooded conservation, this property offers unmatched privacy, serenity, and natural beauty rarely found in Millersville. With 8,000+ total square feet, including a massive 3,200+ sq. ft. unfinished basement, this home blends timeless traditional comfort with high-end features and endless customization potential. Offering 4 bedrooms, 3 full baths, 2 half baths, a 3-car garage, and a striking stone circle driveway, the estate delivers both elegance and convenience from the moment you arrive. Step inside to warm architectural details, generous room sizes, and refined craftsmanship throughout. The main level features a true primary suite sanctuary, complete with an updated spa-inspired ensuite with heated floors and a cozy natural gas fireplace positioned inside the suite. A second gas fireplace enhances the living room, adding an inviting ambiance to the heart of the home. The gourmet kitchen boasts stainless steel appliances, a Wolf gas range, an eat-in area, and seamless flow to the formal dining room, perfect for hosting and entertaining. Additional highlights include beautiful built-ins, traditional design elements, and abundant natural light. The expansive, unfinished lower level provides 3,200+ sq. ft. of possibility, ready to be transformed into anything your lifestyle demands—home theater, gym, additional bedrooms, or the ultimate entertainment level. Outdoors, the newest crown jewel of the property awaits: a custom-built outdoor oasis featuring a premium outdoor kitchen, integrated lighting, a striking natural gas fireplace with stone surround, and a fully adjustable power pergola. With panoramic wooded views and the tranquility of conservation land directly behind the property, this backyard feels like a private retreat. 1009 St. Anne’s Lane offers unmatched luxury, privacy, and potential in one of Millersville’s most prestigious gated enclaves. An opportunity of this caliber is rare...experience true estate living in Severn Highlands.

1009 ST ANNES LANE

Message successfully sent.

What would you like to know?

What is 3 + 4 ?

I agree to receive email communication and understand I can unsubscribe at any time.

I agree to be contacted by Charis Realty Group - Christine Issler, Broker via call, email, and text for real estate services. To opt out, you can reply 'stop' at any time or reply 'help' for assistance. You can also click the unsubscribe link in the emails. Message and data rates may apply. Message frequency may vary. Privacy Policy

Related Properties

Welcome to this exceptional estate in the highly sought-after Millersville community.   Set on 1.23 private acres and served by award-winning Blue Ribbon schools, this impressive 5-bedroom, 7-bathroom residence offers more than 6,000 square feet of beautifully finished living space, combining timeless elegance with modern comfort.  Just minutes away from the prestigious Chartwell Country Club and St Andrews  Swim and Tennis Club.

Freshly painted throughout with brand-new carpeting, the home is move-in ready. A standout feature is the spacious main-level in-law suite, complete with a private sitting area, full bath, and generous walk-in closet—ideal for multigenerational living, extended guests, or a private home office.

At the heart of the home is a stunning custom gourmet kitchen designed to impress, featuring a premium Wolf gas range, two dishwashers, a custom built-in refrigerator, abundant cabinetry, and generous workspace for both everyday living and effortless entertaining.

Designed for both comfortable living and memorable gatherings, the expansive main level offers gracious living spaces filled with natural light. The fully finished lower level provides exceptional flexibility, with ample space for a recreation room, home theater, fitness area, guest accommodations, or whatever best suits your lifestyle.

Outside, the beautifully landscaped 1.23-acre lot offers privacy and endless possibilities for outdoor enjoyment, including gardens, entertaining spaces, or future enhancements or a pool. A 15kW generator powers most of the main level, providing added peace of mind and convenience.

Offering an exceptional combination of size, luxury, location, and versatility, this remarkable property is a rare opportunity in one of Millersville's most desirable neighborhoods.
#MDAA2147278

MILLERSVILLE

403 WOODLAND ESTATES WAY

5 Beds

6 Baths

6,267 Sq.Ft.

$1,749,000

MLS#: MDAA2147278

New on site 4 days ago
BRAND NEW & MOVE-IN READY! Welcome to this breathtaking modern farmhouse, a seamless blend of contemporary style, rustic charm and high-end, contemporary luxury. Located down a stately private driveway and nestled on a premium 5-acre homesite, this setting balances peaceful seclusion with refined functionality. The exterior welcomes you with a sophisticated mix of crisp white Hardie plank and woodgrain siding, warm cedar accents, stone water table and columns and premium black Pella wood windows. Inside, this meticulously crafted home offers nearly 6,000 finished square feet of exceptional living space including 5 bedrooms, 4.5 beautifully appointed bathrooms, and a finished basement designed for effortless entertainment. At the heart of the home is a stunning gourmet kitchen featuring stylish timber and dove slim shaker cabinetry, large center island, calacatta quartz countertops and slab backsplash, a professional-grade 48” dual fuel 6 burner range, artisan range hood, and refined brass and rose gold fixtures. Additional main level amenities include 7.5” couture engineered hardwood floors, 10’ ceilings, a spacious family room with modern gas fireplace and large picture windows, formal dining room, private office, morning room, built-ins and custom trim work throughout. The second level consists of 4 bedrooms, 3 full baths and a multi-purpose loft – perfect for an entertainment lounge, playroom or second office. The luxurious owner's suite offers an expansive and thoughtfully designed layout featuring a modern gas fireplace, wet bar, a 220+ sqft walk-in closet with custom organization system, and a spa-like bath with walk-in shower clad with floor to ceiling tile, standalone soaking tub and high-end cabinetry. The finished lower level includes an expansive recreational room, 5th bedroom, a full bath and ample storage space. Additional amenities include over 500 sqft of covered outdoor living space including a screened-in porch, 3 car garage, 400A electric service, high efficiency dual zone hvac, EV charging prewire and so much more. Enjoy all these amenities on a breathtaking homesite with NO HOA or restrictive covenants. This stunning one-of-a-kind property will not last long, schedule your private tour today!
#MDAA2154954

MILLERSVILLE

1230 INDIAN LANDING RD

5 Beds

4 Baths

5,768 Sq.Ft.

$1,850,000

MLS#: MDAA2154954

There are homes that are beautiful, and then there are homes that offer a way of living that is nearly impossible to duplicate. Welcome to 1621 Millersville Road, an extraordinary private estate where 6,200 finished square feet, 3.37 gorgeous acres, a spectacular heated pool, expansive entertaining pavilion, multiple rooftop balconies, three fireplaces, and remarkable indoor and outdoor living come together to create your own private resort. From the moment you arrive, the setting feels special. Mature landscaping surrounds the residence, creating privacy and a sense of escape, yet Annapolis, Baltimore, BWI Airport, Fort Meade and Washington, D.C. are all within convenient reach. Step inside and soaring ceilings, graceful arched hallways, beautiful millwork and abundant natural light immediately set the tone. The gourmet chef's kitchen is designed for both everyday living and effortless entertaining, flowing into generous gathering spaces where family and friends can comfortably come together. Every bedroom features its own private ensuite bath, offering an exceptional level of comfort and privacy for family and overnight guests, while the primary suite becomes a retreat of its own with a fireplace and beautifully appointed bath. The home has also benefited from significant recent investment, including a new HVAC system; extensive septic improvements with a new drain field, two 61-foot trenches, a 1,000-gallon traffic-bearing concrete pump pit and new pressure piping; a completely renovated west wing with new wood flooring, drywall, ceiling and lighting; new carpeting throughout the second and third floors; a new fireplace in the primary bedroom; rebuilt west-wing fireplace; new garage door operating system; upgraded landscaping; new pavilion pavers and portions of replaced wood framing; updated fixtures in the primary and east-side bathrooms; and a new roof on the west side of the residence. But it is outside where this property becomes truly unforgettable. Imagine summer afternoons spent beside the heated pool, dinner under the pavilion, celebrations that continue beneath the stars, and quiet mornings with coffee overlooking your own 3.37-acre retreat. The expansive slate patio and impressive pavilion easily accommodate gatherings of 20 or more, while multiple rooftop balconies offer unexpected places to escape, unwind and take in the surroundings. There is space here to entertain beautifully, host family comfortably, work privately, and simply breathe. A two-car garage and extensive additional parking make large gatherings effortless. This is not simply a large home with a pool. It is a rare lifestyle property offering the privacy of a country estate, the amenities of a private resort, the space to bring everyone together, and a location that keeps the best of the Annapolis-Baltimore-Washington corridor within reach. If you have been waiting for a home that feels genuinely different from everything else on the market, come experience 1621 Millersville Road. Photos can introduce it. Only a private tour can truly show you what makes this property so special.
#MDAA2150854

MILLERSVILLE

1621 MILLERSVILLE ROAD

4 Beds

4 Baths

6,200 Sq.Ft.

$1,950,000

MLS#: MDAA2150854

 - property

Send a message

Message successfully sent.

Your message

What is 3 + 4 ?

Reason for contacting?

I agree to receive email communication and understand I can unsubscribe at any time.

I agree to be contacted by Charis Realty Group - Christine Issler, Broker via call, email, and text for real estate services. To opt out, you can reply 'stop' at any time or reply 'help' for assistance. You can also click the unsubscribe link in the emails. Message and data rates may apply. Message frequency may vary. Privacy Policy

Sign Out

Virtual Assistant

Would you like to take the next step with this property? We can help you schedule a showing or virtual tour, or send you more details.

Yes, I would like more information.

Thank You for Your Reply, One of Our Agents will contact you as soon as possible

No, maybe later.

Thank you, you can always contact me via email, phone number or through the contact form.

Realhub AI

Lucy - Your AI-Powered Realtor

Update Your Temporary Password

Personalize your search

Enter your email and we'll notify you immediately when new listings match what you're looking for.

or enter email address

Already have an account ? Login here

Continue your home search

I agree to receive communications and understand I can unsubscribe at any time.

I agree to be contacted by Charis Realty Group - Christine Issler, Broker via call, email, and text for real estate services. To opt out, you can reply 'stop' at any time or reply 'help' for assistance. You can also click the unsubscribe link in the emails. Message and data rates may apply. Message frequency may vary. Privacy Policy

Already have an account ? Login here

We use cookies

We use cookies primarily for analytics to enhance your experience. By accepting, you agree to our use of these cookies. You can manage your preferences or learn more about our cookies policy.