
Carriage House, Traditional
1011 JAMES WALTER WAY
KENNETT SQUARE, PA 19348
MLS#: PACT2134334
$750,000


Property
Beds
4
Full Baths
3
1/2 Baths
1
Year Built
2019
Sq.Footage
3,771
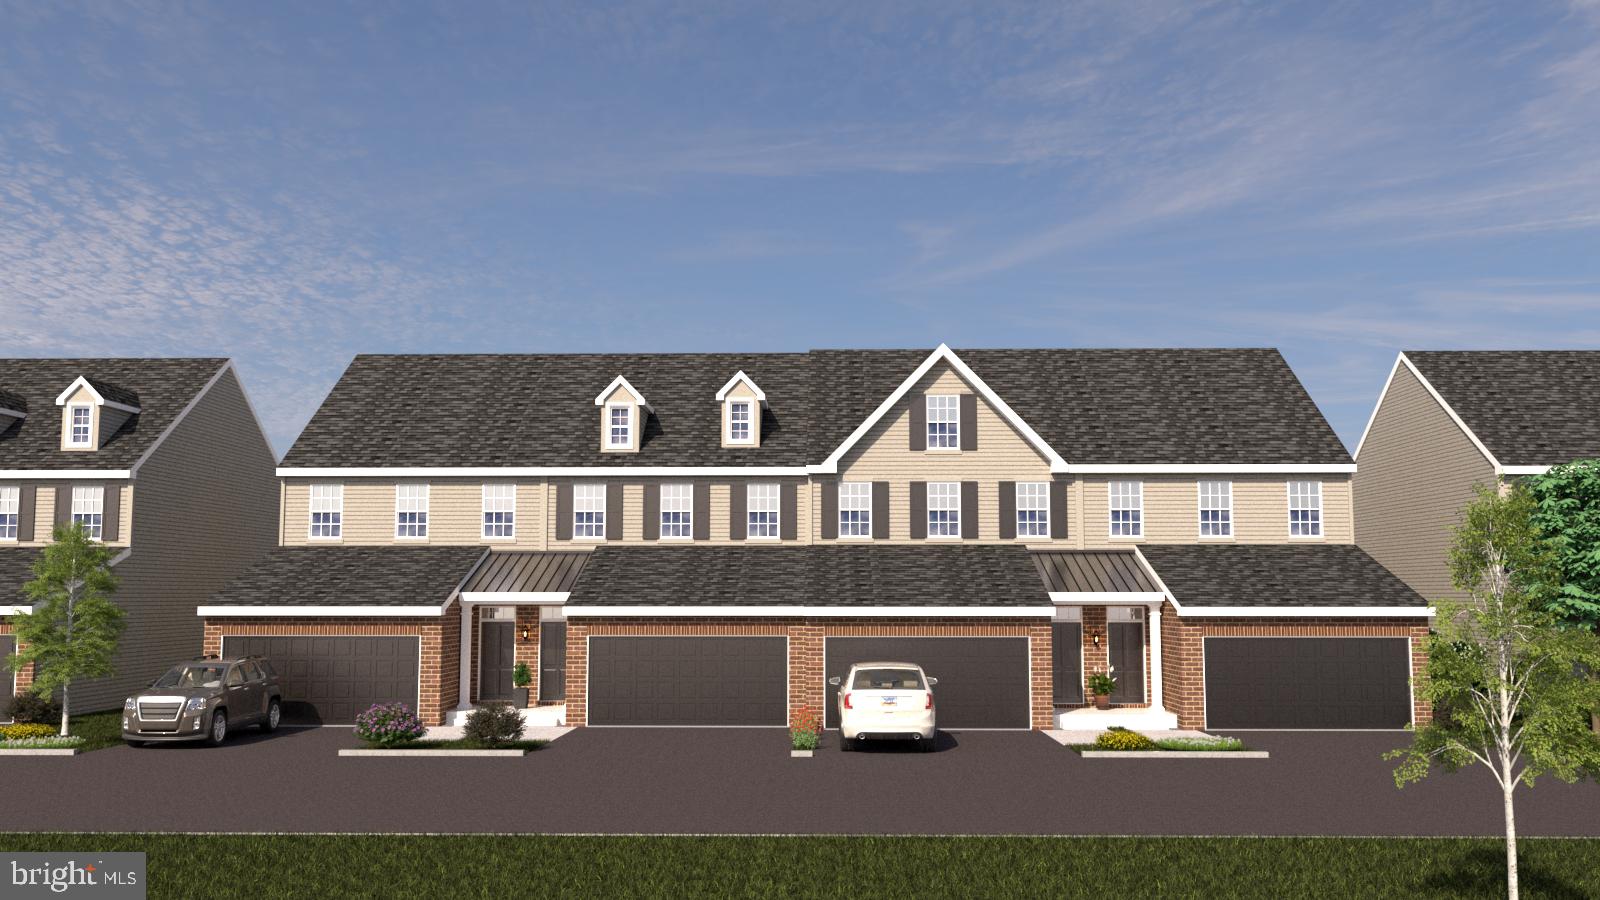
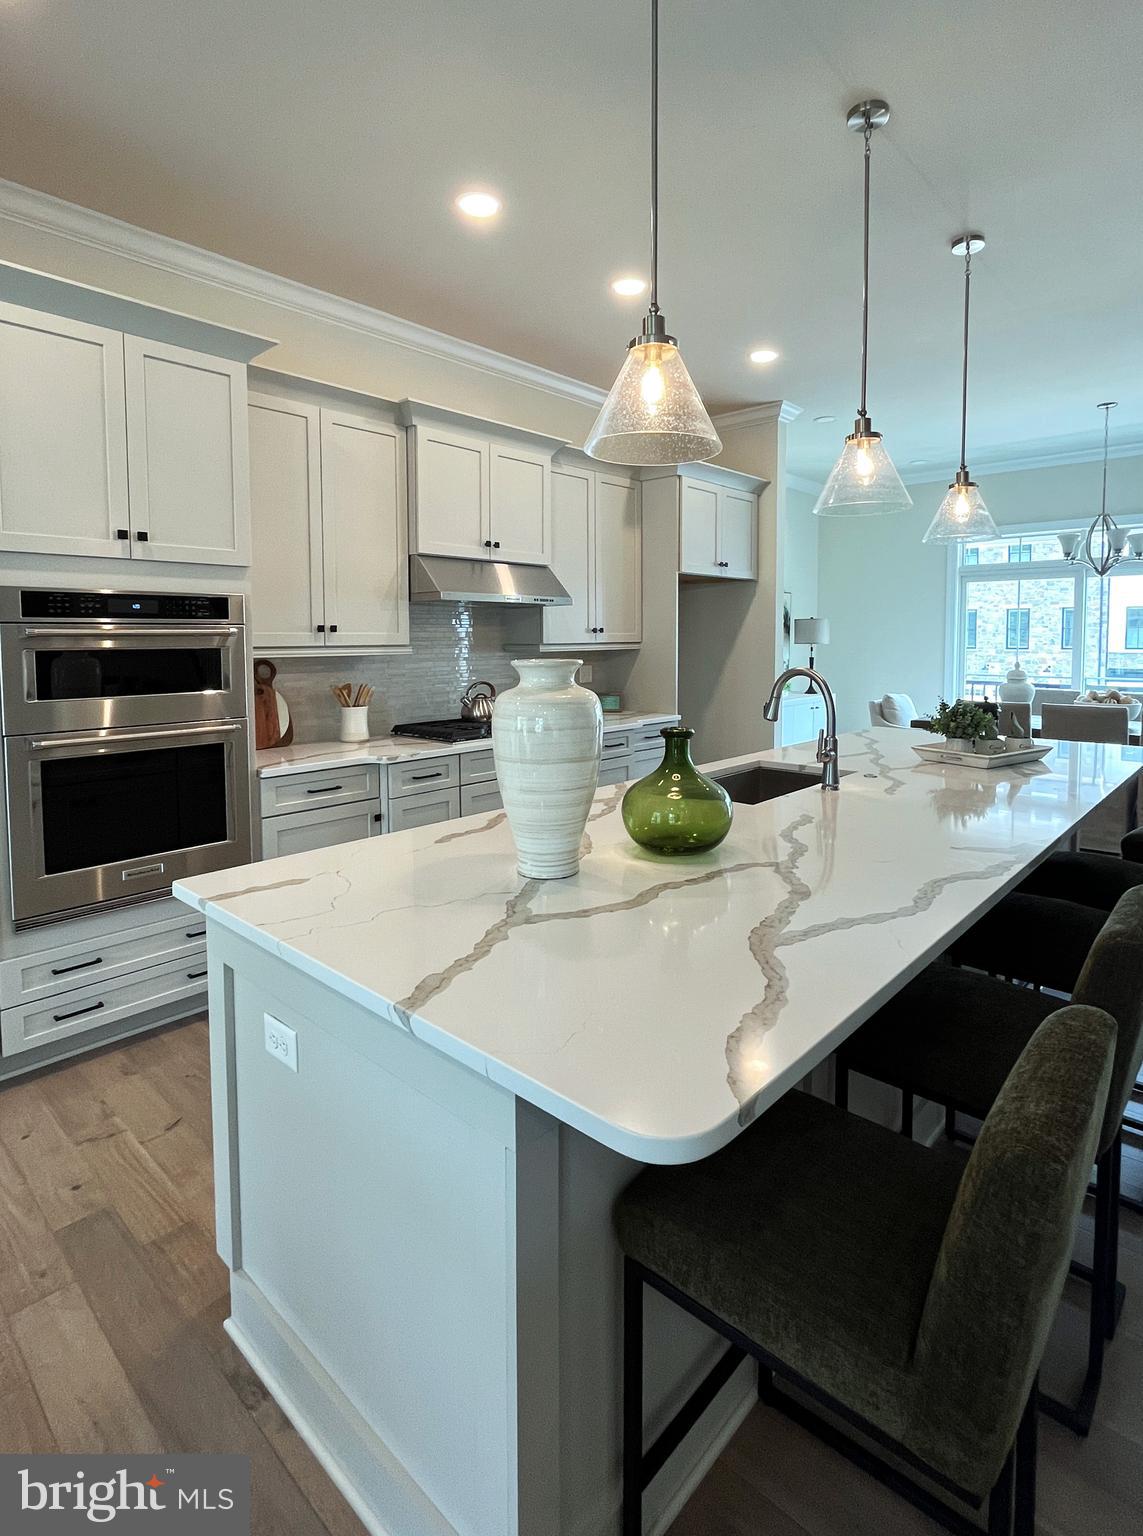
Welcome to 1011 James Walter Way, where sophisticated design, thoughtful living spaces, and a coveted end-unit location come together beautifully. This like-new luxury townhome offers an exceptional floor plan with 4 bedrooms, 3.5 baths, multiple living and work-from-home spaces, and the flexibility today's buyers are looking for. The main level is designed for both ease and elegance, featuring a first-floor primary suite that creates a private retreat, along with a dedicated home office ideal for remote work or a quiet study. Step outside to the private rear deck, the perfect setting for morning coffee, evening cocktails, or simply enjoying a peaceful moment outdoors. Upstairs, you'll find two generously sized bedrooms, a full bath, and a spacious loft area that can serve as an additional lounge, media space, reading nook, or second living area. An oversized closet on this level offers even more possibilities and could easily be transformed into a second home office or customized workspace. The finished lower level adds another layer of versatility with a fourth bedroom and full bath, with an ideal private space for guests, extended family, a home gym, or additional living quarters. With its end-unit setting, first-floor primary suite, multiple flexible living spaces, private outdoor area, and like-new condition, this home offers the perfect combination of luxury, comfort, and functionality, all in sought-after Kennett Square. Move right in and enjoy the lifestyle you won't have to wait for new construction to call this one home. Conveniently located to all that the Brandywine Valley has to offer like Longwood Gardens, museums, the Creamery, fine dining and community events in Kennett Square!
Features & Amenities
Interior
-
Other Interior Features
Recessed Lighting, Open Floorplan
-
Total Bedrooms
4
-
Bathrooms
3
-
1/2 Bathrooms
1
-
Above Grade Finished Area
2715.0
-
Basement YN
YES
-
Cooling YN
YES
-
Cooling
Central Air, Electric
-
Fireplace YN
YES
-
Heating YN
YES
-
Heating
Natural Gas, Forced Air
-
Main Level Bedrooms
1
-
Pet friendly
N/A
Exterior
-
Garage
Yes
-
Garage spaces
2
-
Construction Materials
Aluminum Siding, Vinyl Siding
-
Parking
Garage, Driveway, Inside Entrance, Attached
-
Patio and Porch Features
Deck
-
Pool
No
-
Waterfront YN
NO
Area & Lot
-
Lot Size(acres)
0.04
-
Lot Size(square feet)
1,940
-
Property Type
Residential
-
Property Sub Type
Townhouse
-
Architectural Style
Carriage House, Traditional
Price
-
Sales Price
$750,000
-
Tax Amount
$12,067
-
Financing Options
Cash, Conventional
-
Zoning
R55
-
Sq. Footage
3,771
-
Price/SqFt
$198
HOA
-
Association
YES
-
Association Fee
$306
-
Association Fee Frequency
Monthly
-
Association Fee Includes
N/A
School District
-
Elementary School
N/A
-
Middle School
N/A
-
High School
N/A
Property Features
-
New Construction
NO
-
Foundation Details
Concrete Perimeter
-
Senior Community YN
NO
-
Sewer
Public Sewer
-
Tax Lot
0525
-
Water Source
Public
Schedule a Showing
Showing scheduled successfully.
Mortgage calculator
Estimate your monthly mortgage payment, including the principal and interest, property taxes, and HOA. Adjust the values to generate a more accurate rate.
Your payment
Principal and Interest:
$
Property taxes:
$
HOA fees:
$
Total loan payment:
$
Total interest amount:
$
Location
County
CHESTER
Elementary School
Middle School
High School
Listing Courtesy of Deneen Sweeney , Keller Williams Real Estate - West Chester
RealHub Information is provided exclusively for consumers' personal, non-commercial use, and it may not be used for any purpose other than to identify prospective properties consumers may be interested in purchasing. All information deemed reliable but not guaranteed and should be independently verified. All properties are subject to prior sale, change or withdrawal. RealHub website owner shall not be responsible for any typographical errors, misinformation, misprints and shall be held totally harmless.
.webp?size=684x933)
Branch Manager- Bedford
Betty Everly
Call Betty today to schedule a private showing.

* Listings on this website come from the FMLS IDX Compilation and may be held by brokerage firms other than the owner of this website. The listing brokerage is identified in any listing details. Information is deemed reliable but is not guaranteed. If you believe any FMLS listing contains material that infringes your copyrighted work please click here to review our DMCA policy and learn how to submit a takedown request.© 2024 FMLS.
Related Properties

KENNETT SQUARE
10103 BEACON STREET
4 Beds
2 Baths
2,880 Sq.Ft.
$650,000
MLS#: PACT2111256

KENNETT SQUARE
413 WHARTON STREET
5 Beds
4 Baths
2,550 Sq.Ft.
$659,000
MLS#: PACT2125294
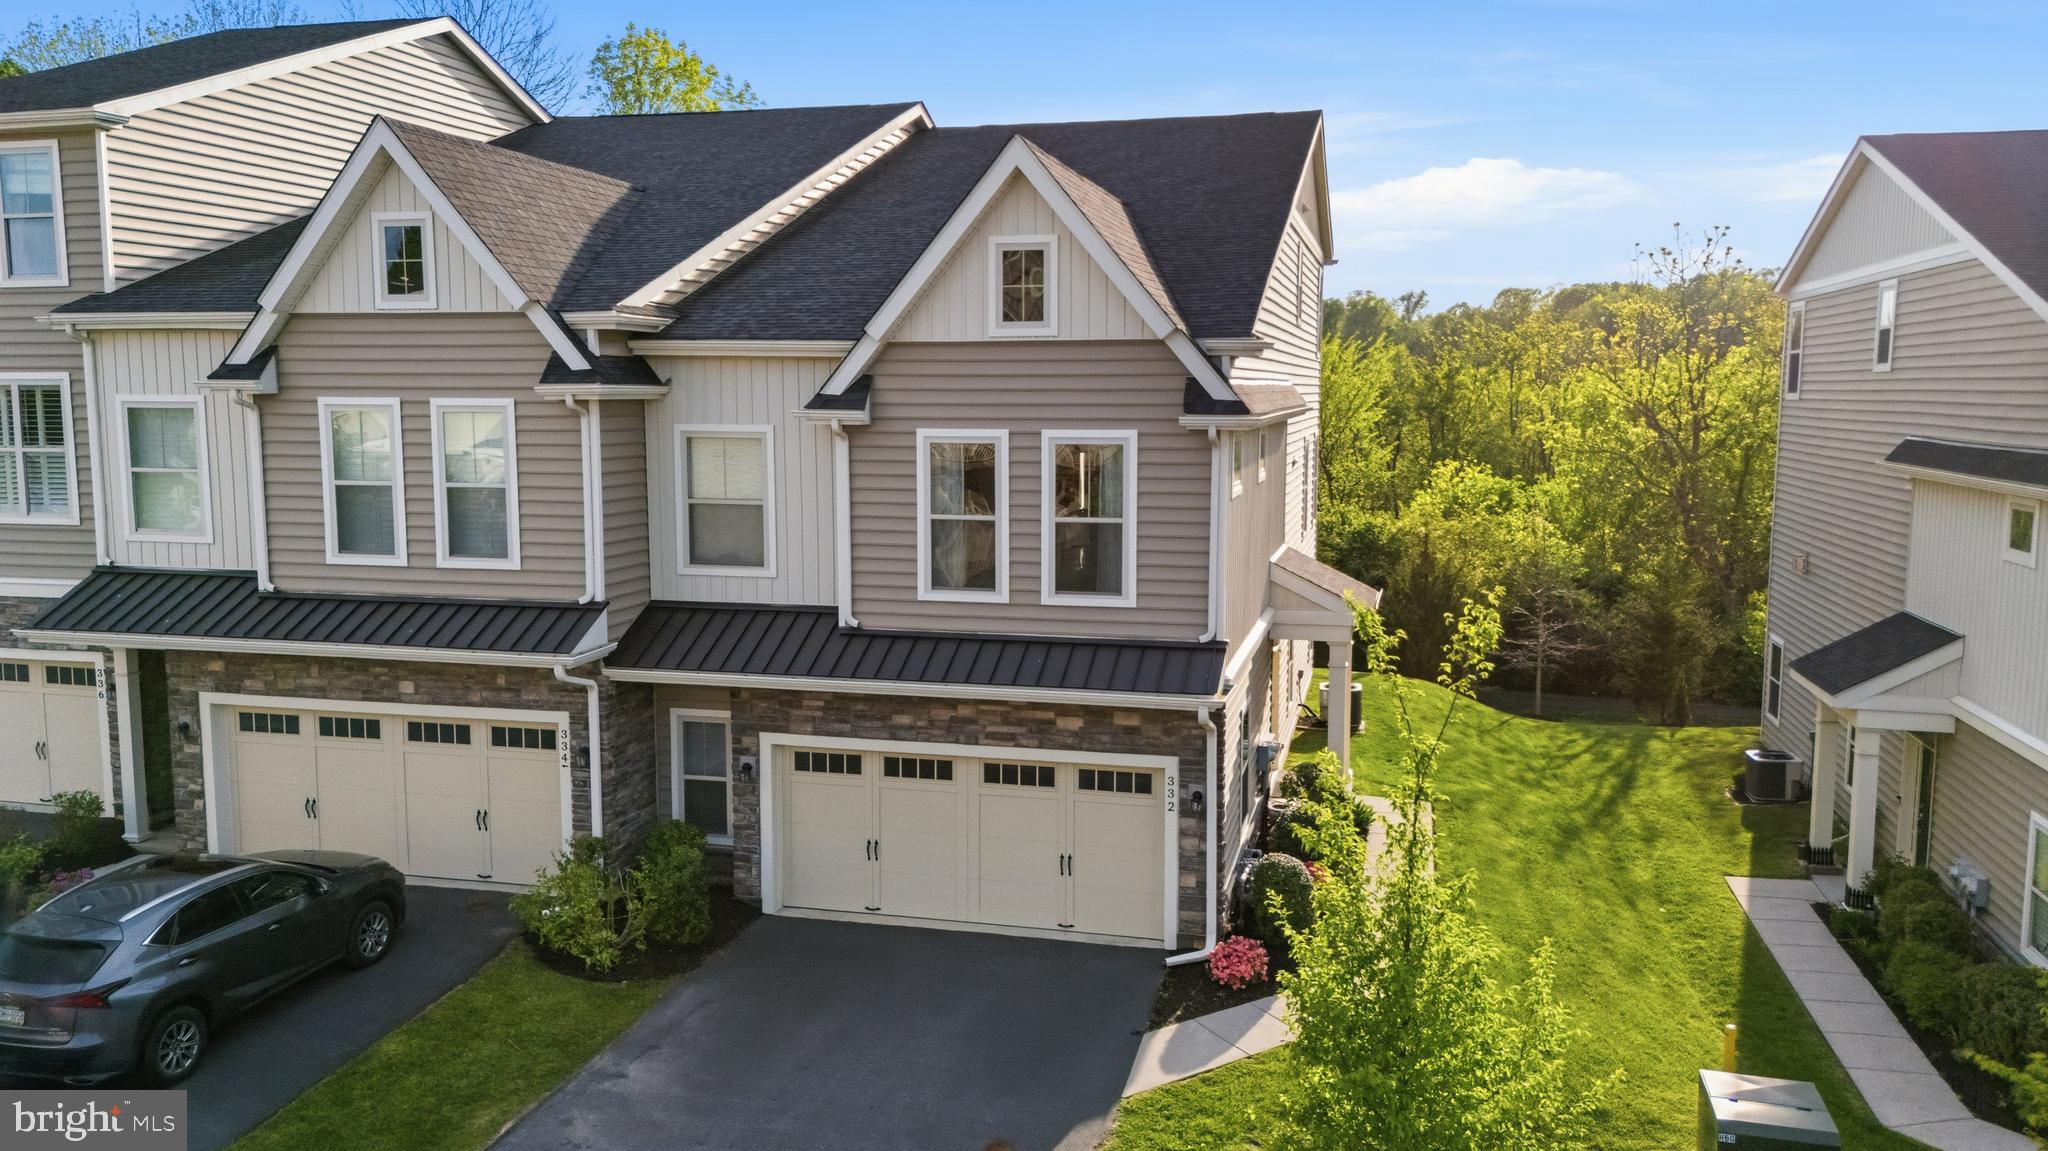
KENNETT SQUARE
332 REDBUD LANE
3 Beds
3 Baths
2,742 Sq.Ft.
$609,990
MLS#: PACT2129230

KENNETT SQUARE
458 MIMOSA CIRCLE
3 Beds
3 Baths
2,650 Sq.Ft.
$819,000
MLS#: PACT2132398
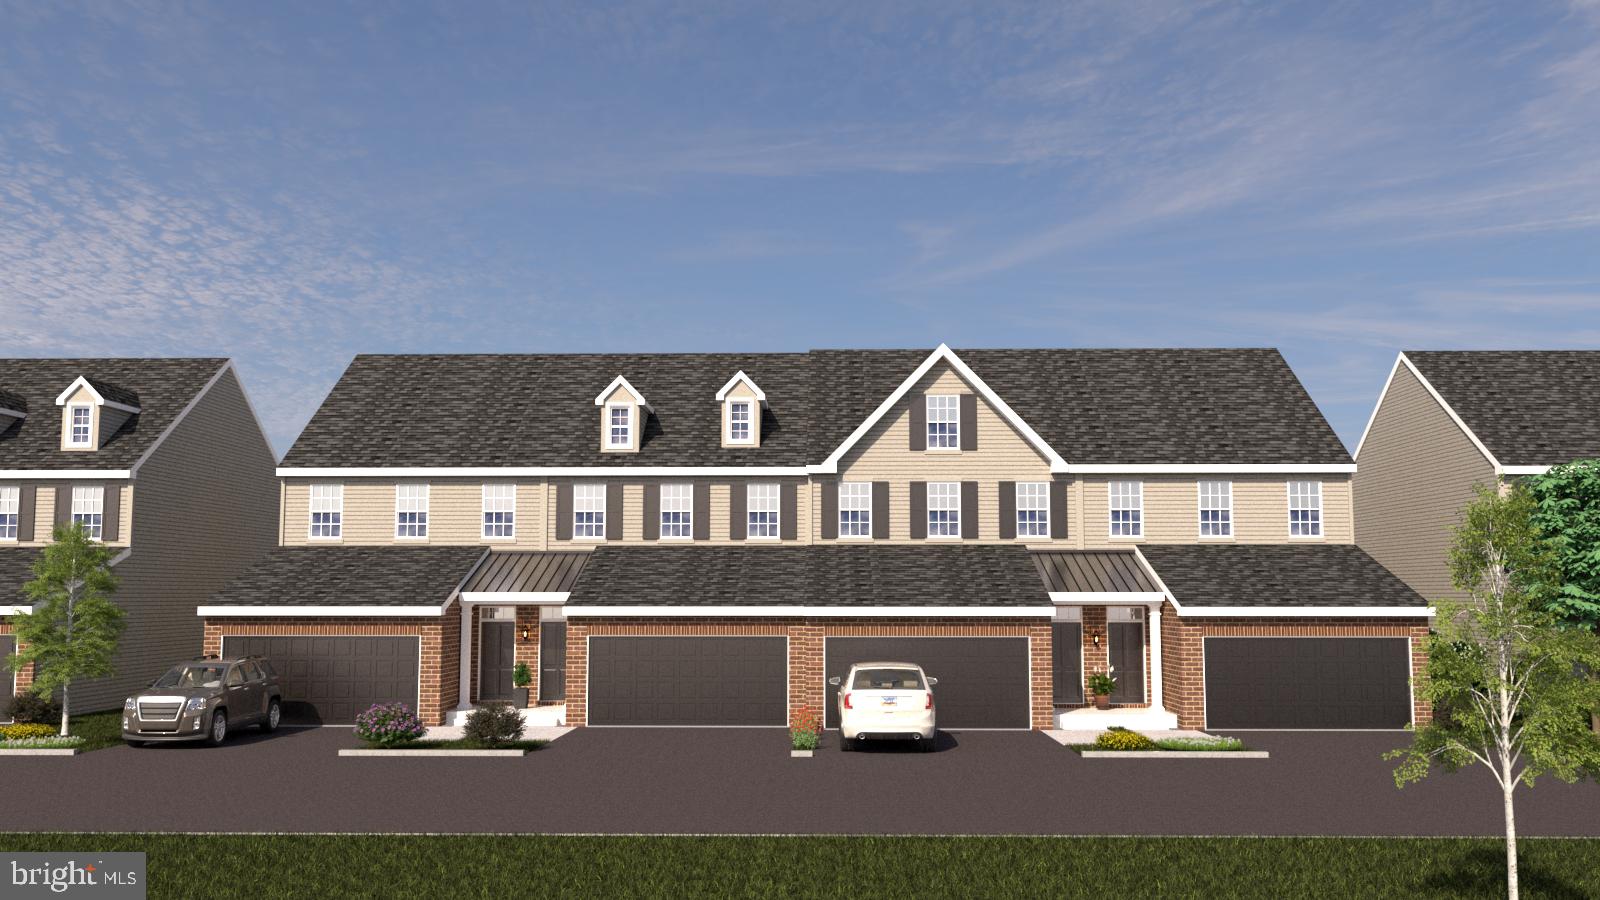
KENNETT SQUARE
10102 AUSTIN DRIVE
3 Beds
2 Baths
2,540 Sq.Ft.
$650,000
MLS#: PACT2111202
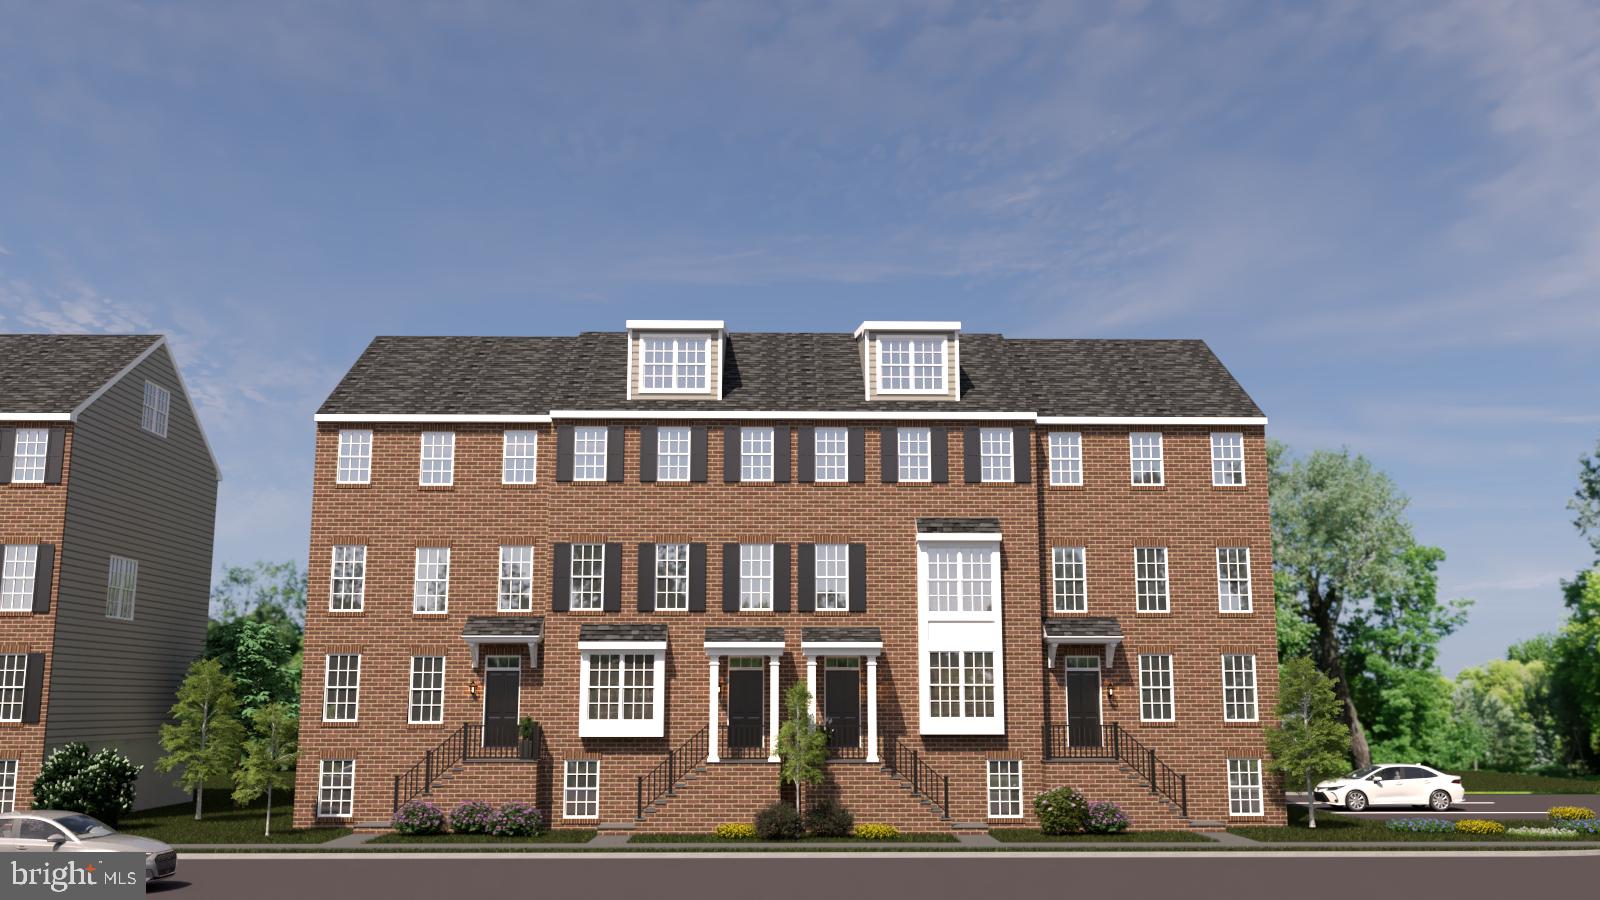
KENNETT SQUARE
10104 BEACON STREET
5 Beds
2 Baths
3,650 Sq.Ft.
$750,000
MLS#: PACT2111260
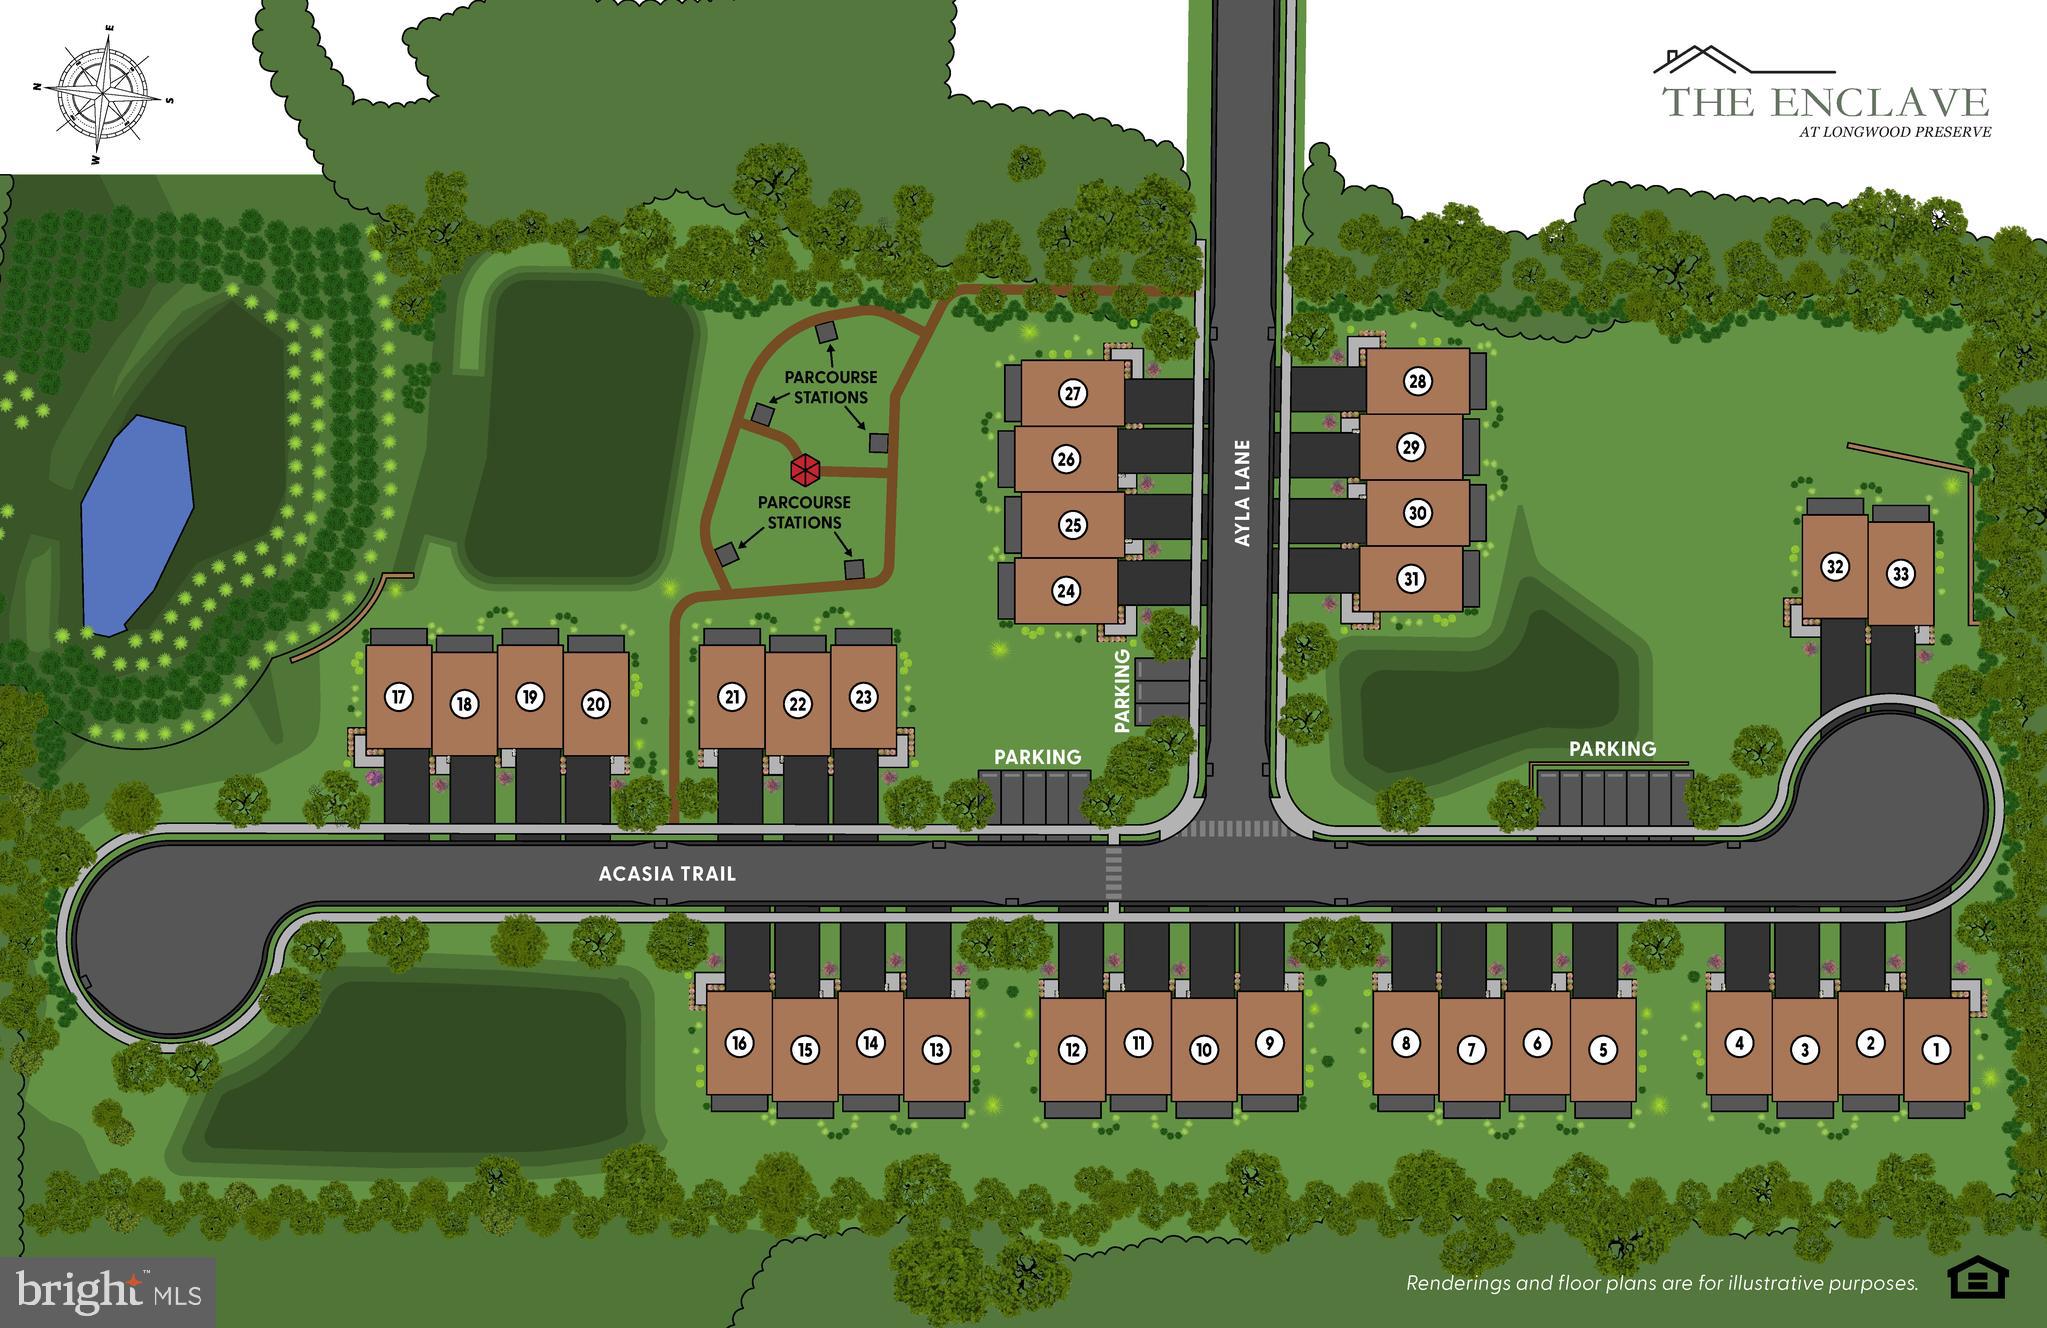
KENNETT SQUARE
936 AYLA LANE 24
3 Beds
3 Baths
2,400 Sq.Ft.
$665,320
MLS#: PACT2130762

KENNETT SQUARE
36 SOUTHRIDGE DRIVE
3 Beds
2 Baths
3,092 Sq.Ft.
$665,000
MLS#: PACT2132712
KENNETT SQUARE
10101 AUSTIN DRIVE
3 Beds
2 Baths
2,540 Sq.Ft.
$650,000
MLS#: PACT2111194
KENNETT SQUARE
933 AYLA LANE 29
3 Beds
3 Baths
2,400 Sq.Ft.
$630,000
MLS#: PACT2130758
.png)