


Property
Beds
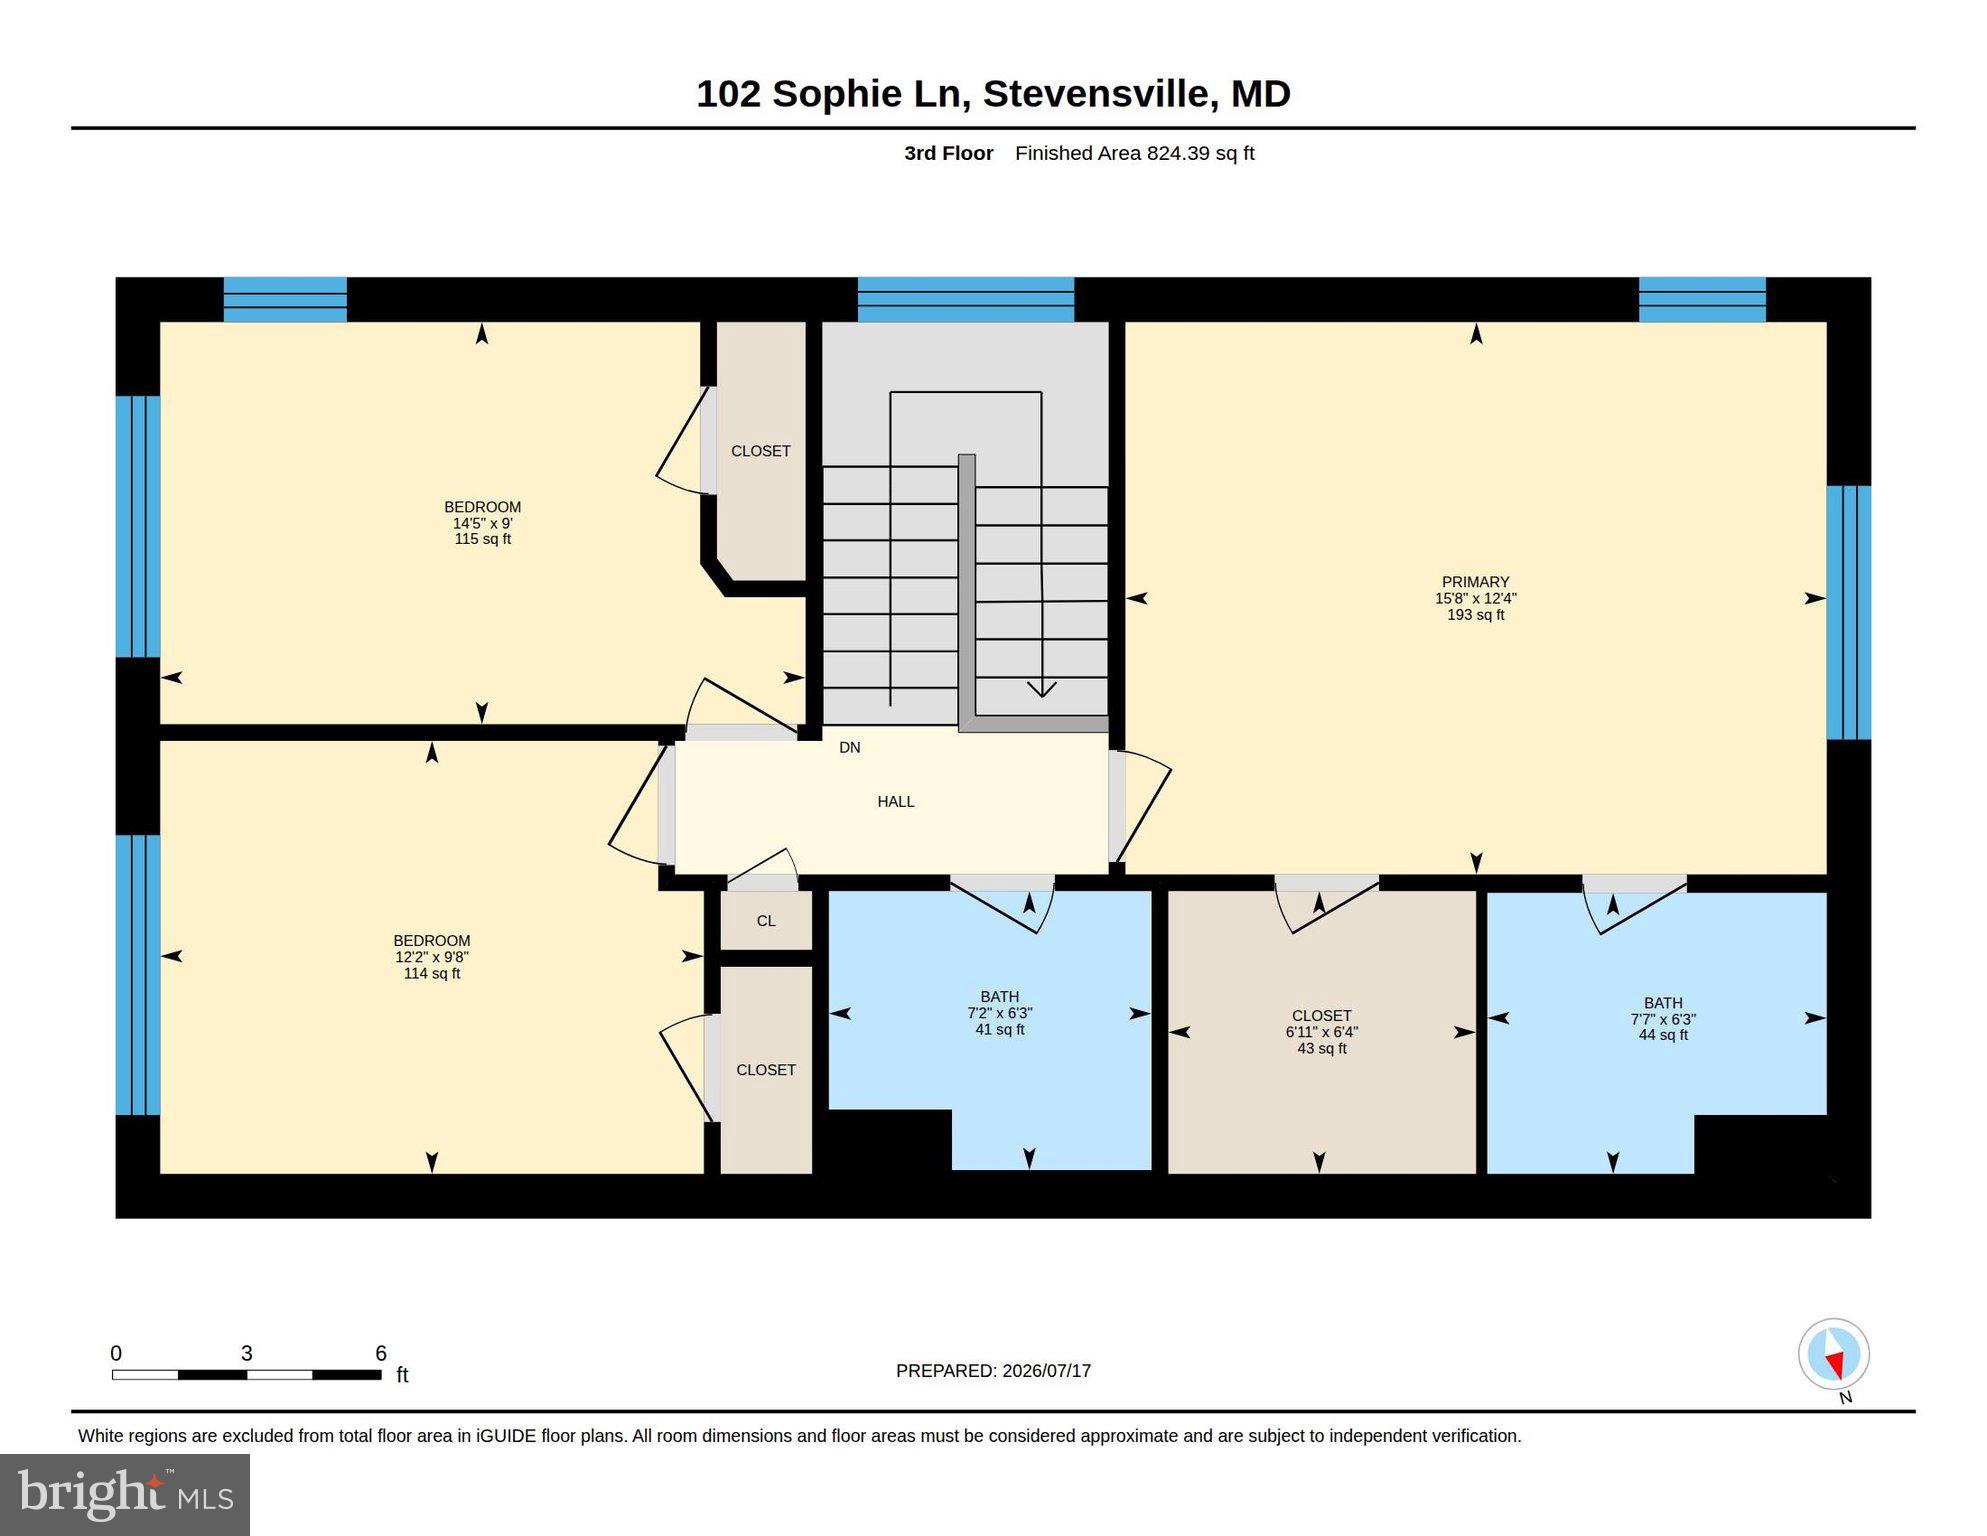
4
Full Baths
2
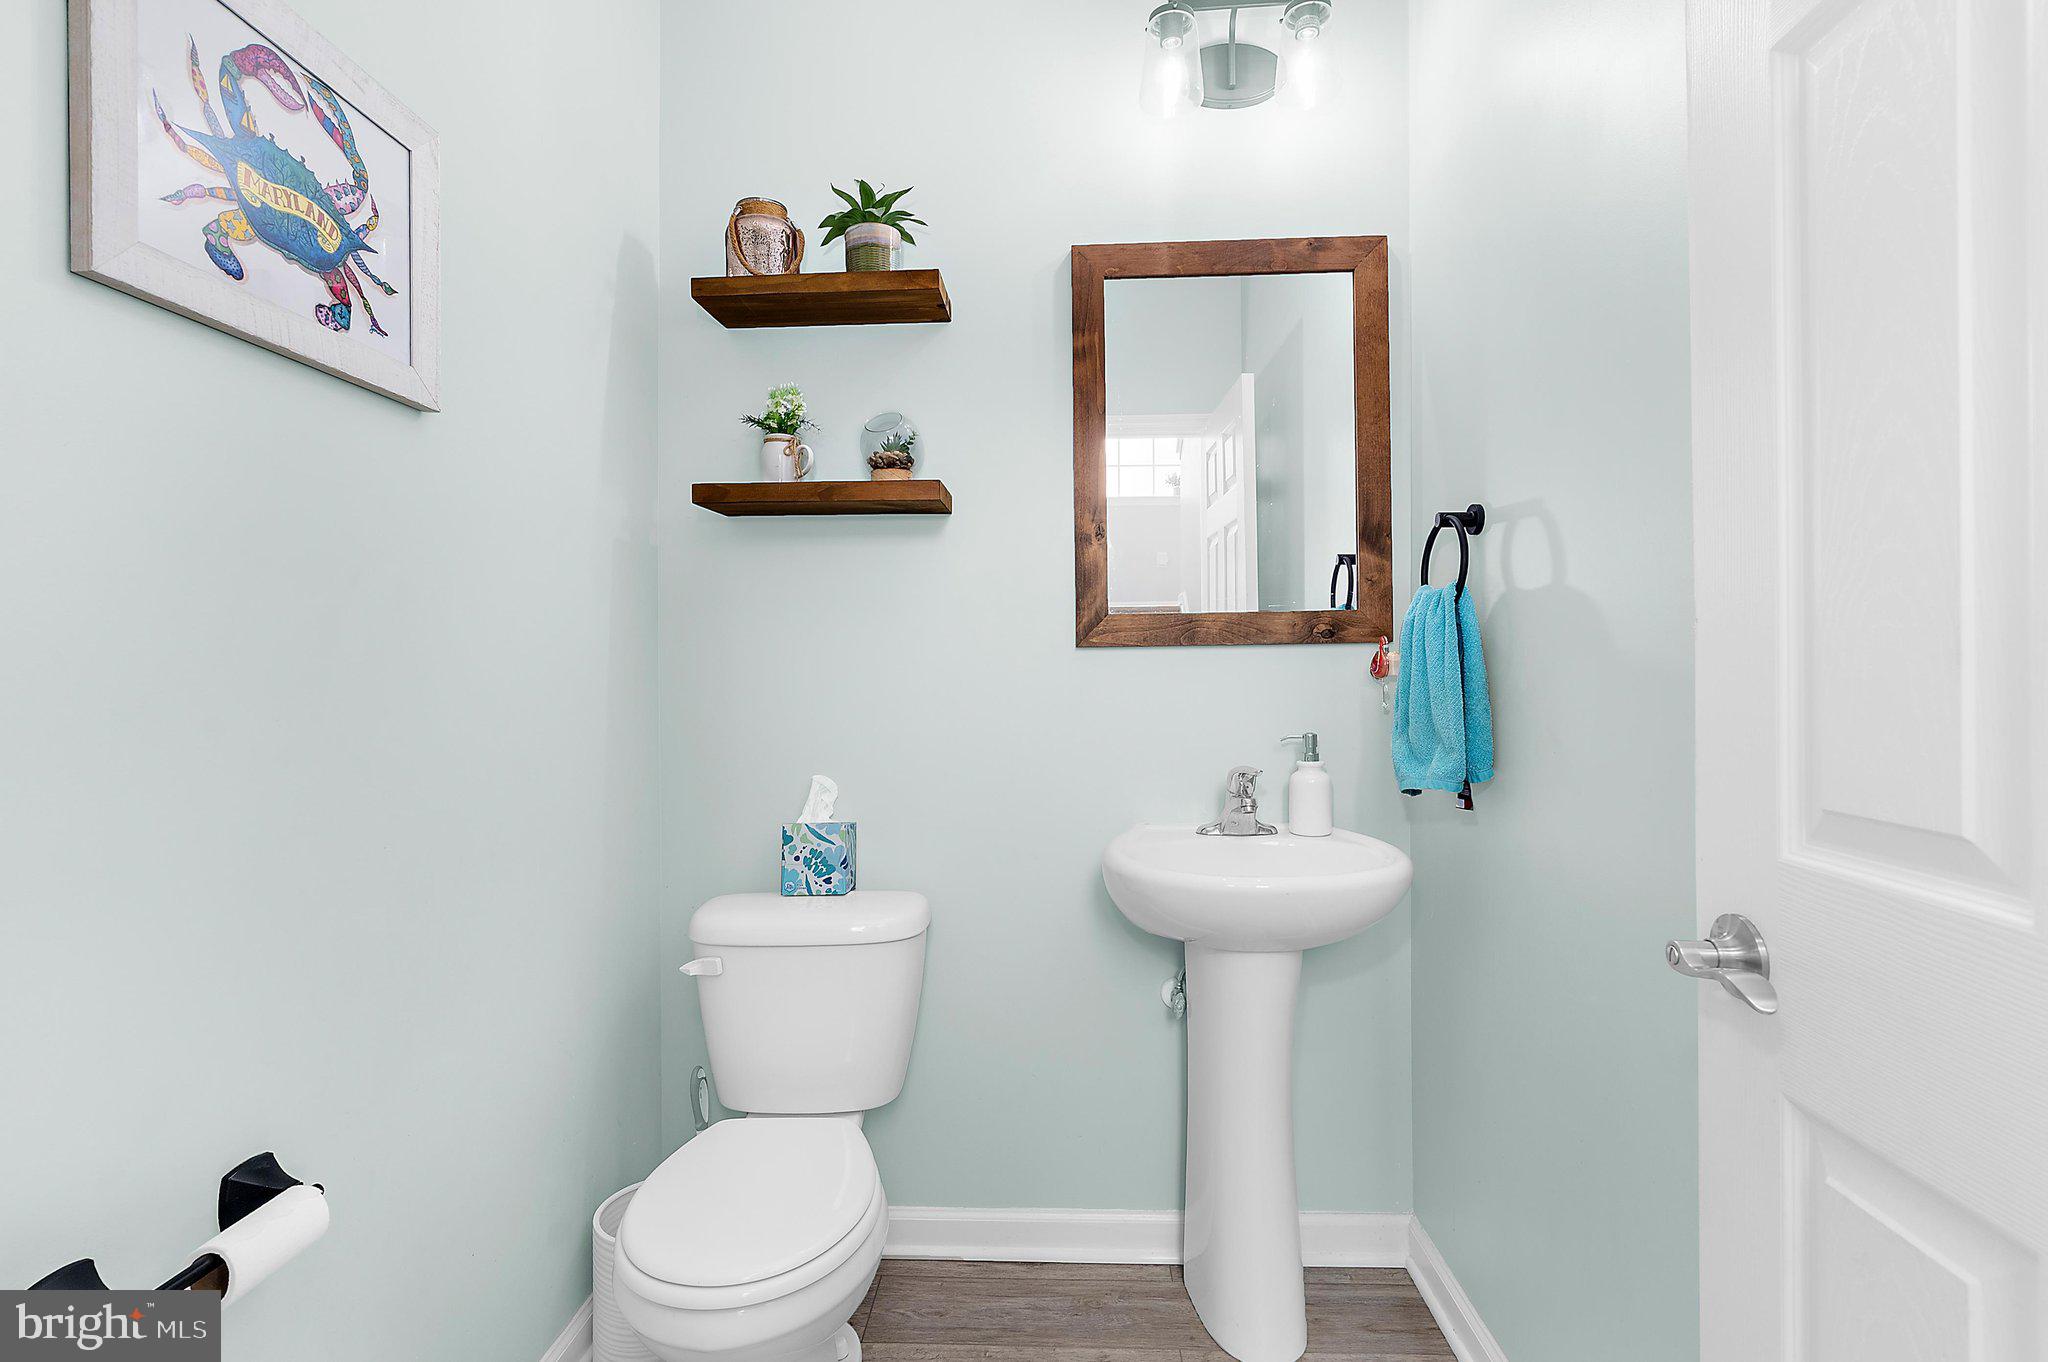
1/2 Baths
1
Year Built
2016
Sq.Footage
1,880
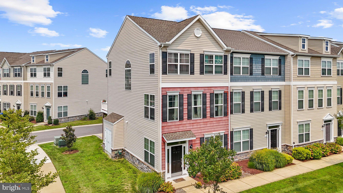
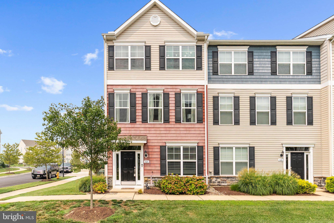
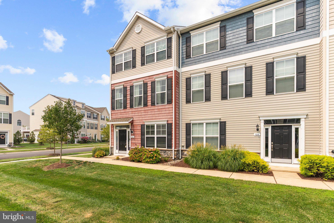
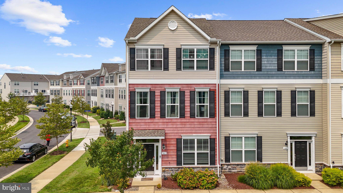
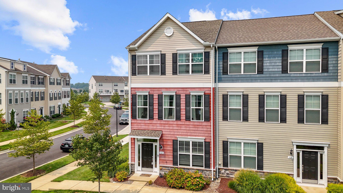
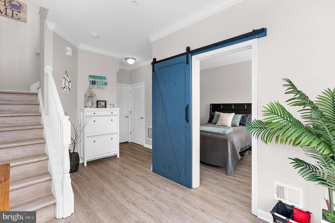
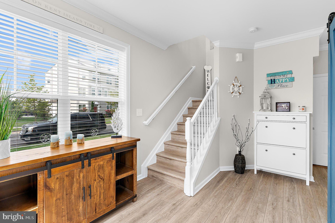
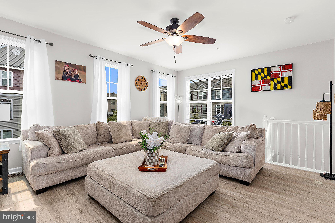
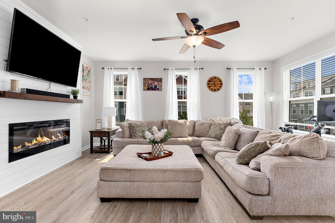
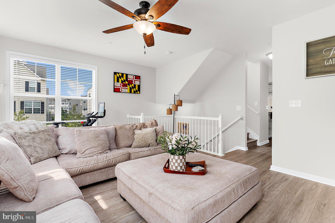
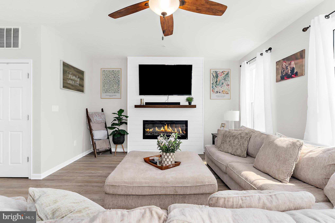
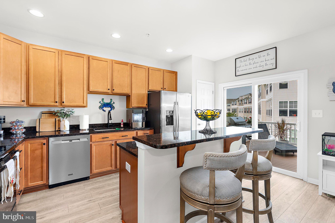
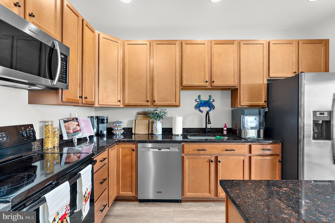
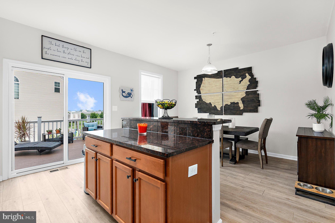
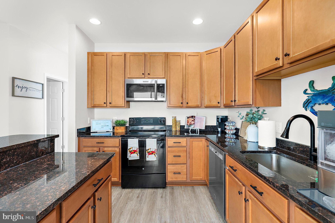
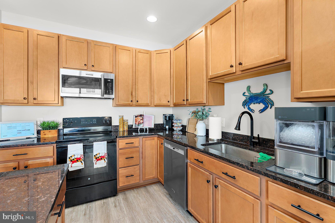
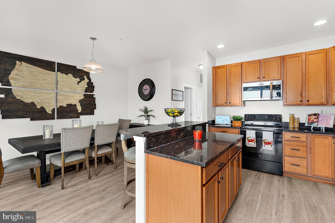
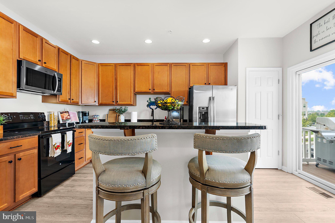
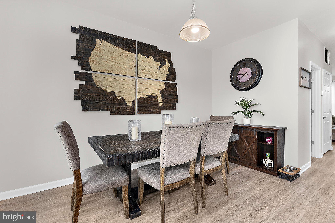
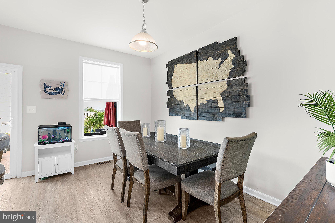
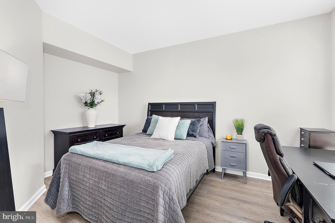
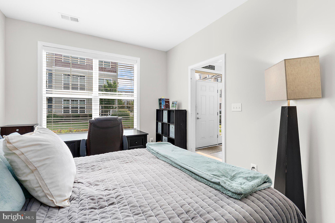
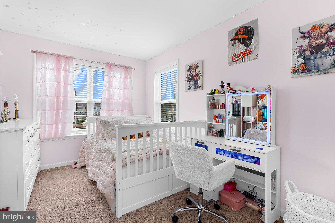
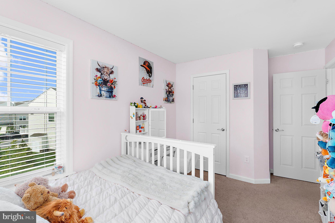
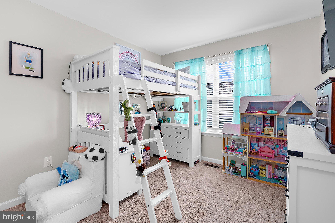
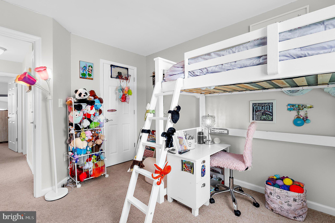
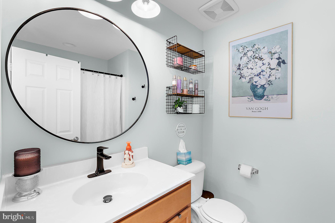
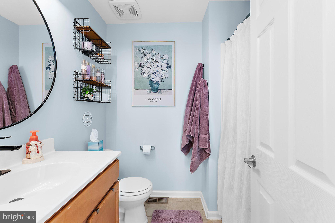
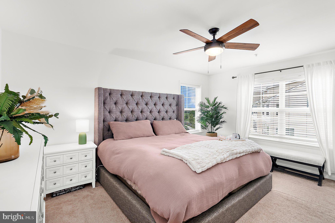
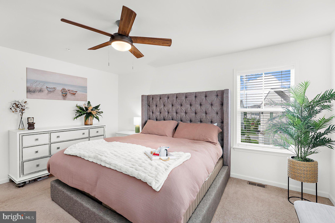
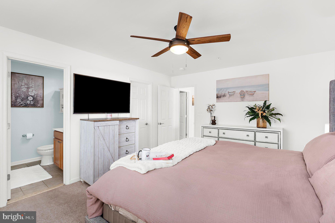
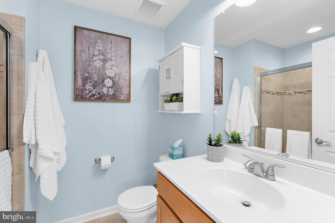
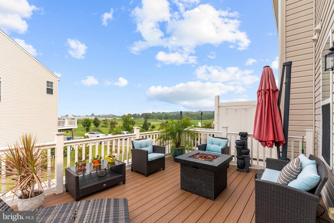
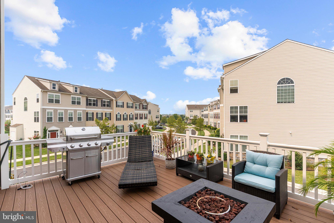
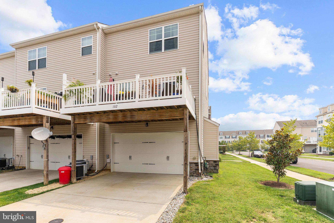
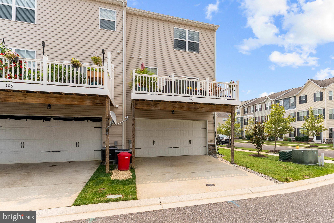
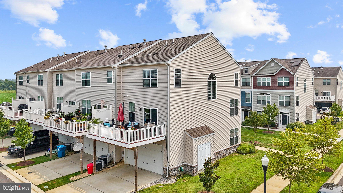
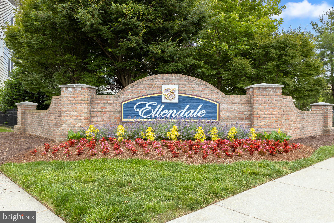
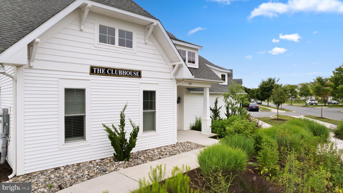
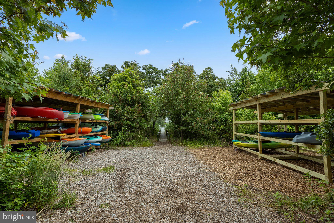
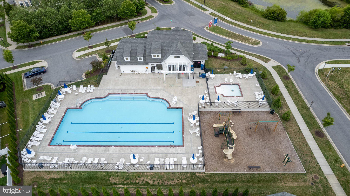
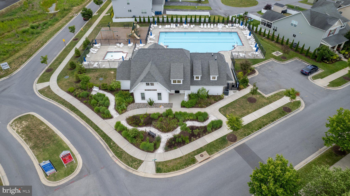
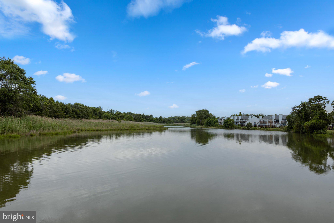
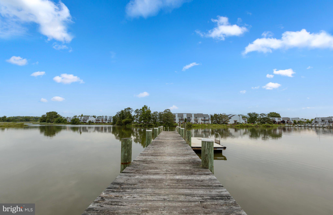
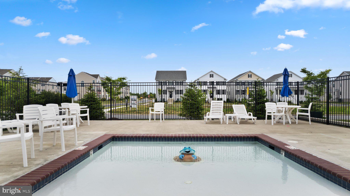
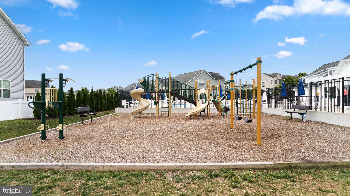
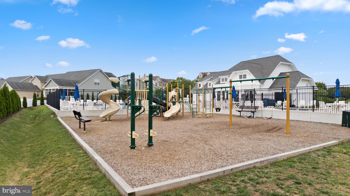
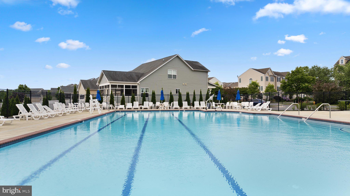
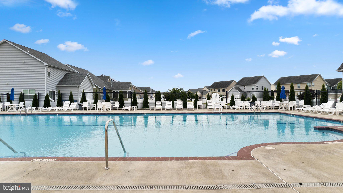
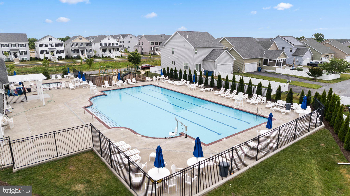
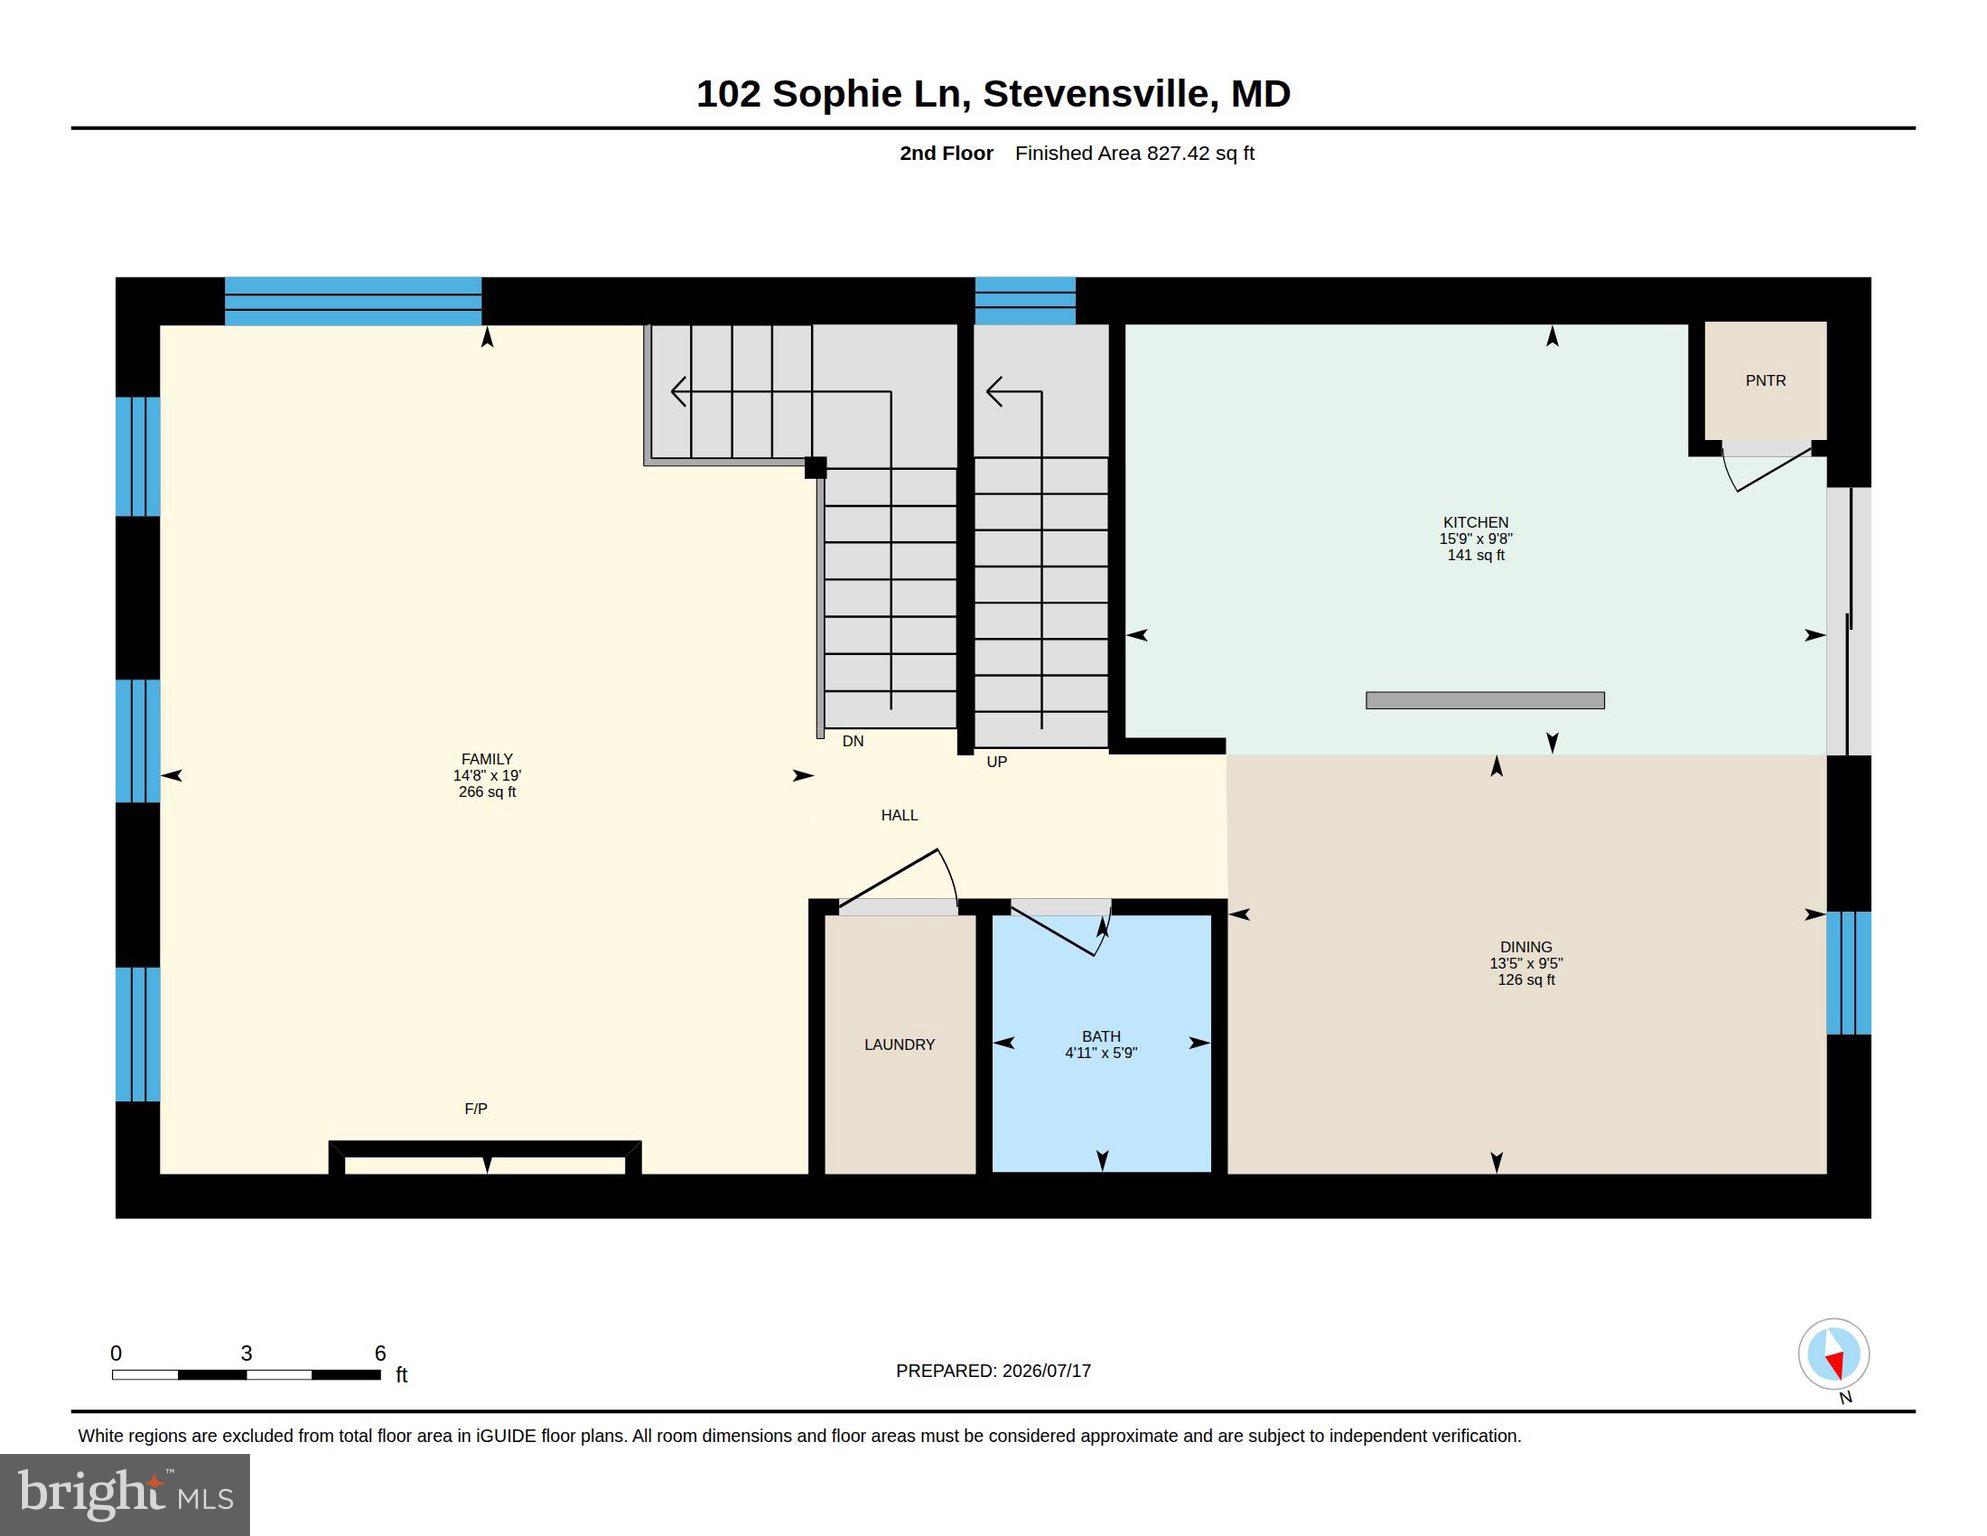
Seller incentive! Seller is willing to contribute toward a mortgage rate buy-down for the buyer with an acceptable offer. Welcome to 102 Sophie Lane in the sought-after Ellendale community of Stevensville! A beautiful end-unit townhome. Inside, you’ll find a functional layout that’s perfect for everyday living and entertaining, with inviting living spaces, a seamless flow throughout, and natural light that enhances the home’s warm and welcoming feel. The living room is highlighted by a stylish shiplap accent wall with an electric fireplace, creating a warm and inviting focal point. The kitchen features granite countertops and an island, while the composite rear deck provides the perfect space to relax, entertain, or enjoy your morning coffee. The bedroom closets are thoughtfully outfitted with custom California Closets® organization systems, offering both style and exceptional storage. Located in the amenity-rich Ellendale community, residents enjoy access to a community pool, piers, walking trails, playgrounds, and beautifully maintained common areas, creating the perfect setting for an active lifestyle and family-friendly living. Conveniently located just minutes from shopping, dining, schools, and with easy access to Route 50, this home offers the ideal balance of neighborhood charm and convenience. Don’t miss your opportunity to own this beautiful home in one of Kent Island’s most desirable communities!
Features & Amenities
Interior
-
Other Interior Features
Bar, Kitchen Island, Pantry, Recessed Lighting, Walk-In Closet(s), Other, High Ceilings, Open Floorplan
-
Total Bedrooms
4
-
Bathrooms
2
-
1/2 Bathrooms
1
-
Above Grade Finished Area
1880.0
-
Basement YN
NO
-
Cooling YN
YES
-
Cooling
Central Air, Heat Pump, Electric
-
Fireplace YN
YES
-
Heating YN
YES
-
Heating
Natural Gas, Heat Pump
-
Pet friendly
Yes
Exterior
-
Garage
Yes
-
Garage spaces
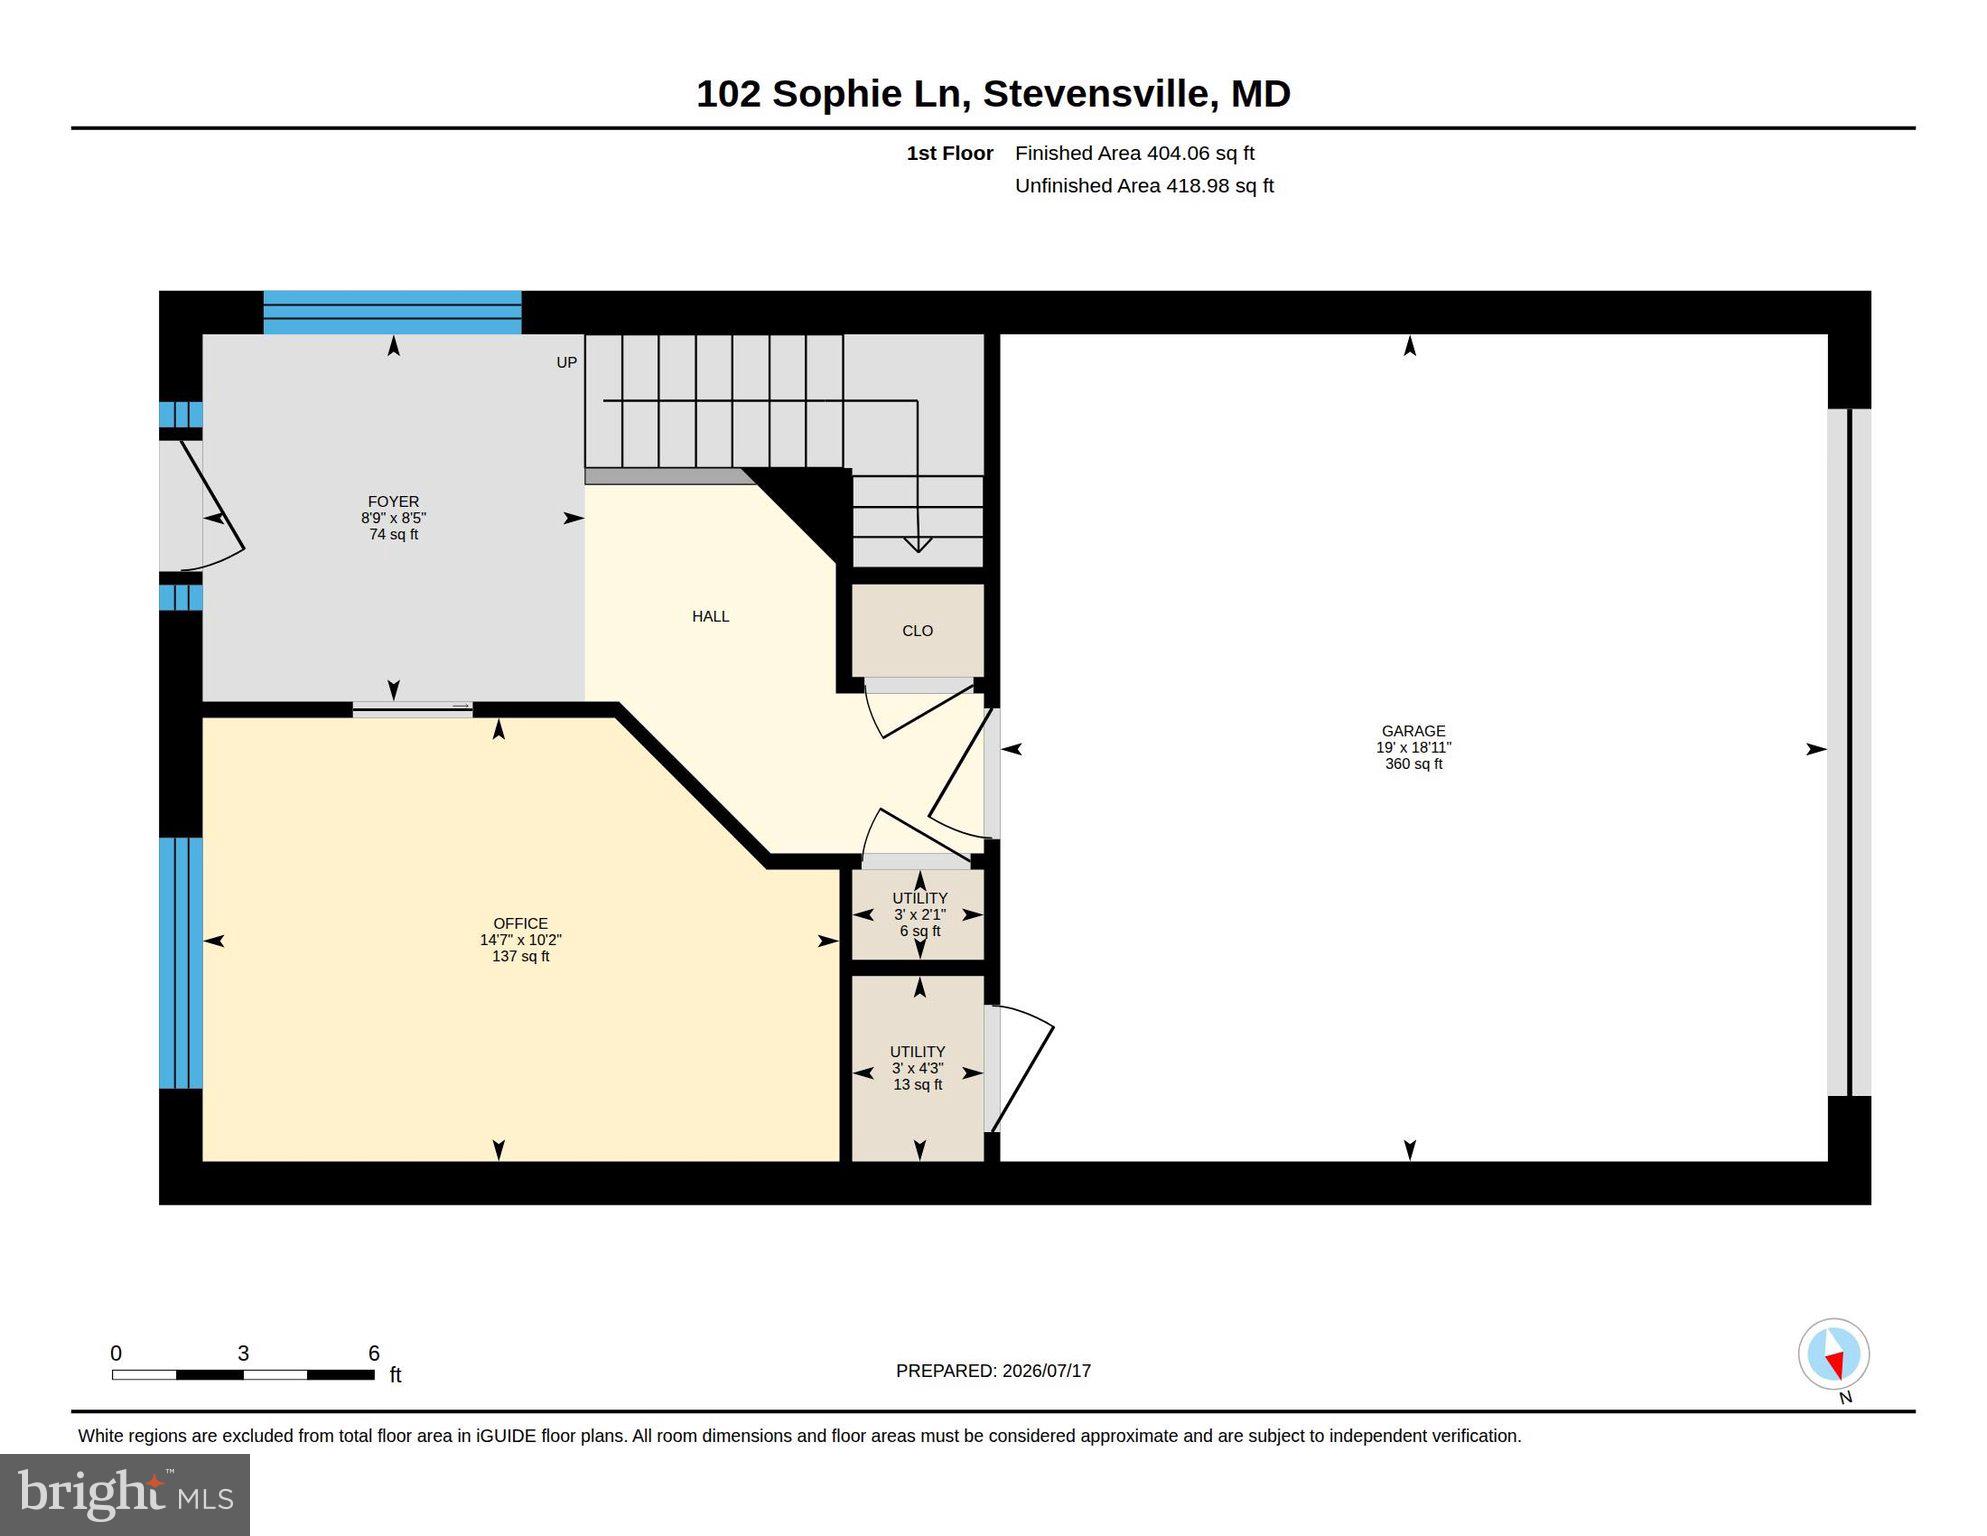
2
-
Construction Materials
Vinyl Siding, Stone, Asphalt
-
Other Exterior Features
Lighting, Rain Gutters
-
Parking
Garage Door Opener, Off Street, On Street, Garage, Driveway, Inside Entrance, Attached
-
Pool
Yes
-
Pool Features
Community
-
Waterfront YN
NO
-
View
Pasture
Area & Lot
-
Lot Size(acres)
0.02
-
Lot Size(square feet)
760
-
Property Type
Residential
-
Property Sub Type
Townhouse
-
Architectural Style
Other
Price
-
Sales Price
$439,900
-
Tax Amount
$2,906
-
Financing Options
FHA, Conventional, USDA, VA, Cash
-
Sq. Footage
1,880
-
Price/SqFt
$233
HOA
-
Association
YES
-
Association Fee 2
$90
-
Association Fee
$95
-
Association Fee Frequency
Monthly
-
Association Fee 2 Frequency
Monthly
-
Association Fee Includes
N/A
School District
-
Elementary School
N/A
-
Middle School
MATAPEAKE
-
High School
KENT ISLAND
Property Features
-
New Construction
NO
-
Accessibility Features
Accessible Doors
-
Association Amenities
Clubhouse, Boating, Boat Dock, Playground
-
Foundation Details
Slab
-
Senior Community YN
NO
-
Sewer
Public Sewer
-
Tax Lot
E12
-
Water Source
Public
Schedule a Showing
Showing scheduled successfully.
Mortgage calculator
Estimate your monthly mortgage payment, including the principal and interest, property taxes, and HOA. Adjust the values to generate a more accurate rate.
Your payment
Principal and Interest:
$
Property taxes:
$
HOA fees:
$
Total loan payment:
$
Total interest amount:
$
Location
County
QUEEN ANNES
Elementary School
Middle School
MATAPEAKE
High School
KENT ISLAND
Listing Courtesy of Samantha Hernandez, Douglas Realty LLC
RealHub Information is provided exclusively for consumers' personal, non-commercial use, and it may not be used for any purpose other than to identify prospective properties consumers may be interested in purchasing. All information deemed reliable but not guaranteed and should be independently verified. All properties are subject to prior sale, change or withdrawal. RealHub website owner shall not be responsible for any typographical errors, misinformation, misprints and shall be held totally harmless.
.webp?size=684x933)
Associate Broker (PA/MD), Branch Manager- Bedford
Betty Everly
Call Betty today to schedule a private showing.

* Listings on this website come from the FMLS IDX Compilation and may be held by brokerage firms other than the owner of this website. The listing brokerage is identified in any listing details. Information is deemed reliable but is not guaranteed. If you believe any FMLS listing contains material that infringes your copyrighted work please click here to review our DMCA policy and learn how to submit a takedown request.© 2024 FMLS.
Related Properties
STEVENSVILLE
920 CLOVERFIELDS DRIVE
3 Beds
1 Baths
1,248 Sq.Ft.
$377,400
MLS#: MDQA2014954

STEVENSVILLE
400 MAIN STREET
4 Beds
2 Baths
1,720 Sq.Ft.
$399,000
MLS#: MDQA2018632

STEVENSVILLE
912 BUCKINGHAM DRIVE
3 Beds
2 Baths
1,680 Sq.Ft.
$495,000
MLS#: MDQA2018588

STEVENSVILLE
ROMANCOKE ROAD
3 Beds
2 Baths
1,600 Sq.Ft.
$499,900
MLS#: MDQA2018722
STEVENSVILLE
1301 MARION QUIMBY DRIVE
3 Beds
3 Baths
1,789 Sq.Ft.
$379,900
MLS#: MDQA2017330
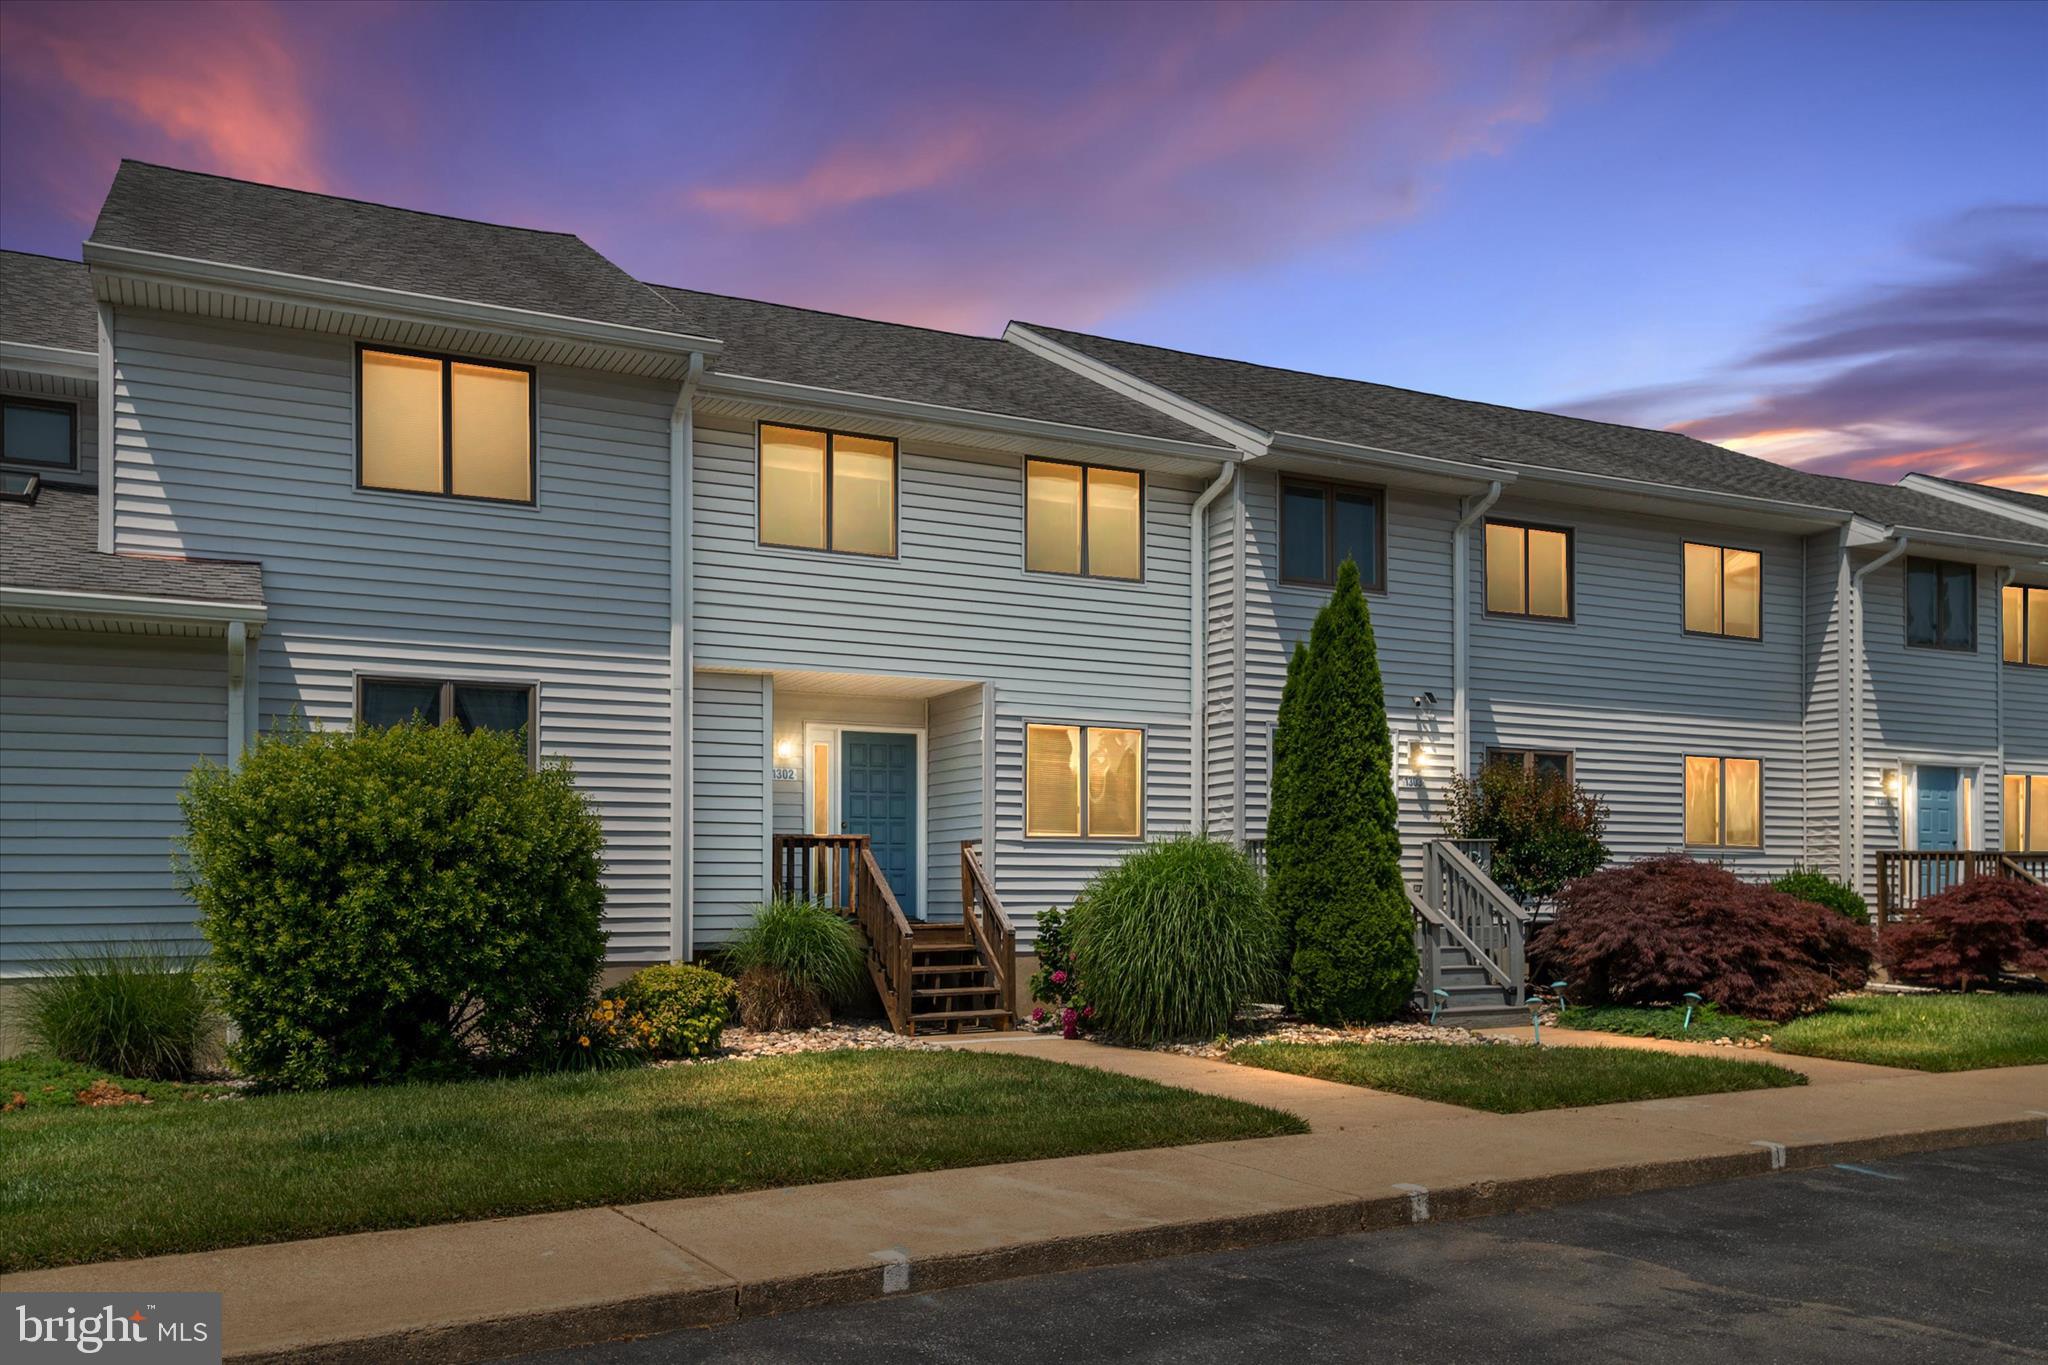
STEVENSVILLE
1302 MARION QUIMBY DRIVE
2 Beds
2 Baths
1,161 Sq.Ft.
$358,500
MLS#: MDQA2017394

STEVENSVILLE
606 KIMBERLY WAY
4 Beds
2 Baths
1,704 Sq.Ft.
$487,500
MLS#: MDQA2017246

STEVENSVILLE
111 RYAN DORSEY LANE
3 Beds
2 Baths
1,900 Sq.Ft.
$414,989
MLS#: MDQA2017904

STEVENSVILLE
123 TENNESSEE ROAD
3 Beds
2 Baths
1,492 Sq.Ft.
$514,900
MLS#: MDQA2017592
.png)