
Mid-Century Modern, Ranch/Rambler
10616 RED BARN LANE
POTOMAC, MD 20854
MLS#: MDMC2260566
$2,199,000


Property
Beds
4
Full Baths
4
1/2 Baths
1
Year Built
1965
Sq.Footage
4,545
Discreetly tucked behind eight-foot hedges that extend the length of the home, this sprawling mid-century modern residence sits on 3.4 acres along Red Barn Lane, one of Potomac’s most Iconic streets. Almost 4500 square feet on two levels, this Four bedrooms, Five Bath, Home Presents a Rare Opportunity to Update and Make Your Own Masterpiece. Bright, airy rooms feature Slate and Hardwood Floors, while Floor to Ceiling Windows and Doors Frame Sweeping 270 degree Panoramic Views of Rolling Grass and Colorful foliage. The combined living and dining room offers Two Wood Burning Fireplaces, Built in Bookshelves, and a Handsome Buffet, Creating an Inviting Setting for Everyday Living and Entertaining. A Wonderful Screened-in Porch and Wraparound Deck Extend the Living Spaces Outdoors, While a Covered Carport with Skylights Complements the Home’s Distinctive Architecture. Incredible location off Glen Rd. One mile from Wayside Elementary, minutes to NIH, Biotech Corridor, The Bullis School, Glenstone Museum, The Potomac River, Potomac Village, Starbucks, Hunter's Inn, Potomac Grocer, Park Potomac, Cabin John. Close to 3 major airports and Northern Virginia For those seeking additional acreage, the adjoining 2.9-acre lot is available for separate purchase at $1,499,000, offering the opportunity to expand this exceptional setting.
Features & Amenities
Interior
-
Other Interior Features
Kitchen Island, Walk-In Closet(s), Built-in Features, Open Floorplan
-
Total Bedrooms
4
-
Bathrooms
4
-
1/2 Bathrooms
1
-
Above Grade Finished Area
2745.0
-
Basement YN
YES
-
Cooling YN
YES
-
Cooling
Central Air, Ceiling Fan(s), Electric
-
Fireplace YN
YES
-
Heating YN
YES
-
Heating
Exhaust Fan, Propane, Central, Forced Air, Heat Pump
-
Main Level Bedrooms
2
-
Pet friendly
Yes
Exterior
-
Garage
No
-
Construction Materials
Brick, Cedar
-
Parking
Concrete, On Street, Circular Driveway, Private, Paved, Attached Carport, Driveway, Other, Attached
-
Patio and Porch Features
Deck, Patio, Porch, Screened, Terrace
-
Pool
No
-
Waterfront YN
NO
Area & Lot
-
Lot Features
Cul-De-Sac, Private, Cleared, Back Yard
-
Lot Size(acres)
3.42
-
Lot Size(square feet)
148,975
-
Property Type
Residential
-
Property Sub Type
Single Family Residence
-
Architectural Style
Mid-Century Modern, Ranch/Rambler
Price
-
Sales Price
$2,199,000
-
Tax Amount
$14,239
-
Sq. Footage
4,545
-
Price/SqFt
$483
HOA
-
Association
No
Property Resources
-
Horse Property
NO
School District
-
Elementary School
WAYSIDE
-
Middle School
HERBERT HOOVER
-
High School
WINSTON CHURCHILL
Property Features
-
Stories
1
-
New Construction
NO
-
Accessibility Features
Accessible Hallway(s)
-
Foundation Details
Block
-
Senior Community YN
NO
-
Sewer
Septic Tank
-
Tax Lot
23
-
Water Source
Well
Schedule a Showing
Showing scheduled successfully.
Mortgage calculator
Estimate your monthly mortgage payment, including the principal and interest, property taxes, and HOA. Adjust the values to generate a more accurate rate.
Your payment
Principal and Interest:
$
Property taxes:
$
HOA fees:
$
Total loan payment:
$
Total interest amount:
$
Location
County
MONTGOMERY
Elementary School
WAYSIDE
Middle School
HERBERT HOOVER
High School
WINSTON CHURCHILL
Listing Courtesy of Antoinette Gage, TTR Sotheby's International Realty
RealHub Information is provided exclusively for consumers' personal, non-commercial use, and it may not be used for any purpose other than to identify prospective properties consumers may be interested in purchasing. All information deemed reliable but not guaranteed and should be independently verified. All properties are subject to prior sale, change or withdrawal. RealHub website owner shall not be responsible for any typographical errors, misinformation, misprints and shall be held totally harmless.
.webp?size=684x933)
Associate Broker (PA/MD), Branch Manager- Bedford
Betty Everly
Call Betty today to schedule a private showing.

* Listings on this website come from the FMLS IDX Compilation and may be held by brokerage firms other than the owner of this website. The listing brokerage is identified in any listing details. Information is deemed reliable but is not guaranteed. If you believe any FMLS listing contains material that infringes your copyrighted work please click here to review our DMCA policy and learn how to submit a takedown request.© 2024 FMLS.
Related Properties

POTOMAC
10514 UNITY LANE
5 Beds
4 Baths
8,216 Sq.Ft.
$2,599,000
MLS#: MDMC2256626
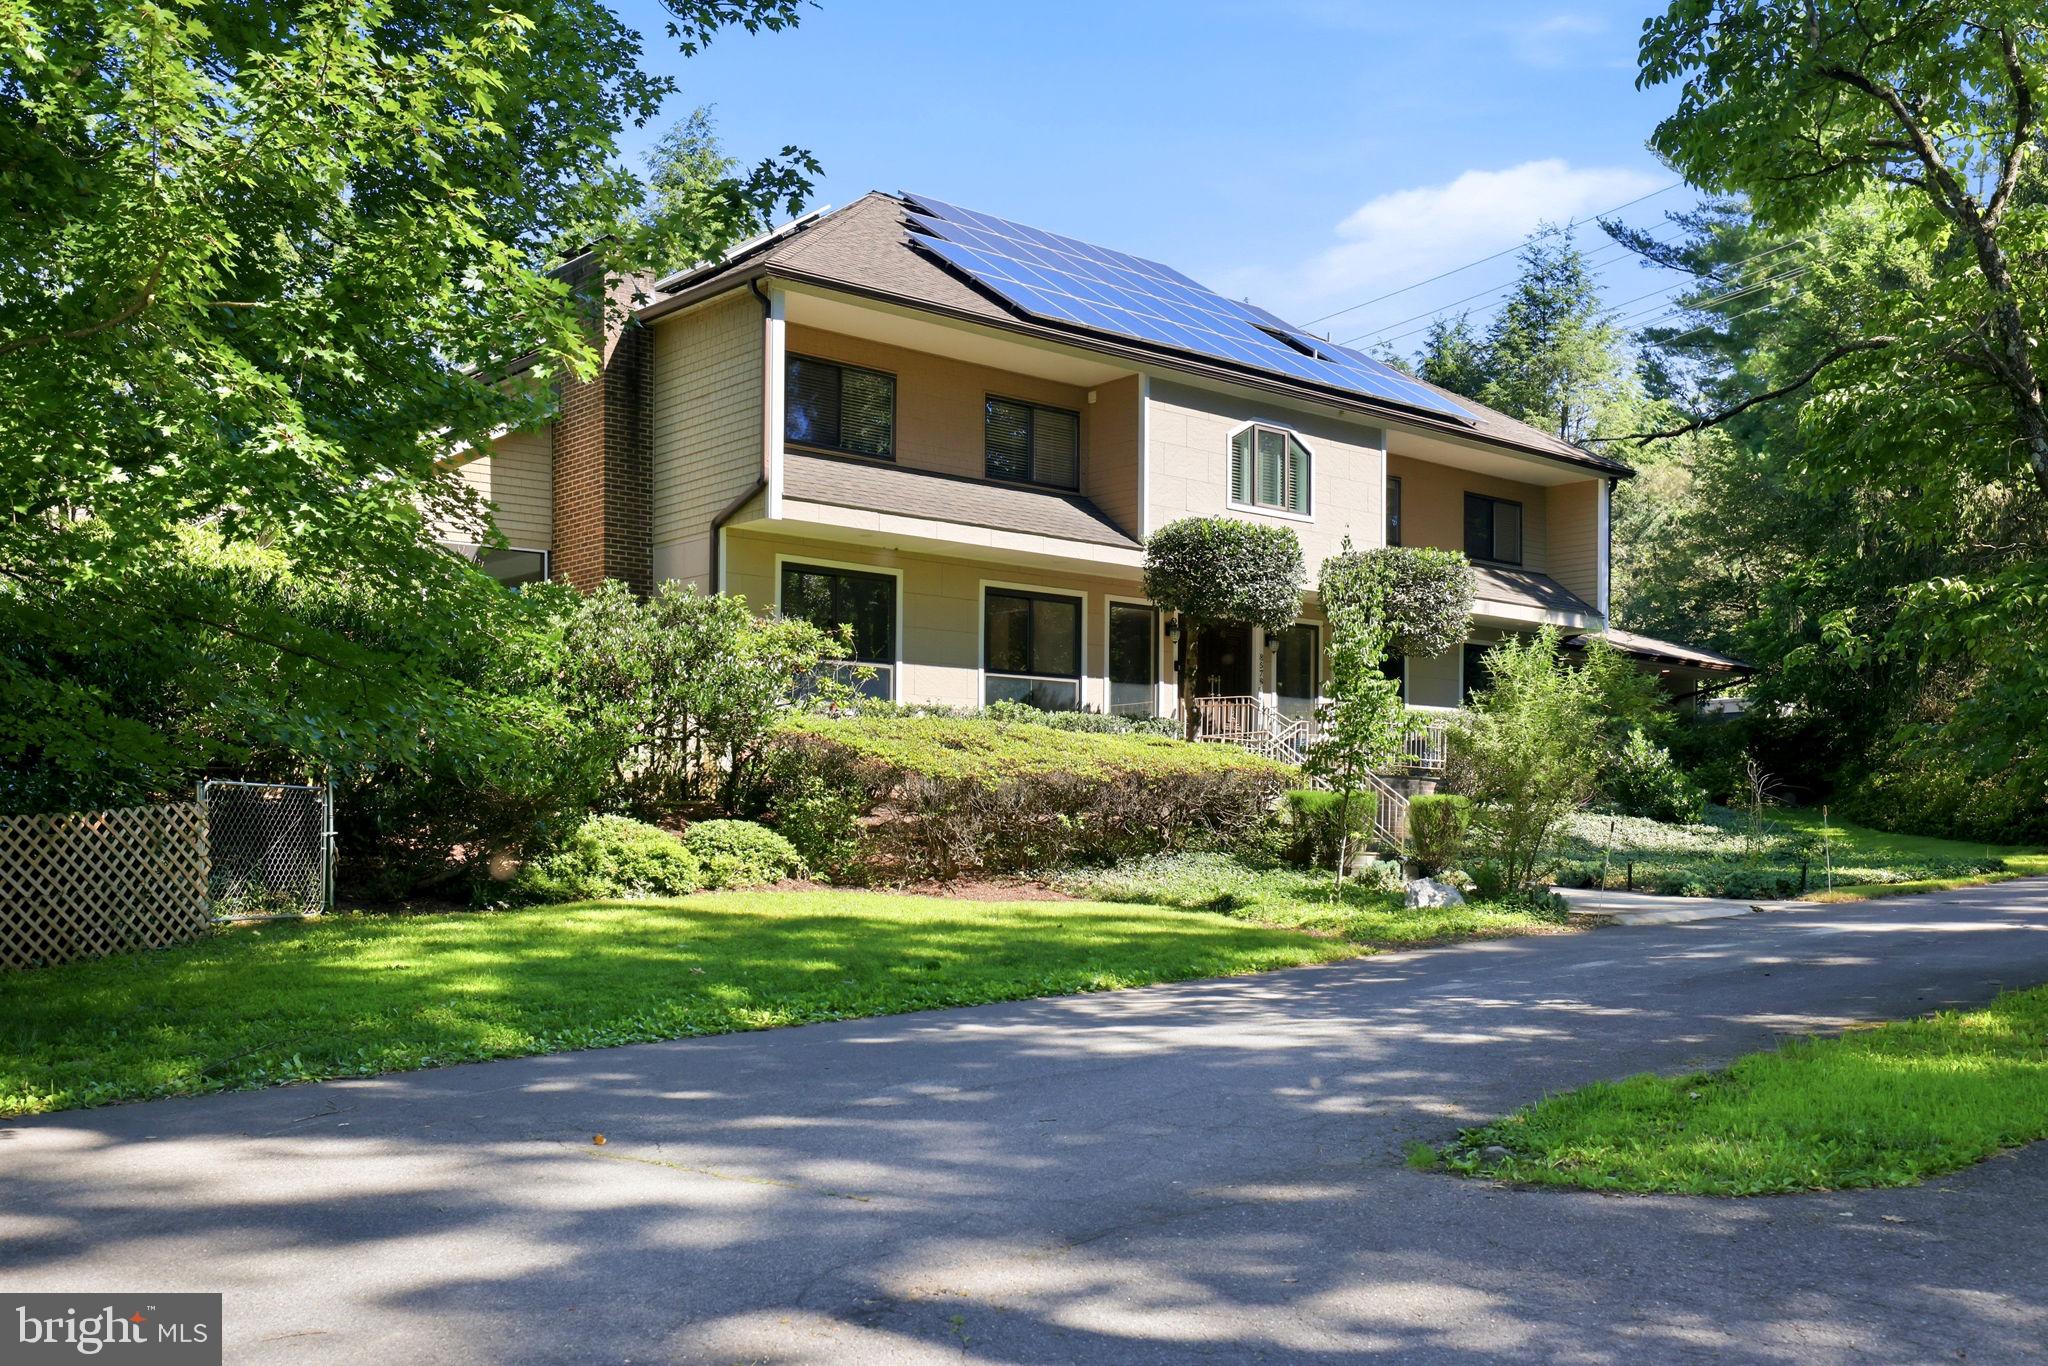
POTOMAC
8578 BRICKYARD ROAD
6 Beds
7 Baths
6,003 Sq.Ft.
$1,775,000
MLS#: MDMC2241386

POTOMAC
12107 GLEN MILL ROAD
7 Beds
7 Baths
8,503 Sq.Ft.
$2,199,999
MLS#: MDMC2250778

POTOMAC
10837 S GLEN ROAD
6 Beds
4 Baths
6,507 Sq.Ft.
$2,295,000
MLS#: MDMC2252670
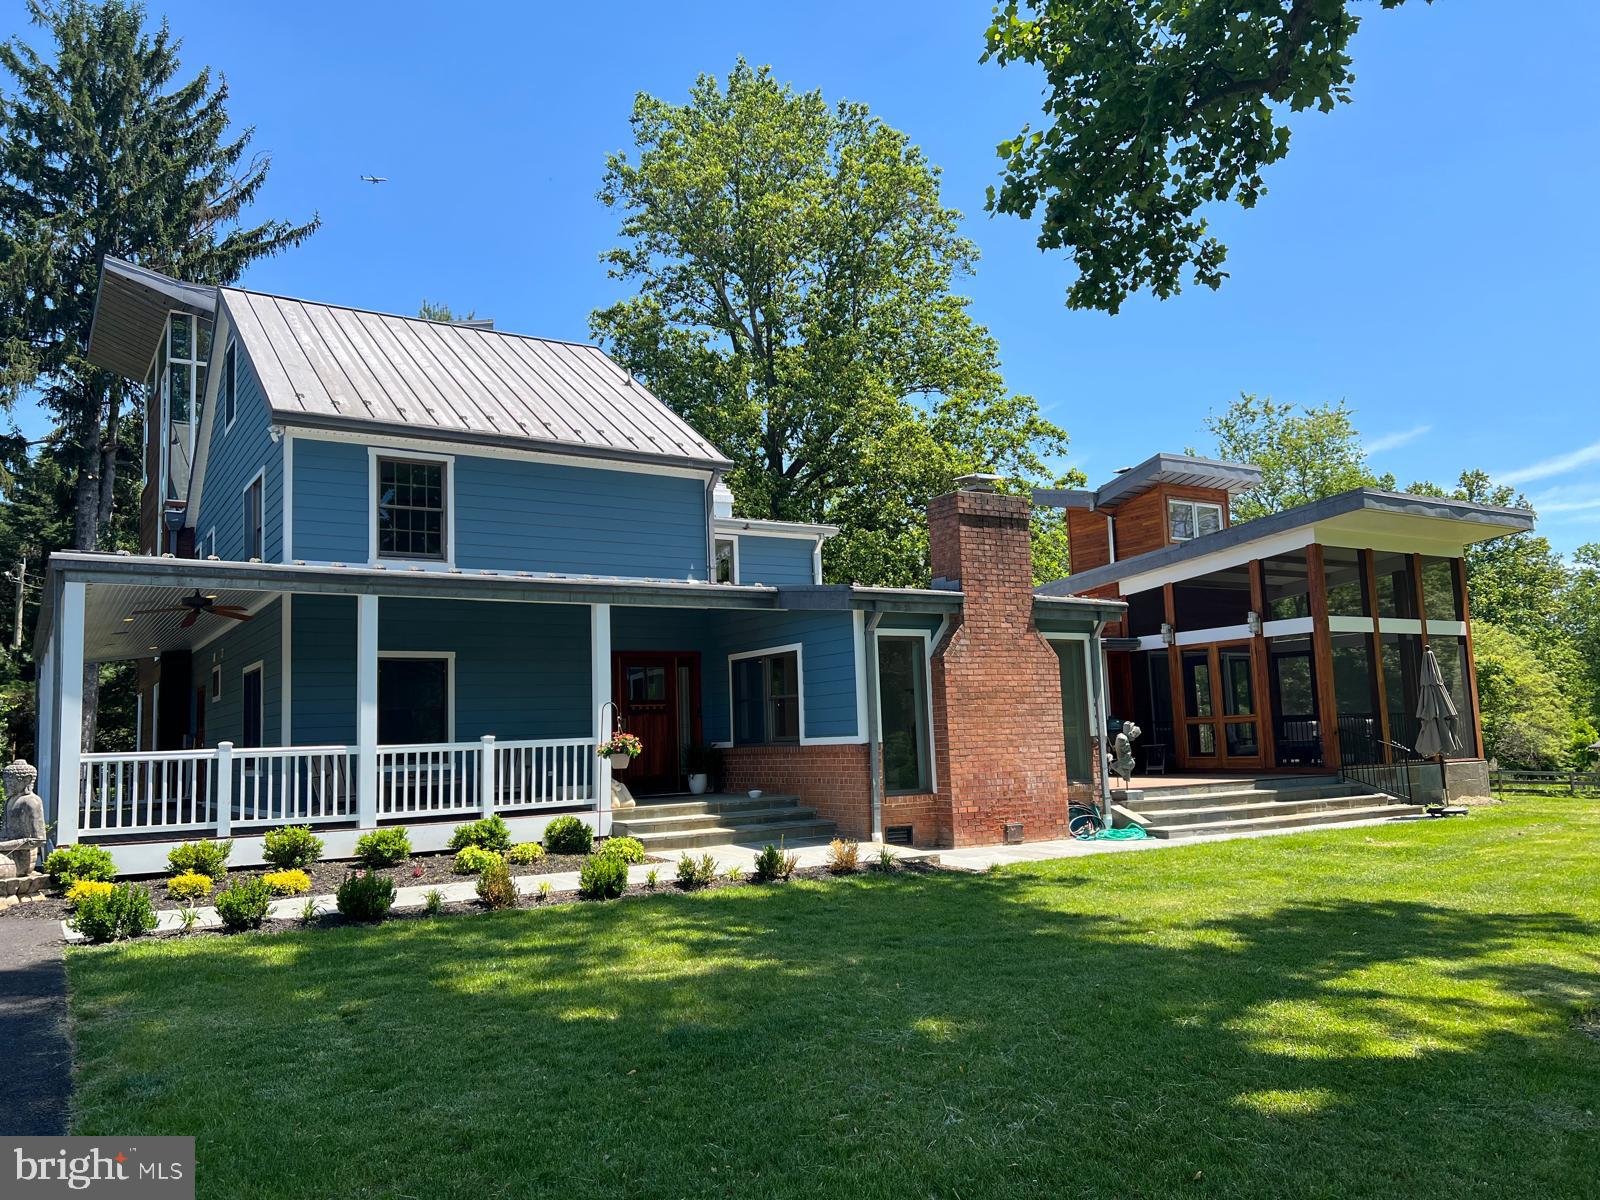
POTOMAC
10420 OAKLYN DRIVE
5 Beds
4 Baths
4,782 Sq.Ft.
$2,150,000
MLS#: MDMC2231212
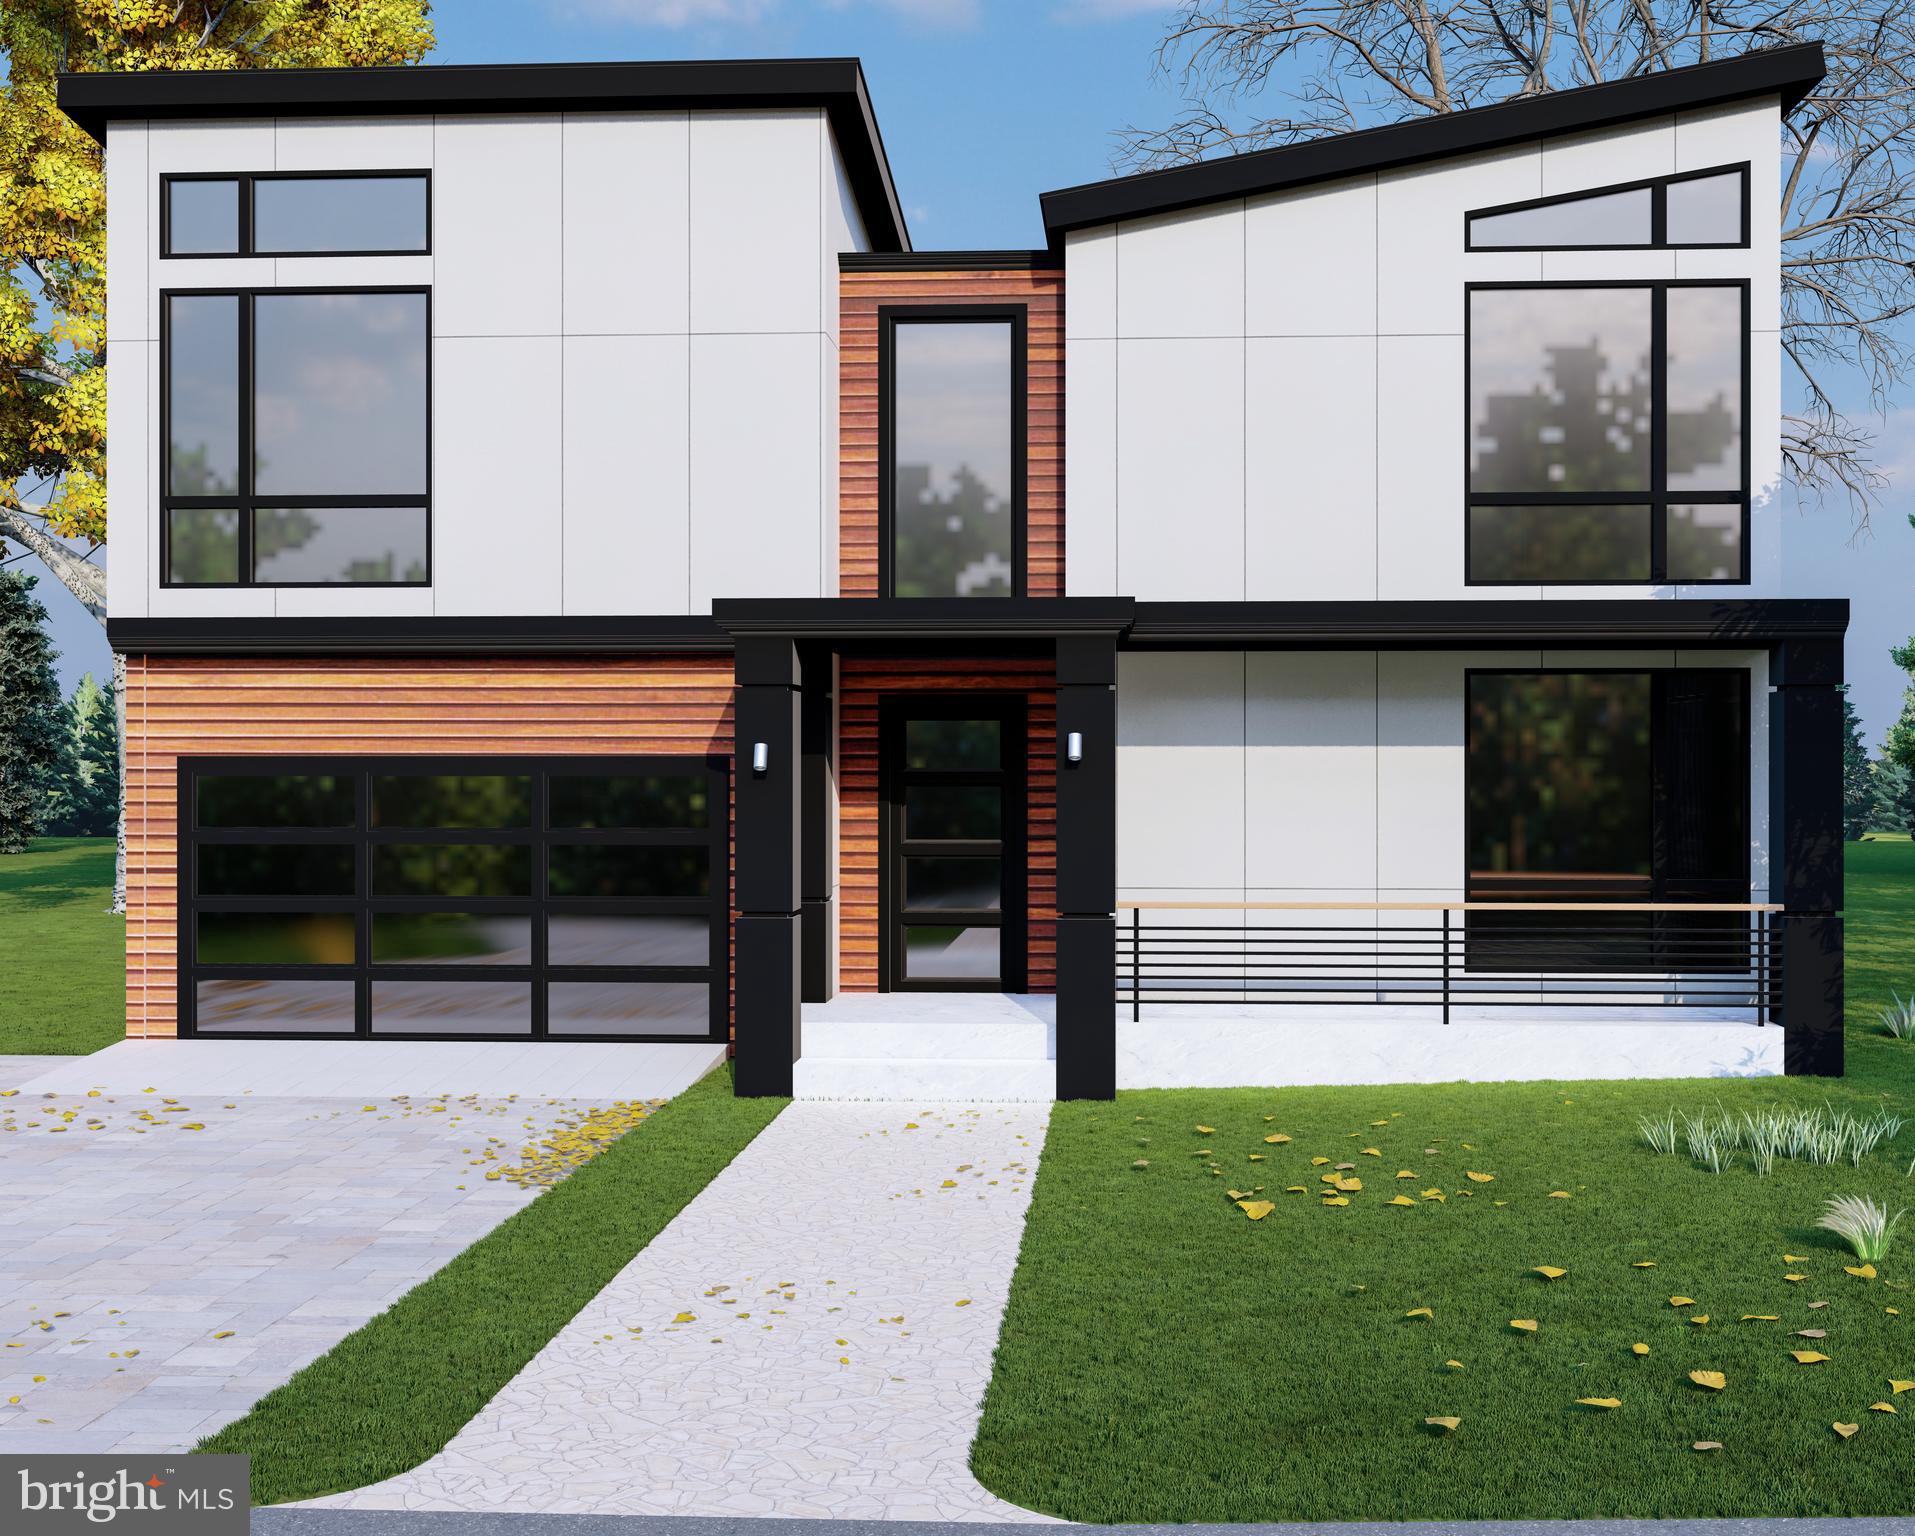
POTOMAC
7727 FONTAINE STREET
6 Beds
6 Baths
N/A
$2,500,000
MLS#: MDMC2237166

POTOMAC
10105 SORREL AVENUE
5 Beds
5 Baths
5,317 Sq.Ft.
$2,075,000
MLS#: MDMC2256186
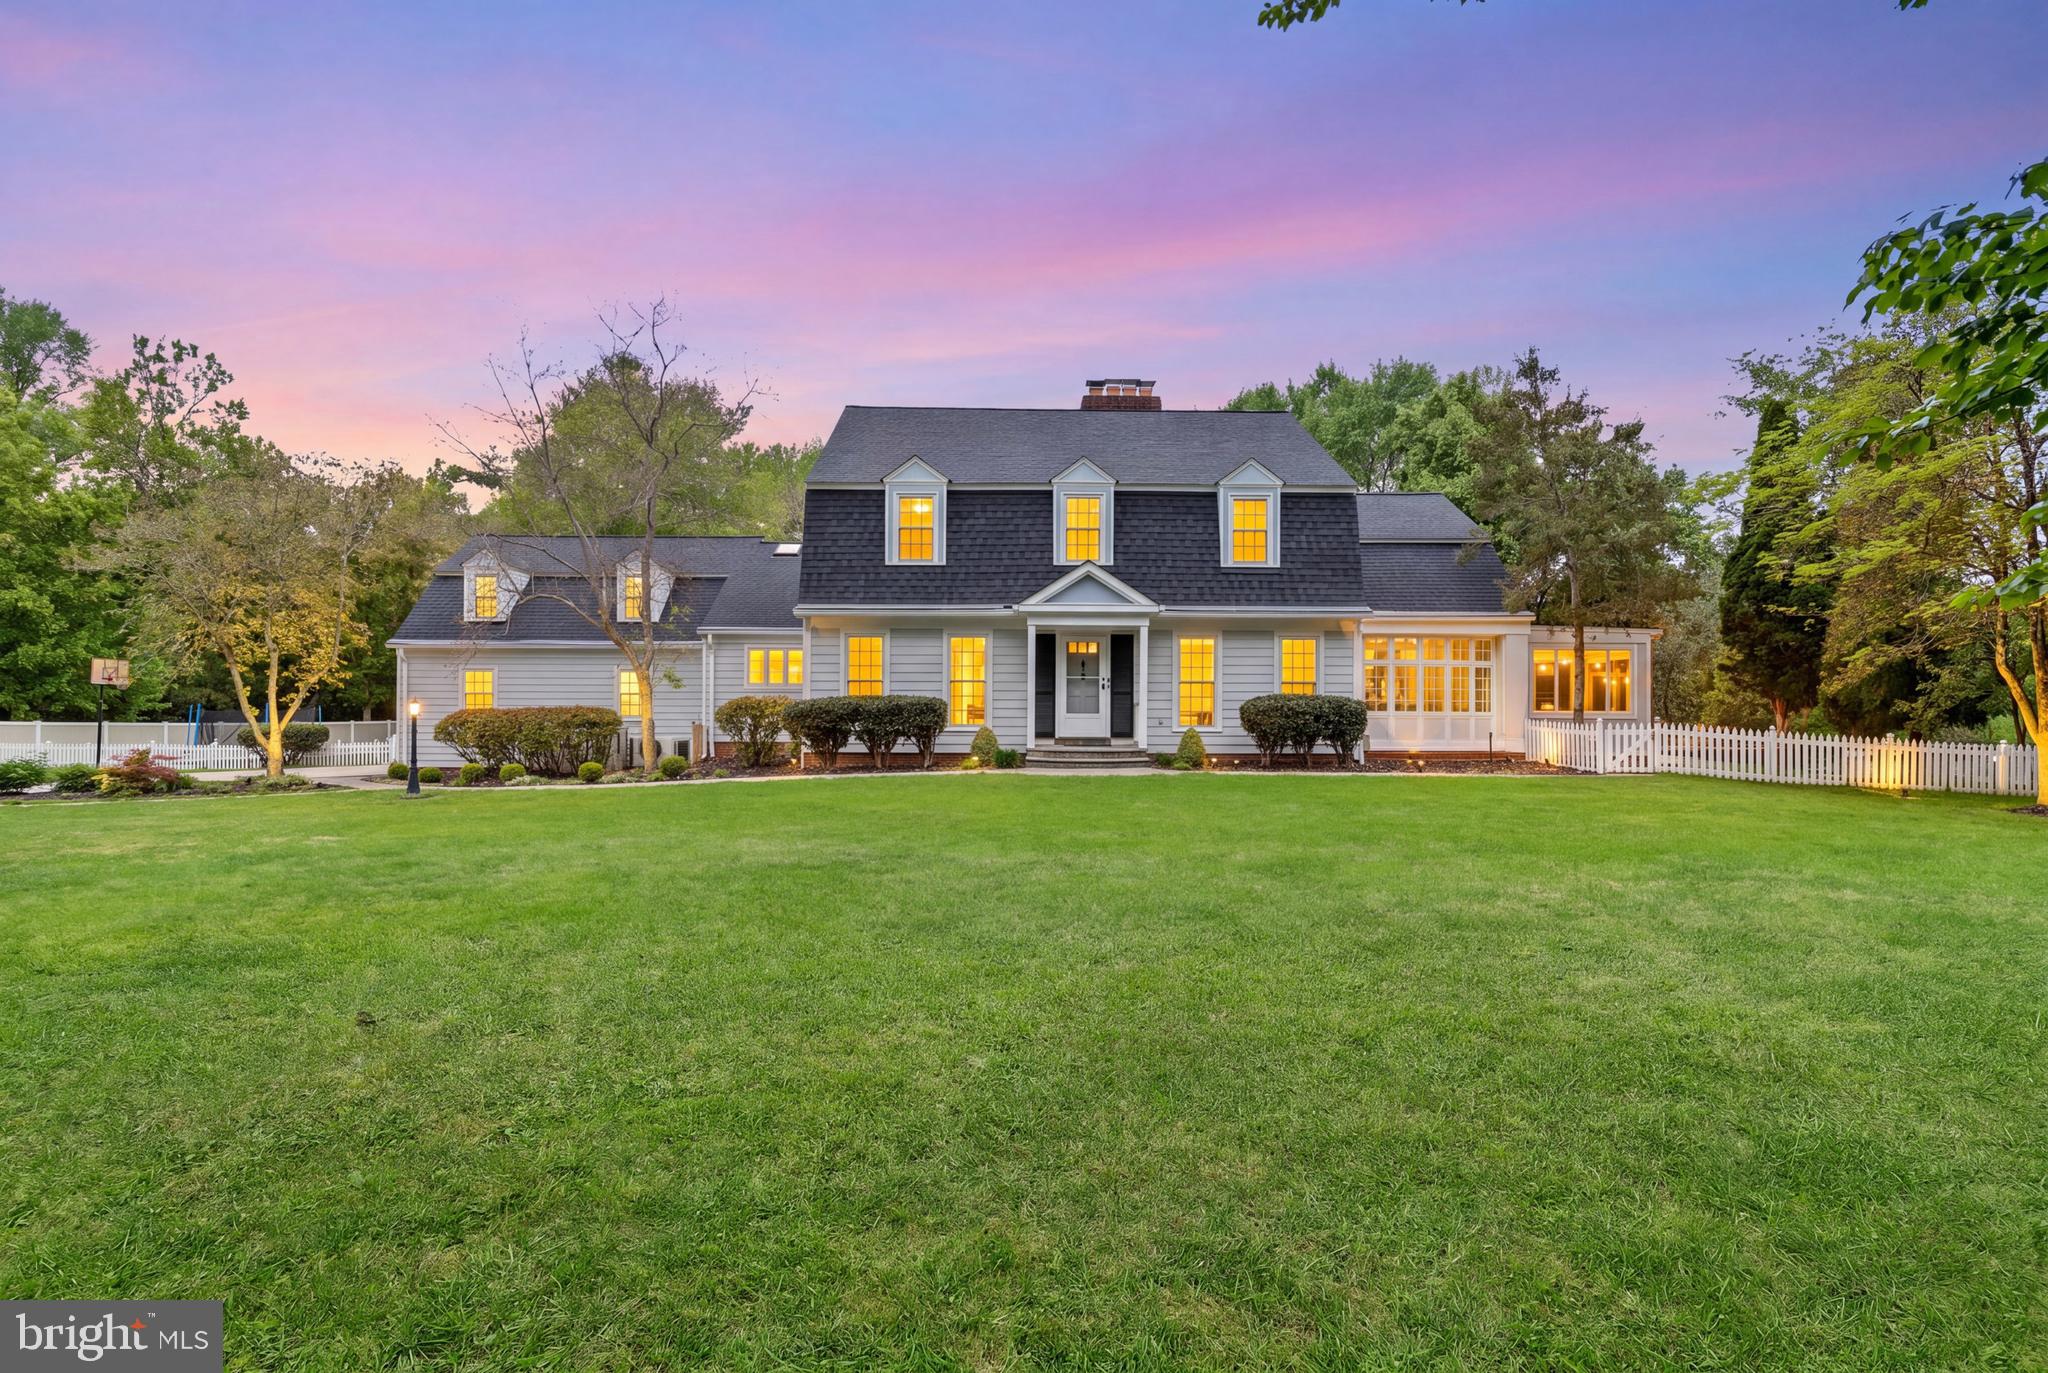
POTOMAC
12100 DREWS COURT
4 Beds
5 Baths
5,894 Sq.Ft.
$1,825,000
MLS#: MDMC2227724

POTOMAC
7801 HIDDEN MEADOW TERRACE
5 Beds
3 Baths
3,790 Sq.Ft.
$1,800,000
MLS#: MDMC2238326

POTOMAC
11640 PINEY SPRING LANE
5 Beds
5 Baths
6,744 Sq.Ft.
$1,799,000
MLS#: MDMC2252042
.png)