
Property
Beds
4
Full Baths
2
1/2 Baths
None
Year Built
1974
Sq.Footage
2,764
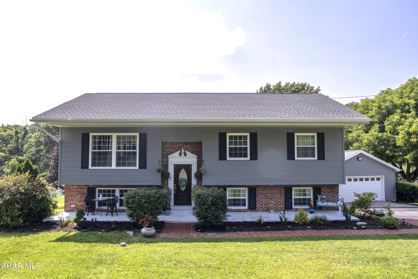
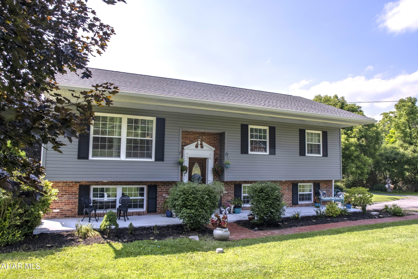
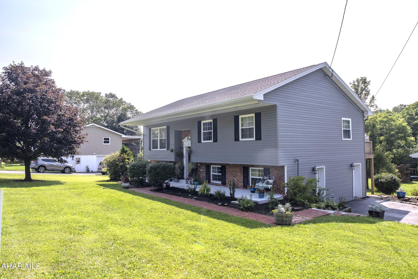
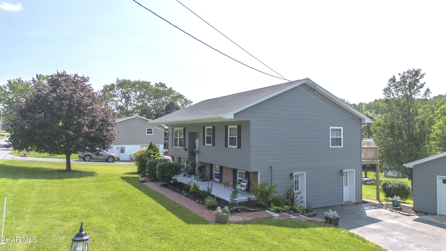
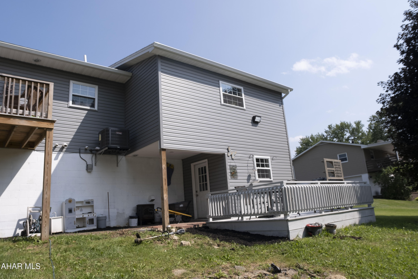
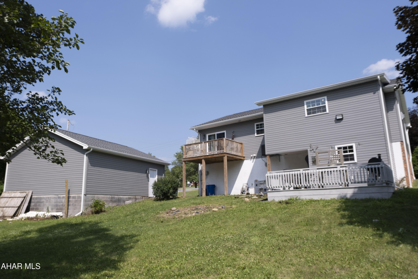
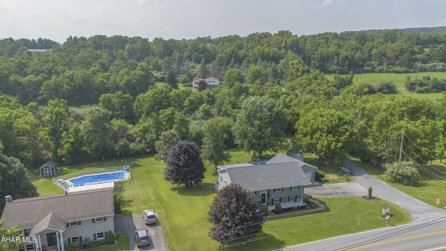
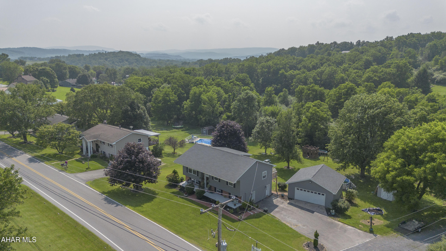
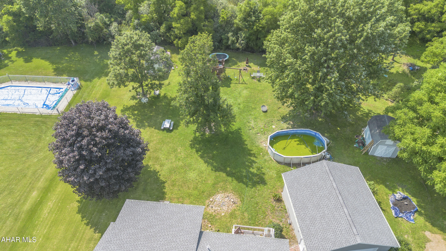
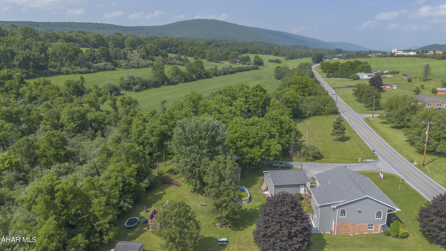
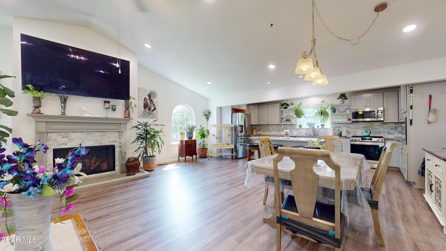
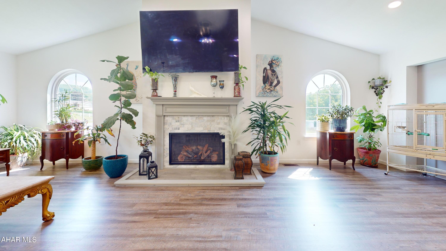
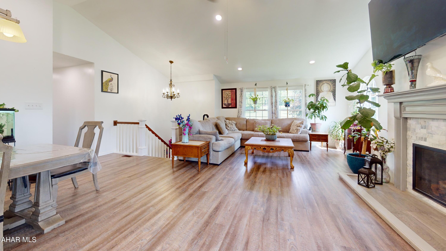
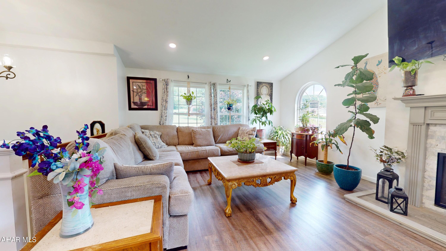
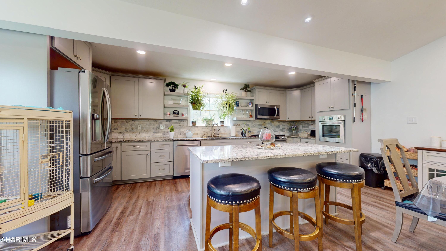
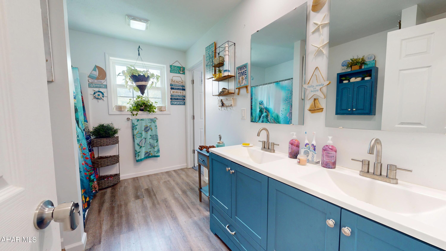
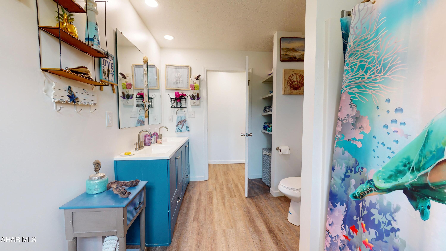
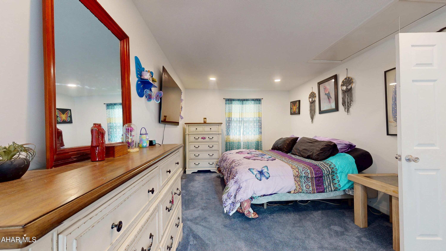
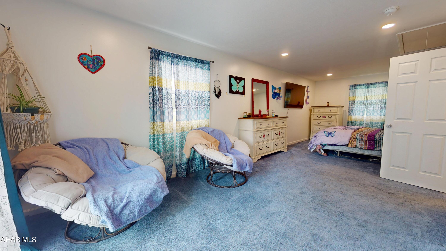
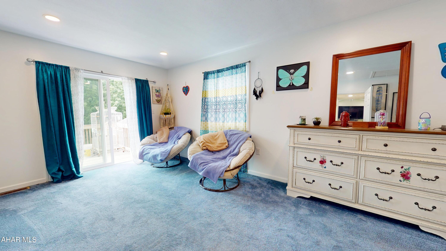
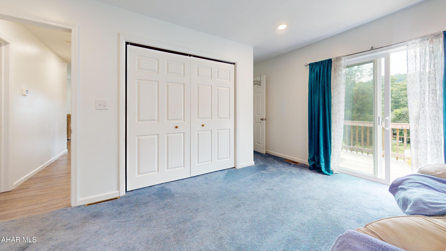
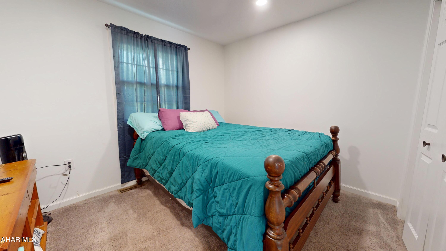
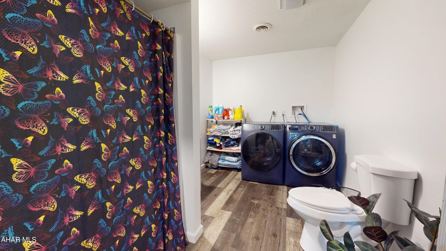
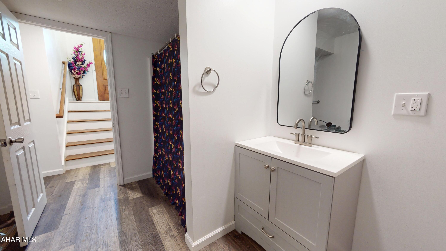
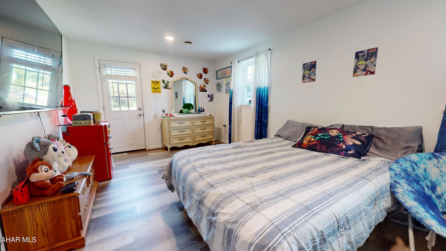
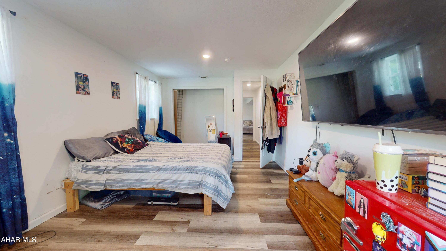
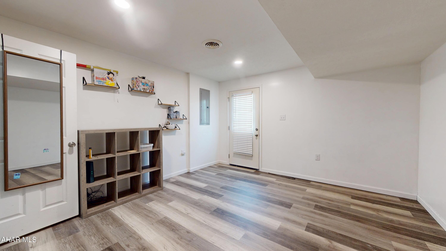
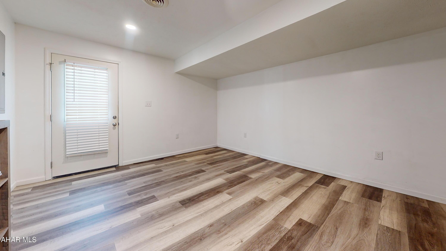
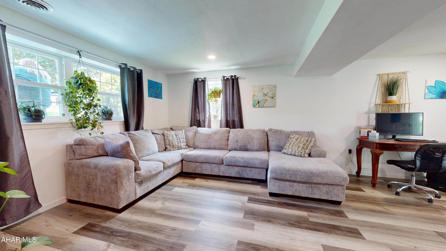
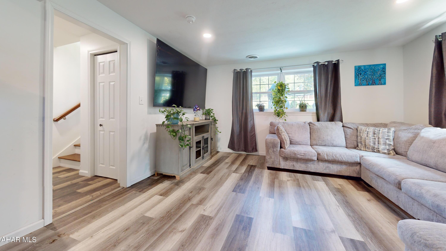
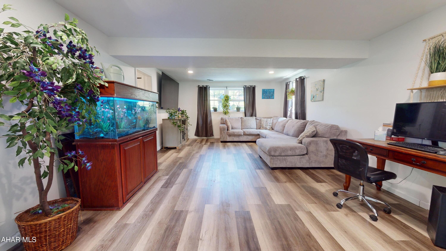
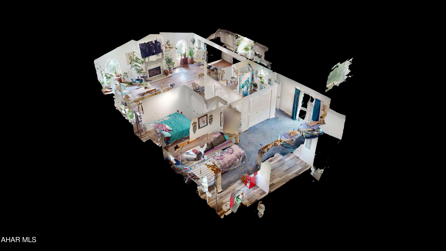
Some homes check the boxes--this one leaves an impression. Beautifully updated while still feeling warm and inviting, it offers a spacious open floor plan centered around an incredible kitchen that's sure to become the heart of the home. The kitchen features include a massive granite island and countertops, custom cabinetry, stainless steel appliances, built-in convention oven, and beautiful finishes throughout. The spacious living room is filled with natural light and centered around a cozy fireplace, creating the perfect place to gather with family and friends. A primary bedroom, large bathroom which is accessible from the primary bedroom or hallway, and second bedrooms complete the main level. On the lower level you will find two very spacious bedrooms, both with a door that leads to the ground level exterior, and a full bathroom/laundry room. Off of the large family/recreation room is a smaller mud room or could be used as storage, an office, or gym! The attractive exterior with mature landscaping, a detached garage, 2 sheds, above ground swimming pool, castle playset, private balcony off the primary bedroom, and a freshly painted ground level deck, make this home just as enjoyable outside as it is in. The detached garage provides ample space for those toy hobbies, storage, or a workshop. *Take your first tour online right from your smartphone, tablet, laptop with the 3D Matterport scan under virtual tours tab or contact me for the link directly!
Features & Amenities
Interior
-
Other Interior Features
Eat-in Kitchen
-
Total Bedrooms
4
-
Bathrooms
2
-
Above Grade Finished Area
1549.0
-
Basement YN
YES
-
Cooling YN
YES
-
Cooling
Ceiling Fan(s)
-
Fireplace YN
YES
-
Heating YN
YES
-
Heating
Forced Air, Natural Gas
-
Pet friendly
N/A
Exterior
-
Garage
Yes
-
Garage spaces
2
-
Construction Materials
Brick, Vinyl Siding
-
Patio and Porch Features
Deck, Porch
-
Pool
Yes
-
Pool Features
Above Ground, Private
-
Waterfront YN
NO
Area & Lot
-
Lot Size(acres)
0.64
-
Lot Size(square feet)
27,878
-
Property Type
Residential
-
Property Sub Type
Single Family Residence
Price
-
Sales Price
$359,900
-
Tax Amount
$3,798.81
-
Sq. Footage
2,764
-
Price/SqFt
$130
HOA
-
Association
No
School District
-
Elementary School
N/A
-
Middle School
N/A
-
High School
Hollidaysburg
Property Features
-
Water Source
Private, Well
Schedule a Showing
Showing scheduled successfully.
Mortgage calculator
Estimate your monthly mortgage payment, including the principal and interest, property taxes, and HOA. Adjust the values to generate a more accurate rate.
Your payment
Principal and Interest:
$
Property taxes:
$
HOA fees:
$
Total loan payment:
$
Total interest amount:
$
Location
County
Blair
Elementary School
Middle School
High School
Hollidaysburg
Listing Courtesy of Chelsey Stayer , Perry Wellington Realty, LLC
RealHub Information is provided exclusively for consumers' personal, non-commercial use, and it may not be used for any purpose other than to identify prospective properties consumers may be interested in purchasing. All information deemed reliable but not guaranteed and should be independently verified. All properties are subject to prior sale, change or withdrawal. RealHub website owner shall not be responsible for any typographical errors, misinformation, misprints and shall be held totally harmless.
.webp?size=684x933)
Branch Manager- Bedford
Betty Everly
Call Betty today to schedule a private showing.

* Listings on this website come from the FMLS IDX Compilation and may be held by brokerage firms other than the owner of this website. The listing brokerage is identified in any listing details. Information is deemed reliable but is not guaranteed. If you believe any FMLS listing contains material that infringes your copyrighted work please click here to review our DMCA policy and learn how to submit a takedown request.© 2024 FMLS.
Related Properties
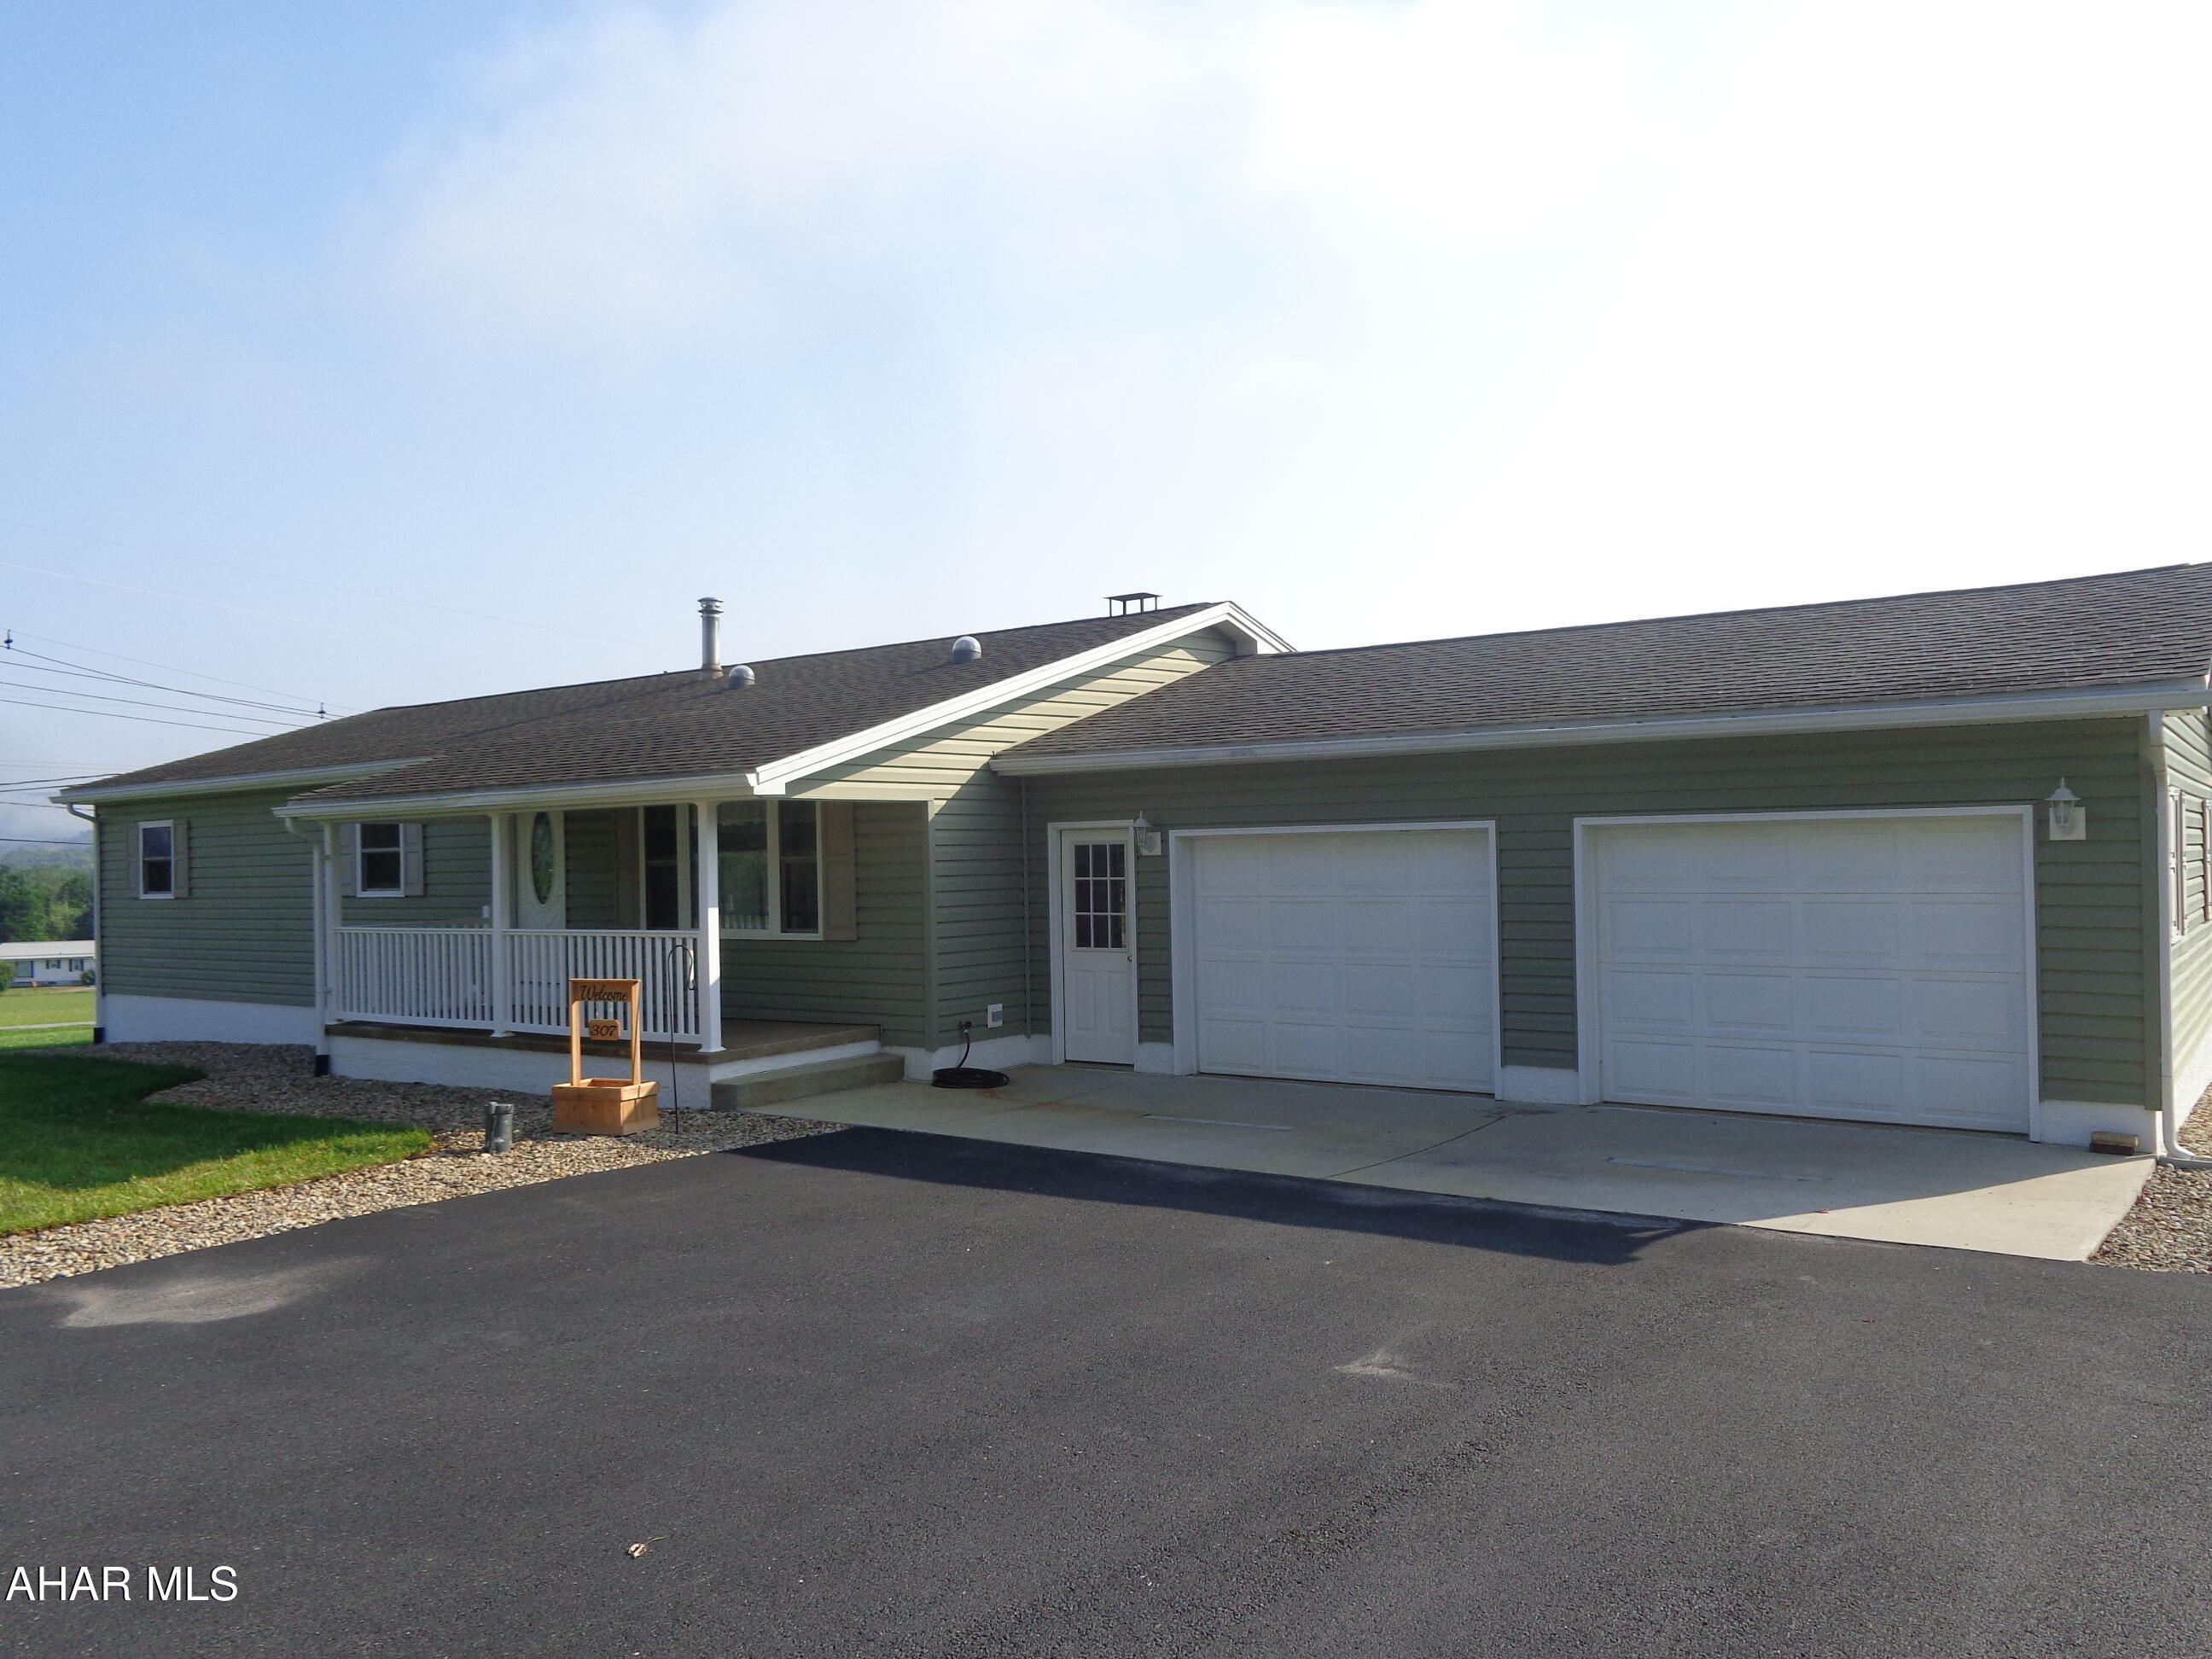
Hollidaysburg
307 Klein Road
4 Beds
1 Baths
2,297 Sq.Ft.
$375,000
MLS#: 80724
.png)