
Traditional
1072 LITTLE MAGOTHY VIEW
ANNAPOLIS, MD 21409
MLS#: MDAA2153622
$1,350,000


Property
Beds
4
Full Baths
3
1/2 Baths
1
Year Built
2003
Sq.Footage
2,581
Welcome to this beautifully maintained, thoughtfully designed waterfront home that sits on just under a half of an acre, proudly offered by its original owner. Featuring 4 bedrooms, 3.5 bathrooms, and breathtaking water views, this exceptional property combines comfort, quality craftsmanship, and the ultimate Chesapeake Bay lifestyle. From the moment you step inside, you'll be greeted by soaring vaulted ceilings and an abundance of natural light that fills the home. The open floor plan is perfect for both everyday living and entertaining, while expansive windows showcase the stunning waterfront views. Step outside onto the impressive 48' x 12' deck, complete with a hot tub and a fully fenced backyard. Follow the path to your private pier, equipped with water and electric service, a manual Jet Ski lift, and a 10,000-pound electric boat lift. Enjoy being just minutes by boat from the mouth of the Chesapeake Bay, making this a dream location for boating, fishing, and waterfront enthusiasts. The heart of the home is the spectacular family room, featuring a floor-to-ceiling 17-foot stone fireplace with a wood-burning stove and a handcrafted wood mantel. The spacious kitchen is designed for both function and style, offering stainless steel appliances, granite countertops, stone backsplash, breakfast bar, and a large pantry. The separate dining area flows seamlessly into the main living space, creating the perfect setting for gatherings and entertaining guests. The main-level primary suite is a true retreat, featuring vaulted ceilings, two walk-in closets, private access to outside and a spacious en-suite bathroom with a walk-in shower and a relaxing jetted soaking tub. A convenient main-level laundry room completes the first floor. Upstairs, you'll find two generously sized bedrooms connected by a Jack-and-Jill bathroom featuring double sink vanity with a private shower and toilet area. An open loft/game room overlooks the main living area, providing additional flexible living space. The fully finished lower level offers an ideal in-law or guest suite with its own private entrance, laundry area, full kitchen, oversized bedroom, living room, office, full bathroom, and abundant storage. Every detail of this home has been thoughtfully designed for comfort, functionality, and the incredible waterfront setting. Whether you're relaxing on the deck, enjoying a day on the water, or entertaining family and friends, this home offers the perfect backdrop for making lifelong memories. Don't miss this rare opportunity to own an exceptional waterfront property that has it all.
Features & Amenities
Interior
-
Other Interior Features
Cathedral Ceiling(s)
-
Total Bedrooms
4
-
Bathrooms
3
-
1/2 Bathrooms
1
-
Above Grade Finished Area
2581.0
-
Basement YN
YES
-
Cooling YN
YES
-
Cooling
Central Air, Ceiling Fan(s), Electric
-
Fireplace YN
YES
-
Heating YN
YES
-
Heating
Wood Stove, Oil, Forced Air
-
Main Level Bedrooms
1
-
Pet friendly
N/A
Exterior
-
Garage
Yes
-
Garage spaces
2
-
Construction Materials
Vinyl Siding
-
Other Exterior Features
Other
-
Parking
Paved, Garage, Driveway, Inside Entrance, Attached
-
Pool
No
-
Waterfront YN
YES
-
View
Water, River
Area & Lot
-
Lot Features
Back Yard, Waterfront
-
Lot Size(acres)
0.44
-
Lot Size(square feet)
19,320
-
Property Type
Residential
-
Property Sub Type
Single Family Residence
-
Architectural Style
Traditional
Price
-
Sales Price
$1,350,000
-
Tax Amount
$11,150
-
Financing Options
Cash, Conventional, FHA, VA
-
Sq. Footage
2,581
-
Price/SqFt
$523
HOA
-
Association
YES
-
Association Fee
$10
-
Association Fee Frequency
Annually
-
Association Fee Includes
N/A
School District
-
Elementary School
N/A
-
Middle School
N/A
-
High School
N/A
Property Features
-
New Construction
NO
-
Association Amenities
Picnic Area, Beach Access, Basketball Court, Boating, Boat Dock, Playground, Powered Boats Allowed, Boat Slip
-
Foundation Details
Concrete Perimeter, Block
-
Senior Community YN
NO
-
Sewer
Public Sewer
-
Water Source
Well
Schedule a Showing
Showing scheduled successfully.
Mortgage calculator
Estimate your monthly mortgage payment, including the principal and interest, property taxes, and HOA. Adjust the values to generate a more accurate rate.
Your payment
Principal and Interest:
$
Property taxes:
$
HOA fees:
$
Total loan payment:
$
Total interest amount:
$
Location
County
ANNE ARUNDEL
Elementary School
Middle School
High School
Listing Courtesy of Ashlie N Leone , Real Estate Professionals, Inc.
RealHub Information is provided exclusively for consumers' personal, non-commercial use, and it may not be used for any purpose other than to identify prospective properties consumers may be interested in purchasing. All information deemed reliable but not guaranteed and should be independently verified. All properties are subject to prior sale, change or withdrawal. RealHub website owner shall not be responsible for any typographical errors, misinformation, misprints and shall be held totally harmless.
.webp?size=684x933)
Branch Manager- Bedford
Betty Everly
Call Betty today to schedule a private showing.

* Listings on this website come from the FMLS IDX Compilation and may be held by brokerage firms other than the owner of this website. The listing brokerage is identified in any listing details. Information is deemed reliable but is not guaranteed. If you believe any FMLS listing contains material that infringes your copyrighted work please click here to review our DMCA policy and learn how to submit a takedown request.© 2024 FMLS.
Related Properties
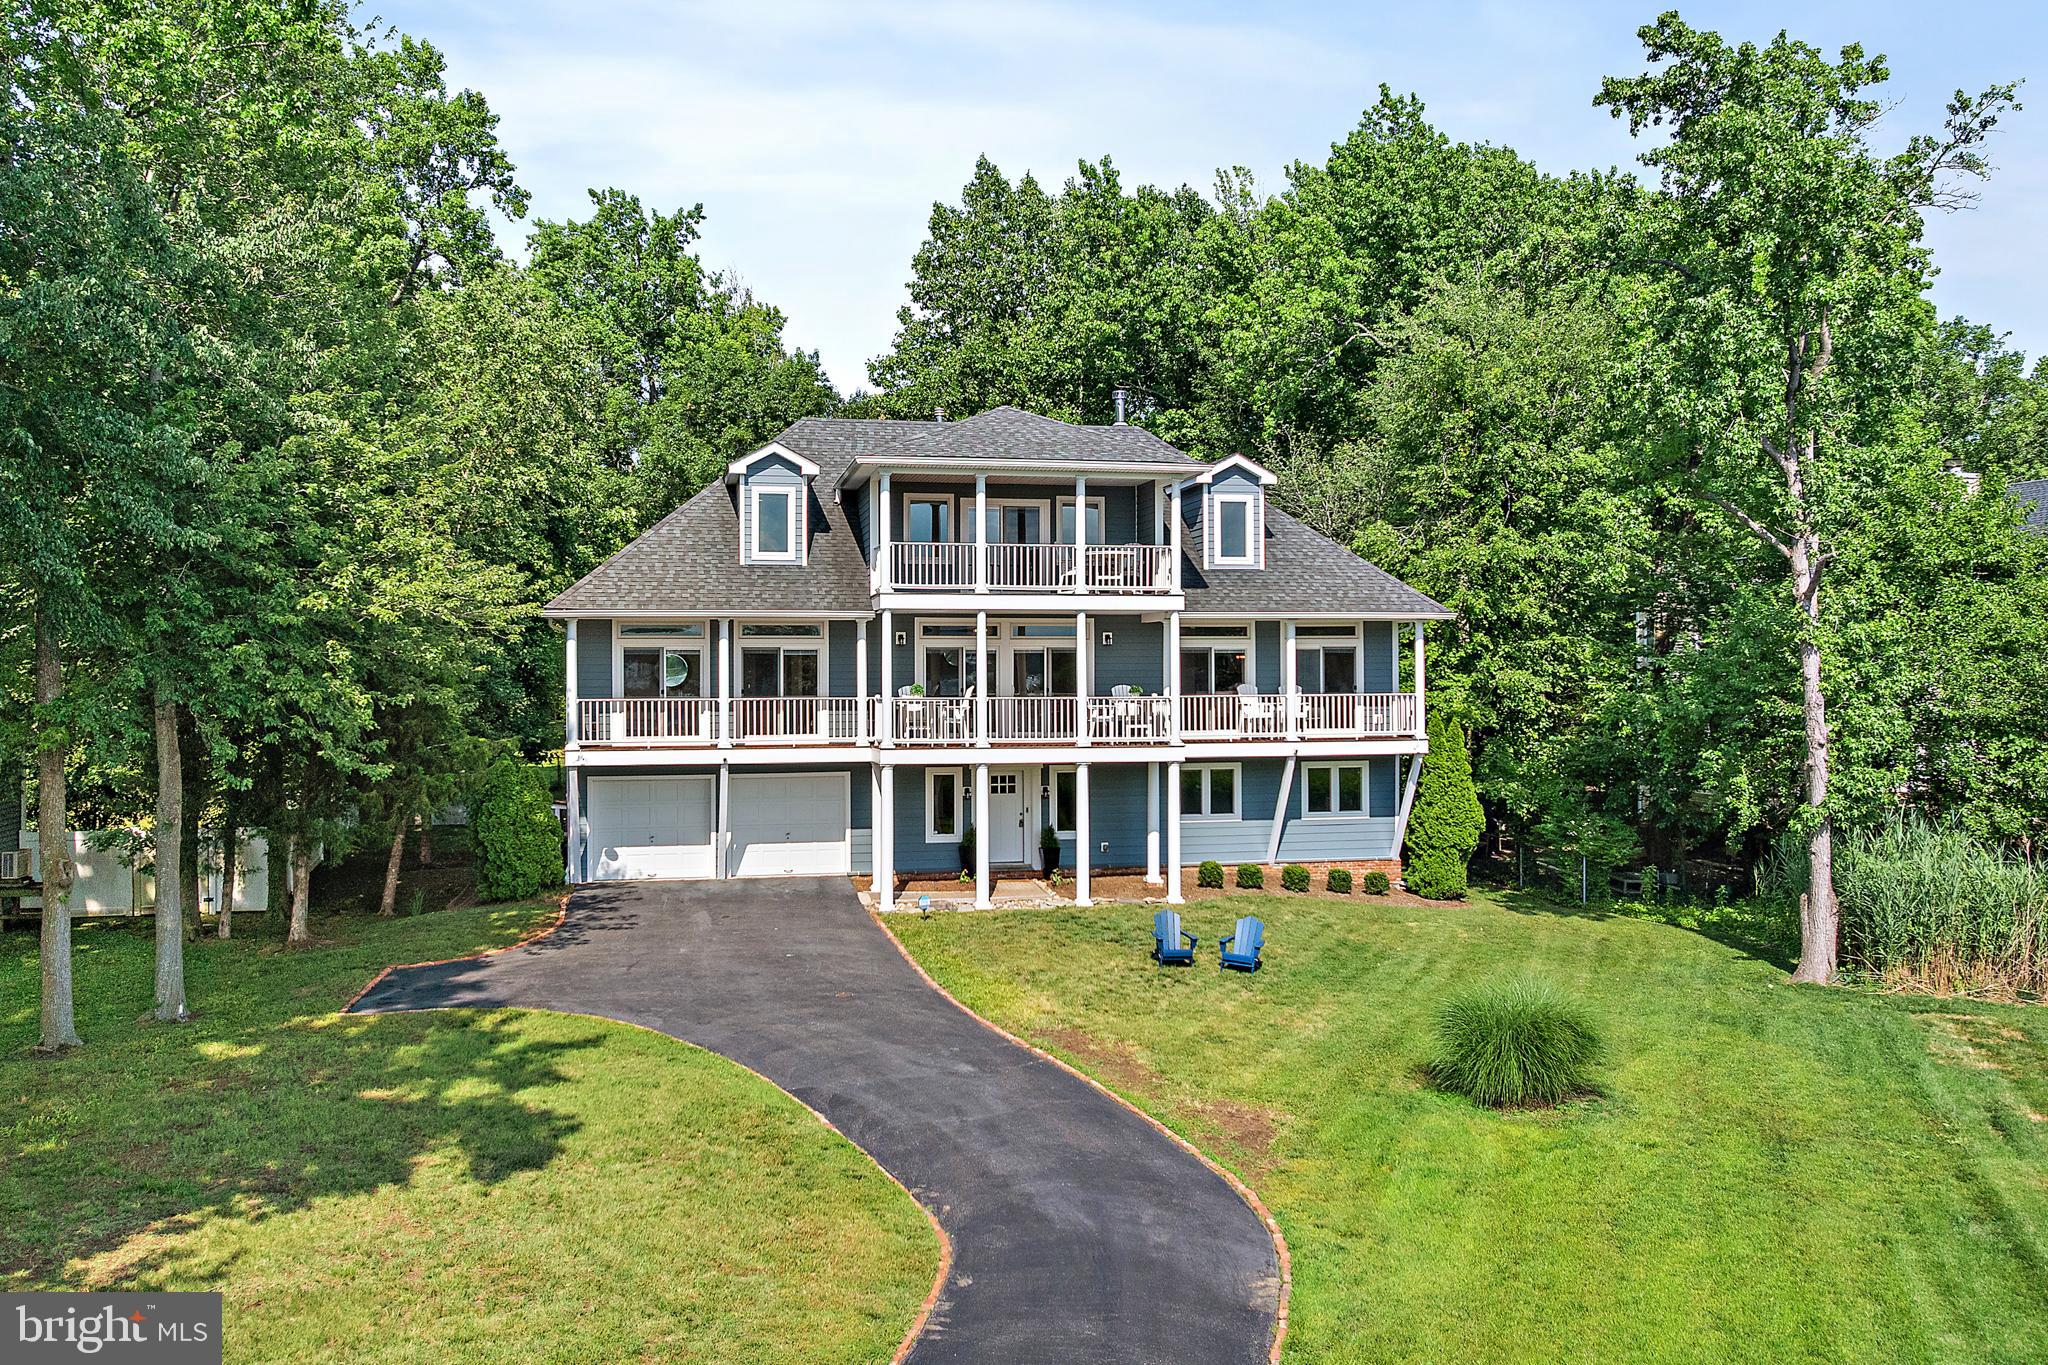
ANNAPOLIS
621 HARBOR DRIVE
5 Beds
3 Baths
3,620 Sq.Ft.
$1,500,000
MLS#: MDAA2149706
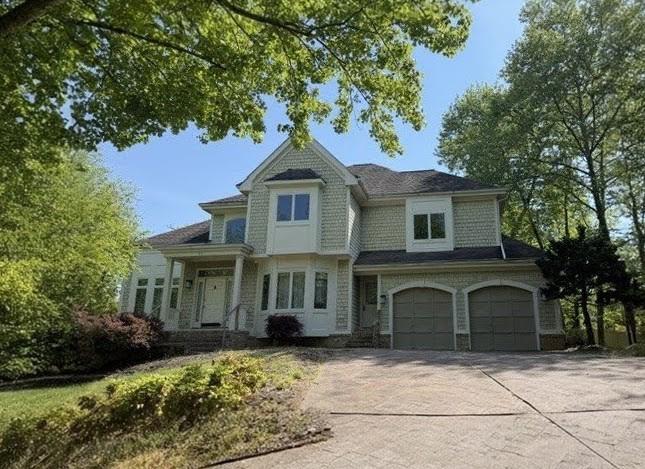
ANNAPOLIS
371 CARRIAGE PARK WAY
4 Beds
3 Baths
6,724 Sq.Ft.
$1,157,456
MLS#: MDAA2133126
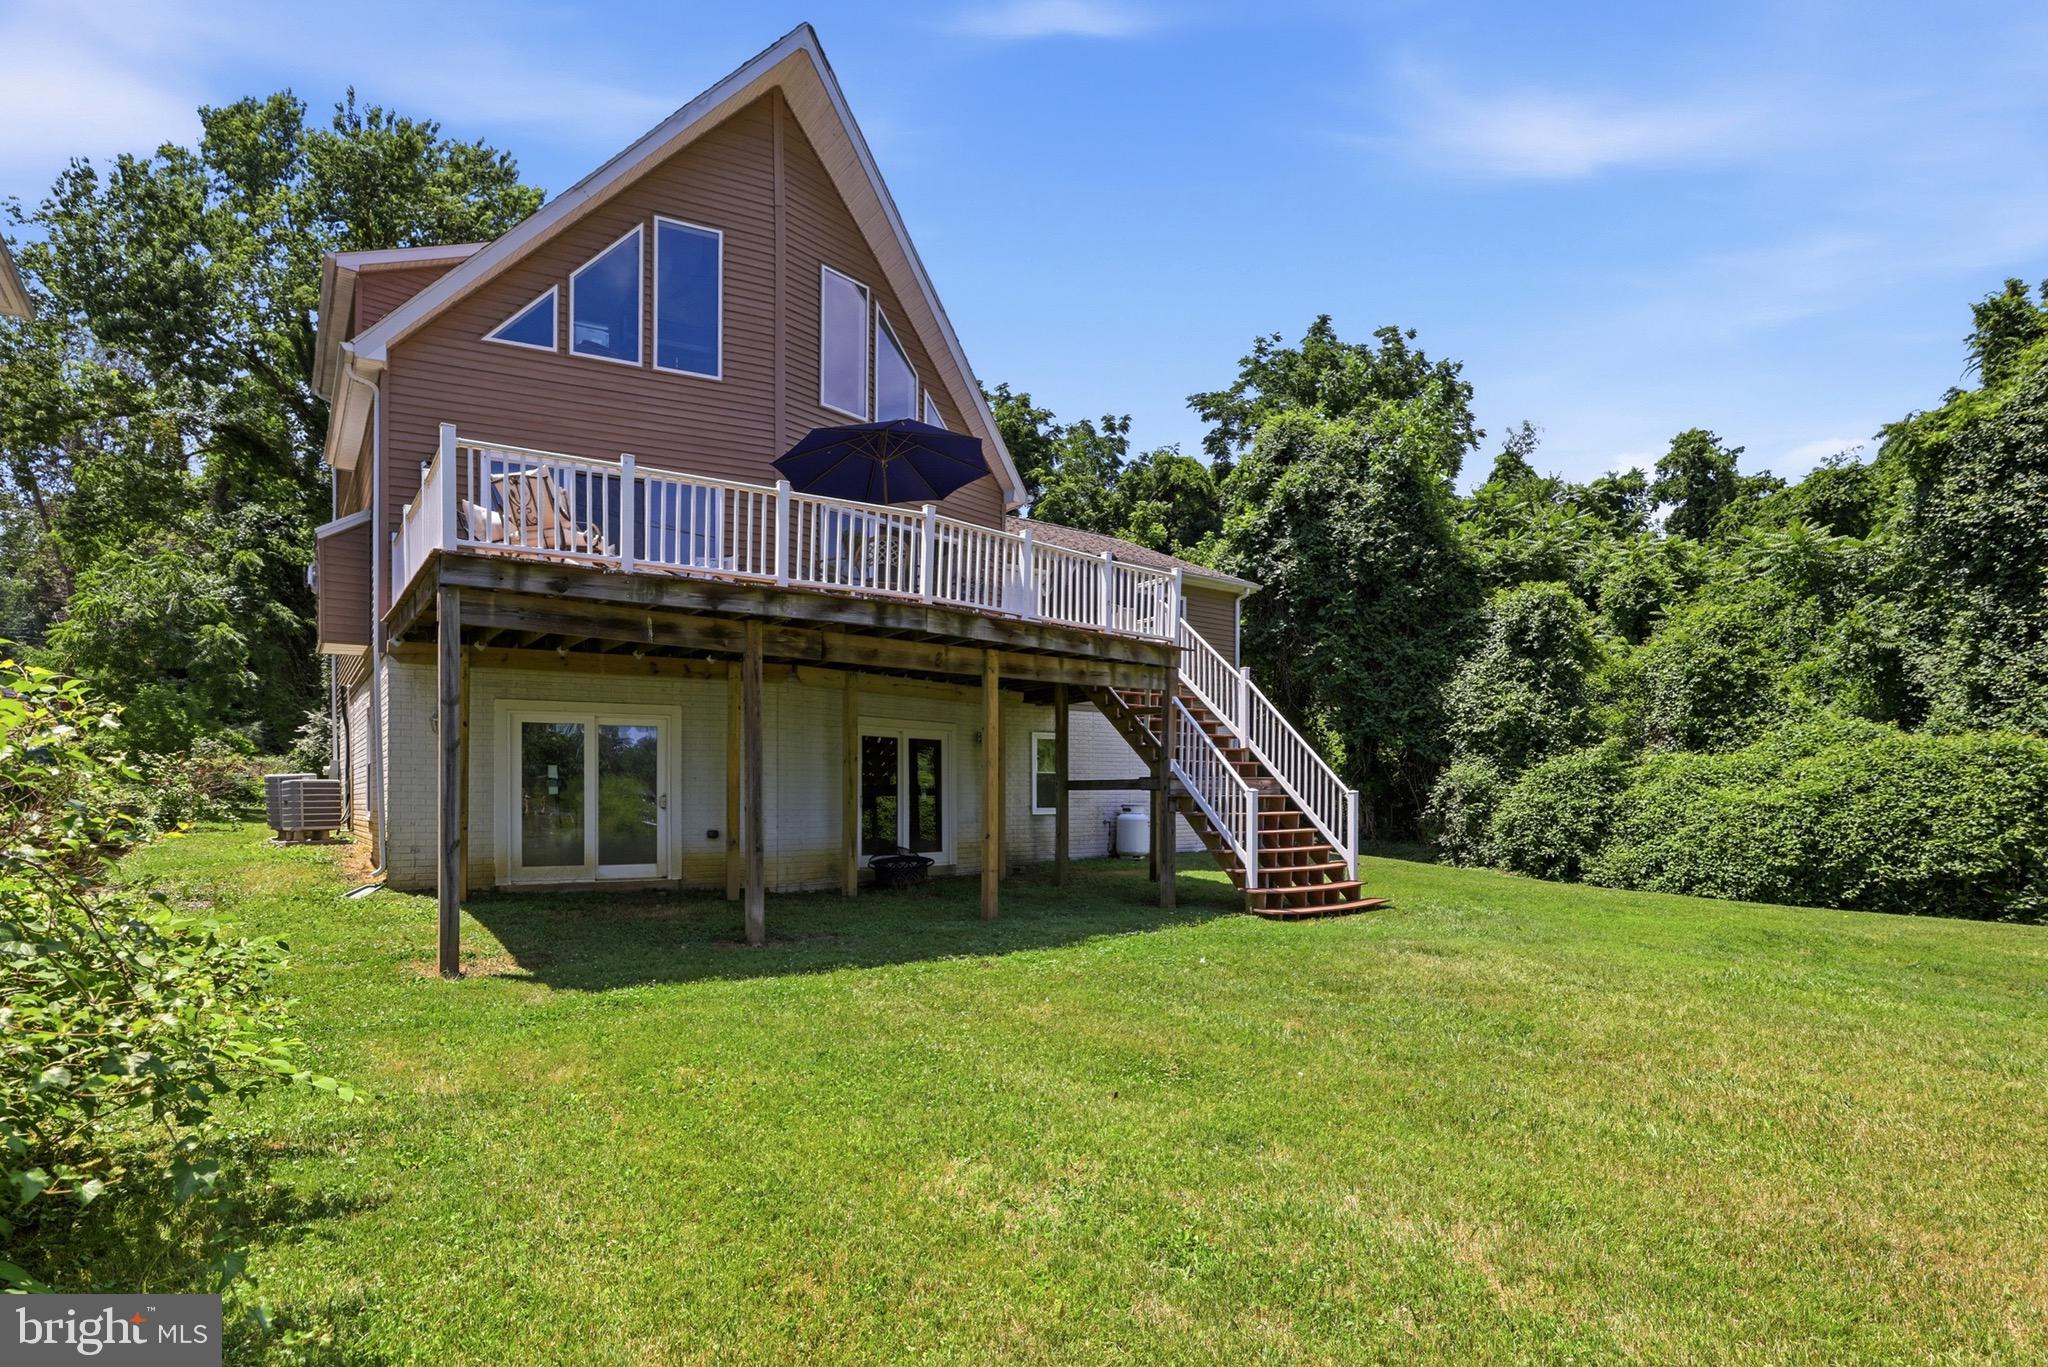
ANNAPOLIS
2203 MULBERRY HILL ROAD
3 Beds
2 Baths
4,400 Sq.Ft.
$1,350,000
MLS#: MDAA2149596
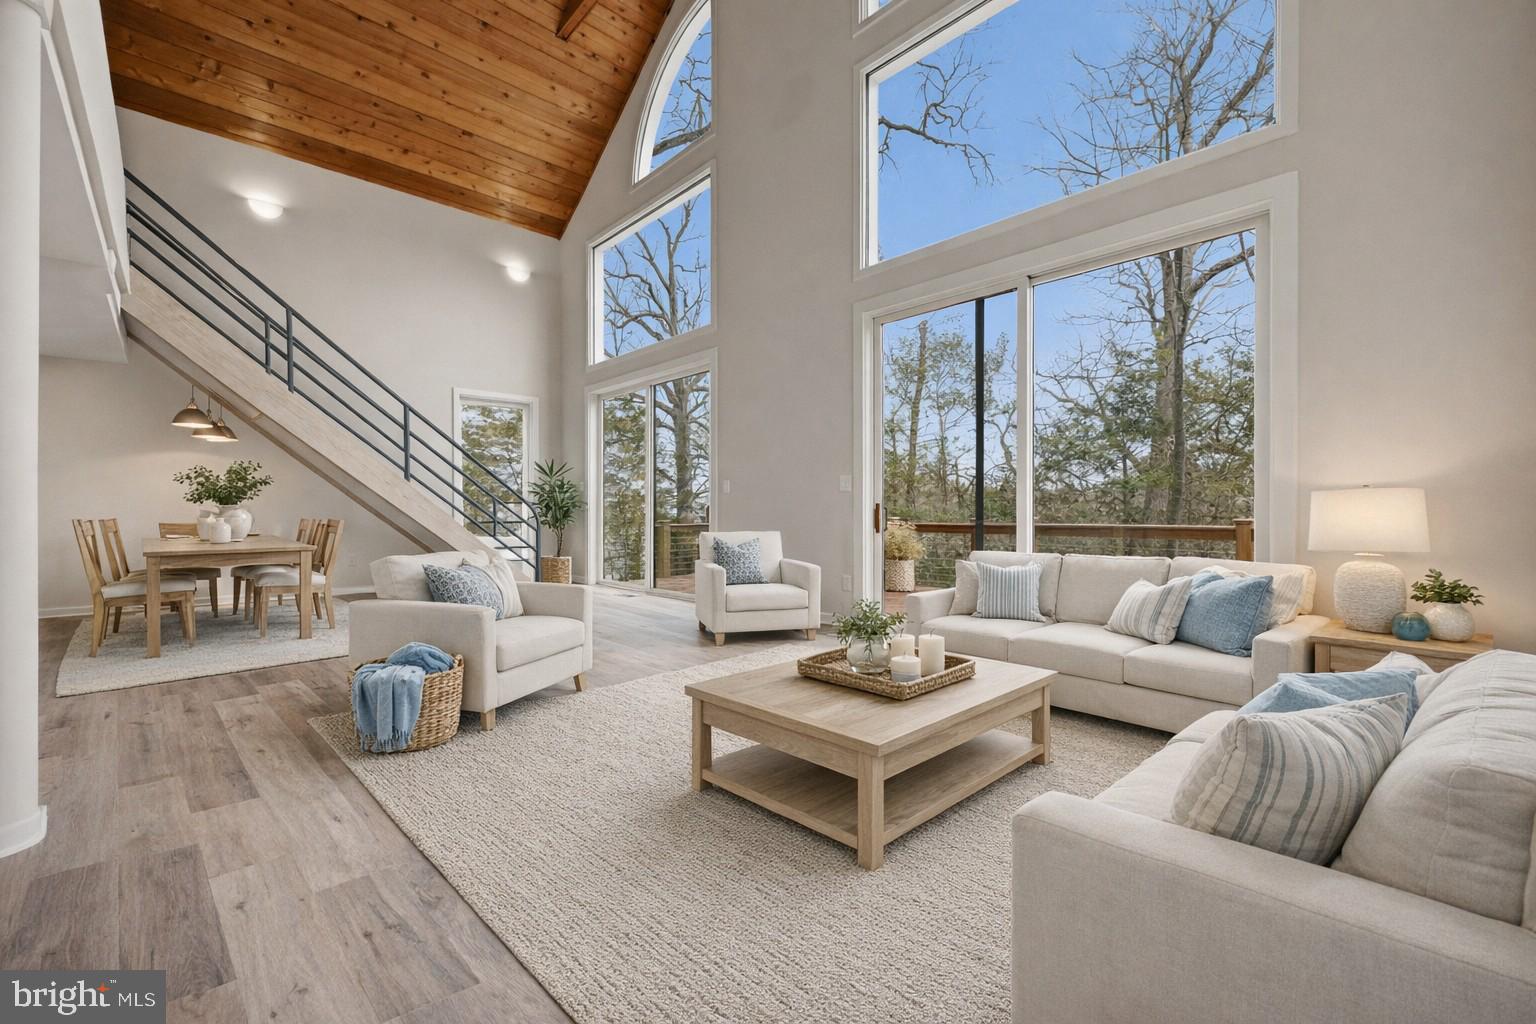
ANNAPOLIS
1717 PORTERS HILL ROAD
3 Beds
2 Baths
1,800 Sq.Ft.
$1,300,000
MLS#: MDAA2142352

ANNAPOLIS
1227 CROSS ROAD
4 Beds
3 Baths
3,398 Sq.Ft.
$1,285,000
MLS#: MDAA2153954

ANNAPOLIS
145 PRINCE GEORGE STREET
3 Beds
2 Baths
1,476 Sq.Ft.
$1,199,000
MLS#: MDAA2153638
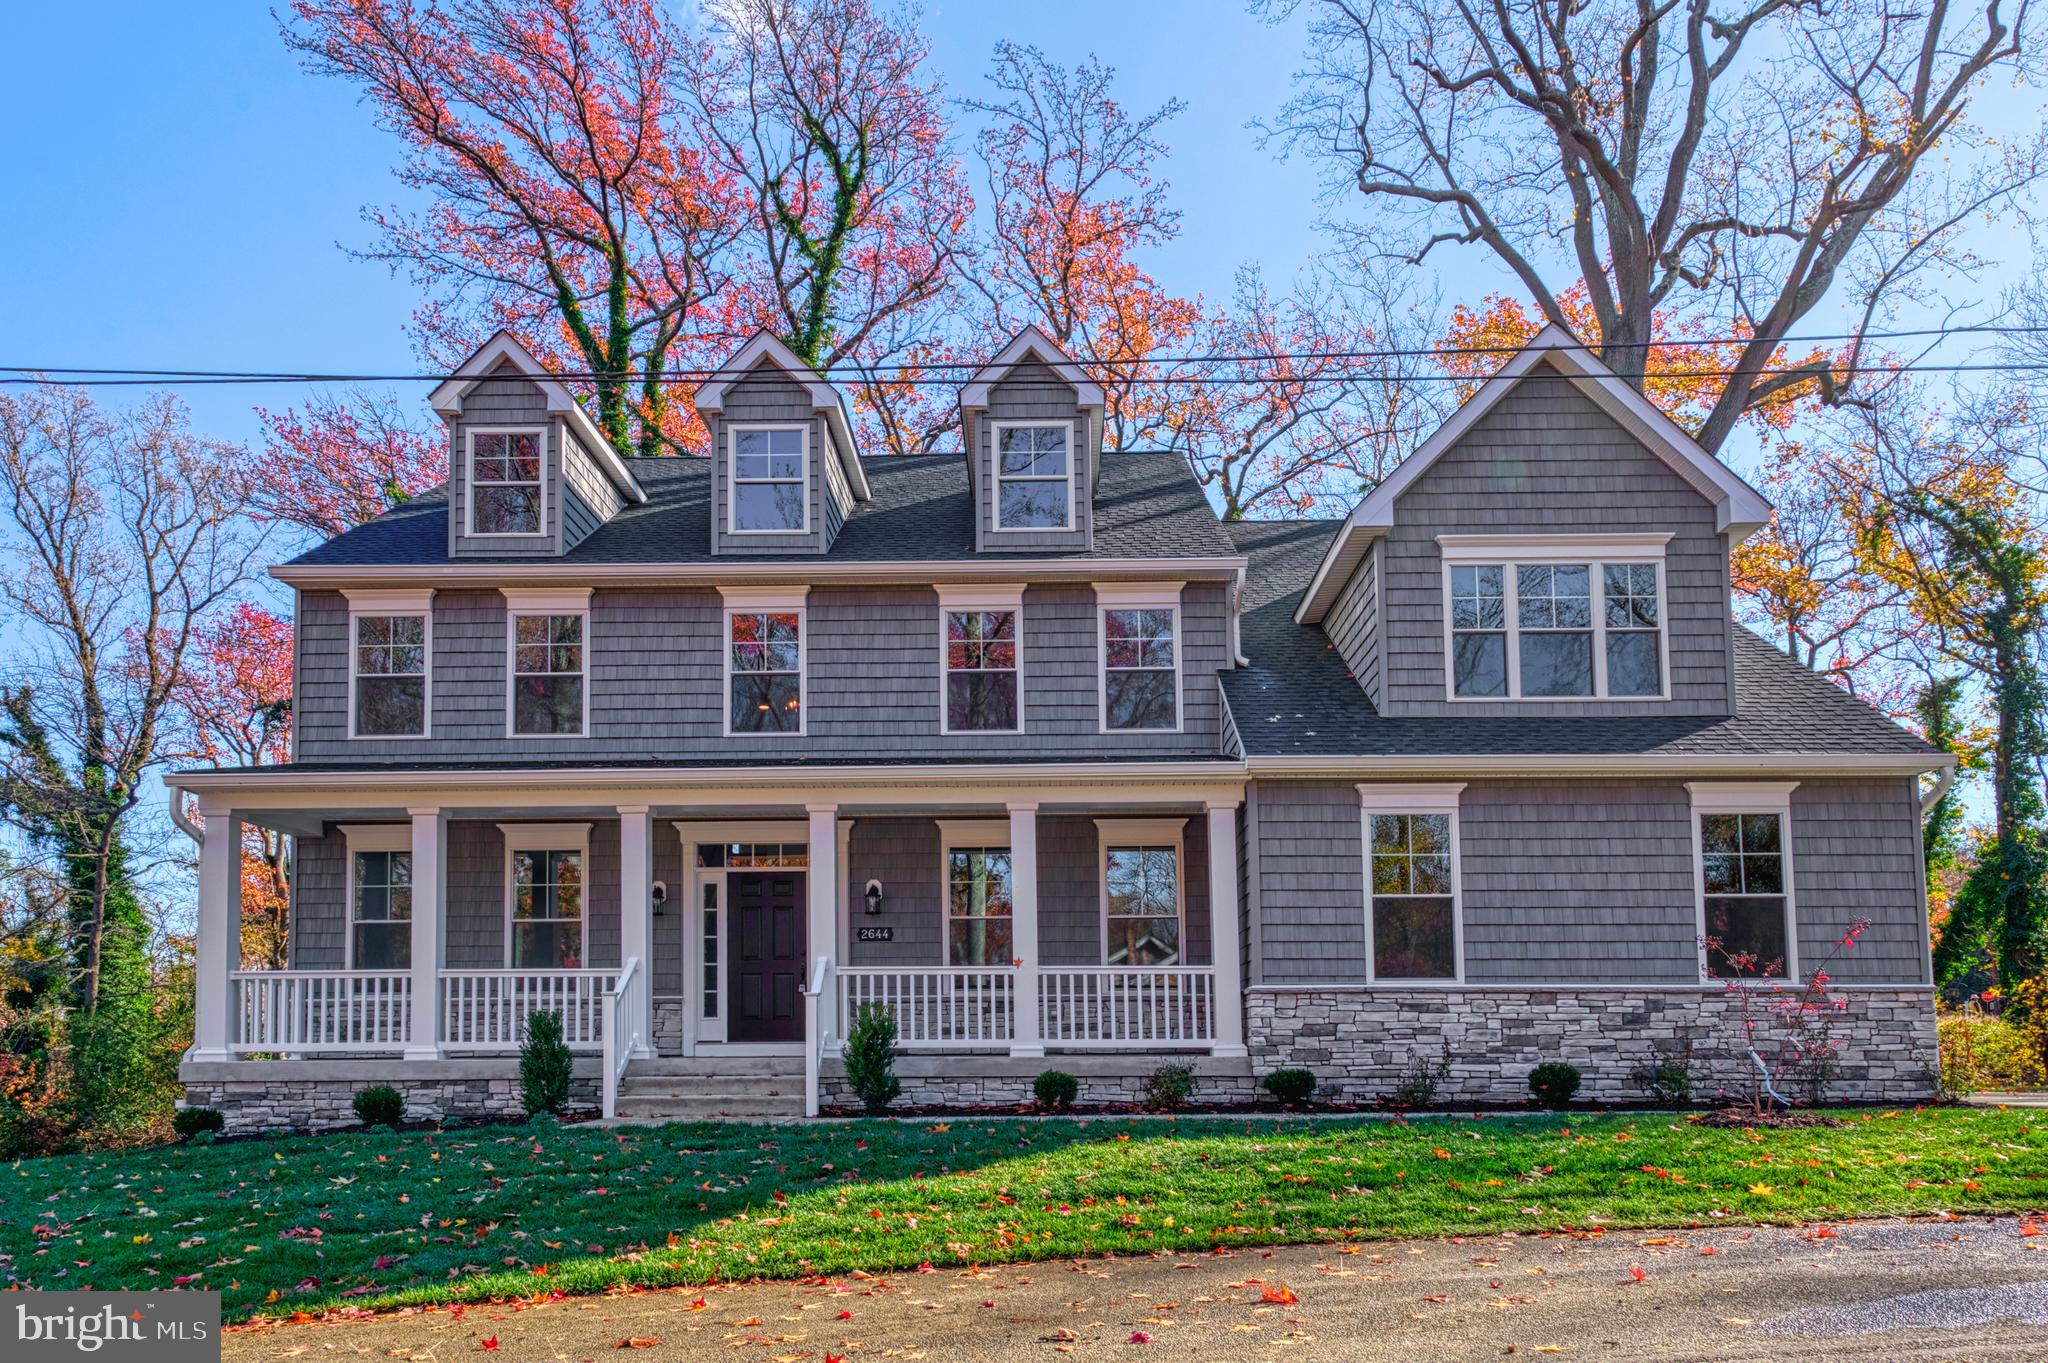
ANNAPOLIS
2644 CLAIBOURNE ROAD
6 Beds
4 Baths
3,702 Sq.Ft.
$1,294,880
MLS#: MDAA2138416

ANNAPOLIS
111 ELLERSHAW COURT
5 Beds
4 Baths
3,600 Sq.Ft.
$1,349,000
MLS#: MDAA2153816
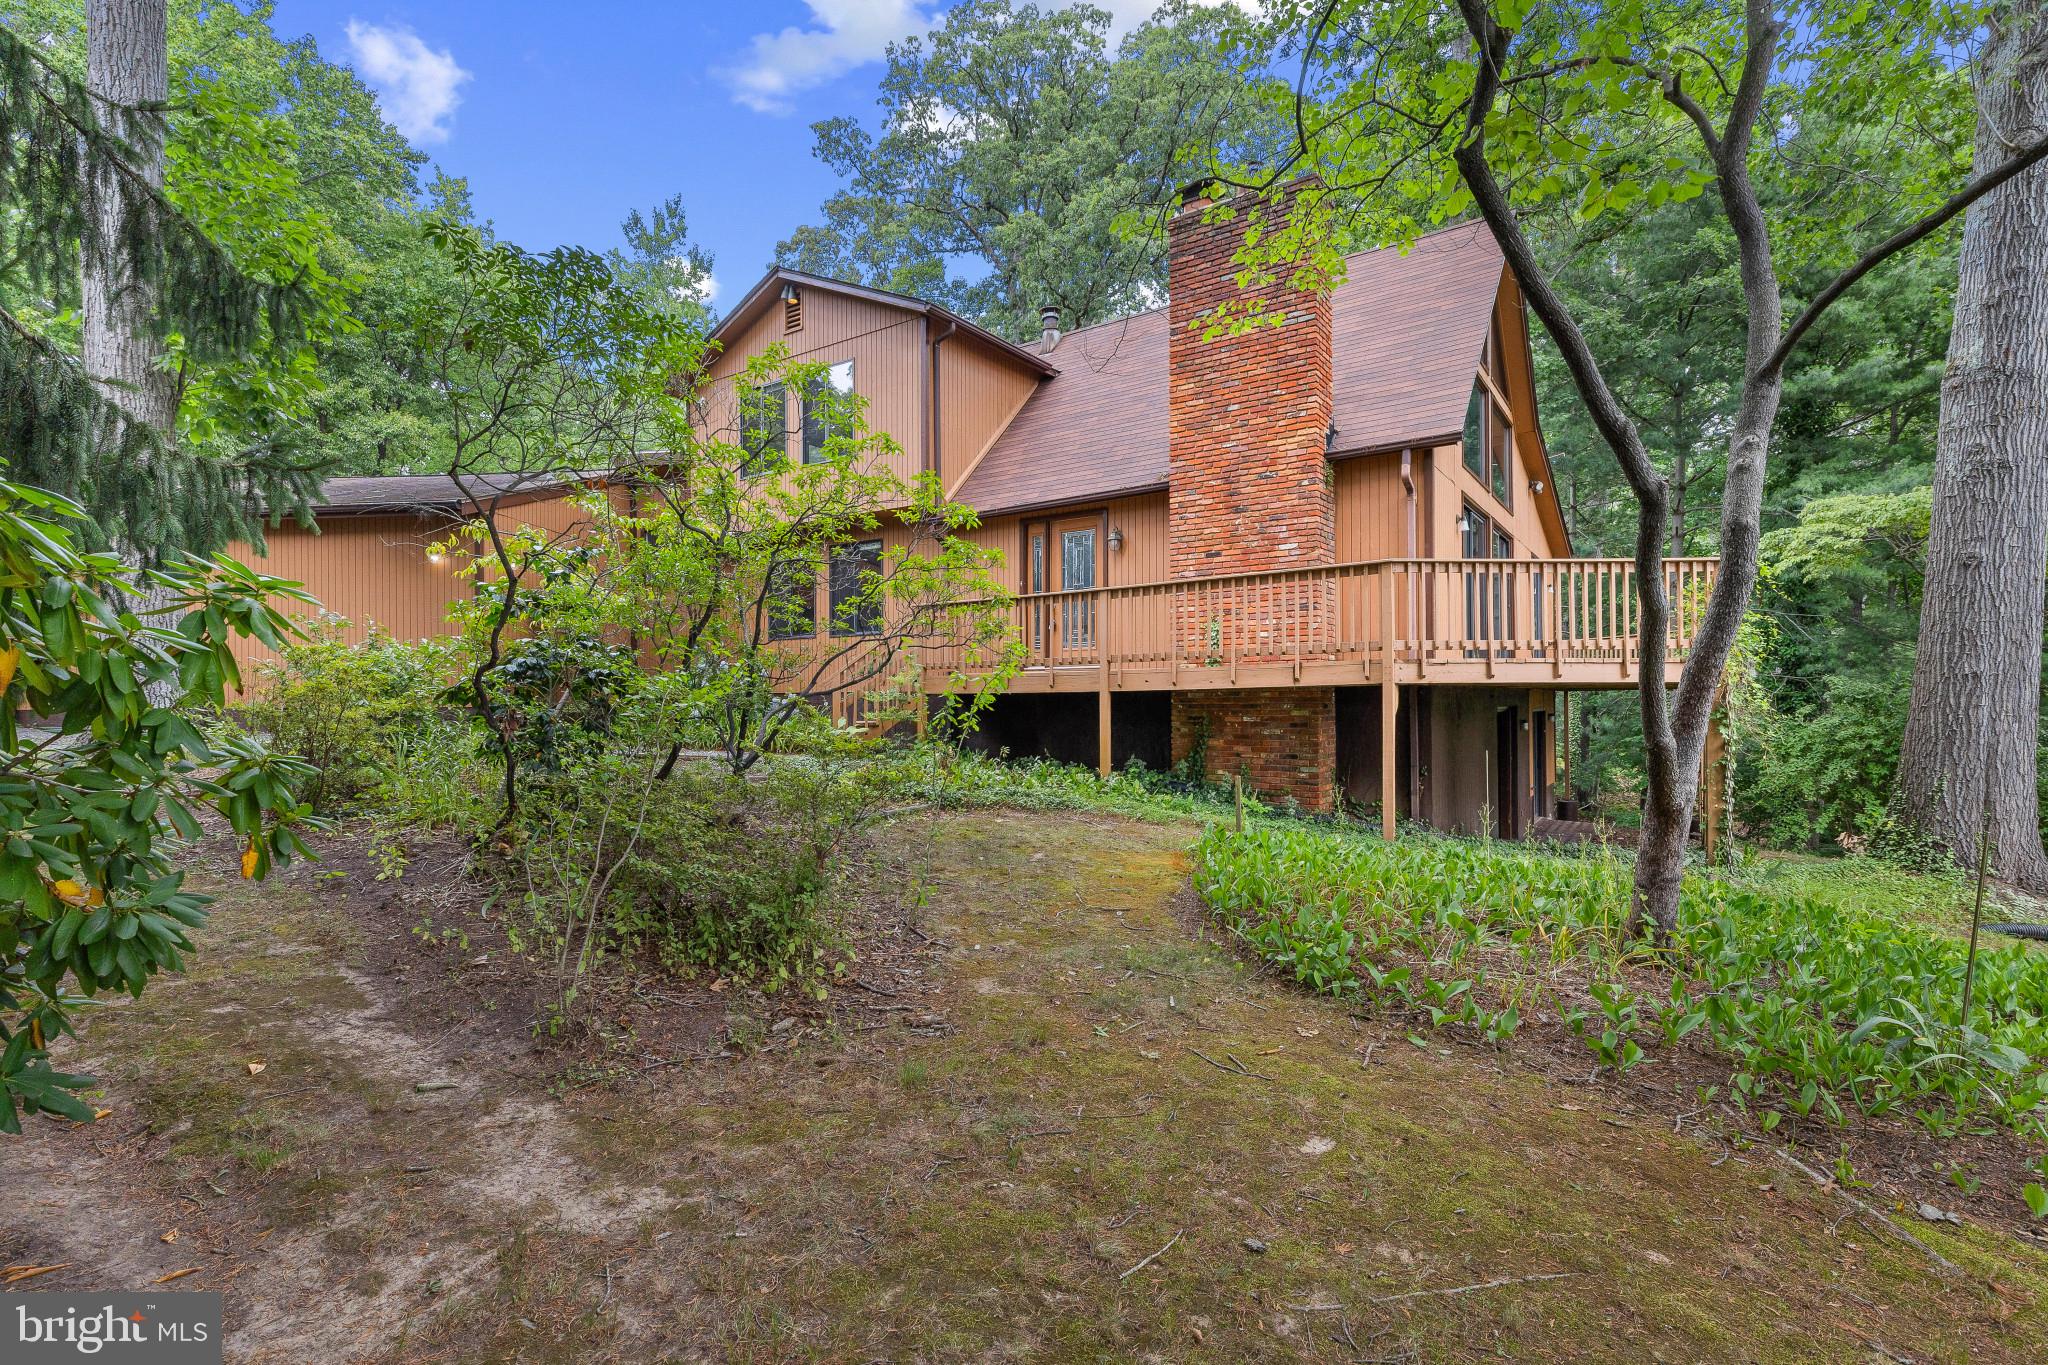
ANNAPOLIS
783 SONNE DRIVE
3 Beds
2 Baths
3,152 Sq.Ft.
$1,300,000
MLS#: MDAA2150690
.png)