


Property
Beds
4
Full Baths
3
1/2 Baths
None
Year Built
2007
Sq.Footage
3,658
Welcome to 11011 Trappe Creek Drive, an impressive 4-bedroom, 3.5-bath home w/ELEVATOR situated on 1.06 acres in the desirable Stray Fox subdivision. Offering approximately 3,658 square feet of living space across 3.5 levels, this distinctive home provides plenty of room for entertaining, relaxing, and enjoying the Eastern Shore lifestyle. The property features a spacious 3-car garage and an oversized driveway providing abundant parking for family and guests. Multiple outdoor living spaces include front decks on both the second and third floors, along with a large rear patio that's perfect for grilling, entertaining, or simply unwinding outdoors. One of the home's standout features is the top-floor entertainment area, complete with a full built-in bar—an ideal setting for hosting friends, watching the big game, or creating your own private retreat. Built with strength and durability in mind, this home was the first house in Worcester County constructed to 120 MPH wind specifications, adding a unique element to an already impressive property. With over an acre of land, generous interior space, multiple decks, excellent parking, and a dedicated entertainment level, 11011 Trappe Creek Drive offers a combination of space, character, and versatility that's difficult to find. Schedule your private showing and come see everything this Stray Fox home has to offer!
Features & Amenities
Interior
-
Other Interior Features
Elevator, Sauna, Walk-In Closet(s)
-
Total Bedrooms
4
-
Bathrooms
3
-
Above Grade Finished Area
3658.0
-
Basement YN
YES
-
Cooling YN
YES
-
Cooling
Central Air, Electric
-
Fireplace YN
YES
-
Heating YN
YES
-
Heating
Electric, Heat Pump
-
Main Level Bedrooms
4
-
Pet friendly
N/A
Exterior
-
Garage
Yes
-
Garage spaces
3
-
Construction Materials
Vinyl Siding
-
Other Exterior Features
Balcony
-
Parking
Oversized, Asphalt, Off Street, Underground, Garage, Attached
-
Patio and Porch Features
Deck, Patio
-
Pool
No
-
Waterfront YN
NO
Area & Lot
-
Lot Features
Cleared
-
Lot Size(acres)
1.06
-
Lot Size(square feet)
46,174
-
Property Type
Residential
-
Property Sub Type
Single Family Residence
-
Architectural Style
Contemporary
Price
-
Sales Price
$895,000
-
Tax Amount
$4,553
-
Financing Options
Conventional
-
Zoning
E1
-
Sq. Footage
3,658
-
Price/SqFt
$244
HOA
-
Association
YES
-
Association Fee
$500
-
Association Fee Frequency
Annually
-
Association Fee Includes
N/A
School District
-
Elementary School
BUCKINGHAM
-
Middle School
STEPHEN DECATUR
-
High School
STEPHEN DECATUR
Property Features
-
New Construction
NO
-
Accessibility Features
Therapeutic Whirlpool, Accessible Elevator Installed
-
Foundation Details
Block
-
Senior Community YN
NO
-
Sewer
Septic Tank
-
Tax Lot
349
-
Water Source
Well
Schedule a Showing
Showing scheduled successfully.
Mortgage calculator
Estimate your monthly mortgage payment, including the principal and interest, property taxes, and HOA. Adjust the values to generate a more accurate rate.
Your payment
Principal and Interest:
$
Property taxes:
$
HOA fees:
$
Total loan payment:
$
Total interest amount:
$
Location
County
WORCESTER
Elementary School
BUCKINGHAM
Middle School
STEPHEN DECATUR
High School
STEPHEN DECATUR
Listing Courtesy of James Terrill, RE/MAX One
RealHub Information is provided exclusively for consumers' personal, non-commercial use, and it may not be used for any purpose other than to identify prospective properties consumers may be interested in purchasing. All information deemed reliable but not guaranteed and should be independently verified. All properties are subject to prior sale, change or withdrawal. RealHub website owner shall not be responsible for any typographical errors, misinformation, misprints and shall be held totally harmless.
.webp?size=684x933)
Branch Manager- Bedford
Betty Everly
Call Betty today to schedule a private showing.

* Listings on this website come from the FMLS IDX Compilation and may be held by brokerage firms other than the owner of this website. The listing brokerage is identified in any listing details. Information is deemed reliable but is not guaranteed. If you believe any FMLS listing contains material that infringes your copyrighted work please click here to review our DMCA policy and learn how to submit a takedown request.© 2024 FMLS.
Related Properties
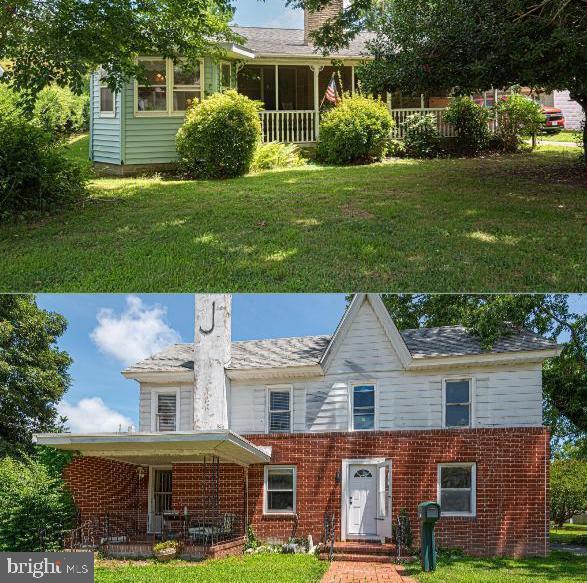
BERLIN
17 & 19 BURLEY STREET
3 Beds
2 Baths
3,211 Sq.Ft.
$899,900
MLS#: MDWO2032244
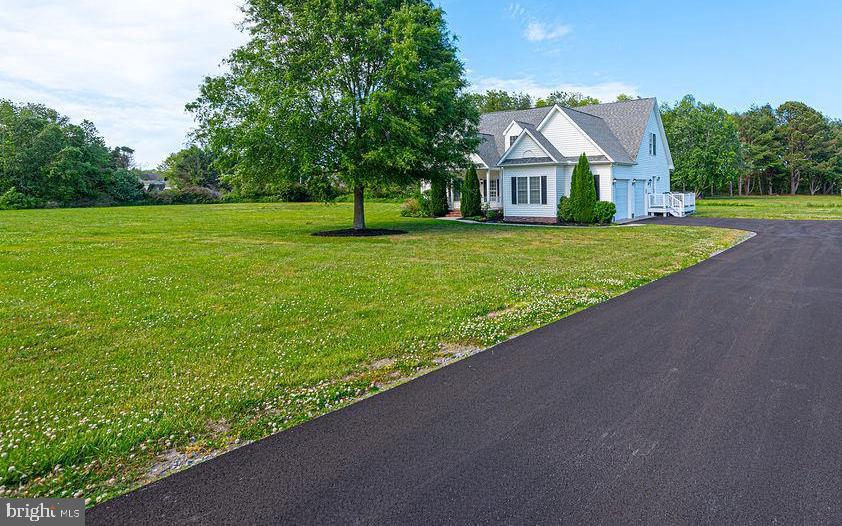
BERLIN
10342 FRIENDSHIP ROAD
4 Beds
3 Baths
2,743 Sq.Ft.
$799,900
MLS#: MDWO2035578

BERLIN
10001 FLOTILLA LANE
3 Beds
2 Baths
3,378 Sq.Ft.
$879,000
MLS#: MDWO2040104
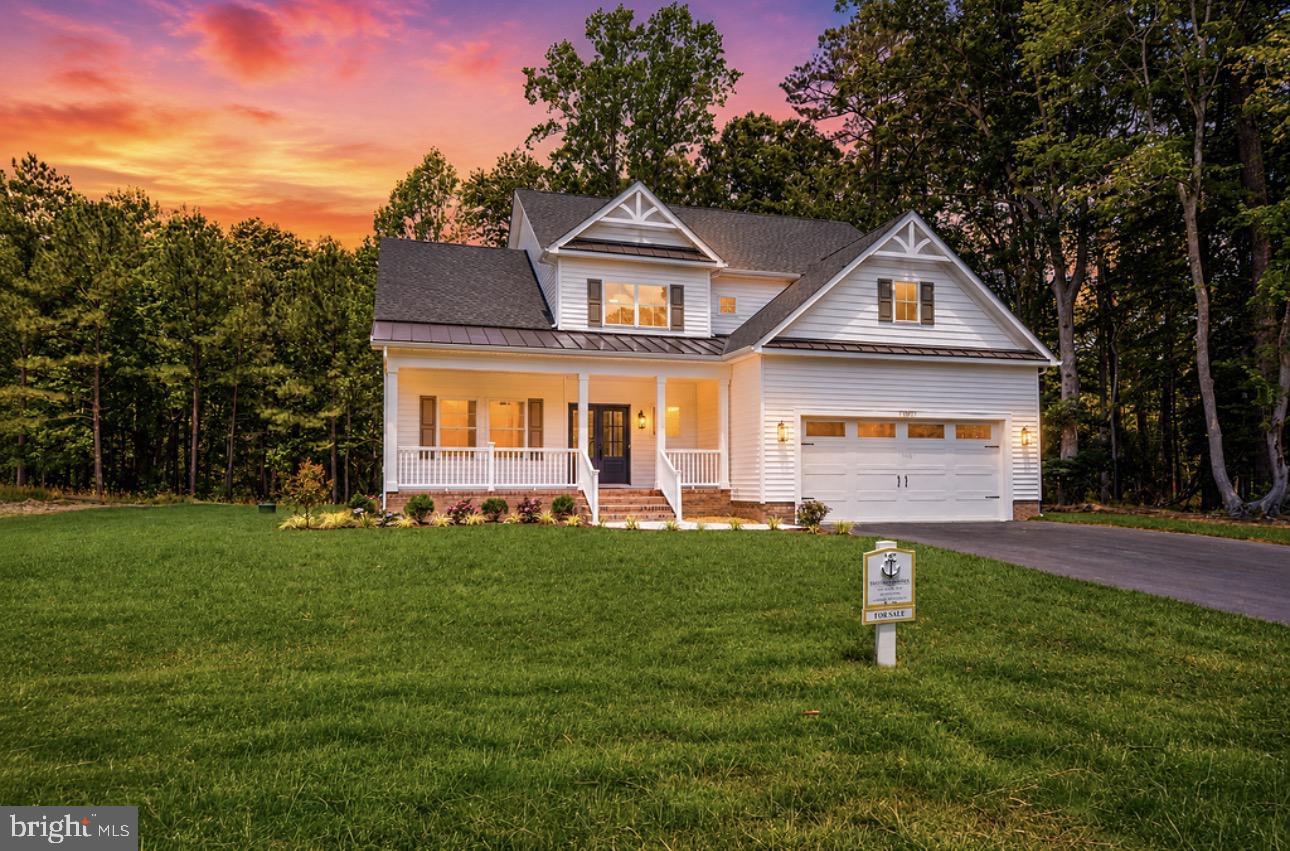
BERLIN
12021 RIVER RUN LANE LOT 179
5 Beds
3 Baths
3,268 Sq.Ft.
$1,069,000
MLS#: MDWO2032592

BERLIN
11635 MAID AT ARMS LANE
4 Beds
3 Baths
3,855 Sq.Ft.
$764,900
MLS#: MDWO2039204

BERLIN
7 JOCKEY COURT
4 Beds
2 Baths
2,580 Sq.Ft.
$785,000
MLS#: MDWO2041636
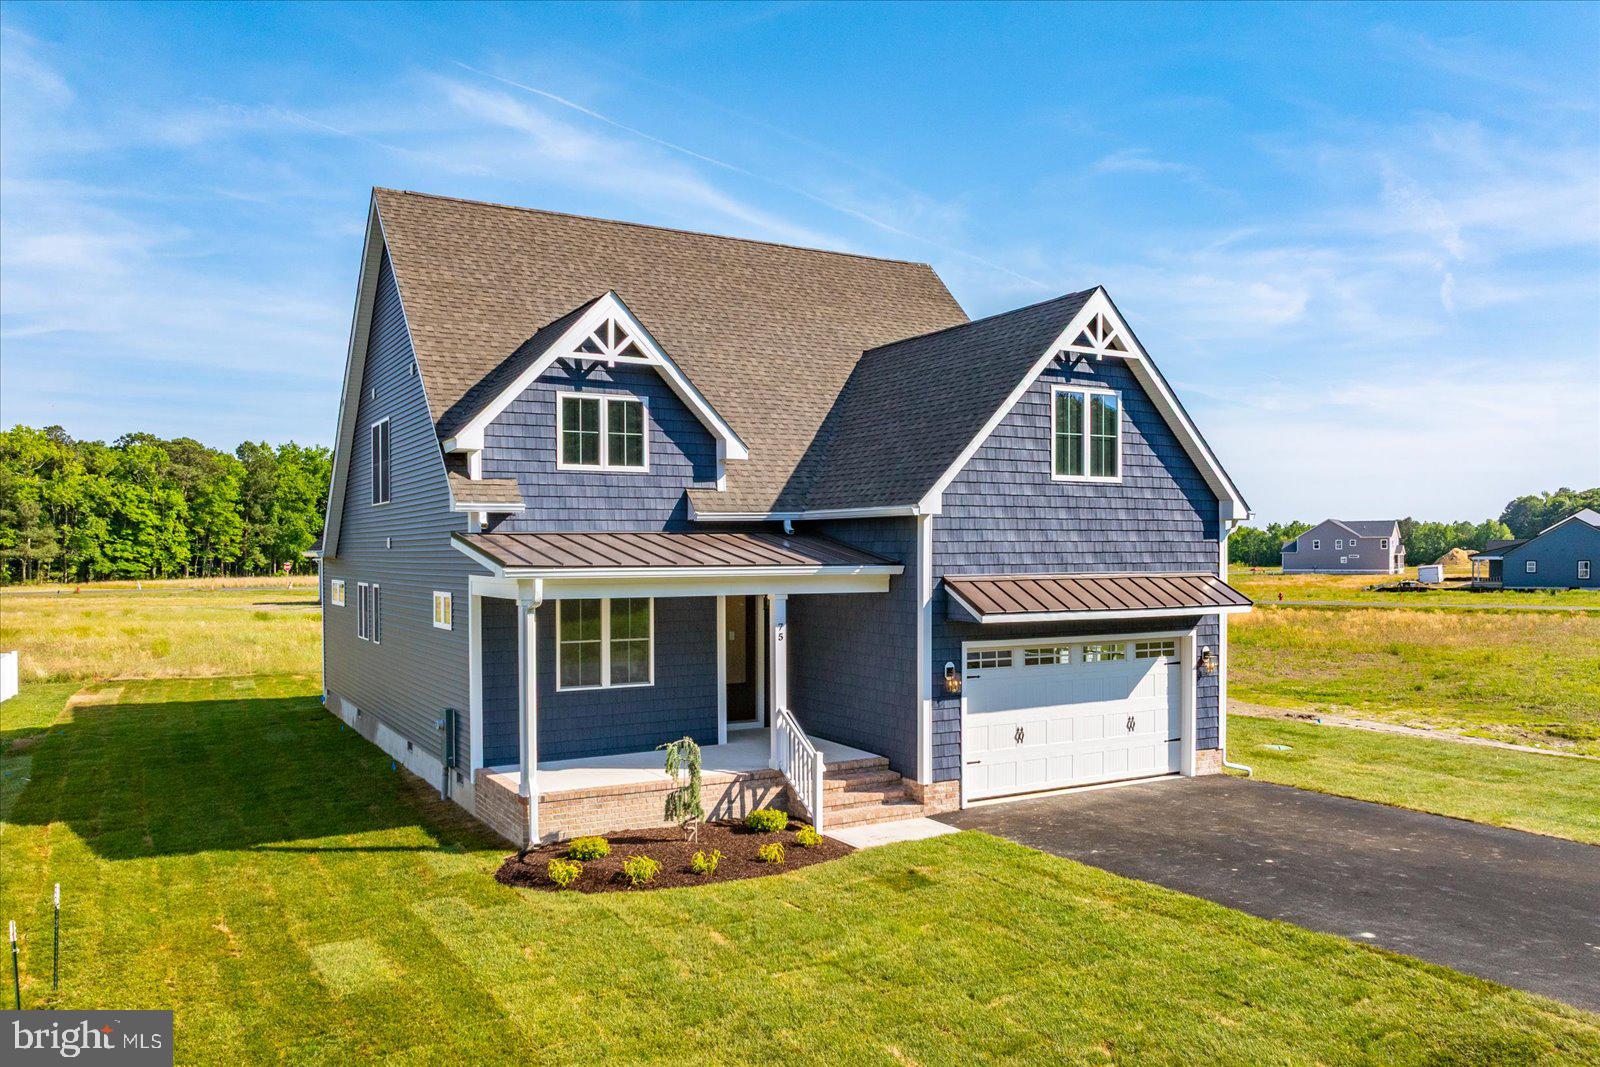
BERLIN
75 KING RICHARD ROAD
4 Beds
3 Baths
2,850 Sq.Ft.
$814,900
MLS#: MDWO2038778

BERLIN
11875 MAN O WAR LANE
5 Beds
4 Baths
3,632 Sq.Ft.
$825,000
MLS#: MDWO2040920

BERLIN
11530 COUNTRY CLUB DRIVE
3 Beds
3 Baths
3,075 Sq.Ft.
$799,900
MLS#: MDWO2040472

BERLIN
85 KING RICHARD ROAD
4 Beds
2 Baths
3,108 Sq.Ft.
$824,900
MLS#: MDWO2036598
.png)