
Split Foyer
111 SACRED HEART LANE
REISTERSTOWN, MD 21136
MLS#: MDBC2170116
$460,000


Property
Beds
5
Full Baths
3
1/2 Baths
None
Year Built
1965
Sq.Footage
2,062
Experience the pleasure of living in this stunning split foyer home, meticulously renovated in 2022 to offer an exclusive lifestyle that blends modern design with timeless charm. Nestled in the desirable Chatsworth Grove neighborhood, this residence boasts 2,062 square feet of thoughtfully designed space, perfect for both entertaining and everyday living. As you step inside, you are greeted by an inviting atmosphere enhanced by the open-concept layout that seamlessly connects the living, dining, and kitchen areas. The luxurious vinyl plank flooring flows throughout, providing both durability and sophistication. The heart of the home is undoubtedly the gourmet kitchen, featuring amazing appliances, sleek cabinetry, and exquisite countertops that inspire culinary creativity. With five spacious bedrooms and three beautifully appointed bathrooms, this home offers ample space for relaxation and rejuvenation. Each bedroom is designed with comfort in mind, while the bathrooms showcase modern fixtures and elegant tile work, creating a spa-like experience at home. The exterior of the property is equally captivating, set on a generous 0.26-acre lot that provides a perfect canvas for outdoor living. Imagine summer barbecues on the patio or quiet evenings under the stars in your private backyard oasis. The brick construction not only adds to the home's aesthetic appeal but also ensures durability and low maintenance. Parking is a breeze with a convenient driveway, allowing for easy access and ample space for guests. The home's location in Chatsworth Grove offers a tranquil suburban lifestyle while remaining close to vibrant local amenities, shopping, and dining options. This property is not just a home; it's a lifestyle choice that embodies comfort, and sophistication. Don't miss the opportunity to make this home your own and indulge in the living experience you deserve. Schedule your private tour today and discover the unparalleled charm and elegance that awaits you in this remarkable home.
Features & Amenities
Interior
-
Total Bedrooms
5
-
Bathrooms
3
-
Above Grade Finished Area
1262.0
-
Basement YN
NO
-
Cooling YN
YES
-
Cooling
Central Air, Electric
-
Fireplace YN
NO
-
Heating YN
YES
-
Heating
Natural Gas, Forced Air
-
Main Level Bedrooms
3
-
Pet friendly
N/A
Exterior
-
Garage
No
-
Construction Materials
Brick
-
Parking
Concrete, Driveway
-
Pool
No
-
Waterfront YN
NO
-
View
Street, Garden
Area & Lot
-
Lot Features
Front Yard, Level, Back Yard
-
Lot Size(acres)
0.26
-
Lot Size(square feet)
11,298
-
Property Type
Residential
-
Property Sub Type
Single Family Residence
-
Architectural Style
Split Foyer
Price
-
Sales Price
$460,000
-
Tax Amount
$3,725
-
Financing Options
FHA, Conventional, Cash, VA, Other
-
Sq. Footage
2,062
-
Price/SqFt
$223
HOA
-
Association
No
School District
-
Elementary School
N/A
-
Middle School
N/A
-
High School
N/A
Property Features
-
New Construction
NO
-
Foundation Details
Brick/Mortar
-
Senior Community YN
NO
-
Sewer
Public Sewer
-
Tax Lot
6
-
Water Source
Public
Schedule a Showing
Showing scheduled successfully.
Mortgage calculator
Estimate your monthly mortgage payment, including the principal and interest, property taxes, and HOA. Adjust the values to generate a more accurate rate.
Your payment
Principal and Interest:
$
Property taxes:
$
HOA fees:
$
Total loan payment:
$
Total interest amount:
$
Location
County
BALTIMORE
Elementary School
Middle School
High School
Listing Courtesy of Patricia A Roe, Berkshire Hathaway HomeServices PenFed Realty
RealHub Information is provided exclusively for consumers' personal, non-commercial use, and it may not be used for any purpose other than to identify prospective properties consumers may be interested in purchasing. All information deemed reliable but not guaranteed and should be independently verified. All properties are subject to prior sale, change or withdrawal. RealHub website owner shall not be responsible for any typographical errors, misinformation, misprints and shall be held totally harmless.
.webp?size=684x933)
Branch Manager- Bedford
Betty Everly
Call Betty today to schedule a private showing.

* Listings on this website come from the FMLS IDX Compilation and may be held by brokerage firms other than the owner of this website. The listing brokerage is identified in any listing details. Information is deemed reliable but is not guaranteed. If you believe any FMLS listing contains material that infringes your copyrighted work please click here to review our DMCA policy and learn how to submit a takedown request.© 2024 FMLS.
Related Properties
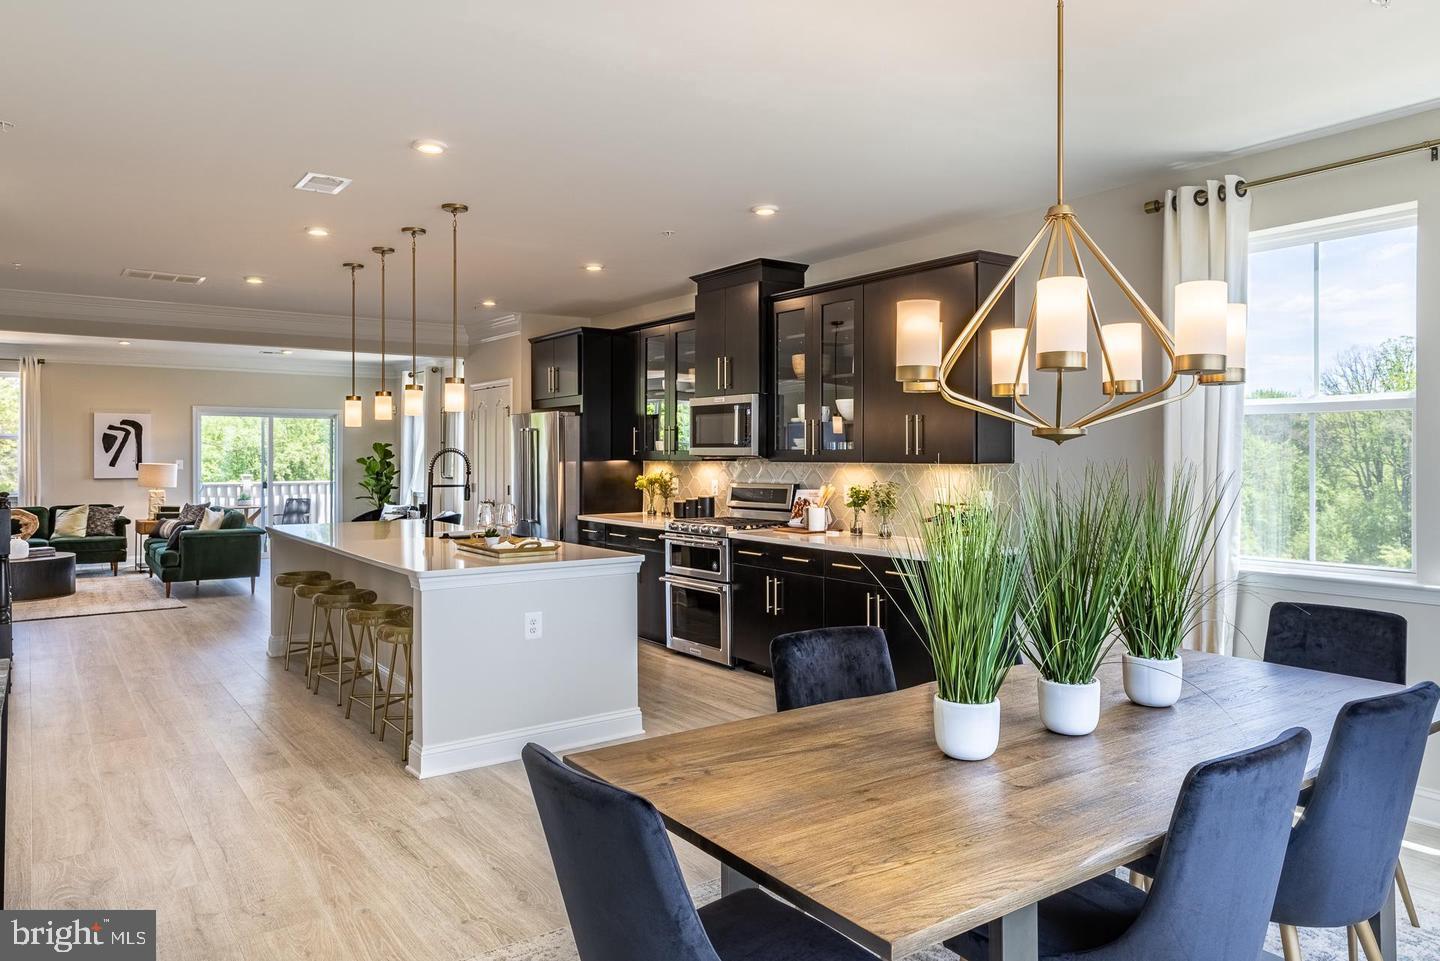
REISTERSTOWN
626 QUARRY PLACE COURT
3 Beds
2 Baths
2,475 Sq.Ft.
$470,990
MLS#: MDBC2124536

REISTERSTOWN
566 QUARRY PLACE COURT
3 Beds
2 Baths
1,569 Sq.Ft.
$399,990
MLS#: MDBC2174478

REISTERSTOWN
13304 OLD HANOVER ROAD
3 Beds
2 Baths
1,808 Sq.Ft.
$389,900
MLS#: MDBC2171240

REISTERSTOWN
3701 CLYDESDALE ROAD WAY
3 Beds
1 Baths
2,084 Sq.Ft.
$389,000
MLS#: MDCR2038006

REISTERSTOWN
386 BUTLER ROAD
4 Beds
2 Baths
2,415 Sq.Ft.
$399,900
MLS#: MDBC2175970

REISTERSTOWN
553 QUARRY PLACE COURT
3 Beds
2 Baths
1,569 Sq.Ft.
$395,990
MLS#: MDBC2177392
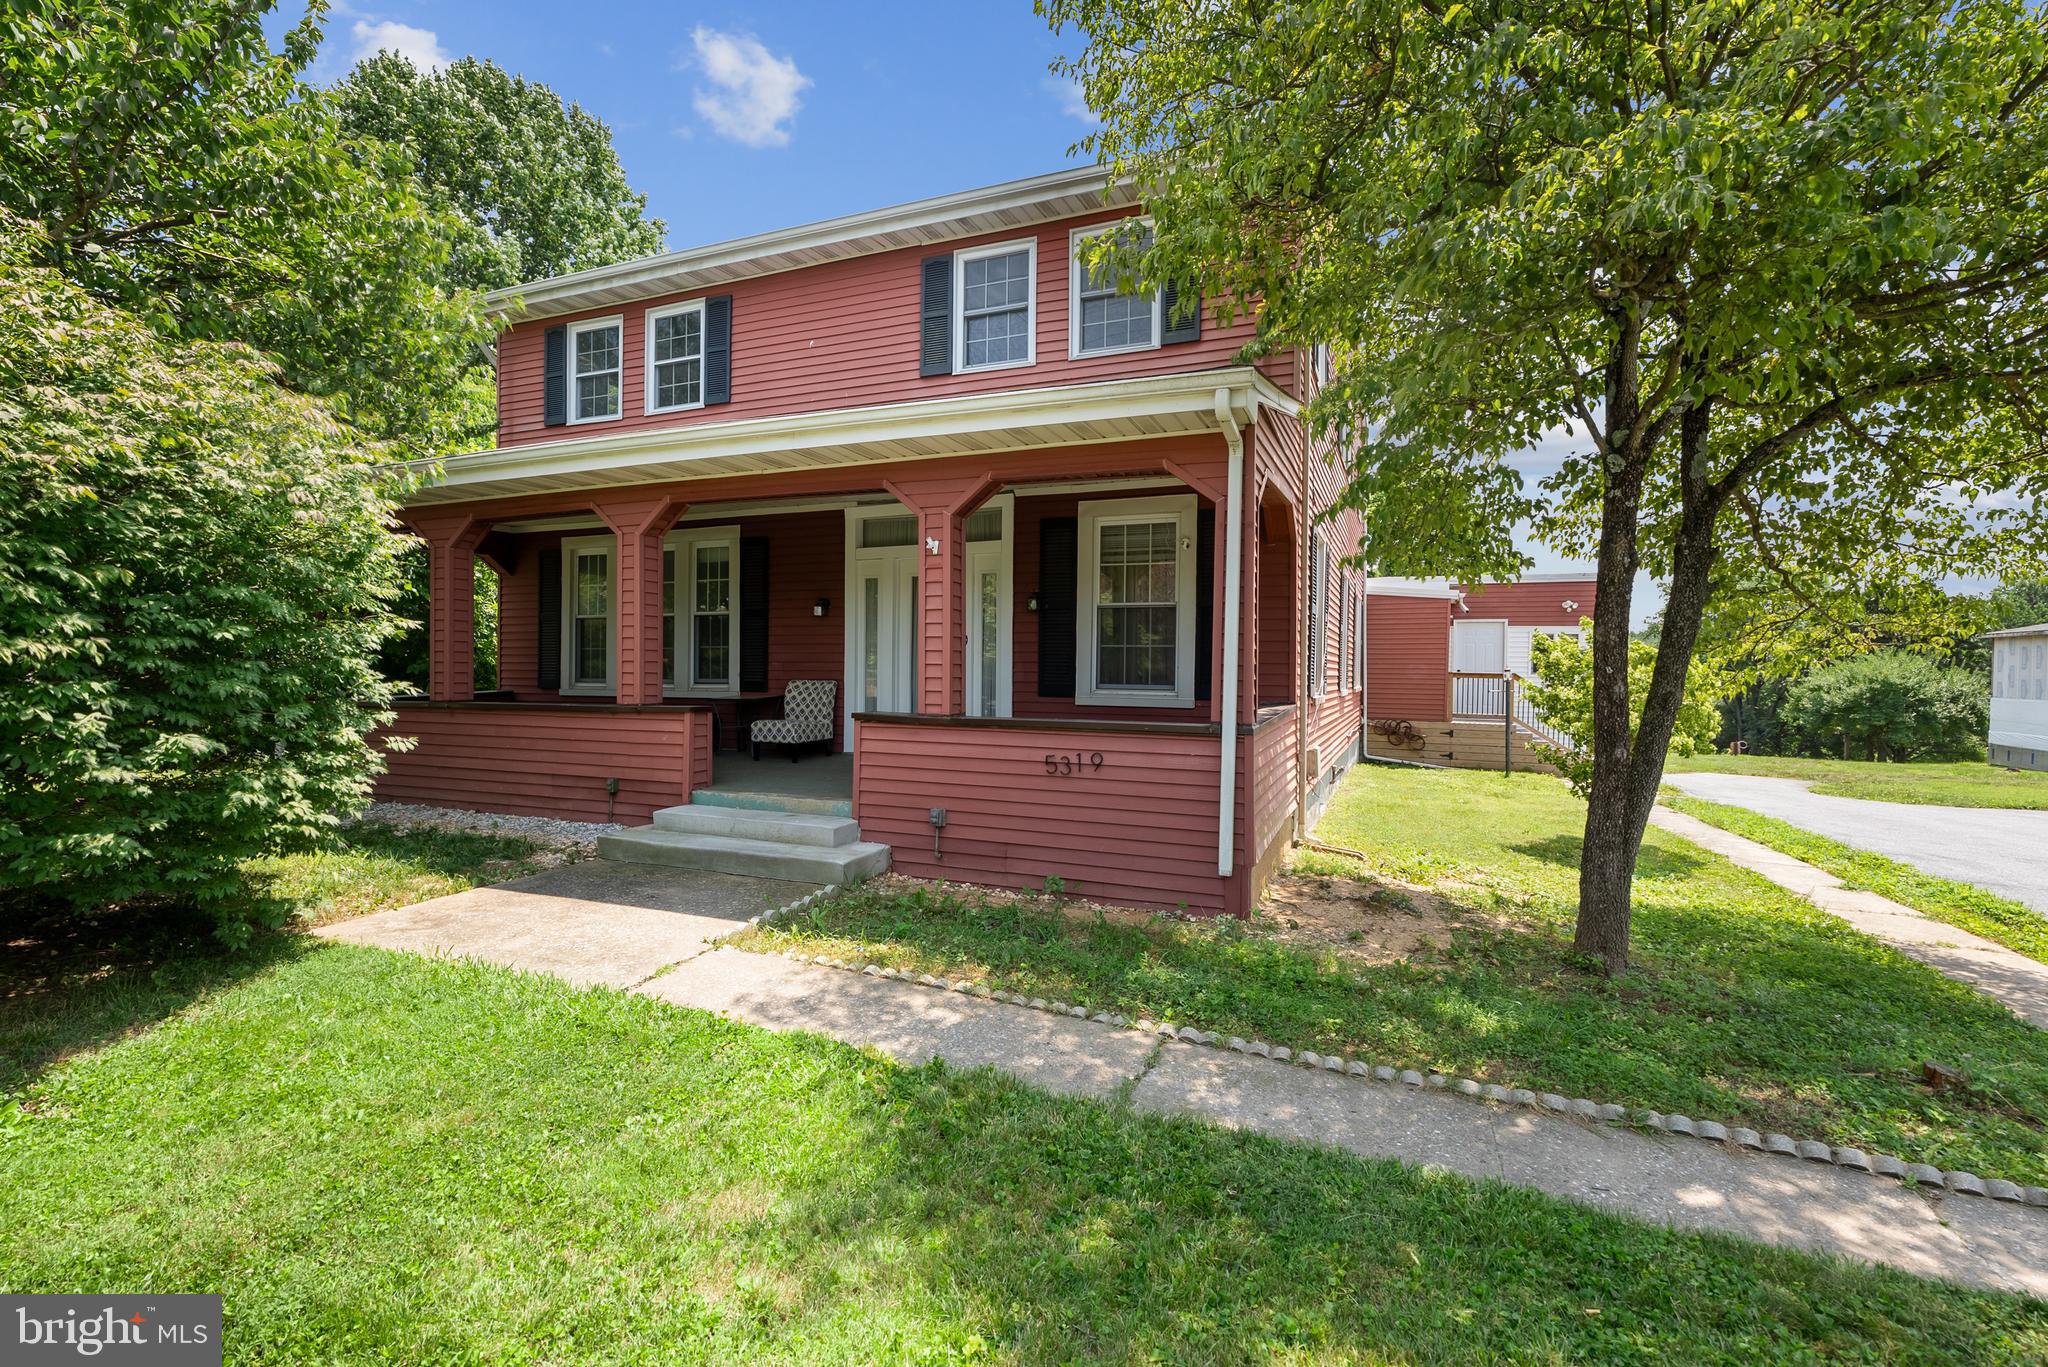
REISTERSTOWN
5319 GLEN FALLS ROAD
7 Beds
3 Baths
4,384 Sq.Ft.
$550,000
MLS#: MDBC2167656

REISTERSTOWN
218 TIMBER GROVE ROAD
4 Beds
2 Baths
1,408 Sq.Ft.
$389,900
MLS#: MDBC2166086
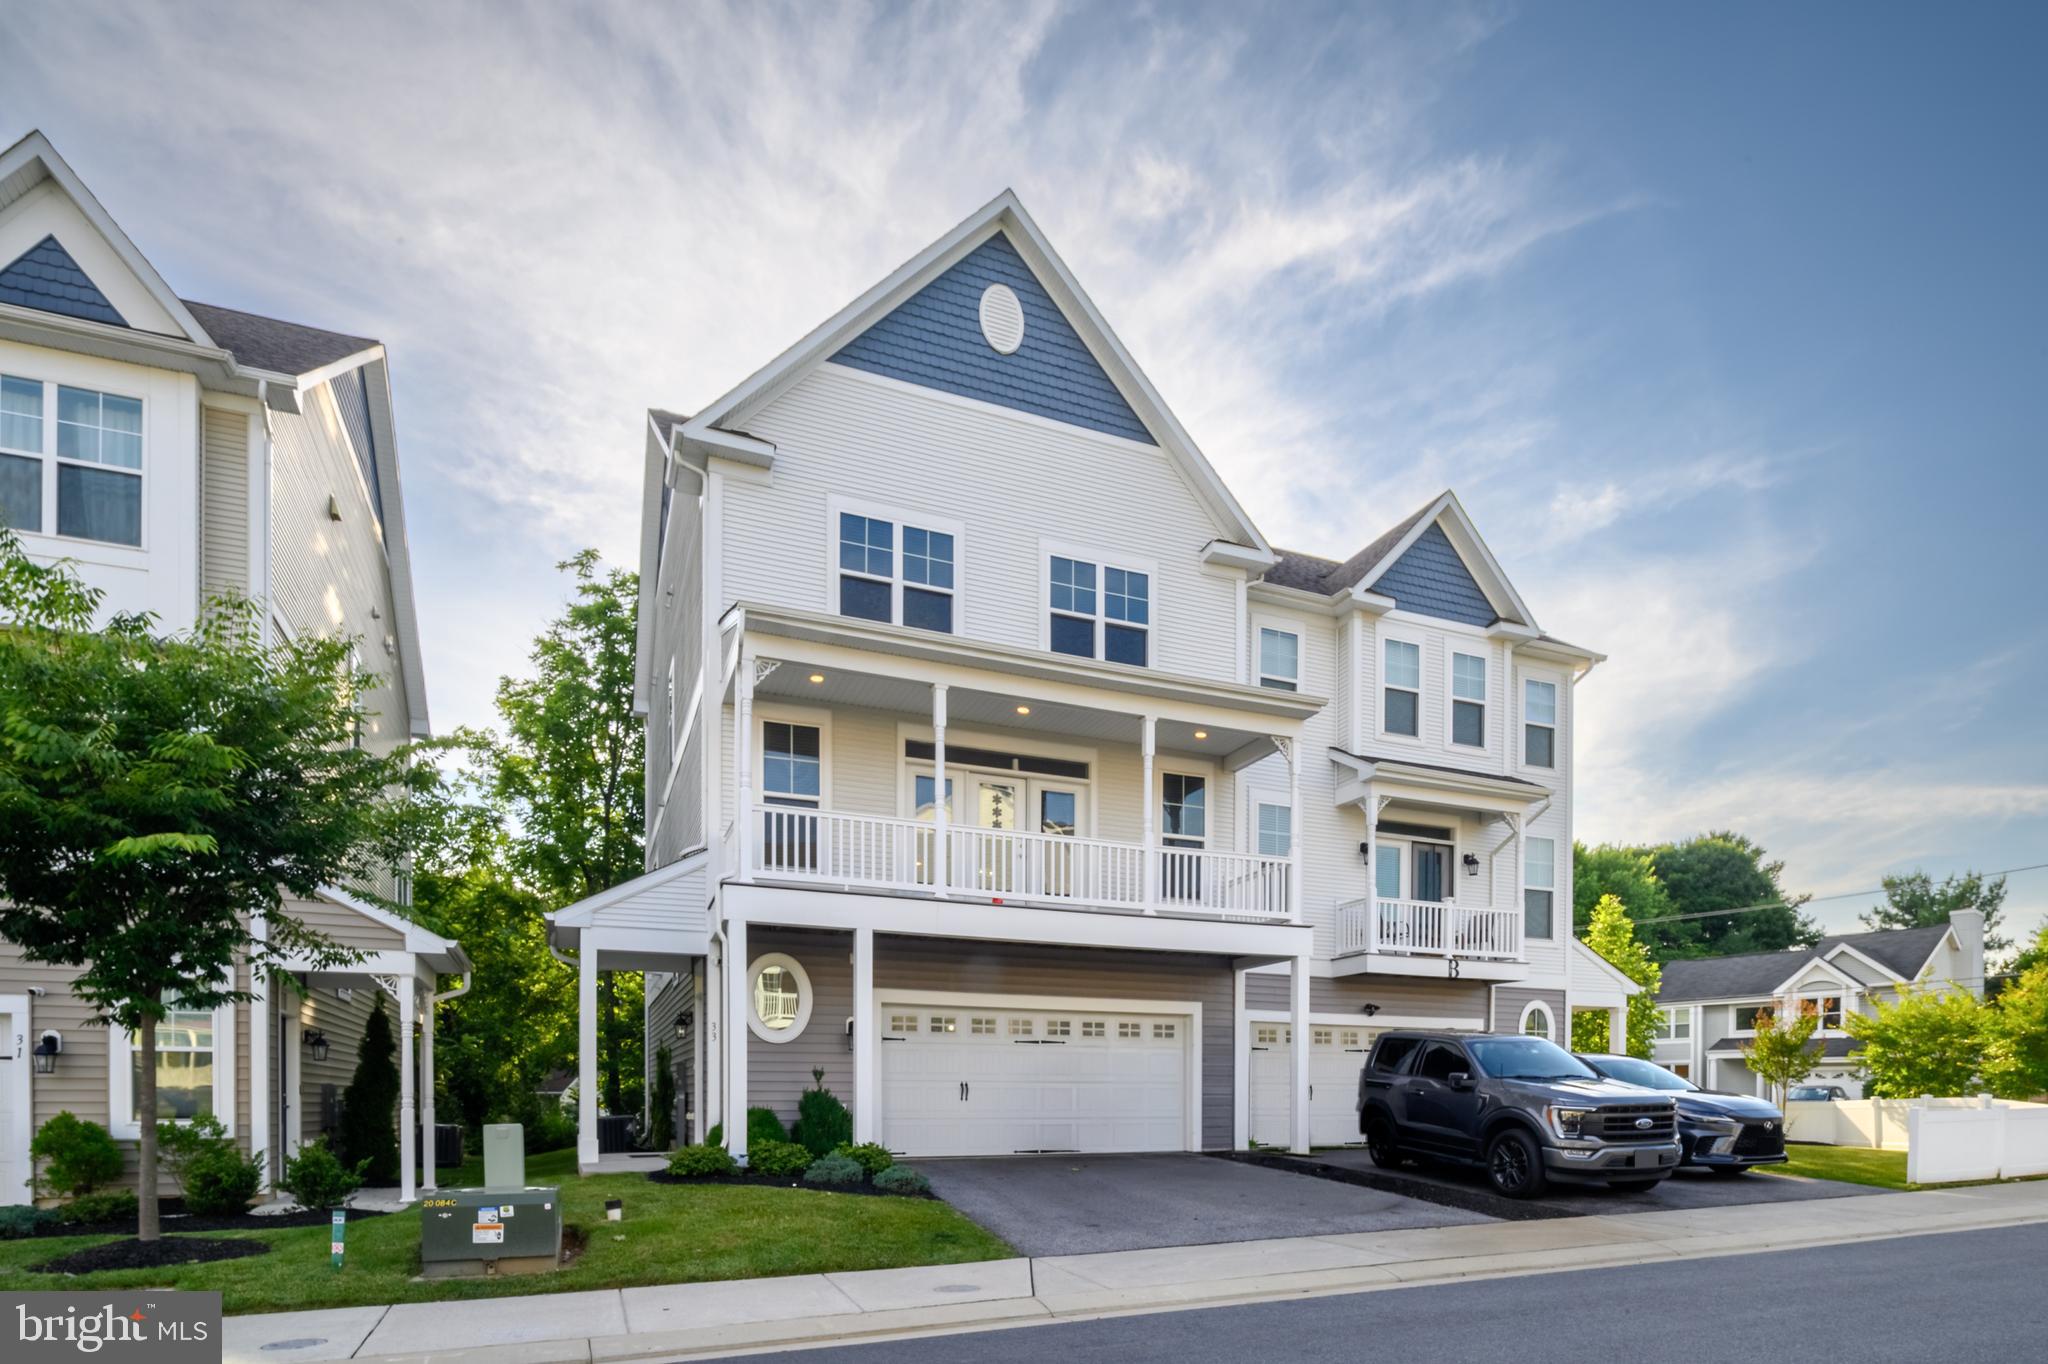
REISTERSTOWN
33 GREENSBOROUGH ROAD
4 Beds
3 Baths
2,829 Sq.Ft.
$529,000
MLS#: MDBC2166674

REISTERSTOWN
307 BERRYMANS LANE
4 Beds
2 Baths
1,272 Sq.Ft.
$379,900
MLS#: MDBC2169036
.png)