Features & Amenities

Interior

  • Total Bedrooms

    6

  • Bathrooms

    6

  • 1/2 Bathrooms

    1

  • Above Grade Finished Area

    5936.0

  • Basement YN

    NO

  • Cooling YN

    YES

  • Cooling

    Central Air, Electric

  • Fireplace YN

    YES

  • Heating YN

    YES

  • Heating

    Electric, Heat Pump

  • Main Level Bedrooms

    3

  • Pet friendly

    N/A

Exterior

  • Garage

    Yes

  • Garage spaces

    2

  • Construction Materials

    Frame

  • Parking

    Circular Driveway, Garage, Other, Detached

  • Pool

    Yes

  • Pool Features

    Private

  • Waterfront YN

    YES

  • View

    Water, Bay

Area & Lot

  • Lot Features

    Waterfront

  • Lot Size(acres)

    1.41

  • Lot Size(square feet)

    61,420

  • Property Type

    Residential

  • Property Sub Type

    Single Family Residence

  • Architectural Style

    Coastal

Price

  • Sales Price

    $2,300,000

  • Tax Amount

    $11,358

  • Sq. Footage

    5,936

  • Price/SqFt

    $387

HOA

  • Association

    No

School District

  • Elementary School

    N/A

  • Middle School

    N/A

  • High School

    STEPHEN DECATUR

Property Features

  • New Construction

    NO

  • Accessibility Features

    Accessible Hallway(s)

  • Foundation Details

    Block

  • Senior Community YN

    NO

  • Sewer

    Septic Tank

  • Tax Lot

    B

  • Water Source

    Well

Schedule a Showing

Showing scheduled successfully.

<
>
IN PERSON
VIA CHAT

What is 3 + 4 ?


Change time

Mortgage calculator

Estimate your monthly mortgage payment, including the principal and interest, property taxes, and HOA. Adjust the values to generate a more accurate rate.

Your payment

Principal and Interest:

$

Property taxes:

$

HOA fees:

$

Total loan payment:

$

Total interest amount:

$

Location

County

WORCESTER

Elementary School

Middle School

High School

STEPHEN DECATUR

Listing Courtesy of Jay Phillips, Holiday Real Estate

RealHub Information is provided exclusively for consumers' personal, non-commercial use, and it may not be used for any purpose other than to identify prospective properties consumers may be interested in purchasing. All information deemed reliable but not guaranteed and should be independently verified. All properties are subject to prior sale, change or withdrawal. RealHub website owner shall not be responsible for any typographical errors, misinformation, misprints and shall be held totally harmless.

Agent Betty Everly

Associate Broker (PA/MD), Branch Manager- Bedford

Betty Everly

Call Betty today to schedule a private showing.


* Listings on this website come from the FMLS IDX Compilation and may be held by brokerage firms other than the owner of this website. The listing brokerage is identified in any listing details. Information is deemed reliable but is not guaranteed. If you believe any FMLS listing contains material that infringes your copyrighted work please click here to review our DMCA policy and learn how to submit a takedown request.© 2024 FMLS.
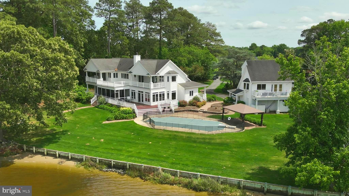
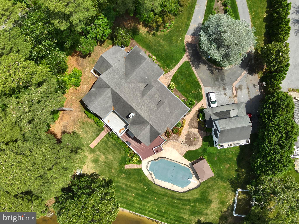
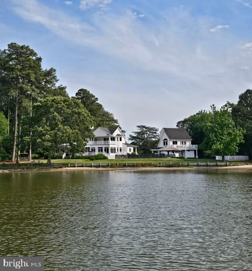
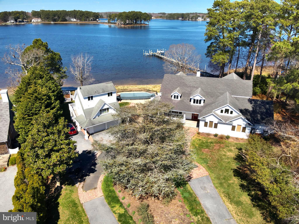
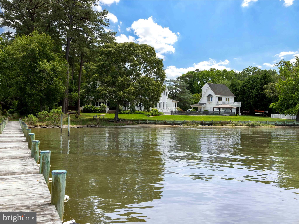
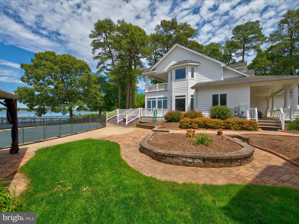
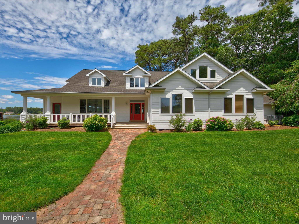
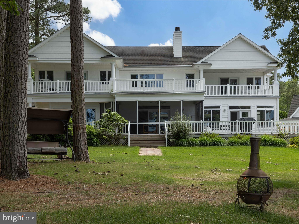
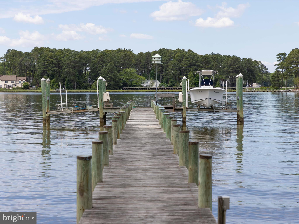
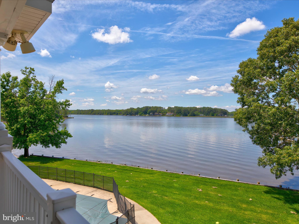
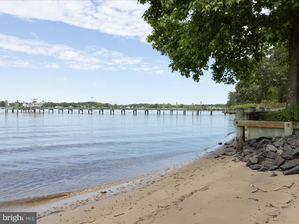
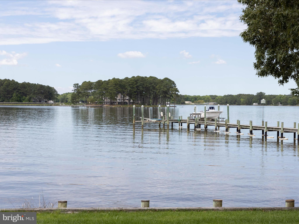
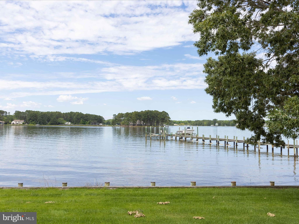
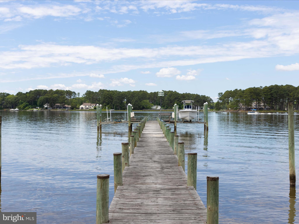
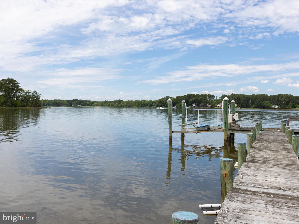
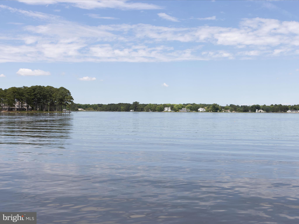
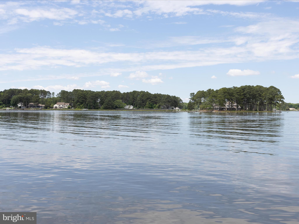
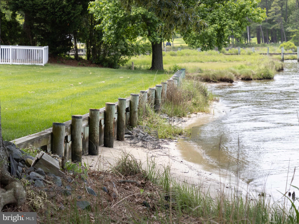
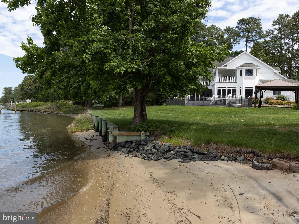
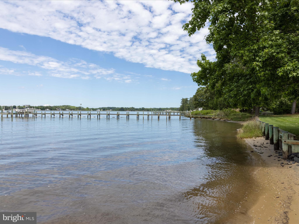
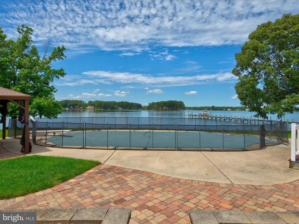
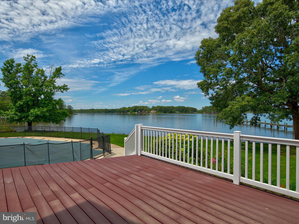
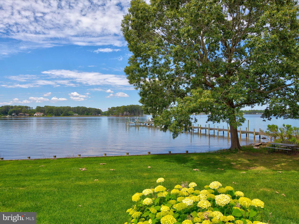
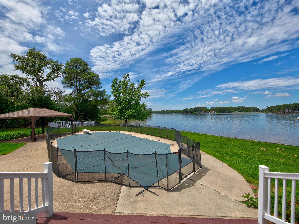
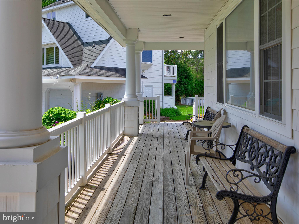
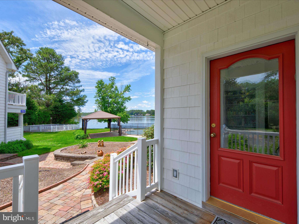
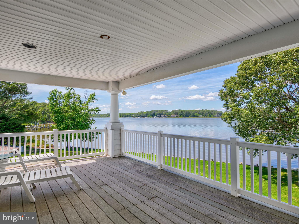
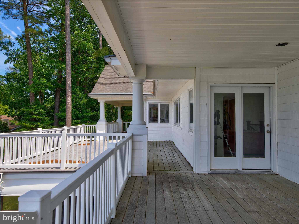
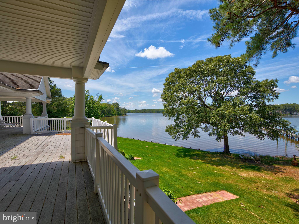
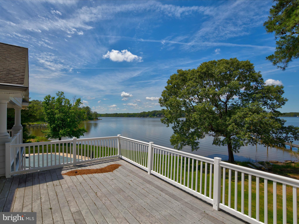
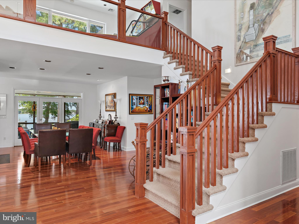
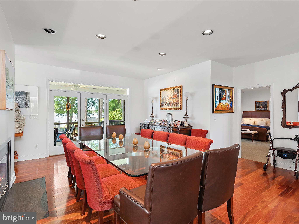
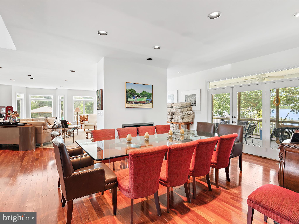
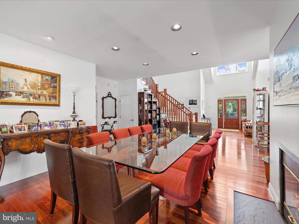
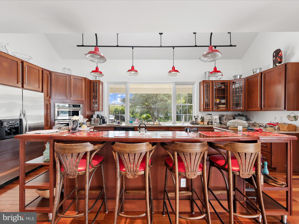
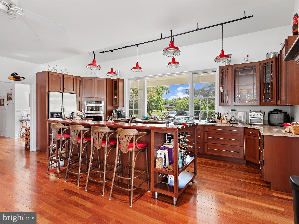
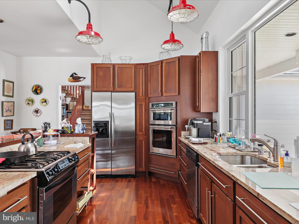
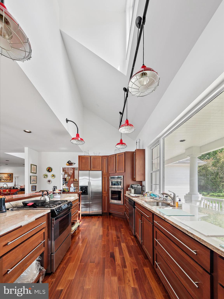
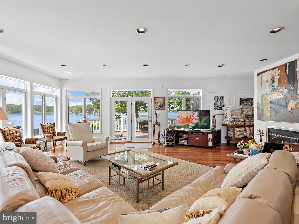
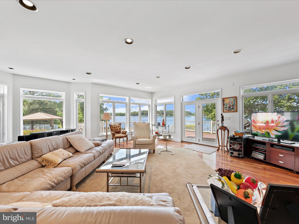
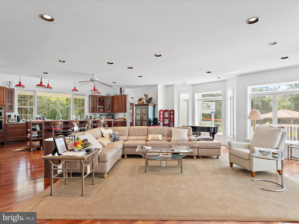
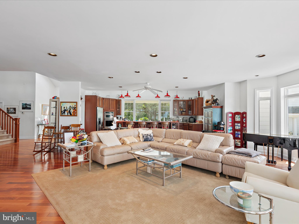
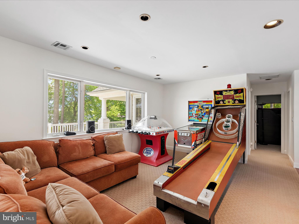
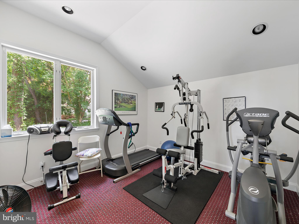
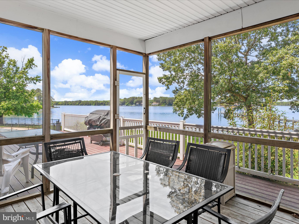
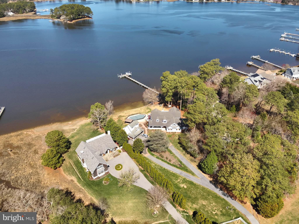
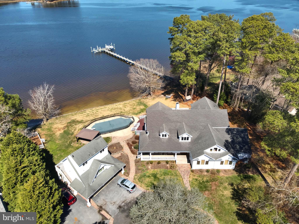
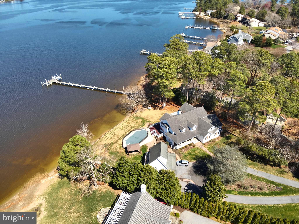
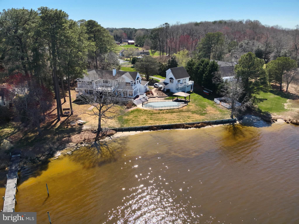
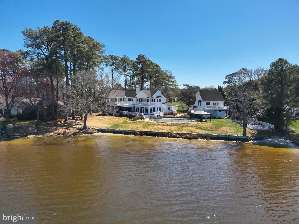
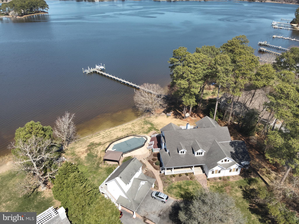
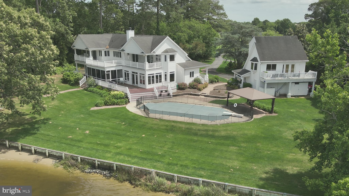
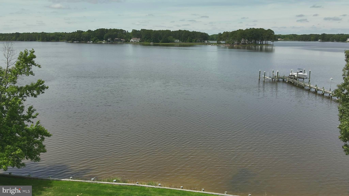
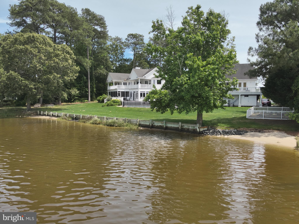
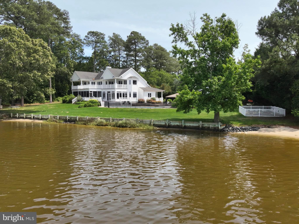
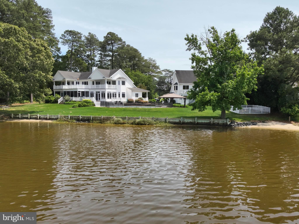
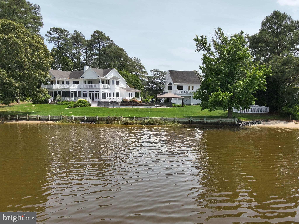
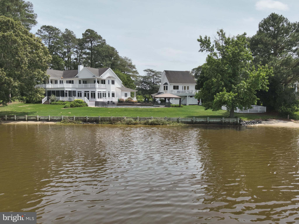
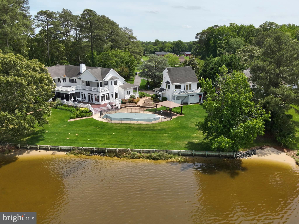
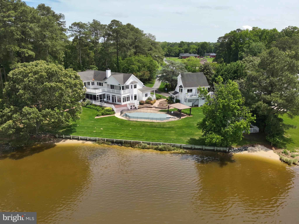
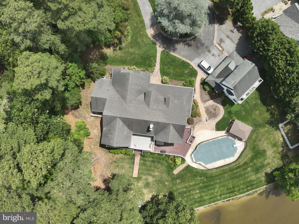
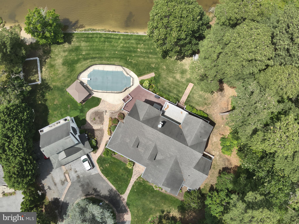
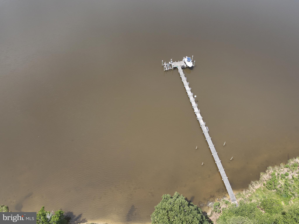
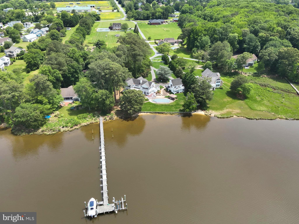
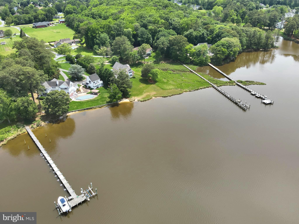
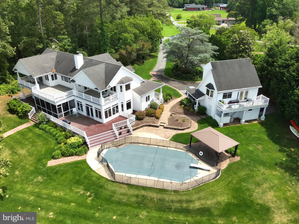
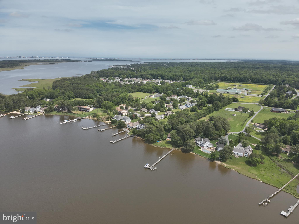
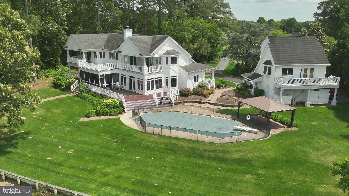
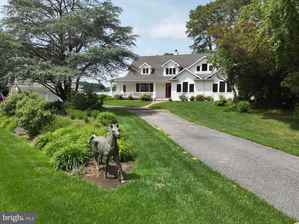
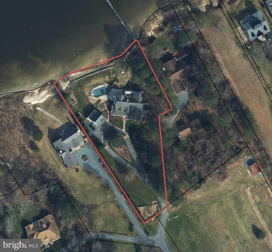
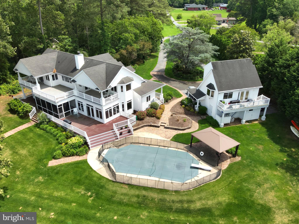
Welcome to your dream waterfront retreat! Situated on a beautifully landscaped 1.4-acre lot, this expansive 6-bedroom, 6.5-bath home boasts over 5,100 square feet of thoughtfully designed living space that blends luxury, comfort, and functionality.  A circular asphalt driveway welcomes you to this exceptional property featuring a detached 2-car garage with a private apartment above—ideal for guests, in-laws, or rental income. Inside the main home, you're greeted by solid mahogany hardwood floors and an open-concept layout that effortlessly connects the heart of the home to the outdoors.  The spacious kitchen is a chef’s dream with a large eat-up bar, pantry, and high-end appliances, opening into an all-glass main-level living area offering breathtaking water views.  Designed for gatherings and multi-generational living, the home includes a first-floor owner's suite with a spacious steam walk-in shower, private access to the screened porch, expansive deck area, and serene water vistas. Two additional en-suite bedrooms on the main level, along with a cozy office with water views, laundry room, and a fully equipped gym, add to the home’s thoughtful layout.  The formal dining room, complete with a wood-burning fireplace, overlooks the water, creating the perfect backdrop for memorable meals. Upstairs, you'll find a spacious game room, second laundry, three additional en-suite bedrooms, including a second owner's suite with access to the expansive balcony—perfect for morning coffee or sunset views.  Step outside to enjoy a true outdoor oasis that includes a waterfront pool,  expansive hardscaped patio, and a large playful backyard.  For the water enthusiast, the property features a bulkhead dock, boat lift, small beach entrance ideal for kayaking, and easy water access.  From the mature landscaping to the thoughtful layout and finishes, every detail has been considered in this one-of-a-kind home that blends gracious living, marvelous water views, large waterfront back yard with unmatched recreational opportunities.  Don't miss your chance to own a rare waterfront gem that's perfect for year-round living or a weekend escape. Sale included  Lot C-1 2.21 acres adjoining property.

11114 SPRING BRANCH LANE

Message successfully sent.

What would you like to know?

What is 3 + 4 ?

I agree to receive email communication and understand I can unsubscribe at any time.

I agree to be contacted by Charis Realty Group - Christine Issler, Broker via call, email, and text for real estate services. To opt out, you can reply 'stop' at any time or reply 'help' for assistance. You can also click the unsubscribe link in the emails. Message and data rates may apply. Message frequency may vary. Privacy Policy

Related Properties

Welcome to an exceptional waterfront retreat in the prestigious community of Bay Point Plantation, where refined coastal living, beautiful water views, and effortless access to the bay come together.  This beautifully appointed 5-bedroom, 3.5-bath, three-story residence includes coveted Boat Slip #20, offering an incredible opportunity to embrace the waterfront lifestyle.  From the moment you arrive, the home impresses with an oversized, finished two-car garage and a private backyard designed for relaxation and entertaining. Your own outdoor oasis features a swimming pool, spa, spacious patio, and fenced yard, creating an inviting setting for summer afternoons, evening gatherings, and weekends spent by the water. Two bay-view balconies extend the living space outdoors and provide beautiful vantage points for taking in the coastal surroundings.  The ground level was thoughtfully designed to complement days spent by the pool. Enter through the garage into a generous living area ideally positioned for casual gatherings, entertaining, or relaxing after a day on the water. With convenient access to the outdoor living area, this level creates an effortless connection between indoor and outdoor spaces. A private bedroom and full bathroom complete the floor, making it an excellent retreat for family and overnight guests.  The main living level is the heart of the home, showcasing an expansive great room where coastal sophistication meets everyday comfort. The spacious living area flows seamlessly into a water-view dining space and impressive chef's kitchen featuring newly upgraded high-end appliances, abundant cabinetry, and a massive quartz island that serves as the centerpiece of the space. A dedicated butler's pantry provides additional storage and convenience while keeping the kitchen beautifully organized.  The home's interior has recently been professionally painted in a sophisticated neutral palette, creating a fresh and timeless backdrop throughout. Updated interior light fixtures further elevate the home's polished presentation. Built-in surround-sound speakers throughout the walls and ceilings enhance the entertainment experience, and all televisions convey with the property. Even better, the residence is being offered fully furnished with select exclusions, making it easy to begin enjoying your waterfront retreat from day one.  Two additional bedrooms are located on the main living level, each featuring a walk-in closet with custom organization systems, along with one full and one-half bathroom. As you continue toward the third floor, a thoughtfully designed drop zone provides dedicated organization for coats, hats, shoes, and everyday essentials.  The upper level is highlighted by an impressive primary suite showcasing stunning bay views. Step outside onto your private balcony for morning coffee overlooking the water or unwind at the end of the day while taking in the peaceful coastal setting. The spa-inspired primary bathroom features an oversized Roman shower, dual quartz-topped vanity, soaking tub, private water closet, and an expansive walk-in closet with custom organizers.  Completing the third level is the home's fifth bedroom, currently utilized as a private office and offering flexibility for additional sleeping accommodations, a home workspace, or a quiet retreat.  With its included boat slip, private pool and spa, multiple bay-view balconies, beautifully updated interiors, generous living spaces, high-end kitchen, and furnished presentation, this exceptional Bay Point Plantation residence offers a rare opportunity to enjoy waterfront living at its finest. Whether envisioned as a primary residence or an unforgettable coastal getaway, this is a home designed for making the most of life by the water.  Boat slip #20 is part of Marina Condominium with a $821 annual fee.
#MDWO2040568

BERLIN

10312 PLANTATION LANE

5 Beds

3 Baths

3,130 Sq.Ft.

$1,975,000

MLS#: MDWO2040568

Welcome to an extraordinary coastal residence in the highly sought-after South Point community of Berlin, Maryland, where approximately 5,800 square feet of luxury living is surrounded by some of the most impressive scenery on Maryland’s Eastern Shore. Perfectly positioned between two spectacular coastal landscapes, this exceptional home captures sweeping views toward Assateague Island from the rear and beautiful Newport Bay views from the front, creating incredible scenery throughout the home and a setting that is truly difficult to duplicate.

Offering 4 bedrooms, 4 full bathrooms and 2 half bathrooms, this residence was designed with space, comfort and upscale coastal living in mind. High-end finishes and thoughtful craftsmanship are showcased throughout the expansive interior, complemented by abundant windows that take full advantage of the surrounding water, marsh and island views. The home's impressive layout provides generous spaces for both everyday living and entertaining.  Exquisite Roman Clay range hood as well as fireplace! 

One of the home's most impressive features is the ability to open the first-floor living space to the outdoors through expansive bifolding doors, creating a seamless transition from the interior to the pool and surrounding coastal setting. Open the doors and transform the main level into an incredible indoor-outdoor entertaining space where the pool, bay breezes and spectacular views become an extension of the home.

The massive primary suite is a destination of its own, offering exceptional proportions offering privacy and breathtaking views that make waking up here something special. Spacious additional bedrooms and beautifully appointed baths provide plenty of room for family and guests.  Property also features two additional "flex" spaces that could be utilized for whatever your heart desires. 

Outside, enjoy your own private pool and a setting made for entertaining, relaxing and taking in the natural beauty of South Point. Combined with the bifolding doors, the outdoor living area creates an exceptional setting for hosting, relaxing by the pool and enjoying the surrounding bay and coastal scenery. The home is also fully sprinklered, adding another level of protection and convenience.

For boating enthusiasts, the location is outstanding. The county-operated South Point Boat Ramp is located at the end of South Point Road and provides direct access to Sinepuxent Bay, putting boating, fishing, crabbing and exploring the coastal bays practically at your doorstep. Across Sinepuxent Bay lies the protected landscape of Assateague Island, while Newport Bay borders the western side of South Point.

Despite its peaceful, private coastal setting, South Point remains conveniently located to Ocean City, Assateague Island, championship golf, restaurants, shopping, marinas and the area's renowned beaches. Assateague's Maryland entrance is approximately eight miles south of Ocean City, making this entire coastal corridor exceptionally convenient for enjoying everything the area has to offer.

Located within Worcester County Public Schools, the Berlin/Ocean City area offers access to the area's established public-school system, including Berlin-area elementary/intermediate schools and Stephen Decatur Middle and High Schools, subject to current attendance zoning.
#MDWO2040830

BERLIN

6222 S POINT ROAD

4 Beds

4 Baths

5,800 Sq.Ft.

$1,935,000

MLS#: MDWO2040830
LIMITED-TIME BUYER INCENTIVE — $8,500 GLENRIDDLE GOLF CLUB MEMBERSHIP INCLUDED! Experience the ultimate golf and coastal lifestyle! With a fully ratified contract on or before December 15, 2026, the Seller will provide a ONE-YEAR MEMBERSHIP TO GLENRIDDLE GOLF CLUB, including the $5,000 initiation fee and $3,500 annual membership — an exceptional $8,500 VALUE! Imagine beginning your next chapter in this extraordinary home with a year of golf already included! 
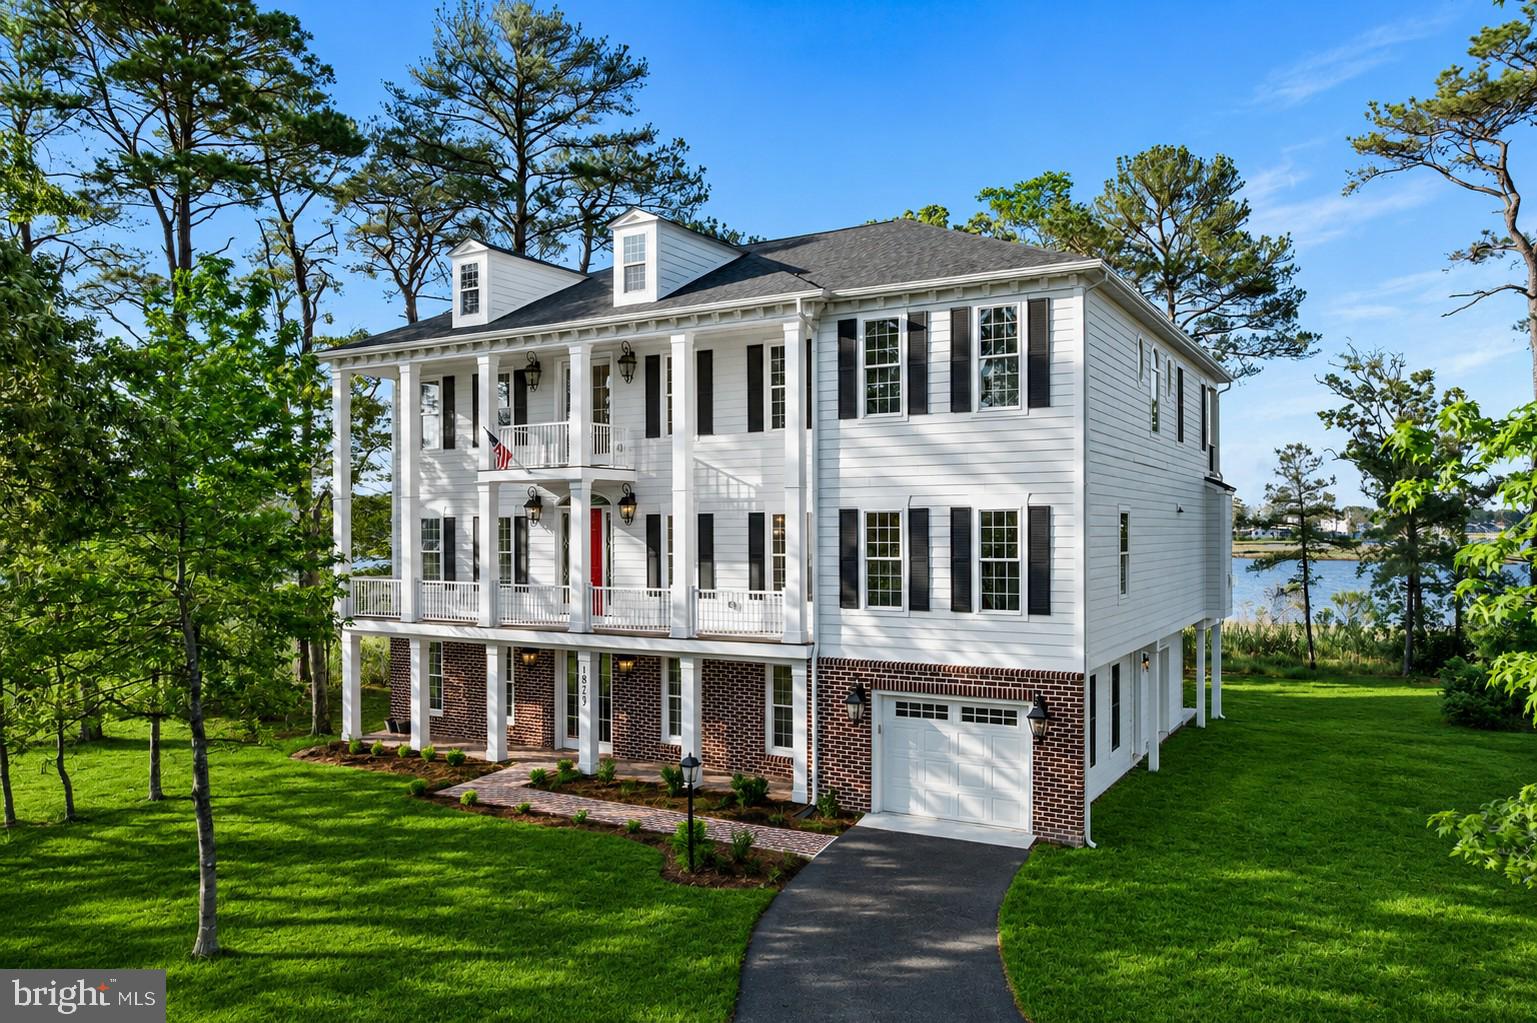
As you wind down the scenic drive to this stunning 6-bedroom Charleston-inspired estate, you'll immediately feel a sense of warmth, serenity, and tranquility. Thoughtfully designed with exceptional attention to detail — including a dedicated side-entry garage for your golf cart — this remarkable residence embraces luxury at every turn. Expansive water and skyline views stretch throughout the property, while the sellers have carefully enhanced the natural surroundings to maximize both beauty and privacy. 
Designed to showcase breathtaking views toward the Ocean City skyline, the main living level features a spectacular great room with walls of windows and seamless access to the rear balcony from both the breakfast area and sitting room — the perfect setting for morning coffee, evening cocktails, or unforgettable sunsets. 
The second level is an entertainer's dream, offering three fireplaces, a gourmet chef's kitchen, a spacious breakfast area, an elegant dining room, an oversized music room, and an inviting great room designed for gathering and relaxing alike. Every space has been thoughtfully designed to balance sophisticated entertaining with the comforts of everyday living. 
The first floor offers incredible flexibility with a private in-law or guest suite complete with its own fully functional kitchen, sitting room with a fireplace, two bedrooms, and a full bath — ideal for extended family, overnight guests, or multigenerational living. 
The upper bedroom level features four spacious bedrooms, including a luxurious owner's suite retreat. Two bedrooms are connected by a Jack-and-Jill bath, while another enjoys its own private ensuite. The owner's suite is a sanctuary of its own, featuring a private balcony, a cozy fireplace for crisp fall evenings, dual oversized walk-in closets, and a beautifully appointed spa-like bath. 
From its distinctive Charleston-inspired architecture and thoughtfully designed floor plan to its spectacular views and upscale finishes, this extraordinary residence offers an exceptional opportunity to embrace the coastal lifestyle. 
While words can only begin to capture the thoughtful floor plan and upscale finishes throughout, this remarkable home must truly be experienced in person. 
Luxury living, spectacular views, and an $8,500 GlenRiddle Golf Club membership incentive — all waiting for you! Schedule your private tour today and take advantage of this exceptional limited-time opportunity.
#MDWO2038560

BERLIN

10313 THIRTY KNOTS LANE

6 Beds

4 Baths

6,606 Sq.Ft.

$1,999,990

MLS#: MDWO2038560

Send a message

Message successfully sent.

Your message

What is 3 + 4 ?

Reason for contacting?

I agree to receive email communication and understand I can unsubscribe at any time.

I agree to be contacted by Charis Realty Group - Christine Issler, Broker via call, email, and text for real estate services. To opt out, you can reply 'stop' at any time or reply 'help' for assistance. You can also click the unsubscribe link in the emails. Message and data rates may apply. Message frequency may vary. Privacy Policy

Sign Out

Virtual Assistant

Would you like to take the next step with this property? We can help you schedule a showing or virtual tour, or send you more details.

Yes, I would like more information.

Thank You for Your Reply, One of Our Agents will contact you as soon as possible

No, maybe later.

Thank you, you can always contact me via email, phone number or through the contact form.

Realhub AI

Lucy - Your AI-Powered Realtor

Update Your Temporary Password

Personalize your search

Enter your email and we'll notify you immediately when new listings match what you're looking for.

or enter email address

Already have an account ? Login here

Continue your home search

I agree to receive communications and understand I can unsubscribe at any time.

I agree to be contacted by Charis Realty Group - Christine Issler, Broker via call, email, and text for real estate services. To opt out, you can reply 'stop' at any time or reply 'help' for assistance. You can also click the unsubscribe link in the emails. Message and data rates may apply. Message frequency may vary. Privacy Policy

Already have an account ? Login here

We use cookies

We use cookies primarily for analytics to enhance your experience. By accepting, you agree to our use of these cookies. You can manage your preferences or learn more about our cookies policy.