


Property
Beds
3
Full Baths
2
1/2 Baths
None
Year Built
2005
Sq.Footage
1,728
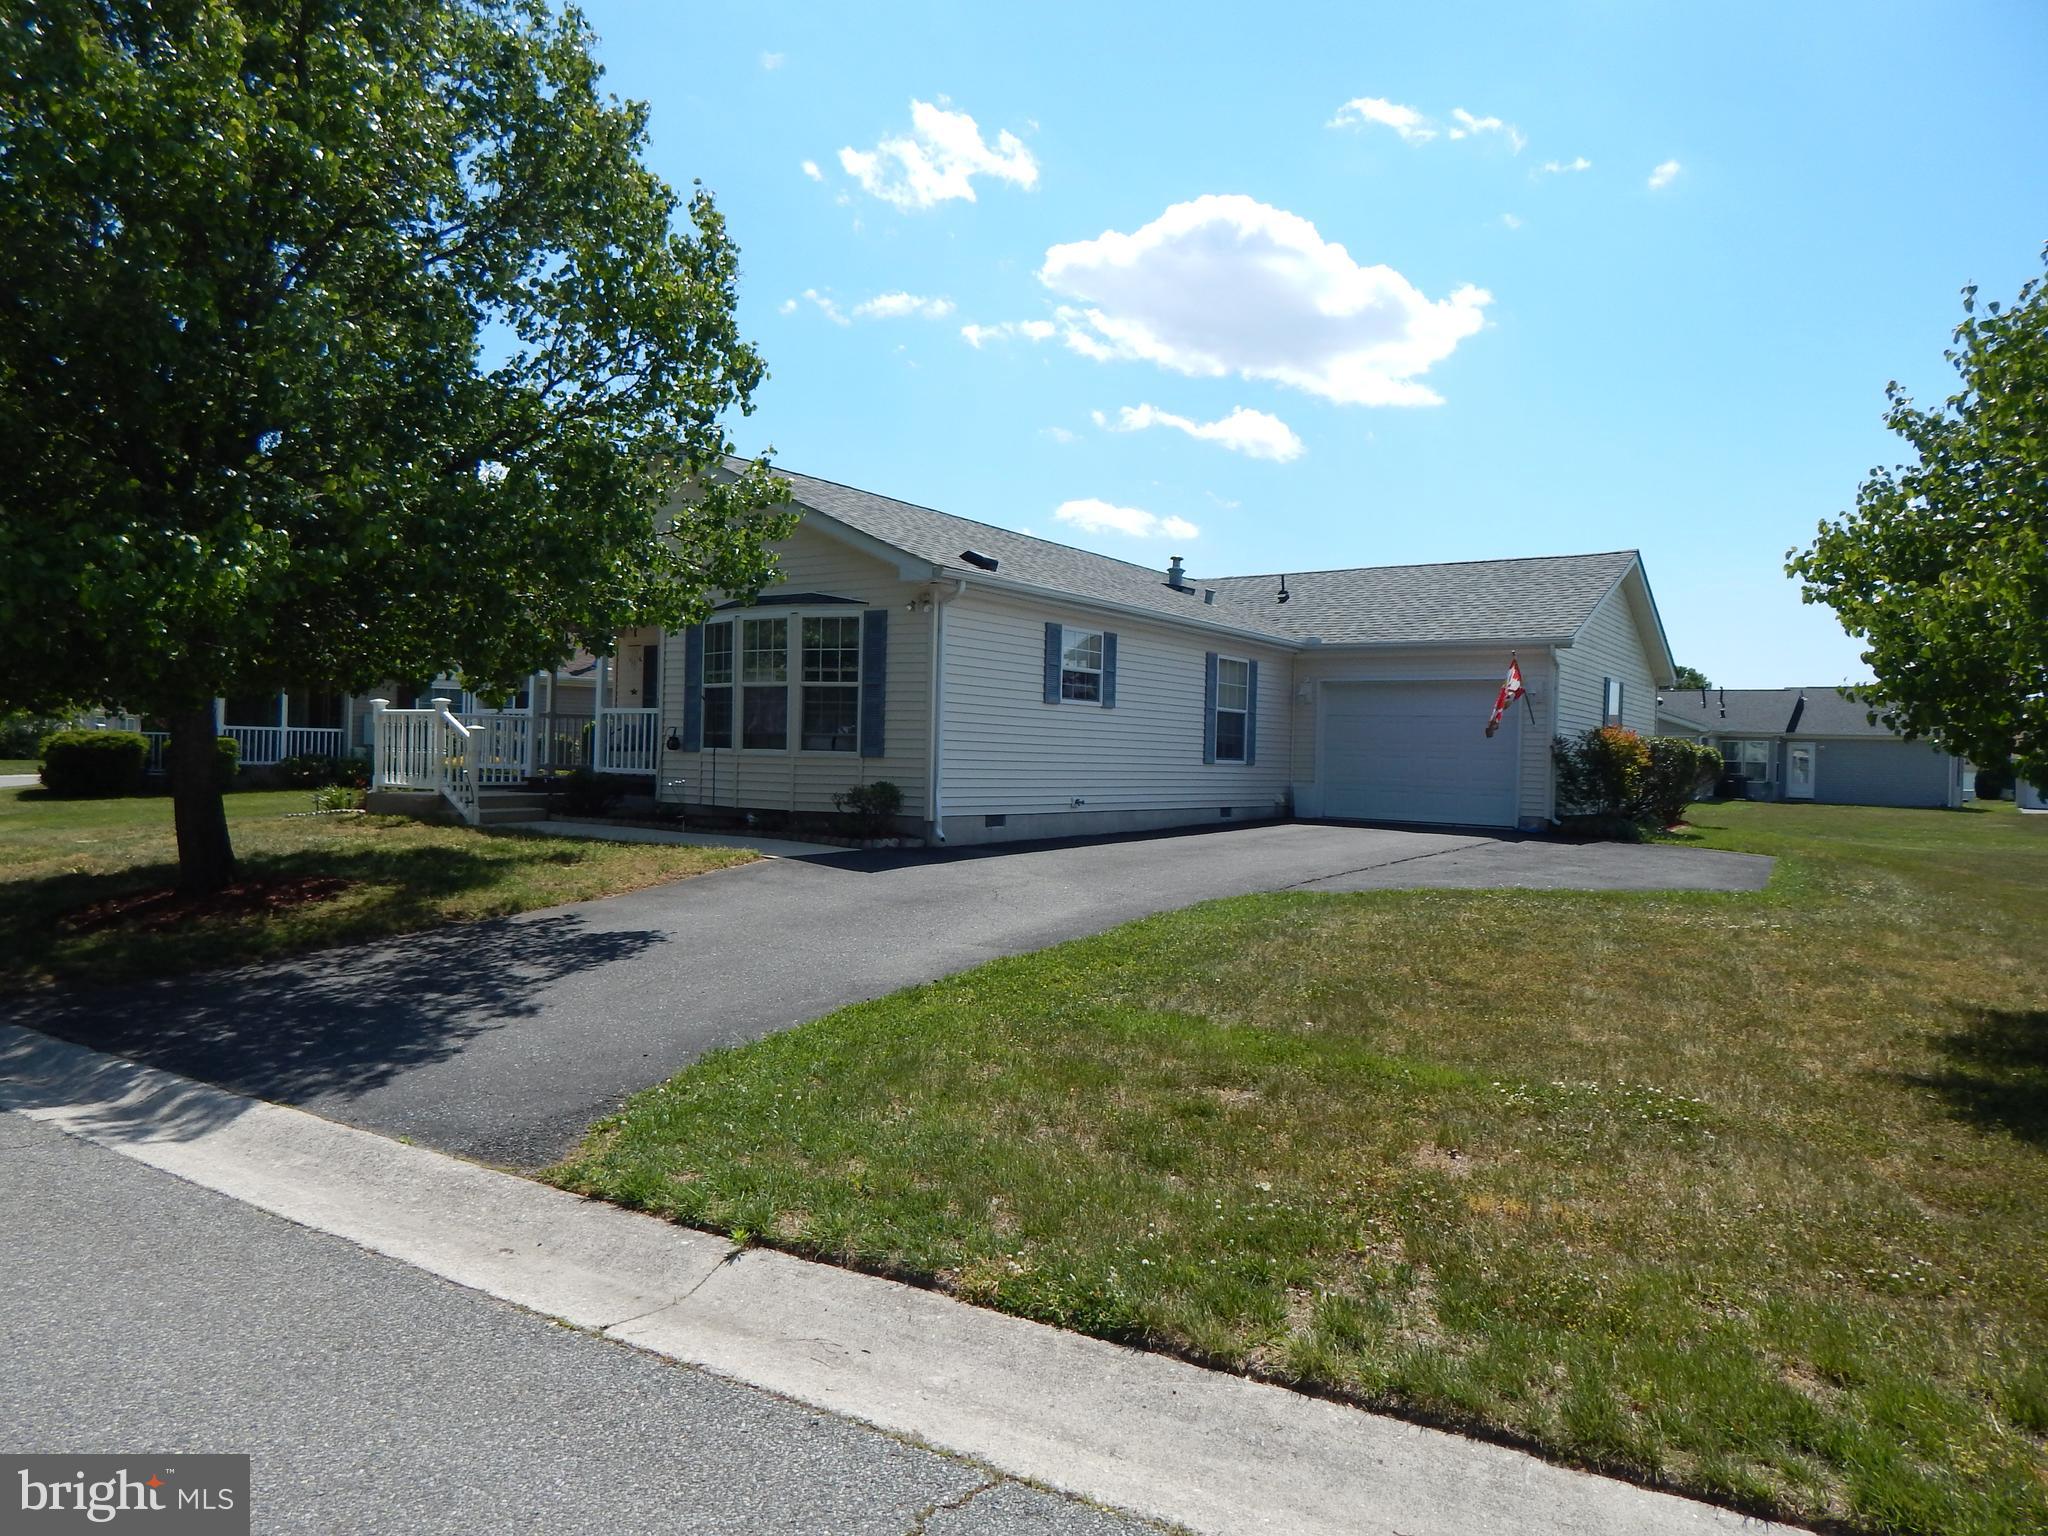
Welcome to Wild Meadows! Enjoy comfortable one-level living in this spacious 3-bedroom, 2-bath ranch home offering approximately 1,728 square feet of living space. You'll appreciate the nice-sized bedrooms, two full bathrooms, and inviting floor plan. The kitchen features stainless steel appliances, a natural gas range and oven, built-in microwave, dishwasher, skylight, and a convenient breakfast area. The family room is located just off the kitchen, making it a great place to gather with family and friends. Additional features include a formal dining room, attractive crown molding, a walk-in closet in the primary bedroom, and an attached one-car garage. Wild Meadows is an active 55+ community offering plenty of opportunities to stay social and enjoy your free time. The community center features multiple game and activity rooms, a hot tub, and a fenced in-ground swimming pool. Outside, enjoy a game of bocce ball or shuffleboard, along with scheduled community activities and events. The location is convenient to shopping, restaurants, Dover Air Force Base, Dover Motor Speedway, and Bally's Dover Casino Resort. Route 1 is just around the corner, providing easy access to Delaware's beautiful beaches and surrounding areas. Community fees provide access to recreational facilities and snow removal. The home is located on leased land, with a current monthly land lease of approximately $744. Buyer should verify current lease amount, community fees, rules, and approval requirements. Enjoy the space, the convenience, and the lifestyle! Schedule your private showing today and see everything Wild Meadows has to offer.
Features & Amenities
Interior
-
Other Interior Features
Walk-In Closet(s), Pantry, Ceiling Fan(s), Crown Molding, Soaking Tub
-
Total Bedrooms
3
-
Bathrooms
2
-
Above Grade Finished Area
1728.0
-
Basement YN
NO
-
Cooling YN
YES
-
Cooling
Central Air, Ceiling Fan(s), Electric
-
Heating YN
YES
-
Heating
Natural Gas, Forced Air
-
Main Level Bedrooms
3
-
Pet friendly
Dogs OK, Cats OK, Yes
Exterior
-
Garage
Yes
-
Garage spaces
1
-
Construction Materials
Vinyl Siding
-
Other Exterior Features
Rain Gutters
-
Parking
Garage Door Opener, Garage, Driveway, Inside Entrance, Attached
-
Patio and Porch Features
Deck, Porch
-
Pool
Yes
-
Pool Features
Community
-
Waterfront YN
NO
Area & Lot
-
Property Type
Residential
-
Property Sub Type
Single Family Residence
-
Architectural Style
Ranch/Rambler
Price
-
Sales Price
$153,000
-
Tax Amount
$829
-
Sq. Footage
1,728
-
Price/SqFt
$88
HOA
-
Association
YES
-
Association Fee
$10
-
Association Fee Frequency
Annually
-
Association Fee Includes
N/A
-
Total Monthly Fees
true
School District
-
Elementary School
N/A
-
Middle School
N/A
-
High School
DOVER
Property Features
-
New Construction
NO
-
Senior Community YN
YES
-
Sewer
Public Sewer
-
Tax Lot
0100-113
-
Water Source
Public
Schedule a Showing
Showing scheduled successfully.
Mortgage calculator
Estimate your monthly mortgage payment, including the principal and interest, property taxes, and HOA. Adjust the values to generate a more accurate rate.
Your payment
Principal and Interest:
$
Property taxes:
$
HOA fees:
$
Total loan payment:
$
Total interest amount:
$
Location
County
KENT
Elementary School
Middle School
High School
DOVER
Listing Courtesy of Robert Jennings, Samson Properties of DE, LLC
RealHub Information is provided exclusively for consumers' personal, non-commercial use, and it may not be used for any purpose other than to identify prospective properties consumers may be interested in purchasing. All information deemed reliable but not guaranteed and should be independently verified. All properties are subject to prior sale, change or withdrawal. RealHub website owner shall not be responsible for any typographical errors, misinformation, misprints and shall be held totally harmless.

Associate Broker (PA/MD), Branch Manager- Bedford
Betty Everly
Call Betty today to schedule a private showing.

* Listings on this website come from the FMLS IDX Compilation and may be held by brokerage firms other than the owner of this website. The listing brokerage is identified in any listing details. Information is deemed reliable but is not guaranteed. If you believe any FMLS listing contains material that infringes your copyrighted work please review our DMCA policy and learn how to submit a takedown request.© 2024 FMLS.
Related Properties

DOVER
914 JONATHAN DRIVE 914
3 Beds
2 Baths
1,350 Sq.Ft.
$163,900
MLS#: DEKT2051710
DOVER
537 WEAVER DRIVE 537
2 Beds
2 Baths
1,408 Sq.Ft.
$134,900
MLS#: DEKT2046970

DOVER
309 PERSIMMON CIRCLE W
2 Beds
2 Baths
1,400 Sq.Ft.
$145,000
MLS#: DEKT2051558

DOVER
3006 GENERALS WAY
2 Beds
1 Baths
1,368 Sq.Ft.
$178,000
MLS#: DEKT2046118

DOVER
106 KURT DRIVE 106
2 Beds
2 Baths
1,408 Sq.Ft.
$129,900
MLS#: DEKT2049542

DOVER
105 N AMERICAN AVENUE
3 Beds
2 Baths
1,566 Sq.Ft.
$155,000
MLS#: DEKT2051436

DOVER
159 MITSCHER ROAD
2 Beds
1 Baths
528 Sq.Ft.
$150,000
MLS#: DEKT2051762

DOVER
610 AUDREY DRIVE 610
2 Beds
2 Baths
1,296 Sq.Ft.
$125,000
MLS#: DEKT2049862
DOVER
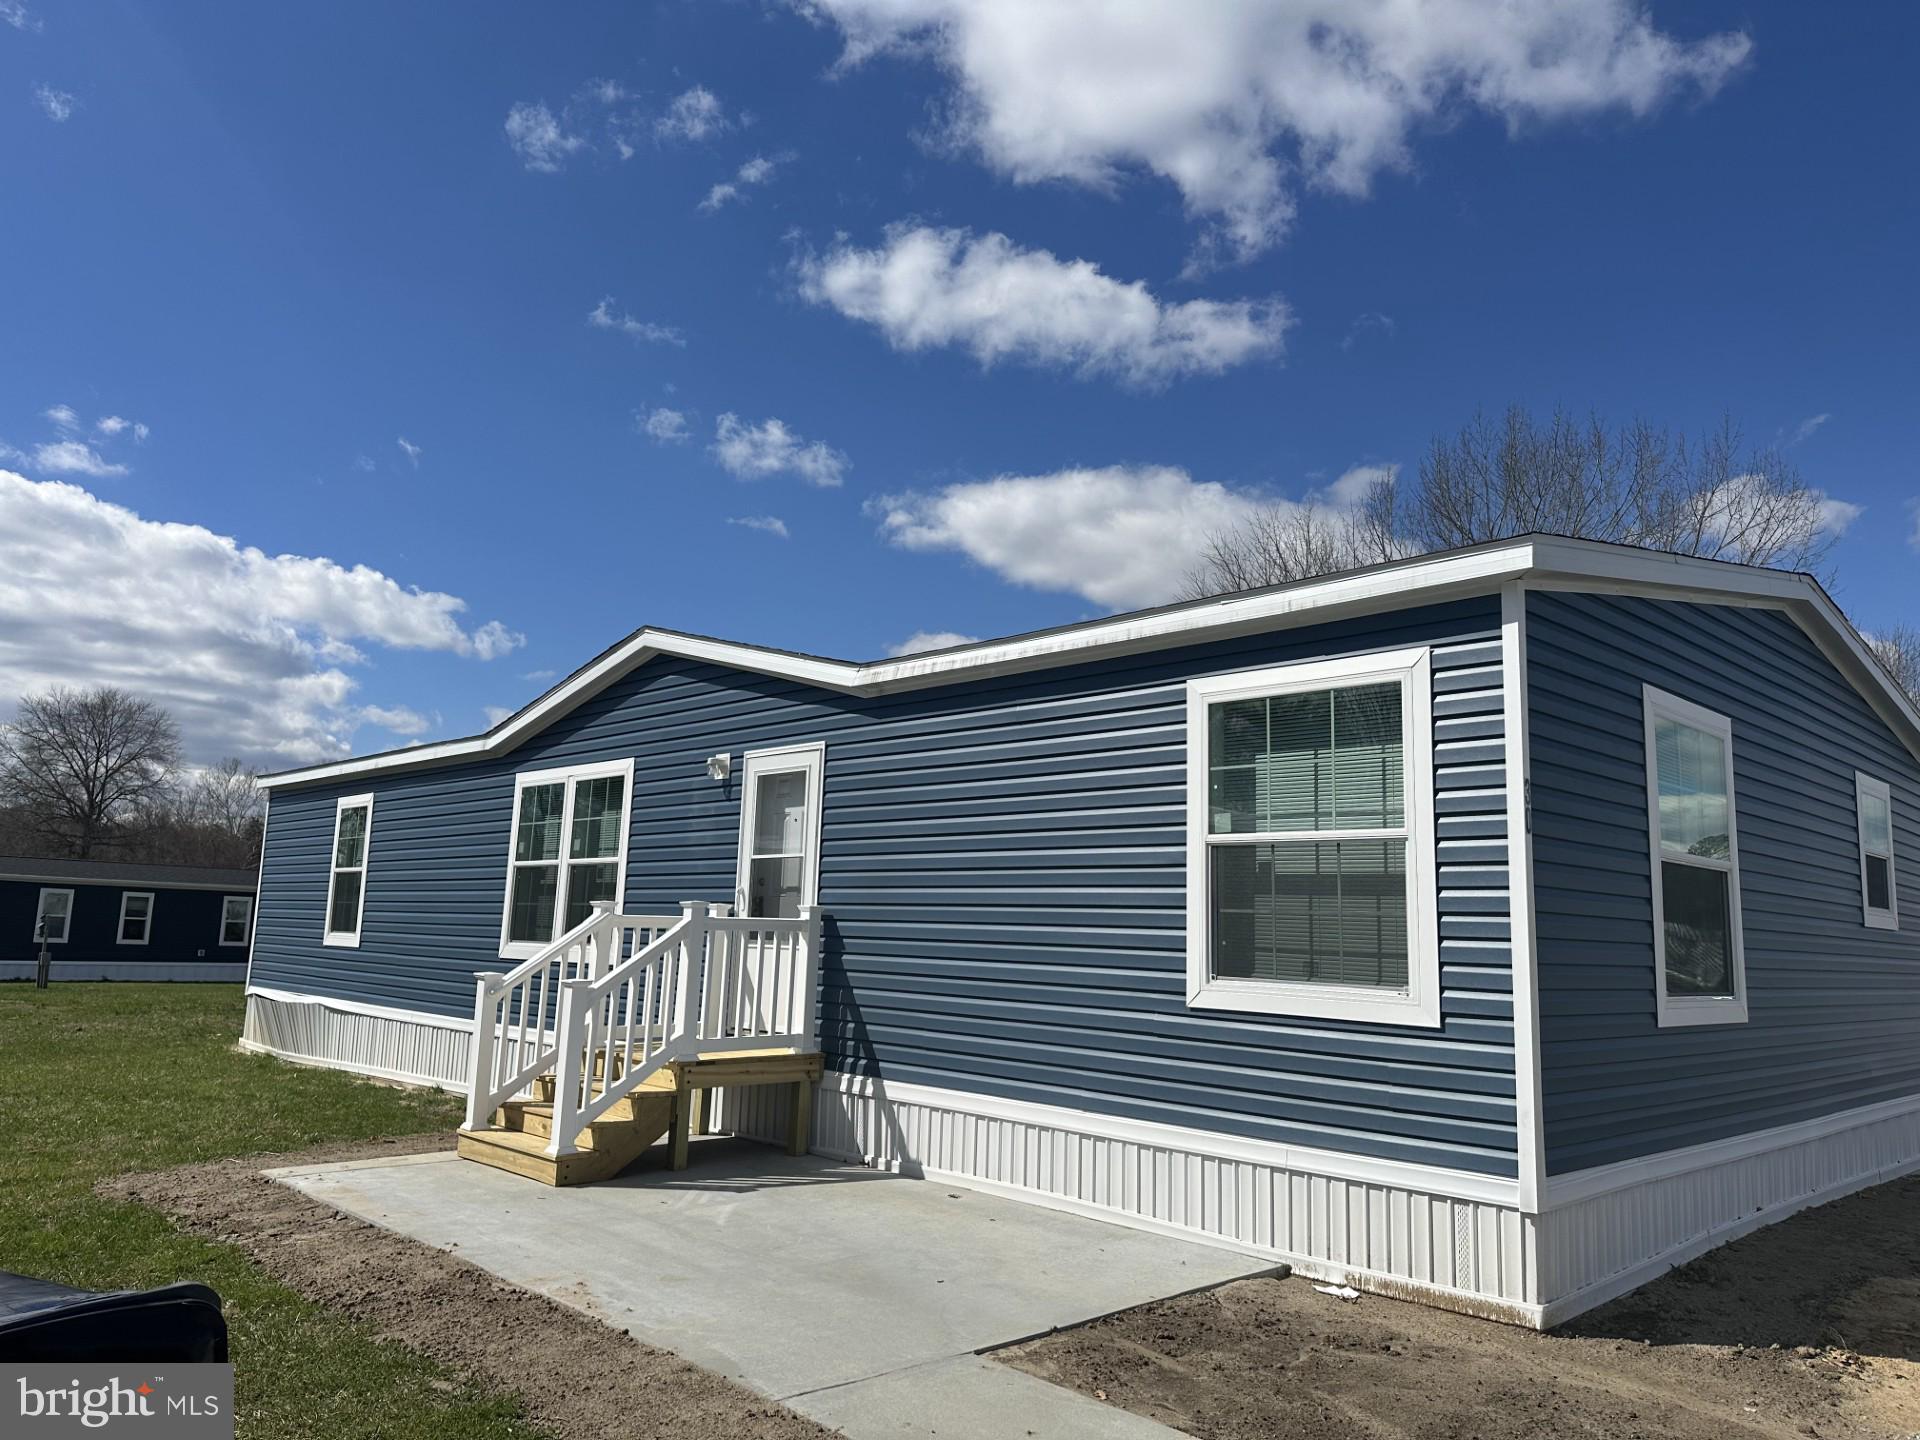
200 S BEECHWOOD AVENUE 30
3 Beds
2 Baths
1,568 Sq.Ft.
$138,000
MLS#: DEKT2045382

DOVER
46 PAR HAVEN DRIVE F31
1 Beds
1 Baths
723 Sq.Ft.
$140,000
MLS#: DEKT2051920
