
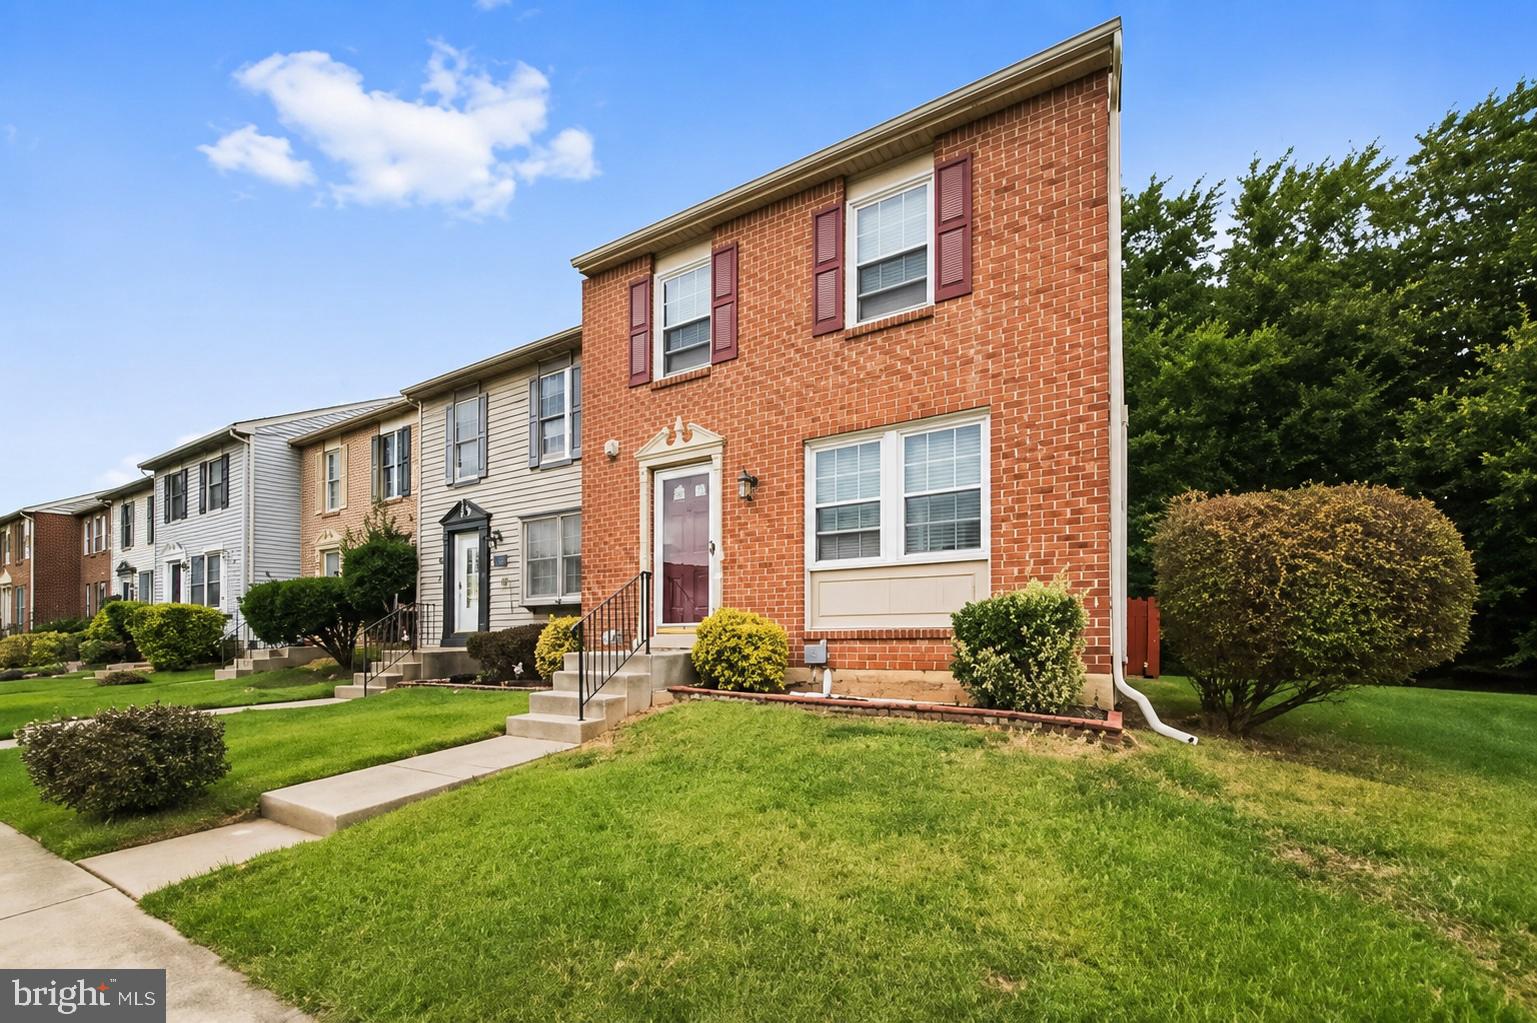
Property
Beds
2
Full Baths
1
1/2 Baths
2
Year Built
1989
Sq.Footage
1,720
Welcome to 11434 Horse Soldier Place! Nestled on a quiet cul-de-sac in the sought-after Indian Creek community, this beautifully updated brick-front townhome backs to mature trees, offering the perfect combination of privacy and convenience. Ideally located just minutes from I-95, the Capital Beltway, and the MARC Train at Muirkirk Station, commuting is a breeze. Inside, you'll find fresh paint, updated flooring, and a bright, open floor plan designed for comfortable everyday living. The renovated eat-in kitchen features granite countertops with a peninsula, white appliances, abundant cabinet space, and plenty of room for a large dining table. Step outside to the spacious patio overlooking the wooded common area and fully fenced backyard, an ideal setting for relaxing, entertaining, or enjoying your morning coffee. Upstairs offers two exceptionally spacious bedrooms, including one with a walk-in closet. The original floor plan can easily be converted to three bedrooms if desired, providing added flexibility for future needs. The updated full bath completes the upper level. The fully finished walkout lower level expands your living space with a large recreation room, half bath, and endless possibilities for a home office, guest suite, gym, or potential third bedroom. With three finished levels, generous room sizes, a private wooded setting, and a prime location close to shopping, dining, parks, and major commuter routes, this move-in ready home is an exceptional opportunity. Schedule your private tour today!
Features & Amenities
Interior
-
Other Interior Features
Eat-in Kitchen, Ceiling Fan(s), Pantry, Recessed Lighting, Walk-In Closet(s), Open Floorplan
-
Total Bedrooms
2
-
Bathrooms
1
-
1/2 Bathrooms
2
-
Above Grade Finished Area
1220.0
-
Basement YN
YES
-
Cooling YN
YES
-
Cooling
Central Air, Ceiling Fan(s), Electric
-
Fireplace YN
NO
-
Heating YN
YES
-
Heating
Electric, Forced Air
-
Pet friendly
N/A
Exterior
-
Garage
No
-
Construction Materials
Brick Veneer
-
Parking
Assigned, Parking Lot
-
Patio and Porch Features
Patio
-
Pool
No
-
Waterfront YN
NO
Area & Lot
-
Lot Size(acres)
0.04
-
Lot Size(square feet)
1,912
-
Property Type
Residential
-
Property Sub Type
Townhouse
-
Architectural Style
Colonial
Price
-
Sales Price
$375,000
-
Tax Amount
$3,660.12
-
Sq. Footage
1,720
-
Price/SqFt
$218
HOA
-
Association
YES
-
Association Fee
$64
-
Association Fee Frequency
Monthly
-
Association Fee Includes
N/A
School District
-
Elementary School
N/A
-
Middle School
N/A
-
High School
HIGH POINT
Property Features
-
New Construction
NO
-
Association Amenities
Playground
-
Foundation Details
Block
-
Senior Community YN
NO
-
Sewer
Public Sewer
-
Tax Lot
97
-
Water Source
Public
Schedule a Showing
Showing scheduled successfully.
Mortgage calculator
Estimate your monthly mortgage payment, including the principal and interest, property taxes, and HOA. Adjust the values to generate a more accurate rate.
Your payment
Principal and Interest:
$
Property taxes:
$
HOA fees:
$
Total loan payment:
$
Total interest amount:
$
Location
County
PRINCE GEORGES
Elementary School
Middle School
High School
HIGH POINT
Listing Courtesy of Amy Studdard , The KW Collective
RealHub Information is provided exclusively for consumers' personal, non-commercial use, and it may not be used for any purpose other than to identify prospective properties consumers may be interested in purchasing. All information deemed reliable but not guaranteed and should be independently verified. All properties are subject to prior sale, change or withdrawal. RealHub website owner shall not be responsible for any typographical errors, misinformation, misprints and shall be held totally harmless.
.webp?size=684x933)
Branch Manager- Bedford
Betty Everly
Call Betty today to schedule a private showing.

* Listings on this website come from the FMLS IDX Compilation and may be held by brokerage firms other than the owner of this website. The listing brokerage is identified in any listing details. Information is deemed reliable but is not guaranteed. If you believe any FMLS listing contains material that infringes your copyrighted work please click here to review our DMCA policy and learn how to submit a takedown request.© 2024 FMLS.
Related Properties
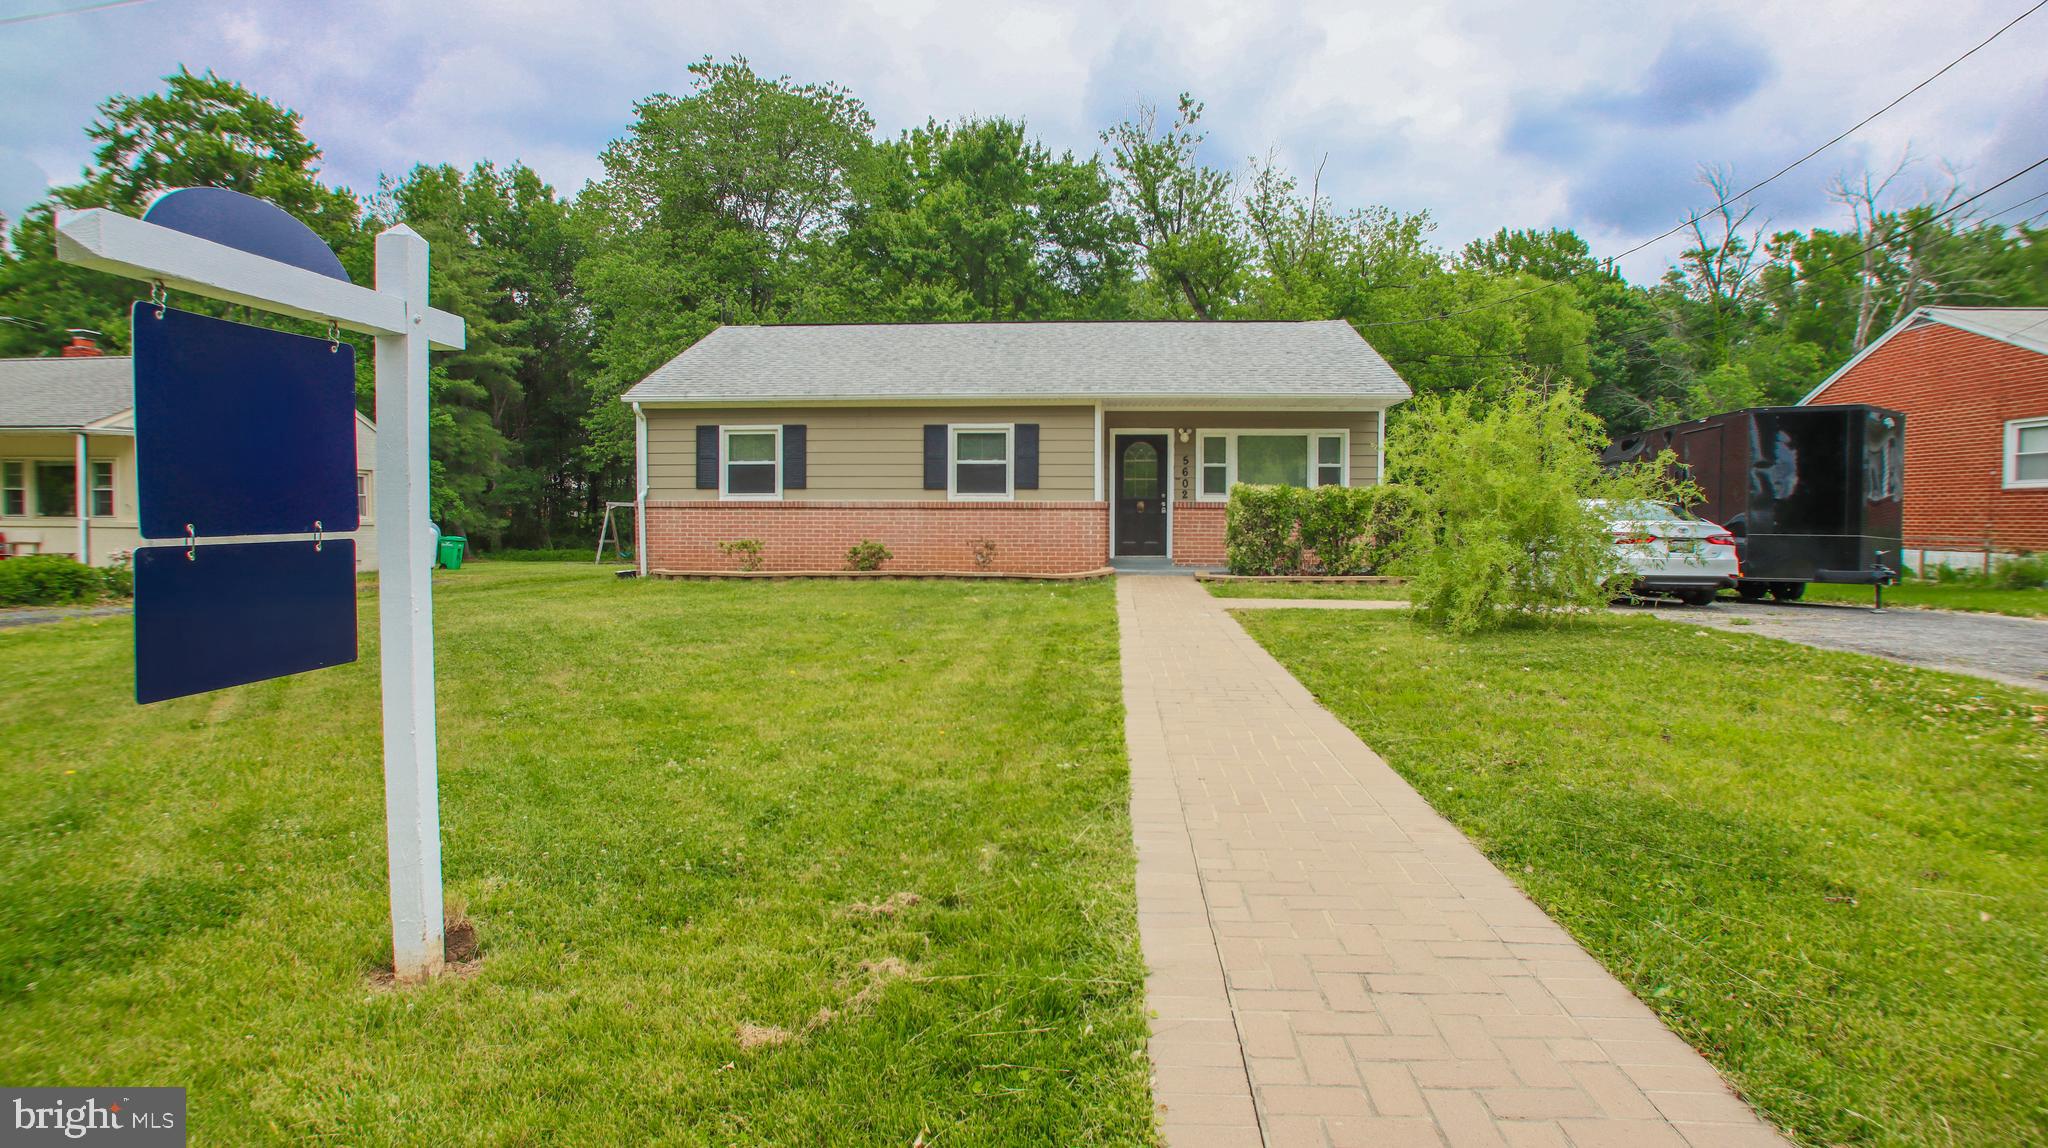
BELTSVILLE
5602 ODELL ROAD
4 Beds
2 Baths
1,275 Sq.Ft.
$420,000
MLS#: MDPG2205588
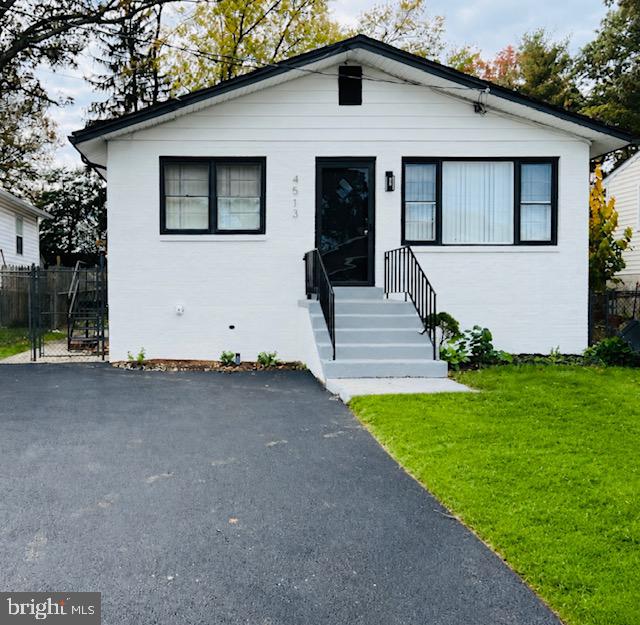
BELTSVILLE
4513 BROAD BOULEVARD
6 Beds
2 Baths
2,080 Sq.Ft.
$447,000
MLS#: MDPG2207840
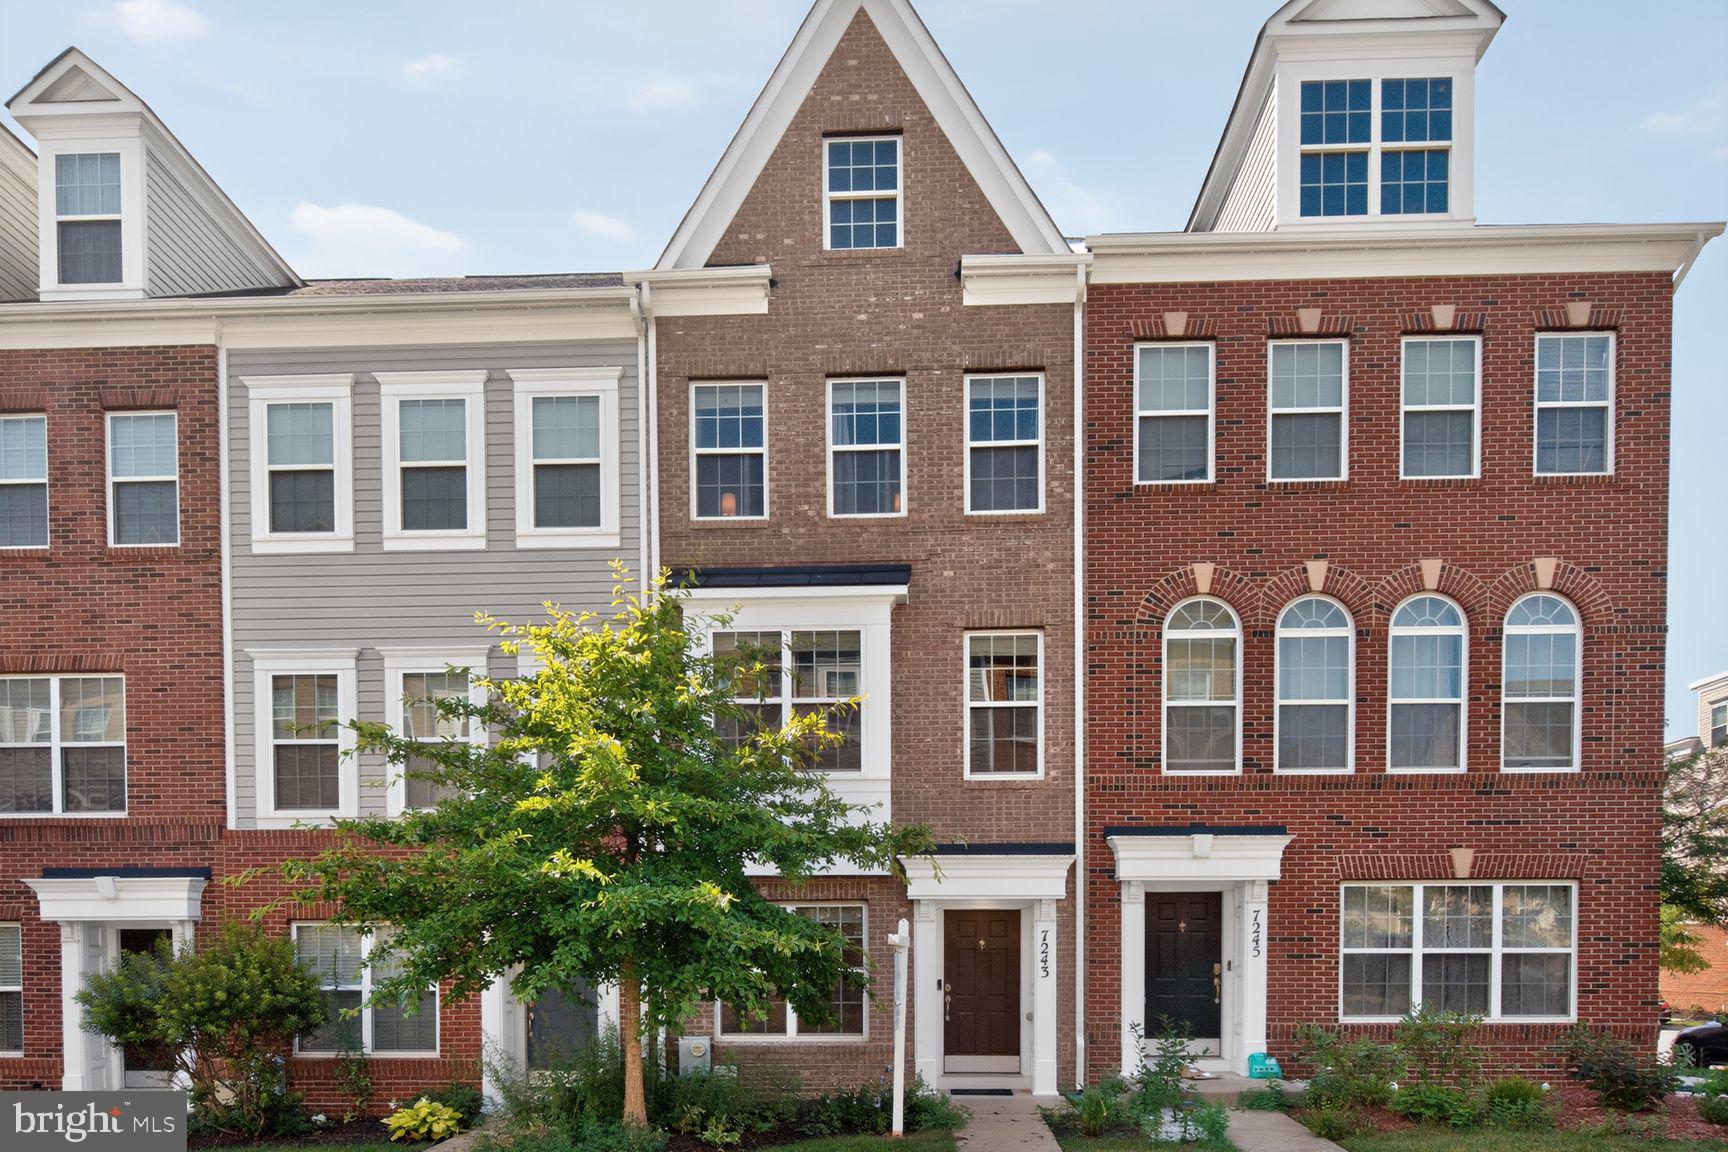
BELTSVILLE
7243 SILVER THORN WAY
3 Beds
3 Baths
1,288 Sq.Ft.
$450,000
MLS#: MDPG2210362
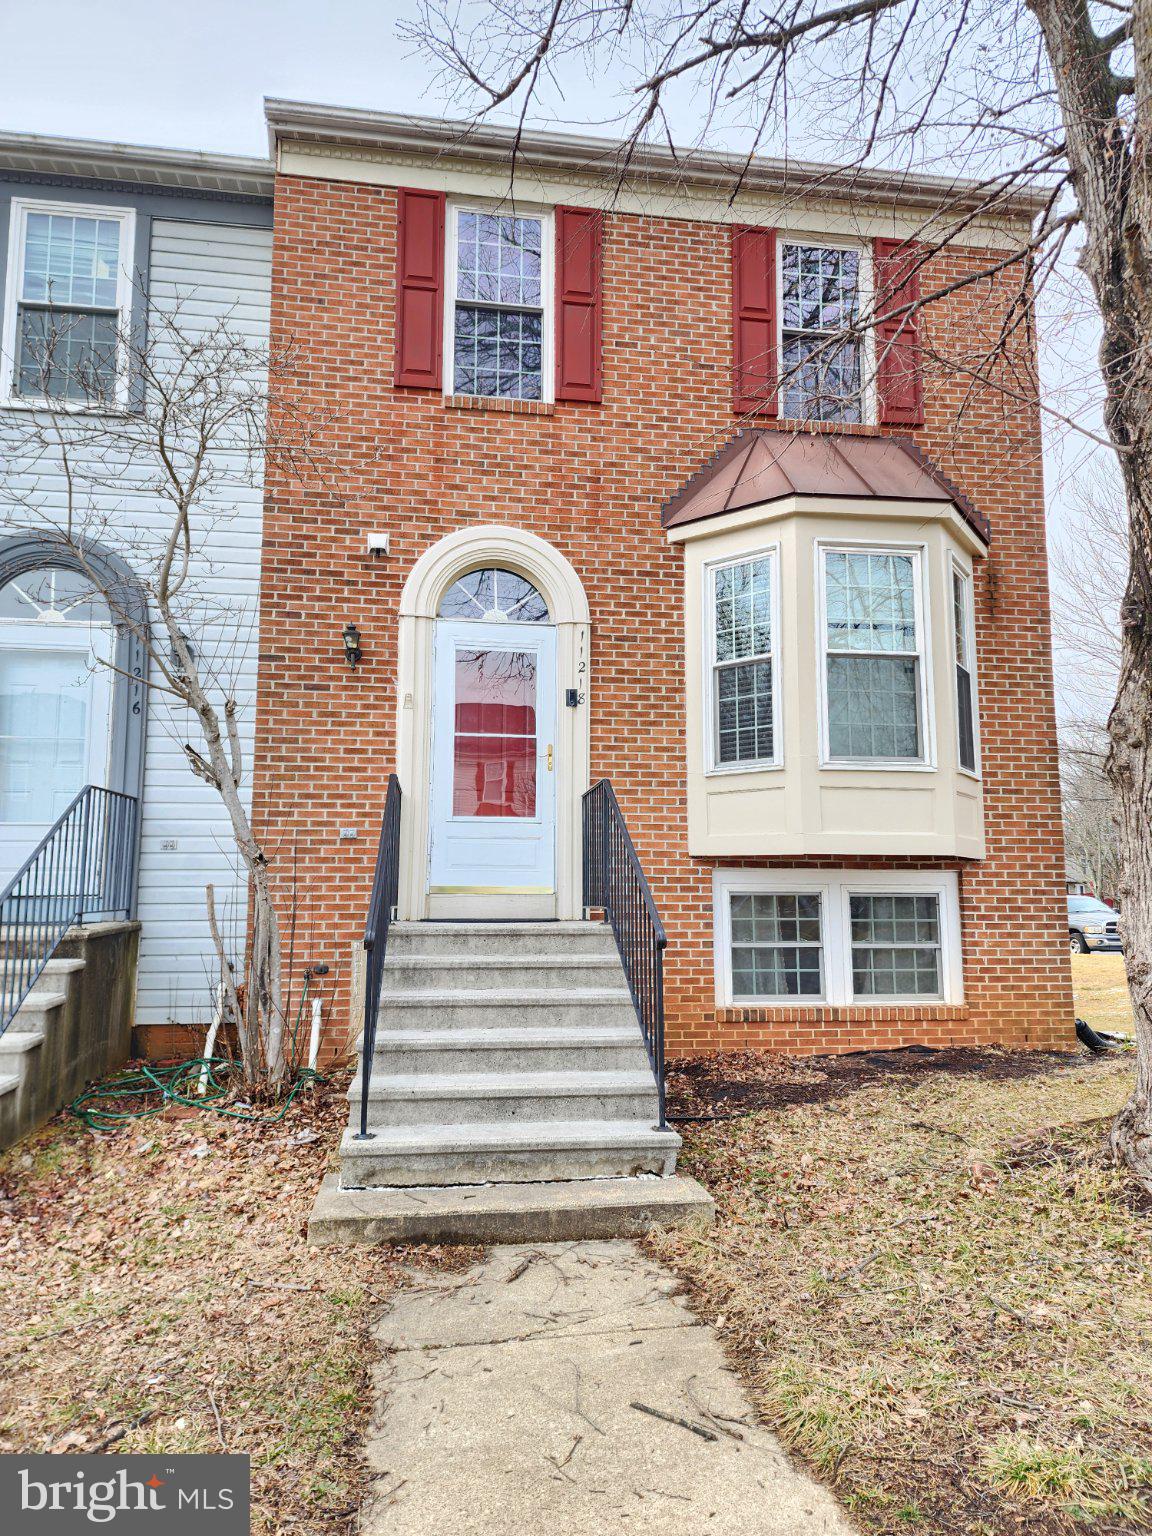
BELTSVILLE
11218 BLACK FOOT COURT
4 Beds
3 Baths
1,350 Sq.Ft.
$449,900
MLS#: MDPG2211782
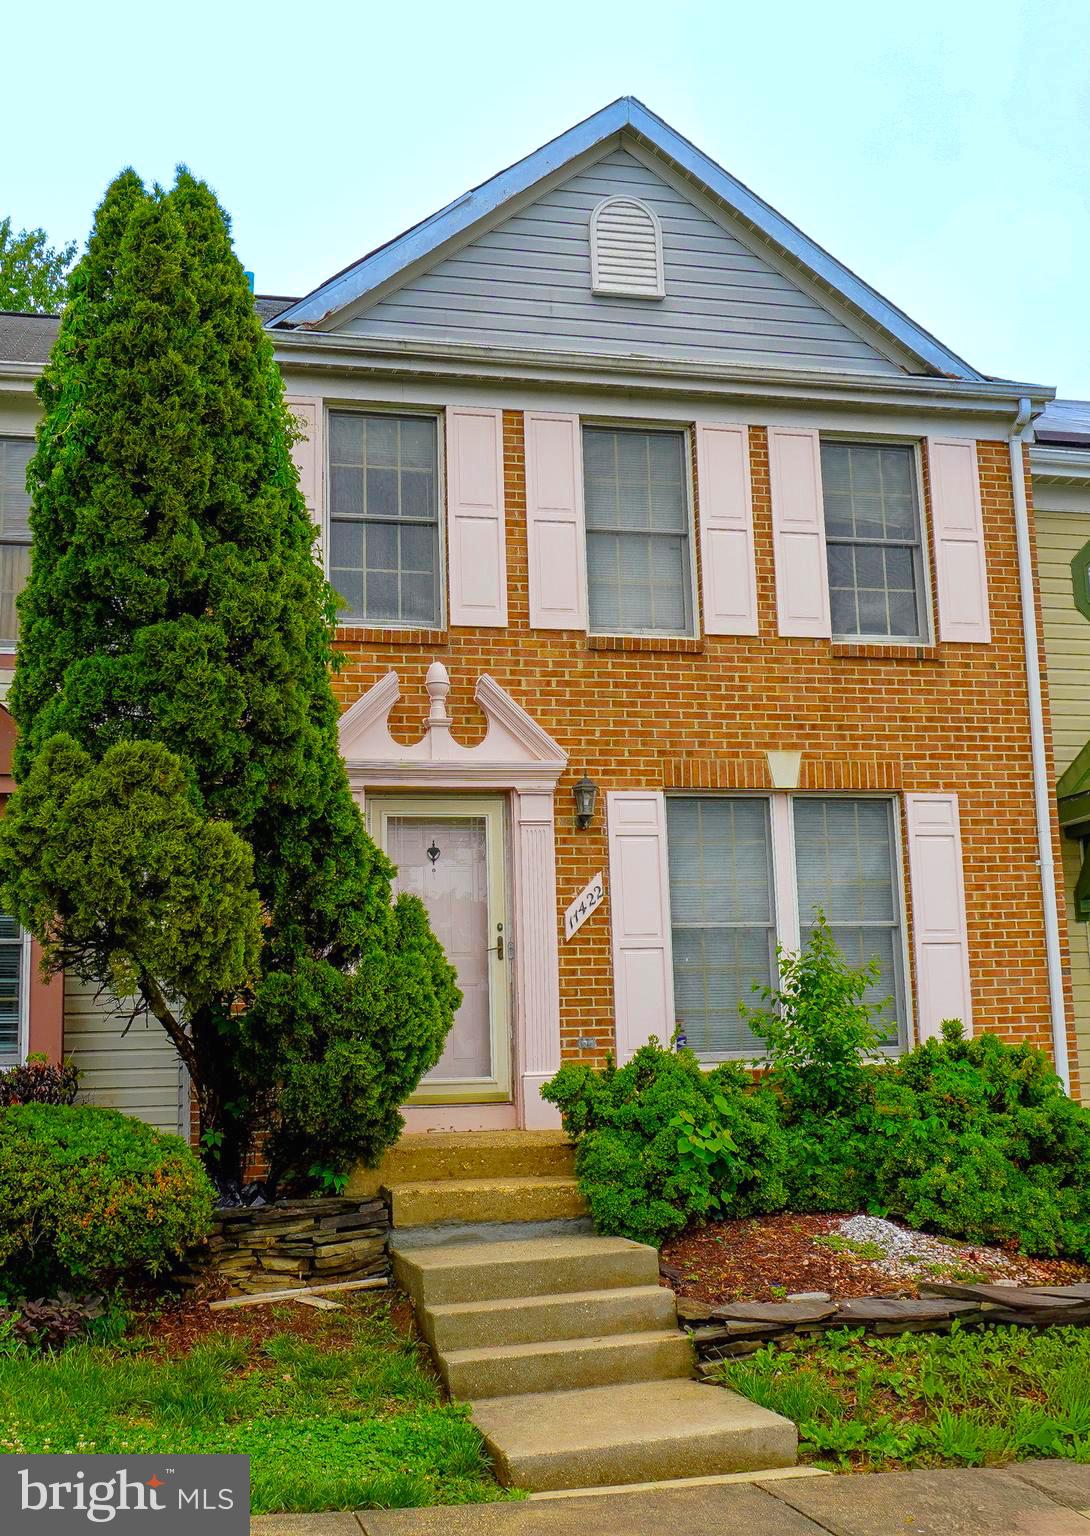
BELTSVILLE
11422 RUNNING BEAR COURT
3 Beds
2 Baths
1,320 Sq.Ft.
$348,000
MLS#: MDPG2204790
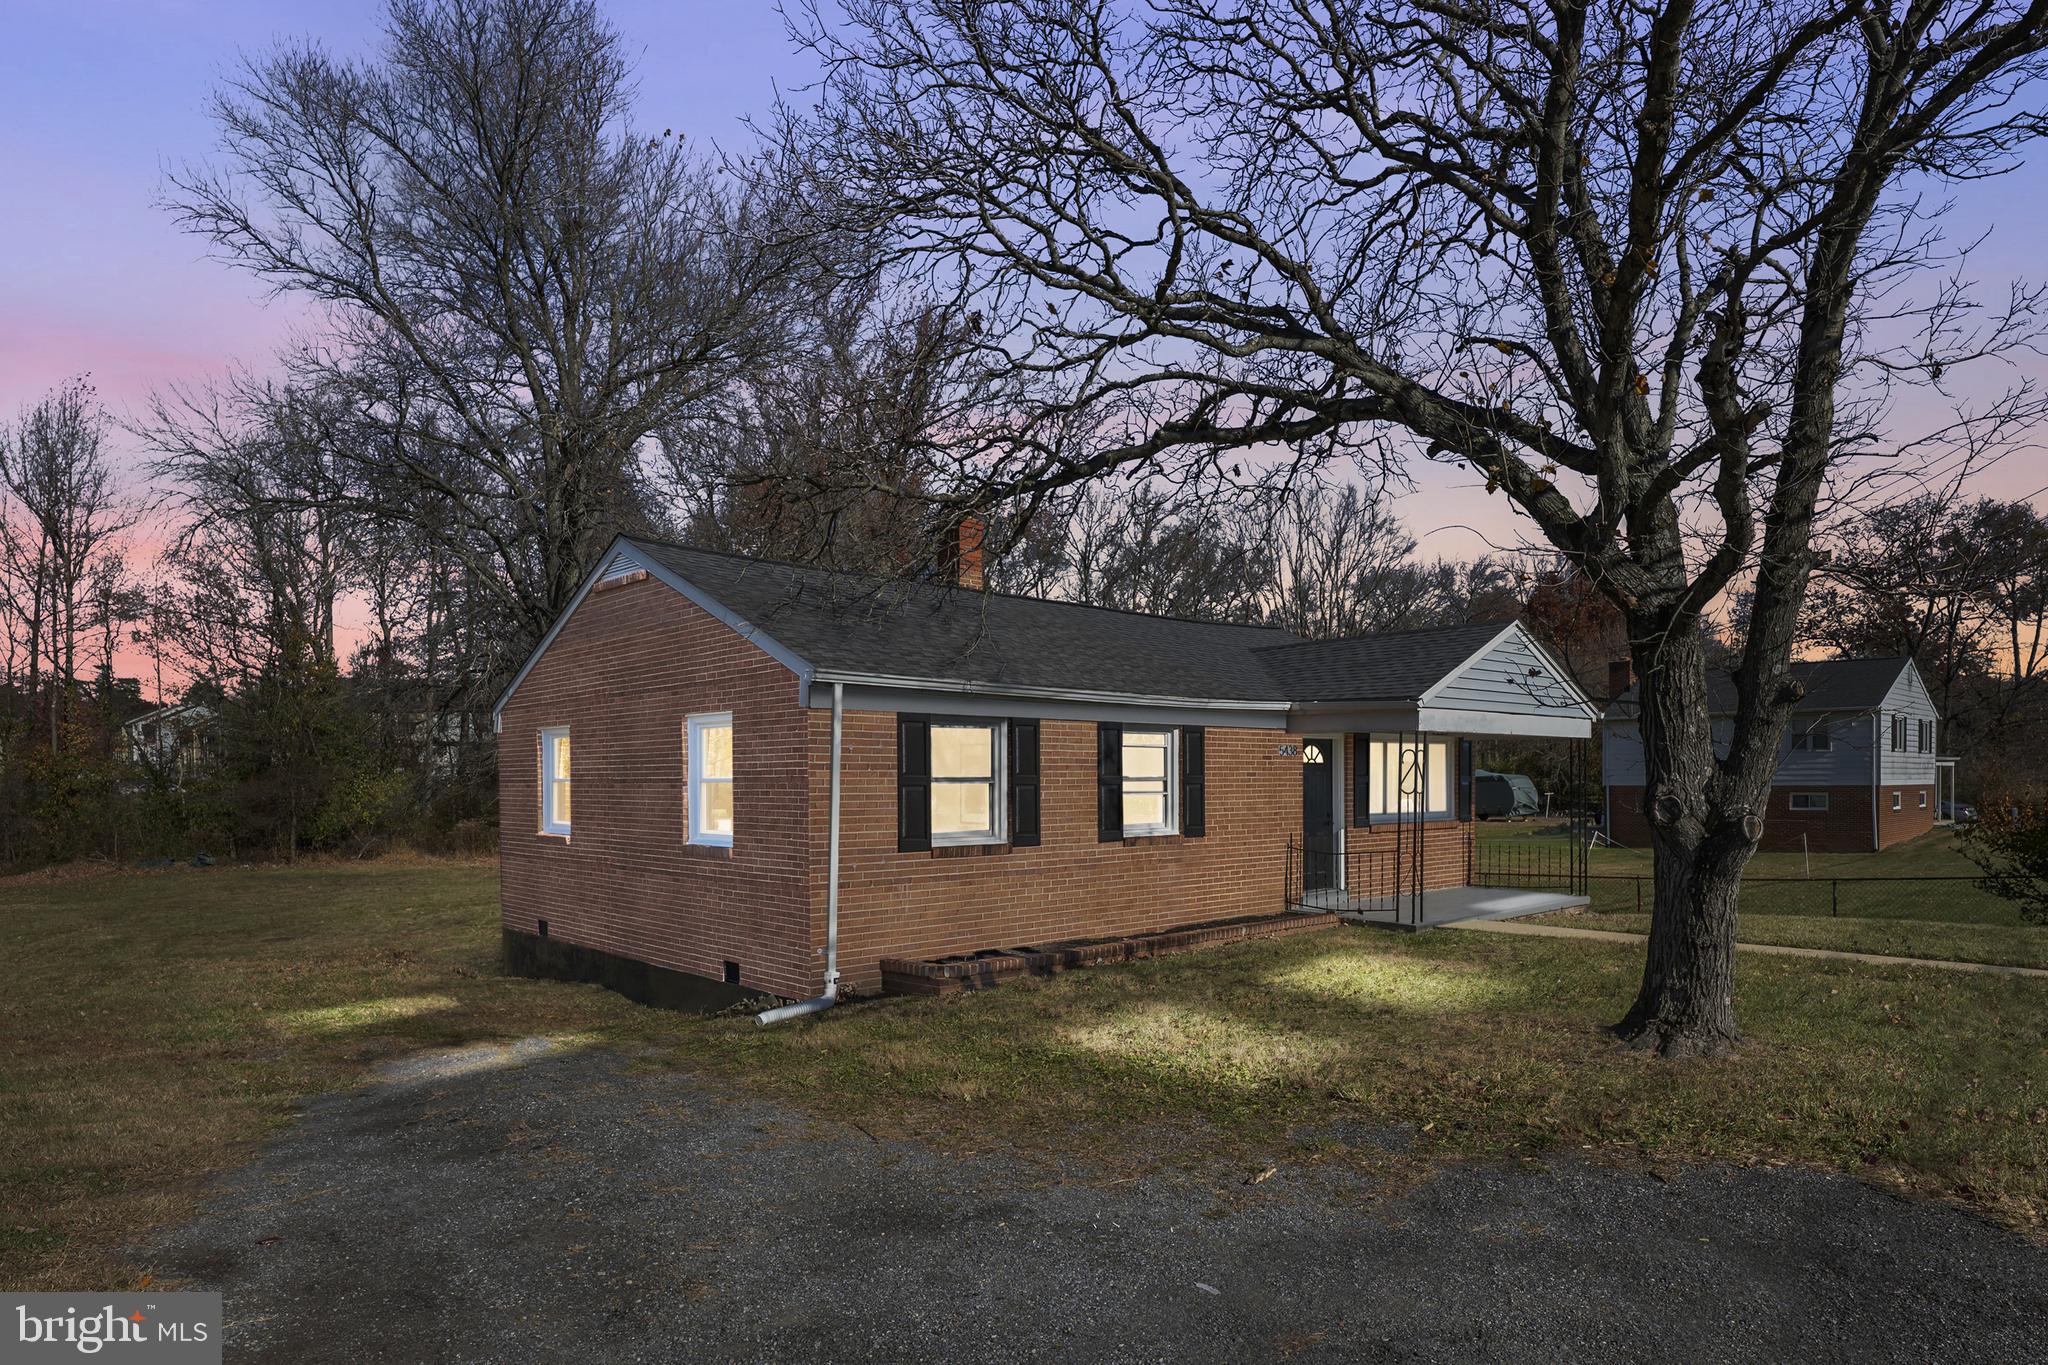
BELTSVILLE
5438 ODELL ROAD
3 Beds
1 Baths
975 Sq.Ft.
$399,900
MLS#: MDPG2210438
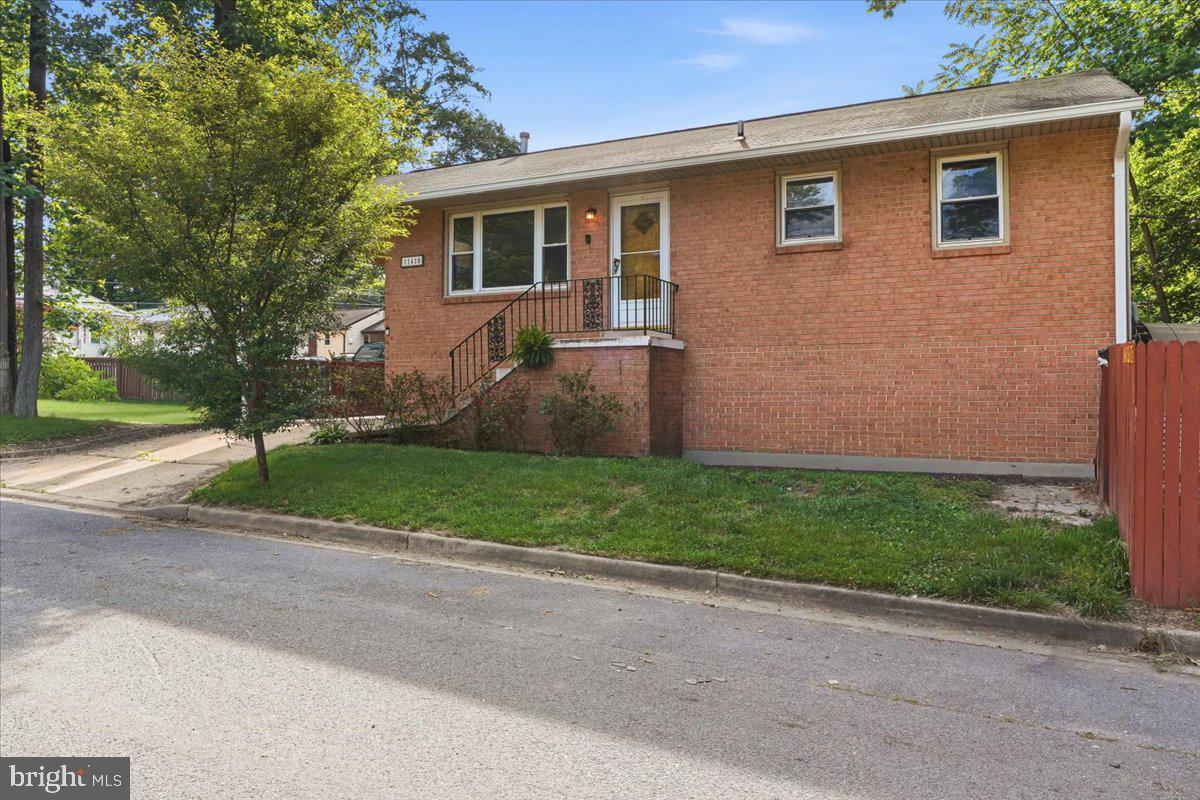
BELTSVILLE
11410 CAROLINE AVENUE
4 Beds
2 Baths
900 Sq.Ft.
$449,900
MLS#: MDPG2202790
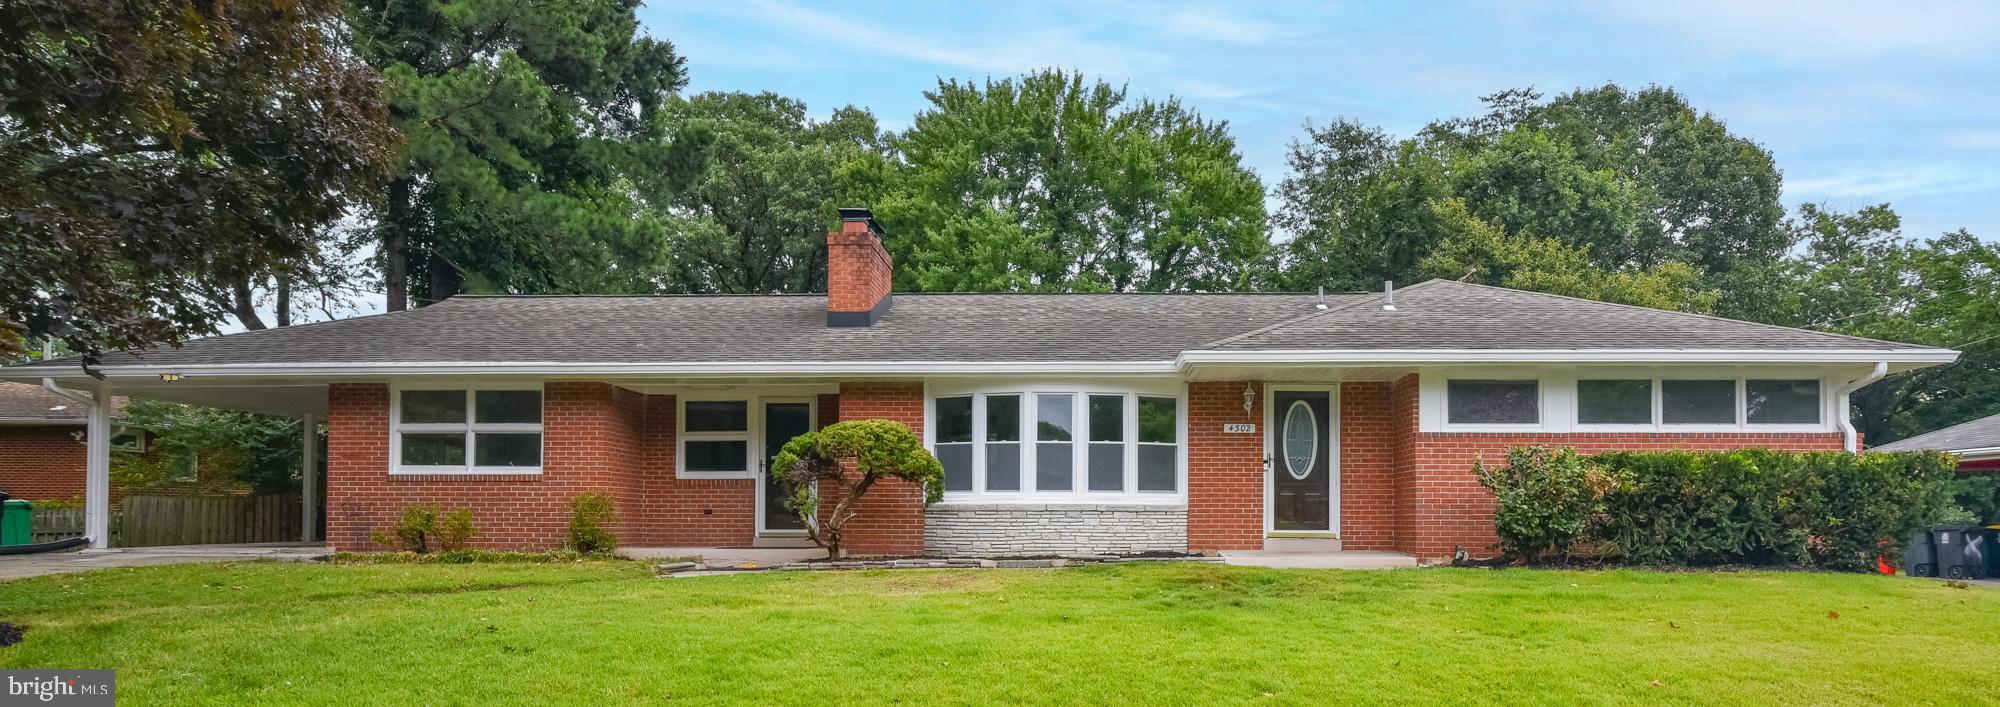
BELTSVILLE
4302 YATES ROAD
5 Beds
3 Baths
1,706 Sq.Ft.
$300,000
MLS#: MDPG2210508
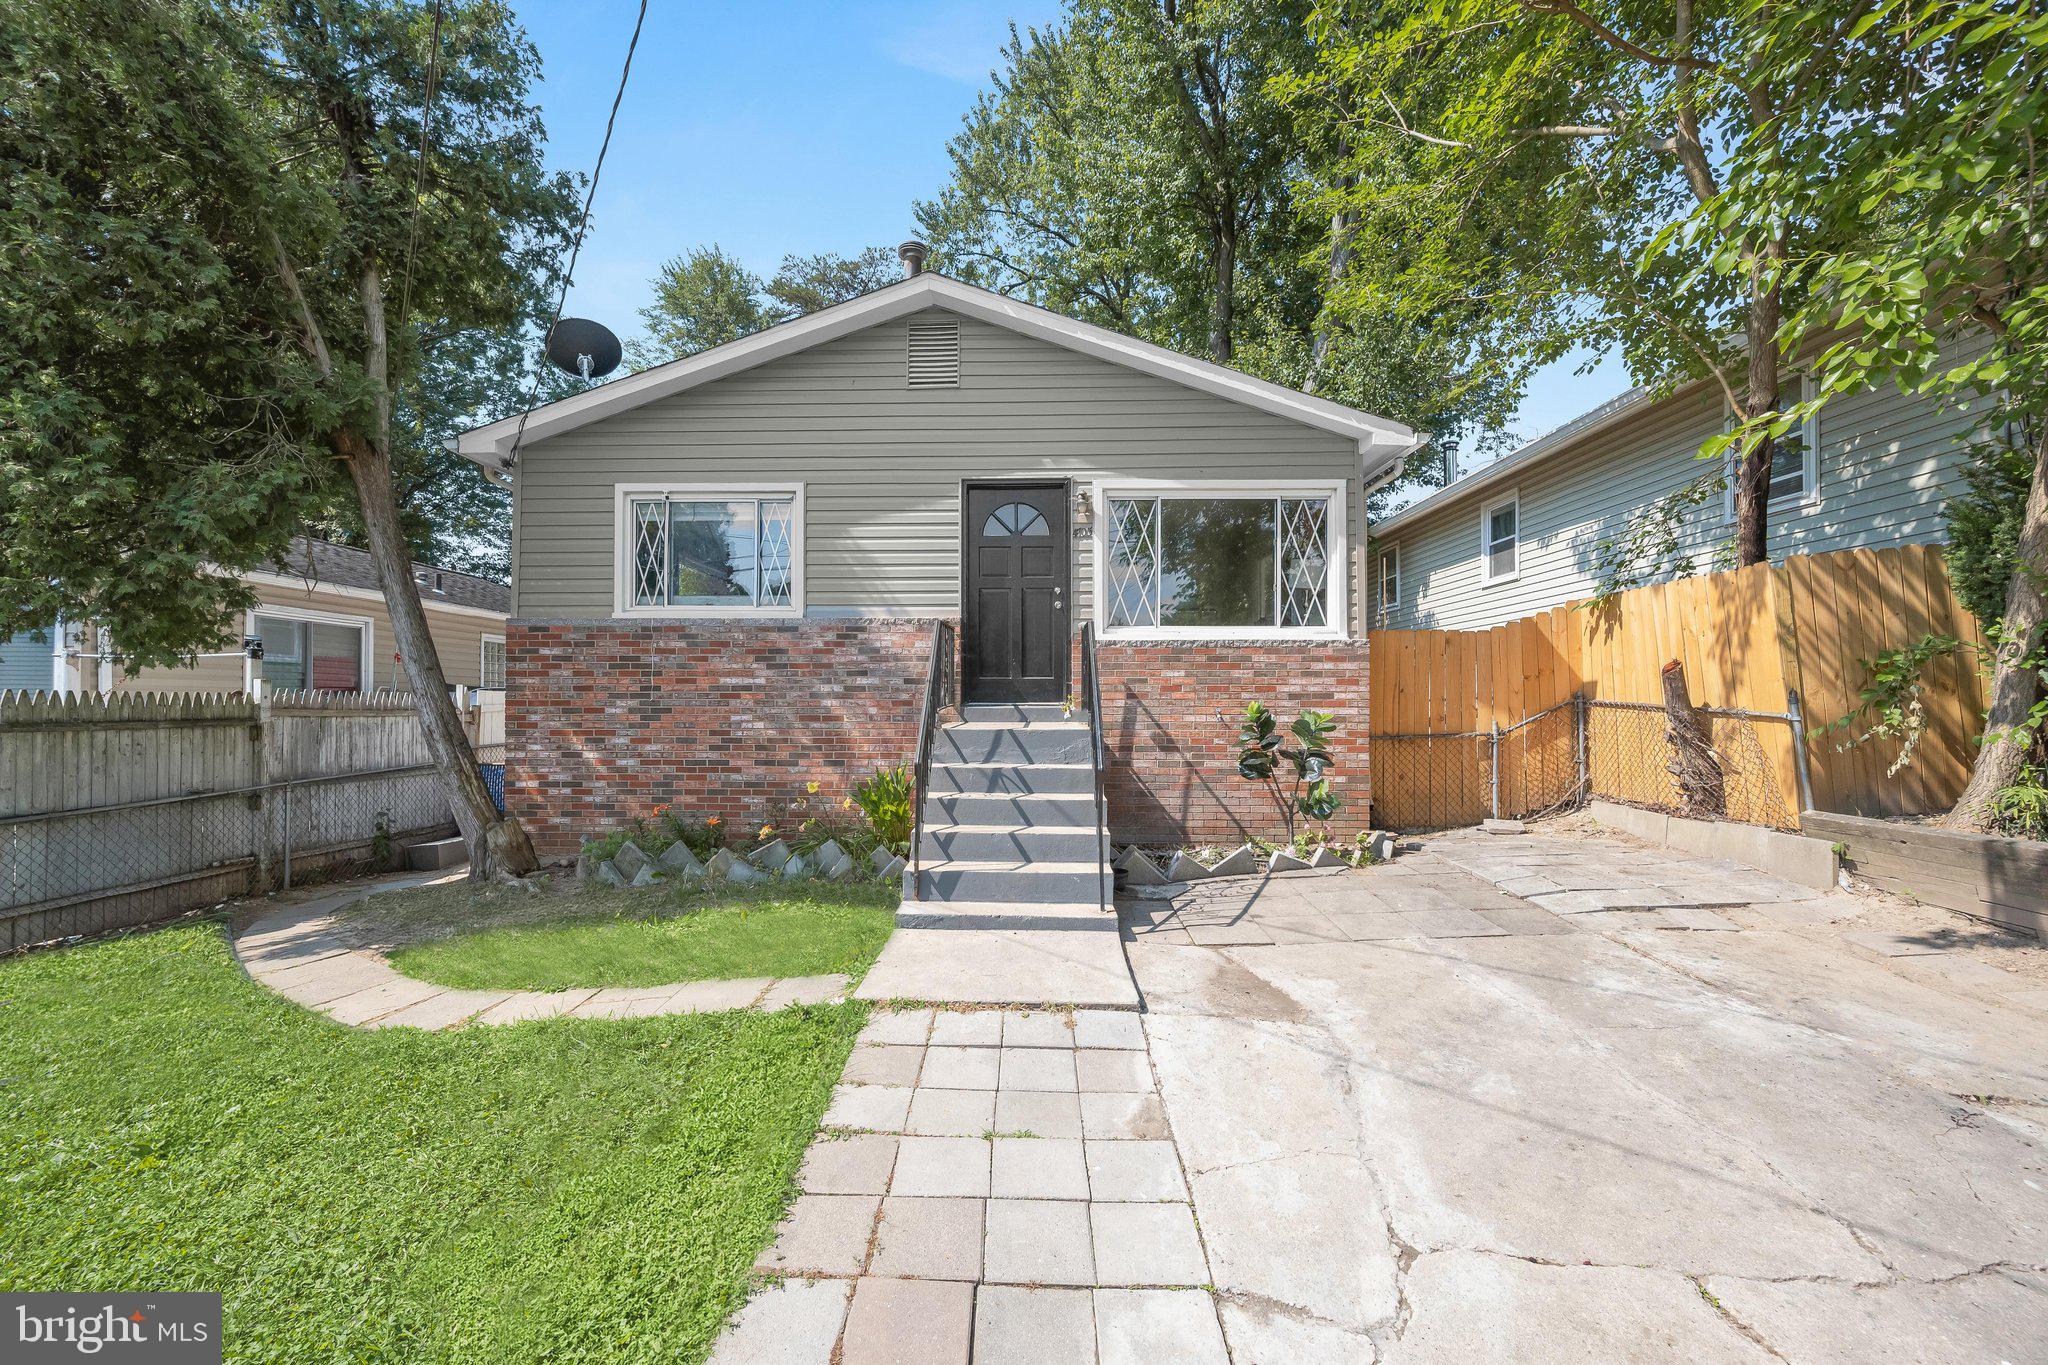
BELTSVILLE
4705 LINCOLN AVENUE
4 Beds
2 Baths
1,872 Sq.Ft.
$449,900
MLS#: MDPG2206944
.png)