


Property
Beds
4
Full Baths
3
1/2 Baths
1
Year Built
2014
Sq.Footage
3,245
A striking end-of-group residence in North Potomac’s Quince Trace community, 11808 Mango Lane is a Pulte-built Tyler model that delivers the space, light, and refined finishes of a luxury home with an exceptional location near the Kentlands and Lakelands. A stately brick-front exterior, architectural bump-outs, and charming portico create an impressive arrival, complemented by a two-car front-loading garage and an expansive driveway accommodating up to four additional vehicles. Positioned beside the community play area and backing to beautiful greenery, the setting offers a rare combination of convenience and privacy. Step inside to sun-filled interiors enhanced by brand-new paint, striking flooring, shadow-box detailing, crown molding, and recessed lighting. Ascend to an expansive open-concept main level where oversized windows illuminate the family room, featuring recently replaced carpet, elegant crown molding, an accent wall, and built-in fireplace. The adjoining dining area flows effortlessly into the showpiece of the home: a beautifully upgraded gas gourmet kitchen appointed with quartz countertops, 42-inch snow-white cabinetry, designer backsplash, stainless steel appliances, wall oven, built-in microwave, gas cooktop, externally vented hood, oversized apron-front sink, abundant counter space, an impressive walk-in pantry, and a massive statement island designed for gathering. Beyond the kitchen, a light-filled sunroom opens directly to the private deck—an inviting backdrop for morning coffee, al fresco dining, and summer entertaining surrounded by greenery. Upstairs, the expansive owner’s retreat feels like a private sanctuary with tray ceilings, crown molding, recessed lighting, a generous sitting area, abundant windows, walk-in closet, and spa-inspired ensuite featuring dual vanities, soaking tub, walk-in shower, tile flooring, and private water closet. Two additional bedrooms, a beautifully appointed full bath, and coveted bedroom-level laundry complete the upper level. The fully finished walkout lower level adds exceptional versatility with a spacious recreation area wrapped in natural light, a private fourth bedroom, full bath, and direct access to the patio and outdoor setting—ideal for guests, a home office, or additional living space. Thoughtful enhancements continue with a newer roof, EV-ready capability, and an existing solar energy system designed to substantially reduce electricity expenses; the provided 12-month utility summary shows the two-system solar electric charges averaging approximately $87.93 per month, with data backing two electric vehicles constantly being charged. Location completes the offering: enjoy close proximity to Kentlands and Lakelands shopping, dining, parks, trails, and lakes, with convenient access to Downtown Crown, I-270, and Shady Grove Metro. The property is currently identified as serving Rachel Carson Elementary, Lakelands Park Middle, and Quince Orchard High School; Sophisticated, spacious, energy-conscious, and exceptionally connected—this Pulte-built Tyler model at 11808 Mango Lane brings together the lifestyle, flexibility, and elevated finishes today’s buyer has been waiting for.
Features & Amenities
Interior
-
Other Interior Features
High Ceilings
-
Total Bedrooms
4
-
Bathrooms
3
-
1/2 Bathrooms
1
-
Above Grade Finished Area
2430.0
-
Basement YN
NO
-
Cooling YN
YES
-
Cooling
Central Air, Electric
-
Fireplace YN
YES
-
Heating YN
YES
-
Heating
Natural Gas, Forced Air
-
Pet friendly
Yes
Exterior
-
Garage
Yes
-
Garage spaces
2
-
Construction Materials
Frame, Brick Veneer
-
Parking
Concrete, Off Street, Electric Vehicle Charging Station(s), Garage, Inside Entrance, Attached
-
Pool
No
-
Waterfront YN
NO
-
View
Trees/Woods
Area & Lot
-
Lot Size(acres)
0.06
-
Lot Size(square feet)
2,656
-
Property Type
Residential
-
Property Sub Type
Townhouse
-
Architectural Style
Colonial
Price
-
Sales Price
$835,000
-
Tax Amount
$8,240
-
Financing Options
FHA, VA, Conventional, Cash
-
Zoning
Residential
-
Sq. Footage
3,245
-
Price/SqFt
$257
HOA
-
Association
YES
-
Association Fee
$166
-
Association Fee Frequency
Monthly
-
Association Fee Includes
N/A
Property Resources
-
Horse Property
NO
School District
-
Elementary School
RACHEL CARSON
-
Middle School
LAKELANDS PARK
-
High School
QUINCE ORCHARD
Property Features
-
New Construction
NO
-
Association Amenities
Jogging Path, Playground
-
Foundation Details
Slab
-
Senior Community YN
NO
-
Sewer
Public Sewer
-
Tax Lot
30
-
Water Source
Public
Schedule a Showing
Showing scheduled successfully.
Mortgage calculator
Estimate your monthly mortgage payment, including the principal and interest, property taxes, and HOA. Adjust the values to generate a more accurate rate.
Your payment
Principal and Interest:
$
Property taxes:
$
HOA fees:
$
Total loan payment:
$
Total interest amount:
$
Location
County
MONTGOMERY
Elementary School
RACHEL CARSON
Middle School
LAKELANDS PARK
High School
QUINCE ORCHARD
Listing Courtesy of Sunna Ahmad, Cummings & Co. Realtors
RealHub Information is provided exclusively for consumers' personal, non-commercial use, and it may not be used for any purpose other than to identify prospective properties consumers may be interested in purchasing. All information deemed reliable but not guaranteed and should be independently verified. All properties are subject to prior sale, change or withdrawal. RealHub website owner shall not be responsible for any typographical errors, misinformation, misprints and shall be held totally harmless.
.webp?size=684x933)
Branch Manager- Bedford
Betty Everly
Call Betty today to schedule a private showing.

* Listings on this website come from the FMLS IDX Compilation and may be held by brokerage firms other than the owner of this website. The listing brokerage is identified in any listing details. Information is deemed reliable but is not guaranteed. If you believe any FMLS listing contains material that infringes your copyrighted work please click here to review our DMCA policy and learn how to submit a takedown request.© 2024 FMLS.
Related Properties

NORTH POTOMAC
12217 PISSARO DRIVE
4 Beds
3 Baths
3,343 Sq.Ft.
$997,500
MLS#: MDMC2251736

NORTH POTOMAC
12028 APPLE KNOLL COURT
5 Beds
3 Baths
3,078 Sq.Ft.
$825,000
MLS#: MDMC2248550

NORTH POTOMAC
11533 FLINTS GROVE LANE
4 Beds
3 Baths
2,598 Sq.Ft.
$995,000
MLS#: MDMC2247762

NORTH POTOMAC
15804 SEURAT DRIVE
5 Beds
3 Baths
2,841 Sq.Ft.
$850,000
MLS#: MDMC2252756
NORTH POTOMAC
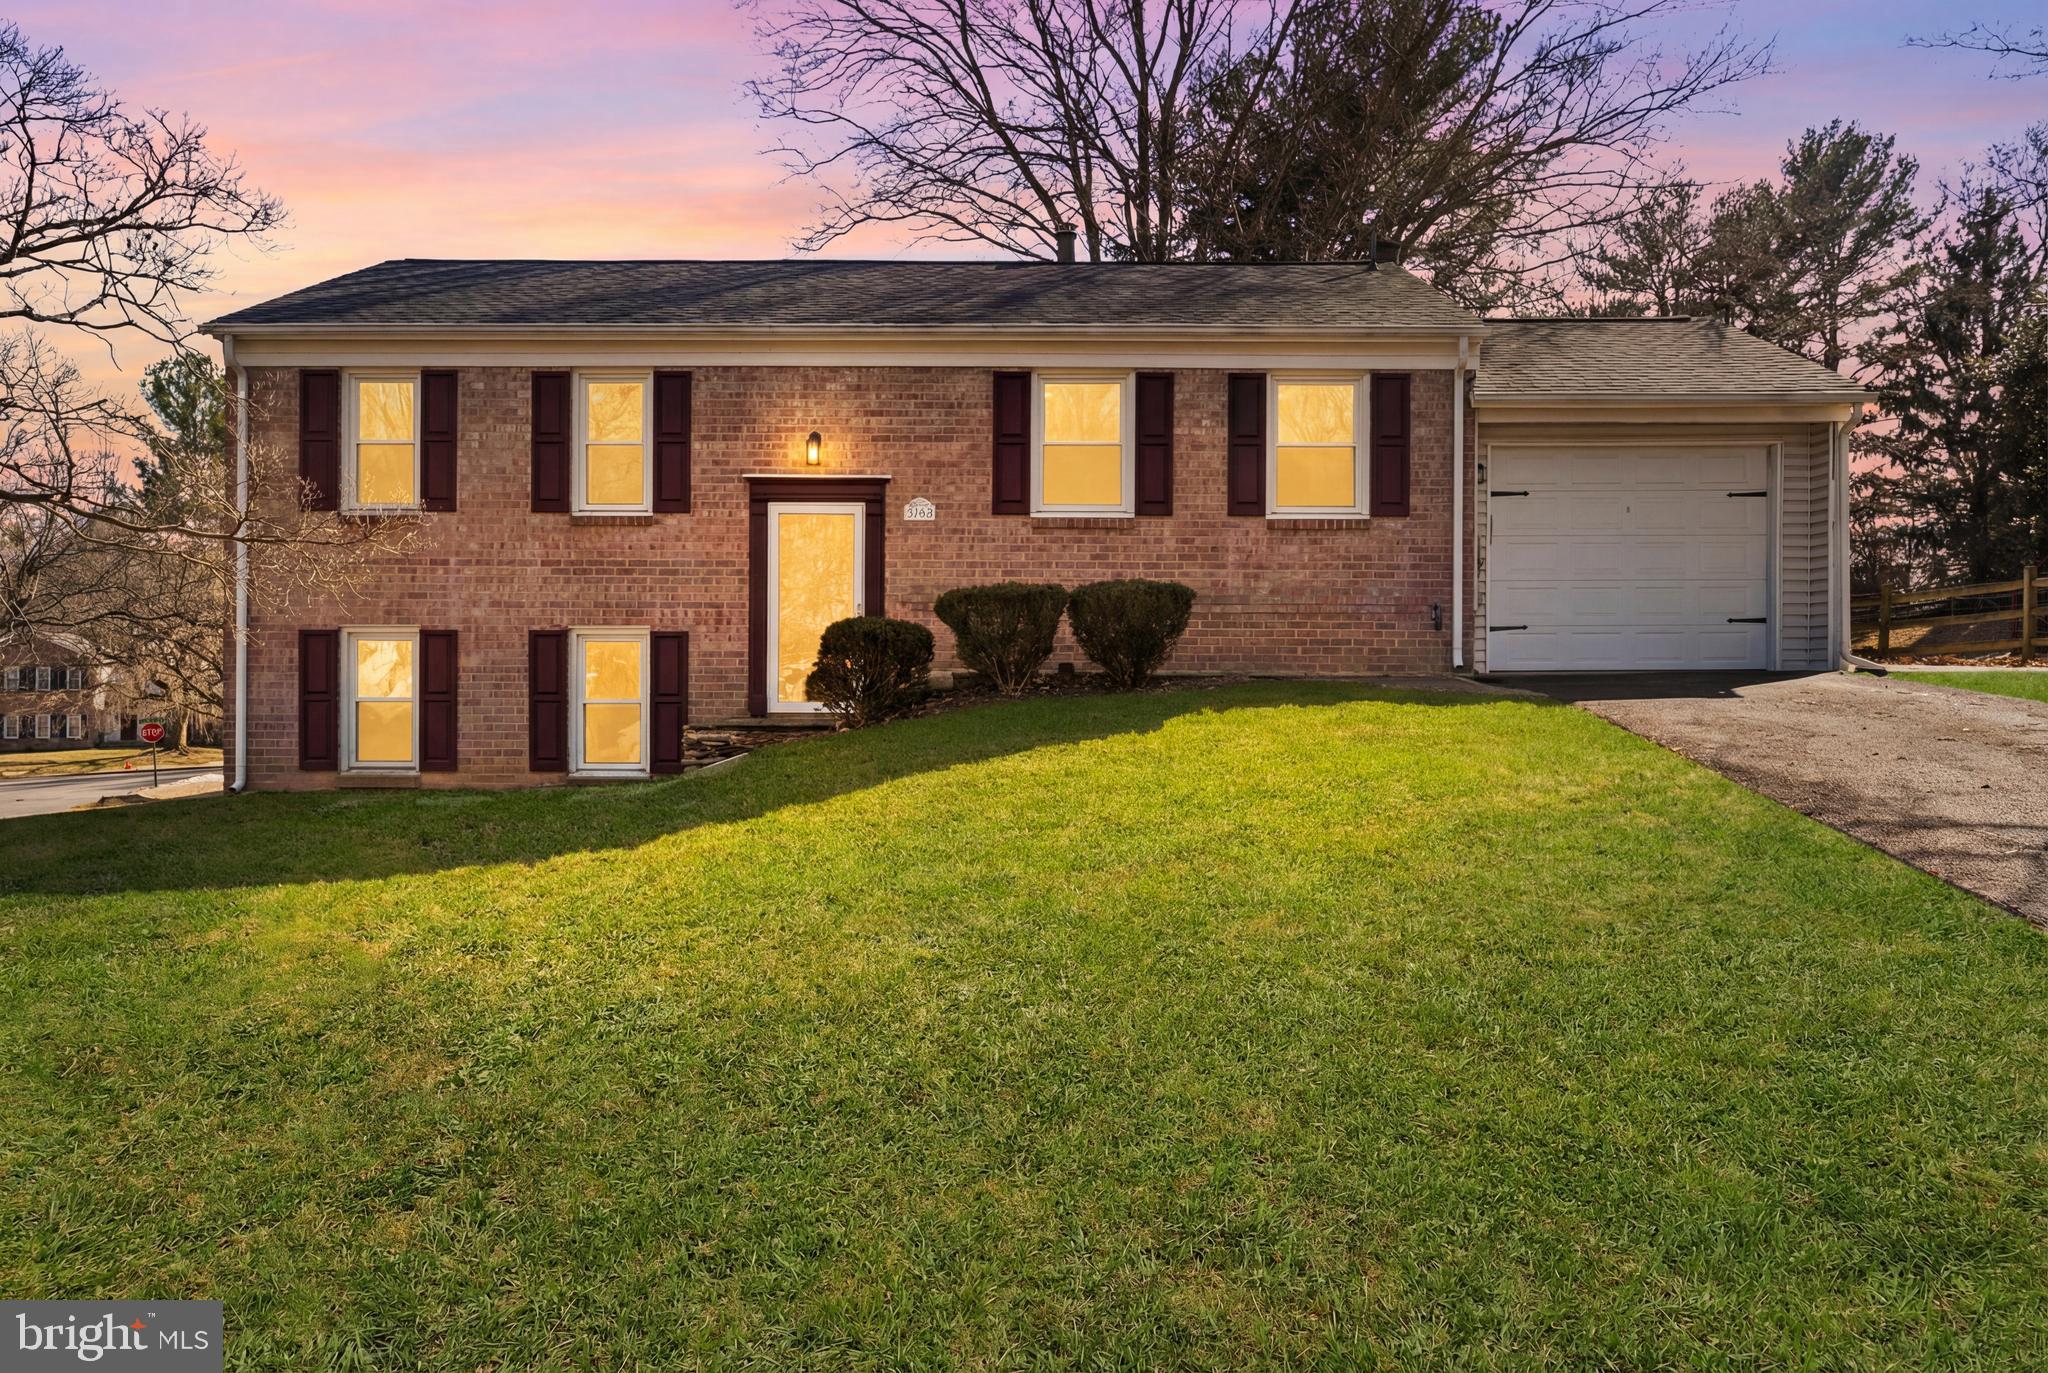
11200 TRIPPON CT
4 Beds
2 Baths
1,852 Sq.Ft.
$769,988
MLS#: MDMC2219292
NORTH POTOMAC
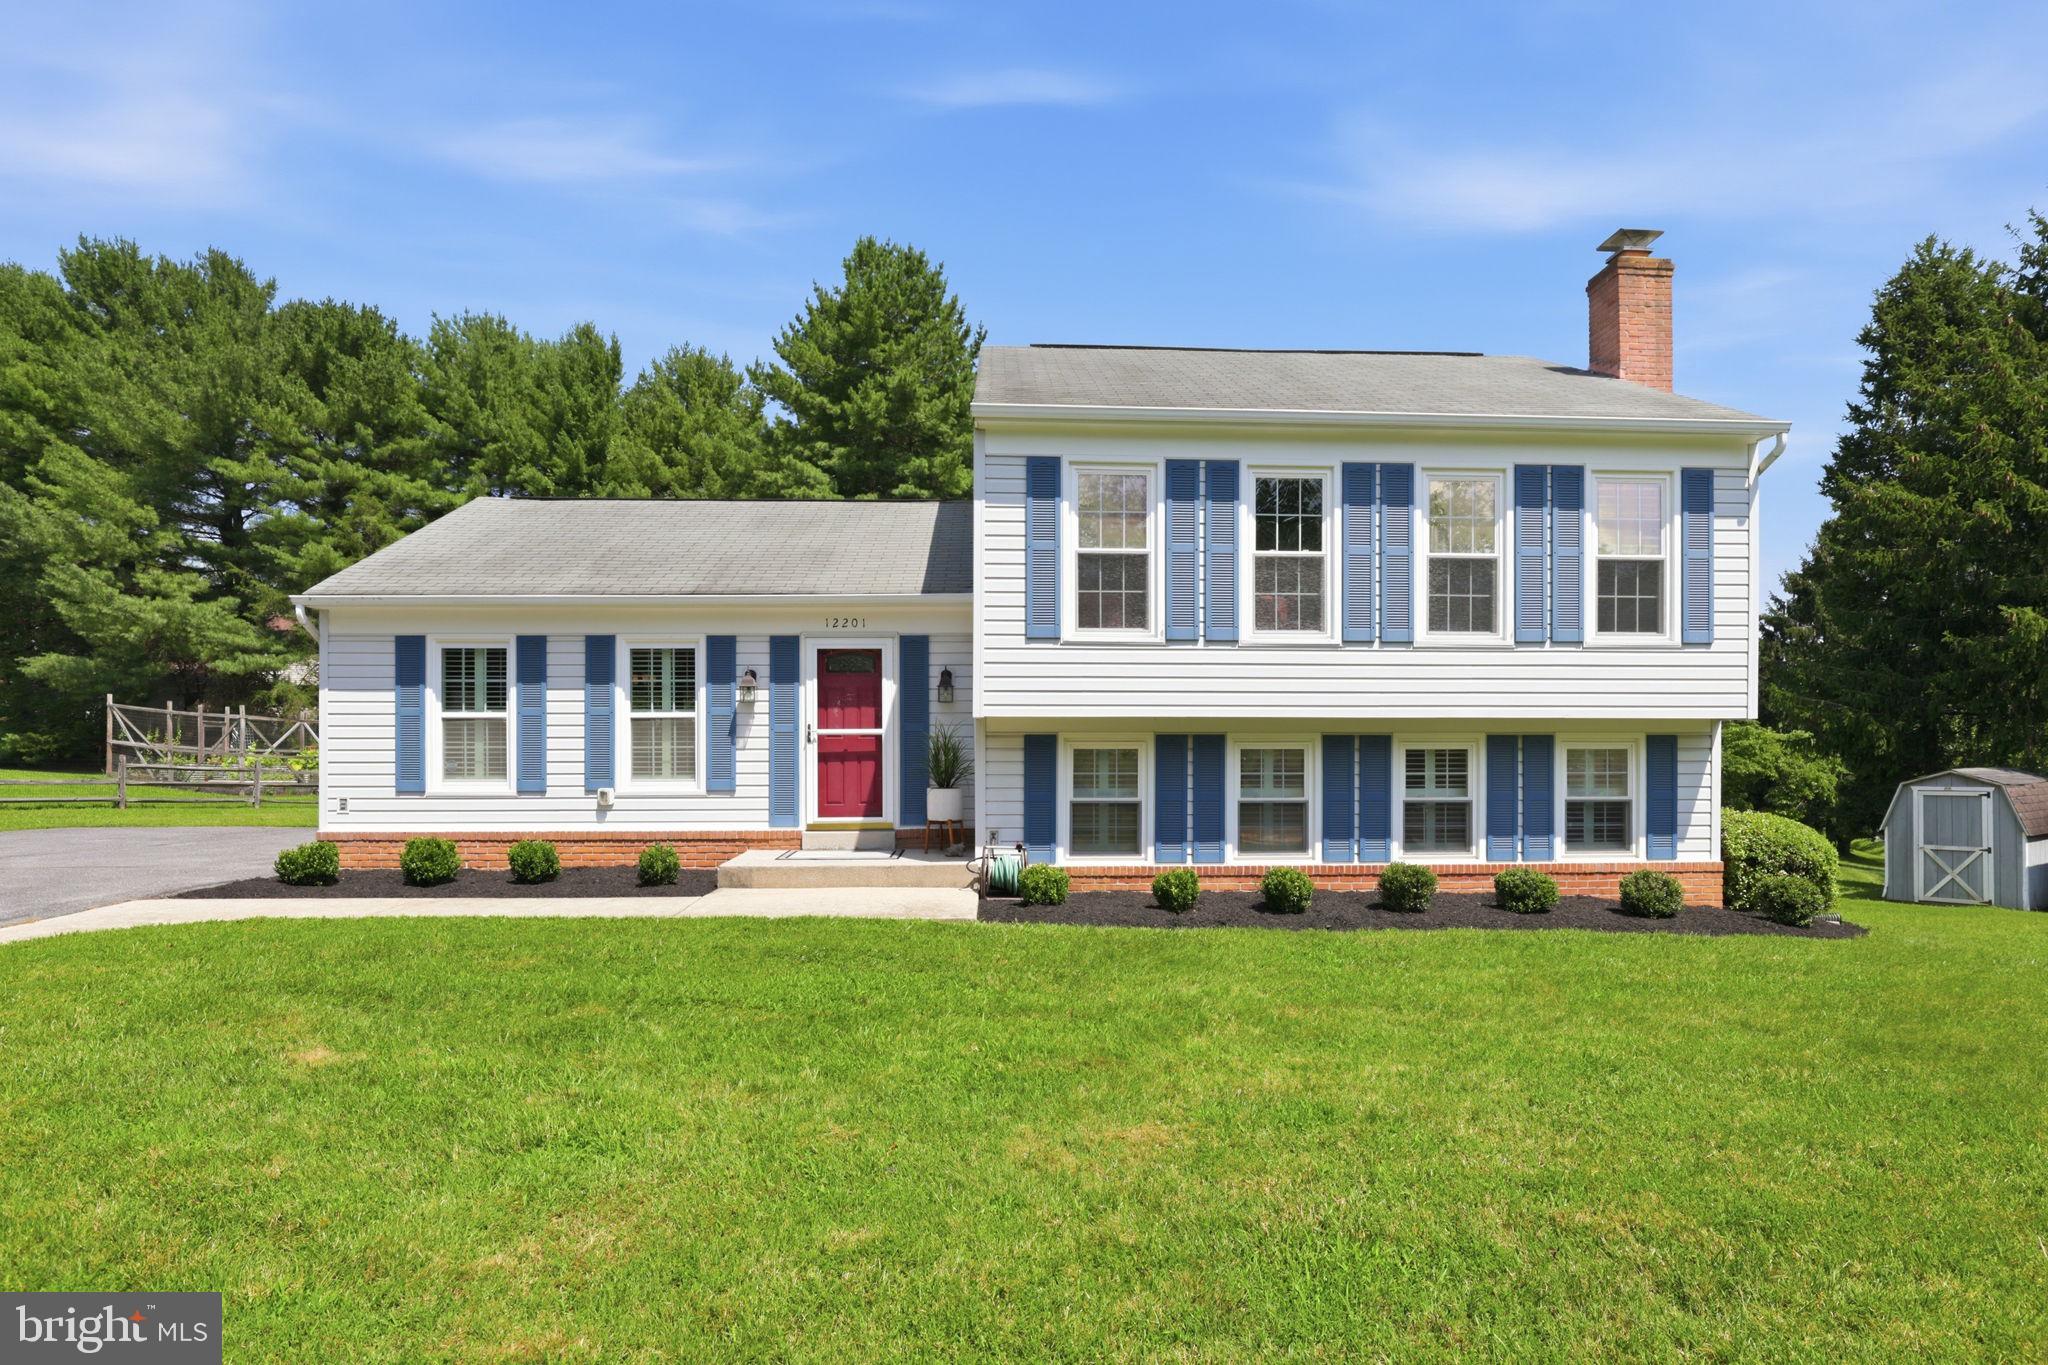
12201 HORSE CENTER ROAD
3 Beds
2 Baths
1,938 Sq.Ft.
$735,000
MLS#: MDMC2242448
NORTH POTOMAC
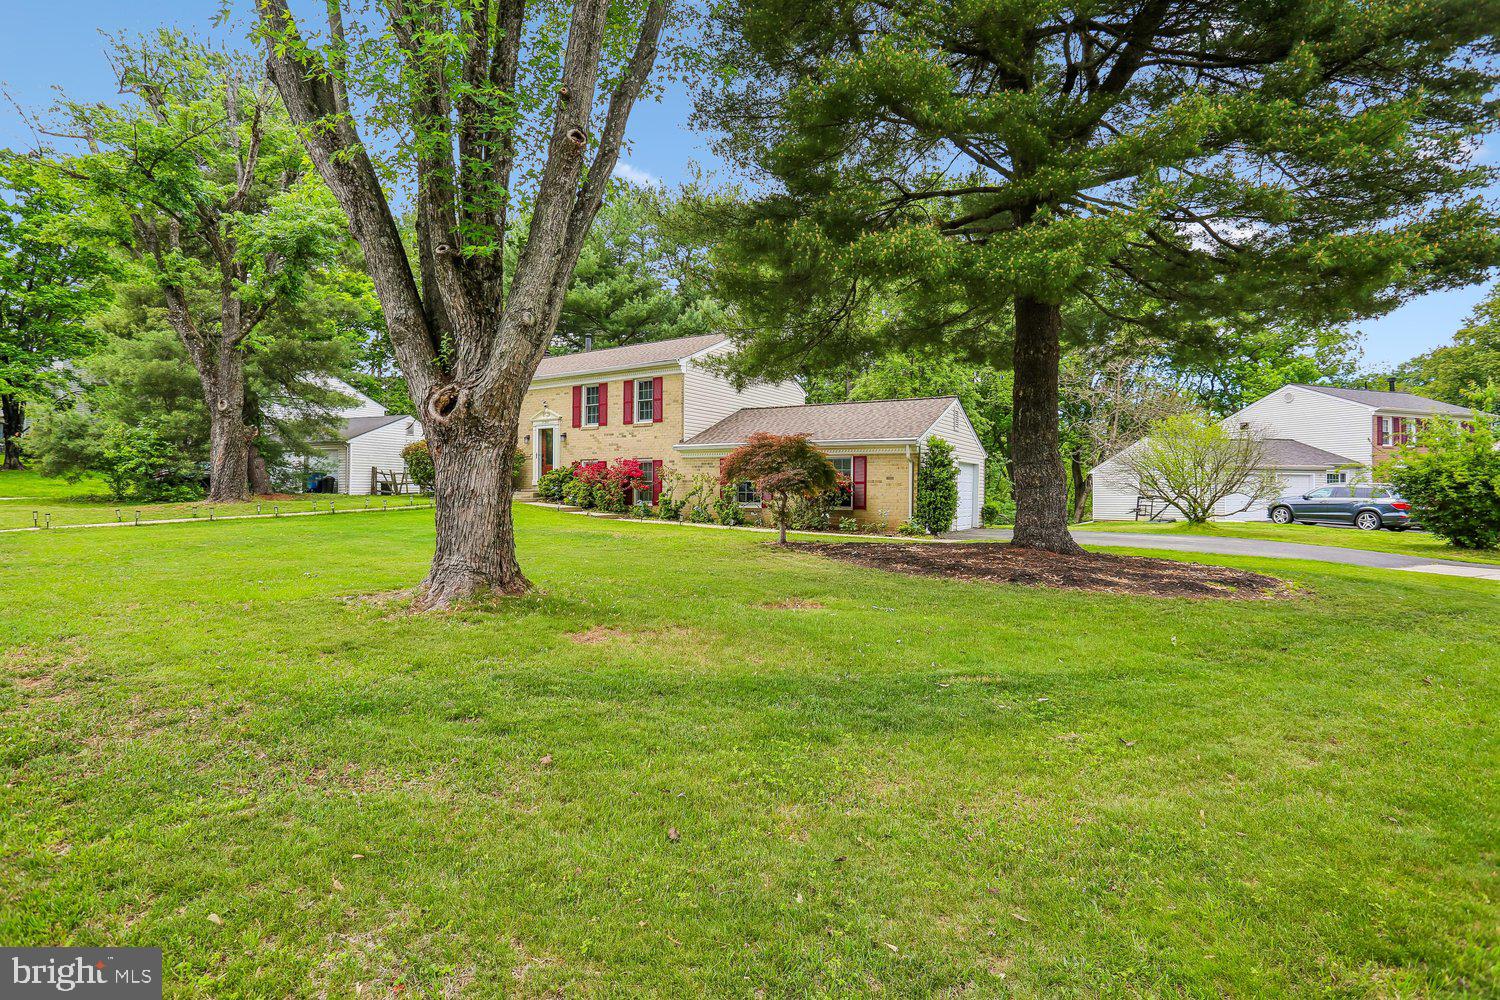
11301 STRYVER COURT
3 Beds
2 Baths
1,842 Sq.Ft.
$720,000
MLS#: MDMC2240952
.png)