Features & Amenities

Interior

  • Other Interior Features

    Built-in Features

  • Total Bedrooms

    3

  • Bathrooms

    3

  • 1/2 Bathrooms

    1

  • Above Grade Finished Area

    2434.0

  • Basement YN

    YES

  • Cooling YN

    YES

  • Cooling

    Central Air, Gas

  • Fireplace YN

    YES

  • Heating YN

    YES

  • Heating

    Fireplace Insert, Natural Gas, Forced Air

  • Main Level Bedrooms

    1

  • Pet friendly

    Yes

Exterior

  • Garage

    Yes

  • Garage spaces

    2

  • Construction Materials

    Wood Siding

  • Parking

    Garage Door Opener, Garage, Driveway, Inside Entrance, Attached

  • Pool

    No

  • Waterfront YN

    NO

Area & Lot

  • Lot Size(acres)

    0.13

  • Lot Size(square feet)

    5,824

  • Property Type

    Residential

  • Property Sub Type

    Townhouse

  • Architectural Style

    Colonial

Price

  • Sales Price

    $759,000

  • Tax Amount

    $8,747

  • Sq. Footage

    2,434

  • Price/SqFt

    $311

HOA

  • Association

    YES

  • Association Fee

    $286

  • Association Fee Frequency

    Monthly

  • Association Fee Includes

    N/A

Property Resources

  • Horse Property

    NO

School District

  • Elementary School

    N/A

  • Middle School

    N/A

  • High School

    N/A

Property Features

  • Stories

    2

  • New Construction

    NO

  • Foundation Details

    Block

  • Senior Community YN

    NO

  • Sewer

    Public Sewer

  • Water Source

    Public

Schedule a Showing

Showing scheduled successfully.

<
>
IN PERSON
VIA CHAT

What is 3 + 4 ?


Change time

Mortgage calculator

Estimate your monthly mortgage payment, including the principal and interest, property taxes, and HOA. Adjust the values to generate a more accurate rate.

Your payment

Principal and Interest:

$

Property taxes:

$

HOA fees:

$

Total loan payment:

$

Total interest amount:

$

Location

County

MONTGOMERY

Elementary School

Middle School

High School

Listing Courtesy of Megan C Cornely, Compass Pennsylvania, LLC

RealHub Information is provided exclusively for consumers' personal, non-commercial use, and it may not be used for any purpose other than to identify prospective properties consumers may be interested in purchasing. All information deemed reliable but not guaranteed and should be independently verified. All properties are subject to prior sale, change or withdrawal. RealHub website owner shall not be responsible for any typographical errors, misinformation, misprints and shall be held totally harmless.

Agent Betty Everly

Branch Manager- Bedford

Betty Everly

Call Betty today to schedule a private showing.


* Listings on this website come from the FMLS IDX Compilation and may be held by brokerage firms other than the owner of this website. The listing brokerage is identified in any listing details. Information is deemed reliable but is not guaranteed. If you believe any FMLS listing contains material that infringes your copyrighted work please click here to review our DMCA policy and learn how to submit a takedown request.© 2024 FMLS.
A rare offering in the sought-after Gwynedd Hunt community, this thoughtfully designed end-unit townhome truly offers the best of both worlds. The first-floor primary suite provides convenient, comfortable living, while two additional bedroom suites on the second floor offer privacy and flexibility for family, guests, or a home office.

Enter into a light-filled, open and airy living room featuring vaulted ceilings, skylights, gas fireplace, an open staircase, and access to the private back terrace. Just beyond the living room is a cozy and intimate dining room with a bay window and access to the spacious kitchen and den. The kitchen offers newer appliances, abundant cabinet space, and an open connection to the comfortable den/family area—perfect for everyday living and entertaining.

The first-floor primary suite is a wonderful retreat, featuring abundant closet space and a spacious, beautifully designed bathroom with a walk-in shower and linen closet. The bathroom connects directly to the first-floor laundry room, which is also accessible from the front foyer. A newly designed powder room completes the main level.

Upstairs, an open second-floor balcony hallway with beautiful built-in shelving leads to two generously sized bedroom suites. One features a large walk-in closet and a spacious bathroom with a soaking tub, walk-in shower, and double vanity. These private suites provide the perfect space for family or guests to spread out and enjoy their own comfortable retreat.

And there’s even more room to spread out in the finished basement, complete with a kitchenette. This versatile space is ideal for a guest retreat, extended family, entertaining, a home office, or your own private getaway.

Additional features include a two-car garage with interior access, newer garage doors, hardwood floors, a lovely front patio, and a private rear terrace.

Conveniently located near area shopping, Whole Foods, the shops and restaurants of Ambler, Montgomeryville, and with quick access to Route 309 and the Pennsylvania Turnpike. Enjoy nearby walking trails and the peaceful setting of this desirable community.

Downsize or upsize without sacrificing the space, comfort, and privacy you love. This exceptional home offers the flexibility to fit the way you live today—and the way you’ll live tomorrow.

120 BRIDLE LANE

Message successfully sent.

What would you like to know?

What is 3 + 4 ?

I agree to receive email communication and understand I can unsubscribe at any time.

I agree to be contacted by Charis Realty Group - Christine Issler, Broker via call, email, and text for real estate services. To opt out, you can reply 'stop' at any time or reply 'help' for assistance. You can also click the unsubscribe link in the emails. Message and data rates may apply. Message frequency may vary. Privacy Policy

Related Properties

New on site today
Location, Location, Location! Just a short walk to Mondauk Park, the hub of Upper Dublin, this beautifully maintained, custom-built 4-bedroom, 2.5-bath all-brick home offers over 2,800 square feet of sun-filled living space and a wonderful blend of design-forward, mid-century modern elegance, spacious rooms, and thoughtful updates. From the moment you enter the gracious foyer, you'll appreciate the home's generous proportions and the abundance of natural light. Double coat closets introduce the home’s ample storage. The spacious step-down living room features gleaming hardwood floors and flows seamlessly into the formal dining room, creating an inviting setting for both everyday living and entertaining. The updated eat-in kitchen is designed for both function and gathering, featuring painted maple cabinetry, granite countertops, stainless steel appliances, a pantry closet, and beautiful Flooret luxury flooring. The adjacent breakfast area offers a vaulted ceiling, skylights, and sliding doors opening to an expansive two-level patio and private, park-like grounds. Make your way to the upper level and notice the hardwood flooring running seamlessly throughout. The light and bright primary suite has multiple windows equipped with blackout shades, 2 large closets (one a walk-in), a ceiling fan, and an ensuite bathroom with vaulted ceiling and skylight. Bedrooms two and three, both with lots of light, blackout shades, ceiling fans, and ample closet storage, share the updated oversized hall bath with double sinks, stall shower, and bathtub. A roomy landing with two large storage closets complete this level. The lower level family room is a true gathering place, highlighted by a wood-burning fireplace and easy access to the lower-level patio and backyard. A flexible fourth bedroom, in-home office, or playroom provides additional space to suit your lifestyle. The convenient laundry room features a double sink, abundant storage, and direct access to the patio, perfect for coming in after enjoying the outdoors. The large, unfinished basement offers excellent storage and utility space and houses the home's three-zone Carrier gas heating system. Two-zone central air conditioning is located in the attic. Additional features include a whole-house attic fan, recessed lighting, and wider doorways that contribute to the home's comfortable, open feel. The oversized two-car garage has new garage doors and openers, while the circular driveway provides plenty of parking space for family and guests. Outside, the beautifully landscaped grounds feature mature plantings, colorful perennial flower beds, and private, park-like surroundings that create a peaceful outdoor retreat. Additional features and upgrades include: Roof (2016), Skylights (2021), Sump pump and French drains in basement (2019), Patios and retaining walls (2020), AC and ductwork (2018), Hot water tank (2026), Radon system (2018), and an extensive underground drainage system in the rear yard. All of this in the highly rated Upper Dublin School District, with easy access to the PA Turnpike and Fort Washington and Ambler SEPTA stations, plus close proximity to downtown Ambler's shopping, restaurants, entertainment, and community amenities. Spacious, bright, beautifully landscaped, one-of-a-kind, and wonderfully located, this special custom home is ready to welcome its next owner.
#PAMC2195358

AMBLER

1216 KEISEL LANE

4 Beds

2 Baths

2,876 Sq.Ft.

$860,000

MLS#: PAMC2195358

Welcome to an exceptional residence in the prestigious Reserve at Trewellyn, where timeless architectural elegance meets refined modern living. This magnificent stone and stucco end-unit townhome offers an extraordinary combination of sophisticated appointments, expansive living spaces, abundant natural light, and beautiful outdoor views. A bluestone walkway leads to the impressive, sun-drenched two-story entrance hall, where a dramatic turned staircase, gleaming hardwood floors, and exquisite wainscoting and millwork immediately set the tone for the exceptional quality found throughout the home. From the foyer, the gracious formal living room features gleaming hardwood floors, recessed lighting, and custom millwork, creating an elegant setting for entertaining or quiet relaxation. The living room flows seamlessly into the breathtaking two-story family room, highlighted by a wall of windows that floods the space with natural light. A gas fireplace framed by a custom mantle creates a warm and inviting focal point for gatherings. The heart of the home is the gourmet island kitchen, thoughtfully designed to satisfy even the most discriminating chef. Beautifully appointed cabinetry, generous counter space, and a spacious island provide both exceptional functionality and an ideal gathering place. The adjoining breakfast room offers a bright and comfortable setting for casual dining while overlooking the picturesque grounds. Completing the first level is the elegant formal dining room, featuring gleaming hardwood floors and custom millwork—an ideal setting for memorable dinners and holiday celebrations. Ascending the dramatic turned staircase, which overlooks both the magnificent family room and two-story entrance hall, you arrive at the luxurious primary bedroom suite. This private retreat features cathedral ceilings, generous proportions, and a separate sitting room currently being utilized as a home office. Two walk-in closets provide abundant storage, while the lavish en suite bath offers a relaxing soaking tub, double-sink vanity, and separate shower. Two additional generously sized bedrooms and a beautifully appointed full hall bath complete the upper level. The finished lower level takes entertaining to another level with an impressive entertainment and media center—an inviting space destined for movie nights, sporting events, game days, and countless hours of family enjoyment. A large unfinished storage area provides exceptional additional space for organization and seasonal belongings. Outside, the rear deck provides the perfect setting for morning coffee, al fresco dining, or simply relaxing while overlooking the pristine, beautifully maintained yard. As an end unit, the home enjoys an added sense of privacy and an abundance of natural light. Every detail has been thoughtfully considered to create a home of exceptional comfort, style, and functionality. Completing this impressive offering is a two-car side-entry garage equipped with a Tesla EV charging station, providing both convenience and modern efficiency. Elegant, spacious, beautifully appointed, and impeccably designed, this extraordinary townhome represents a rare opportunity to enjoy sophisticated living in one of the area's most prestigious communities.
#PAMC2192104

AMBLER

1260 CARNIGAN COURT

3 Beds

3 Baths

3,099 Sq.Ft.

$724,900

MLS#: PAMC2192104

New on site 1 day ago
What if your next home came with 1.29 beautiful acres, an indoor pool, and the character only 1955 Colonial architecture can deliver? Set well back from the road amid verdant foliage, this 3-bedroom, 3-bath residence offers approximately 2,600 sq ft and plenty of opportunities to make its distinctive layout your own! French doors and bright windows draw natural light throughout the interior, beginning in a welcoming living room where a crackling fireplace sets the mood for relaxed evenings. Nearby, the dining alcove creates an inviting destination for appetizers, conversation, or intimate dinners. Handsome cabinetry and modern appliances give the kitchen a timeless foundation for everyday meals and culinary creativity. Upstairs, rich carpeting flows through flexible rooms ready to adapt to changing needs, whether you envision restful retreats, hobbies, or a personal office for remote work. An elongated sunroom brings the backyard into view every season and overlooks a rear courtyard made for leisurely BBQs, morning coffee, or an afternoon with a favorite book. Take a dip in the enclosed pool, where skylights and generous windows provide a pleasant setting for year-round swimming without checking the forecast. Outside, expansive grounds offer room for entertaining, gardening, recreation, or future outdoor features. A versatile basement, detached storage shed, and attached 2-car garage add valuable functionality. Enjoy proximity to Cedarbrook Country Club, plus Ambler’s SEPTA Regional Rail service and convenient connections to Route 309 and the Pennsylvania Turnpike. Come experience how acreage, architectural style, and various unique amenities can turn an ordinary day at home into something memorable!
#PAMC2196054

AMBLER

528 MONTGOMERY ROAD

3 Beds

3 Baths

2,600 Sq.Ft.

$739,000

MLS#: PAMC2196054
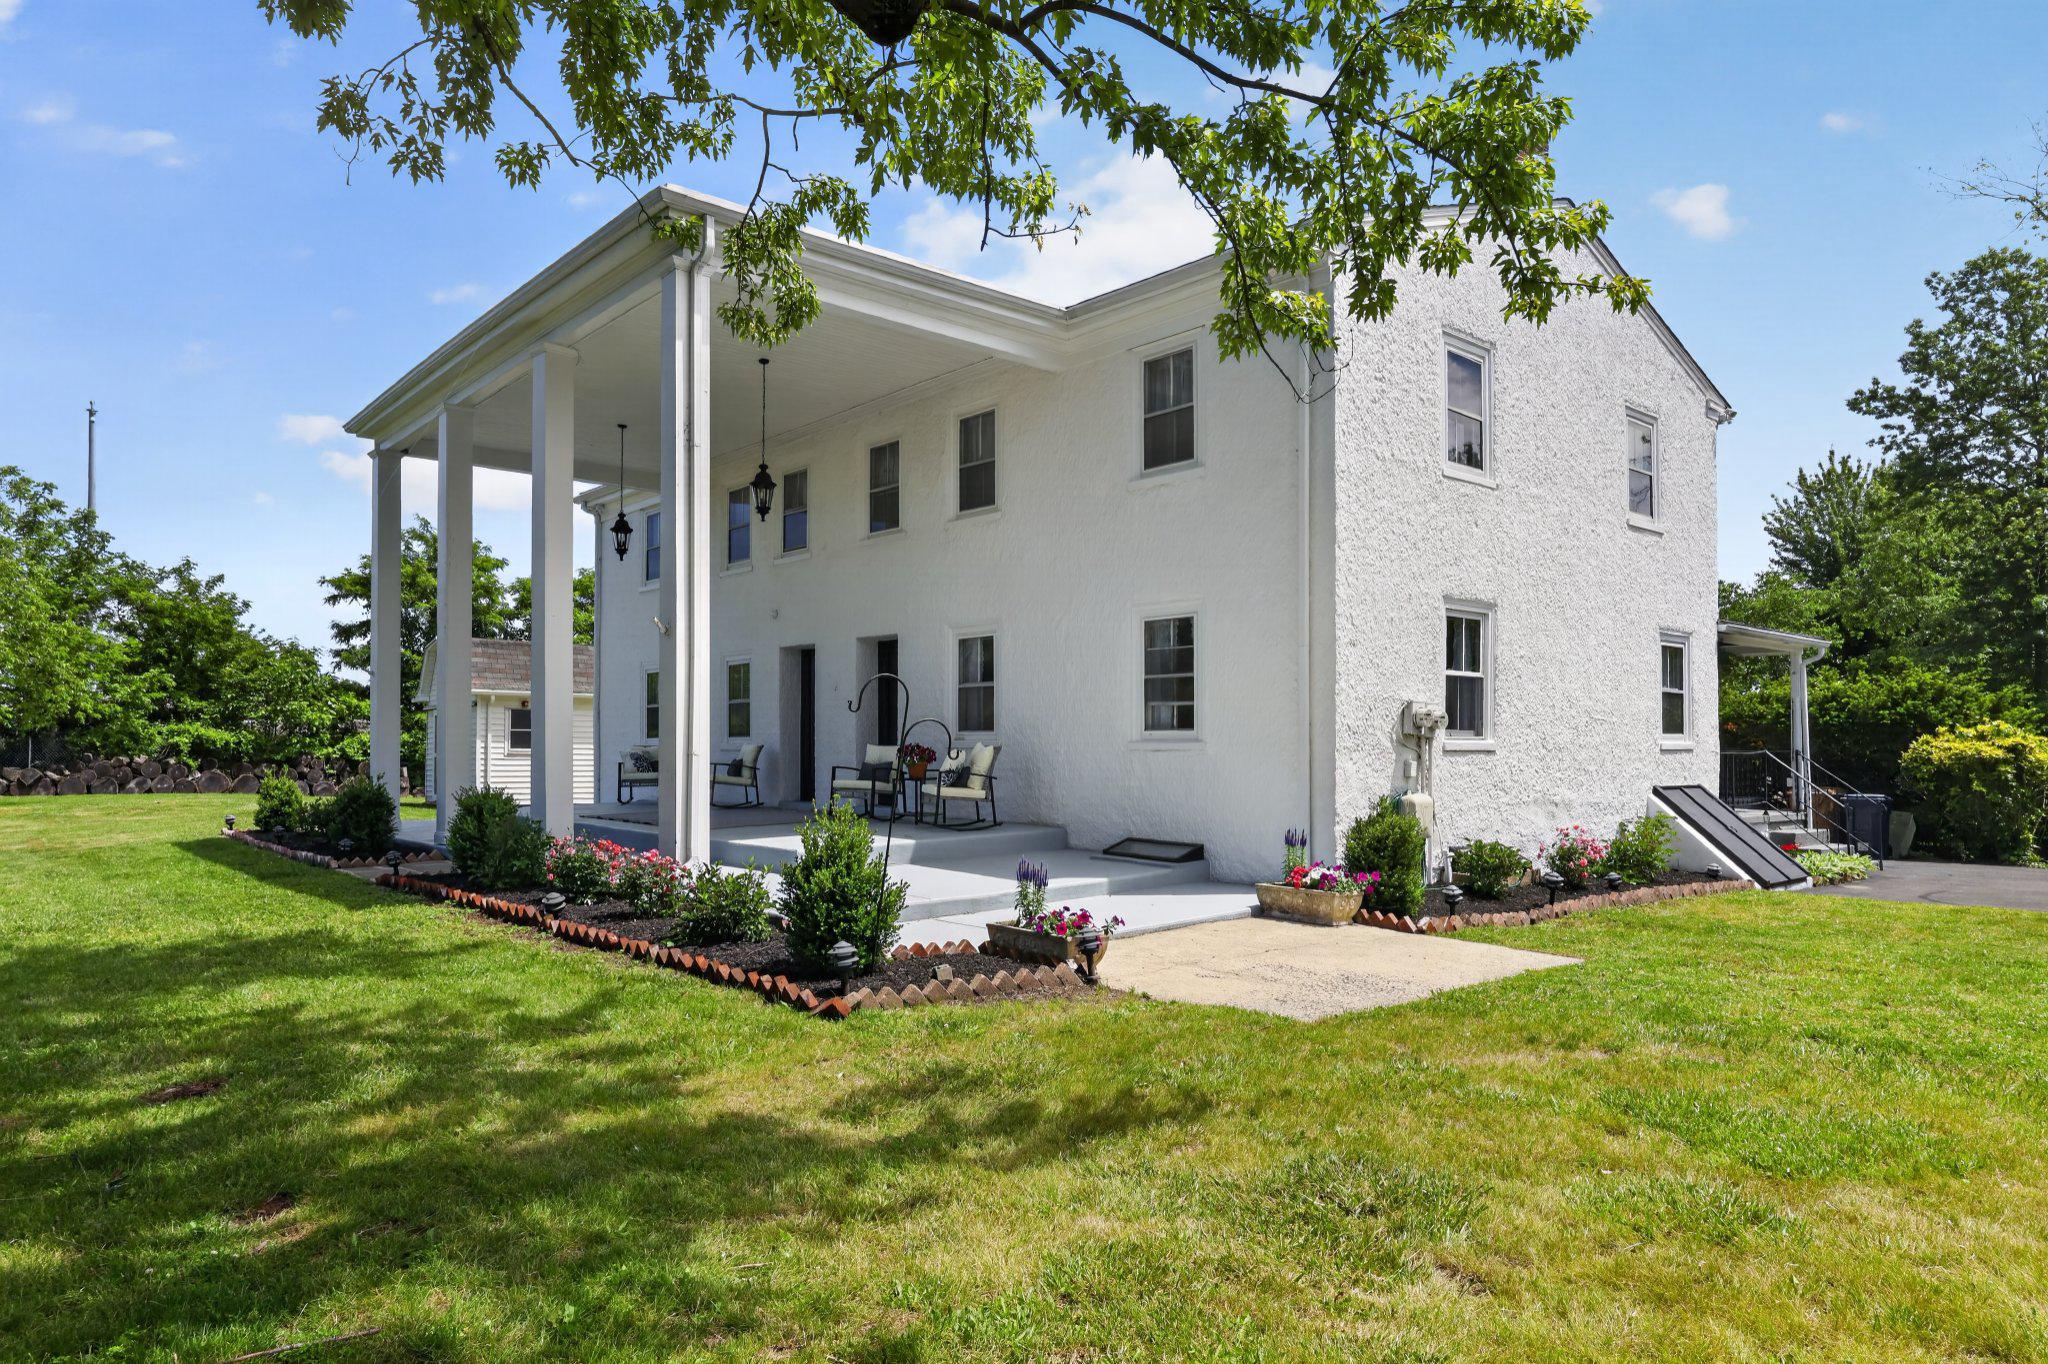
Your private retreat just became more attainable! Motivated seller has done a price improvement for the next lucky owner.

For the first time in almost 50 years, this historic home situated on 3.77 acres in award winning Upper Dublin School District is for sale. The setting and size are a rare combination and offer an incredible opportunity. New owners may choose from a wide range of options; current zoning allows for use as a primary residence, a church, day camp, swim club, community residential program, or school, and there's also the possibility a new buyer might explore subdivison with Upper Dublin Township. With ample space for materials and vehicles, it can be a dream for landscapers, roofers, contractors, plumbers, and farmers. 

Originally the home of two families that worked on a farm for the Mattison Estate, the property was transformed into one large estate with 5 bedrooms, 3.5 bathrooms, a living room, dining room, kitchen, family room, laundry room, and charming side porch. Wide plank floors, deep window sills, and the stone fireplace carry on the character and rich history of the property. The expansive covered front porch is a must see, with soaring ceiling heights and hanging lanterns, giving a feeling of old-world charm and elegance. 

Additional structures on the property include the large shed with 60 amp electric service, as well as remains of the historic stone barn that burned down prior to 1978. Original barn doors remain and create a beautifully historic and unique backdrop.

The open field behind the home was lovingly referred to as the meadow, where the owners had chickens, a goat, fruit trees, and an archery range. Don't miss the bridge to a clearing in the woods; a peaceful place for secret hideouts or outdoor exploration. The front yard was home to extensive vegetable gardens, and frequently used for family gatherings and badminton games. The Loch Alsh Reservoir just past the property line is stocked with trout each year and welcomes local friends to fish and enjoy the outdoors. As the late owner of the property would tell his children, "the land is a place for fun and for lessons", and the children and grandchildren grew up enjoying the fields, trees, and reservoir, as well as learning to plant and care for the grounds. 

While this private sanctuary feels like a world of its own, it remains in walking distance of neighborhoods, swim clubs, schools, and the shopping, dining, and entertainments of downtown Ambler and close to major roadways and Septa stations. This house is perfect for the adventurous visionary who can see the potential of updating this farmstead and is priced accordingly. While the home needs interior updates, the exceptional location, charming setting, and endless potential make this a rare find and offers the next steward an incredible opportunity to write the next chapter in its story.  Schedule your private showing today and experience the true feel of historical craftsmanship on this rare and remarkable property.
#PAMC2182014

AMBLER

750 LOCH ALSH AVENUE

5 Beds

3 Baths

3,448 Sq.Ft.

$795,000

MLS#: PAMC2182014

New on site today
Welcome to 511 Highland Avenue, a pristine, move-in-ready  5 bedroom, 3 full bath home set on nearly half an acre in sought-after Upper Dublin Township. Ideally located in the Fort Washington Elementary School catchment and within easy walking distance of downtown Ambler, this beautifully maintained home offers the perfect blend of space, convenience, and modern comfort. Thoughtfully renovated in 2019, this inviting home offers flexible living spaces, including the possibility of one-level living. Step inside and you’ll immediately appreciate the open, airy floor plan. The spacious living room, anchored by a fireplace, flows seamlessly into the dining room and beautifully appointed gourmet kitchen, complete with stainless steel appliances, a large center island and loads of counter space. From the kitchen, step outside onto the two-tier deck with built-in lighting, perfect for outdoor dining, entertaining, or simply enjoying the backyard. Two bedrooms are conveniently located on the main level, with one currently serving as a home office. Both share a full bath. Just a few steps down from the kitchen is a sunny family room with two exterior doors and direct access to the two-car garage. Yes, the climbing wall is included! Upstairs, you’ll find two exceptionally spacious bedrooms. The primary bedroom features two oversized closets and access to a full bath, while the second bedroom offers equally generous closets and shares the beautifully appointed bath, complete with a dual vanity. The lower level provides even more flexibility with a large multipurpose room ideal for play, exercise, hobbies, or whatever suits your needs. A fifth bedroom and full bath on this level offer excellent options for guests, extended family, or a private retreat. Outside, the lovely backyard is ready for fun and relaxation, with a tire swing, plenty of room for gardening, games, four-legged friends, and more. Decorating for the holidays is a breeze with the included Govee lights along the roofline. Across the street, Veterans Memorial park with a playground adds to the family-friendly setting. Numerous major updates provide peace of mind, including a new roof in 2022 (with transferrable 10 year warranty), HVAC system and windows in 2019, new water heater in 2024, basement waterproofing 2022, whole house sprinkler (provides an insurance discount), and a new water line to the street in 2025. Gutter guards and a water softener are also included. Enjoy the best of both convenience and community, with downtown Ambler’s restaurants, shops, and amenities just a short walk away. Weavers Way Co-op is also nearby, as are Fort Washington and Ambler SEPTA stations, with ample parking at Fort Washington. Fort Washington Elementary School is just a 12-minute walk from the home, with a convenient route entirely along sidewalks and a crosswalk. With easy access to the Pennsylvania Turnpike and major highways, this home offers an exceptional combination of space, flexibility, and location. Don’t miss the opportunity to make 511 Highland Avenue your next home!
#PAMC2195368

AMBLER

511 HIGHLAND AVENUE

5 Beds

3 Baths

3,106 Sq.Ft.

$749,999

MLS#: PAMC2195368

Great opportunity to own a beautiful end unit, two car garage townhome in the much sought after community of The Enclave at Belle Aire, featuring professionally finished basement with 4th bedroom. First floor has open concept floor plan with 9’ ceilings, allowing for easy flow and lots of natural light.  Enter the 2 story foyer and spacious dining room, with new luxury vinyl plank floors and bay window.  Next, you’ll find the kitchen with 42” cabinets, new quartz countertops, luxury vinyl plank floors, recessed lights, open to breakfast room, with ceiling fan,, which is conveniently located leading to newly stained deck, facing tree lined space.  Enjoy those cool nights in front of the new gas fireplace in your spacious, expanded great room with skylights and vaulted ceiling.  Powder room completes the first level. Move upstairs to find 3 spacious bedrooms boasting huge primary bedroom, with double door entry and ceiling fans, which will become your sanctuary, including large walk-in closet.  En-suite features soaking tub, stall shower, two vanities, and linen closet.  Completing the second floor are two generous bedrooms, full bath, and laundry area.  Downstairs you’ll find fully finished basement including bedroom with egress, full bath, and additional living space.   Roof replaced in 2017 and HVAC replaced in 2021.   Great location is another plus of this wonderful home, centrally located within close proximity to great shopping, shops in downtown Ambler, restaurants, major roads and train.   Award winning Upper Dublin schools!  Don’t wait to make this home your own!Selle
#PAMC2195388

AMBLER

101 OXFORD COURT 143

3 Beds

3 Baths

2,781 Sq.Ft.

$624,900

MLS#: PAMC2195388

Welcome to this stunning, 3-year-new end-unit home located in the beautiful Toll Brothers community of Regency at Waterside. Thoughtfully upgraded throughout and showing like a model home, this exceptional property combines stylish finishes, generous living space, and a peaceful setting with beautiful views of the trees out back. 
Step inside to a bright and airy foyer that immediately sets the tone for this beautifully appointed home. A convenient powder room is located just off the foyer before the home opens into an impressive open-concept living space designed for both everyday living and entertaining. The beautiful kitchen is the heart of the home, featuring a large center island along with a custom built-in banquette and table that creates the perfect gathering spot for family dinners or entertaining friends. Dramatic custom curtains add warmth, style, and a designer touch to this already striking space. 
 
The main level also offers a spacious first-floor primary suite featuring a private ensuite bath with a soaking tub, walk-in closet, and custom closet system. Plantation shutters throughout the home add a timeless finishing touch, while updated hanging light fixtures and added ceiling fans enhance both style and comfort. The laundry room offers additional cabinetry for convenient storage, and direct access to the two-car garage makes everyday living a breeze. Storage is plentiful throughout the home. 
 
Upstairs, you'll find a large open loft offering flexible space for a second family room, home office, or sitting area. Two additional bedrooms provide plenty of room for guests, including a beautifully remodeled hall bathroom. 
 
Step outside to enjoy the extended rear patio overlooking a beautiful backdrop of mature trees. Upgraded landscaping and an added privacy fence create a relaxing and private outdoor retreat, while window tinting along the rear of the home provides additional comfort and privacy without sacrificing the view. 
 
Additional improvements include a water softening system, two custom pantries and an alarm system. 
 
Regency at Waterside offers an impressive array of amenities designed for an active and social lifestyle. Residents can enjoy the clubhouse and community center, indoor and outdoor pools, fitness center and exercise room, pickleball courts, putting green, shuffleboard, billiard room, party and meeting rooms, dog park, and scenic jogging and walking paths. The gated community also features beautifully maintained common grounds, providing plenty of opportunities to relax, stay active, and connect with neighbors. 
 
Beautifully maintained and thoughtfully upgraded from top to bottom, this impressive end-unit home truly shows like a model and is ready for its next owner to move right in and enjoy the exceptional lifestyle Regency at Waterside has to offer.
#PAMC2194324

AMBLER

348 HUNTINGTON LANE

3 Beds

2 Baths

2,240 Sq.Ft.

$849,900

MLS#: PAMC2194324

Exceptional Space & Resort-Style Living! Welcome to this impressive 3-bedroom, 3½-bath end-unit townhome in the highly sought-after Talamore Country Club community, offering over 3,300 square feet of beautifully finished living space and breathtaking views overlooking the 17th green. From the moment you enter the dramatic two-story foyer with elegant marble flooring, you’ll appreciate the spaciousness, quality, and thoughtful design throughout.

The gracious formal living and dining rooms feature abundant recessed lighting and provide an ideal setting for entertaining. The inviting family room is highlighted by a gas fireplace, custom built-in cabinetry, and double sliding glass doors that open to the deck, where tranquil golf course views create the perfect backdrop for morning coffee or evening relaxation.

The bright, spacious eat-in kitchen features granite countertops, tile backsplash, stainless steel appliances, ceramic tile flooring, and convenient access to the two-car garage. Beautiful hardwood flooring flows throughout the first floor, while a hardwood staircase leads to the second level.

The expansive primary suite is features recessed lighting, a walk-in closet, and a full bath complete with double vanity, jetted soaking tub, and separate stall shower. Two additional generously sized bedrooms offer recessed lighting and ample closet space, with a well-appointed hall bath and convenient second-floor laundry completing the level.

The finished walkout lower level dramatically expands the living space and offers a versatile home office, media room, and third full bathroom. Sliding glass doors open to a covered paver patio, providing another wonderful space for entertaining or simply enjoying the peaceful surroundings.

With its coveted end-unit location, golf course views, expansive finished lower level, two-car garage, and exceptional amenities, this Talamore Country Club residence offers an outstanding opportunity to enjoy sophisticated, low-maintenance living in a truly desirable setting. A must-see!
#PAMC2194622

AMBLER

1153 HARROGATE WAY

3 Beds

3 Baths

3,284 Sq.Ft.

$714,900

MLS#: PAMC2194622
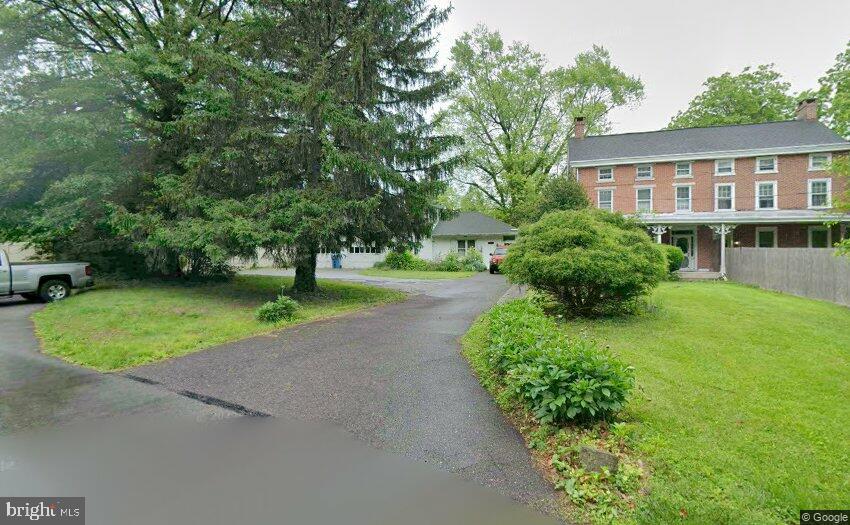
Step into timeless craftsmanship and classic Ambler charm in this beautifully built 5+ bedroom, 3 full bath brick twin, tucked away on a private drive yet walkable to everything you love about Ambler Borough. From the covered front porch to the hardwood floors and high ceilings, every space feels welcoming and full of character. 

The heart of the home is the large eat‑in kitchen, opening to spacious living and dining rooms perfect for gatherings. Need flexibility? The first‑floor multi‑use room offers endless possibilities—an in‑law suite, home office, playroom, or guest space—plus direct access to an oversized 2+ car garage with commercial doors and extra storage.

Upstairs, you’ll find generous bedrooms on both the second and third floors, along with two full baths and additional storage. 

Outside, a private rear patio overlooks the yard, offering a peaceful spot to unwind.

With a full basement, walkable access to Ambler’s restaurants, shops, train station, and the highly regarded Upper Dublin School District, this home blends convenience, space, and old‑world durability. A rare opportunity to enjoy Ambler living at its best.
#PAMC2177930

AMBLER

900 HOMESTEAD LANE

5 Beds

3 Baths

2,884 Sq.Ft.

$678,500

MLS#: PAMC2177930

Send a message

Message successfully sent.

Your message

What is 3 + 4 ?

Reason for contacting?

I agree to receive email communication and understand I can unsubscribe at any time.

I agree to be contacted by Charis Realty Group - Christine Issler, Broker via call, email, and text for real estate services. To opt out, you can reply 'stop' at any time or reply 'help' for assistance. You can also click the unsubscribe link in the emails. Message and data rates may apply. Message frequency may vary. Privacy Policy

Sign Out

Virtual Assistant

Would you like to take the next step with this property? We can help you schedule a showing or virtual tour, or send you more details.

Yes, I would like more information.

Thank You for Your Reply, One of Our Agents will contact you as soon as possible

No, maybe later.

Thank you, you can always contact me via email, phone number or through the contact form.

Realhub AI

Lucy - Your AI-Powered Realtor

Update Your Temporary Password

Personalize your search

Enter your email and we'll notify you immediately when new listings match what you're looking for.

or enter email address

Already have an account ? Login here

Continue your home search

I agree to receive communications and understand I can unsubscribe at any time.

I agree to be contacted by Charis Realty Group - Christine Issler, Broker via call, email, and text for real estate services. To opt out, you can reply 'stop' at any time or reply 'help' for assistance. You can also click the unsubscribe link in the emails. Message and data rates may apply. Message frequency may vary. Privacy Policy

Already have an account ? Login here

We use cookies

We use cookies primarily for analytics to enhance your experience. By accepting, you agree to our use of these cookies. You can manage your preferences or learn more about our cookies policy.