


Property
Beds
3
Full Baths
2
1/2 Baths
1
Year Built
1987
Sq.Footage
2,097
Welcome to 121 W Thomas Ct, a beautifully renovated 3-bedroom, 2.5-bath townhouse in the desirable Orchard Valley community of Kennett Square. This move-in-ready home has been thoughtfully updated throughout, offering a modern feel while maintaining plenty of comfortable living space. The main level features brand-new LVP flooring, fresh finishes, recessed lighting, and an updated kitchen complete with granite countertops and brand-new appliances. The open and inviting layout provides a great space for both everyday living and entertaining. Upstairs you'll find three comfortable bedrooms and updated bathrooms, while the finished basement provides valuable additional living space that can be used as a family room, home office, gym, playroom, or recreation area. Additional highlights include new carpet throughout the bedrooms and lower-level areas, newer HVAC system installed within the past few years, brand-new skylights, and a recently redone deck offering a great spot to relax or entertain outdoors. The home also includes an attached one-car garage plus additional driveway parking. With its extensive renovations, newer mechanicals, finished basement, outdoor space, and convenient Kennett Square location, 121 W Thomas Ct offers the space and updates today's buyers are looking for without the hassle of a renovation.
Features & Amenities
Interior
-
Total Bedrooms
3
-
Bathrooms
2
-
1/2 Bathrooms
1
-
Above Grade Finished Area
1547.0
-
Basement YN
YES
-
Cooling YN
YES
-
Cooling
Central Air, Electric
-
Heating YN
YES
-
Heating
Electric, Heat Pump
-
Main Level Bedrooms
3
-
Pet friendly
N/A
Exterior
-
Garage
Yes
-
Garage spaces
1
-
Construction Materials
Vinyl Siding
-
Parking
Garage, Driveway, Attached
-
Pool
No
-
Waterfront YN
NO
Area & Lot
-
Lot Size(acres)
0.02
-
Lot Size(square feet)
763
-
Property Type
Residential
-
Property Sub Type
Townhouse
-
Architectural Style
Contemporary
Price
-
Sales Price
$399,000
-
Tax Amount
$4,996
-
Financing Options
Cash, Conventional, FHA, VA
-
Sq. Footage
2,097
-
Price/SqFt
$190
HOA
-
Association
YES
-
Association Fee
$294
-
Association Fee Frequency
Monthly
-
Association Fee Includes
N/A
School District
-
Elementary School
N/A
-
Middle School
N/A
-
High School
N/A
Property Features
-
New Construction
NO
-
Foundation Details
Concrete Perimeter
-
Senior Community YN
NO
-
Sewer
Public Sewer
-
Tax Lot
0186
-
Water Source
Public
Schedule a Showing
Showing scheduled successfully.
Mortgage calculator
Estimate your monthly mortgage payment, including the principal and interest, property taxes, and HOA. Adjust the values to generate a more accurate rate.
Your payment
Principal and Interest:
$
Property taxes:
$
HOA fees:
$
Total loan payment:
$
Total interest amount:
$
Location
County
CHESTER
Elementary School
Middle School
High School
Listing Courtesy of Anthony Yannuzzi, Prime Realty Partners
RealHub Information is provided exclusively for consumers' personal, non-commercial use, and it may not be used for any purpose other than to identify prospective properties consumers may be interested in purchasing. All information deemed reliable but not guaranteed and should be independently verified. All properties are subject to prior sale, change or withdrawal. RealHub website owner shall not be responsible for any typographical errors, misinformation, misprints and shall be held totally harmless.
.webp?size=684x933)
Branch Manager- Bedford
Betty Everly
Call Betty today to schedule a private showing.

* Listings on this website come from the FMLS IDX Compilation and may be held by brokerage firms other than the owner of this website. The listing brokerage is identified in any listing details. Information is deemed reliable but is not guaranteed. If you believe any FMLS listing contains material that infringes your copyrighted work please click here to review our DMCA policy and learn how to submit a takedown request.© 2024 FMLS.
Related Properties

KENNETT SQUARE
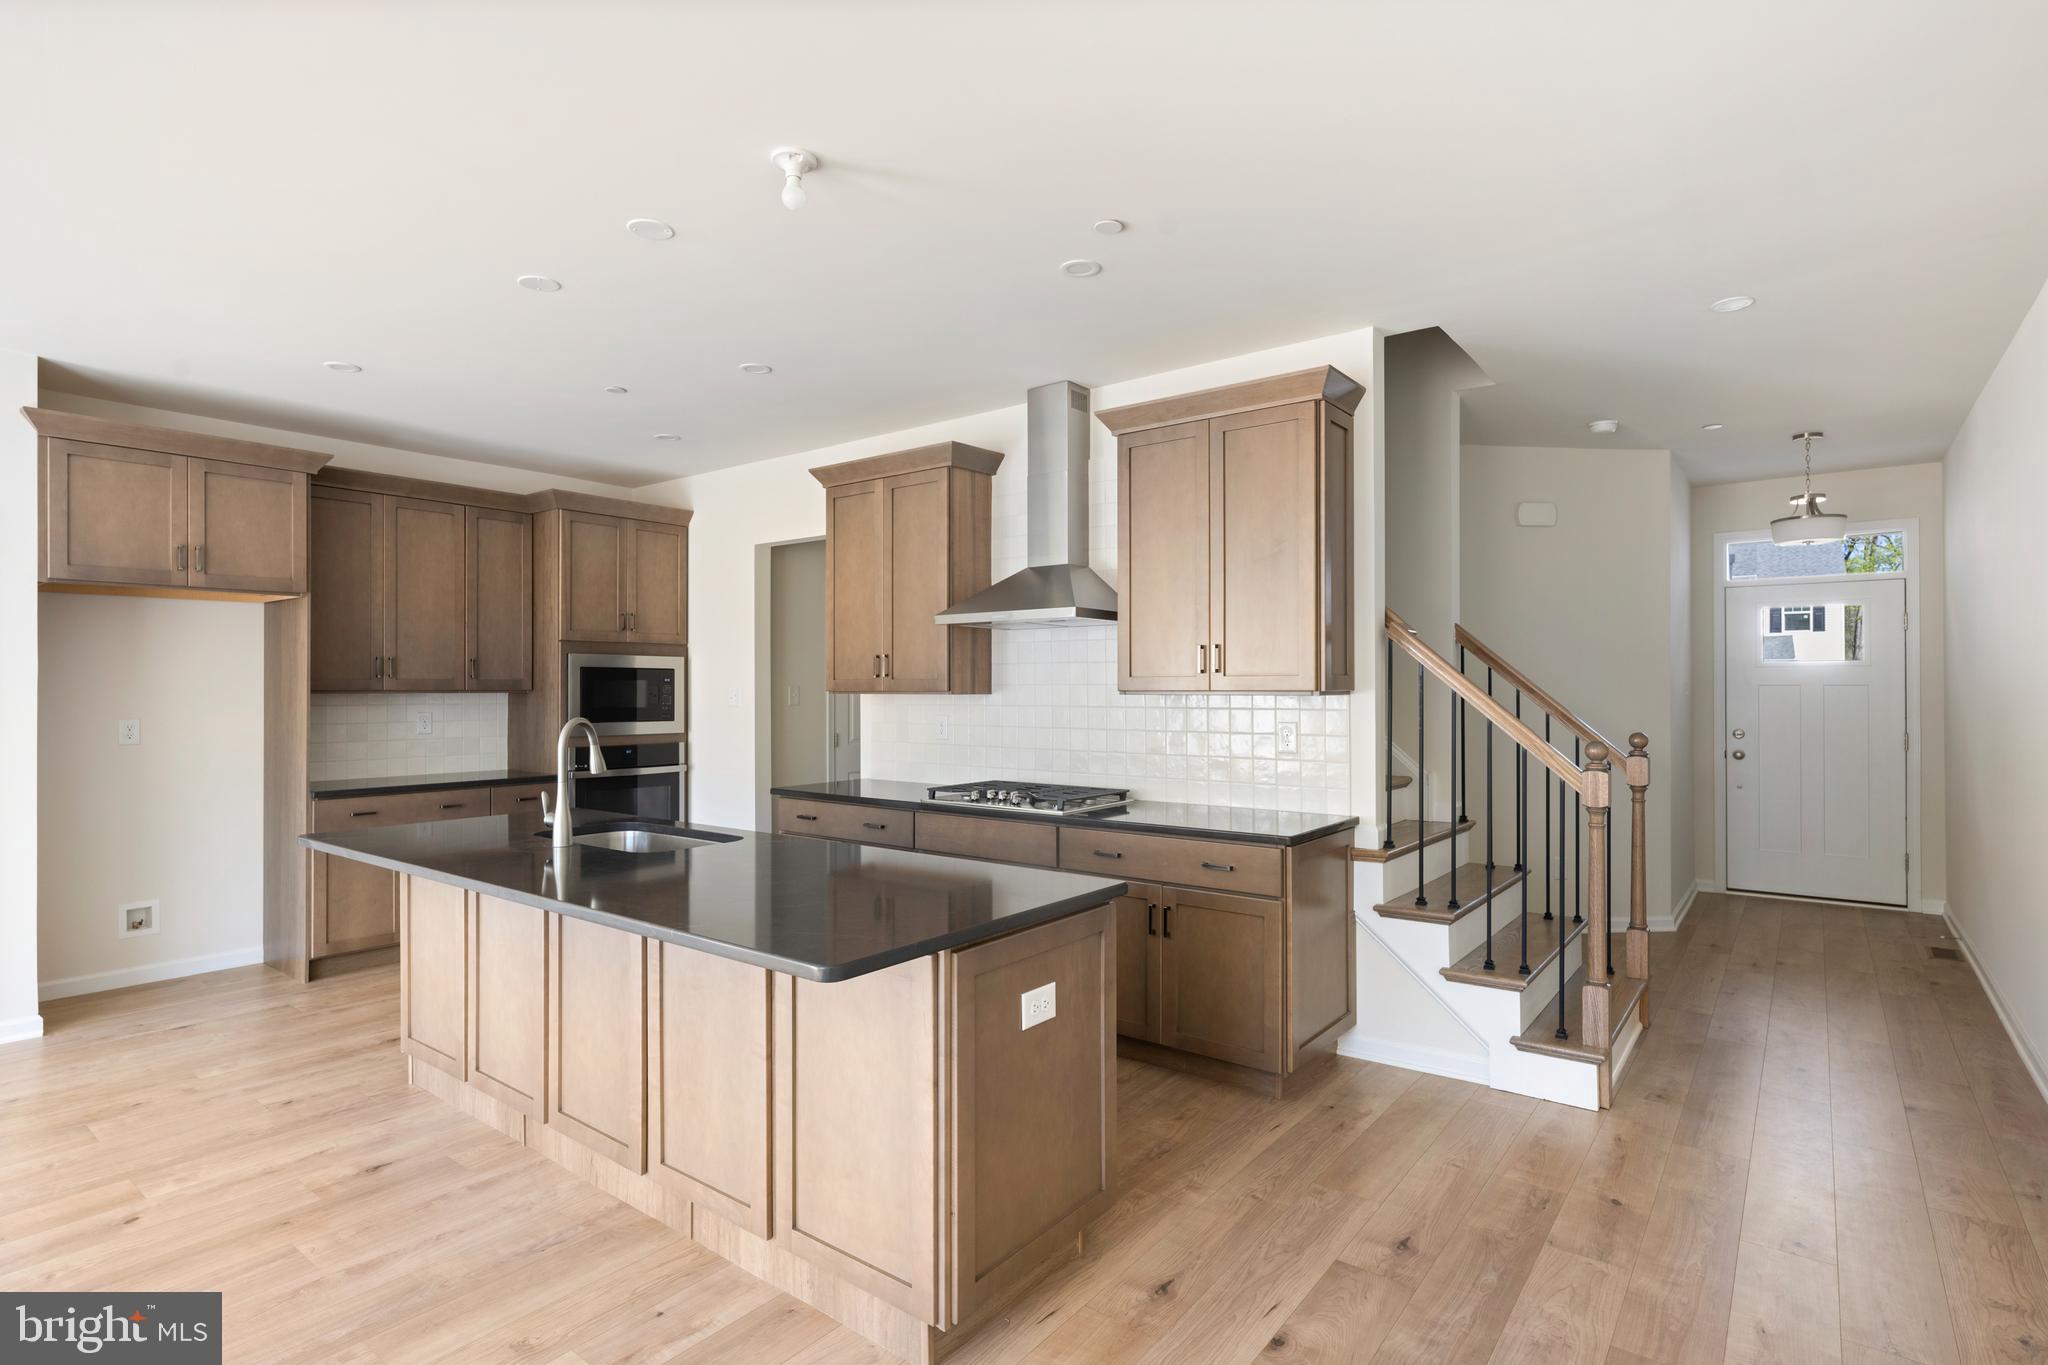
49 E JONATHAN COURT 49
3 Beds
2 Baths
1,698 Sq.Ft.
$385,000
MLS#: PACT2133554
KENNETT SQUARE
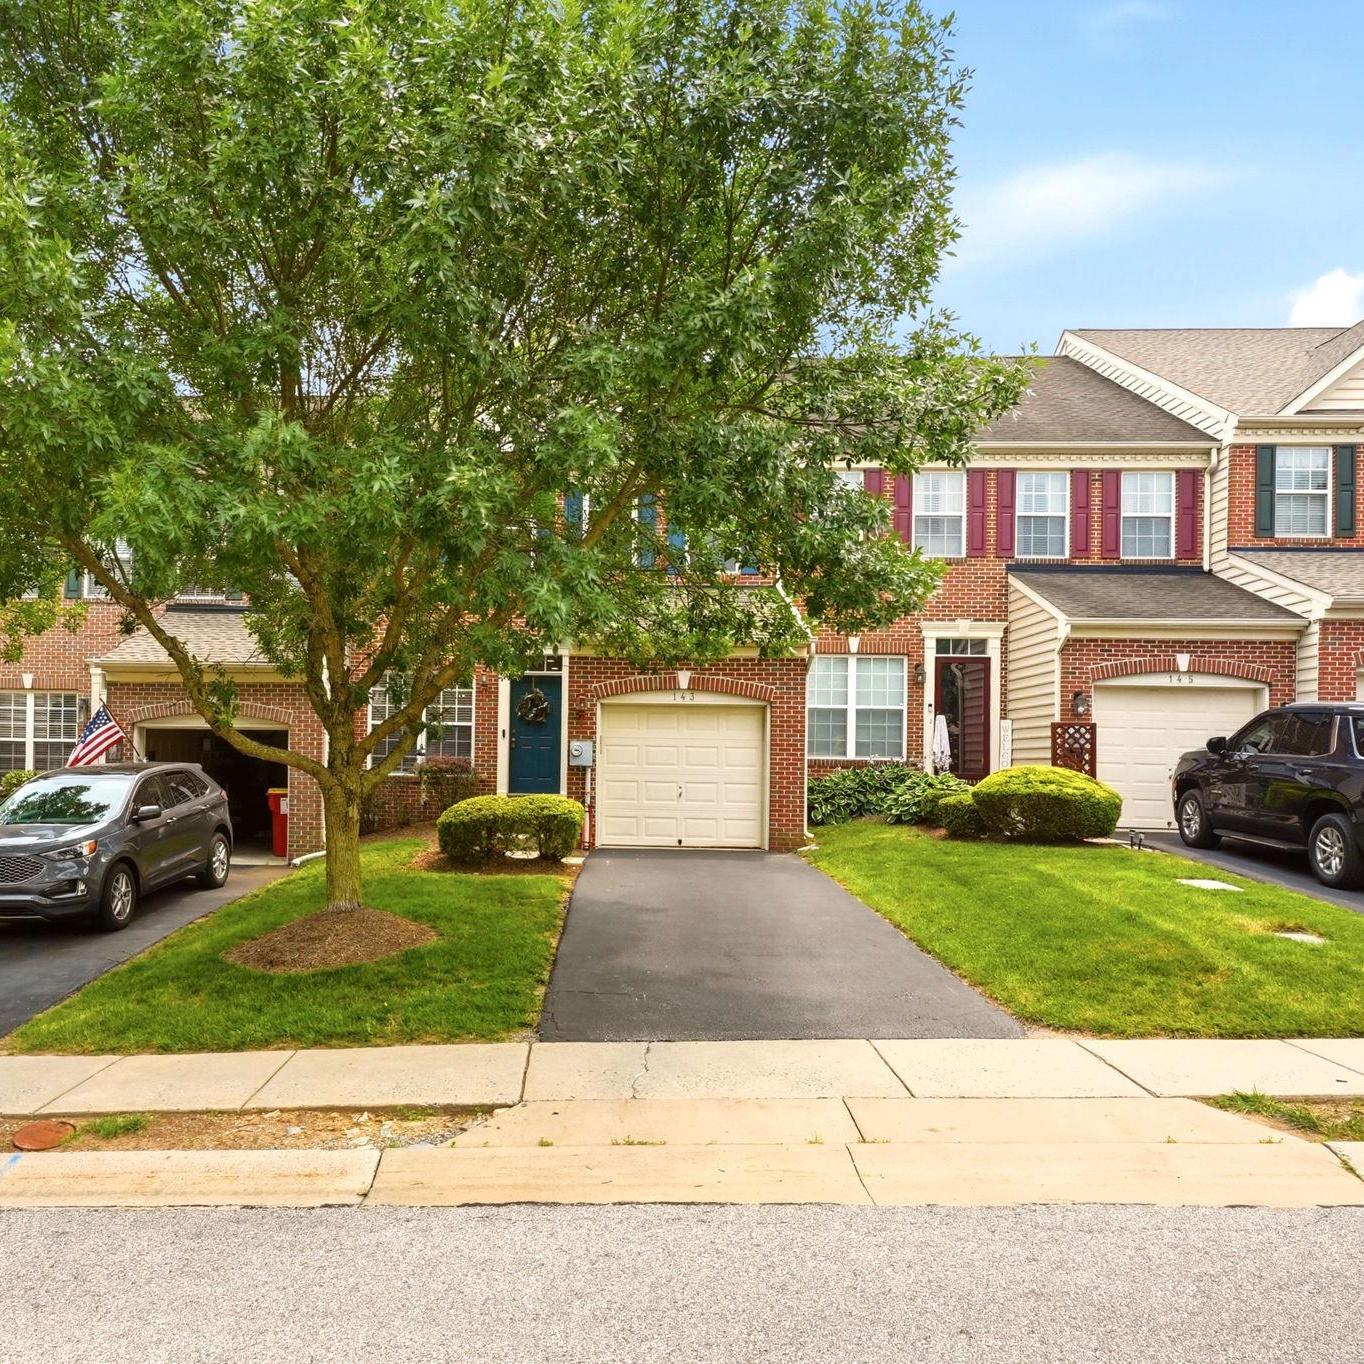
00 TULLOW HILL DRIVE SUTTON
3 Beds
2 Baths
1,902 Sq.Ft.
$472,990
MLS#: PACT2122208
KENNETT SQUARE
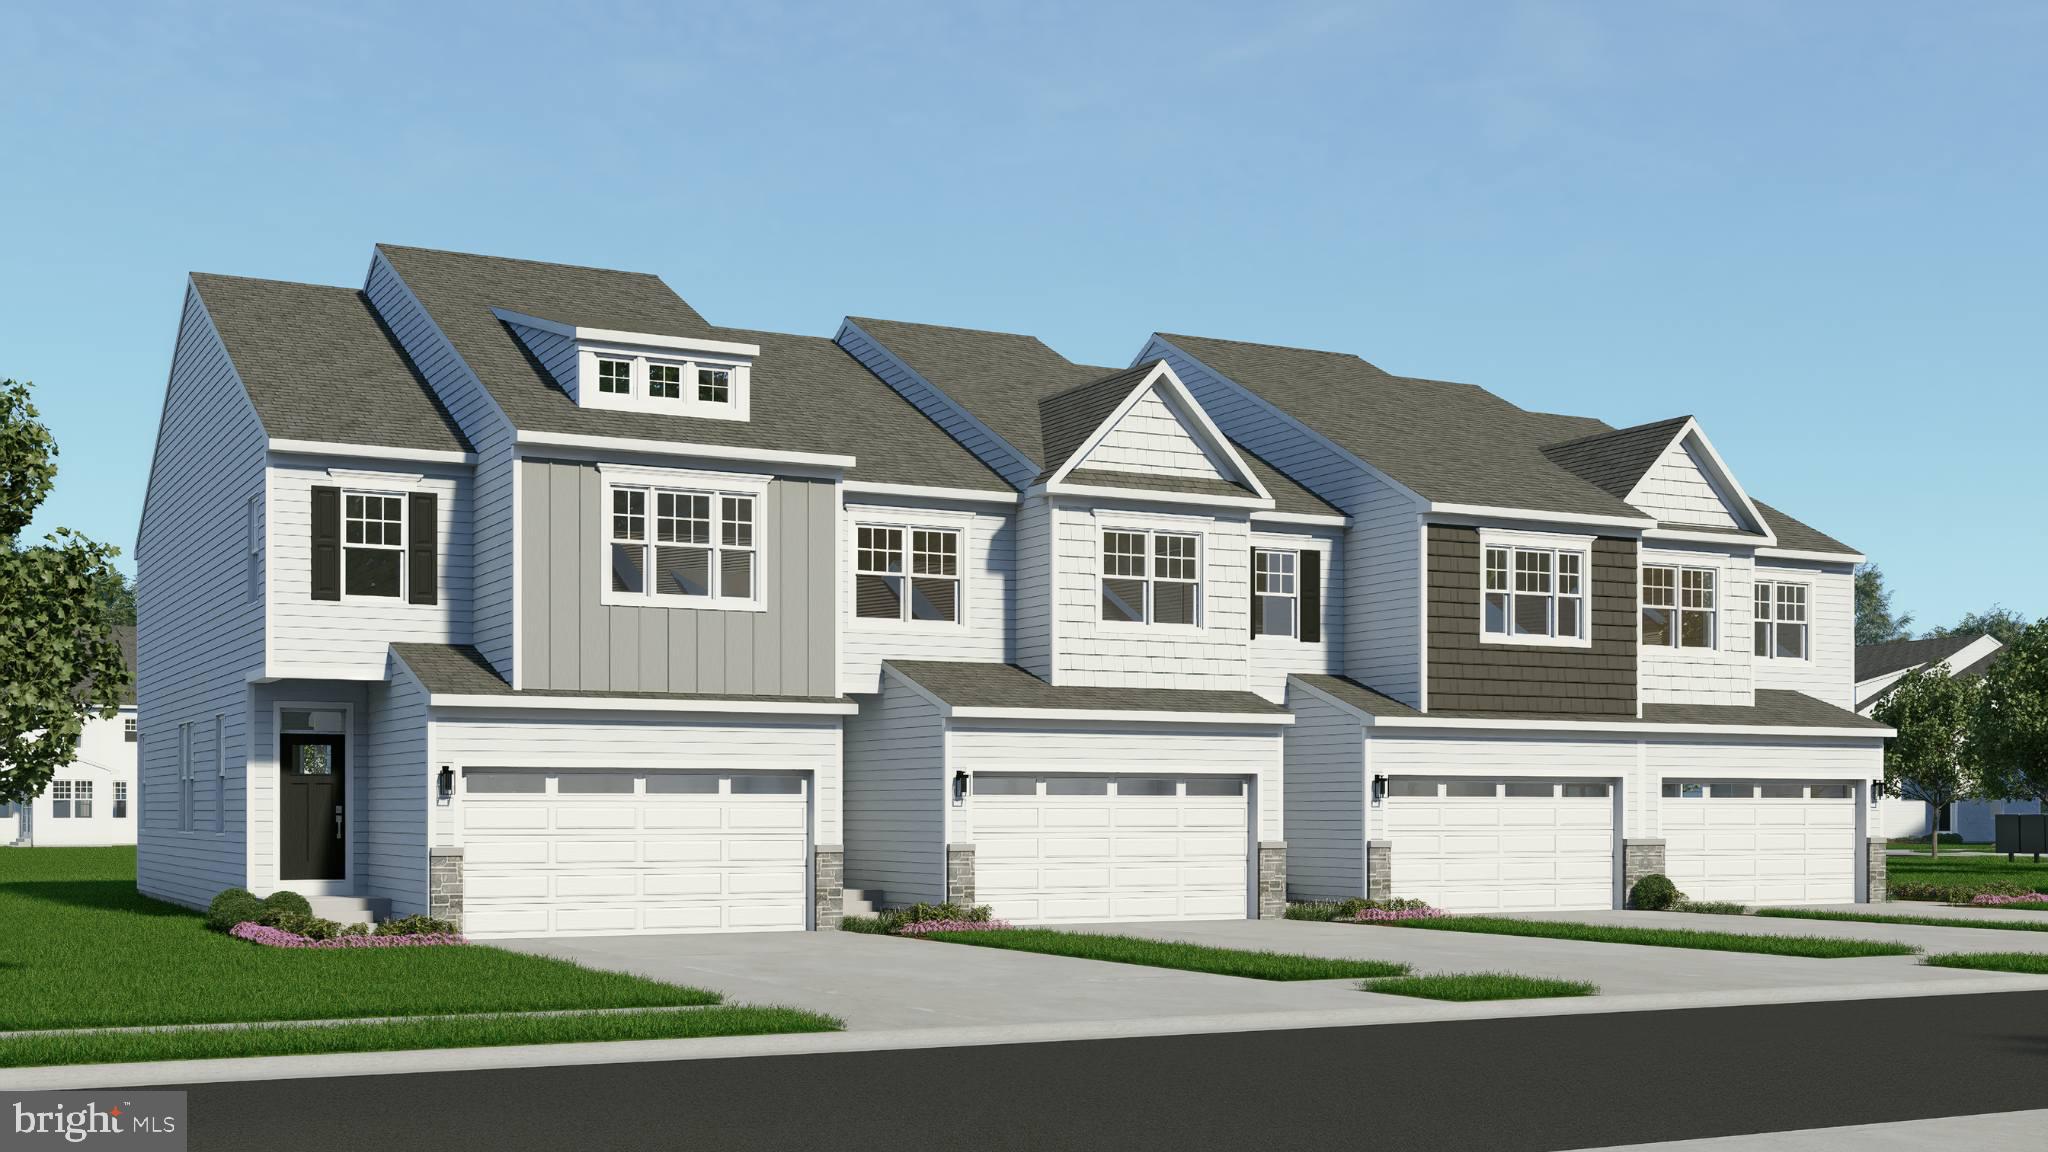
143 PENNS MANOR DRIVE
3 Beds
2 Baths
2,764 Sq.Ft.
$469,900
MLS#: PACT2130234
KENNETT SQUARE
0 TULLOW HILL DRIVE CARLTON
3 Beds
2 Baths
1,700 Sq.Ft.
$459,990
MLS#: PACT2122088

KENNETT SQUARE
326 E LINDEN STREET
3 Beds
2 Baths
1,131 Sq.Ft.
$369,000
MLS#: PACT2124252
.png)