
Property
Beds
4
Full Baths
3
1/2 Baths
None
Year Built
1960
Sq.Footage
2,779
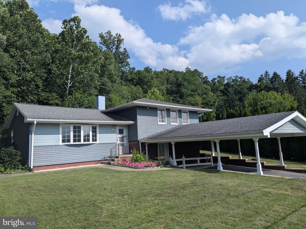
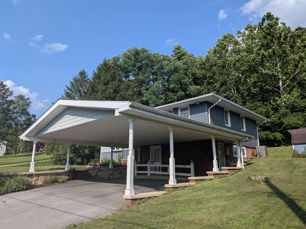
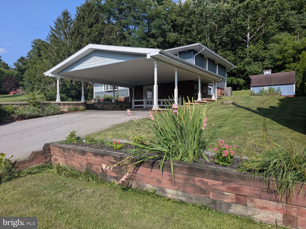
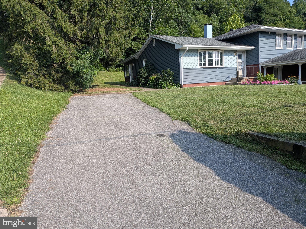
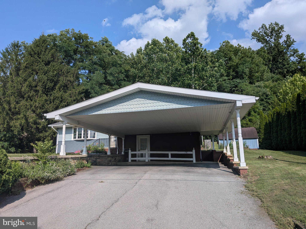
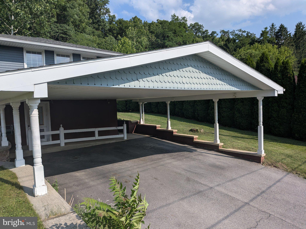
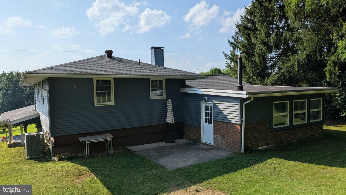
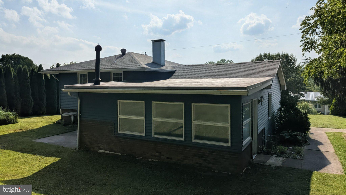
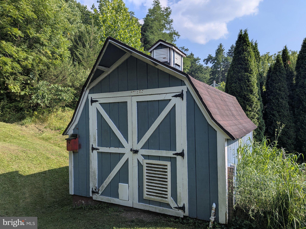
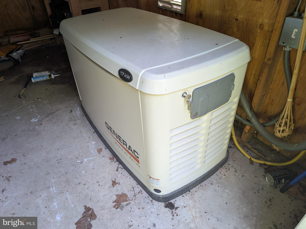
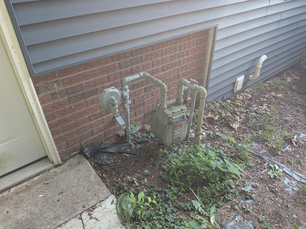
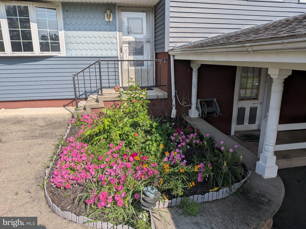
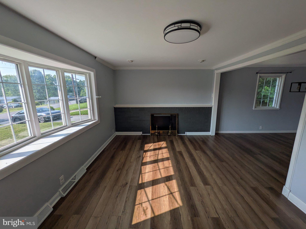
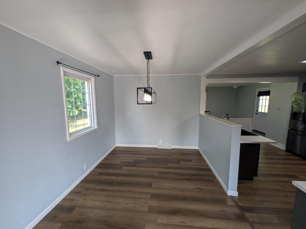
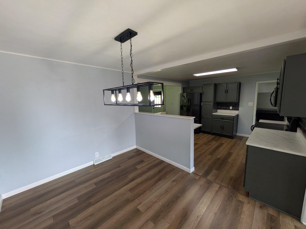
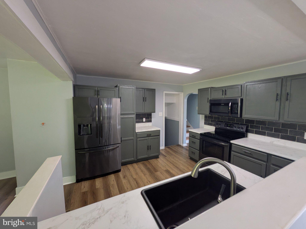
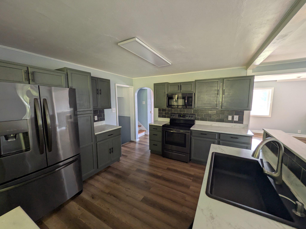
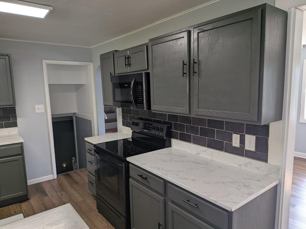
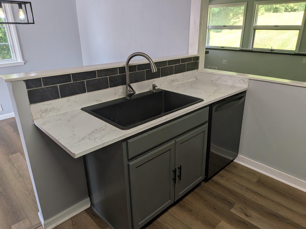
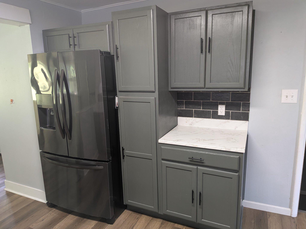
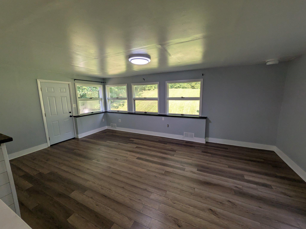
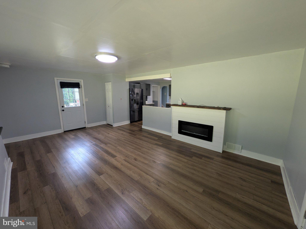
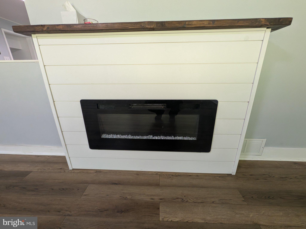
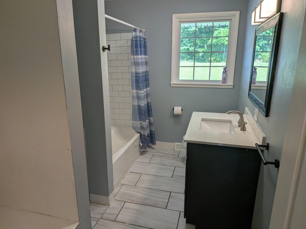
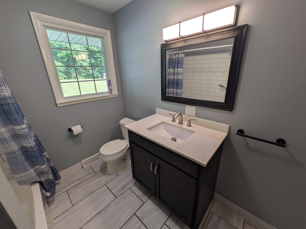
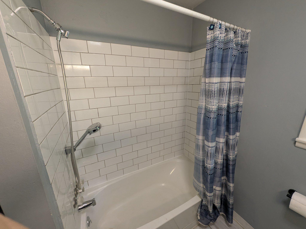
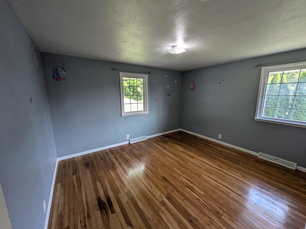
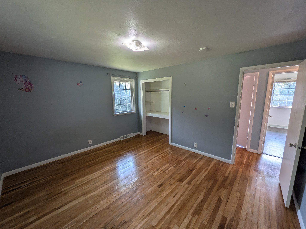
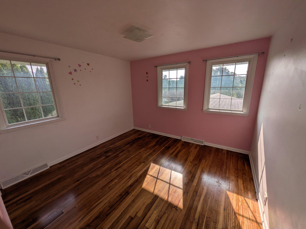
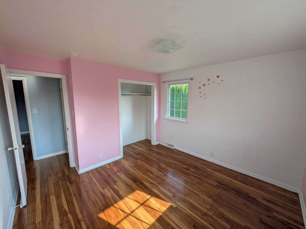
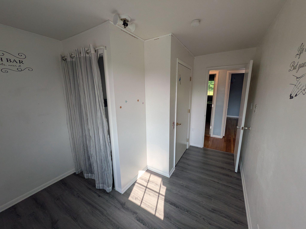
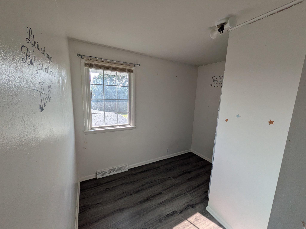
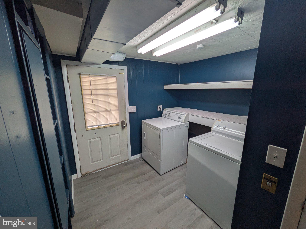
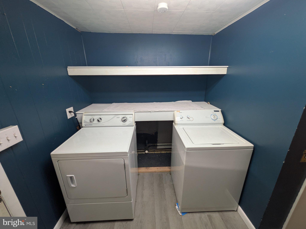
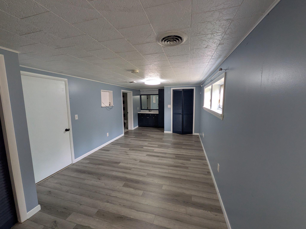
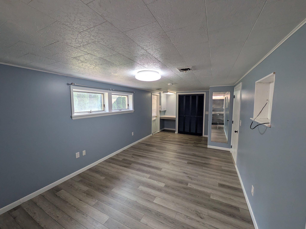
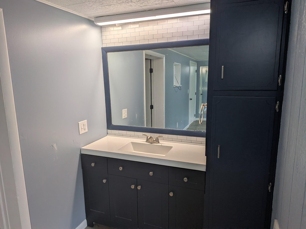
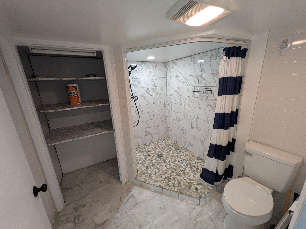
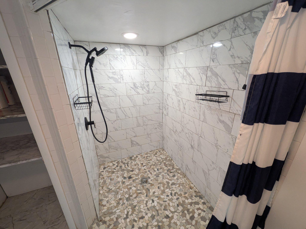
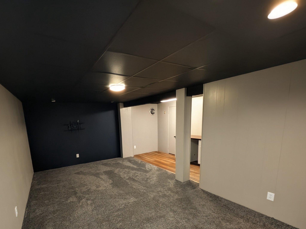
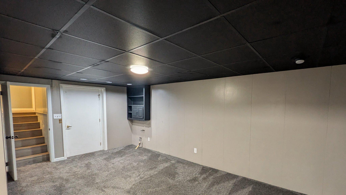
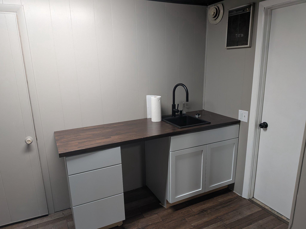
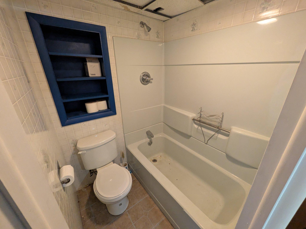
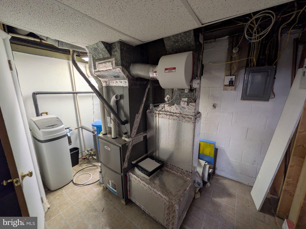
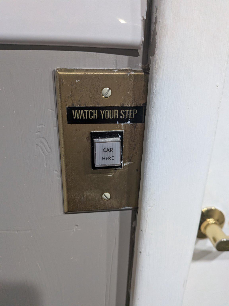
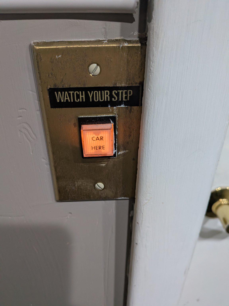
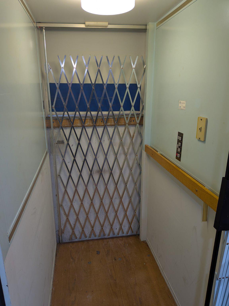
This charming split-level home, built in 1960, offers a perfect blend of comfort and functionality. With four spacious bedrooms and three full bathrooms, it's designed for both relaxation and entertaining. The partially finished basement has a Rec Room, 2 of the full bathrooms, 1 of the bedrooms, and a laundry room. Additional features include a walk-in tiled shower in the primary suite, a whole home generator, and the very unique feature of an elevator for all 4 levels. With the handicap ramp access from the carport, this makes the home wheelchair accessible. Recent updates include a new roof in 2019, new kitchen appliances in 2020, and a new furnace in 2023. The property also includes an outbuilding for extra storage and a 2 car attached carport for easy parking. Located in a welcoming community, this home is just a short distance from local parks, providing plenty of opportunities for outdoor activities and relaxation. The neighborhood is known for its friendly atmosphere and convenient access to public services. Nearby schools are well-regarded, making this an ideal spot for those seeking a vibrant community. This home is ready for you to move in and make it your own. Experience the comfort and charm of this delightful property, where every detail invites you to create lasting memories.
Features & Amenities
Interior
-
Other Interior Features
Cedar Closet(s), Elevator, Recessed Lighting, Walk-In Closet(s)
-
Total Bedrooms
4
-
Bathrooms
3
-
Above Grade Finished Area
1428.0
-
Basement YN
YES
-
Cooling YN
YES
-
Cooling
Central Air, Electric, Attic Fan
-
Fireplace YN
NO
-
Heating YN
YES
-
Heating
Natural Gas, Forced Air
-
Main Level Bedrooms
3
-
Pet friendly
N/A
Exterior
-
Garage
No
-
Construction Materials
Frame
-
Parking
Asphalt, Attached Carport, Driveway, Attached
-
Pool
No
-
Waterfront YN
NO
-
View
Water, River
Area & Lot
-
Lot Size(acres)
0.46
-
Lot Size(square feet)
20,038
-
Property Type
Residential
-
Property Sub Type
Single Family Residence
-
Architectural Style
Split Level
Price
-
Sales Price
$250,000
-
Tax Amount
$1,812
-
Financing Options
Cash, Conventional, FHA, USDA, VA
-
Sq. Footage
2,779
-
Price/SqFt
$89
HOA
-
Association
No
Property Resources
-
Horse Property
NO
School District
-
Elementary School
N/A
-
Middle School
N/A
-
High School
N/A
Property Features
-
New Construction
NO
-
Accessibility Features
Accessible Elevator Installed
-
Foundation Details
Block
-
Senior Community YN
NO
-
Sewer
Public Sewer
-
Water Source
Private, Well
Schedule a Showing
Showing scheduled successfully.
Mortgage calculator
Estimate your monthly mortgage payment, including the principal and interest, property taxes, and HOA. Adjust the values to generate a more accurate rate.
Your payment
Principal and Interest:
$
Property taxes:
$
HOA fees:
$
Total loan payment:
$
Total interest amount:
$
Location
County
MIFFLIN
Elementary School
Middle School
High School
Listing Courtesy of JAY H WHISTLER III , Century 21 Above and Beyond
RealHub Information is provided exclusively for consumers' personal, non-commercial use, and it may not be used for any purpose other than to identify prospective properties consumers may be interested in purchasing. All information deemed reliable but not guaranteed and should be independently verified. All properties are subject to prior sale, change or withdrawal. RealHub website owner shall not be responsible for any typographical errors, misinformation, misprints and shall be held totally harmless.
.webp?size=684x933)
Branch Manager- Bedford
Betty Everly
Call Betty today to schedule a private showing.

* Listings on this website come from the FMLS IDX Compilation and may be held by brokerage firms other than the owner of this website. The listing brokerage is identified in any listing details. Information is deemed reliable but is not guaranteed. If you believe any FMLS listing contains material that infringes your copyrighted work please click here to review our DMCA policy and learn how to submit a takedown request.© 2024 FMLS.
Related Properties
LEWISTOWN
1 WINDING WAY
4 Beds
3 Baths
2,596 Sq.Ft.
$299,900
MLS#: PAMF2053208
LEWISTOWN
519 W 4TH STREET
6 Beds
3 Baths
3,256 Sq.Ft.
$295,000
MLS#: PAMF2053106
LEWISTOWN
630 HIGHLAND AVENUE
4 Beds
1 Baths
1,611 Sq.Ft.
$205,000
MLS#: PAMF2053196
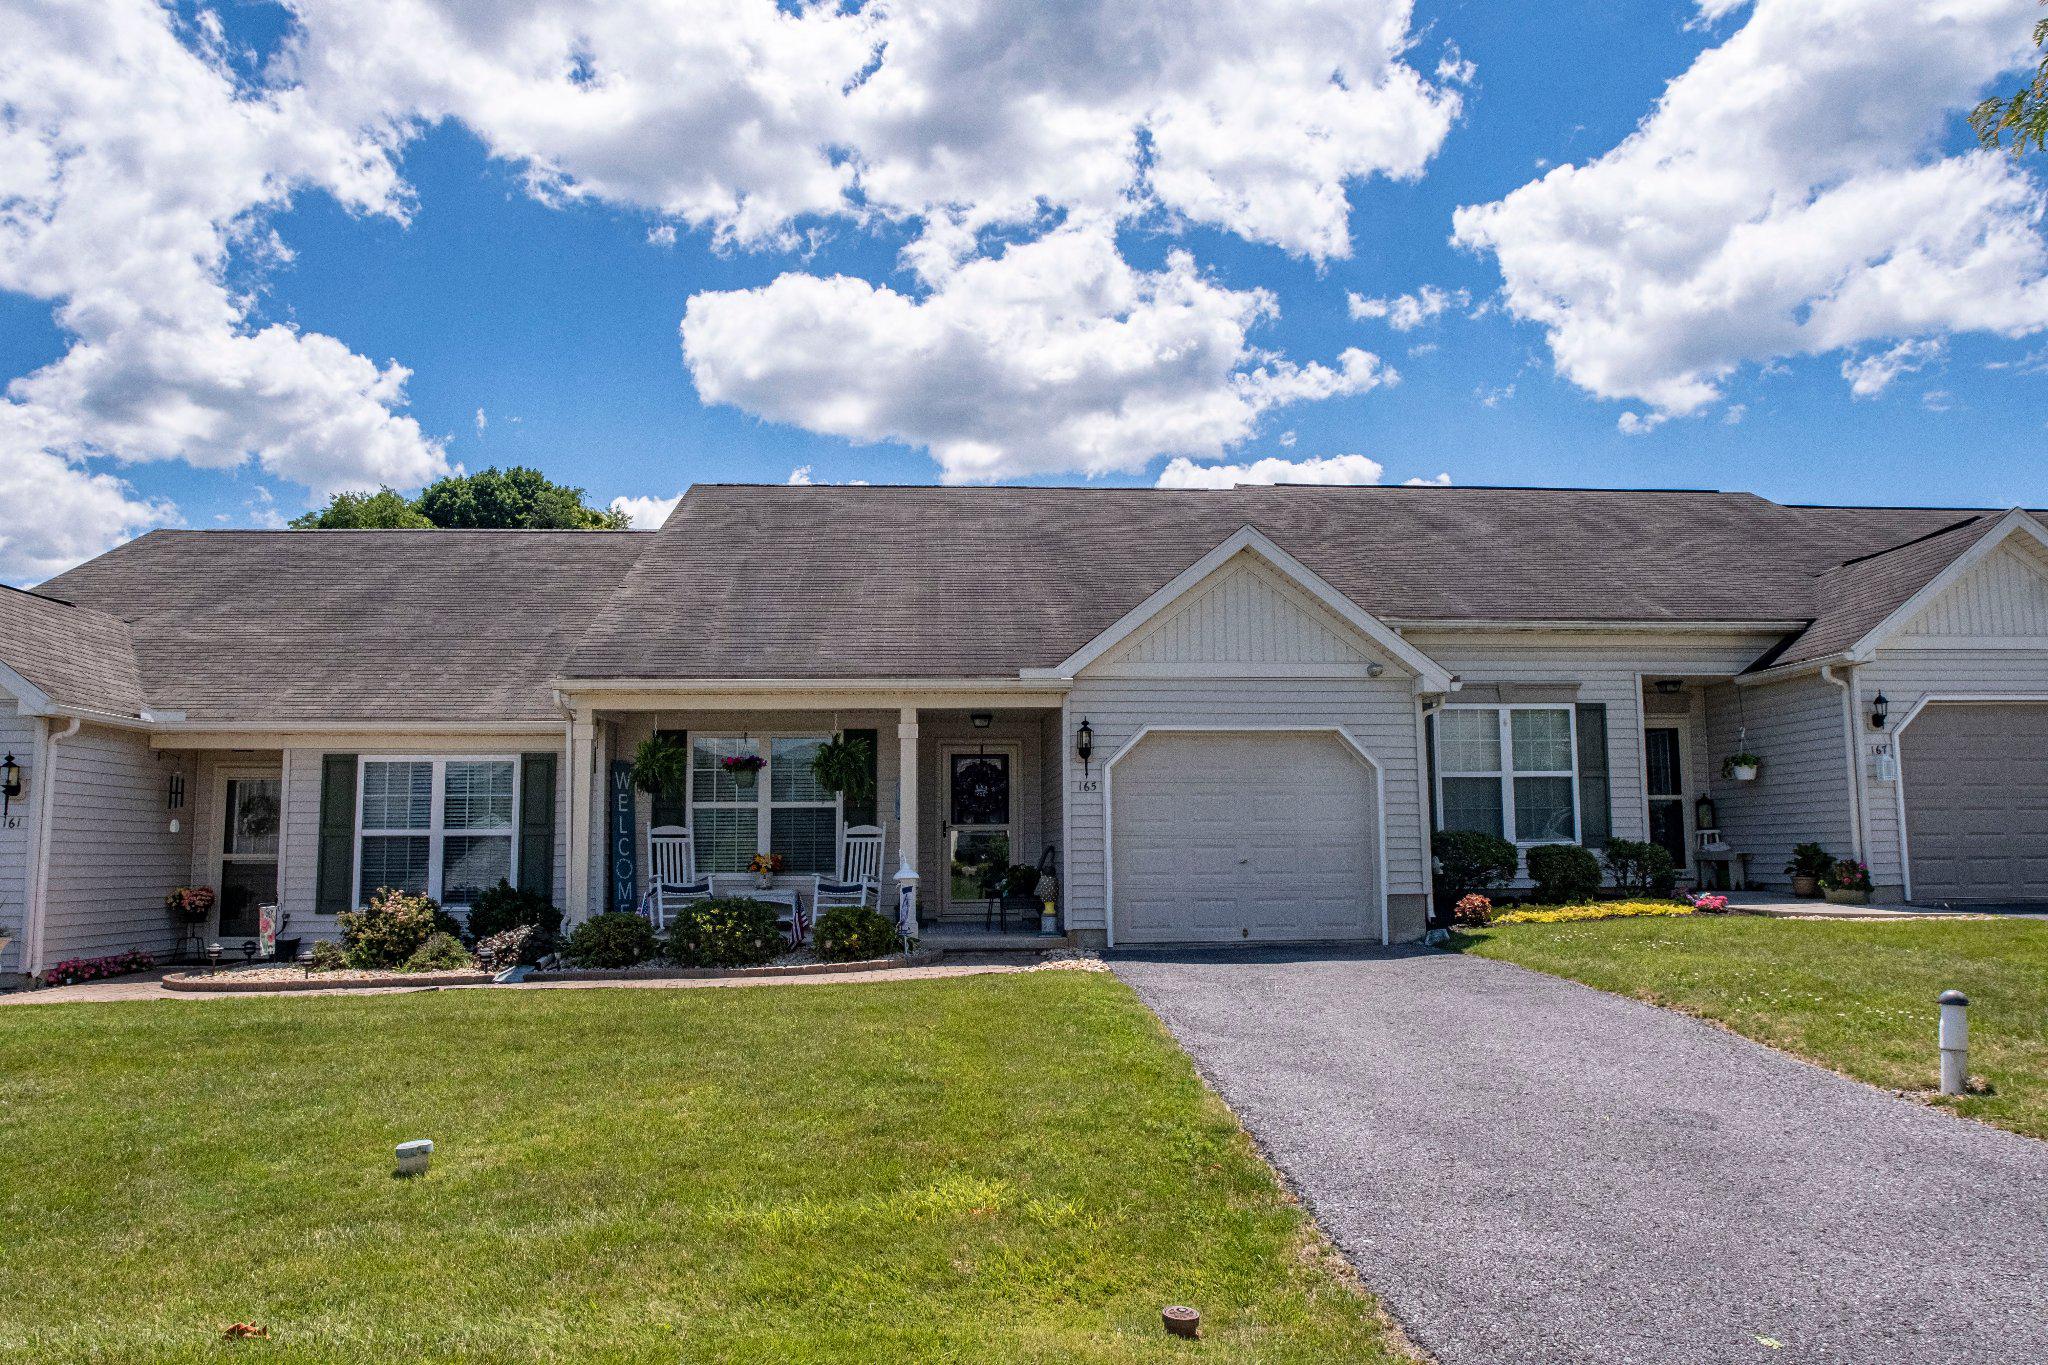
LEWISTOWN
165 CAMBRIDGE LANE
2 Beds
1 Baths
1,044 Sq.Ft.
$200,000
MLS#: PAMF2053230
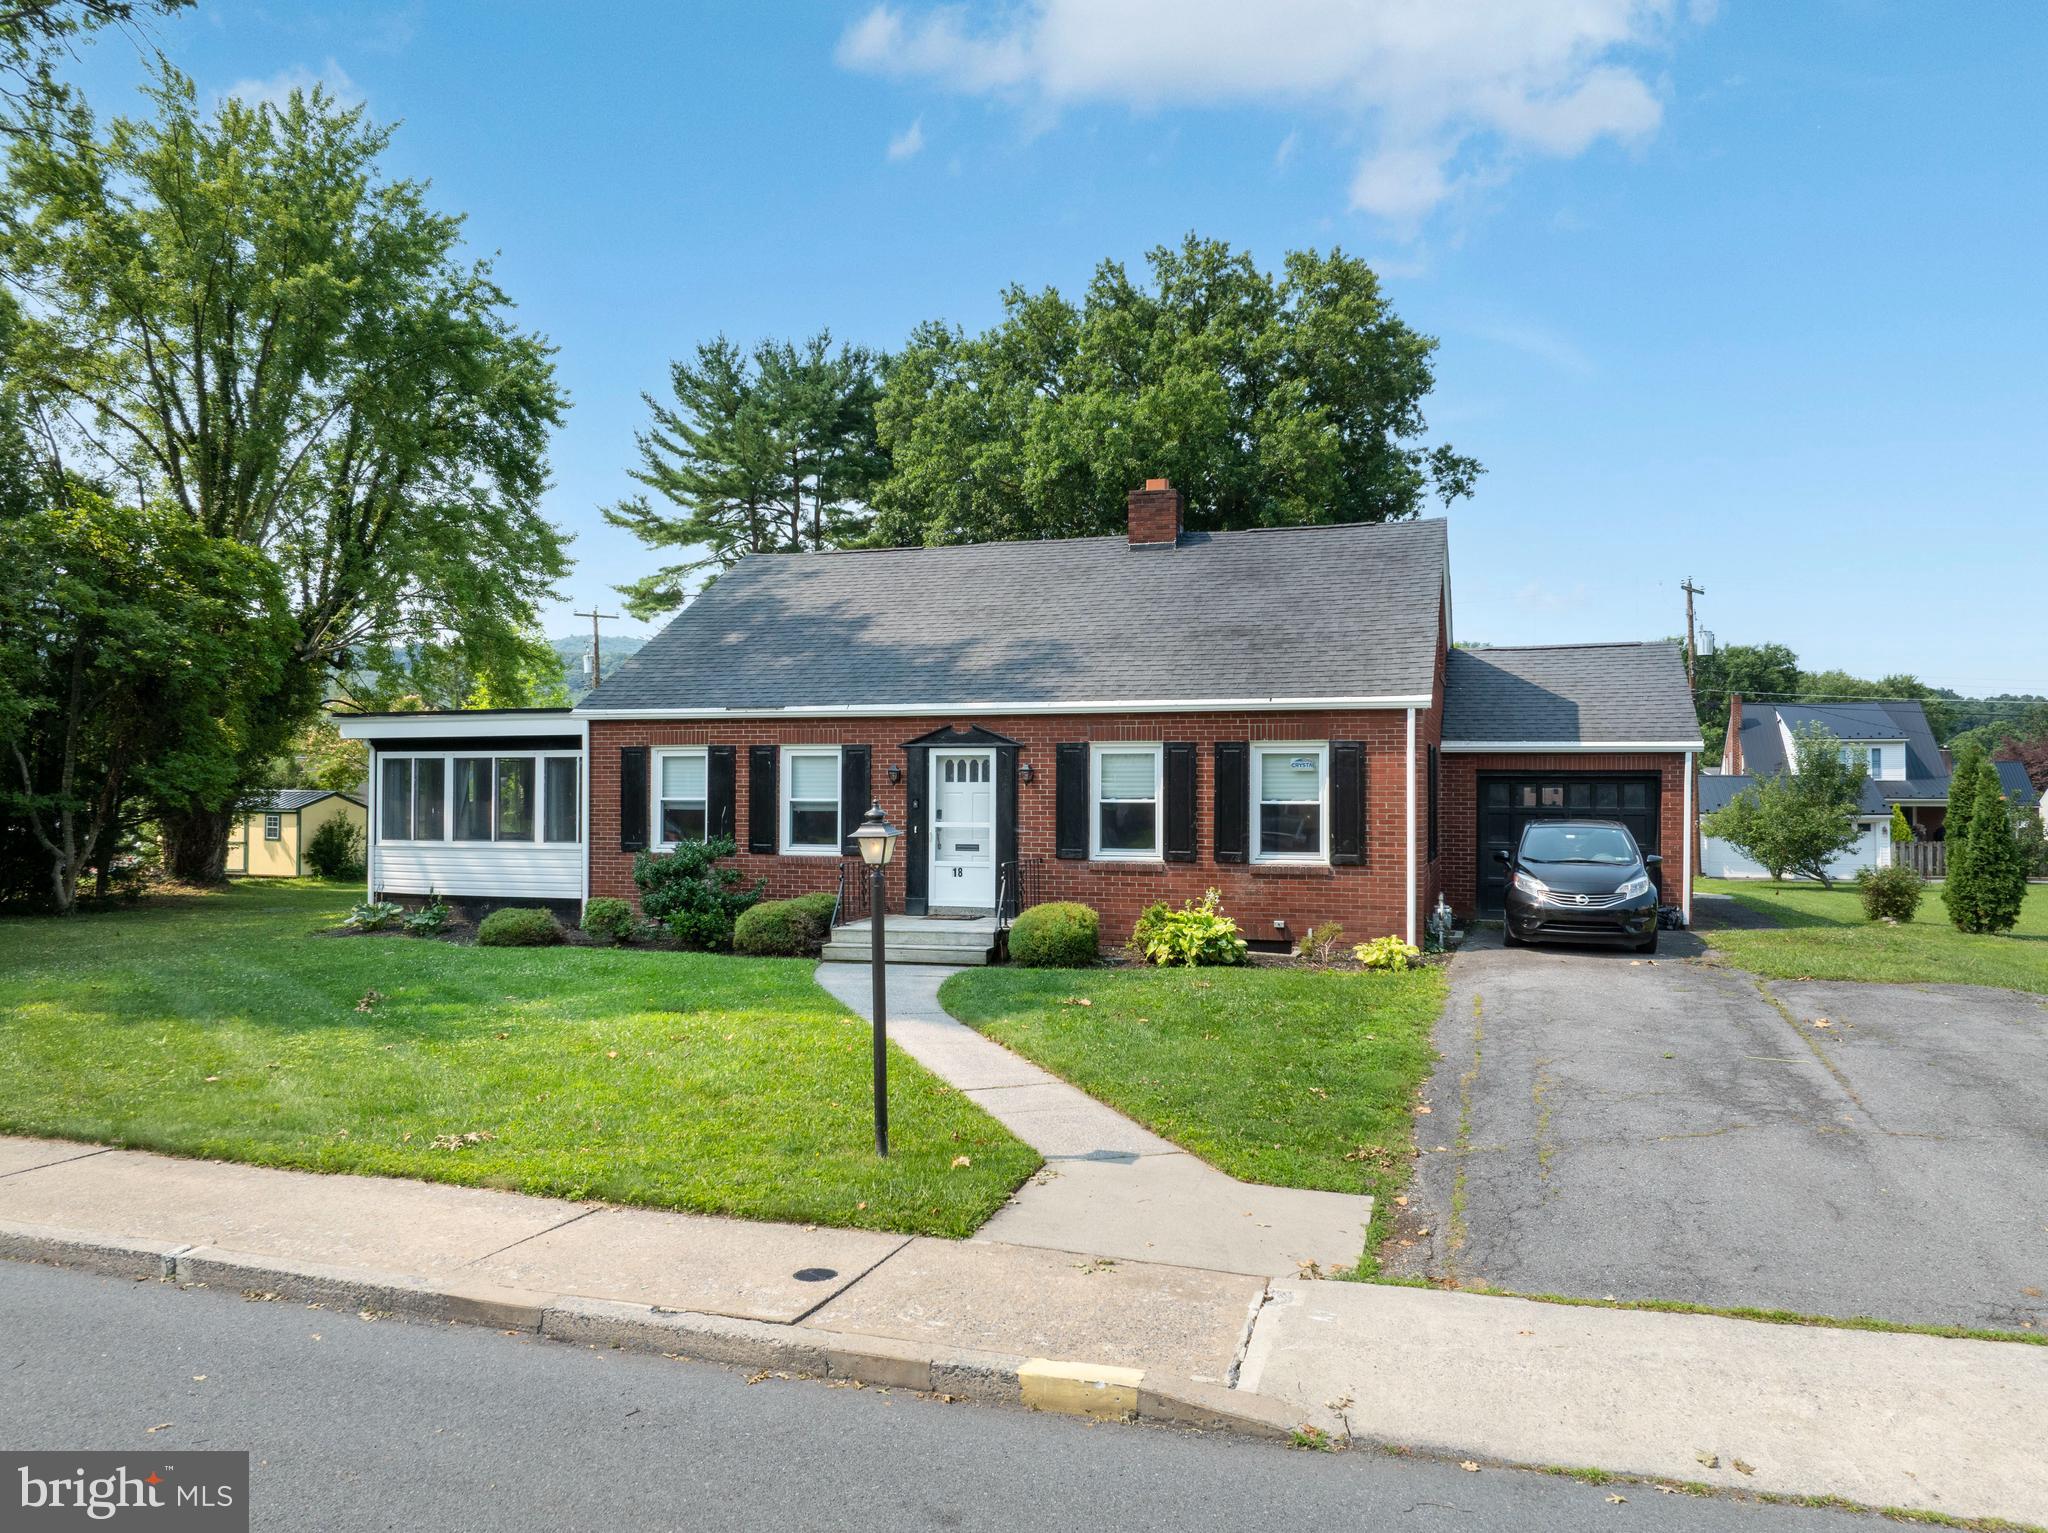
LEWISTOWN
18 SUNSET ROAD
3 Beds
2 Baths
1,998 Sq.Ft.
$290,000
MLS#: PAMF2053296
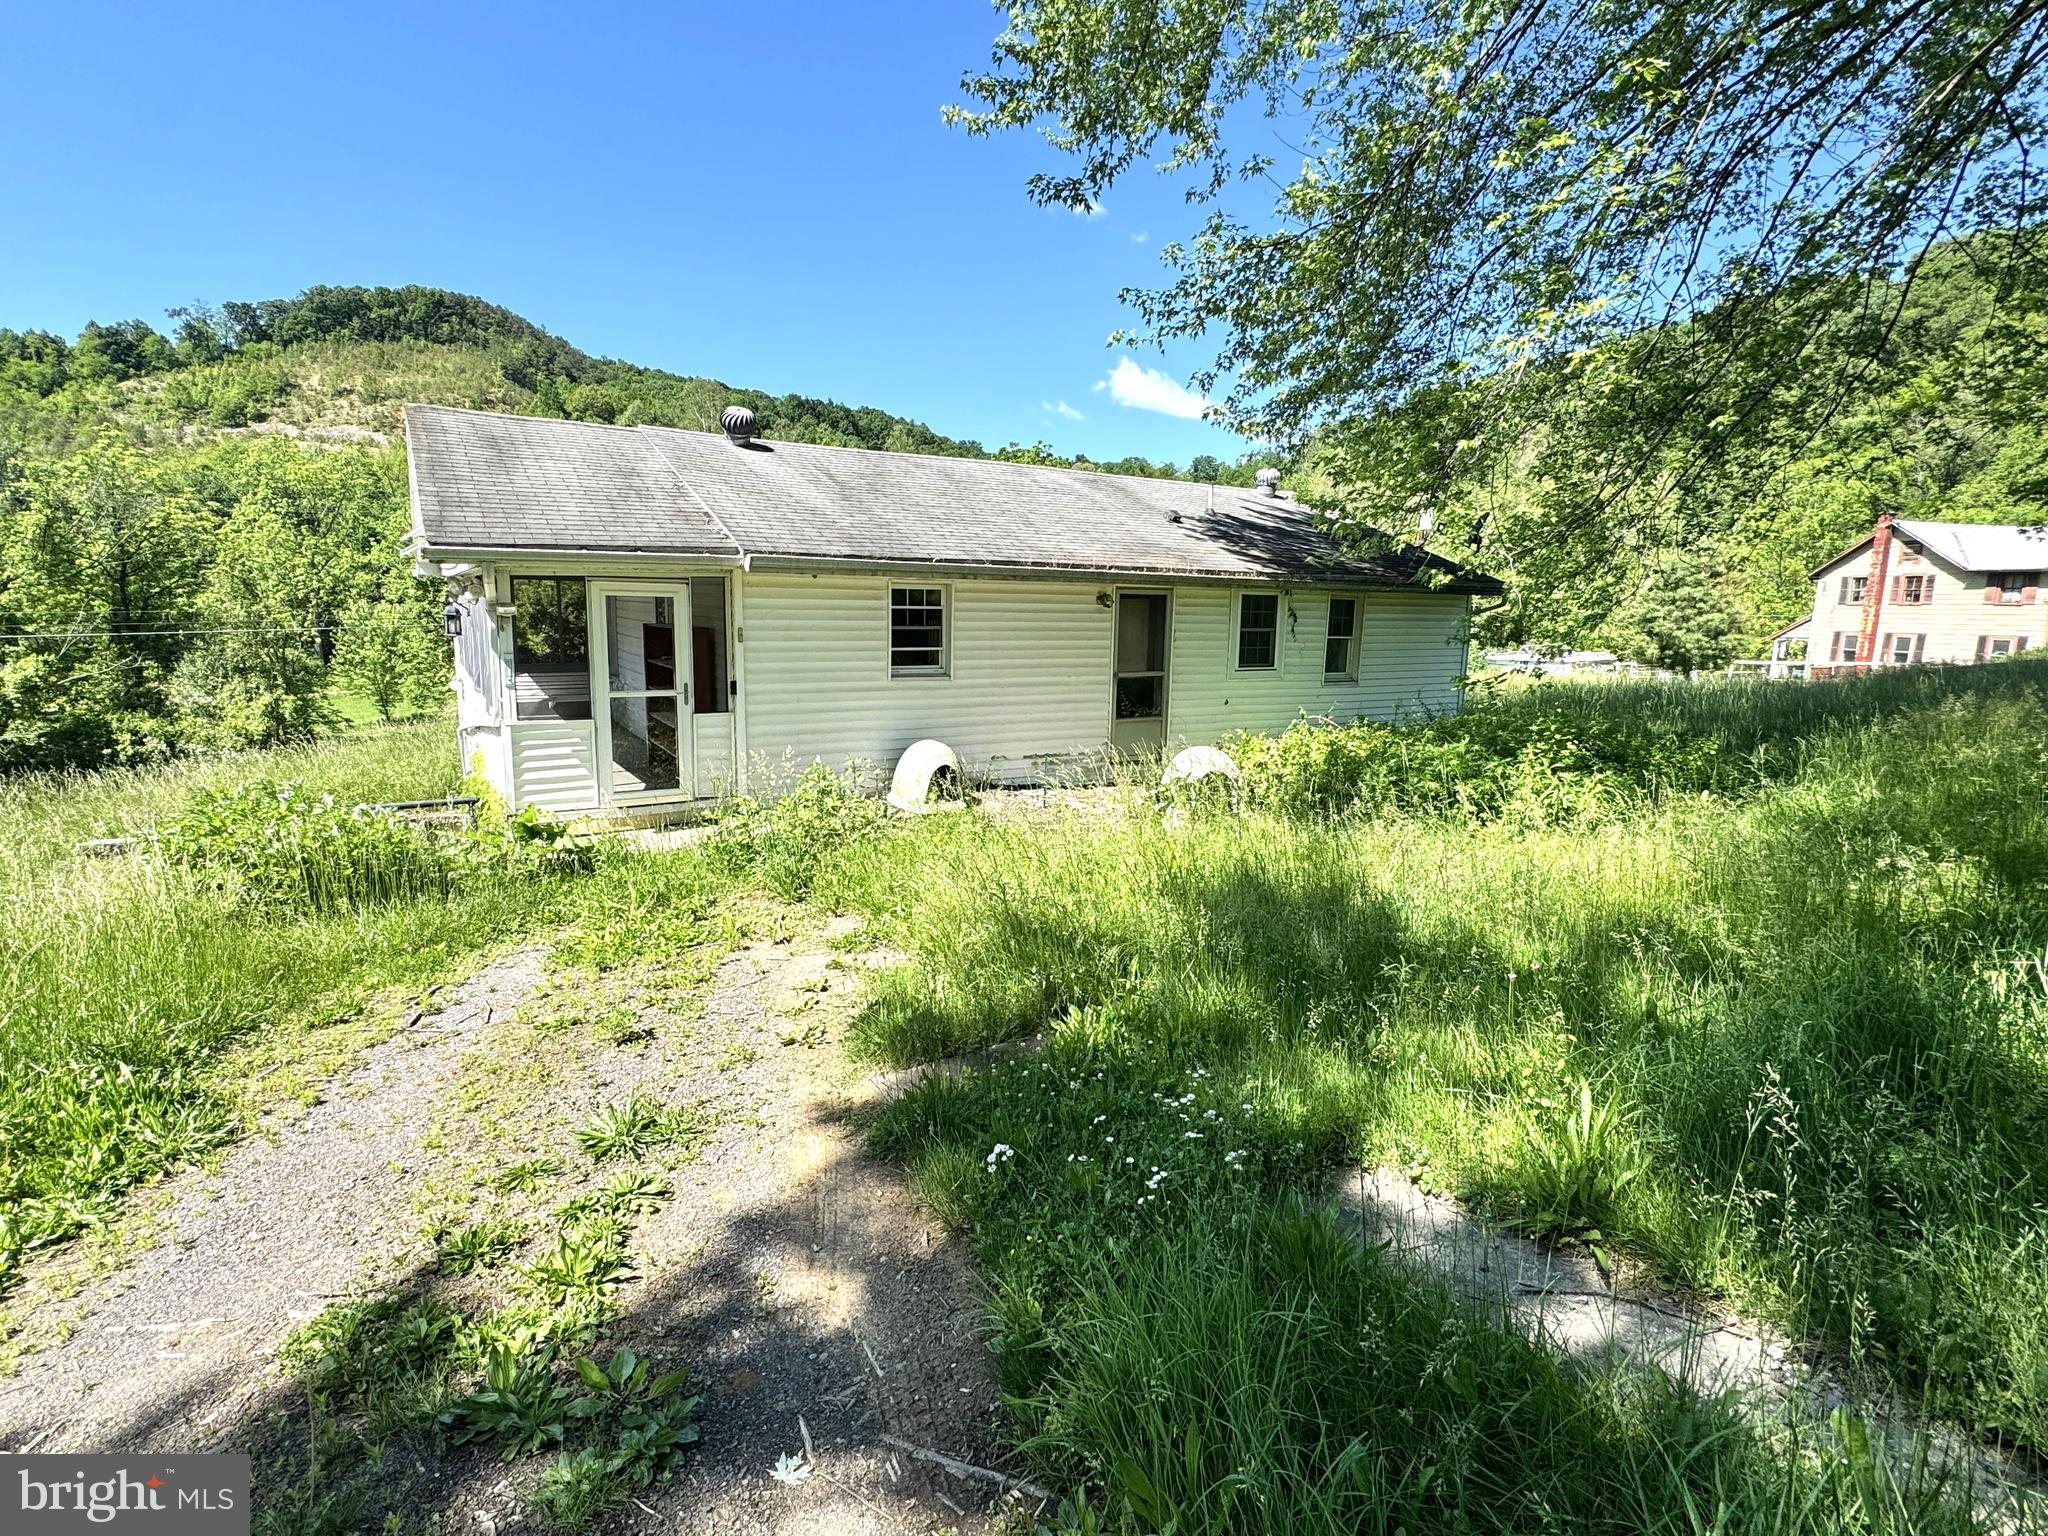
LEWISTOWN
373 STRODES RUN ROAD
1 Beds
1 Baths
864 Sq.Ft.
$255,000
MLS#: PAMF2053166
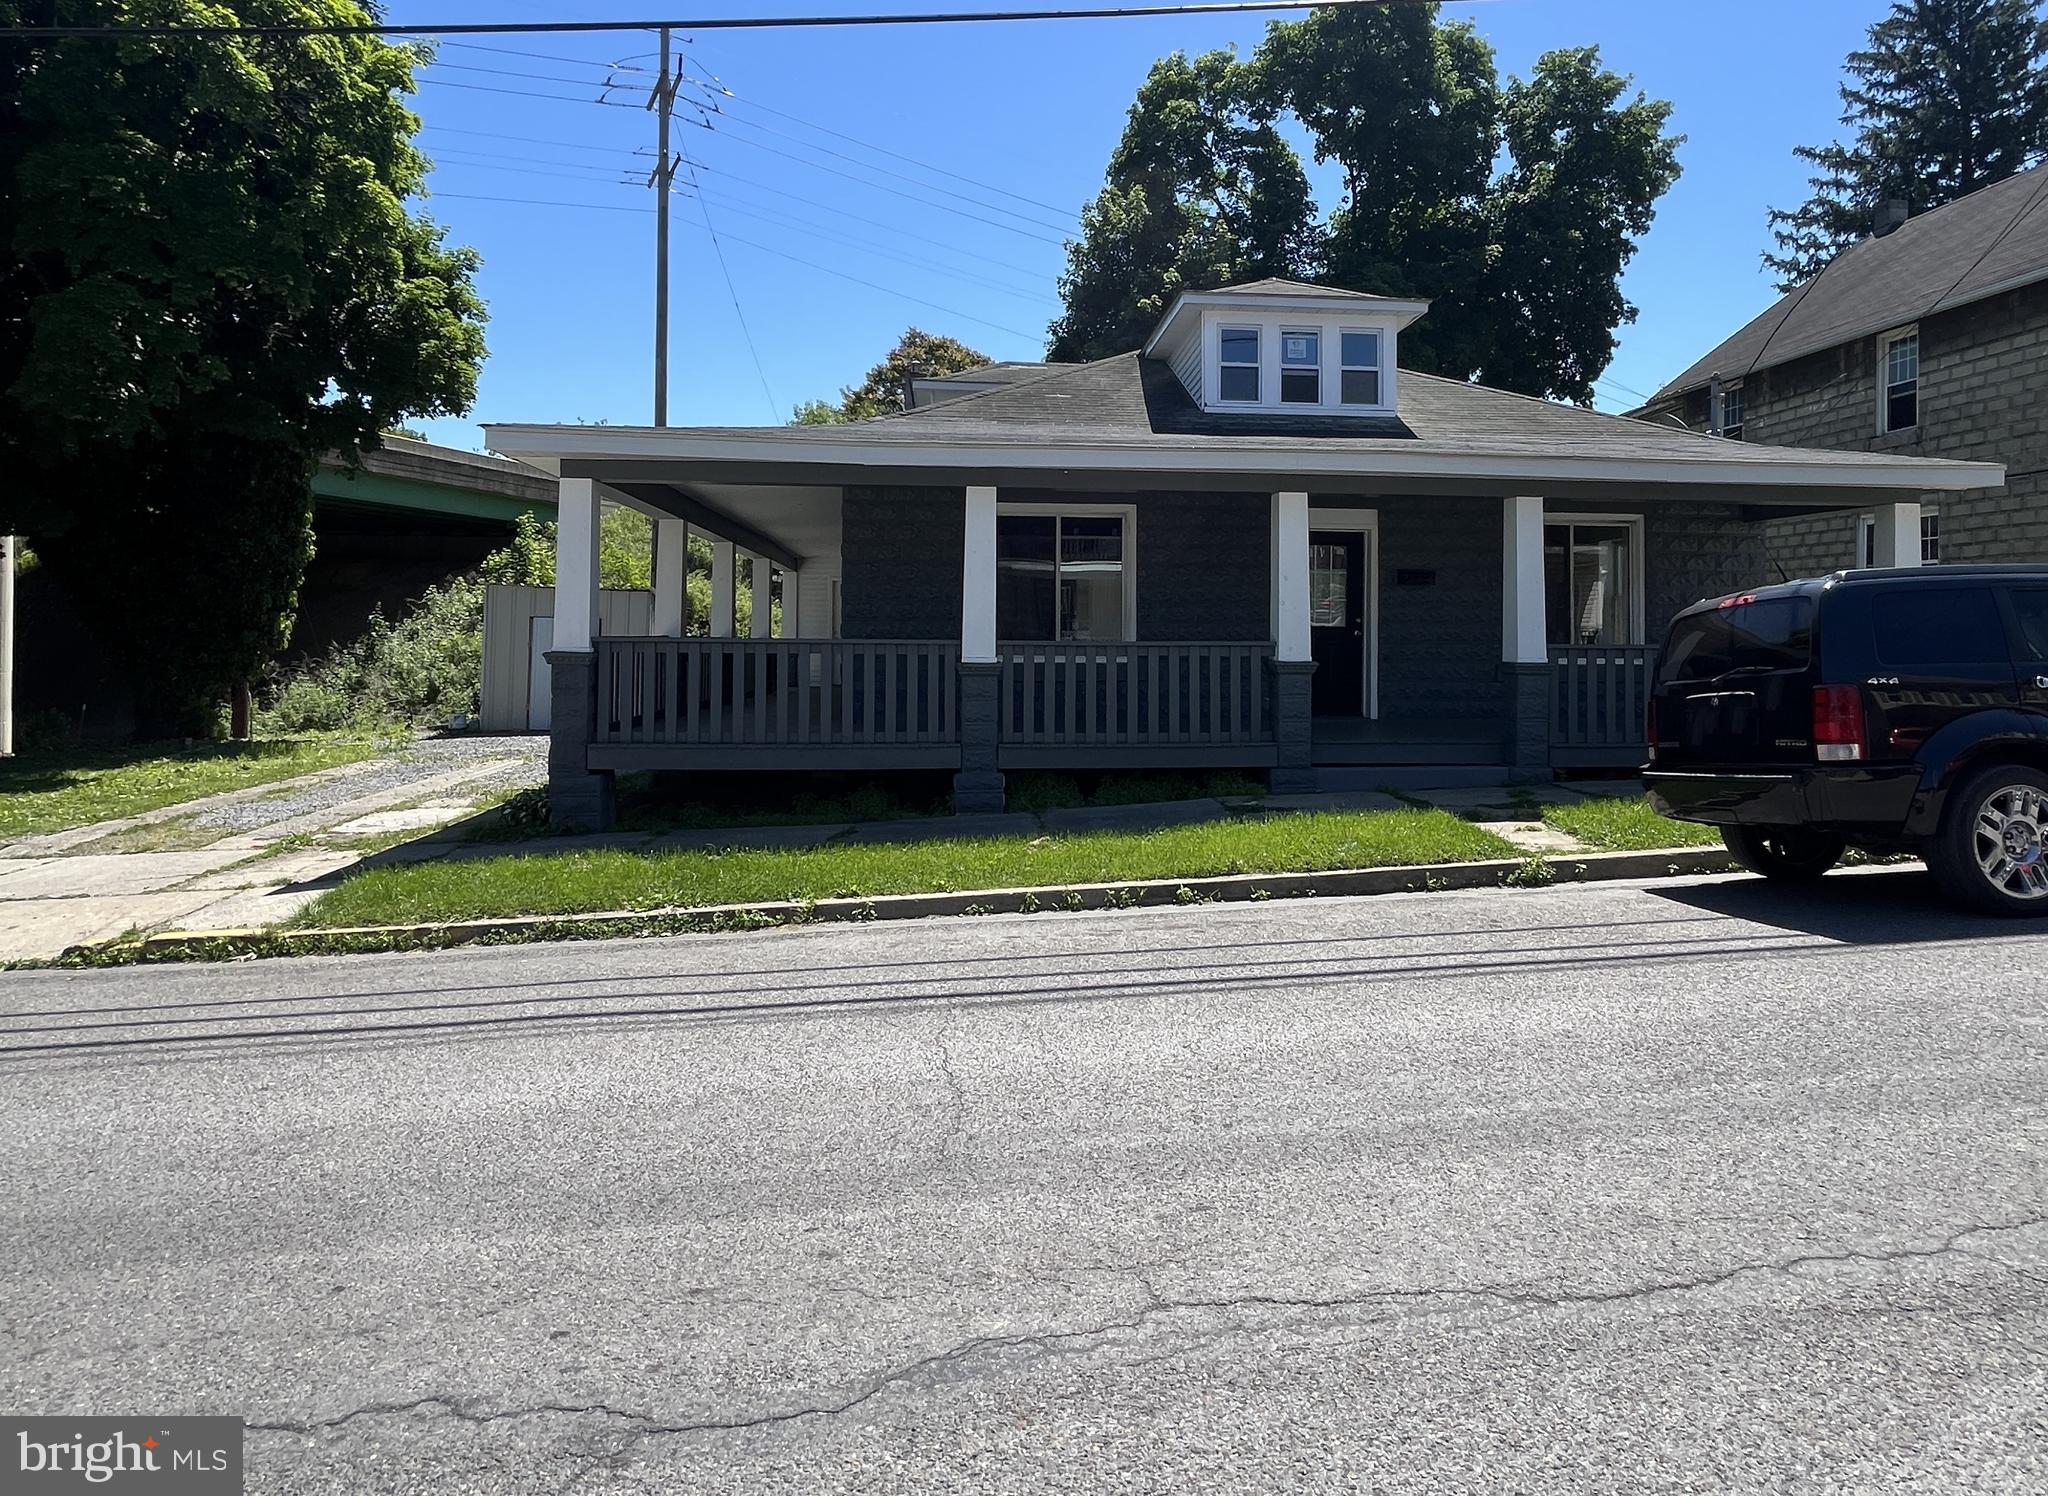
LEWISTOWN
182 PANNEBAKER AVENUE
4 Beds
2 Baths
1,953 Sq.Ft.
$213,000
MLS#: PAMF2053124
.png)