


Property
Beds
4
Full Baths
3
1/2 Baths
1
Year Built
2014
Sq.Footage
3,590
Nestled in the prestigious Medley Estates, this exquisite Colonial-style residence offers a harmonious blend of luxury and comfort, perfect for those seeking an elevated lifestyle. Built in 2014, this home boasts a generous 3,590 square feet of thoughtfully designed living space, featuring four spacious bedrooms and three and a half elegantly appointed bathrooms. Step inside to discover a warm and inviting atmosphere, enhanced by rich hardwood flooring and tasteful ceramic tile throughout. Crown moldings and chair railings add a touch of sophistication, while recessed lighting illuminates the space beautifully. The heart of the home is undoubtedly the gourmet kitchen, complete with upgraded countertops and a central island that invites culinary creativity. Equipped with high-end appliances, including a sleek electric oven/range and a convenient dishwasher, this kitchen is designed for both functionality and style. The adjoining dining area provides a perfect setting for intimate meals or festive celebrations. Retreat to the luxurious primary suite, where tranquility reigns. The en-suite bathroom features modern fixtures and finishes, ensuring a spa-like experience at home. The finished basement presents endless possibilities, featuring a daylight design that floods the space with natural light. With ample room for recreation or relaxation, this area is perfect for a home theater, gym, or additional living quarters. Outside, the property is equally impressive. A beautifully maintained exterior showcases a combination of brick and vinyl siding, complemented by a paved driveway leading to a front-entry garage with space for two vehicles. Enjoy serene evenings on the expansive deck, perfect for outdoor dining or simply unwinding in the fresh air. Residents of Medley Estates benefit from community amenities, including well-kept common grounds and scenic jog/walk paths, promoting an active and engaged lifestyle. The association takes care of snow removal and trash services, allowing you to focus on what truly matters. This home is not just a residence; it's a lifestyle choice that embodies luxury, comfort, and community. Experience the perfect blend of elegance and warmth in this stunning property, where every detail has been meticulously crafted for your enjoyment.
Features & Amenities
Interior
-
Other Interior Features
Kitchen Island, Recessed Lighting, High Ceilings, Bar, Crown Molding, Open Floorplan
-
Total Bedrooms
4
-
Bathrooms
3
-
1/2 Bathrooms
1
-
Above Grade Finished Area
2640.0
-
Basement YN
YES
-
Cooling YN
YES
-
Cooling
Central Air, Gas
-
Fireplace YN
YES
-
Heating YN
YES
-
Heating
Natural Gas, Heat Pump
-
Pet friendly
Yes
Exterior
-
Garage
Yes
-
Garage spaces
2
-
Construction Materials
Brick, Vinyl Siding
-
Parking
Garage Door Opener, Garage, Driveway, Attached
-
Patio and Porch Features
Deck
-
Pool
No
-
Waterfront YN
NO
Area & Lot
-
Lot Size(acres)
0.3
-
Lot Size(square feet)
12,893
-
Property Type
Residential
-
Property Sub Type
Single Family Residence
-
Architectural Style
Colonial
Price
-
Sales Price
$545,000
-
Tax Amount
$5,918
-
Financing Options
Cash, Conventional, FHA 203(b), FHA 203(k), VA
-
Sq. Footage
3,590
-
Price/SqFt
$151
HOA
-
Association
YES
-
Association Fee
$100
-
Association Fee Frequency
Quarterly
-
Association Fee Includes
N/A
School District
-
Elementary School
N/A
-
Middle School
N/A
-
High School
EDGEWOOD
Property Features
-
New Construction
NO
-
Association Amenities
Jogging Path
-
Foundation Details
Concrete Perimeter
-
Senior Community YN
NO
-
Sewer
Public Sewer
-
Tax Lot
33
-
Water Source
Public
Schedule a Showing
Showing scheduled successfully.
Mortgage calculator
Estimate your monthly mortgage payment, including the principal and interest, property taxes, and HOA. Adjust the values to generate a more accurate rate.
Your payment
Principal and Interest:
$
Property taxes:
$
HOA fees:
$
Total loan payment:
$
Total interest amount:
$
Location
County
HARFORD
Elementary School
Middle School
High School
EDGEWOOD
Listing Courtesy of Andrew Johns III, Keller Williams Gateway LLC
RealHub Information is provided exclusively for consumers' personal, non-commercial use, and it may not be used for any purpose other than to identify prospective properties consumers may be interested in purchasing. All information deemed reliable but not guaranteed and should be independently verified. All properties are subject to prior sale, change or withdrawal. RealHub website owner shall not be responsible for any typographical errors, misinformation, misprints and shall be held totally harmless.
.webp?size=684x933)
Branch Manager- Bedford
Betty Everly
Call Betty today to schedule a private showing.

* Listings on this website come from the FMLS IDX Compilation and may be held by brokerage firms other than the owner of this website. The listing brokerage is identified in any listing details. Information is deemed reliable but is not guaranteed. If you believe any FMLS listing contains material that infringes your copyrighted work please click here to review our DMCA policy and learn how to submit a takedown request.© 2024 FMLS.
Related Properties
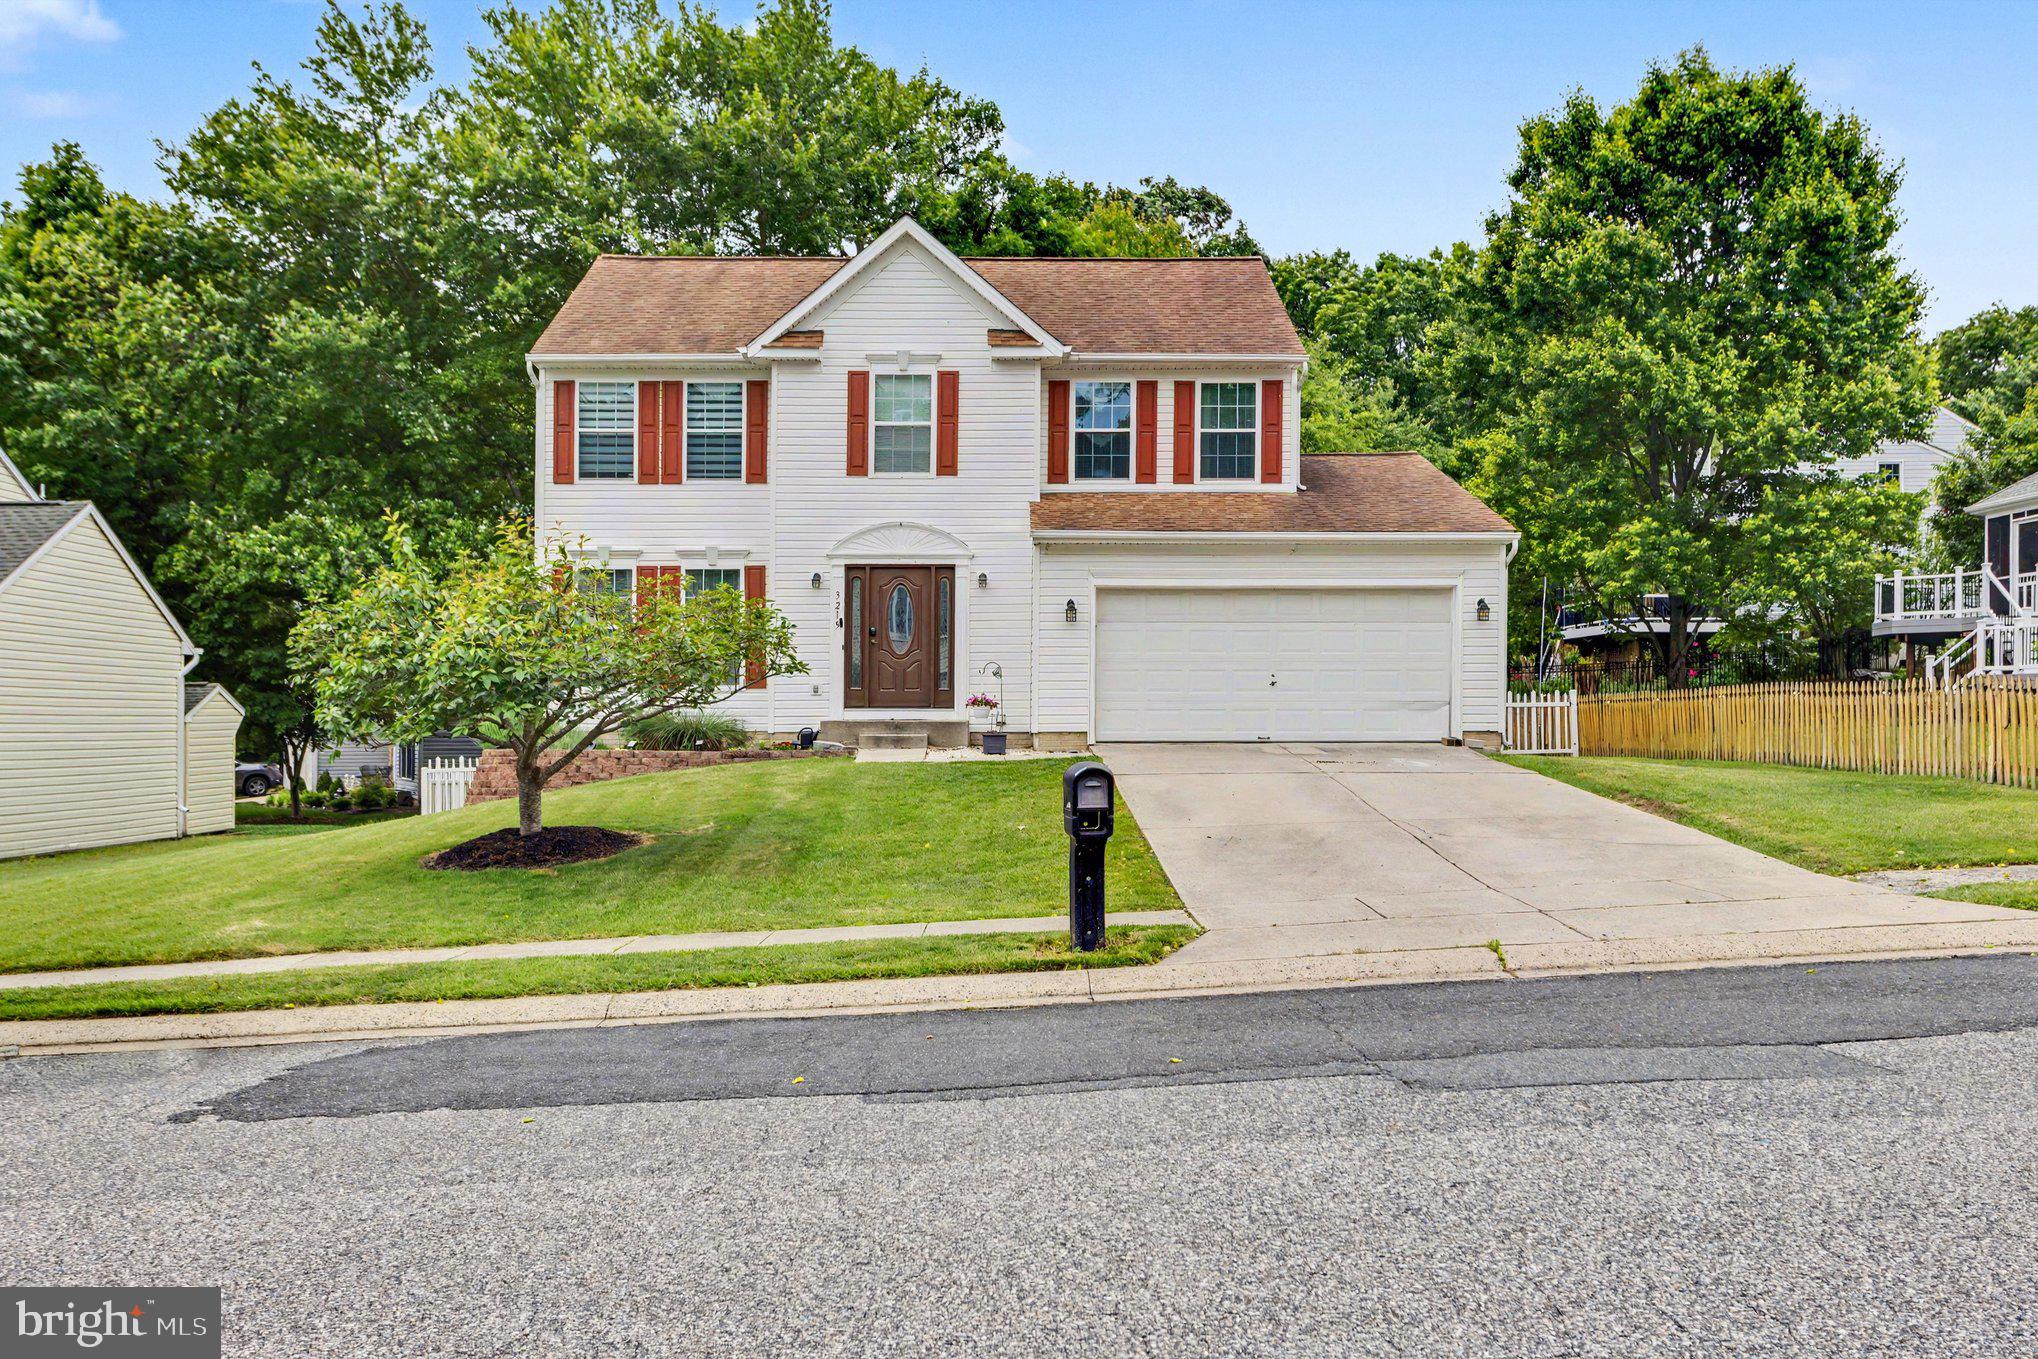
ABINGDON
3219 EASTBEND COURT
4 Beds
2 Baths
1,855 Sq.Ft.
$489,000
MLS#: MDHR2056534

ABINGDON
2741 SINGER WOODS DRIVE
4 Beds
2 Baths
2,434 Sq.Ft.
$485,000
MLS#: MDHR2057294
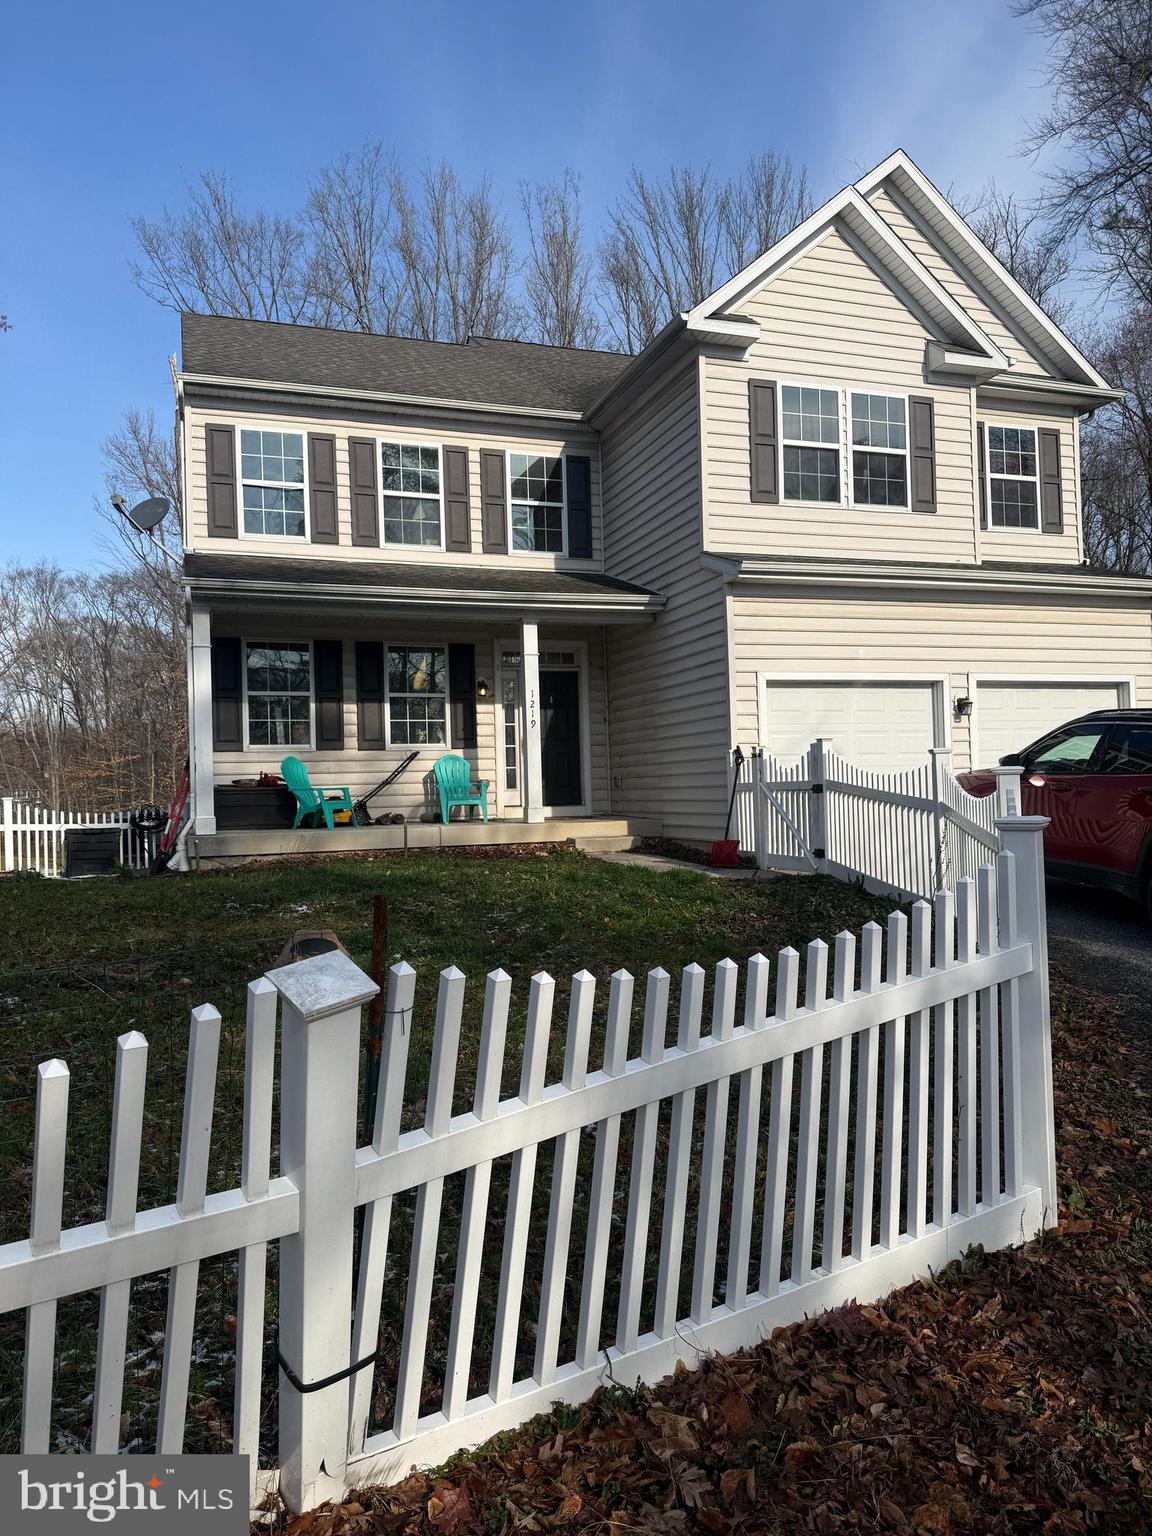
ABINGDON
1219 BUSH ROAD
4 Beds
2 Baths
3,328 Sq.Ft.
$485,000
MLS#: MDHR2052792

ABINGDON
1412 BANKERT TERRACE
5 Beds
3 Baths
2,338 Sq.Ft.
$525,000
MLS#: MDHR2059558

ABINGDON
3203 UPPERCOE
4 Beds
2 Baths
3,325 Sq.Ft.
$498,000
MLS#: MDHR2059644

ABINGDON
1022 HOOKERS MILL ROAD
4 Beds
2 Baths
1,862 Sq.Ft.
$465,000
MLS#: MDHR2060184

ABINGDON
705 PERTHSHIRE PLACE 124
3 Beds
2 Baths
2,440 Sq.Ft.
$449,900
MLS#: MDHR2057738

ABINGDON
339 REGAL DRIVE
3 Beds
2 Baths
2,481 Sq.Ft.
$514,999
MLS#: MDHR2060592
.png)