


Property
Beds
3
Full Baths
2
1/2 Baths
1
Year Built
1930
Sq.Footage
3,606
This residence, built in 1930, offers a harmonious blend of classic charm and modern functionality. Spanning 3,606 square feet, the open floor plan is designed for seamless living and entertaining. The main level features an entry-level bedrooms, lots pf natural light through skylights, spacious living and dining areas, and a home office. The dining room and kitchen includes an unusual amount of cabinet space and a pantry, ensuring ample storage for culinary enthusiasts. The partially finished daylight basement provides additional versatility, perfect for a home gym or recreational area. The Recreation Room listed includes an indoor lap pool and backyard access. The unfinished part of the basement is great for a workshop or storage with double doors out to the sideyard. Outdoor amenities include a large private deck just off the dining room. There is an attached oversized garage with inside access and driveway parking for convenience. Above the garage is a large finished area that could be converted to more living space with the addition of HVAC and plumbing. This residence is a rare opportunity to own a unique home that meets diverse lifestyle needs. The zoning for this property is mixed use allowing for business use as well. Priced to sell!
Features & Amenities
Interior
-
Other Interior Features
Pantry, Other, Built-in Features, Open Floorplan
-
Total Bedrooms
3
-
Bathrooms
2
-
1/2 Bathrooms
1
-
Above Grade Finished Area
2697.0
-
Basement YN
YES
-
Cooling YN
YES
-
Cooling
Central Air, Electric
-
Fireplace YN
NO
-
Heating YN
YES
-
Heating
Natural Gas, Forced Air
-
Main Level Bedrooms
3
-
Pet friendly
N/A
Exterior
-
Garage
Yes
-
Garage spaces
2
-
Construction Materials
Brick, Vinyl Siding
-
Parking
Oversized, Garage, Driveway, Inside Entrance, Attached
-
Pool
Yes
-
Pool Features
Indoor, Private, Lap
-
Waterfront YN
NO
Area & Lot
-
Lot Size(acres)
0.44
-
Lot Size(square feet)
19,166
-
Property Type
Residential
-
Property Sub Type
Single Family Residence
-
Architectural Style
Other
Price
-
Sales Price
$299,500
-
Tax Amount
$3,917
-
Zoning
See Assoc Docs
-
Sq. Footage
3,606
-
Price/SqFt
$83
HOA
-
Association
No
School District
-
Elementary School
N/A
-
Middle School
N/A
-
High School
N/A
Property Features
-
New Construction
NO
-
Foundation Details
Block
-
Senior Community YN
NO
-
Sewer
Public Sewer
-
Tax Lot
0043
-
Water Source
Public
Schedule a Showing
Showing scheduled successfully.
Mortgage calculator
Estimate your monthly mortgage payment, including the principal and interest, property taxes, and HOA. Adjust the values to generate a more accurate rate.
Your payment
Principal and Interest:
$
Property taxes:
$
HOA fees:
$
Total loan payment:
$
Total interest amount:
$
Location
County
ADAMS
Elementary School
Middle School
High School
Listing Courtesy of Jeff A Shaffer , Jeff A. Shaffer Real Estate, Inc.
RealHub Information is provided exclusively for consumers' personal, non-commercial use, and it may not be used for any purpose other than to identify prospective properties consumers may be interested in purchasing. All information deemed reliable but not guaranteed and should be independently verified. All properties are subject to prior sale, change or withdrawal. RealHub website owner shall not be responsible for any typographical errors, misinformation, misprints and shall be held totally harmless.
.webp?size=684x933)
Branch Manager- Bedford
Betty Everly
Call Betty today to schedule a private showing.

* Listings on this website come from the FMLS IDX Compilation and may be held by brokerage firms other than the owner of this website. The listing brokerage is identified in any listing details. Information is deemed reliable but is not guaranteed. If you believe any FMLS listing contains material that infringes your copyrighted work please click here to review our DMCA policy and learn how to submit a takedown request.© 2024 FMLS.
Related Properties
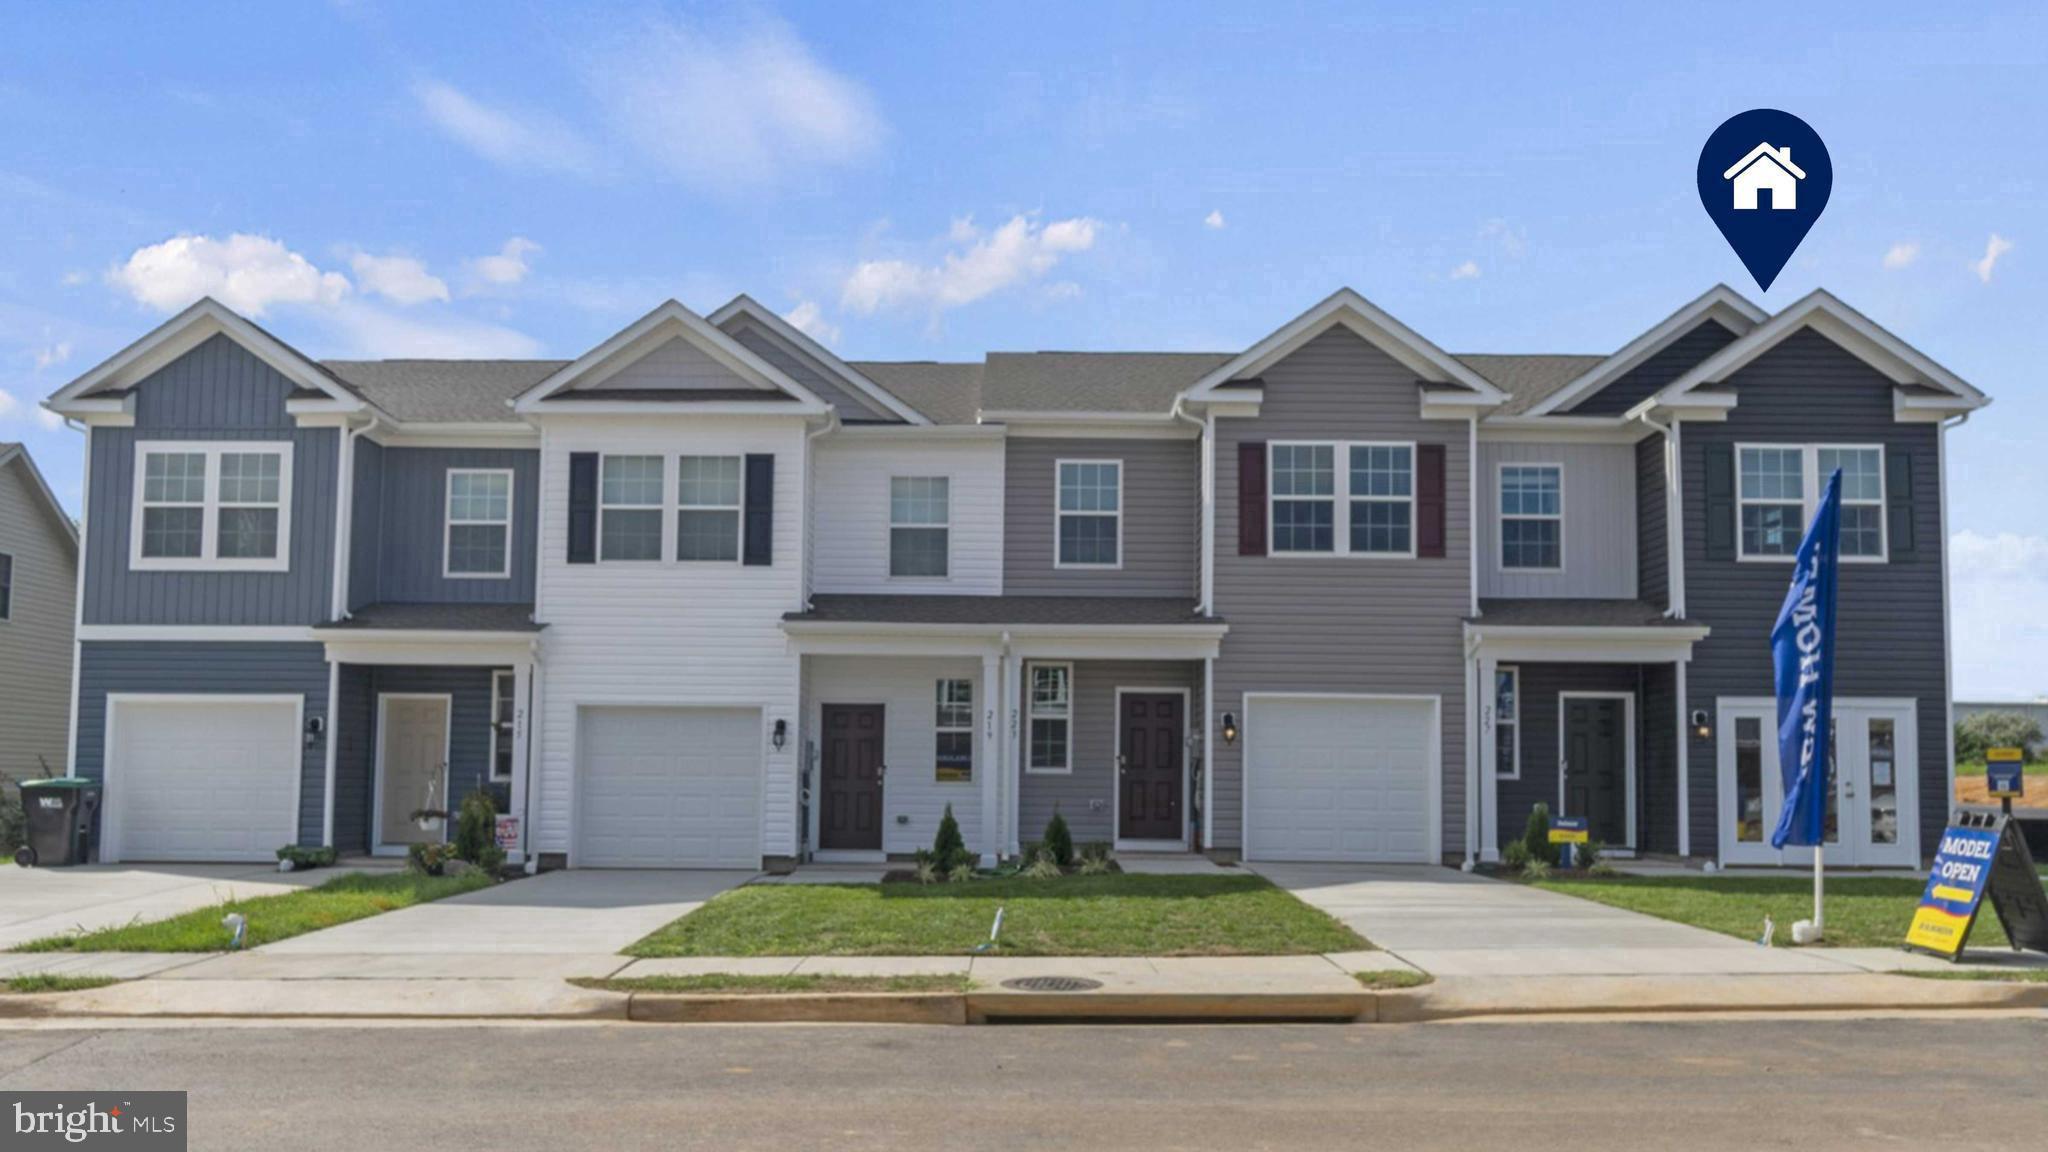
GETTYSBURG
56 CAMBRIDGE COURT
3 Beds
2 Baths
1,500 Sq.Ft.
$289,990
MLS#: PAAD2024824
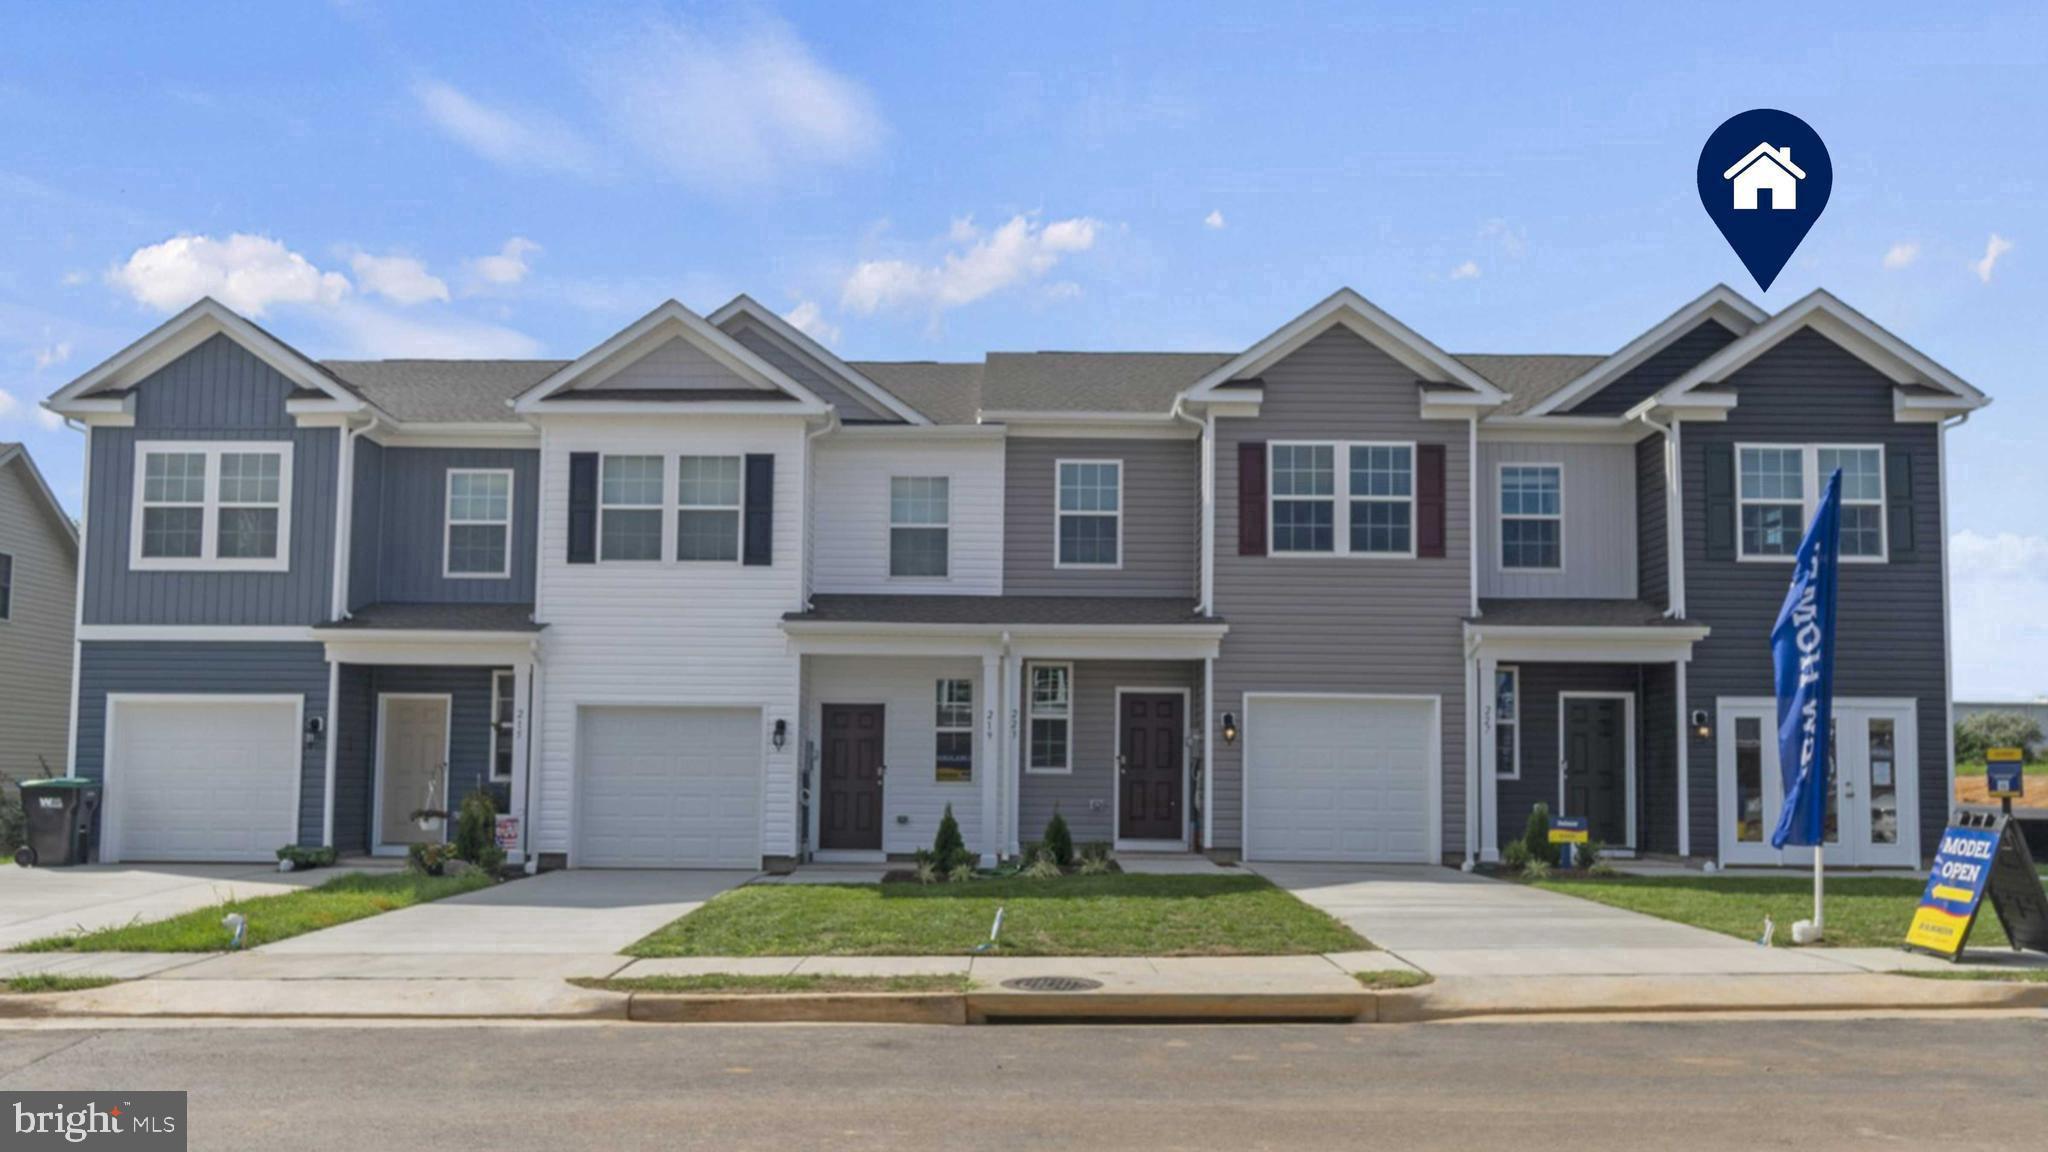
GETTYSBURG
52 CAMBRIDGE COURT
3 Beds
2 Baths
1,500 Sq.Ft.
$279,990
MLS#: PAAD2024820
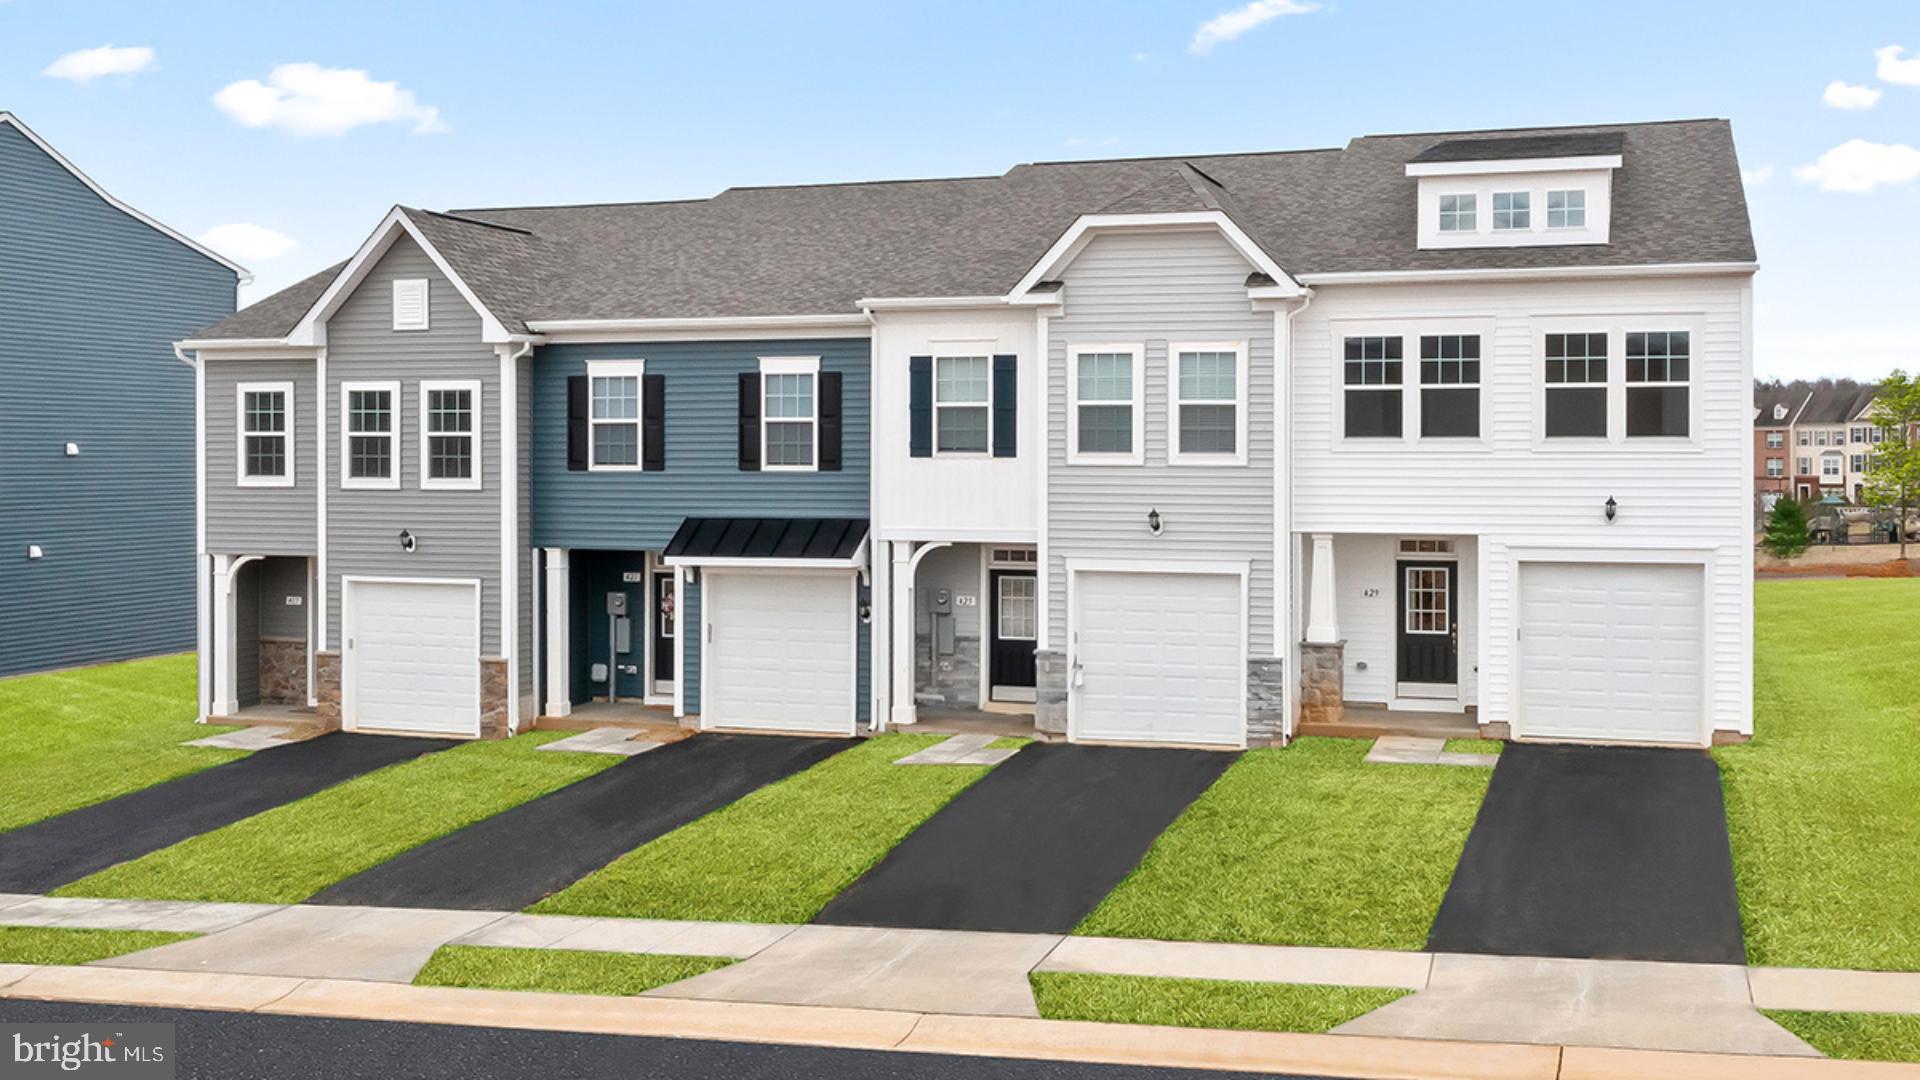
GETTYSBURG
TBB KNOLL VIEW DRIVE LYNNHAVEN
3 Beds
2 Baths
1,515 Sq.Ft.
$314,990
MLS#: PAAD2024592
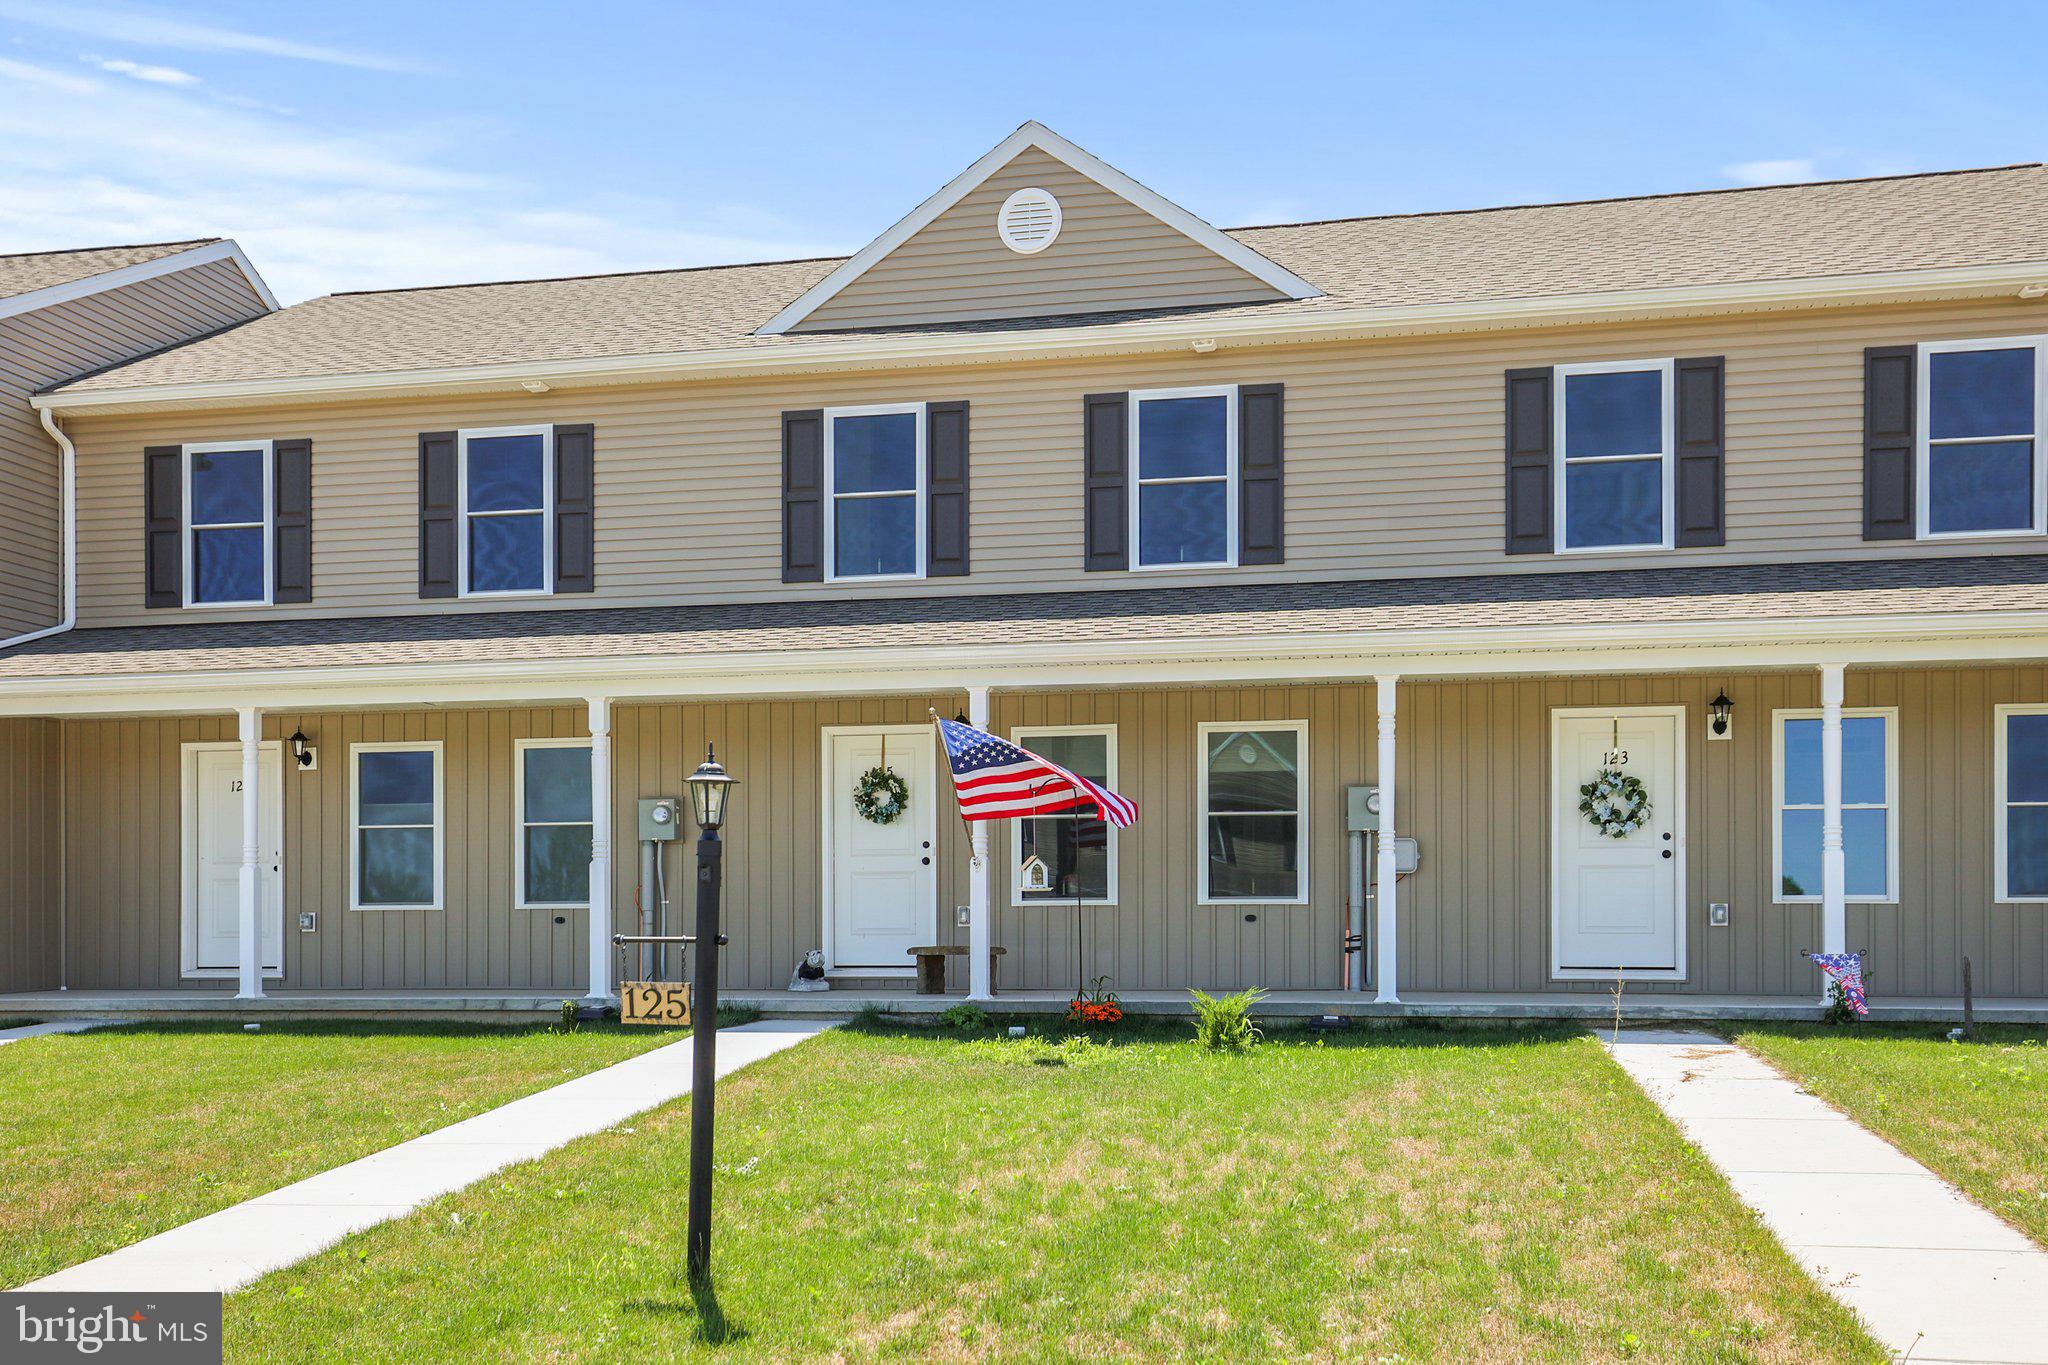
GETTYSBURG
125 HOMESTEAD DRIVE
2 Beds
1 Baths
1,200 Sq.Ft.
$248,500
MLS#: PAAD2024770

GETTYSBURG
3645 OLD HARRISBURG ROAD
4 Beds
1 Baths
1,553 Sq.Ft.
$264,900
MLS#: PAAD2025062

GETTYSBURG
HOMESITE 40 JUNIPER COURT
3 Beds
3 Baths
1,650 Sq.Ft.
$319,990
MLS#: PAAD2024892
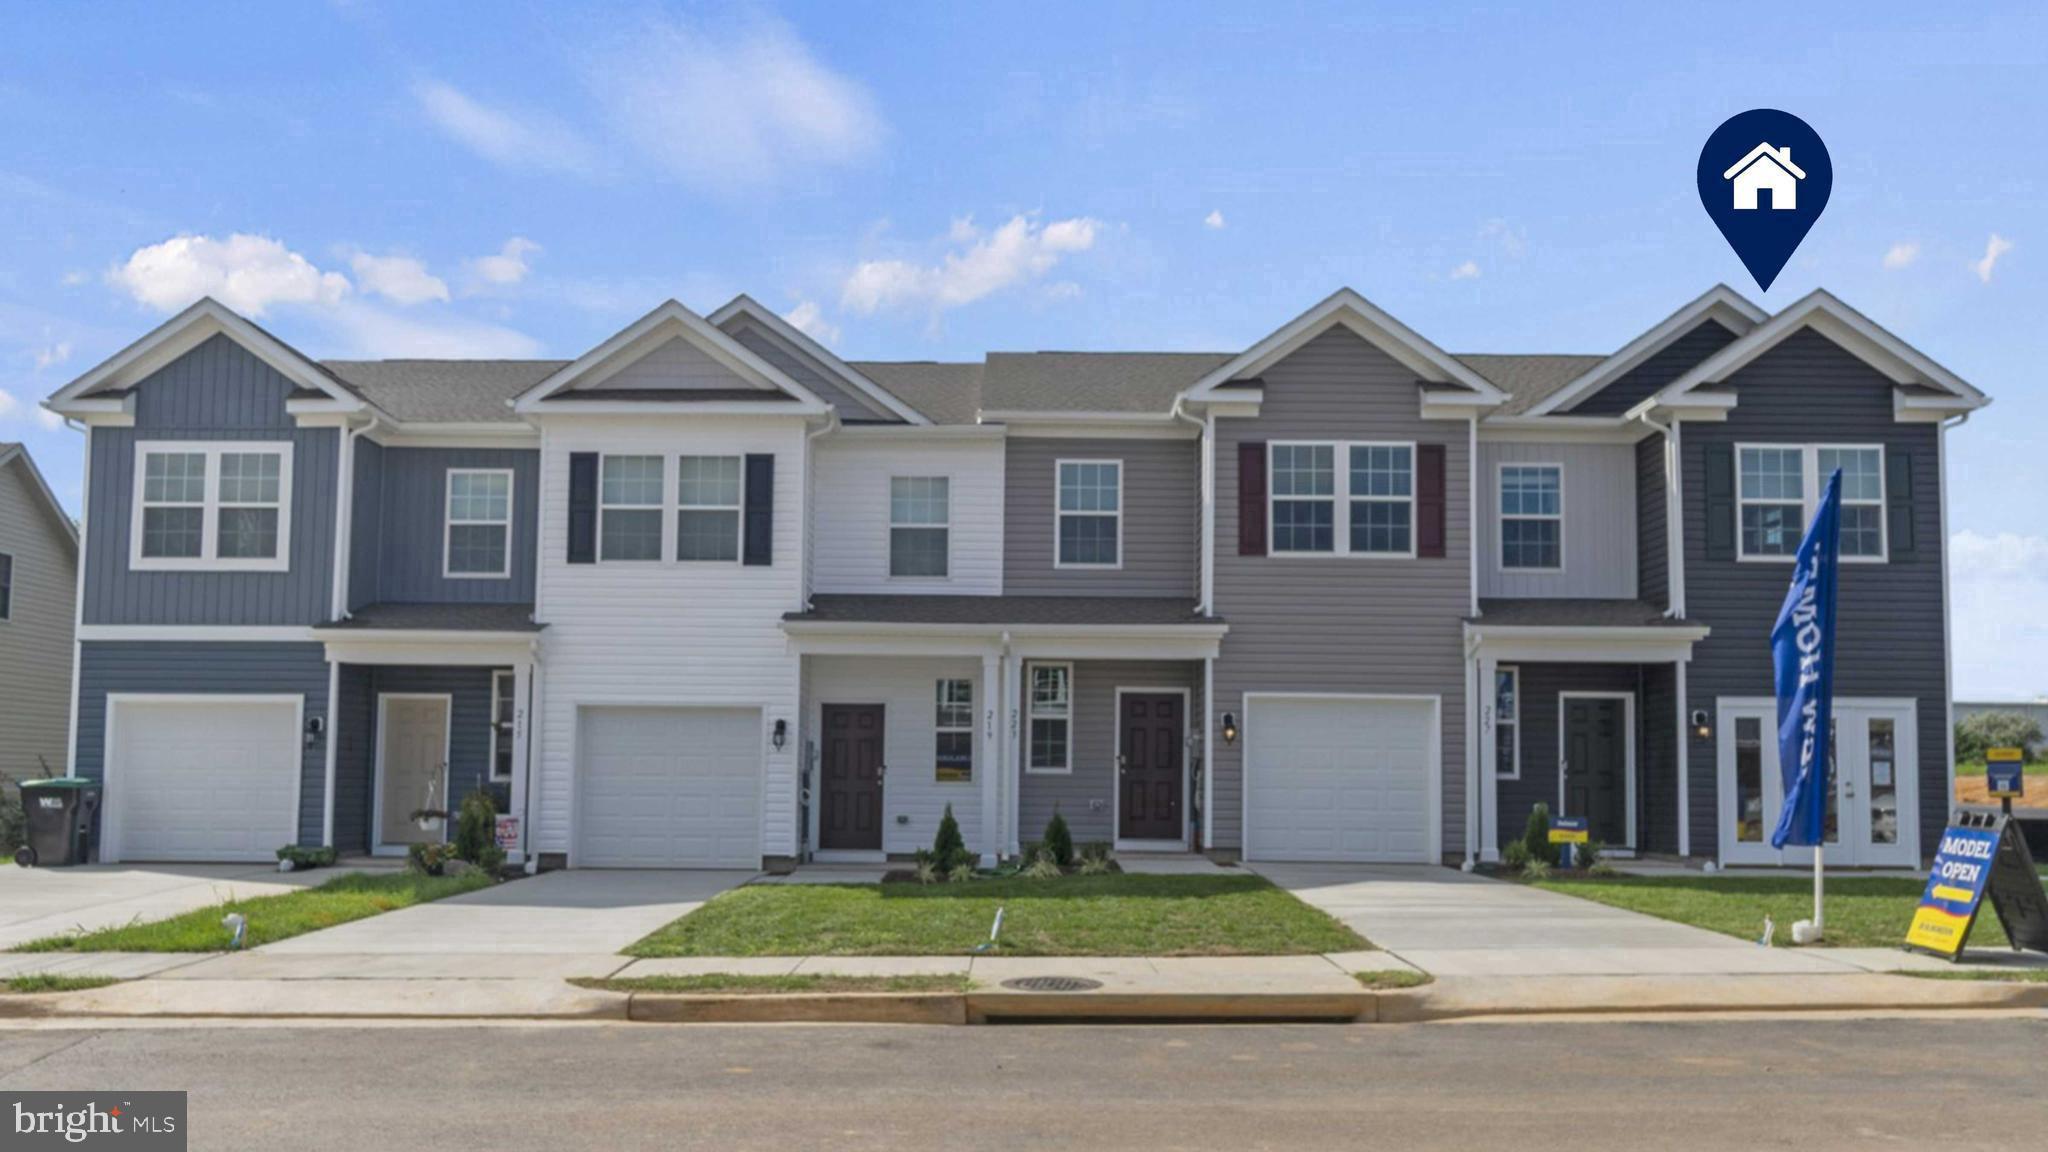
GETTYSBURG
50 CAMBRIDGE COURT
3 Beds
2 Baths
1,500 Sq.Ft.
$289,990
MLS#: PAAD2024736

GETTYSBURG
34 BONNIEFIELD CIRCLE
4 Beds
2 Baths
1,375 Sq.Ft.
$265,000
MLS#: PAAD2023110

GETTYSBURG
987 BIGLERVILLE ROAD
3 Beds
1 Baths
1,636 Sq.Ft.
$317,000
MLS#: PAAD2024768
.png)