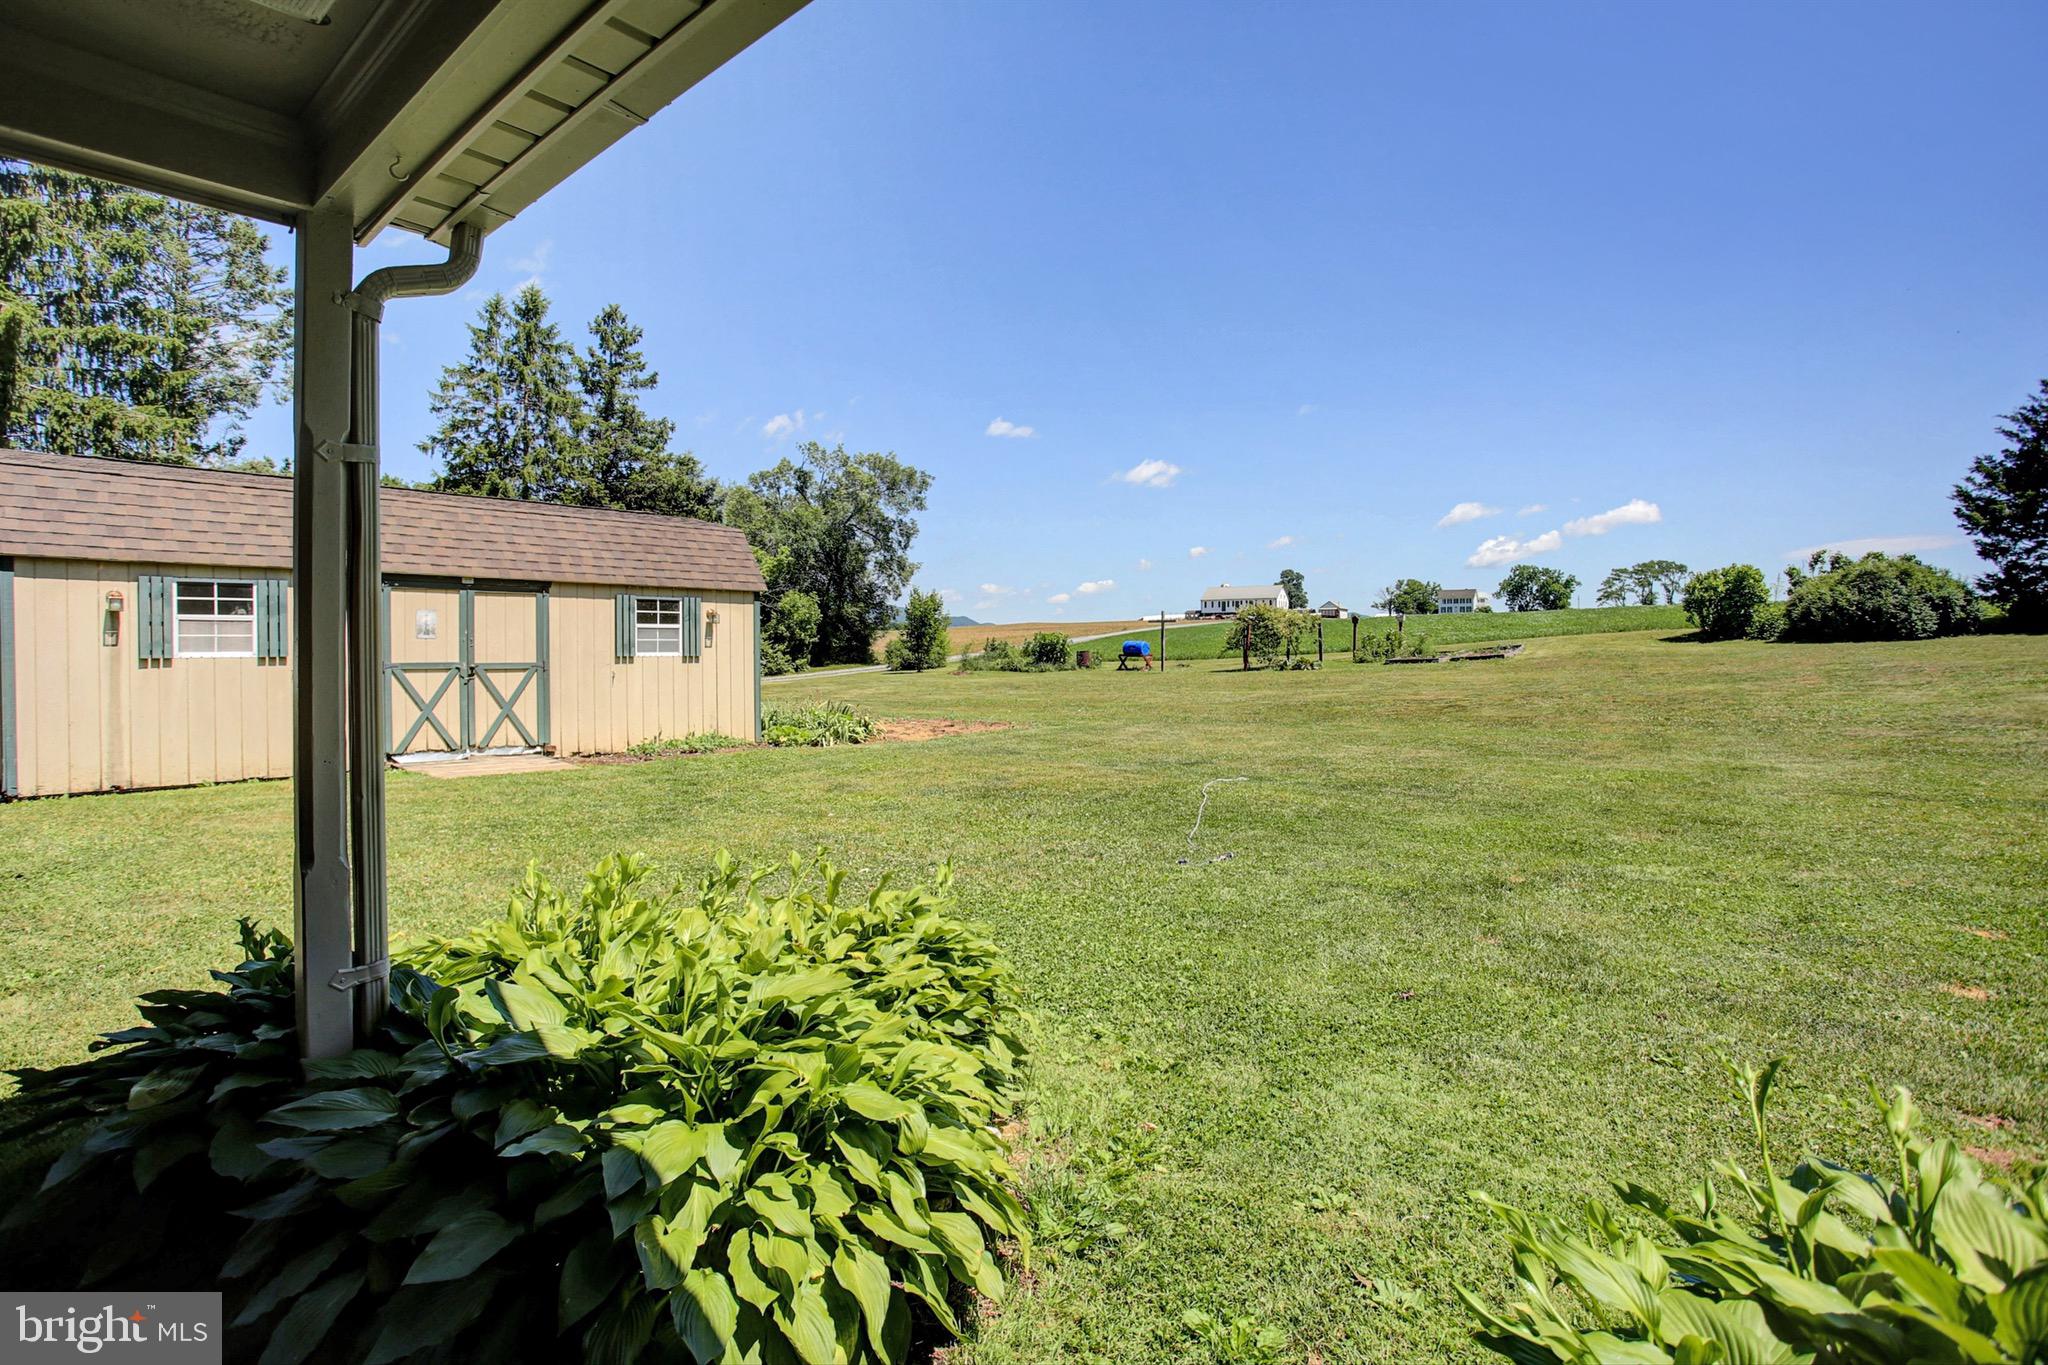
Features & Amenities

Interior

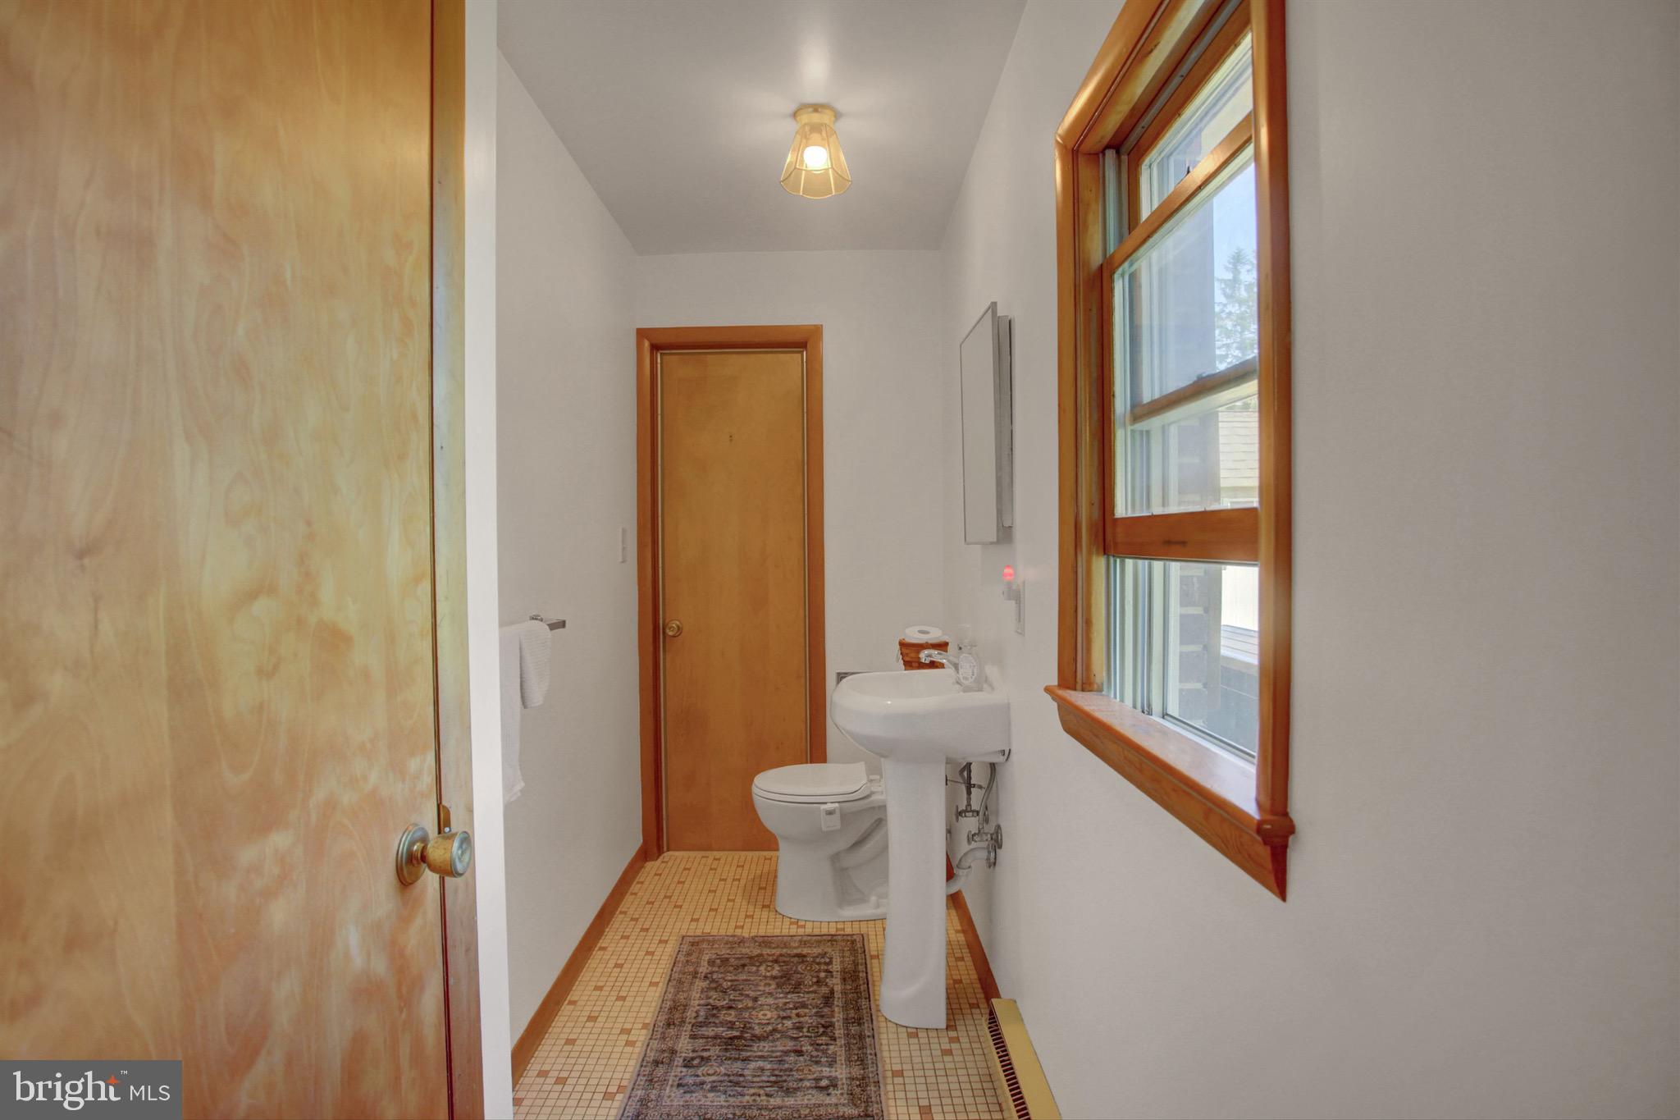
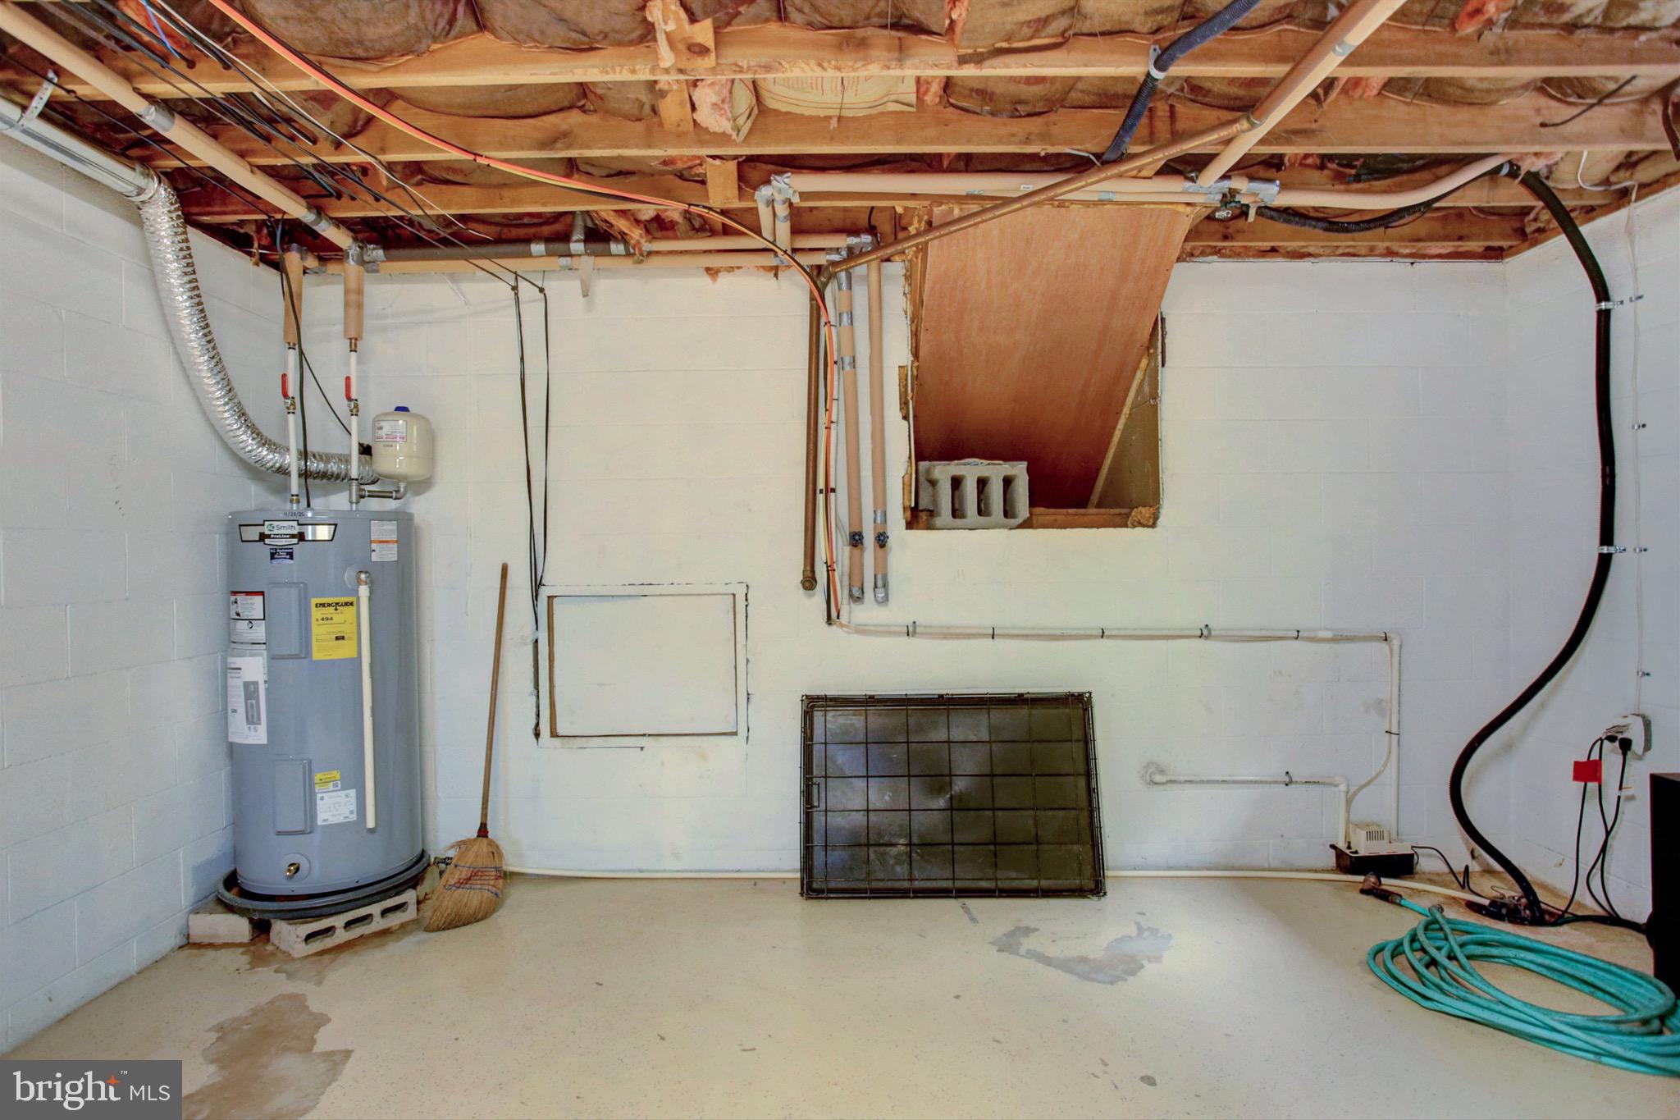
  • Other Interior Features

    Walk-In Closet(s)

  • Total Bedrooms

    3

  • Bathrooms

    1

  • 1/2 Bathrooms

    1

  • Basement YN

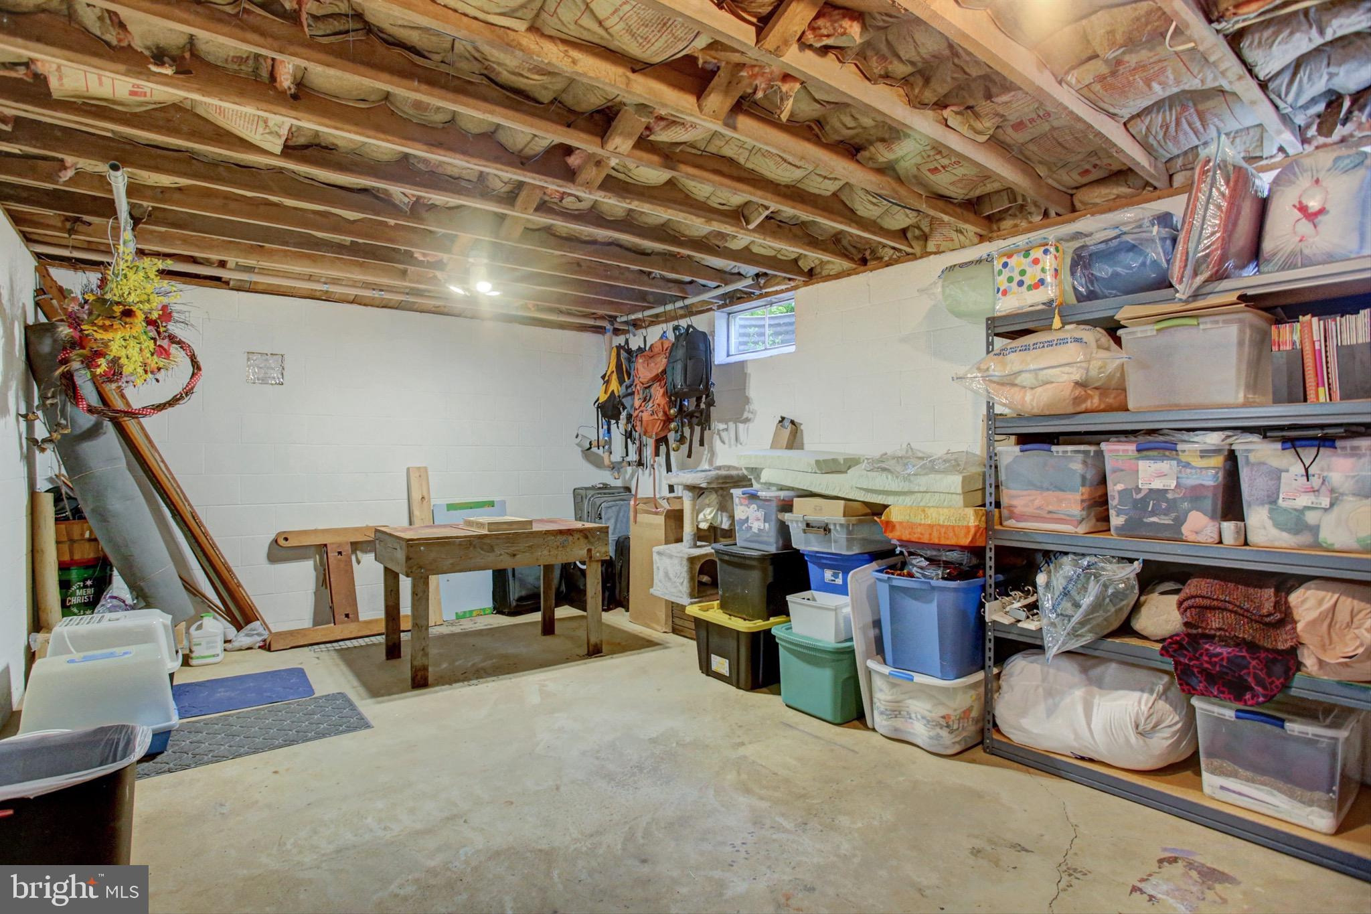
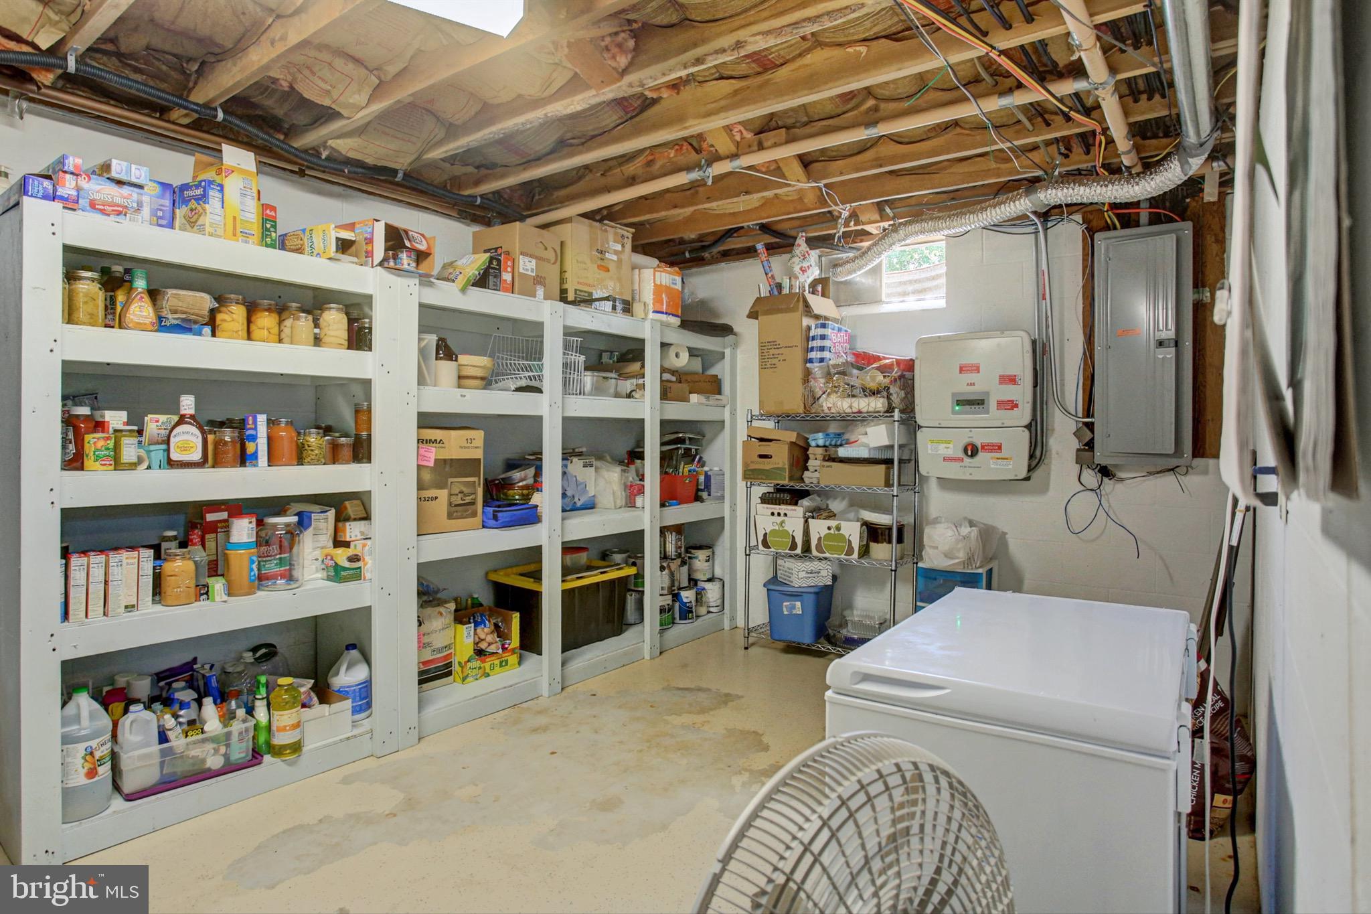
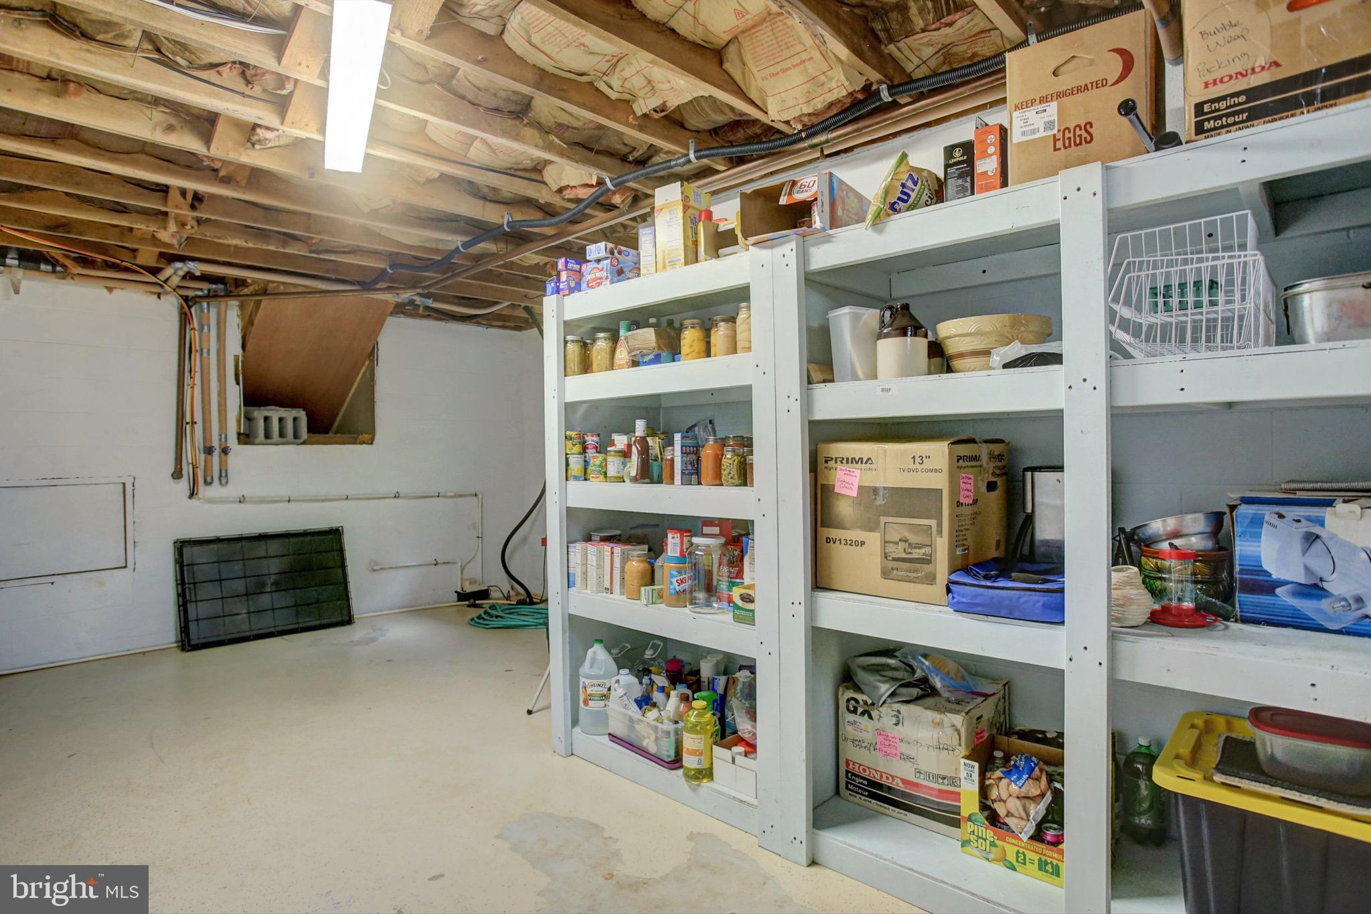
    YES

  • Cooling YN

    YES

  • Cooling

    Ductless

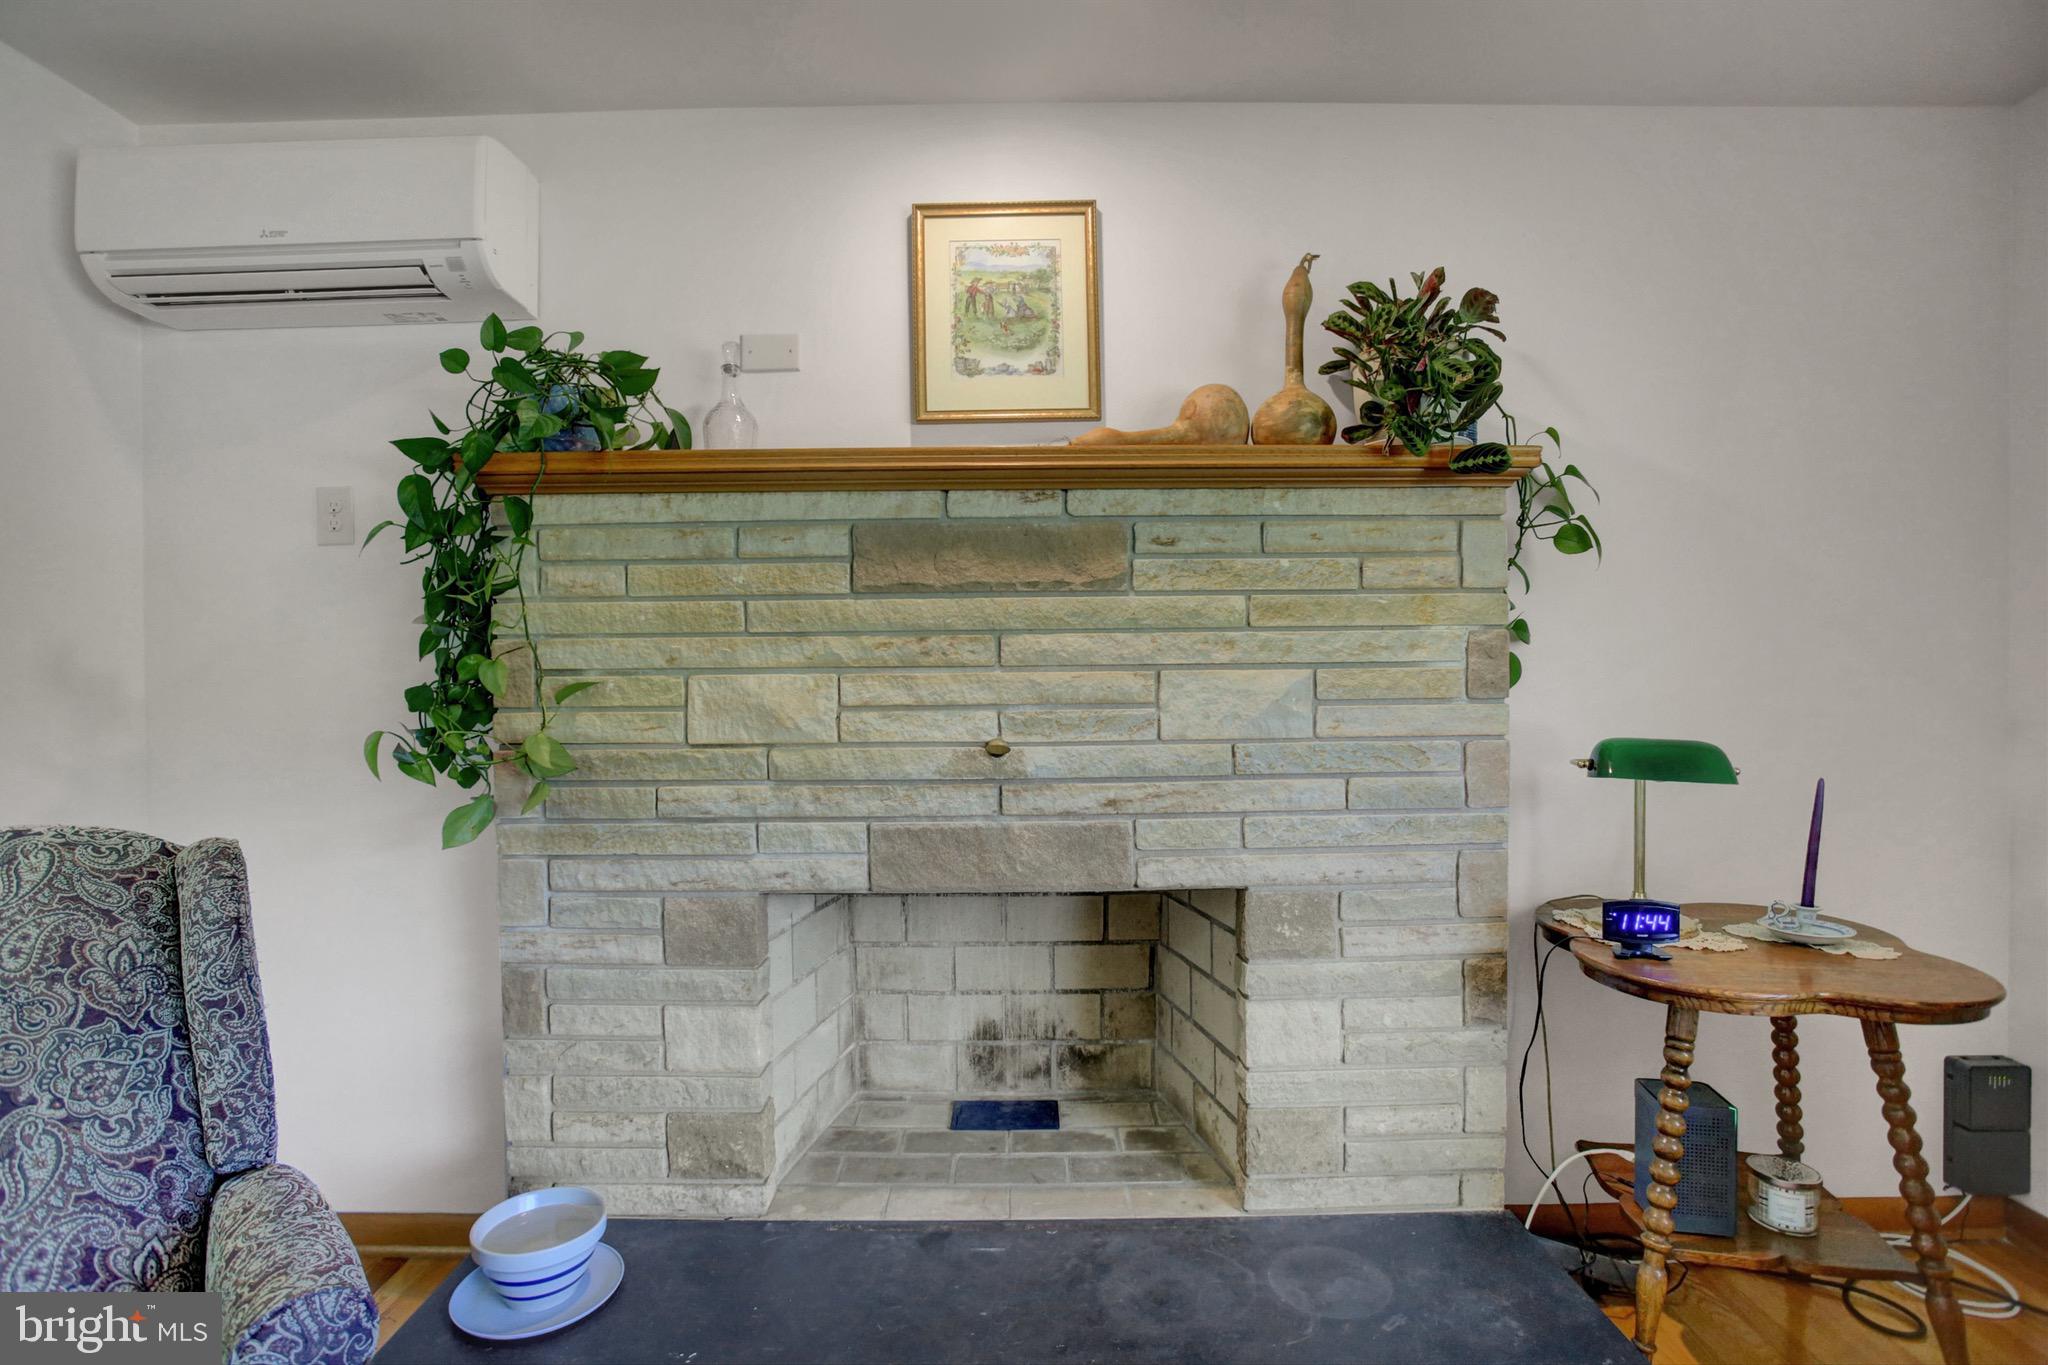
  • Fireplace YN

    NO

  • Heating YN

    YES

  • Heating

    Wood Stove, Electric, Baseboard

  • Main Level Bedrooms

    3

  • Pet friendly

    Cats OK, Dogs OK, Yes

Exterior

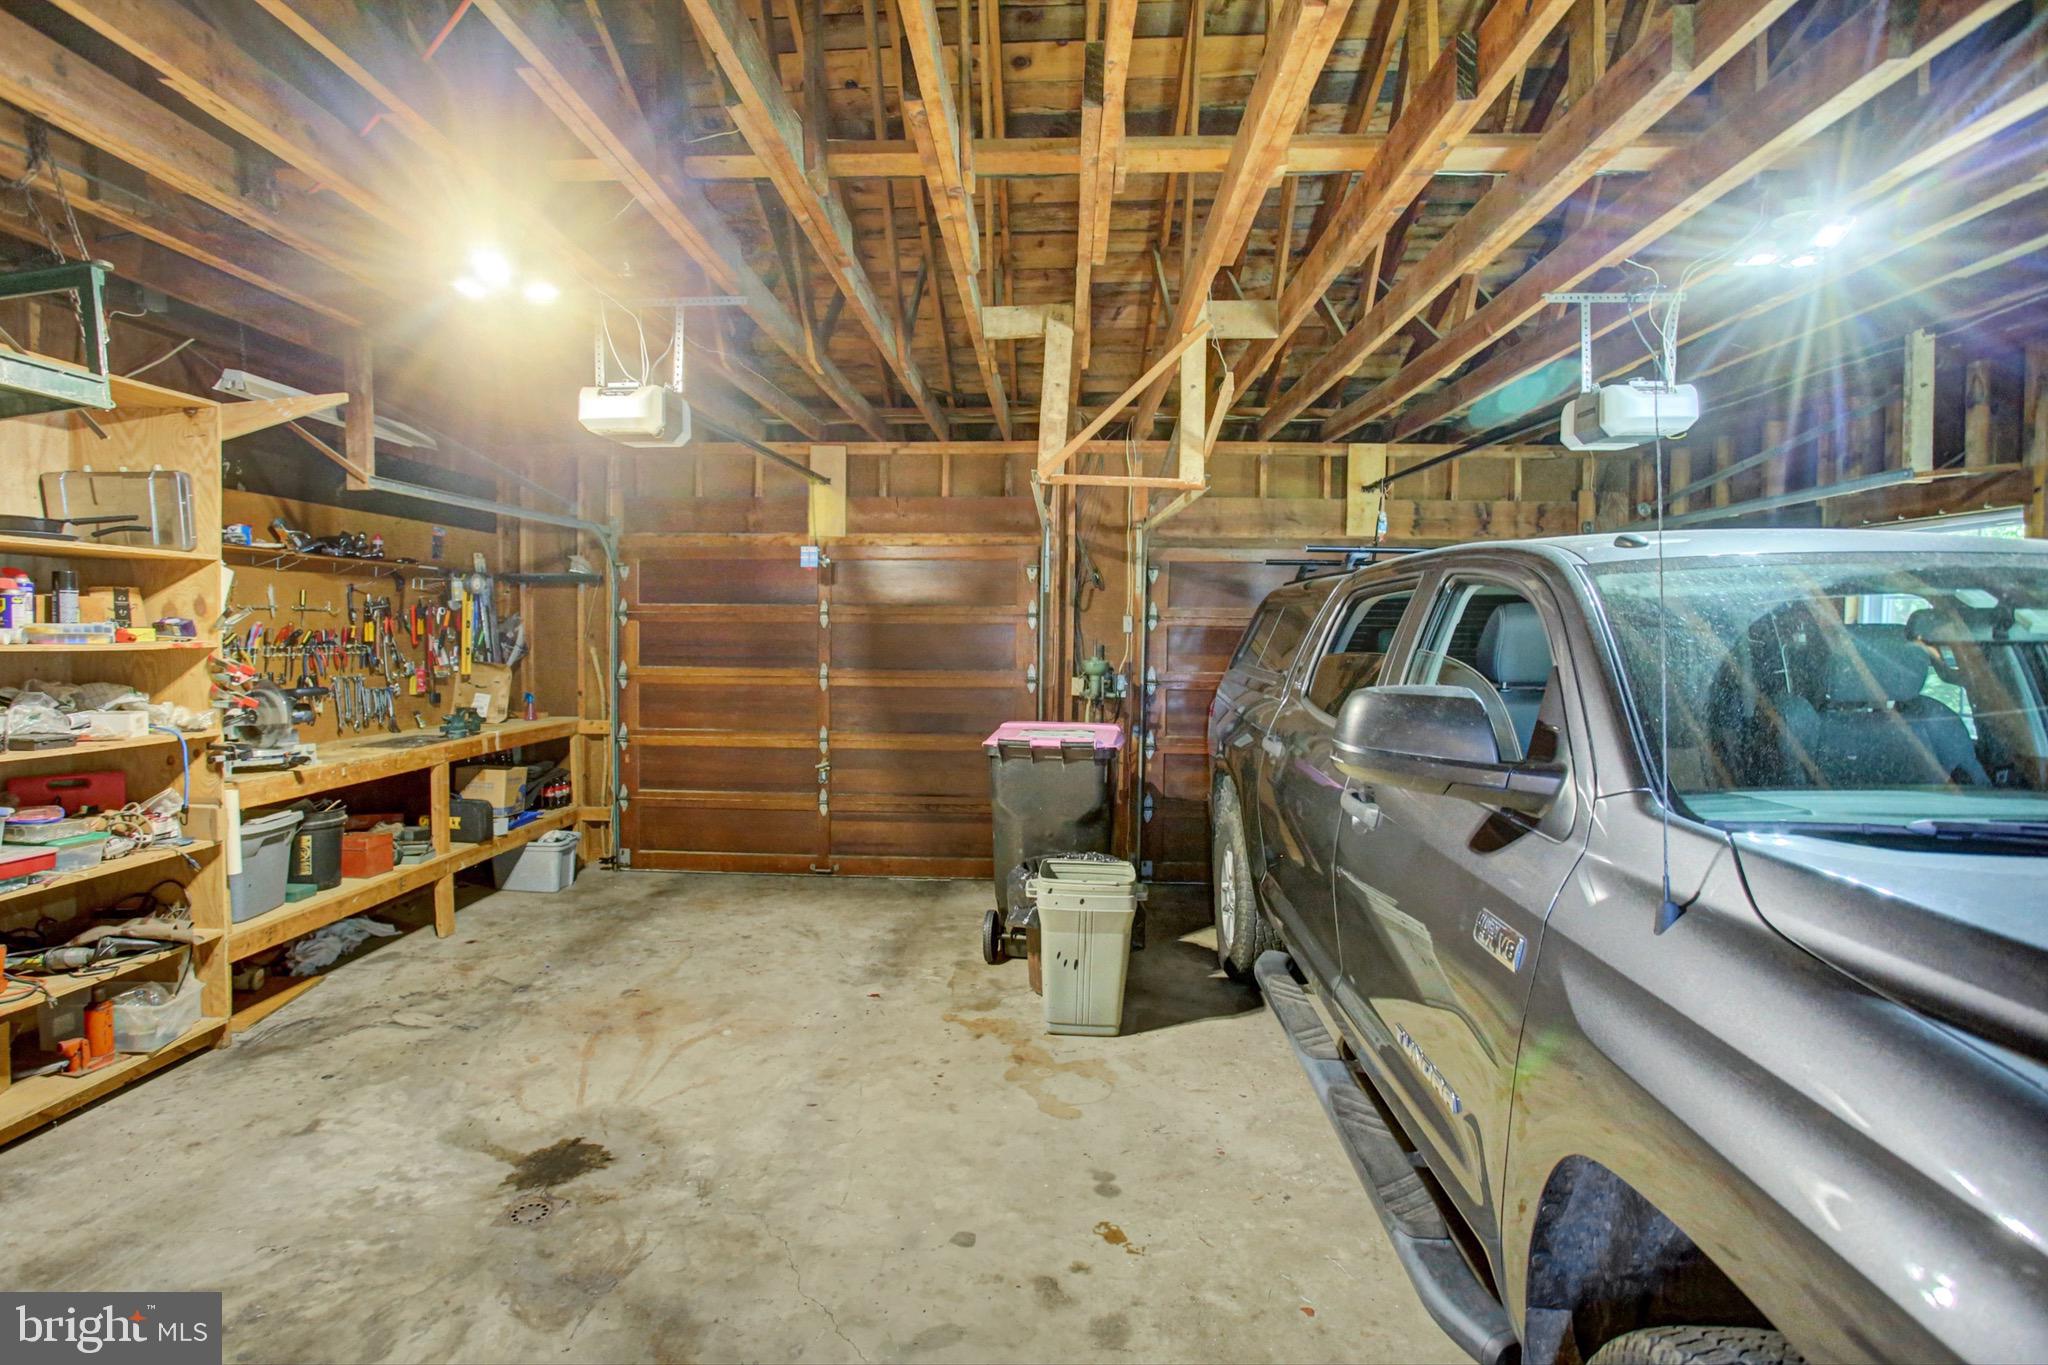
  • Garage

    Yes

  • Garage spaces

    2

  • Construction Materials

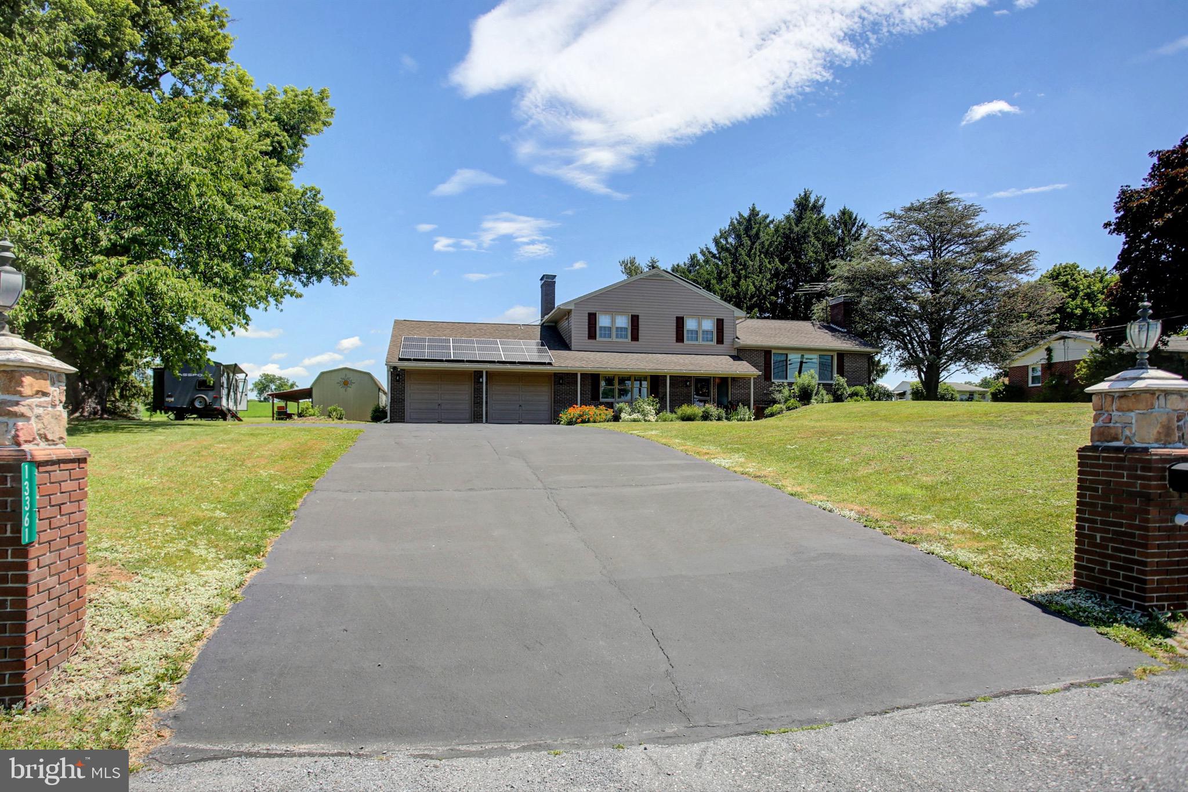
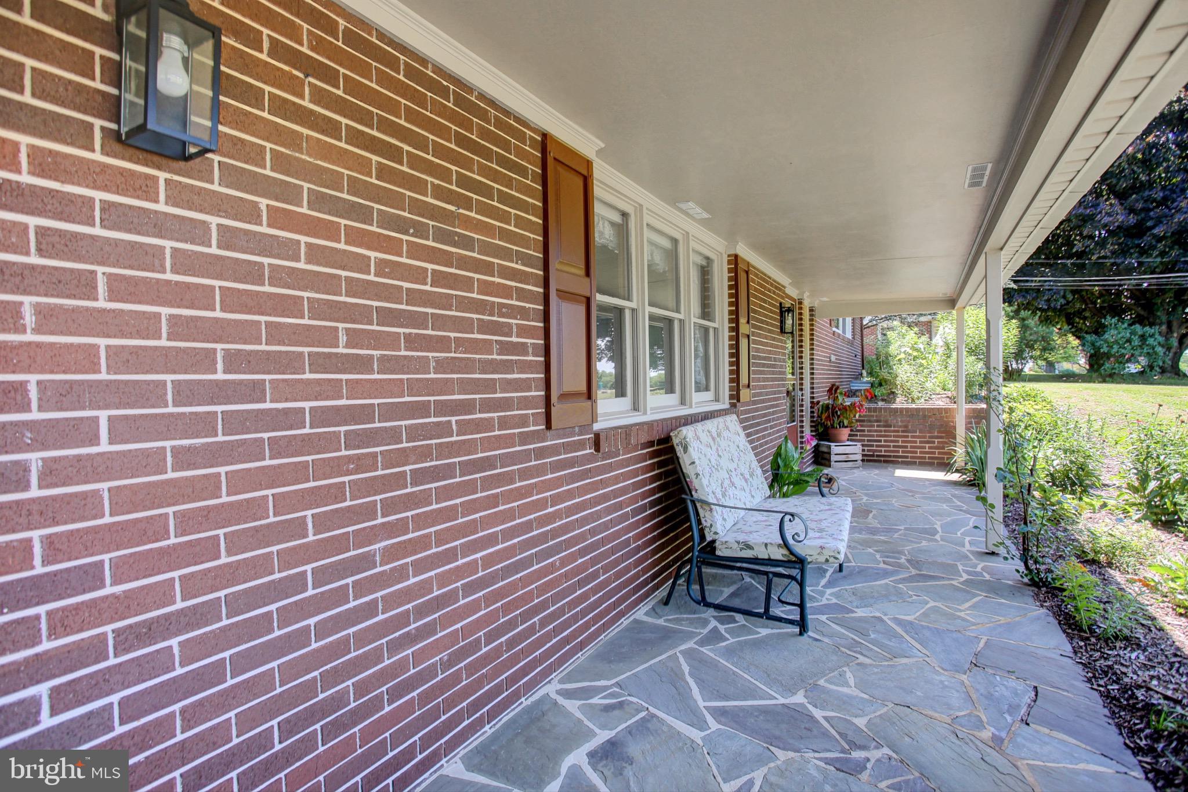
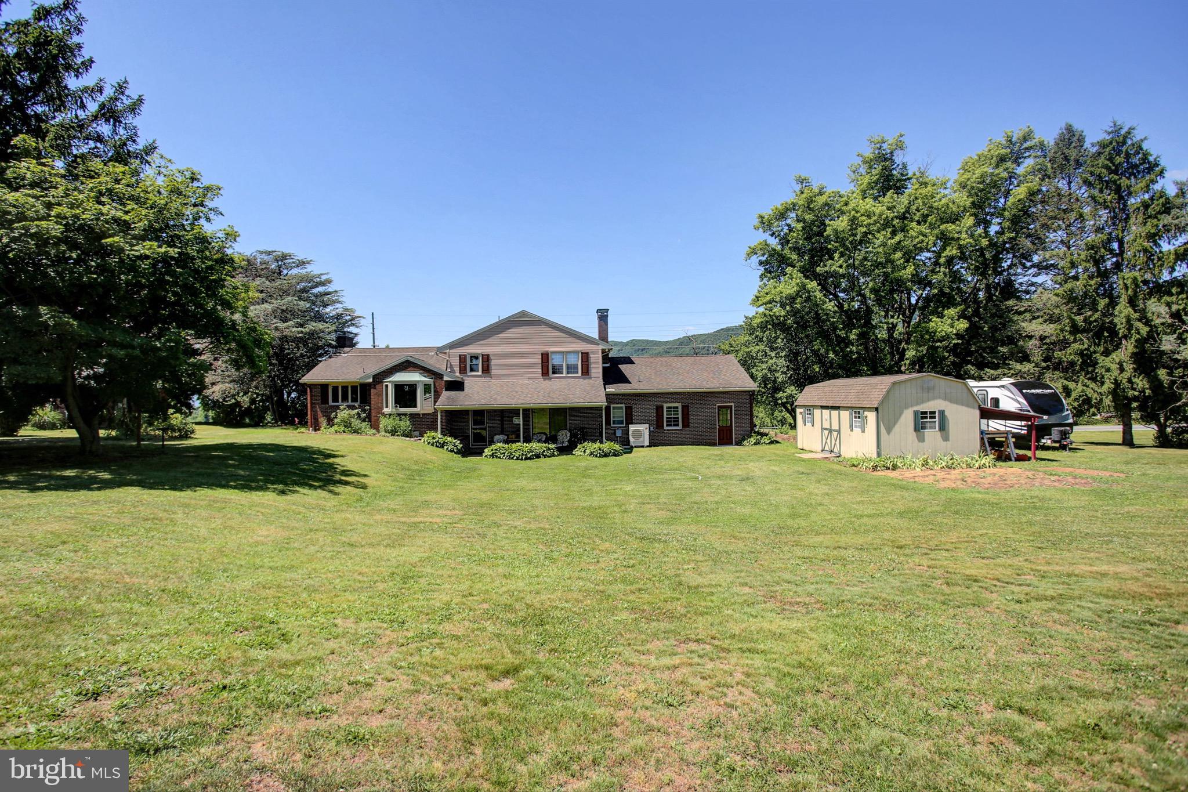
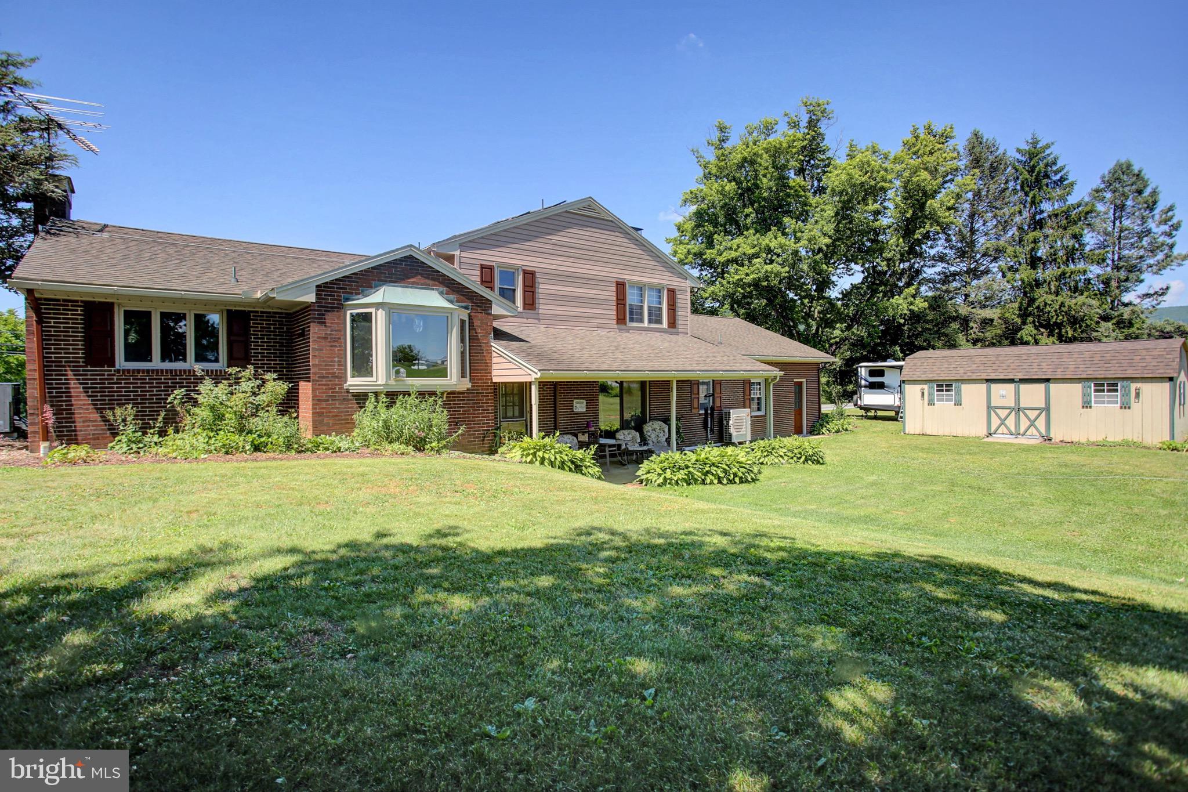
    Brick

  • Parking

    Garage Door Opener, Asphalt, Garage, Driveway, Inside Entrance, Attached

  • Patio and Porch Features

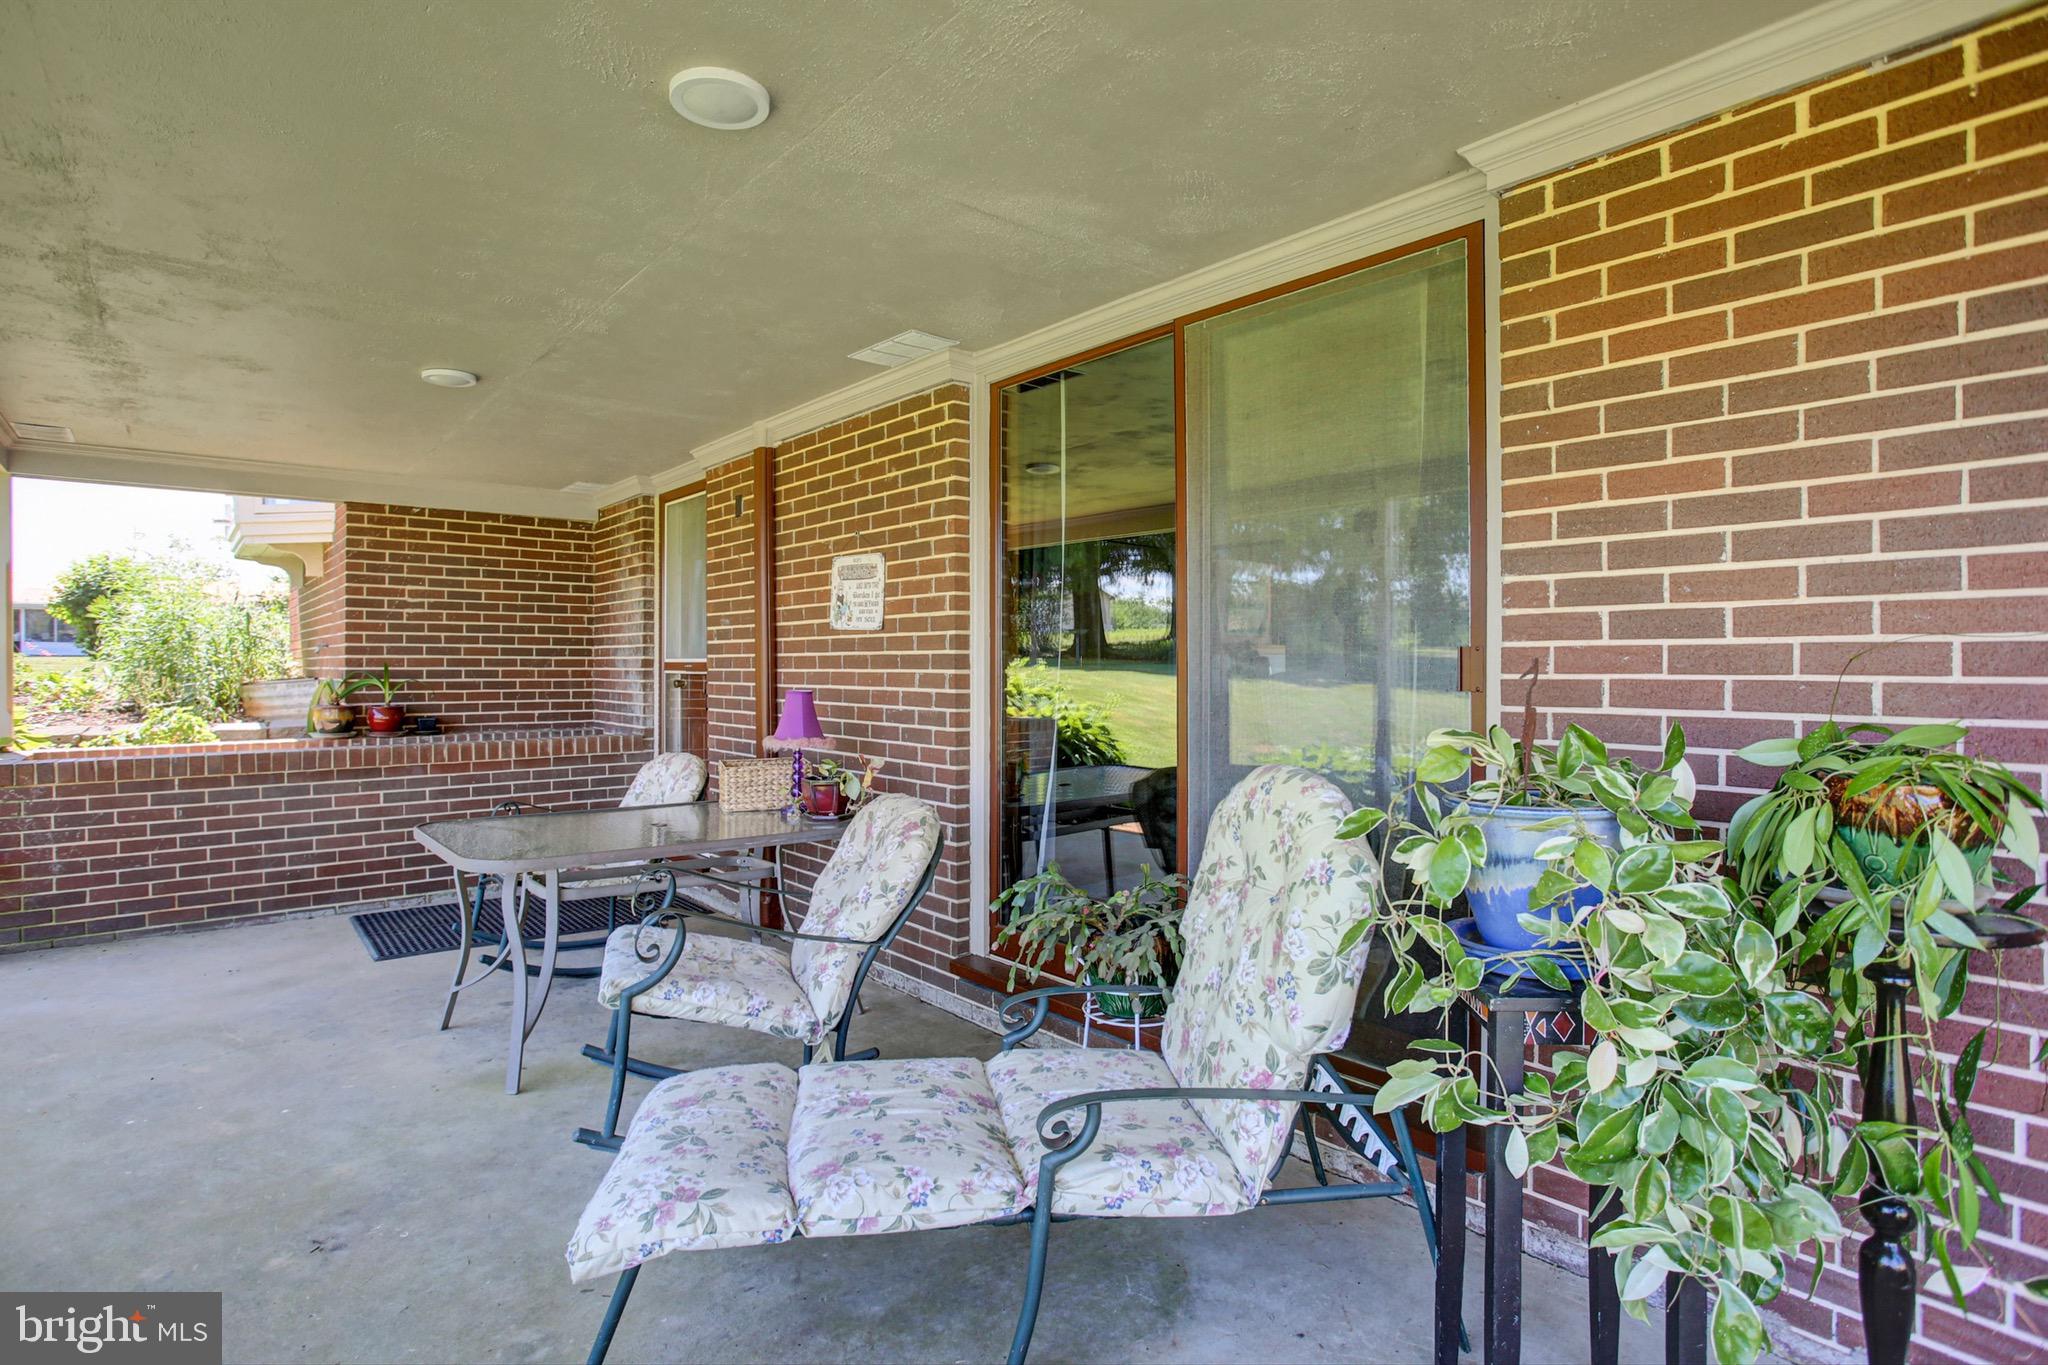
    Patio, Porch

  • Pool

    No

  • Waterfront YN

    NO

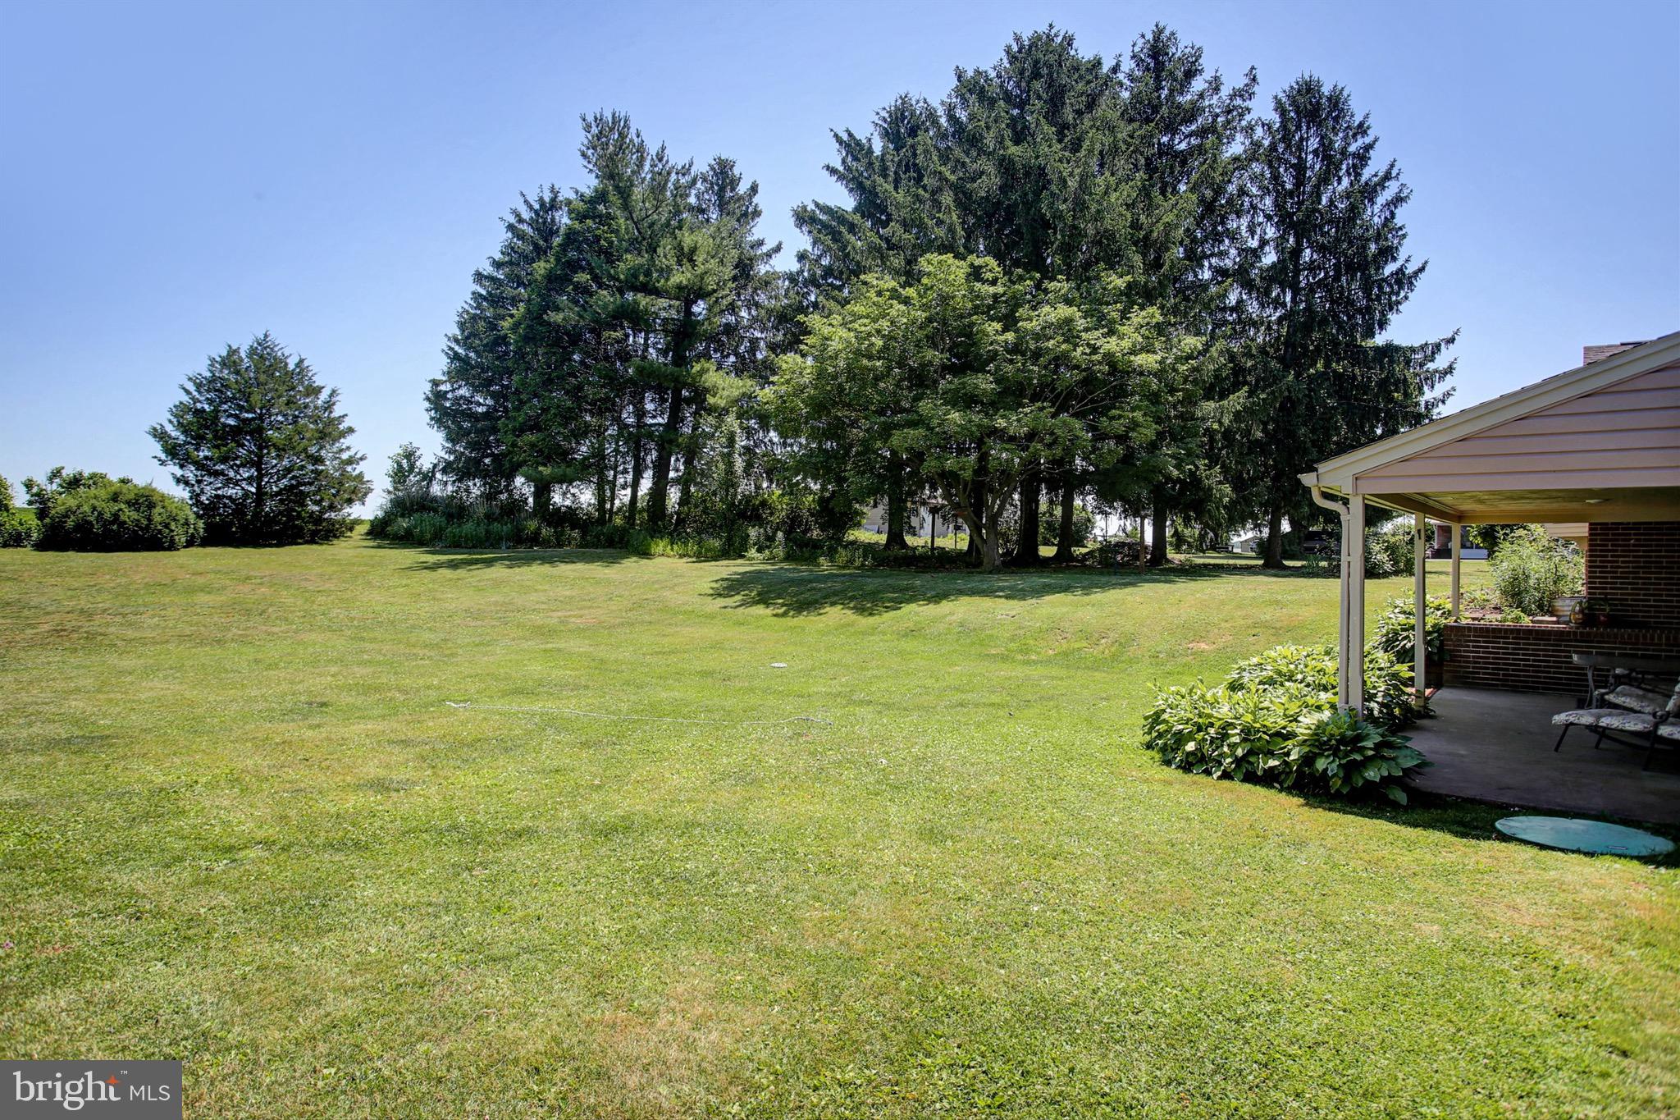
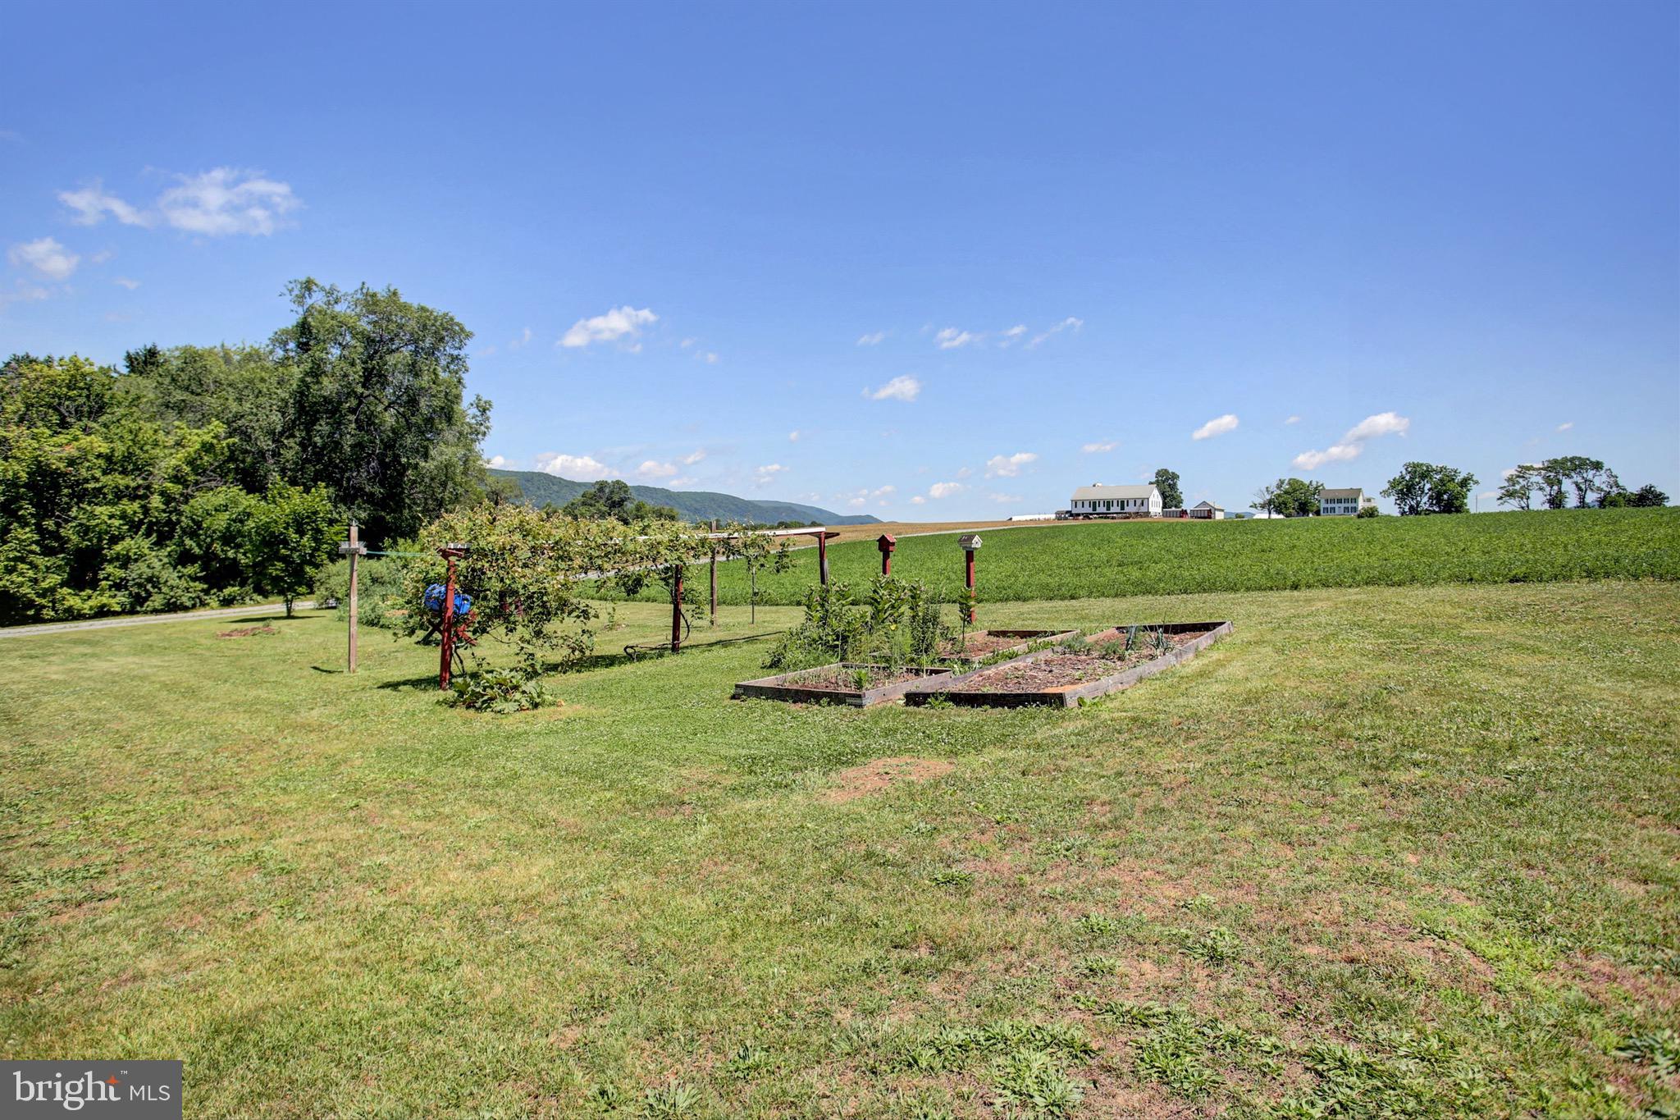
  • View

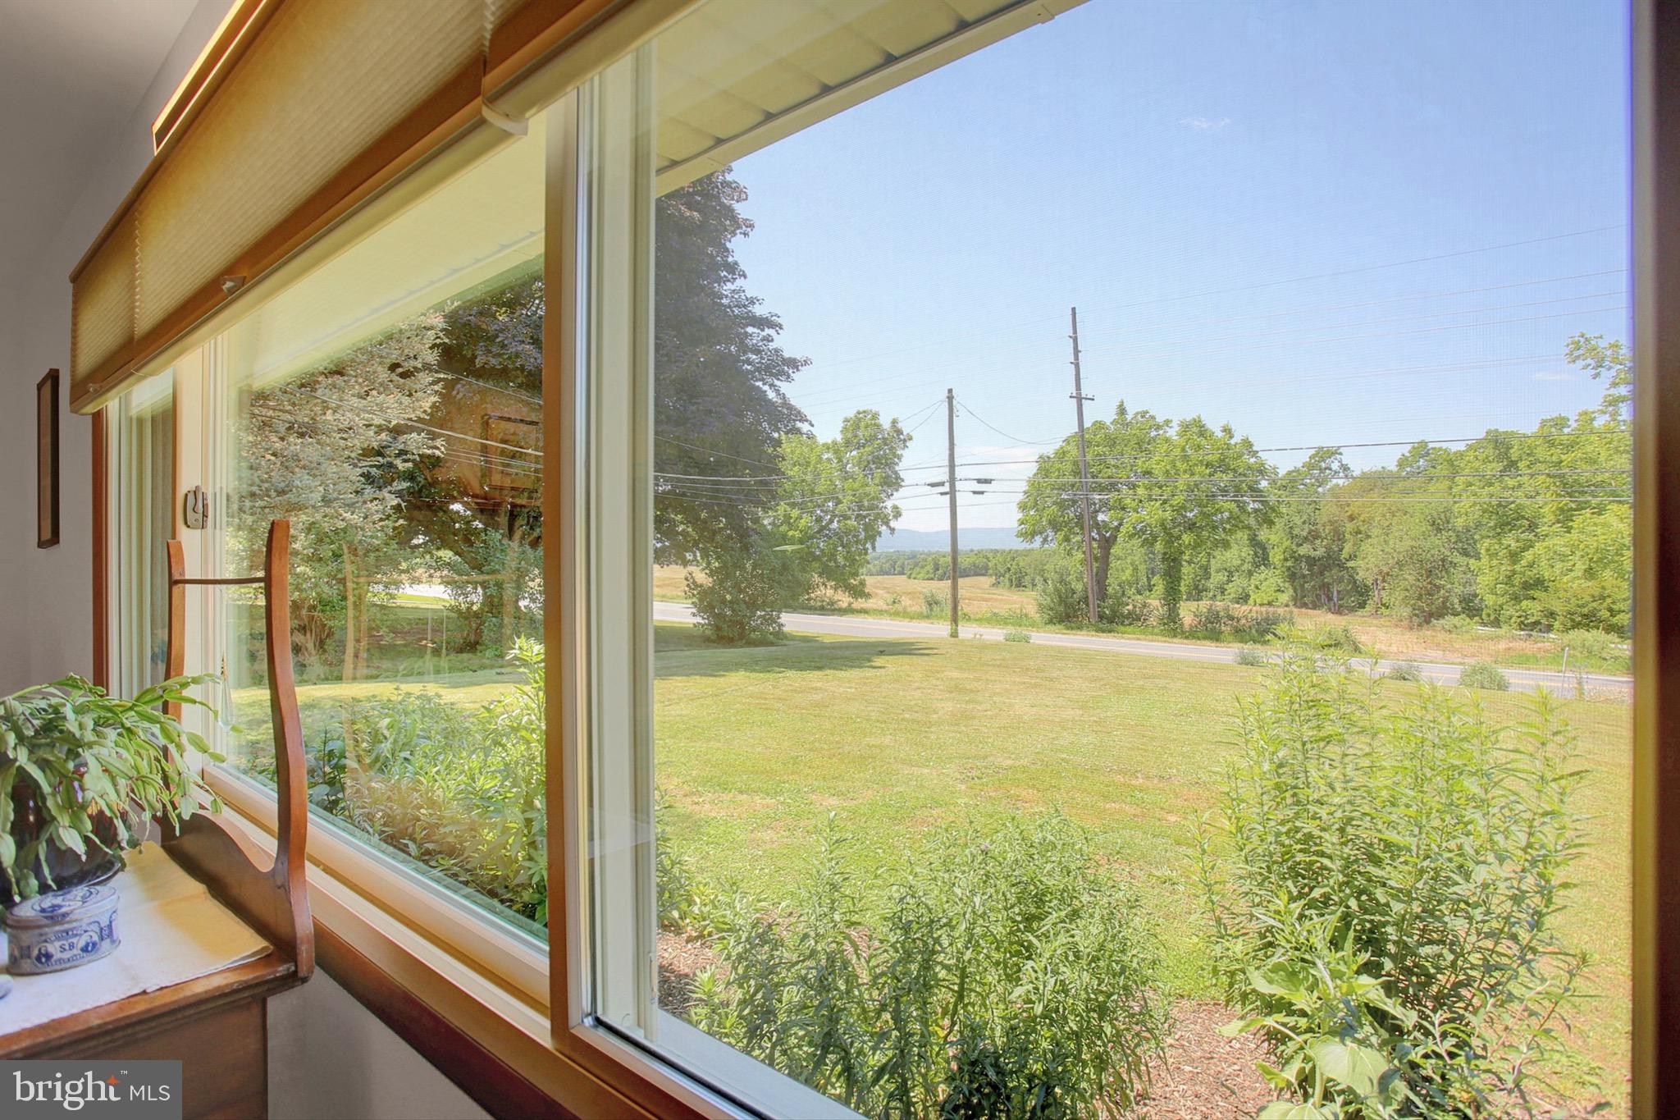
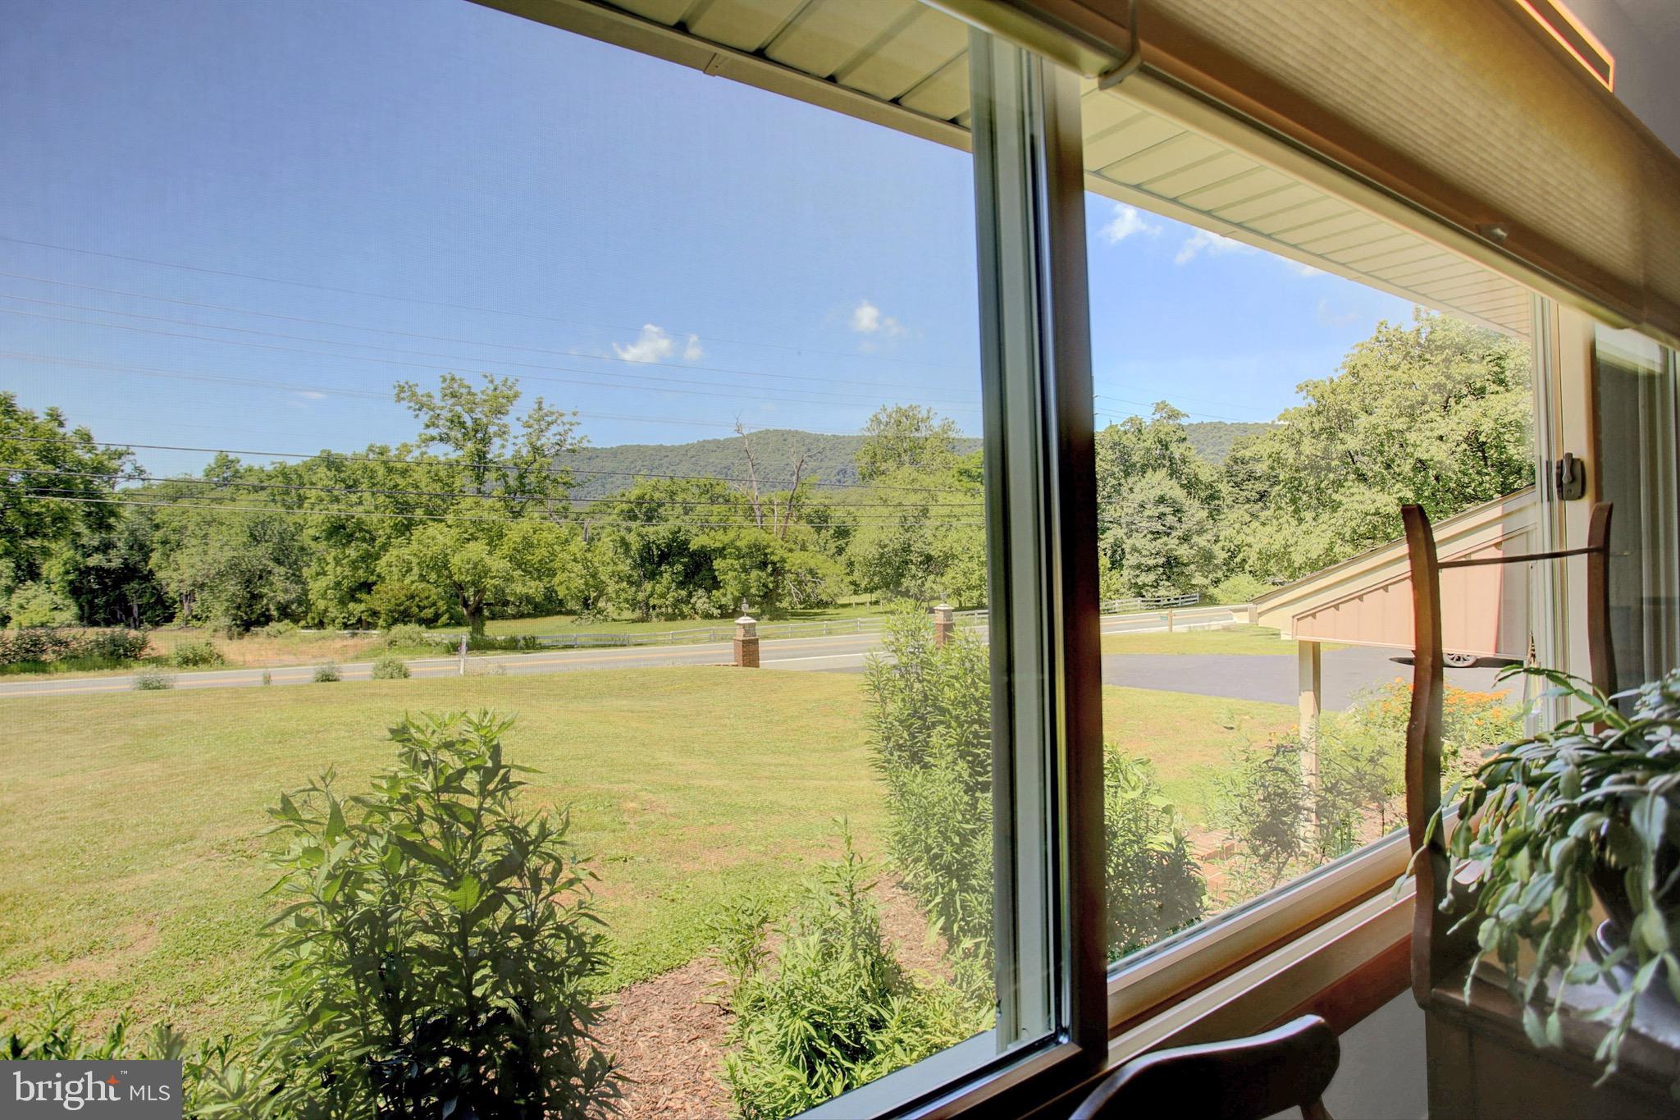
    Mountain(s), Pasture

Area & Lot

  • Lot Size(acres)

    0.9

  • Lot Size(square feet)

    39,204

  • Property Type

    Residential

  • Property Sub Type

    Single Family Residence

  • Architectural Style

    Split Level

Price

  • Sales Price

    $339,900

  • Tax Amount

    $4,047

  • Sq. Footage

    N/A

  • Price/SqFt

    N/A

HOA

  • Association

    No

Property Resources

  • Horse Property

    NO

School District

  • Elementary School

    N/A

  • Middle School

    N/A

  • High School

    N/A

Property Features

  • New Construction

    NO

  • Foundation Details

    Block

  • Senior Community YN

    NO

  • Sewer

    Public Sewer

  • Water Source

    Public

Schedule a Showing

Showing scheduled successfully.

<
>
IN PERSON
VIA CHAT

What is 3 + 4 ?


Change time

Mortgage calculator

Estimate your monthly mortgage payment, including the principal and interest, property taxes, and HOA. Adjust the values to generate a more accurate rate.

Your payment

Principal and Interest:

$

Property taxes:

$

HOA fees:

$

Total loan payment:

$

Total interest amount:

$

Location

County

FRANKLIN

Elementary School

Middle School

High School

Listing Courtesy of Brandi Jo Badorf , Coldwell Banker Realty

RealHub Information is provided exclusively for consumers' personal, non-commercial use, and it may not be used for any purpose other than to identify prospective properties consumers may be interested in purchasing. All information deemed reliable but not guaranteed and should be independently verified. All properties are subject to prior sale, change or withdrawal. RealHub website owner shall not be responsible for any typographical errors, misinformation, misprints and shall be held totally harmless.

Agent Betty Everly

Branch Manager- Bedford

Betty Everly

Call Betty today to schedule a private showing.


* Listings on this website come from the FMLS IDX Compilation and may be held by brokerage firms other than the owner of this website. The listing brokerage is identified in any listing details. Information is deemed reliable but is not guaranteed. If you believe any FMLS listing contains material that infringes your copyrighted work please click here to review our DMCA policy and learn how to submit a takedown request.© 2024 FMLS.
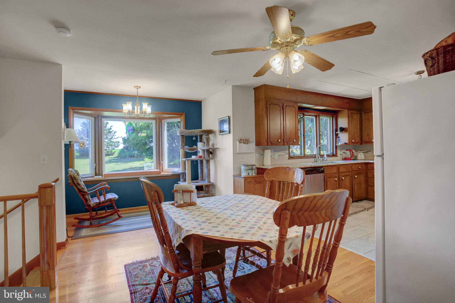
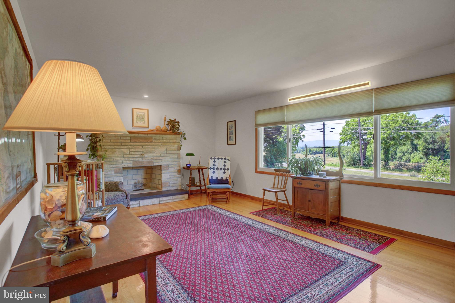
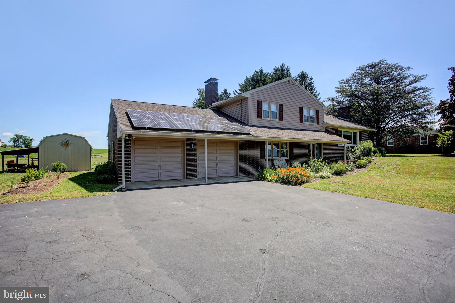
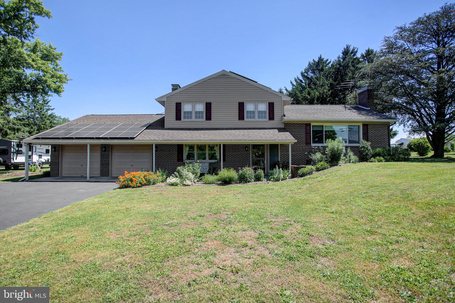
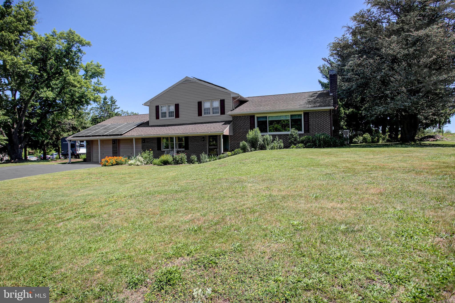
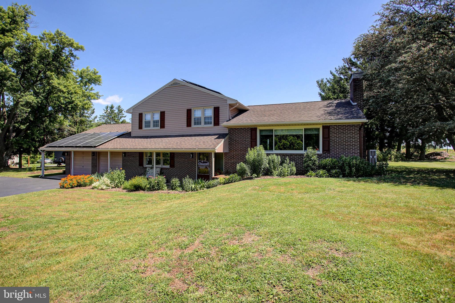
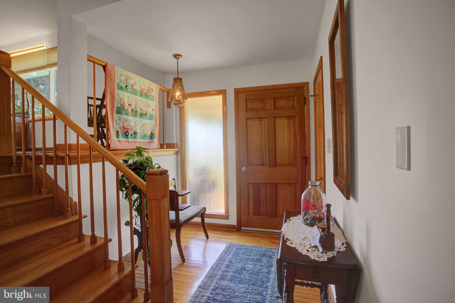
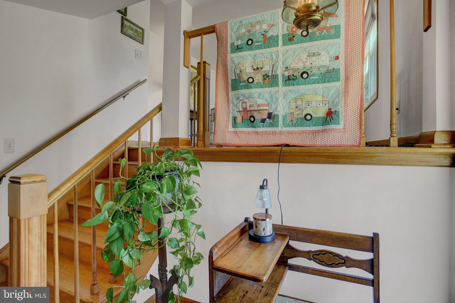
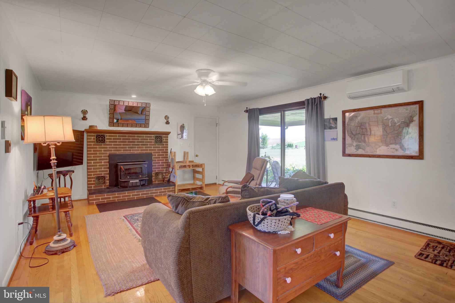
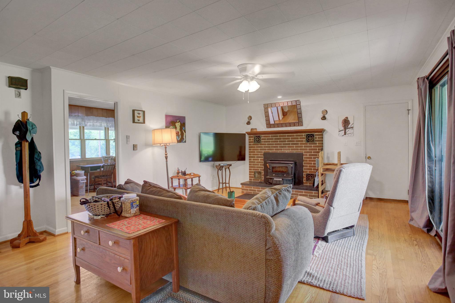
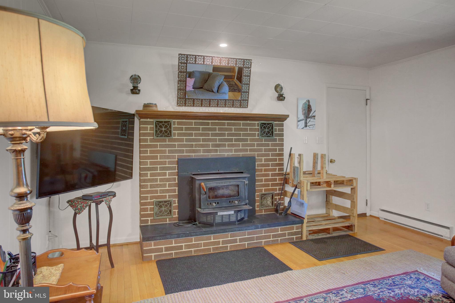
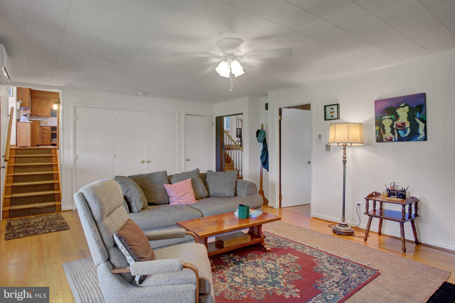
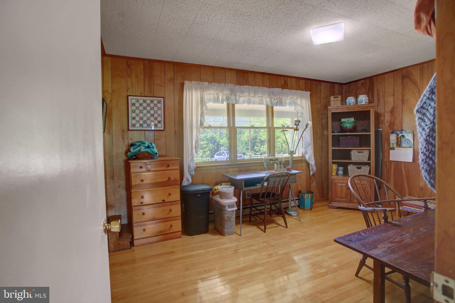
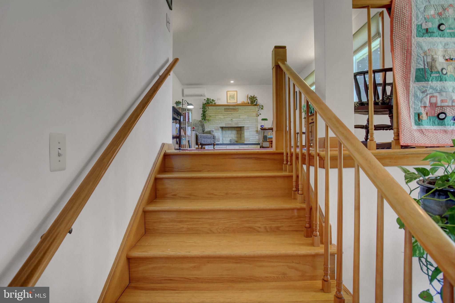
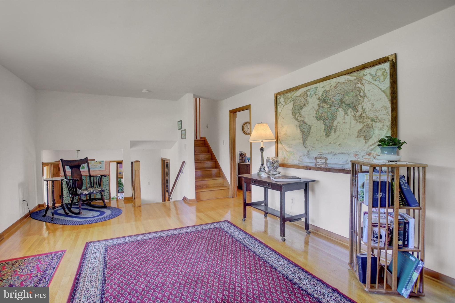
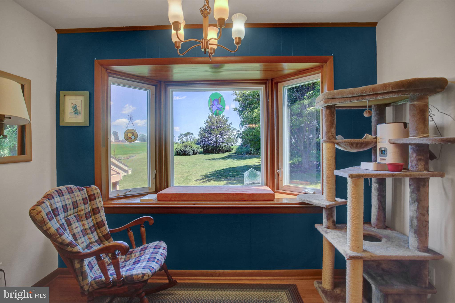
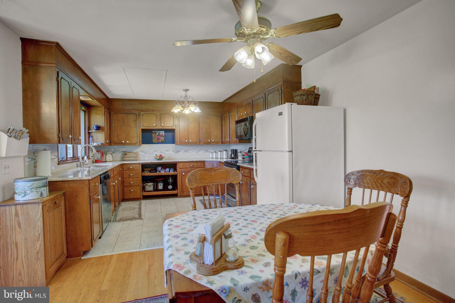
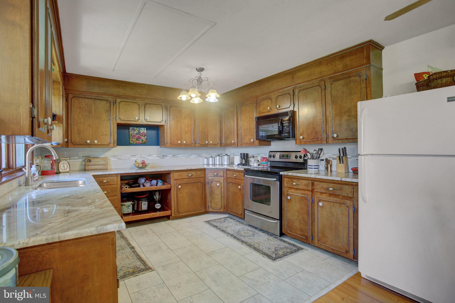
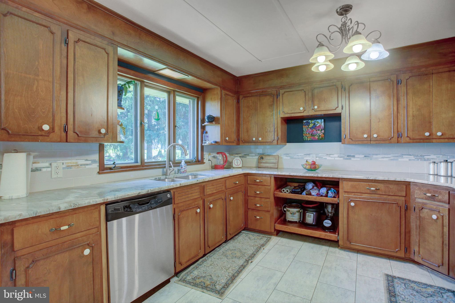
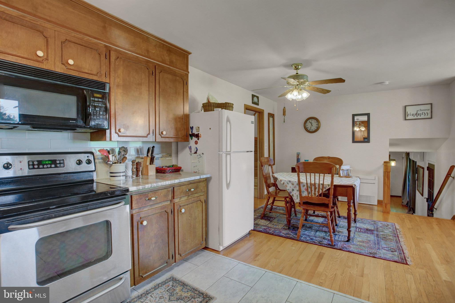
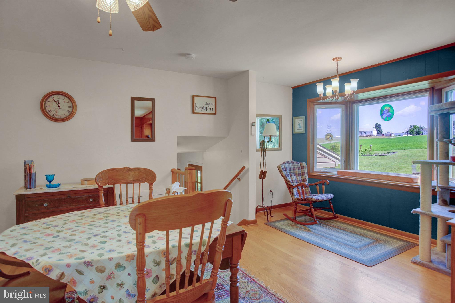
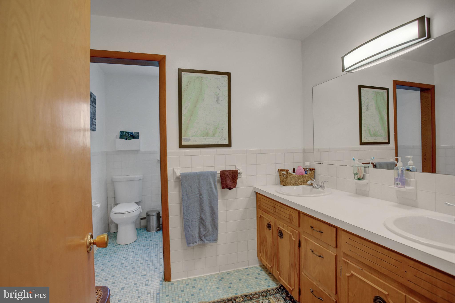
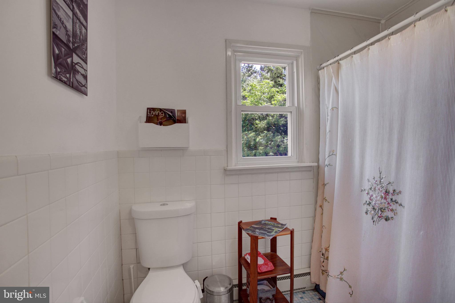
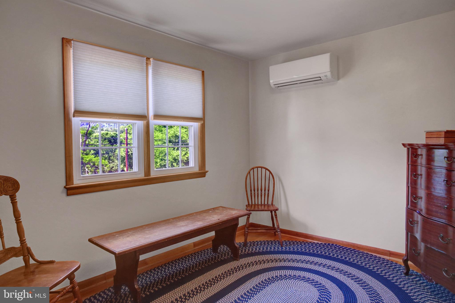
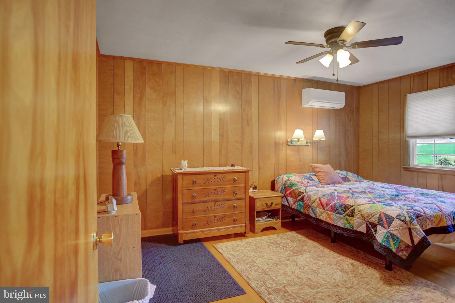
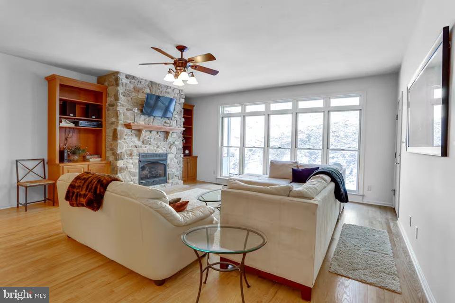
This beautiful updated 3-bedroom 1.5-bathroom home offers the perfect blend of comfort, character, and scenic beauty. Featuring hardwood floors throughout, a cozy wood burning stove, and mini splits for efficient heating and cooling, this home is move in ready.
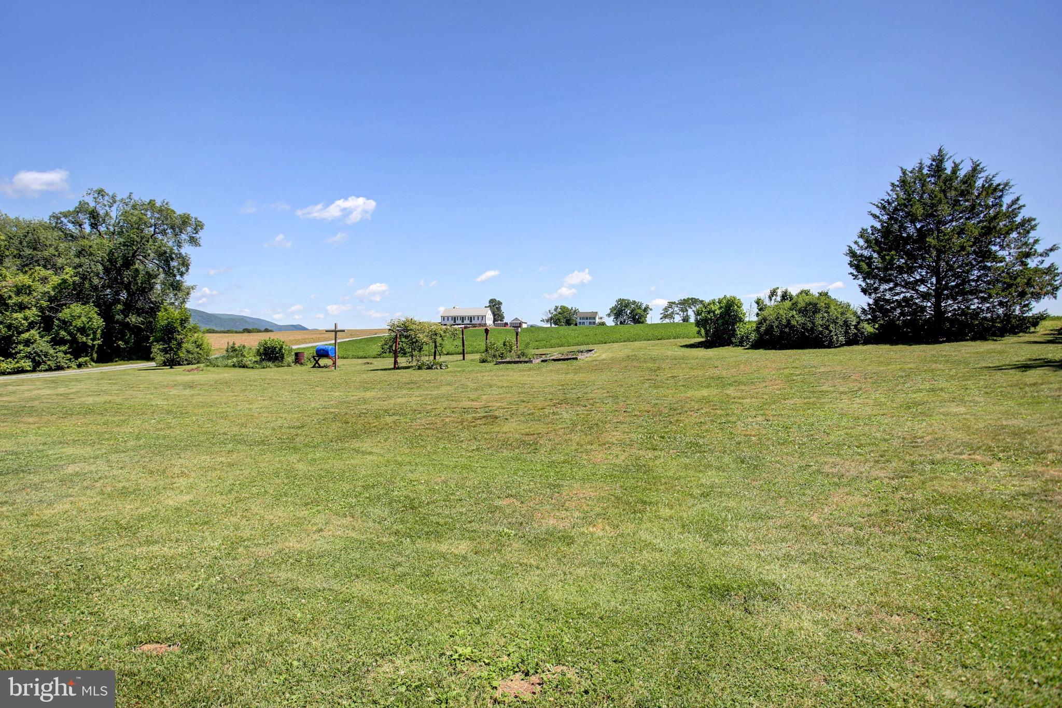
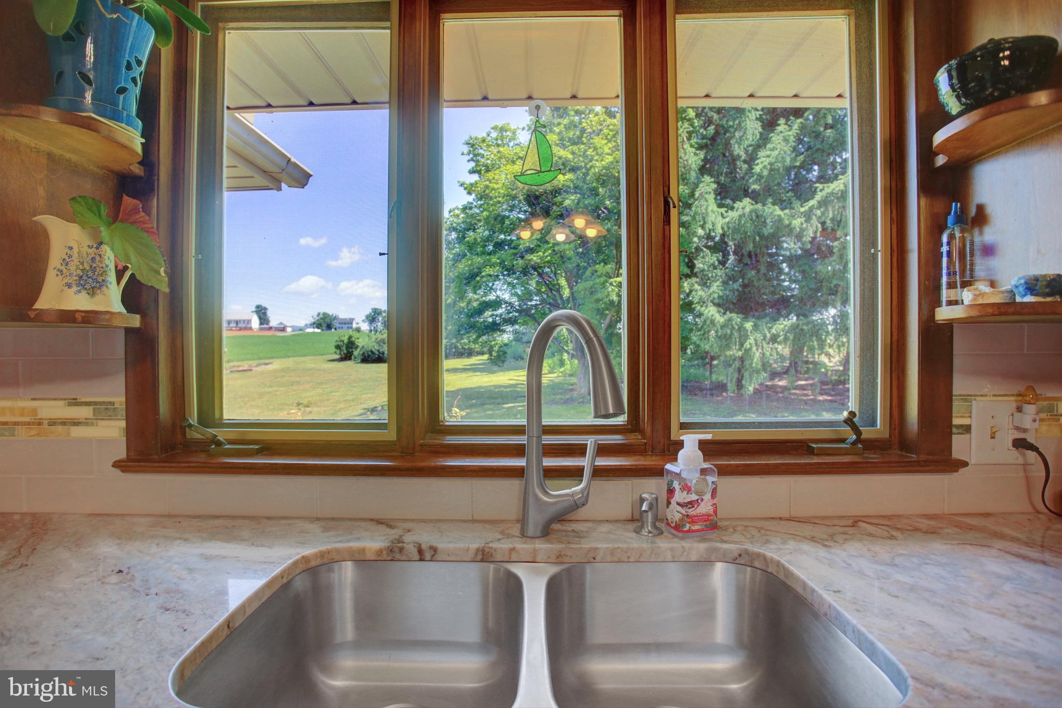
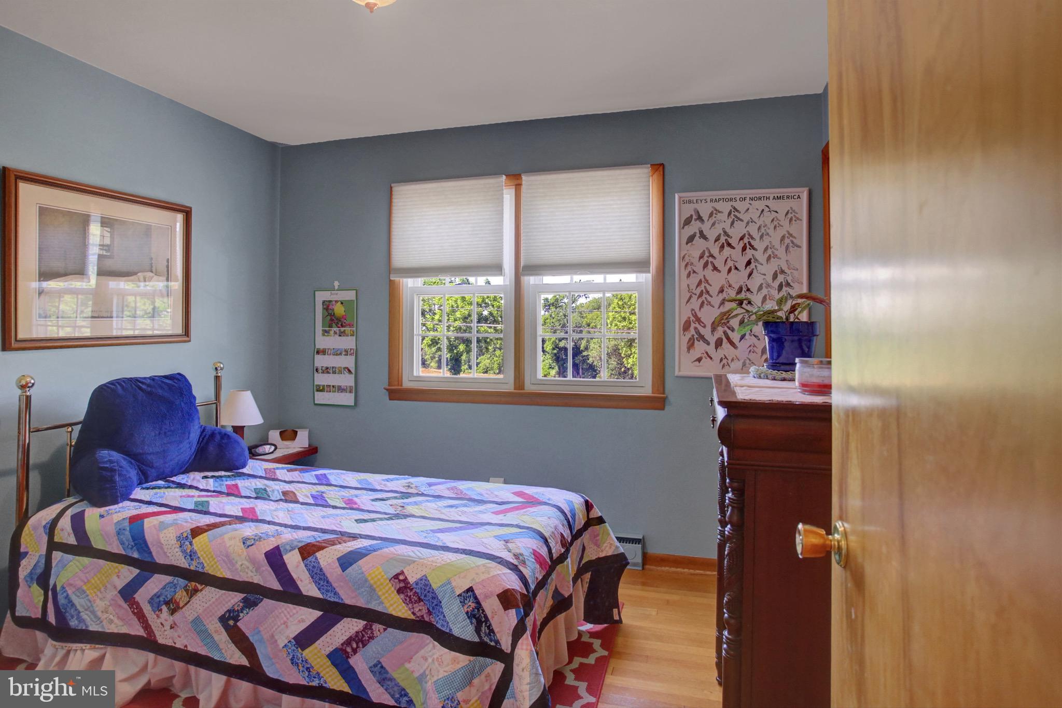
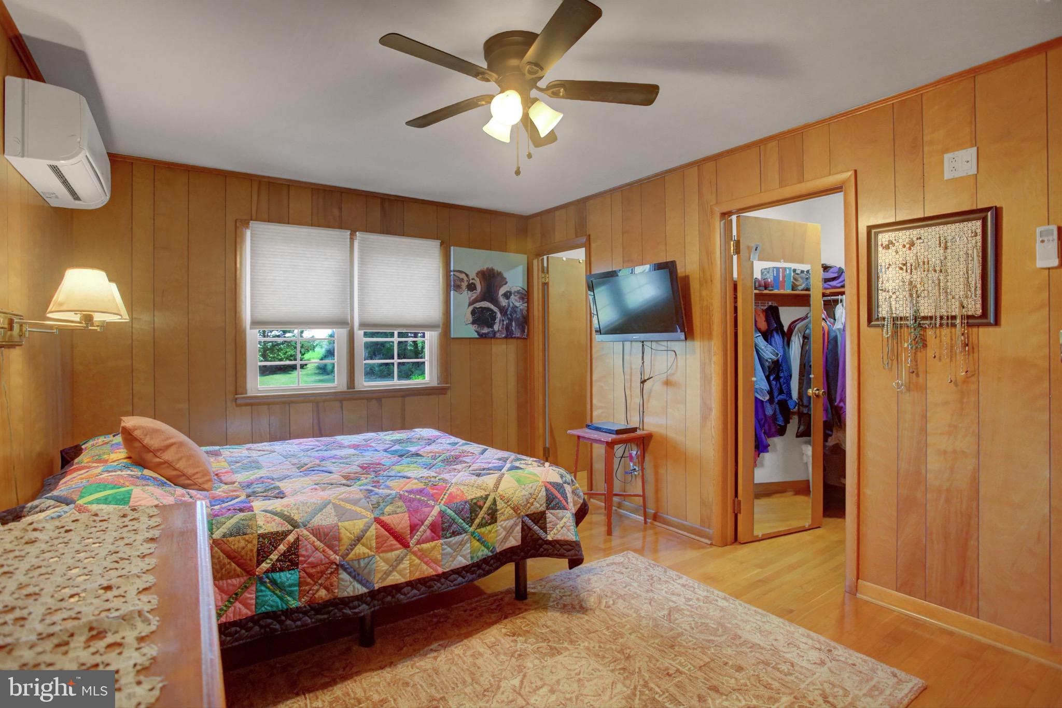
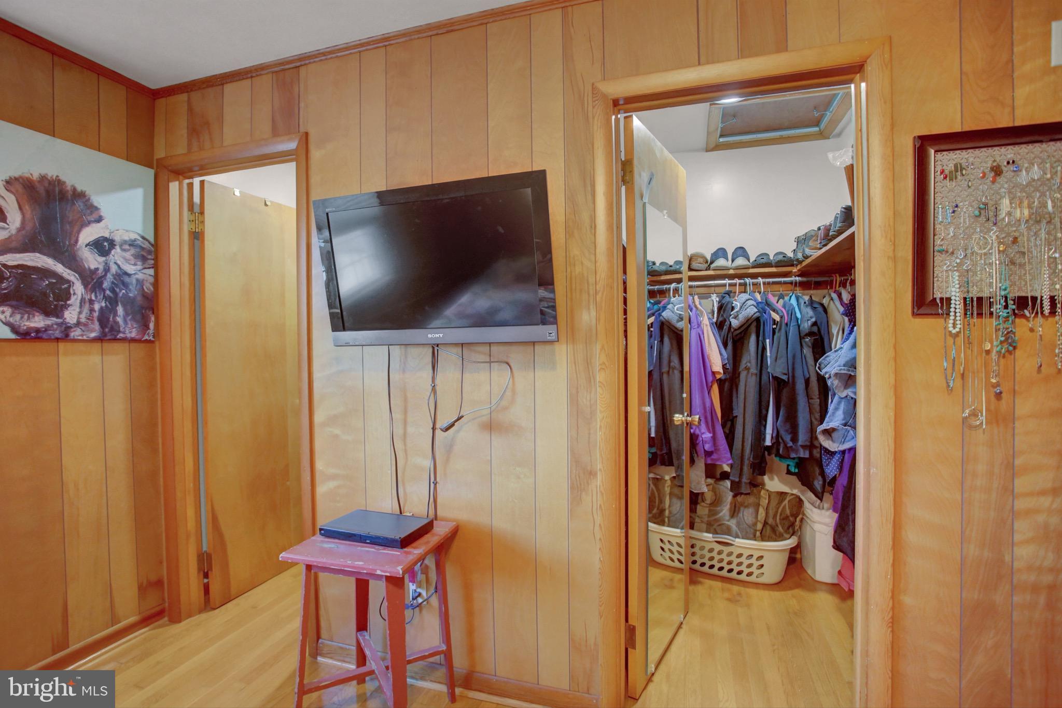
The spacious primary bedroom boasts 2 large walk-in closets, providing plenty of storage space. Large windows to fill the room with natural sunlight while showcasing breathtaking views of the surrounding mountains and open fields.
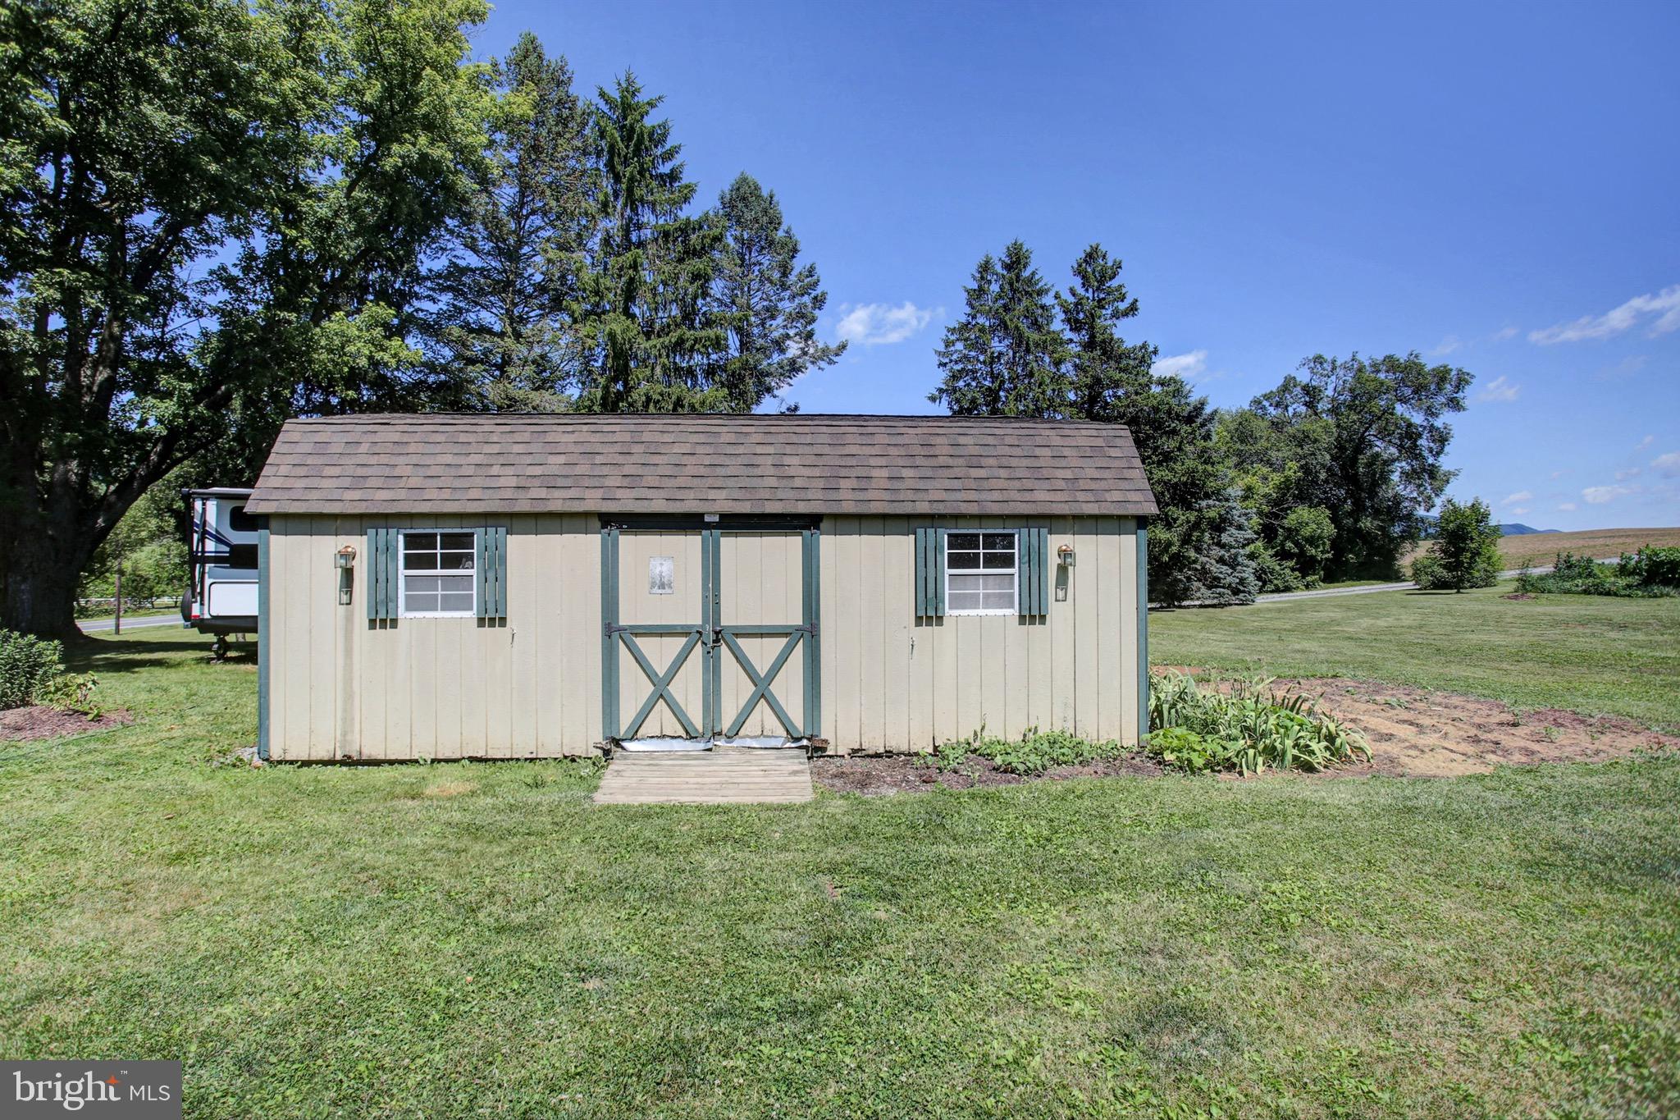
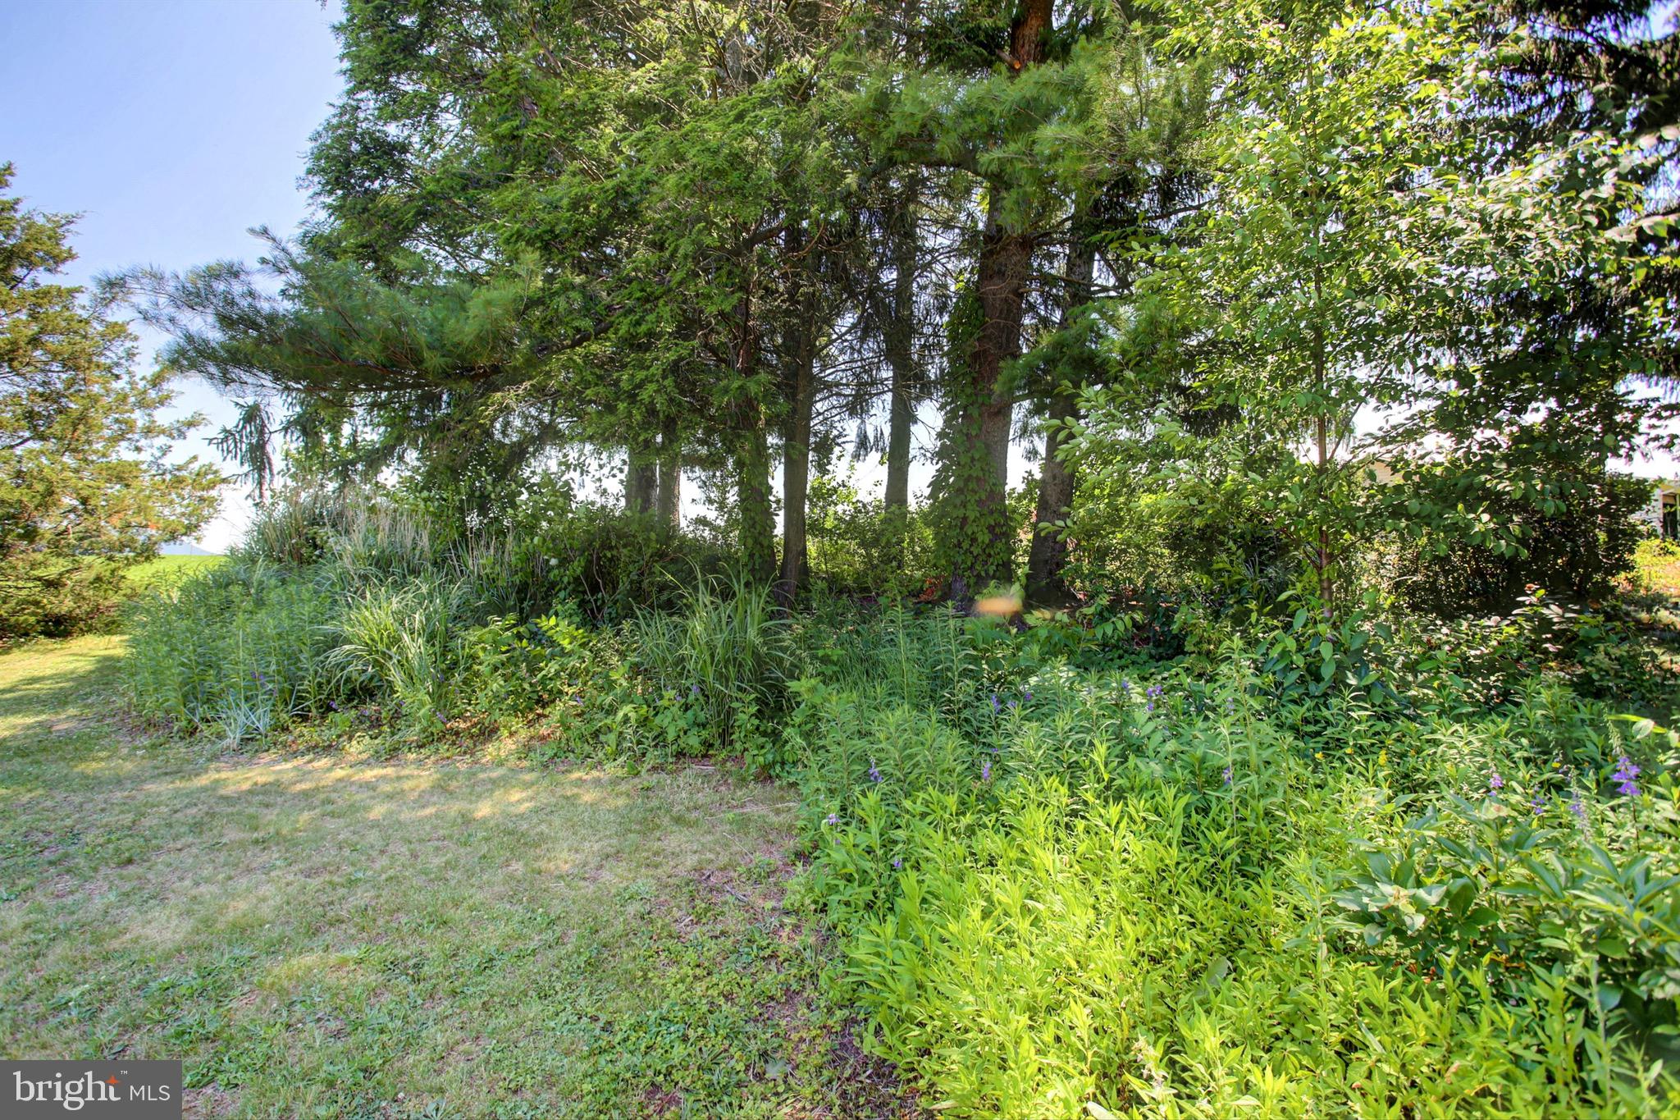
Step outside and enjoy a true nature of lover's paradise with the abundance of beautiful flowers, colorful birds, and butterflies. Whether you're relaxing on the porch, entertaining guest, or simply enjoying the peaceful setting, there's plenty of room for the whole family to spread out and enjoy.
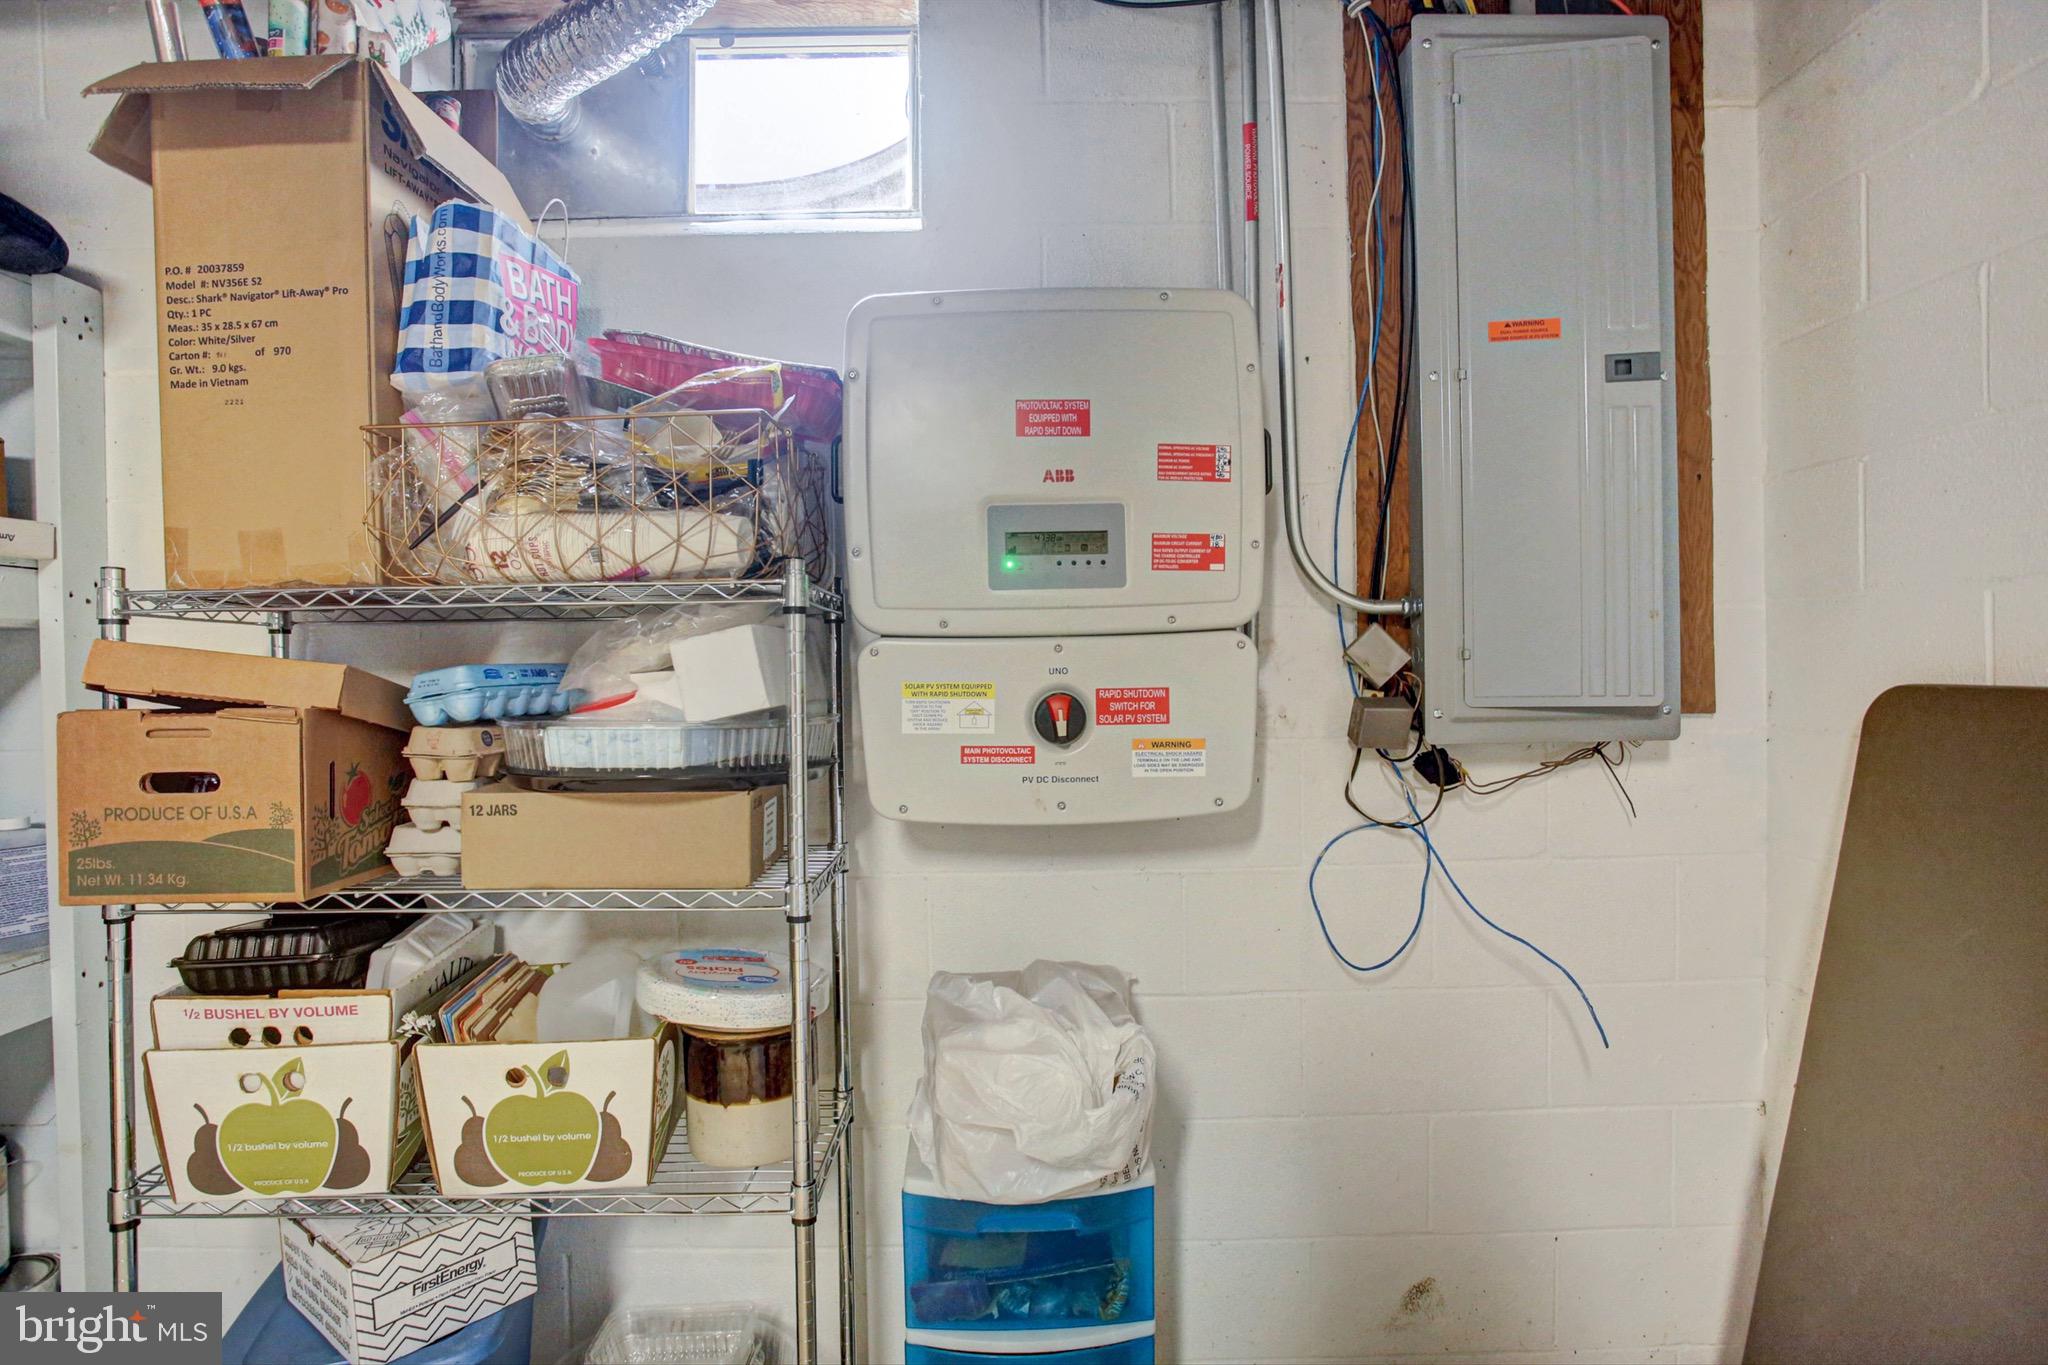
Mini-splits and solar panels are paid for.

Professional pictures coming soon

13361 BUCHANAN TRAIL WEST W

Message successfully sent.

What would you like to know?

What is 3 + 4 ?

I agree to receive email communication and understand I can unsubscribe at any time.

I agree to be contacted by Charis Realty Group via call, email, and text for real estate services. To opt out, you can reply 'stop' at any time or reply 'help' for assistance. You can also click the unsubscribe link in the emails. Message and data rates may apply. Message frequency may vary. Privacy Policy

Related Properties

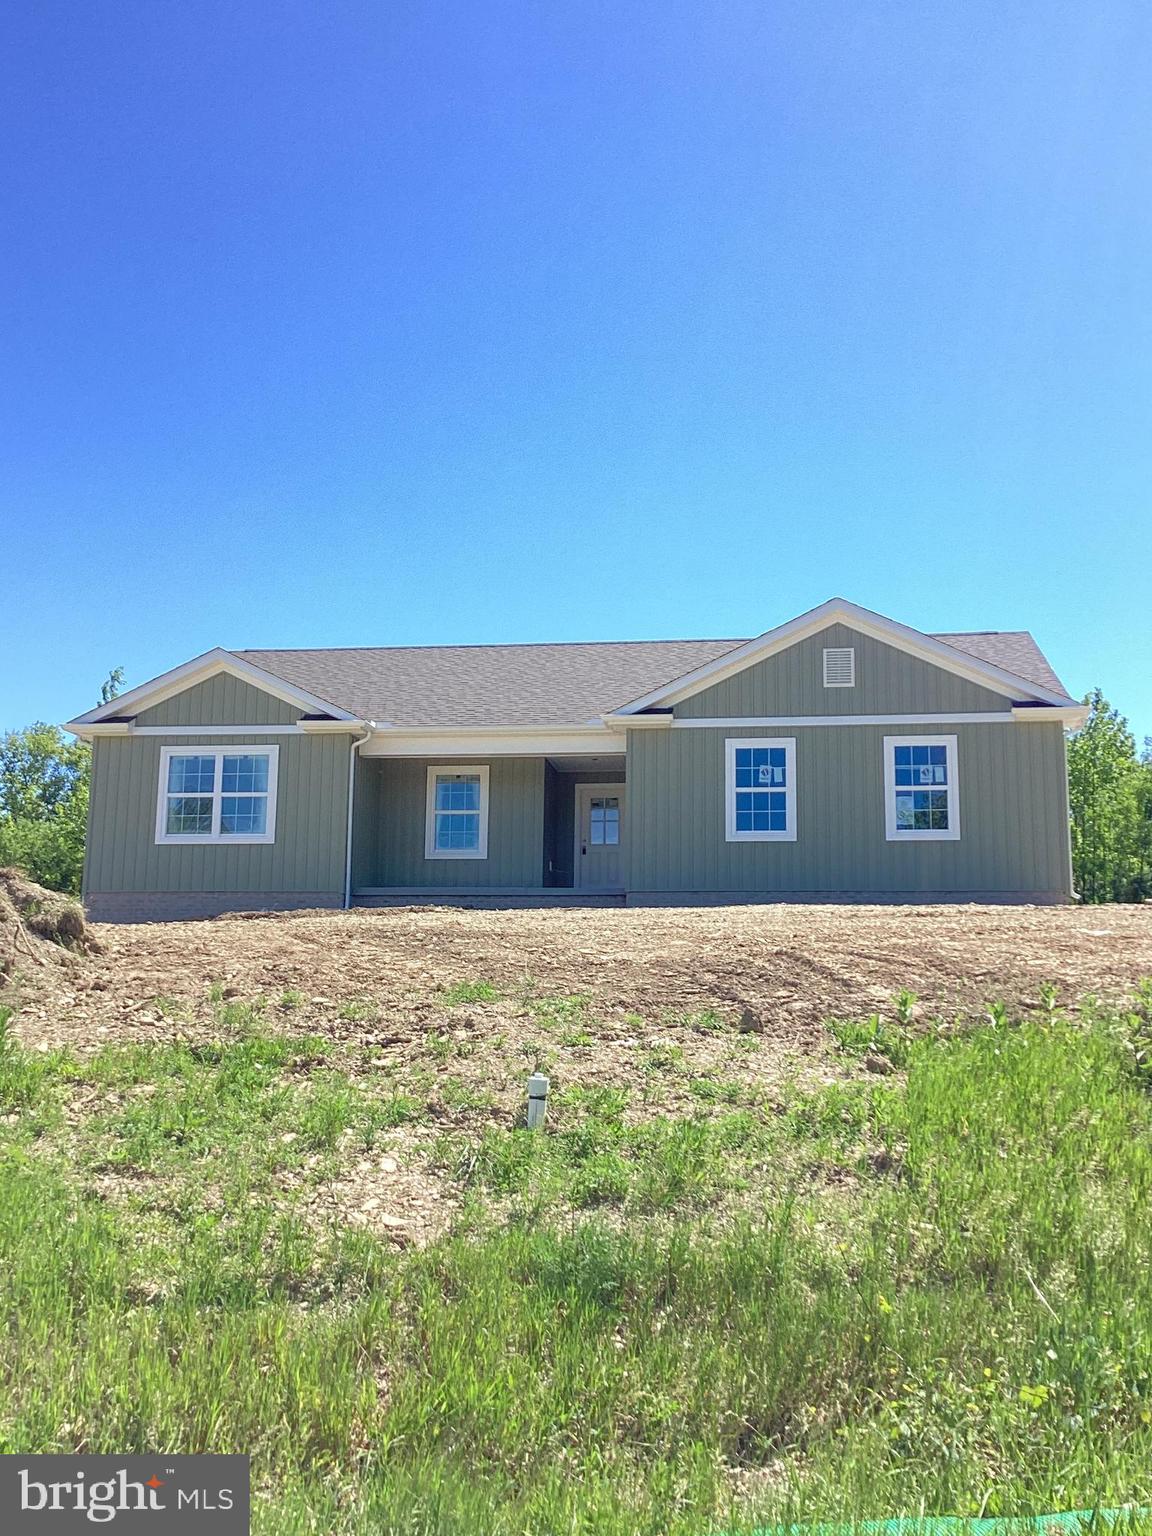
Under Construction (1,518 Sq. Ft.) "Fairfield" Rancher with 3 Bedrooms and 2 baths. LVP Flooring throughout Living Area, & Granite Countertops in Kitchen. Oversized Side-Load 2 Car Garage (500 Sq. Ft.) with 16'X7' Garage Door and Full Unfinished Basement (1,528 Sq. Ft.) with 9 Foot Poured Walls. Construction will be completed by End of July.
#PAFL2032450

MERCERSBURG

10918 DEERWOOD DRIVE

3 Beds

2 Baths

1,518 Sq.Ft.

$399,900

MLS#: PAFL2032450
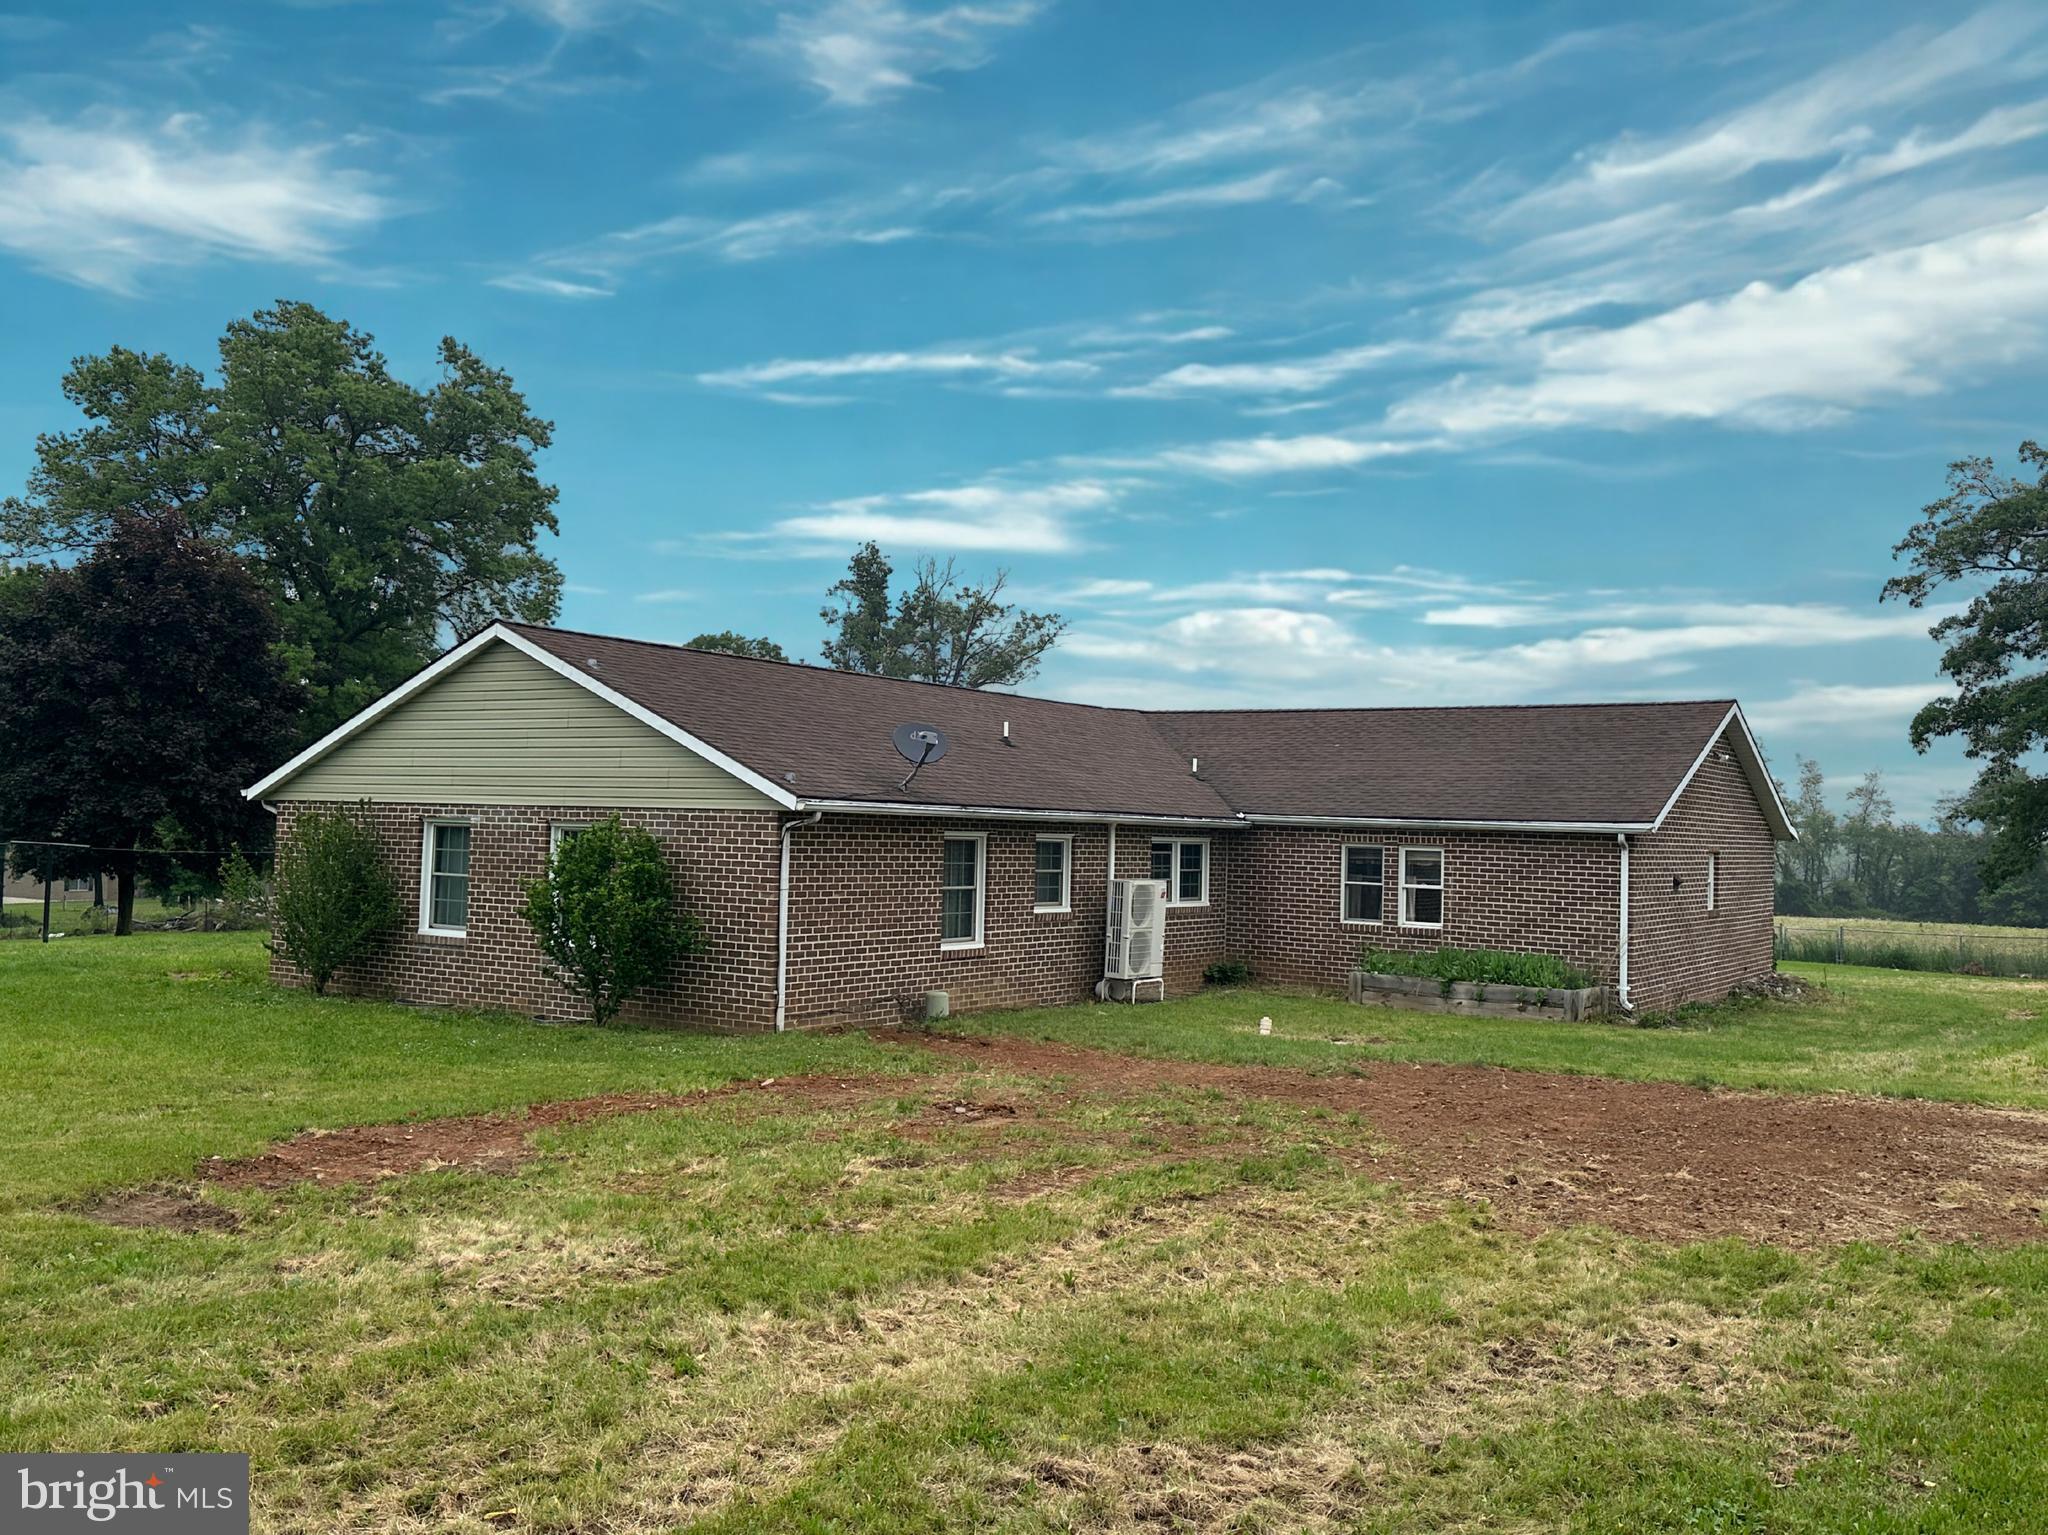
Solid Bones, Real Space, and Room to Make It Yours.
Brick ranchers don't come along often — and this 1988 all-brick home on 2.03 open acres in Franklin County delivers the kind of square footage and durability that's genuinely hard to find at this price. With over 2,500 finished square feet on one level plus a full basement, there's real room to live, work, and spread out.
The standout is the 19x28 kitchen — anchored by a large island, custom raised-panel cabinetry, double oven, propane cooktop, and recessed lighting. There's plenty of space to add appliances and make it entirely your own. The living room features a quality wood stove and wood wainscoting, creating a warm, inviting gathering space.
Major systems have been addressed: a 2021 Mitsubishi heat pump provides both heating and central air, 14 replacement windows were installed that same year, and a whole-house re-plumb was completed in 2025. The 33x8 covered front porch overlooks a fully chain-link fenced lot — practical for your pets, or simply enjoying the open countryside.
This property is priced for buyers who recognize value and are ready to add their own finishing touches. Conventional and cash financing. Schedule your private tour today.
#PAFL2035028

MERCERSBURG

13789 BUCHANAN TRAIL W

3 Beds

1 Baths

2,520 Sq.Ft.

$284,900

MLS#: PAFL2035028
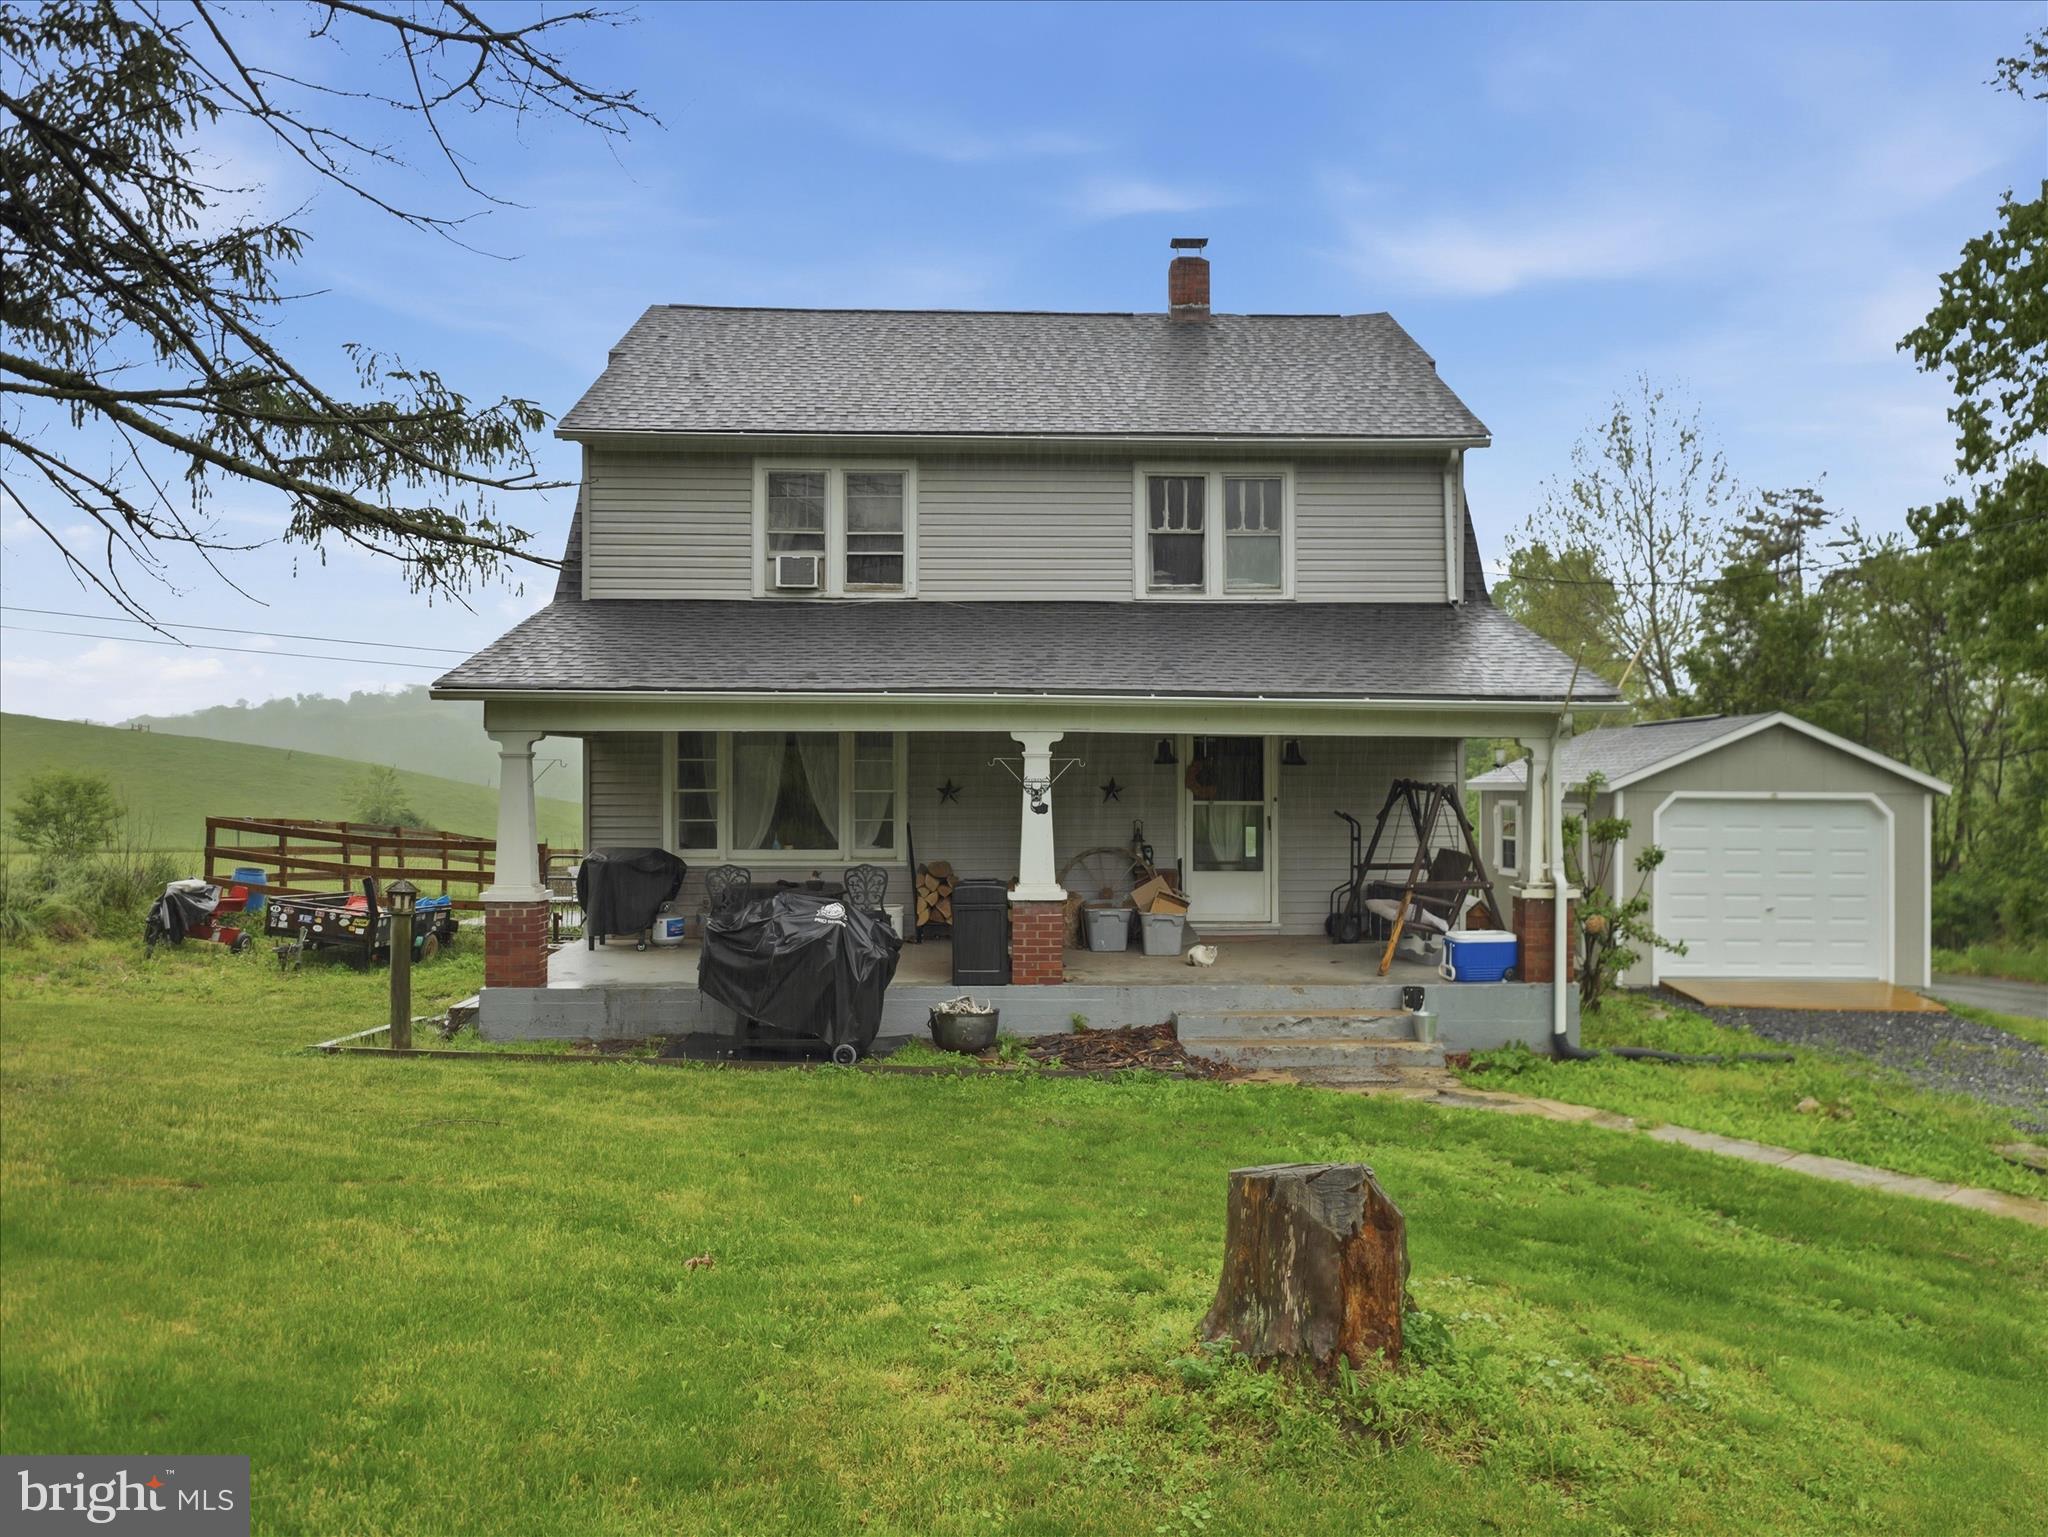
**BRAND NEW WELL** COUNTRY! PRIVATE! LAND! Mooooo - OINK - Baaaaaa; HOME IS HERE!! This Cape / Farm / Cottage Style House sits on 2.39 AC in the Clutch of Cove Valley!! Privacy is Key - & we have just Unlocked the Door!! My Country Seller is saying "Goodbye Mountain Retreat" to Join Homes; so SNAG IT ON UP!! EVERYTHING LARGE EXPENSE HAS BEEN DONE; 2022: New Roof, Water Heater, Furnace Upgrade, Basement Windows, & MORE! DON'T Beat Up an Ole' County Veteran for allowing the Hound Dogs to Run Roost, Needing to Paint, and Cosmetic Touches throughout; We know - the next Owner will SHINE this Mountain Belle on up! BUT What does She Have???; (4) Boastful Bedrooms, 1.5 Bath, Office, Woodstove, LARGE Living Room, Sep. Formal Dining, and a Basement that's a Workshop HEAVEN!! ROOM TO GROW; Literally - Garden, Family, Hobbies, Etc.! Goats, Chickens, Dogs, You NAME it; BRING IT!!! Going Home will NEVER be the SAME - you get to Gaze at the Mountainside Amazingness every time you Escape Society and go HOME! PERFECT for a Mini Farmette!!! We Welcome YOU Home!!
#PAFL2035012

MERCERSBURG

11125 SYLVAN DRIVE

4 Beds

1 Baths

1,460 Sq.Ft.

$289,900

MLS#: PAFL2035012
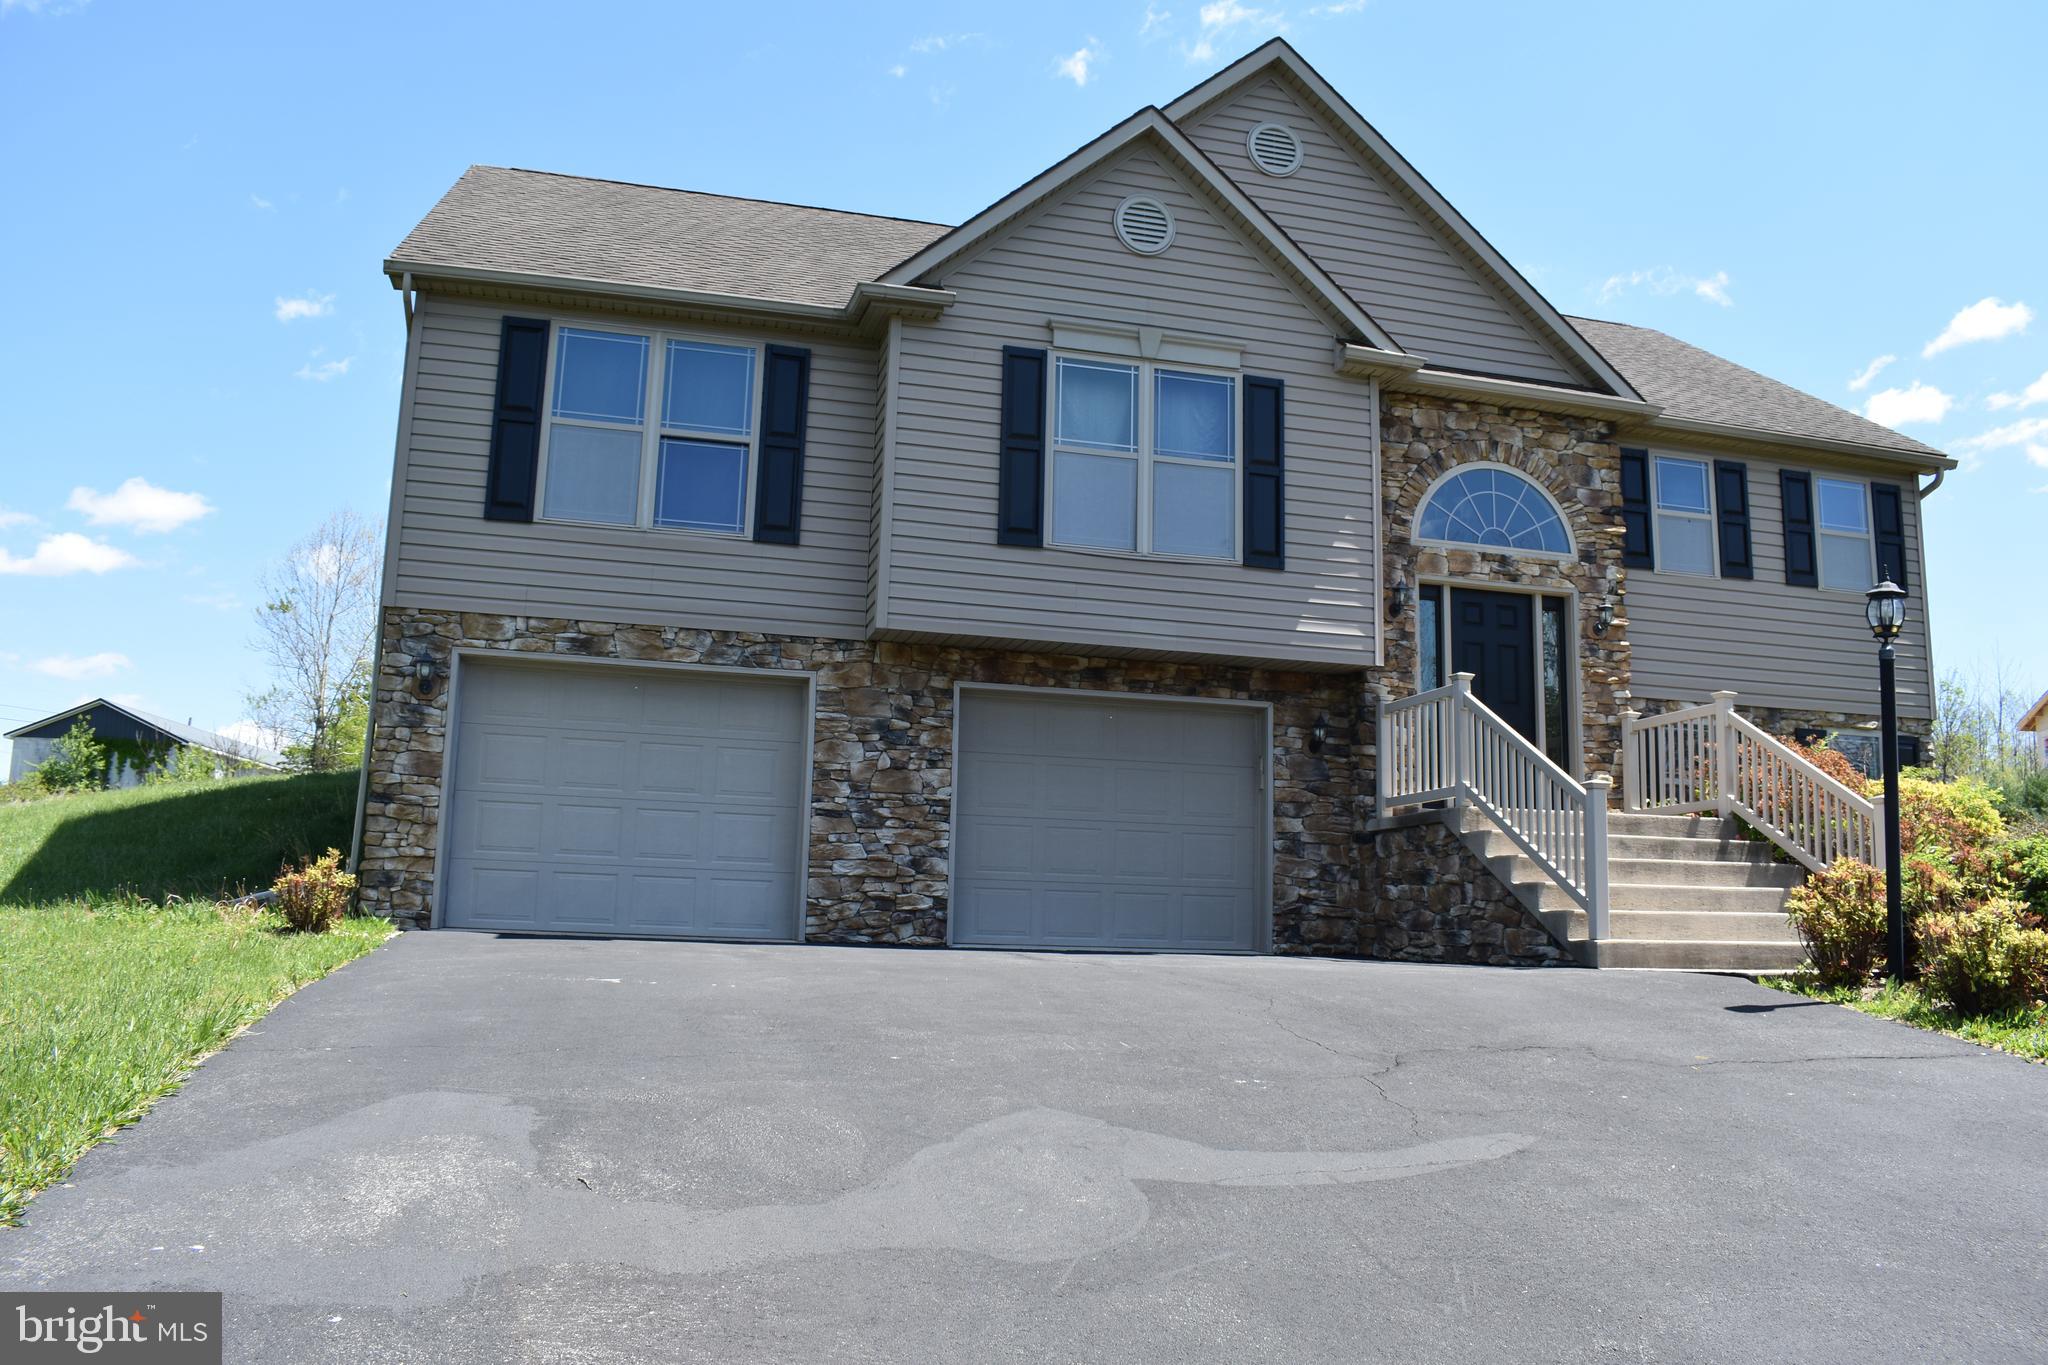
Beautiful spacious home with awesome mountain views!  Gas fireplace in living room.  Conveniently located - 10 minute to Mercersburg,, 15 to Interstate 70/Clear Spring, MD,  20 minutes to Greencastle/Interstate 81 .
#PAFL2034512

MERCERSBURG

10912 DEERWOOD DRIVE

3 Beds

3 Baths

2,144 Sq.Ft.

$349,000

MLS#: PAFL2034512
Just Steps From Ski Resort, Pool, Hot Tub, and Tennis Court.

Nestled in the Serene Whitetail Resort Community, This Charming 3-Bedroom, 2-Bathroom, First-Floor, Fully Furnished Condo Offers a Perfect Blend of Comfort and Style.

Built in 2005, the Home Features an Inviting Open Floor Plan That Seamlessly Connects the Living, Dining, and Kitchen Areas, Making It Ideal for Both Relaxation and Entertaining.

Step Inside to Discover Beautiful Hardwood Floors That Add Warmth Throughout.

The Spacious Living Area Is Anchored by a Cozy Gas Fireplace, Perfect for Those Chilly Evenings, and Extra-Tall Windows That Flood the Space With Natural Light.

The Well-Appointed Kitchen Boasts Modern Appliances, Including a Built-In Microwave, Dishwasher, and Electric Range, Ensuring Meal Prep Is a Breeze.

Enjoy the Convenience of a Main Floor Laundry With Both Washer and Dryer Included.

Retreat to the Primary Suite, Complete With a Luxurious En-Suite Bath and a Generous Walk-In Closet, Providing Ample Storage for Your Belongings.

Two Additional Bedrooms Offer Flexibility for Guests or a Home Office.

Enjoy Your Morning Cup of Coffee on the Private Screened-In Rear Patio.

It's the Perfect Way to Start Your Day, Listening to the Birds and Enjoying the Crisp Mountain Air.

While Famous for Winter Skiing, This Community Truly Shines Year-Round!

As a Resident, You'll Have Full Access to Whitetail Resort Community’s Premium Amenities, Including a Sparkling Saltwater Swimming Pool, Hot Tub, and Tennis Courts.

Nature Lovers Will Thrive With Endless Hiking and Biking Trails, Fishing, Golfing, and Hunting Opportunities Just Minutes Away.

With Included Maintenance Services and a Prime Location, This Home Is Not Just a Residence; It's a Lifestyle.

Experience the Perfect Blend of Comfort, Convenience, and Community in This Delightful Property.
#PAFL2034936

MERCERSBURG

14101 BARBERRY CIRCLE 402

3 Beds

2 Baths

1,470 Sq.Ft.

$299,900

MLS#: PAFL2034936

 - property

Send a message

Message successfully sent.

Your message

What is 3 + 4 ?

Reason for contacting?

I agree to receive email communication and understand I can unsubscribe at any time.

I agree to be contacted by Charis Realty Group via call, email, and text for real estate services. To opt out, you can reply 'stop' at any time or reply 'help' for assistance. You can also click the unsubscribe link in the emails. Message and data rates may apply. Message frequency may vary. Privacy Policy

Sign Out

Virtual Assistant

Would you like to take the next step with this property? We can help you schedule a showing or virtual tour, or send you more details.

Yes, I would like more information.

Thank You for Your Reply, One of Our Agents will contact you as soon as possible

No, maybe later.

Thank you, you can always contact me via email, phone number or through the contact form.

Realhub AI

Lucy - Your AI-Powered Realtor

Update Your Temporary Password

Personalize your search

Enter your email and we'll notify you immediately when new listings match what you're looking for.

or enter email address

Already have an account ? Login here

Continue your home search

I agree to receive communications and understand I can unsubscribe at any time.

I agree to be contacted by Charis Realty Group via call, email, and text for real estate services. To opt out, you can reply 'stop' at any time or reply 'help' for assistance. You can also click the unsubscribe link in the emails. Message and data rates may apply. Message frequency may vary. Privacy Policy

Already have an account ? Login here

We use cookies

We use cookies primarily for analytics to enhance your experience. By accepting, you agree to our use of these cookies. You can manage your preferences or learn more about our cookies policy.