


Property
Beds
3
Full Baths
1
1/2 Baths
1
Year Built
1920
Sq.Footage
1,368
Small-Town Charm, Modern Improvements! Enjoy the best of Sellersville from this charming 1920 home, where small-town living means having so much to enjoy right outside your door! Take a stroll to nearby Lenape Park for fishing, walking, biking, and scenic trails, or spend a summer afternoon at the community swimming pool at Melo Park. Enjoy local restaurants, shopping, concerts, festivals, holiday parades, and the year-round community events that make this area such a wonderful place to live. The home itself is filled with character, beginning with an inviting covered front porch, the perfect spot for morning coffee or relaxing at the end of the day. Step inside and discover beautiful hardwood floors and a striking original staircase that creates a memorable first impression. The comfortable living and dining rooms offer plenty of space for everyday living and entertaining, while the updated, well-equipped kitchen leads to a convenient mudroom with laundry facilities. Upstairs you'll find three bedrooms, a spacious full bathroom, and additional closet storage. A full unfinished basement provides plenty of room for storage, while the outdoor patio offers a peaceful place to unwind and enjoy the country-like setting. Many of the big-ticket improvements have already been addressed! Updates include a new roof in 2020, basement waterproofing with French drains and a sump pump in 2019, a new instant on gas boiler and hot water heater in 2021, and an updated electrical panel in 2022. Investors, there's possible opportunity here too! The property is zoned for potential multifamily use. Buyers should consult directly with Sellersville Borough zoning officials to confirm permitted uses. Whether you're looking for a charming place to call home or a property with additional investment potential, this one is worth exploring. Enjoy the character of an established borough neighborhood, the convenience of nearby recreation and dining, and the welcoming traditions of the local community. Schedule your private showing and discover the possibilities!
Features & Amenities
Interior
-
Total Bedrooms
3
-
Bathrooms
1
-
1/2 Bathrooms
1
-
Above Grade Finished Area
1368.0
-
Basement YN
YES
-
Cooling YN
YES
-
Cooling
Wall Unit(s), Electric
-
Fireplace YN
NO
-
Heating YN
YES
-
Heating
Natural Gas, Radiant
-
Pet friendly
N/A
Exterior
-
Garage
No
-
Construction Materials
Frame
-
Parking
Driveway
-
Patio and Porch Features
Patio
-
Pool
No
-
Waterfront YN
NO
Area & Lot
-
Lot Size(acres)
0.25
-
Lot Size(square feet)
10,864
-
Property Type
Residential
-
Property Sub Type
Single Family Residence
-
Architectural Style
Traditional
Price
-
Sales Price
$349,900
-
Tax Amount
$3,591
-
Financing Options
Cash, Conventional, FHA
-
Sq. Footage
1,368
-
Price/SqFt
$255
HOA
-
Association
No
School District
-
Elementary School
N/A
-
Middle School
N/A
-
High School
PENNRIDGE
Property Features
-
New Construction
NO
-
Foundation Details
Block
-
Senior Community YN
NO
-
Sewer
Public Sewer
-
Tax Lot
070
-
Water Source
Public
Schedule a Showing
Showing scheduled successfully.
Mortgage calculator
Estimate your monthly mortgage payment, including the principal and interest, property taxes, and HOA. Adjust the values to generate a more accurate rate.
Your payment
Principal and Interest:
$
Property taxes:
$
HOA fees:
$
Total loan payment:
$
Total interest amount:
$
Location
County
BUCKS
Elementary School
Middle School
High School
PENNRIDGE
Listing Courtesy of Gerald J Peklak, RE/MAX Reliance
RealHub Information is provided exclusively for consumers' personal, non-commercial use, and it may not be used for any purpose other than to identify prospective properties consumers may be interested in purchasing. All information deemed reliable but not guaranteed and should be independently verified. All properties are subject to prior sale, change or withdrawal. RealHub website owner shall not be responsible for any typographical errors, misinformation, misprints and shall be held totally harmless.
.webp?size=684x933)
Associate Broker (PA/MD), Branch Manager- Bedford
Betty Everly
Call Betty today to schedule a private showing.

* Listings on this website come from the FMLS IDX Compilation and may be held by brokerage firms other than the owner of this website. The listing brokerage is identified in any listing details. Information is deemed reliable but is not guaranteed. If you believe any FMLS listing contains material that infringes your copyrighted work please click here to review our DMCA policy and learn how to submit a takedown request.© 2024 FMLS.
Related Properties
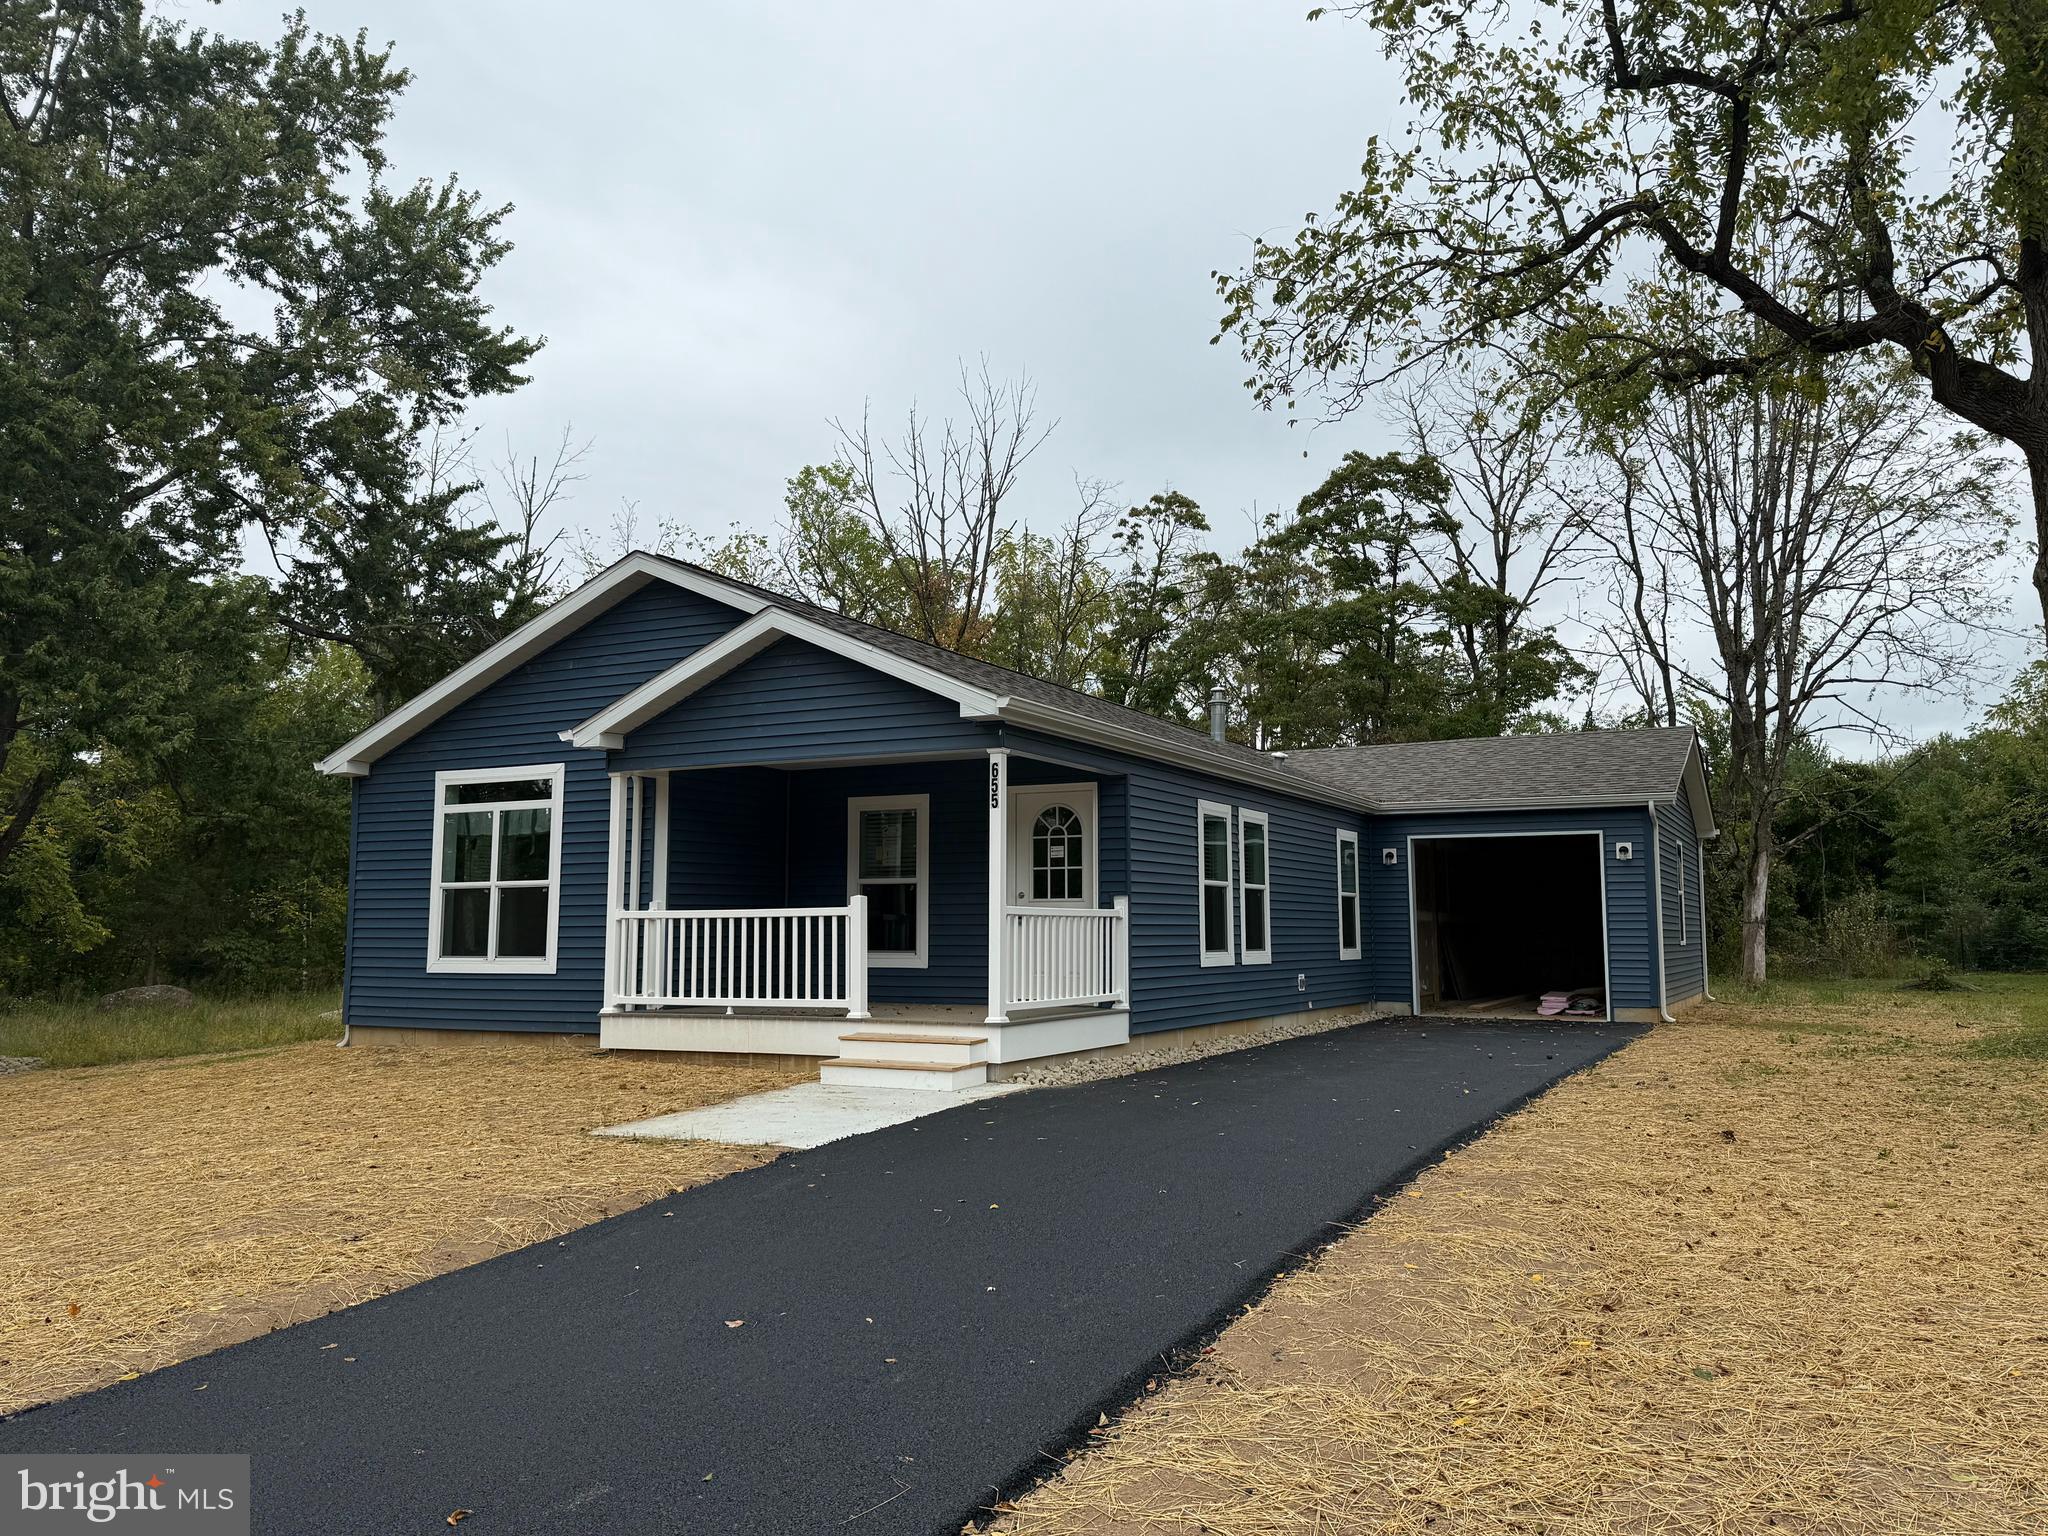
SELLERSVILLE
655 ROSEANNE LANE
3 Beds
2 Baths
1,680 Sq.Ft.
$305,000
MLS#: PABU2099960
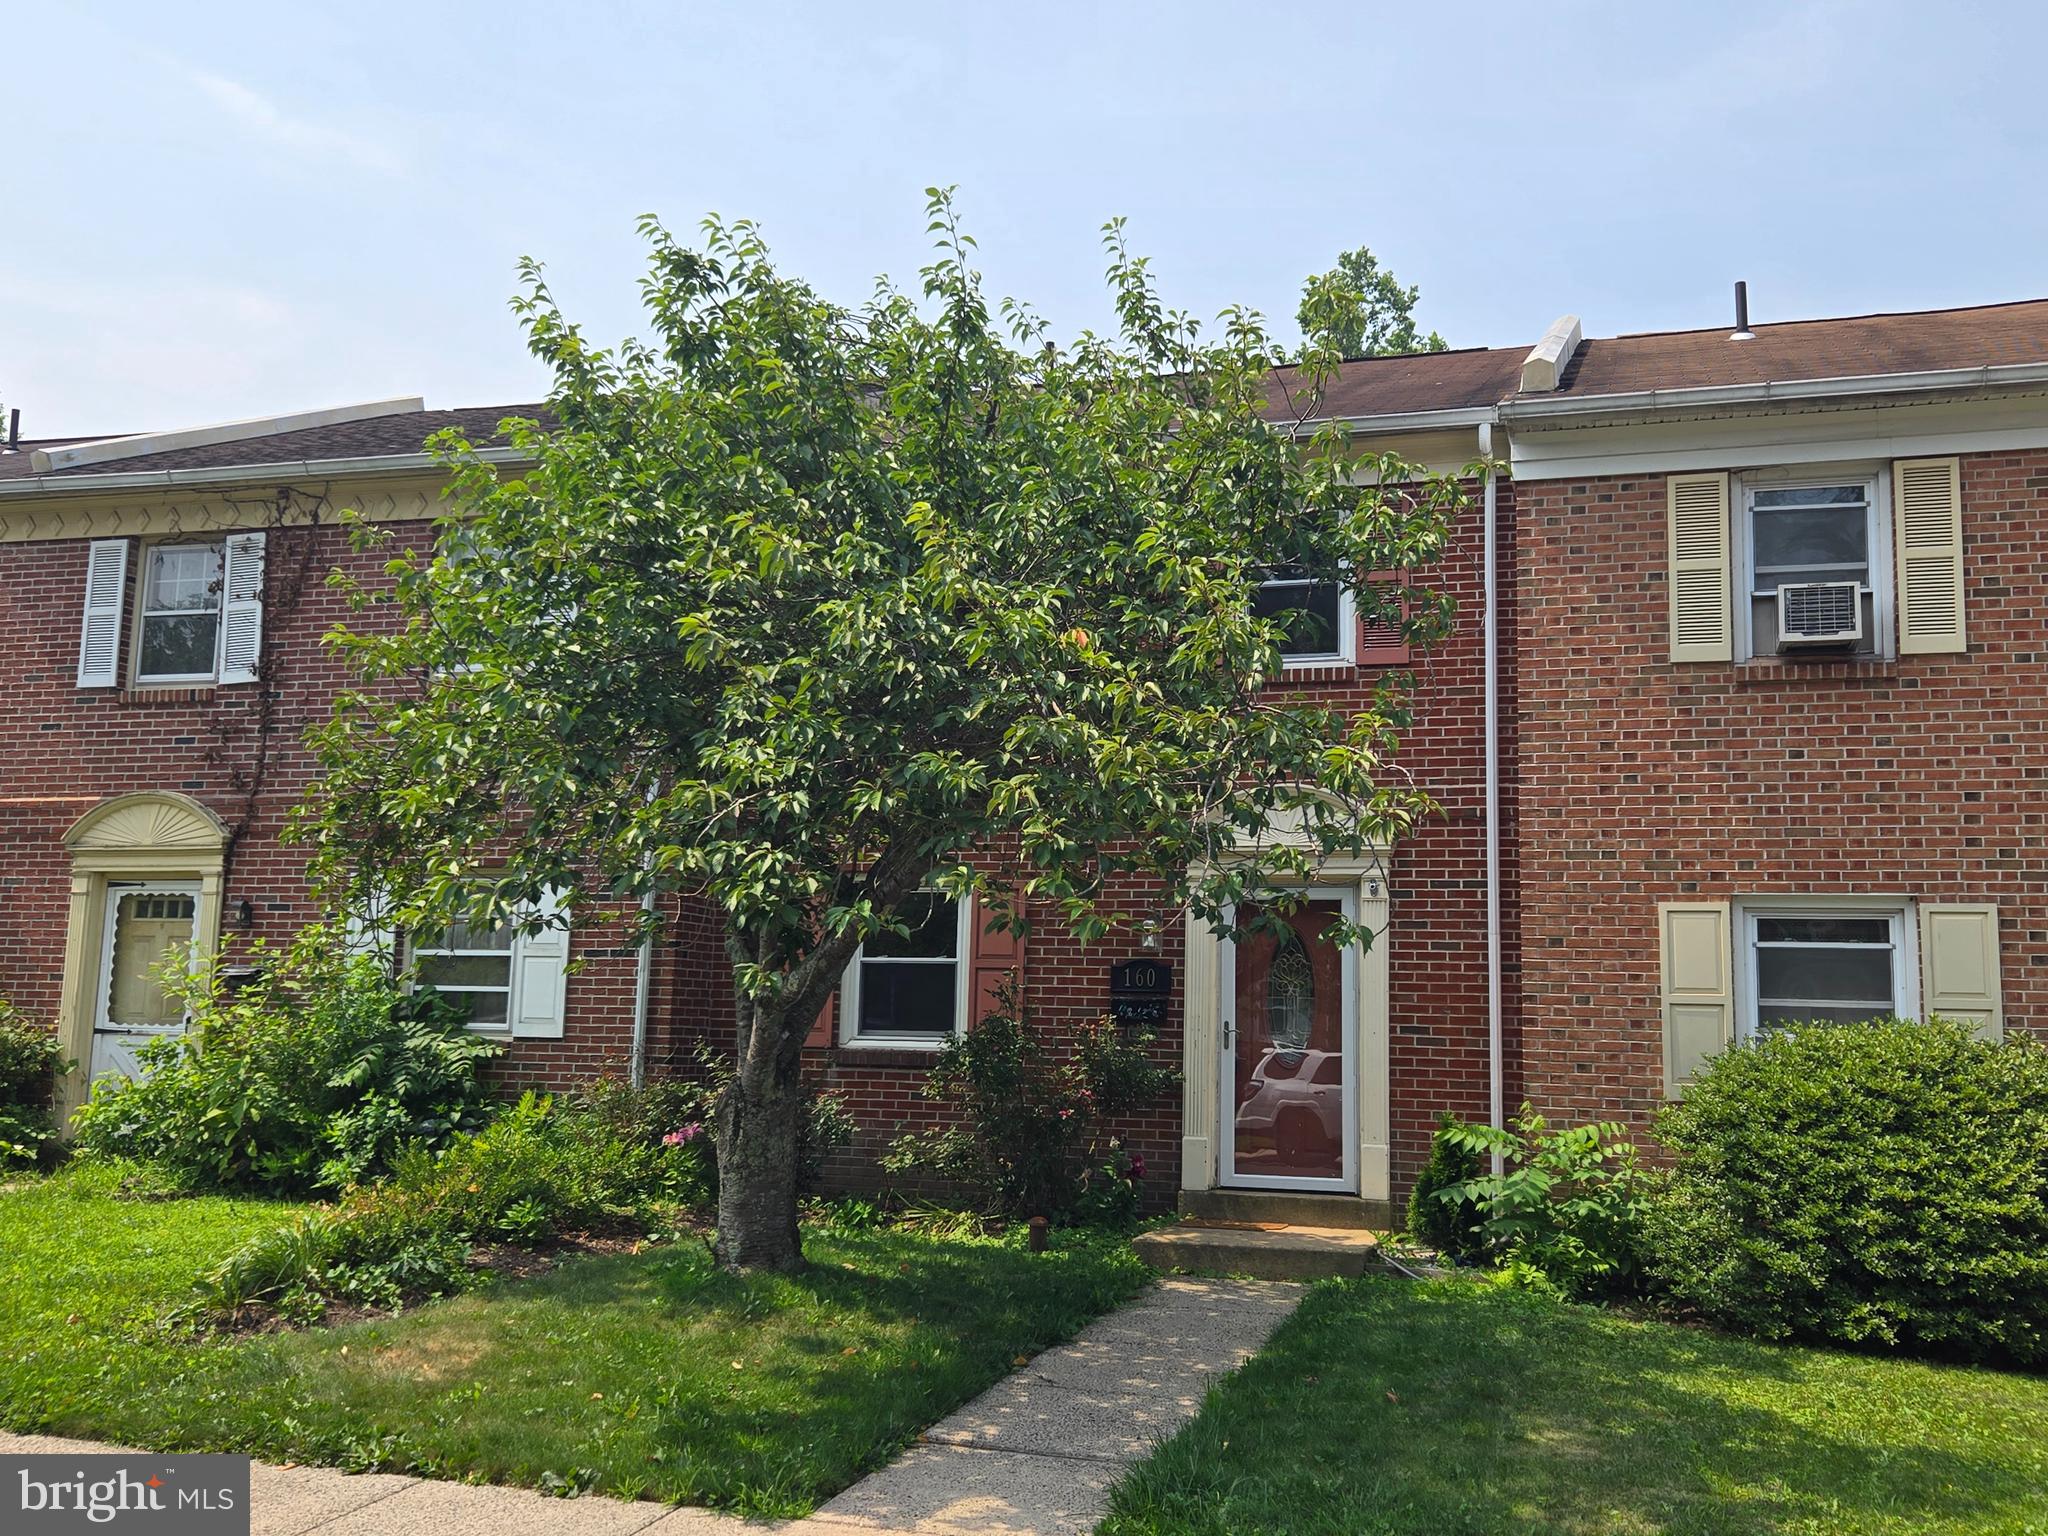
SELLERSVILLE
160 HUGHES AVENUE
3 Beds
1 Baths
1,504 Sq.Ft.
$284,900
MLS#: PABU2127202

SELLERSVILLE
505 HICKORY LANE
2 Beds
1 Baths
1,176 Sq.Ft.
$309,900
MLS#: PABU2121252
.png)