
Property
Beds
3
Full Baths
1
1/2 Baths
None
Year Built
1972
Sq.Footage
1,104
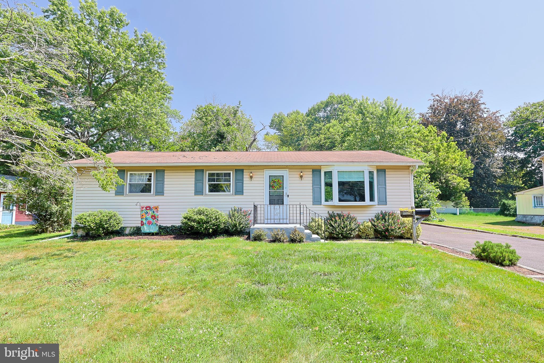
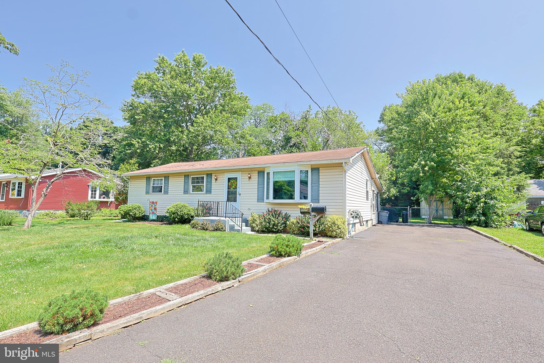
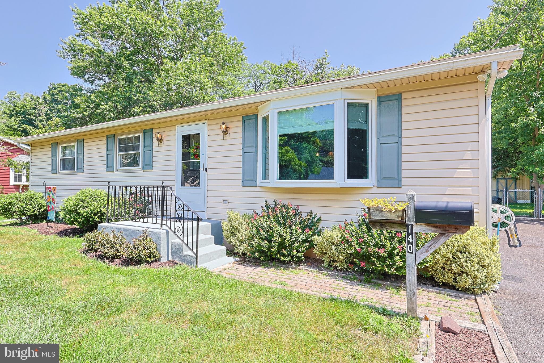
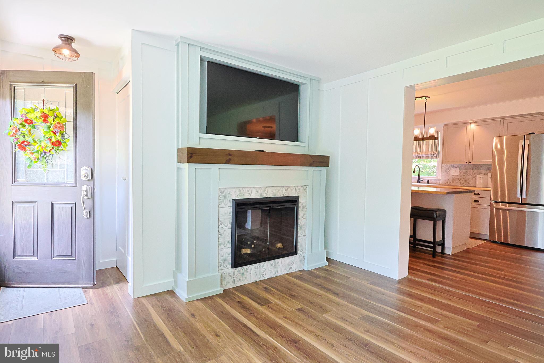
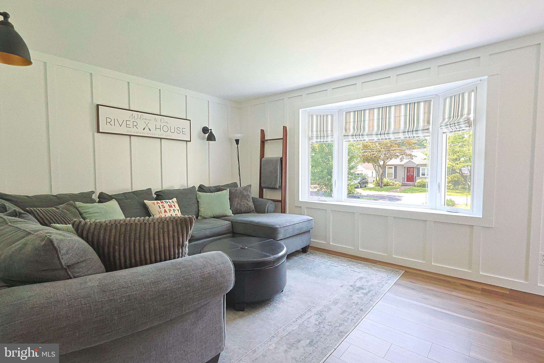
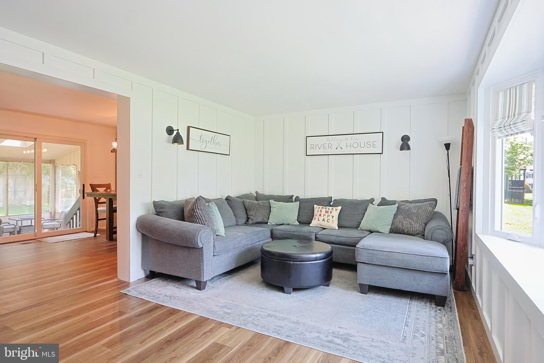
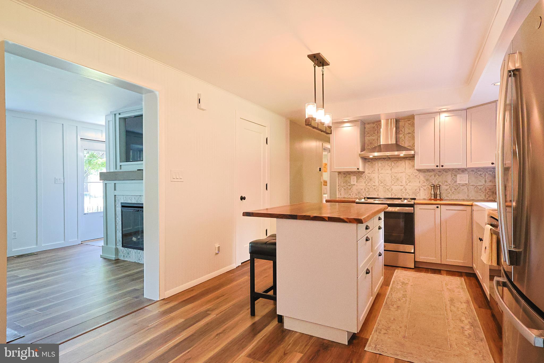
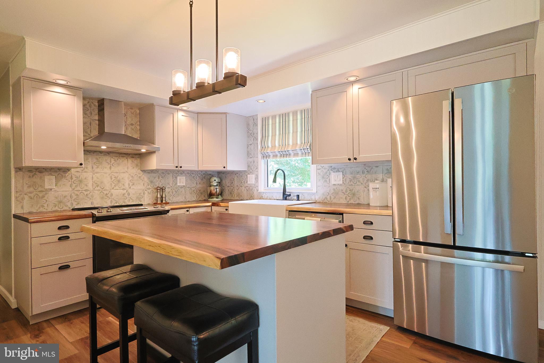
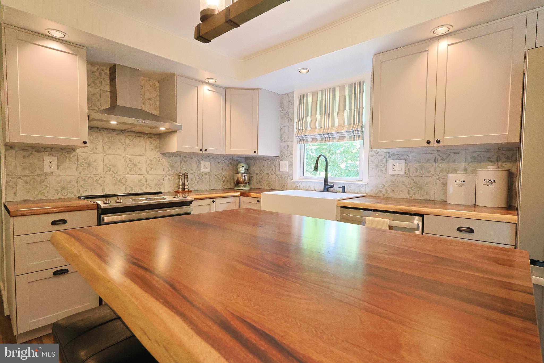
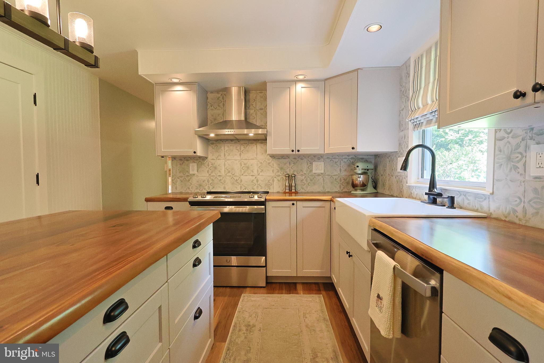
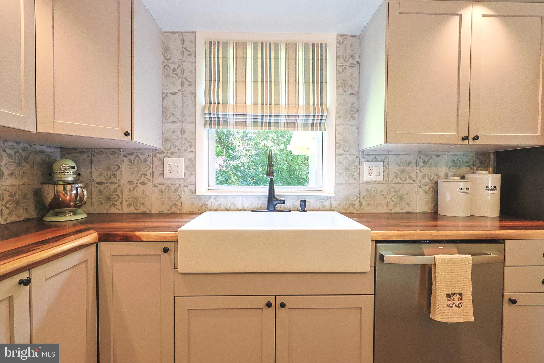
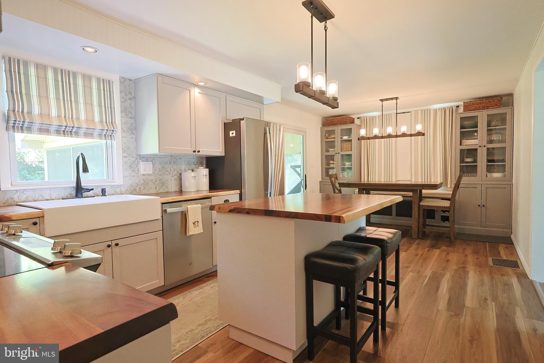
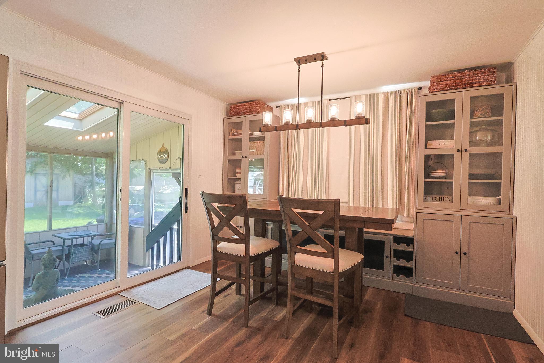
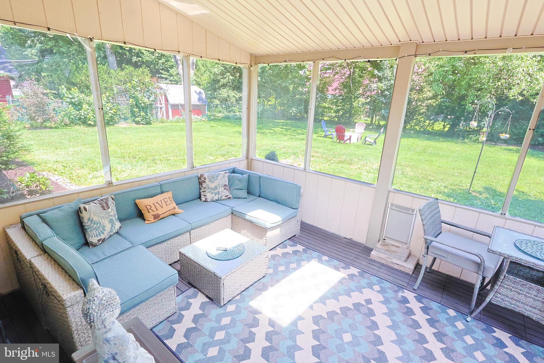
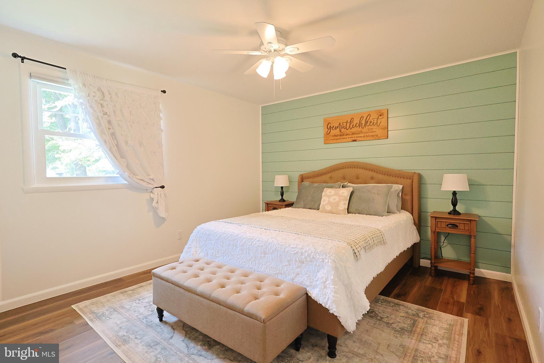
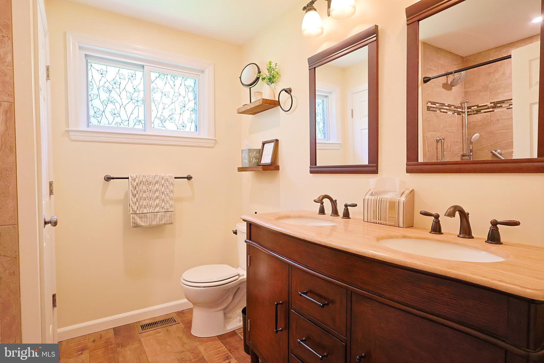
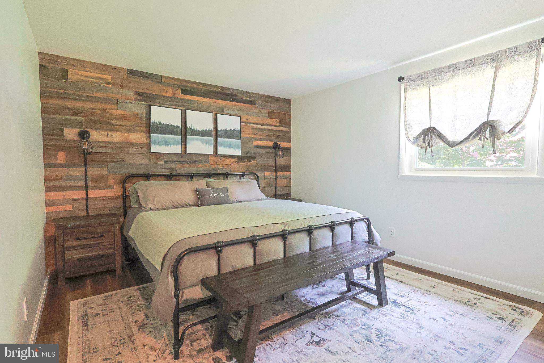
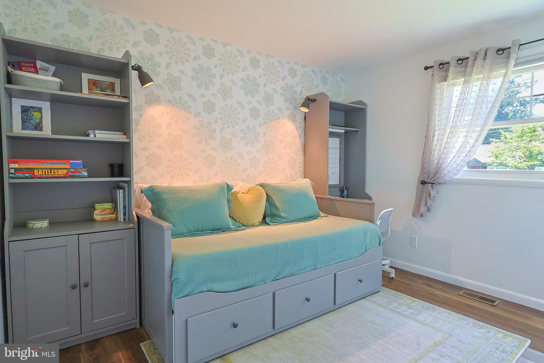
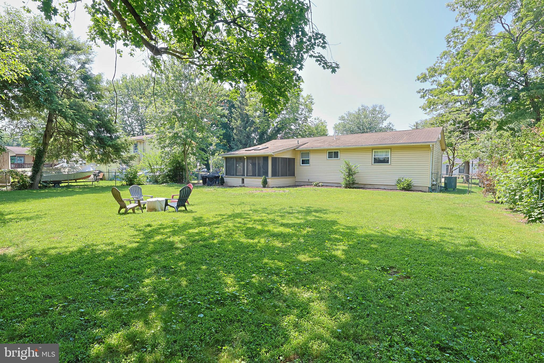
* OPEN HOUSE - FRIDAY 7/10 from 5-7pm * Completely renovated and thoughtfully upgraded, this charming ranch home offers the perfect blend of timeless character and modern comfort in the heart of highly sought-after Yardley Borough. Designed for effortless single-floor living, every detail has been carefully refreshed to create a warm, inviting space you'll love coming home to. ****** At the heart of the home is a beautifully renovated gourmet eat-in kitchen featuring abundant counter space, a center island, and room to gather, making it equally suited for everyday living and entertaining. The home's extensive renovations enhance its character while providing the modern finishes you'll love for years to come. ****** The main level features three comfortable bedrooms and a beautifully updated full bathroom, offering a functional layout that suits a variety of lifestyles. Whether you're looking to downsize, purchasing your first home, or simply seeking the convenience of one-level living, this home provides exceptional versatility without compromising on style or character. ****** Natural light fills the inviting sunroom, creating the perfect setting for morning coffee, a good book, or simply unwinding while overlooking the spacious backyard. Outside, there's ample room for gardening, entertaining, or enjoying time outdoors in a peaceful setting. ****** A full unfinished basement provides abundant storage and exciting possibilities for future expansion, hobby space, or a workshop. ****** Located in one of Bucks County's most desirable communities, this home places you just moments from Yardley Borough's charming downtown, where local shops, restaurants, parks, and everyday conveniences contribute to the area's distinctive small-town appeal. With its quality renovations, inviting character, exceptional kitchen, and outstanding location, this home presents a wonderful opportunity to enjoy comfortable living in a vibrant community. Schedule your private showing today and experience everything this beautifully updated home has to offer.
Features & Amenities
Interior
-
Other Interior Features
Kitchen Island, Recessed Lighting, Crown Molding, Open Floorplan
-
Total Bedrooms
3
-
Bathrooms
1
-
Above Grade Finished Area
1104.0
-
Basement YN
YES
-
Cooling YN
YES
-
Cooling
Central Air, Electric
-
Fireplace YN
YES
-
Heating YN
YES
-
Heating
Electric, Forced Air
-
Main Level Bedrooms
3
-
Pet friendly
Dogs OK, Cats OK, Yes
Exterior
-
Garage
No
-
Construction Materials
Frame
-
Parking
Asphalt, Driveway
-
Patio and Porch Features
Screened, Patio
-
Pool
No
-
Waterfront YN
NO
Area & Lot
-
Lot Size(acres)
0.28
-
Lot Size(square feet)
12000.0
-
Property Type
Residential
-
Property Sub Type
Single Family Residence
-
Architectural Style
Ranch/Rambler
Price
-
Sales Price
$539,900
-
Tax Amount
$5,380
-
Sq. Footage
1, 104
-
Price/SqFt
$489
HOA
-
Association
No
School District
-
Elementary School
N/A
-
Middle School
N/A
-
High School
PENNSBURY
Property Features
-
New Construction
NO
-
Foundation Details
Block
-
Senior Community YN
NO
-
Sewer
Public Sewer
-
Tax Lot
062-003
-
Water Source
Public
Schedule a Showing
Showing scheduled successfully.
Mortgage calculator
Estimate your monthly mortgage payment, including the principal and interest, property taxes, and HOA. Adjust the values to generate a more accurate rate.
Your payment
Principal and Interest:
$
Property taxes:
$
HOA fees:
$
Total loan payment:
$
Total interest amount:
$
Location
County
BUCKS
Elementary School
Middle School
High School
PENNSBURY
Listing Courtesy of Matt Kapusta , EXP Realty, LLC
RealHub Information is provided exclusively for consumers' personal, non-commercial use, and it may not be used for any purpose other than to identify prospective properties consumers may be interested in purchasing. All information deemed reliable but not guaranteed and should be independently verified. All properties are subject to prior sale, change or withdrawal. RealHub website owner shall not be responsible for any typographical errors, misinformation, misprints and shall be held totally harmless.
.webp?size=684x933)
Branch Manager- Bedford
Betty Everly
Call Betty today to schedule a private showing.

* Listings on this website come from the FMLS IDX Compilation and may be held by brokerage firms other than the owner of this website. The listing brokerage is identified in any listing details. Information is deemed reliable but is not guaranteed. If you believe any FMLS listing contains material that infringes your copyrighted work please click here to review our DMCA policy and learn how to submit a takedown request.© 2024 FMLS.
Related Properties
YARDLEY
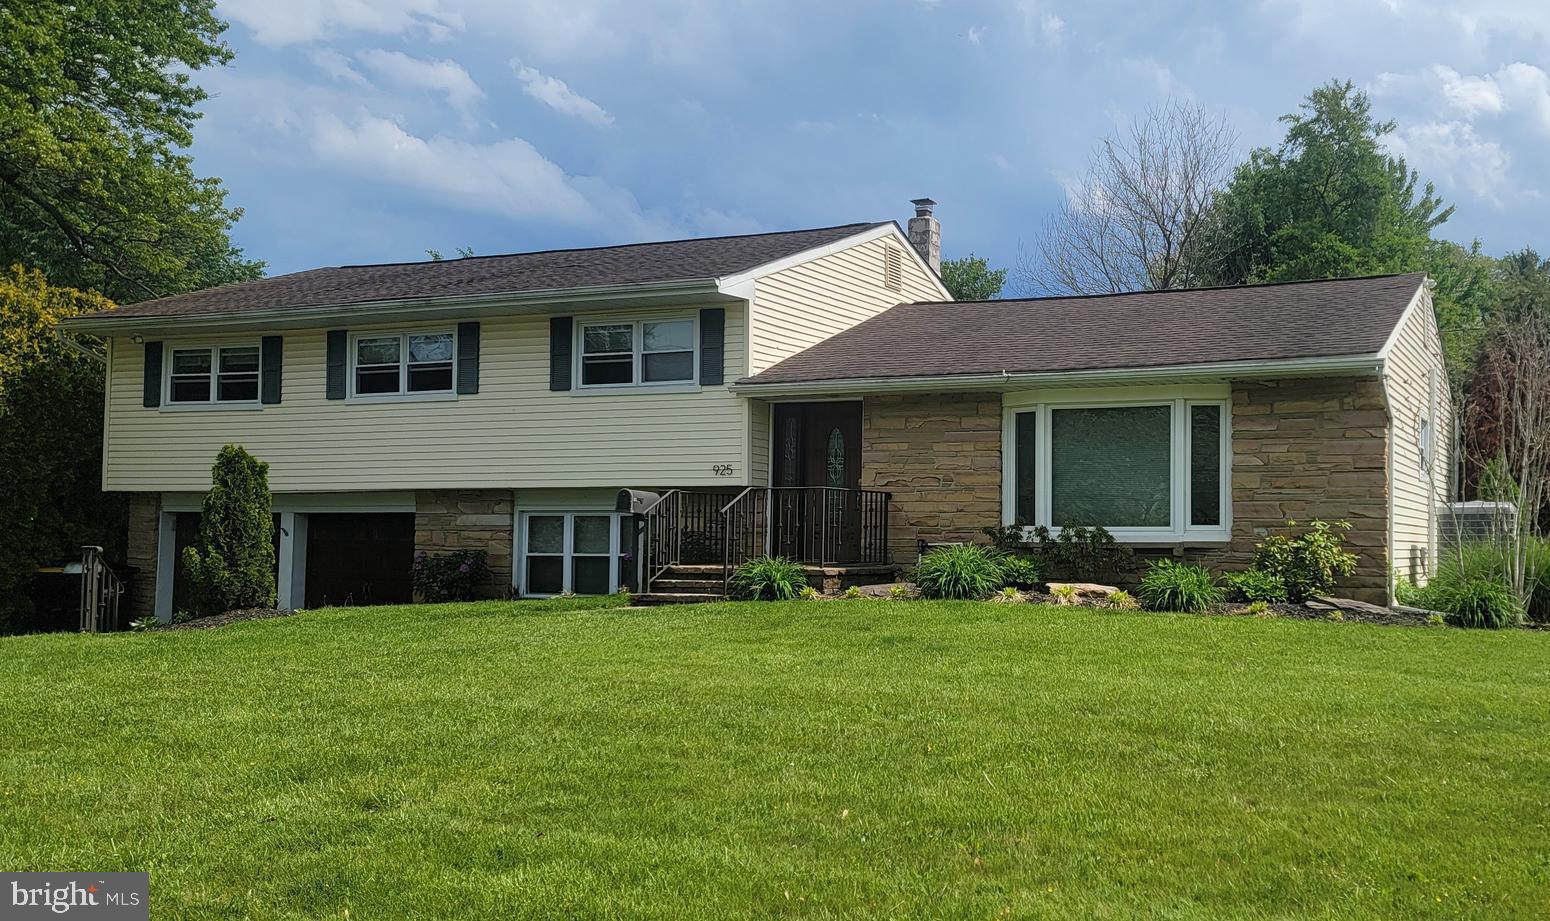
925 BIG OAK ROAD
4 Beds
2 Baths
2,200 Sq.Ft.
$599,900
MLS#: PABU2121288
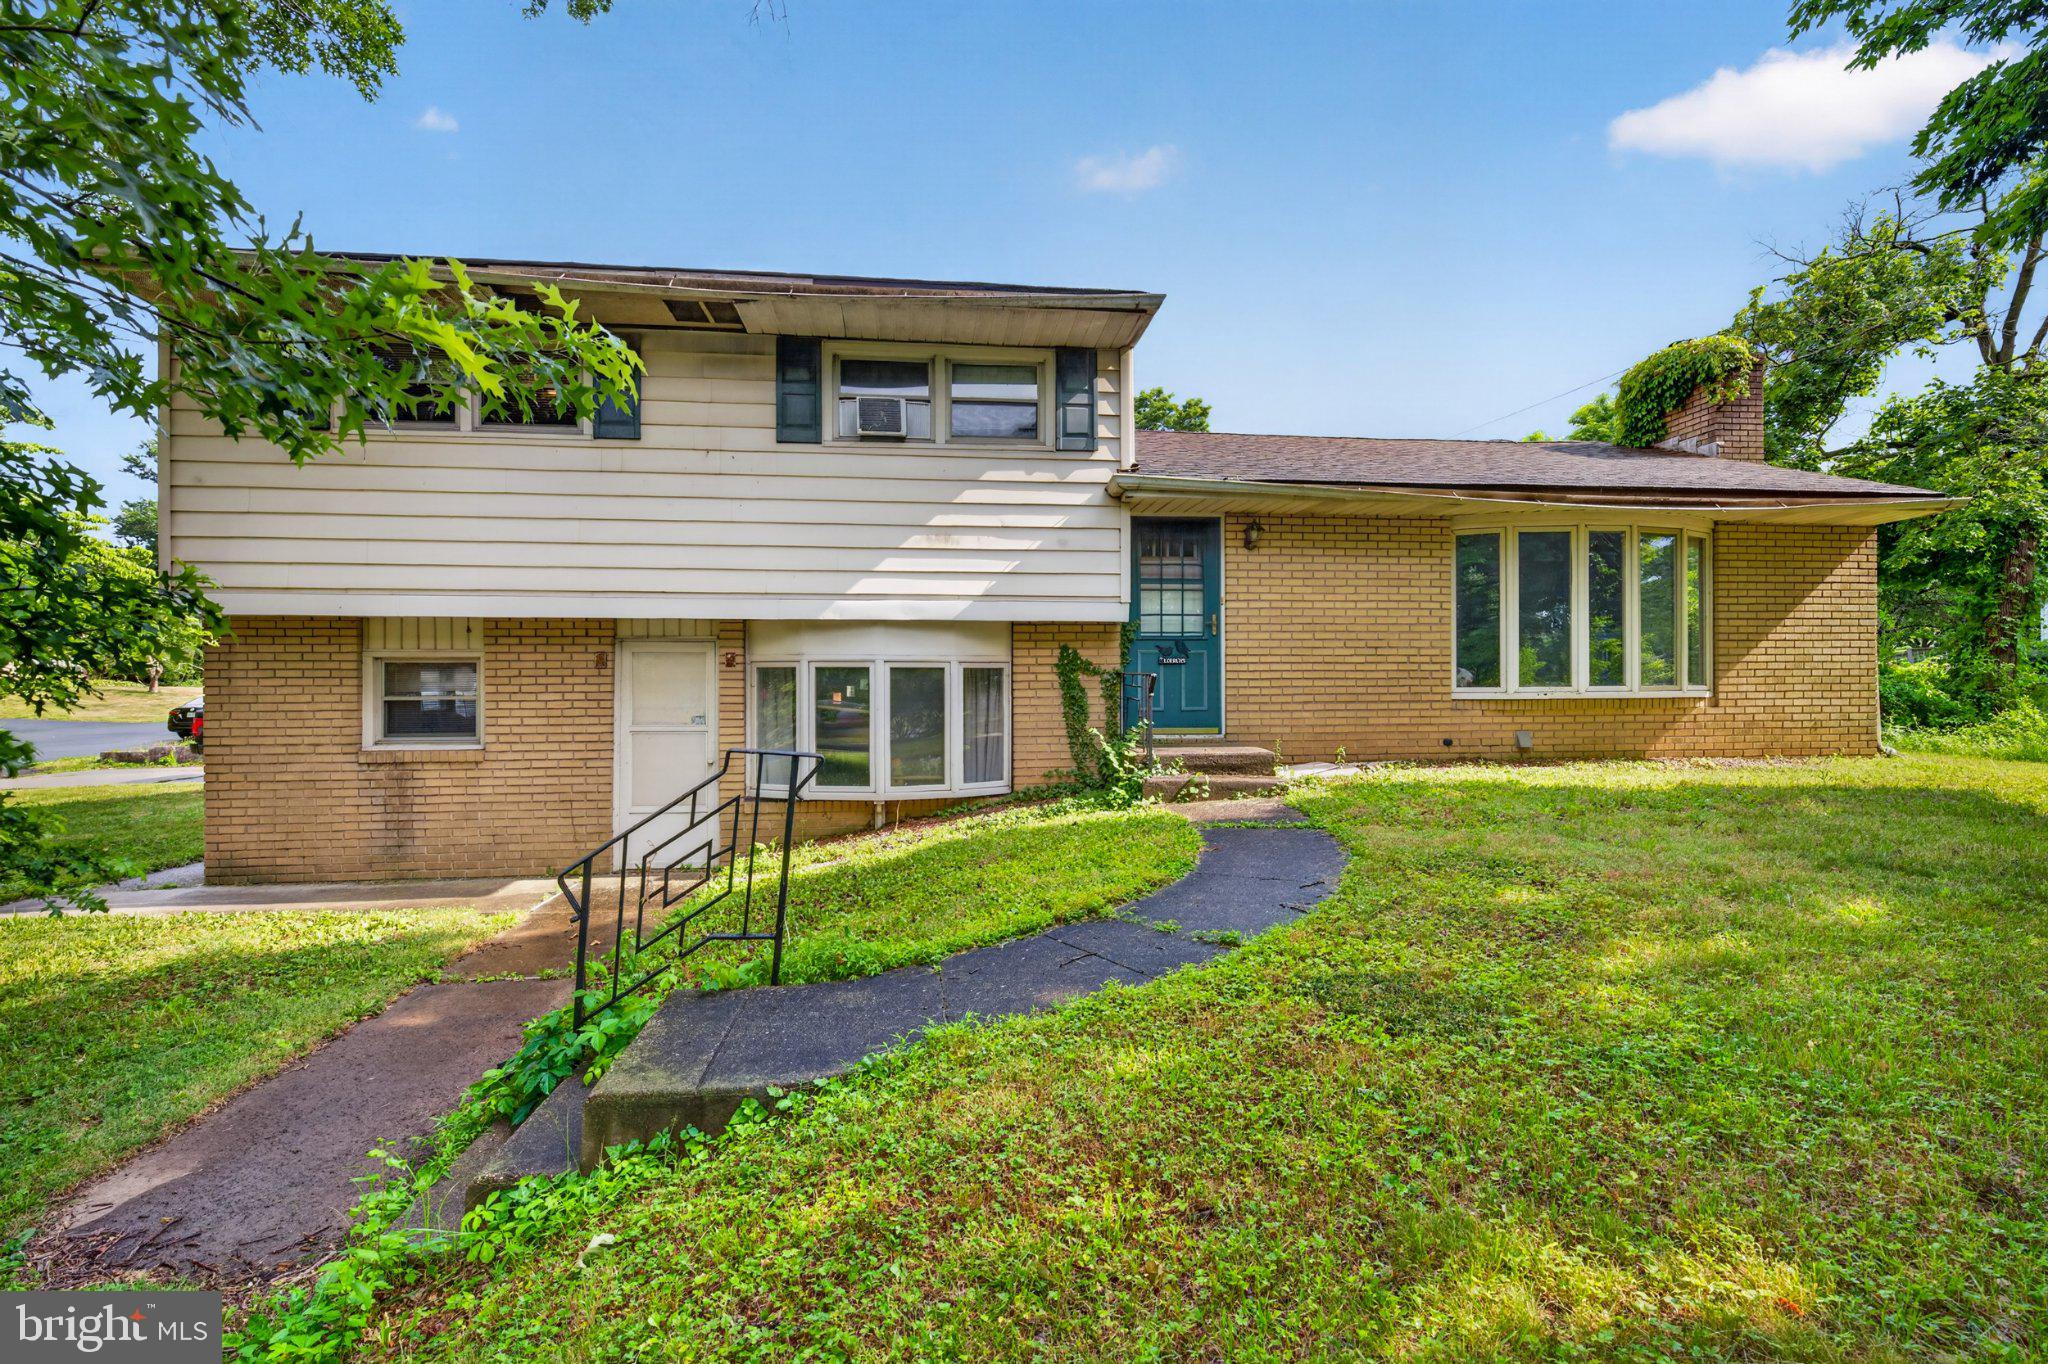
YARDLEY
933 BIG OAK ROAD
4 Beds
3 Baths
1,352 Sq.Ft.
$525,000
MLS#: PABU2124920
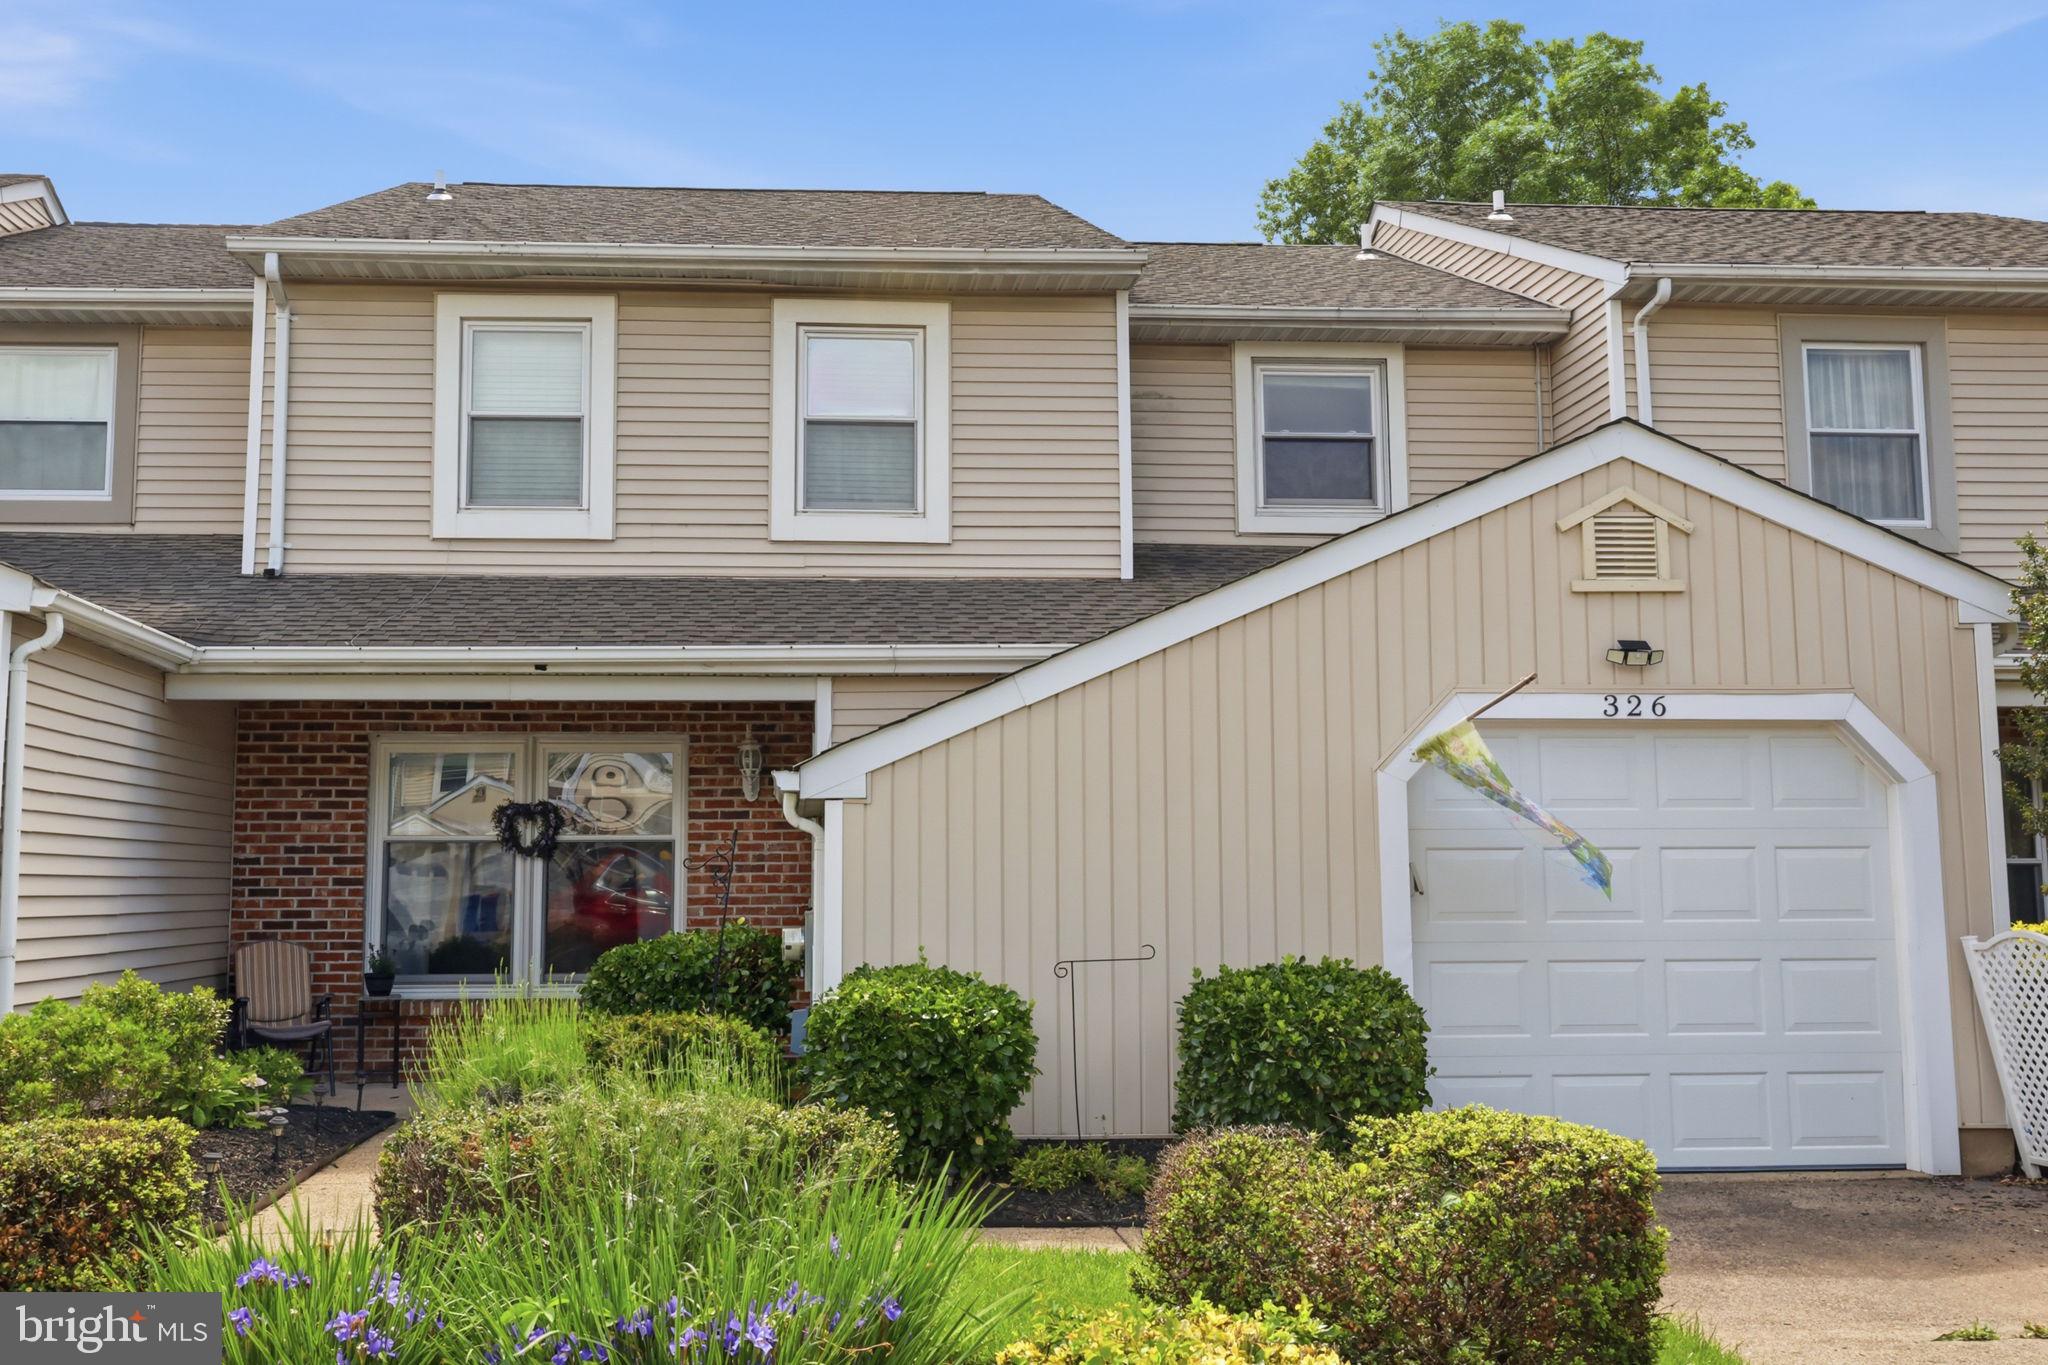
YARDLEY
326 TALL MEADOW LANE
3 Beds
2 Baths
2,197 Sq.Ft.
$525,000
MLS#: PABU2120722
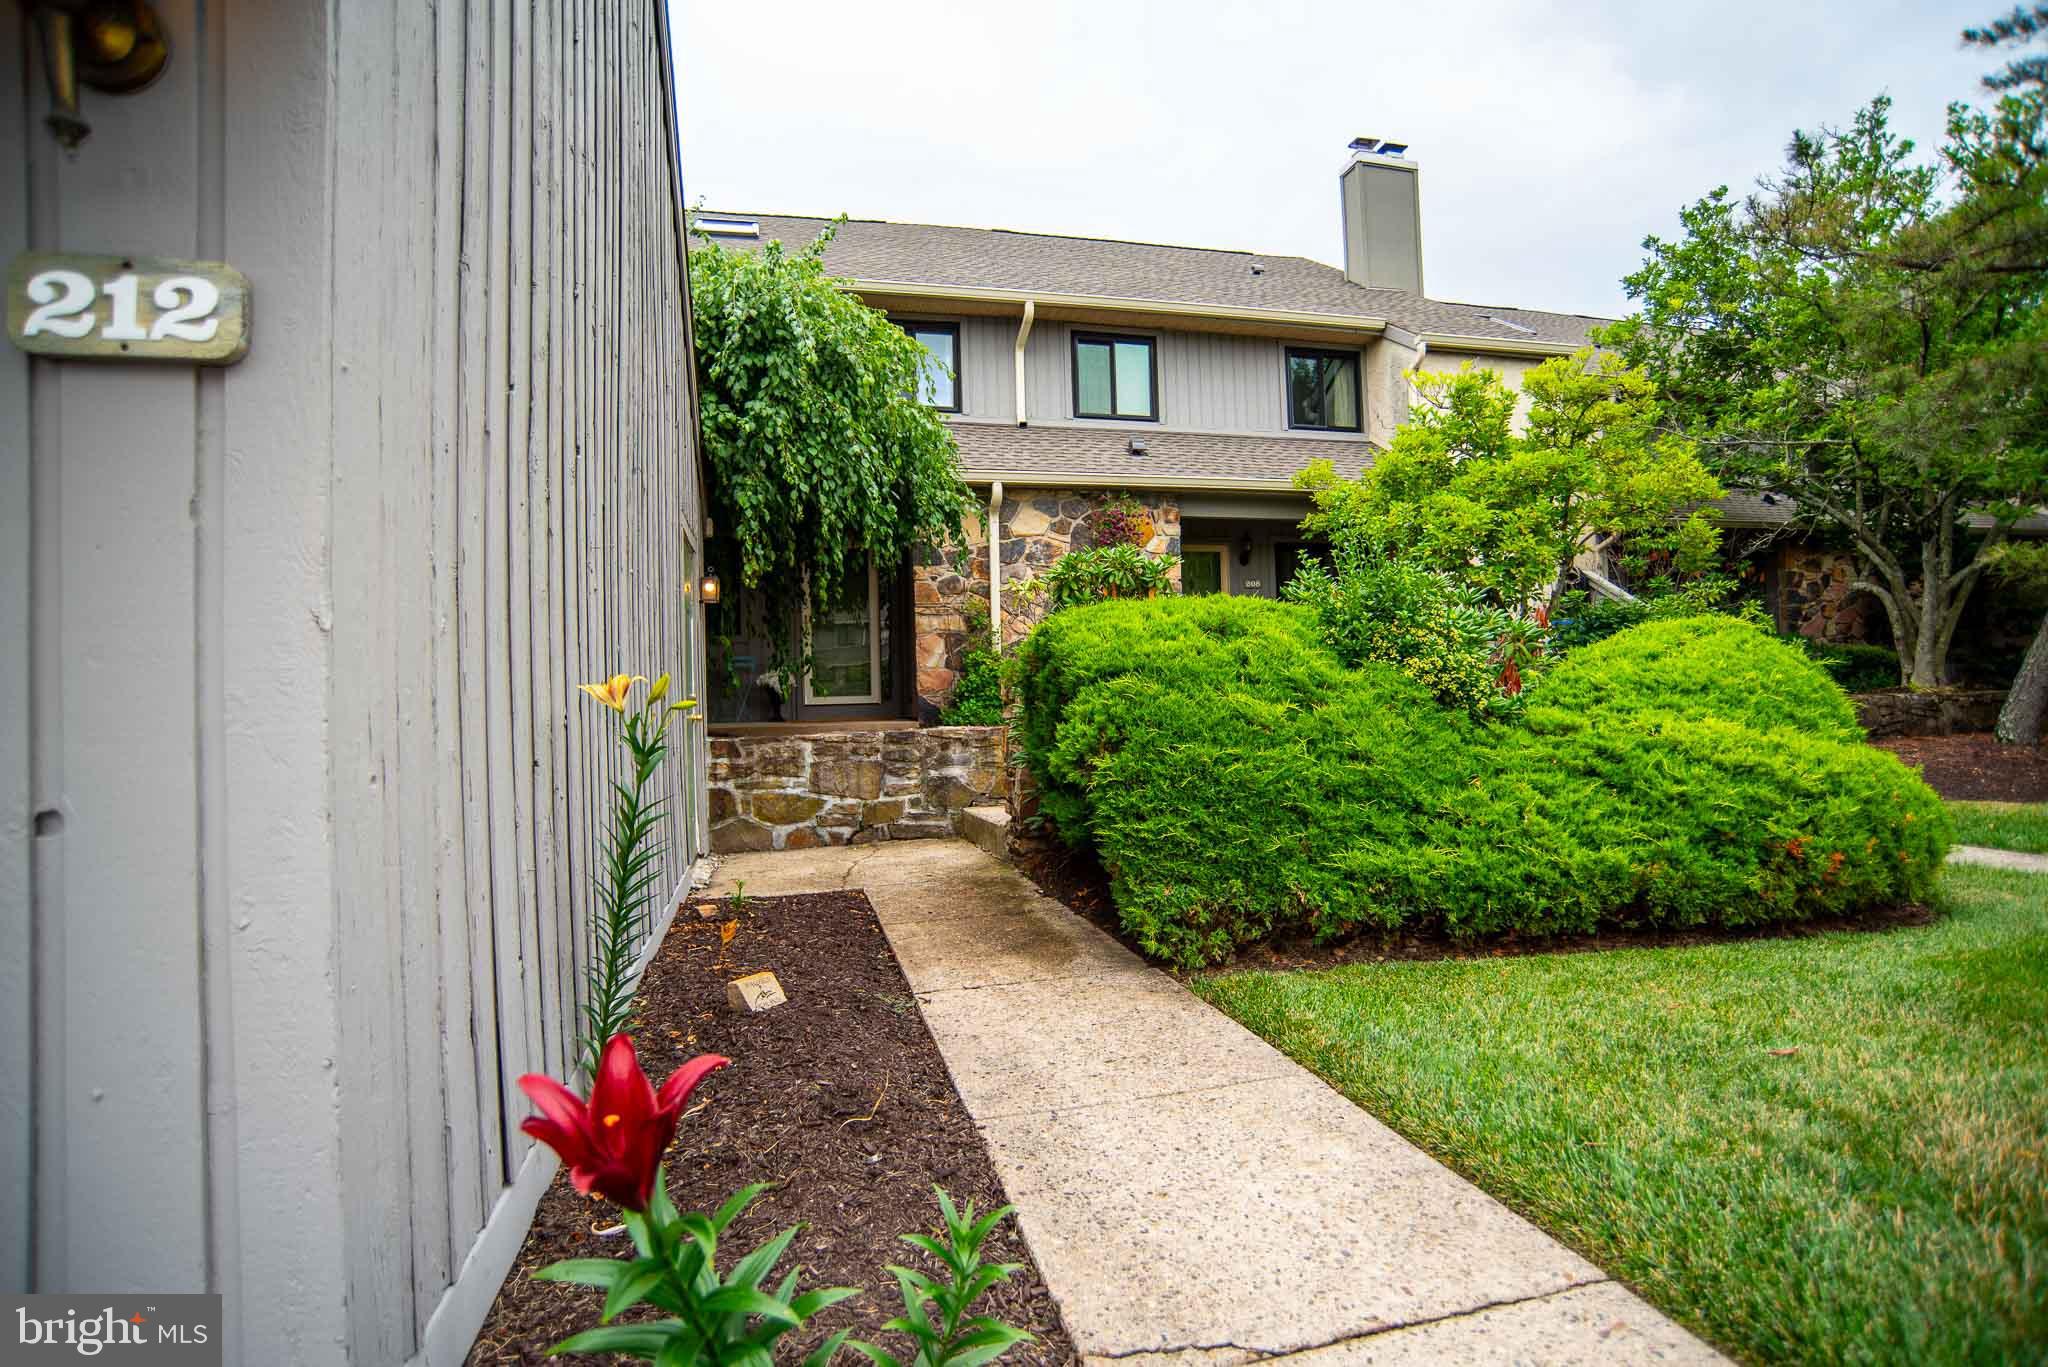
YARDLEY
212 CLOVER HILL COURT
4 Beds
2 Baths
1,848 Sq.Ft.
$465,000
MLS#: PABU2125112
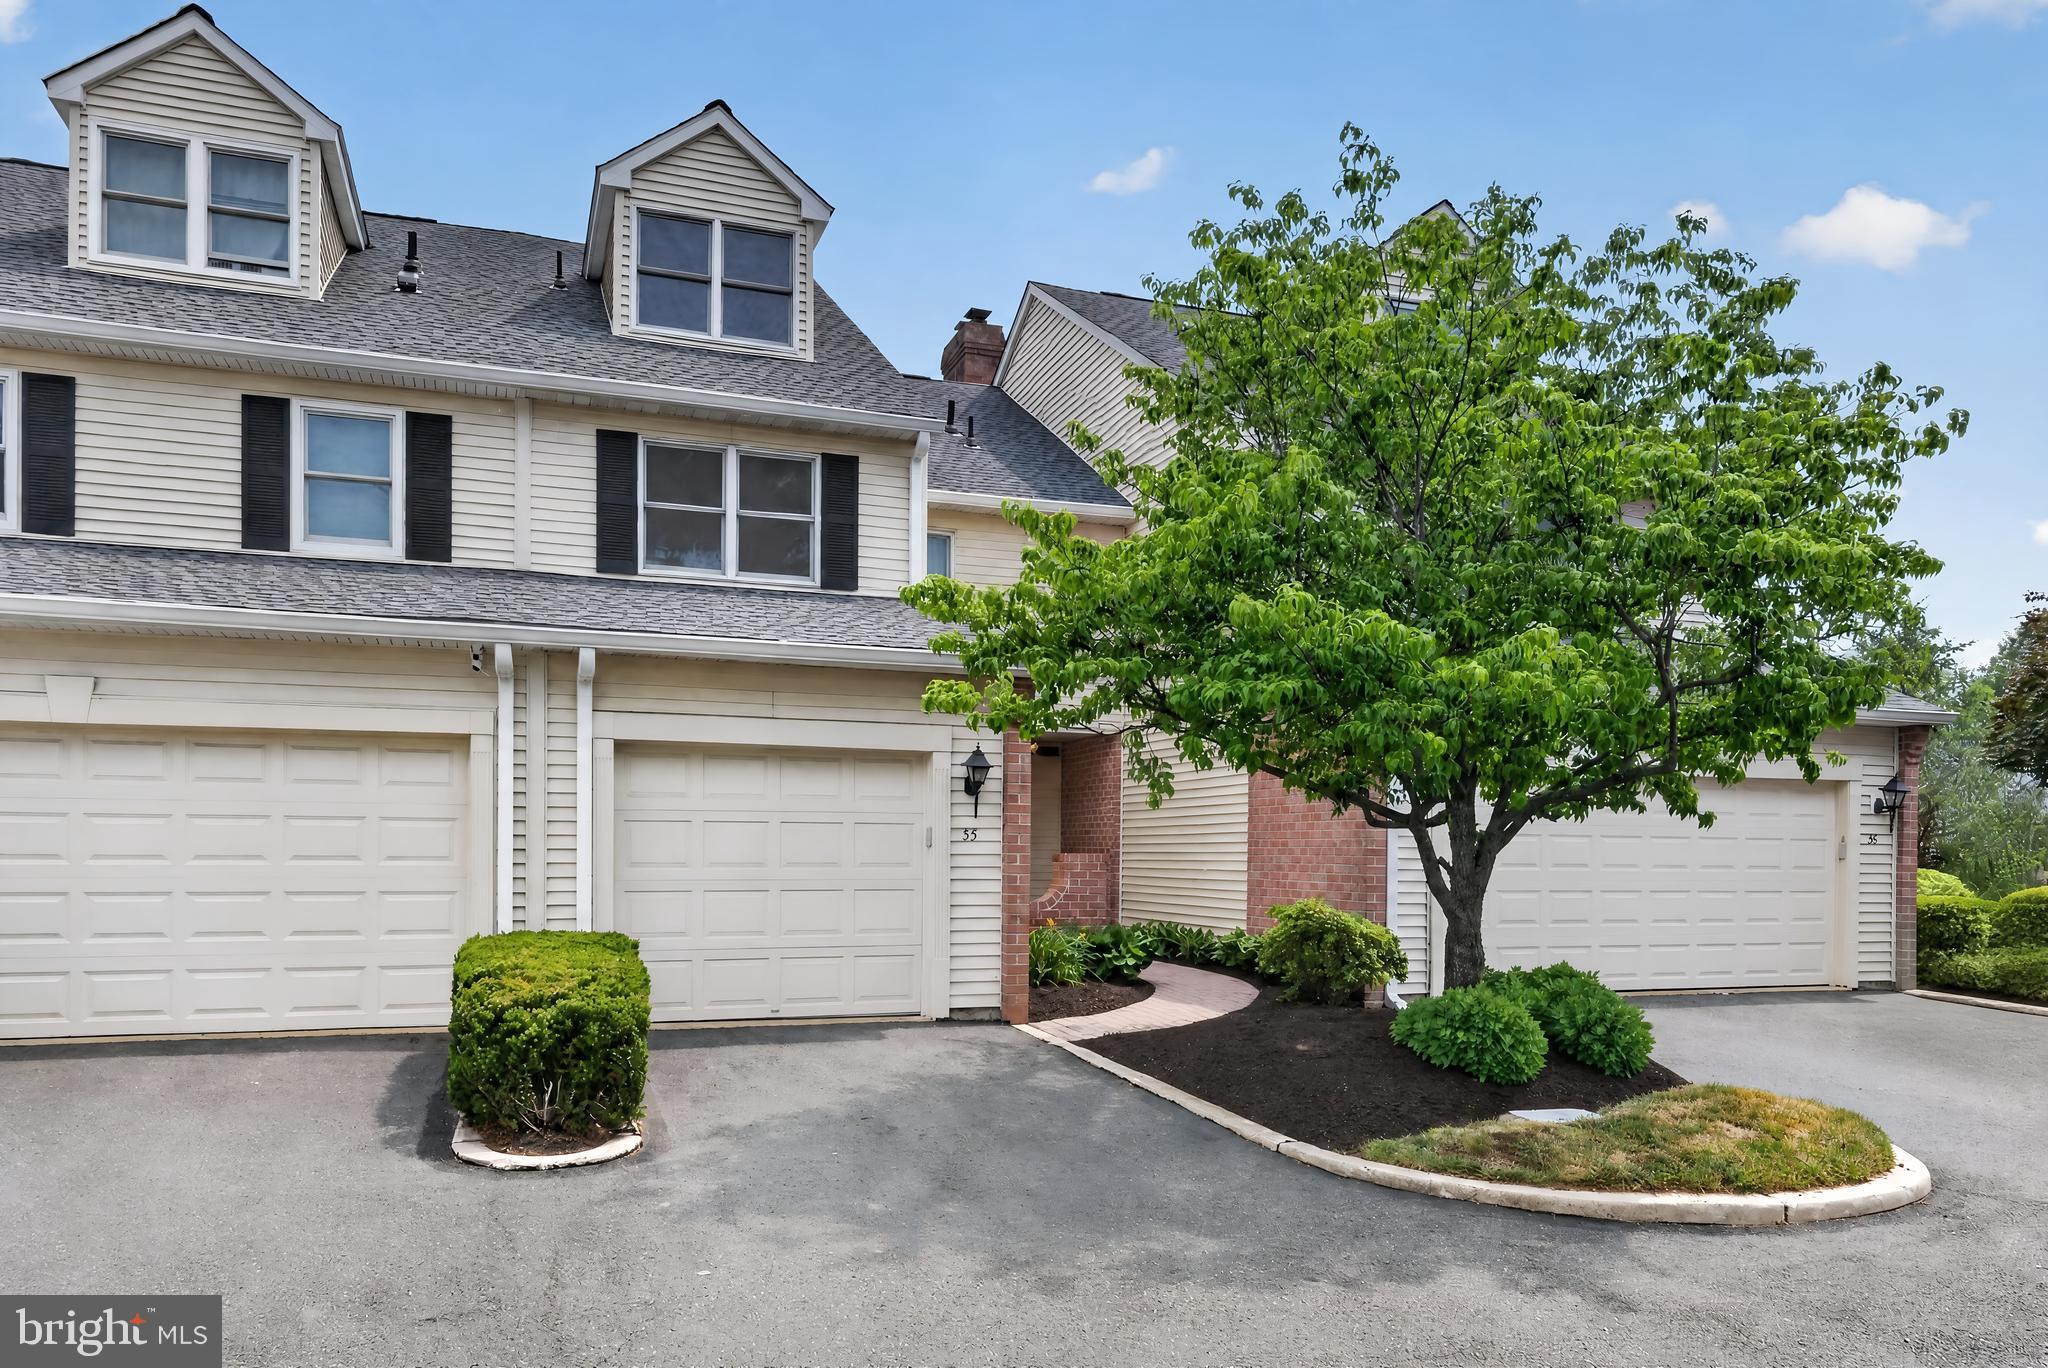
YARDLEY
35 SUTPHIN PINES
3 Beds
2 Baths
2,334 Sq.Ft.
$575,000
MLS#: PABU2122606
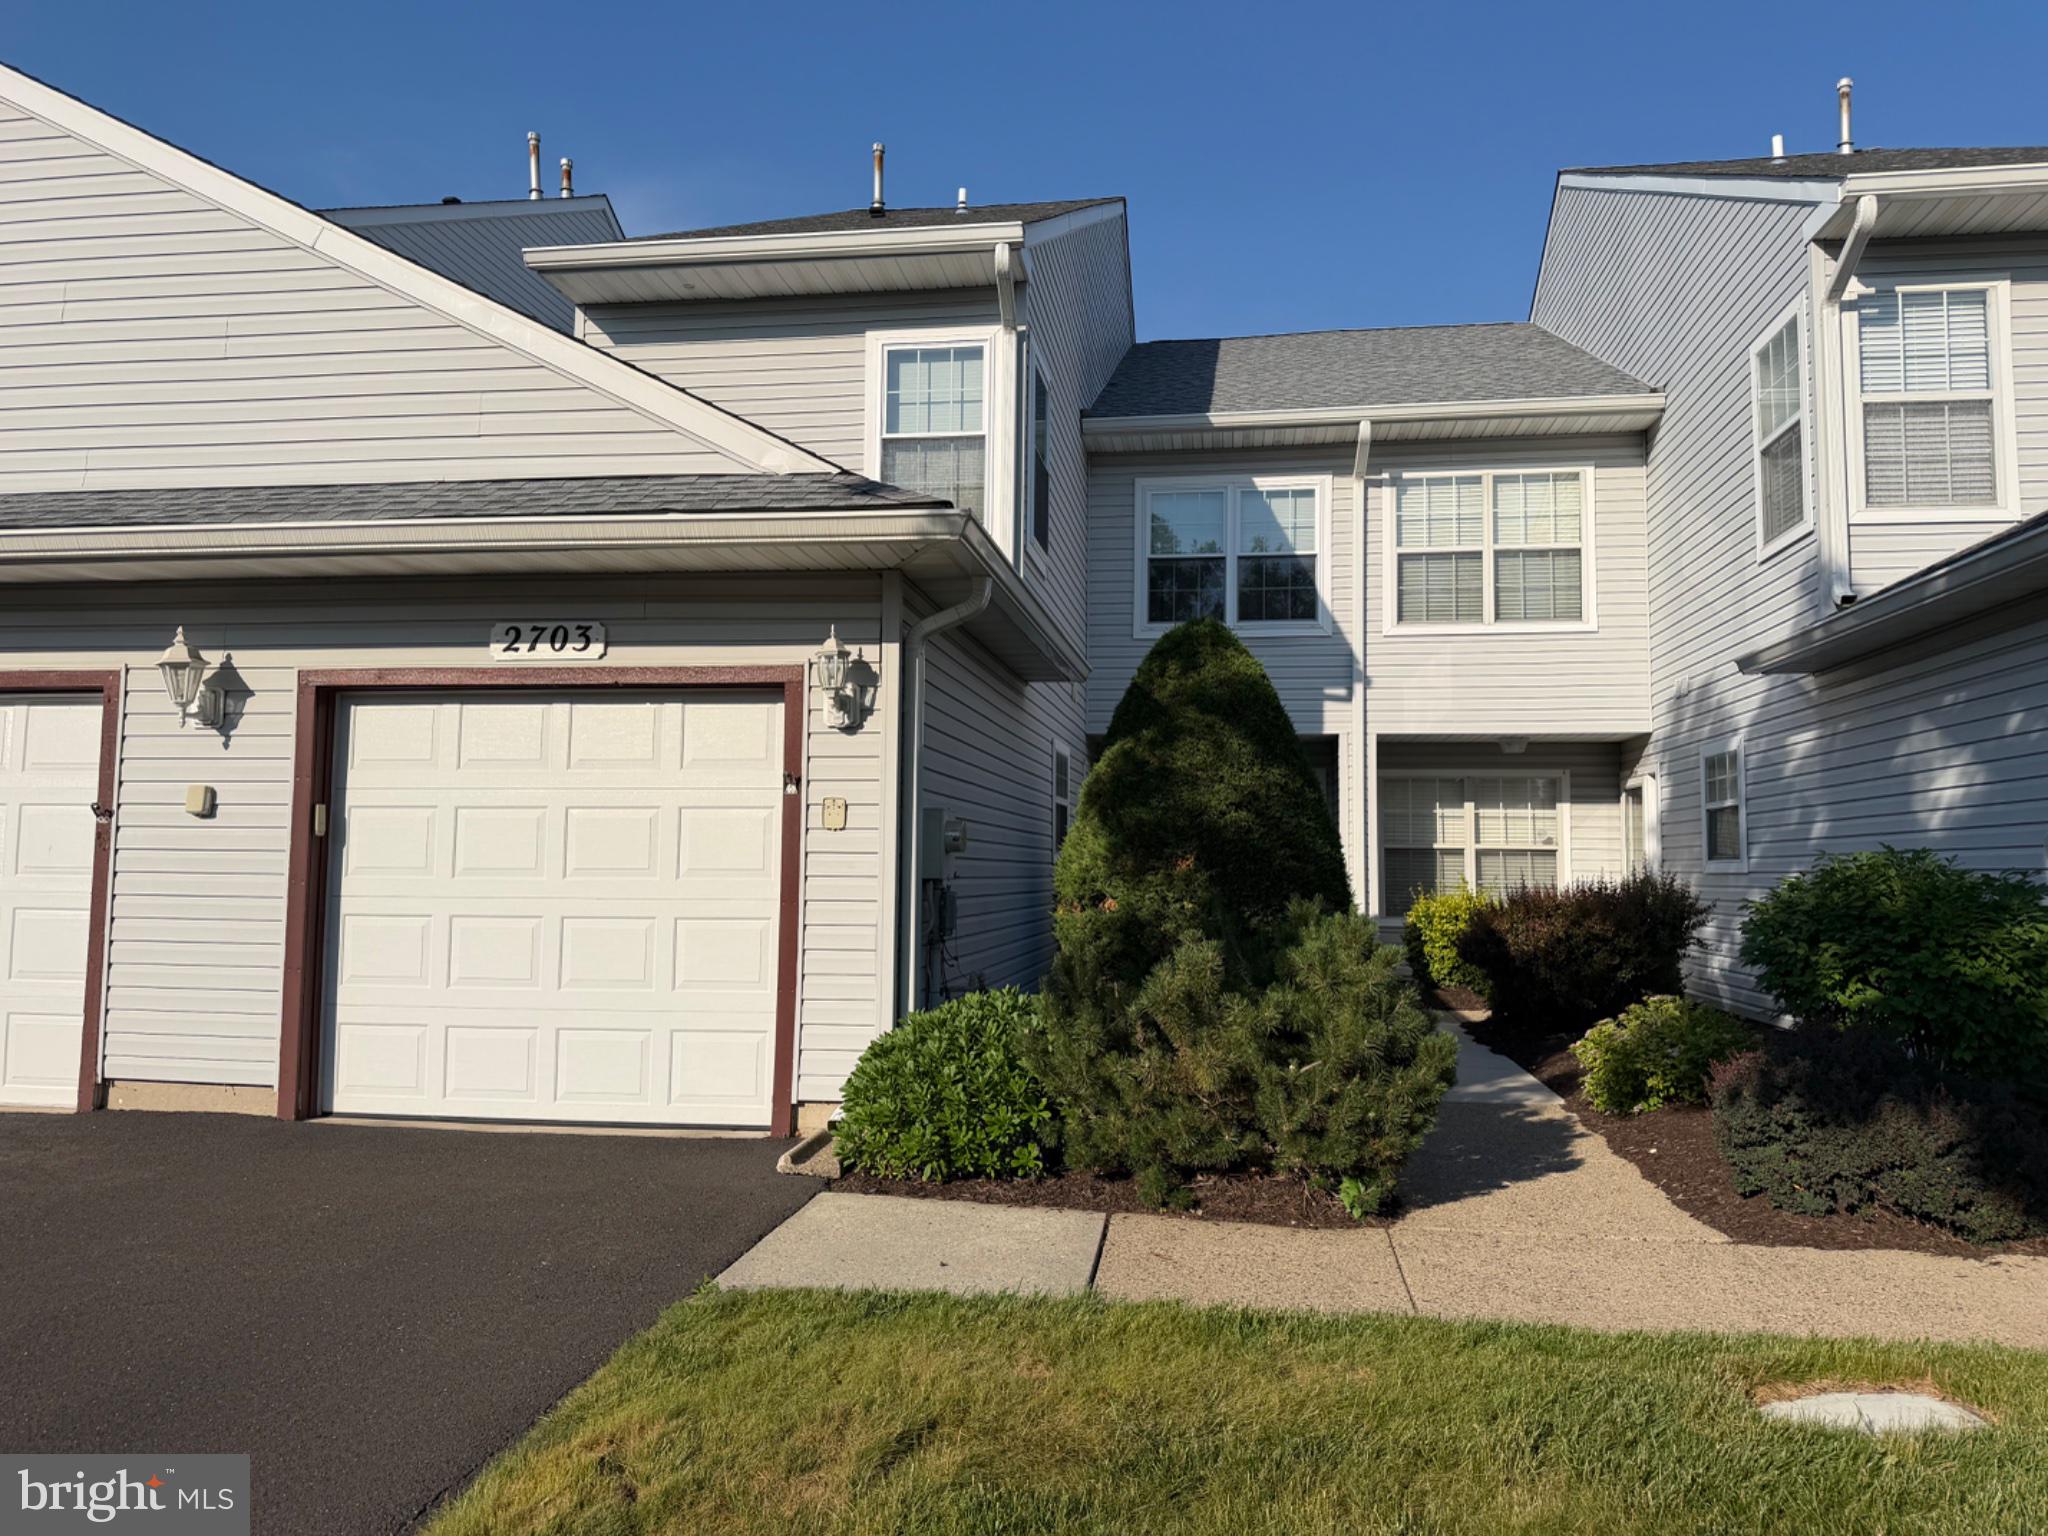
YARDLEY
2703 STERLING ROAD
3 Beds
2 Baths
1,591 Sq.Ft.
$495,000
MLS#: PABU2123438
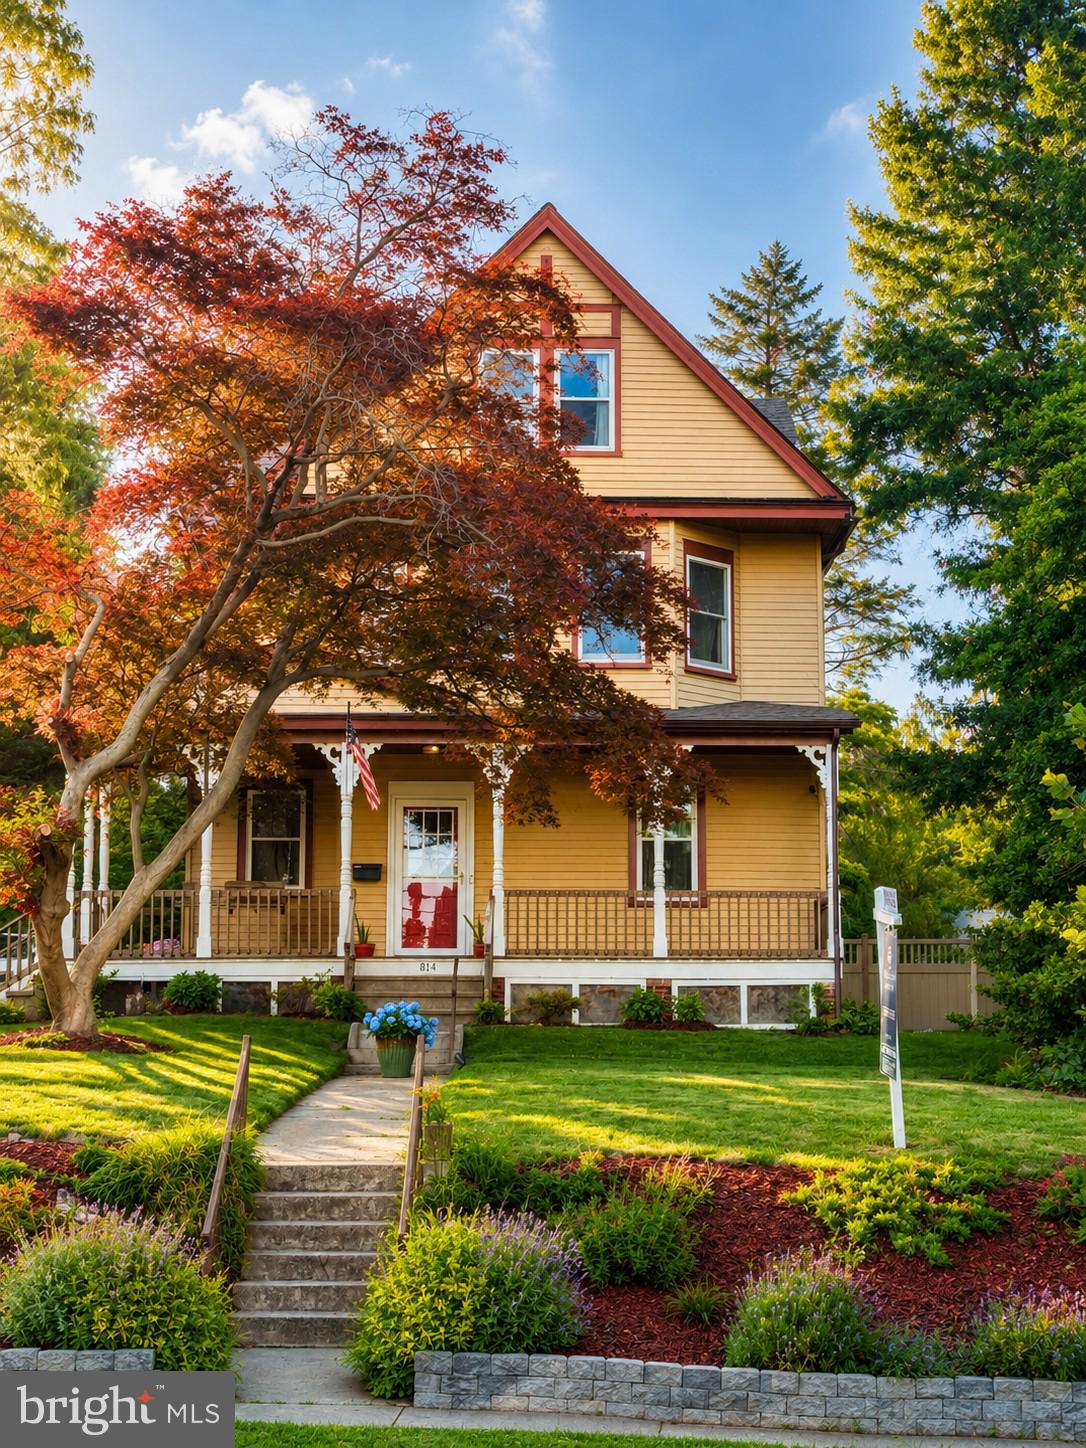
YARDLEY
814 N PENNSYLVANIA AVENUE
6 Beds
2 Baths
2,570 Sq.Ft.
$589,999
MLS#: PABU2123944
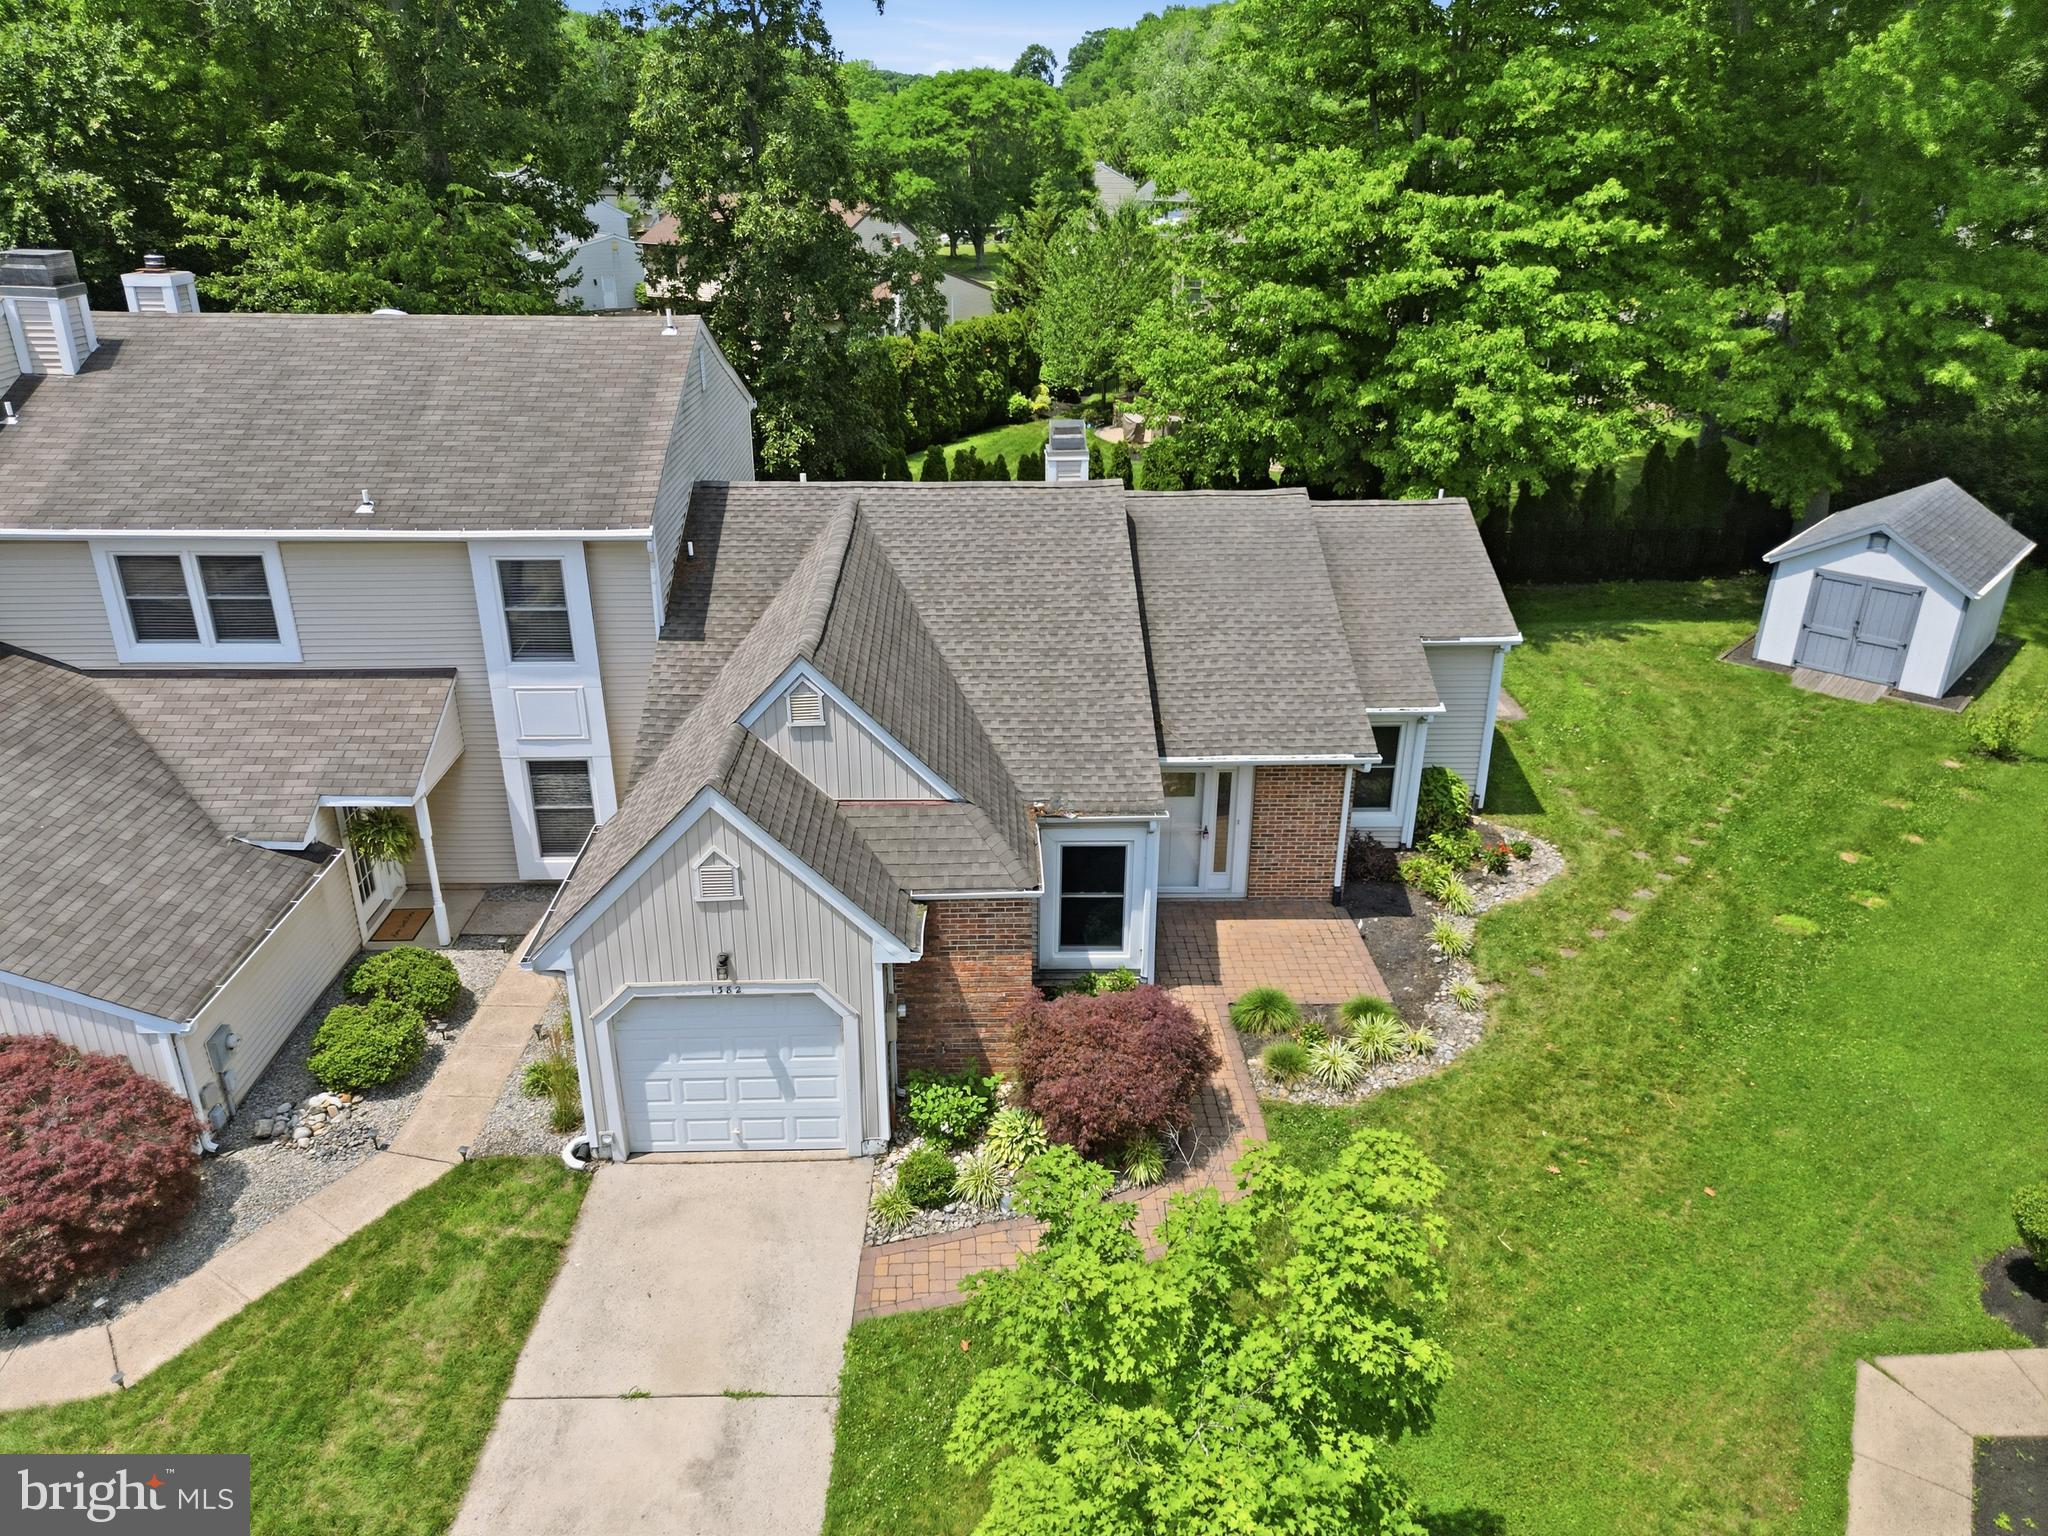
YARDLEY
1382 BEECHDROP COURT
2 Beds
2 Baths
1,371 Sq.Ft.
$485,000
MLS#: PABU2125270
.png)