Features & Amenities

Interior

  • Other Interior Features

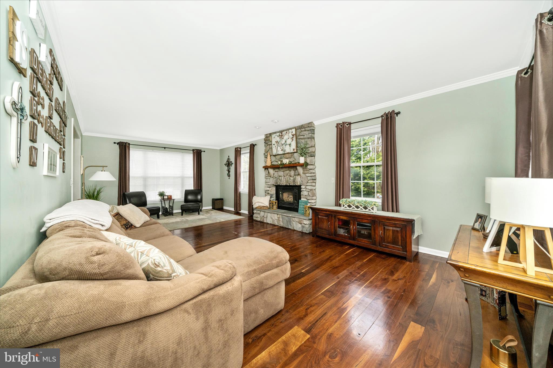
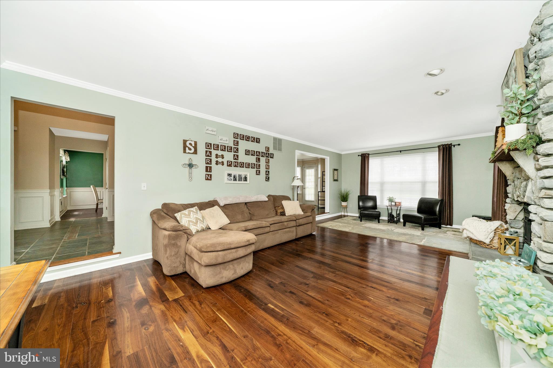
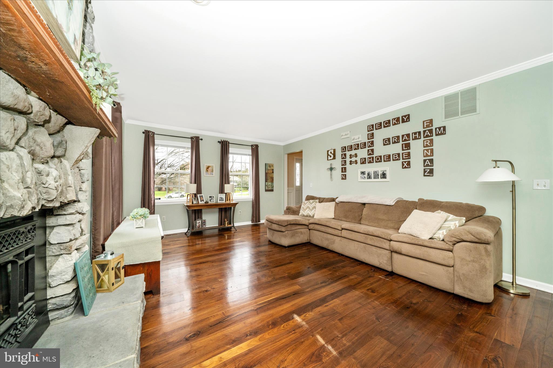
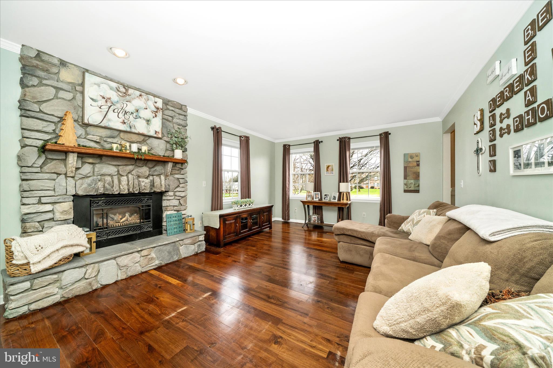
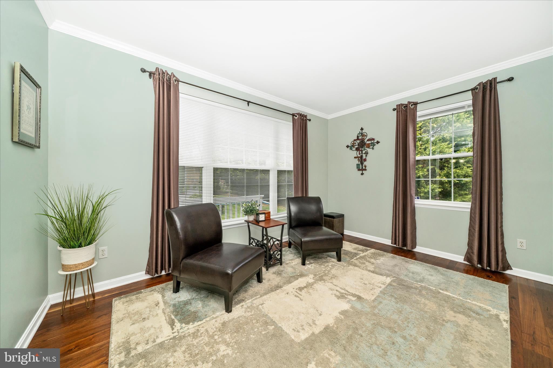
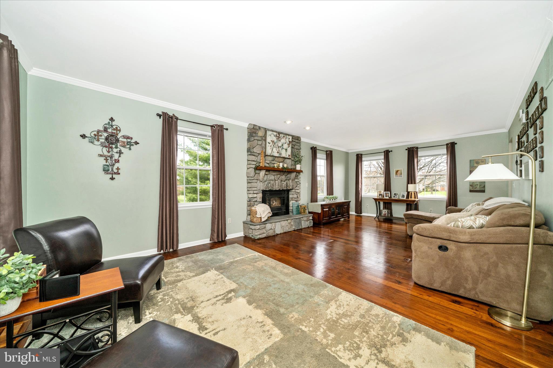
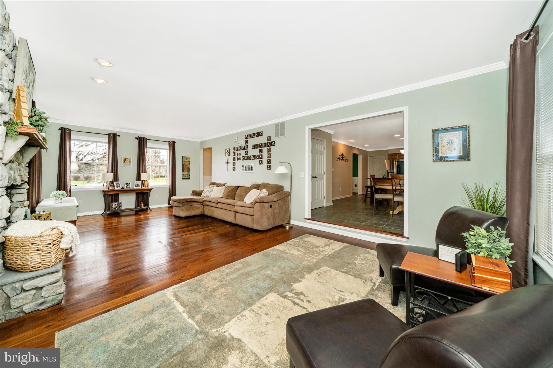
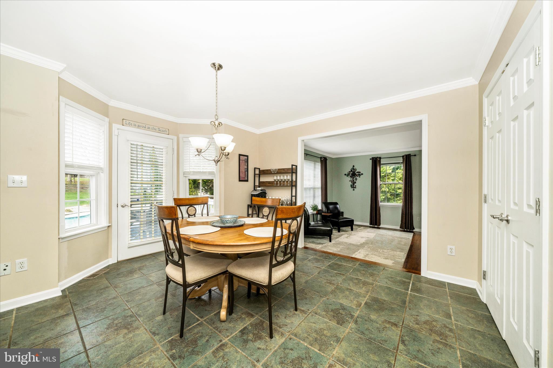
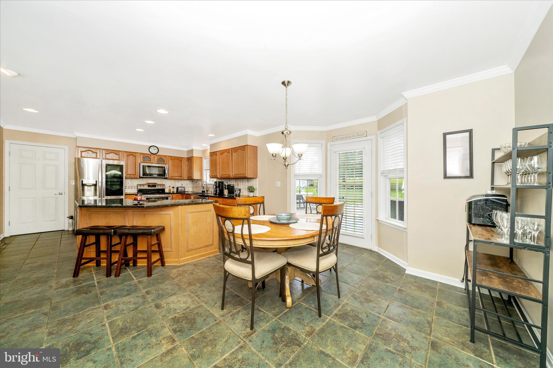
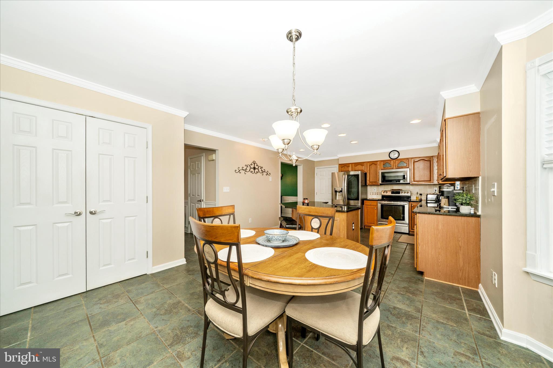
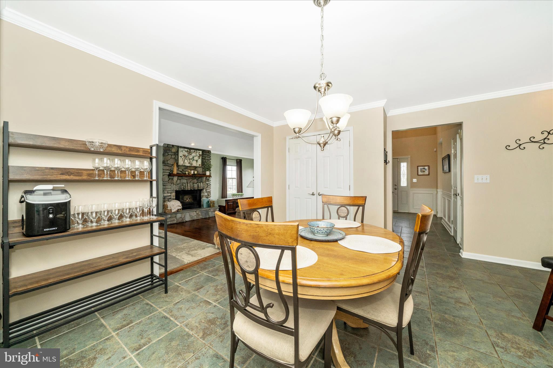
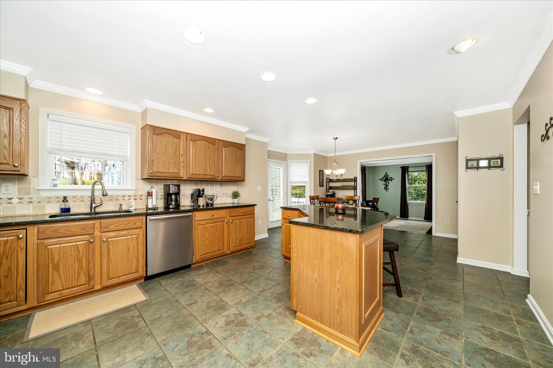
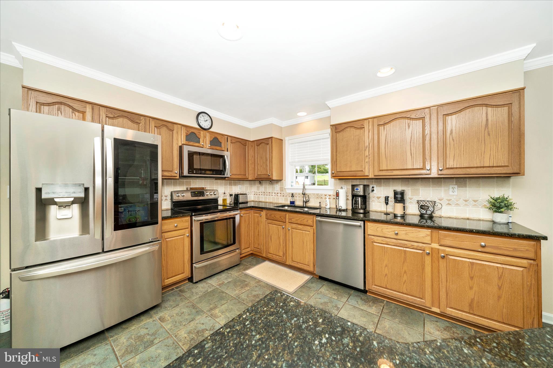
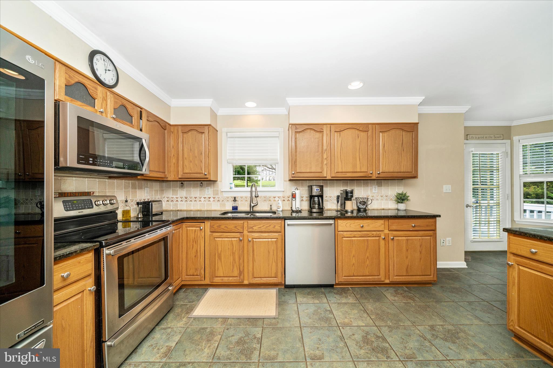
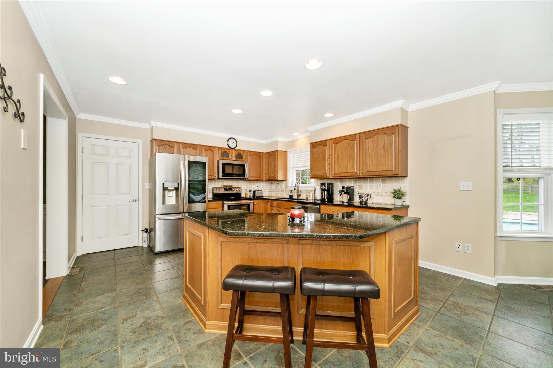
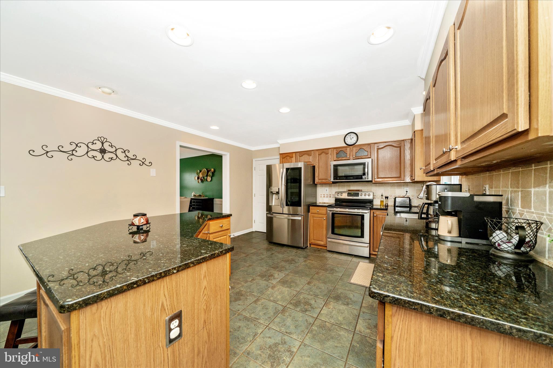
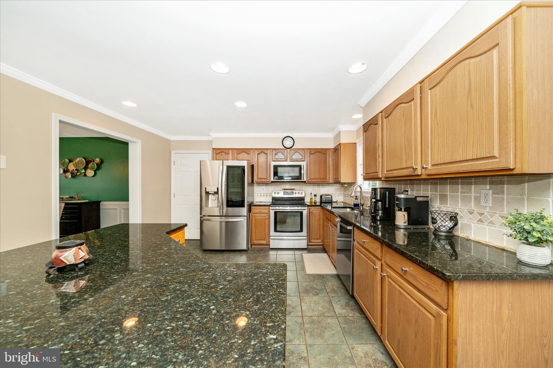
    Eat-in Kitchen, Kitchen Island, Recessed Lighting, Crown Molding

  • Total Bedrooms

    4

  • Bathrooms

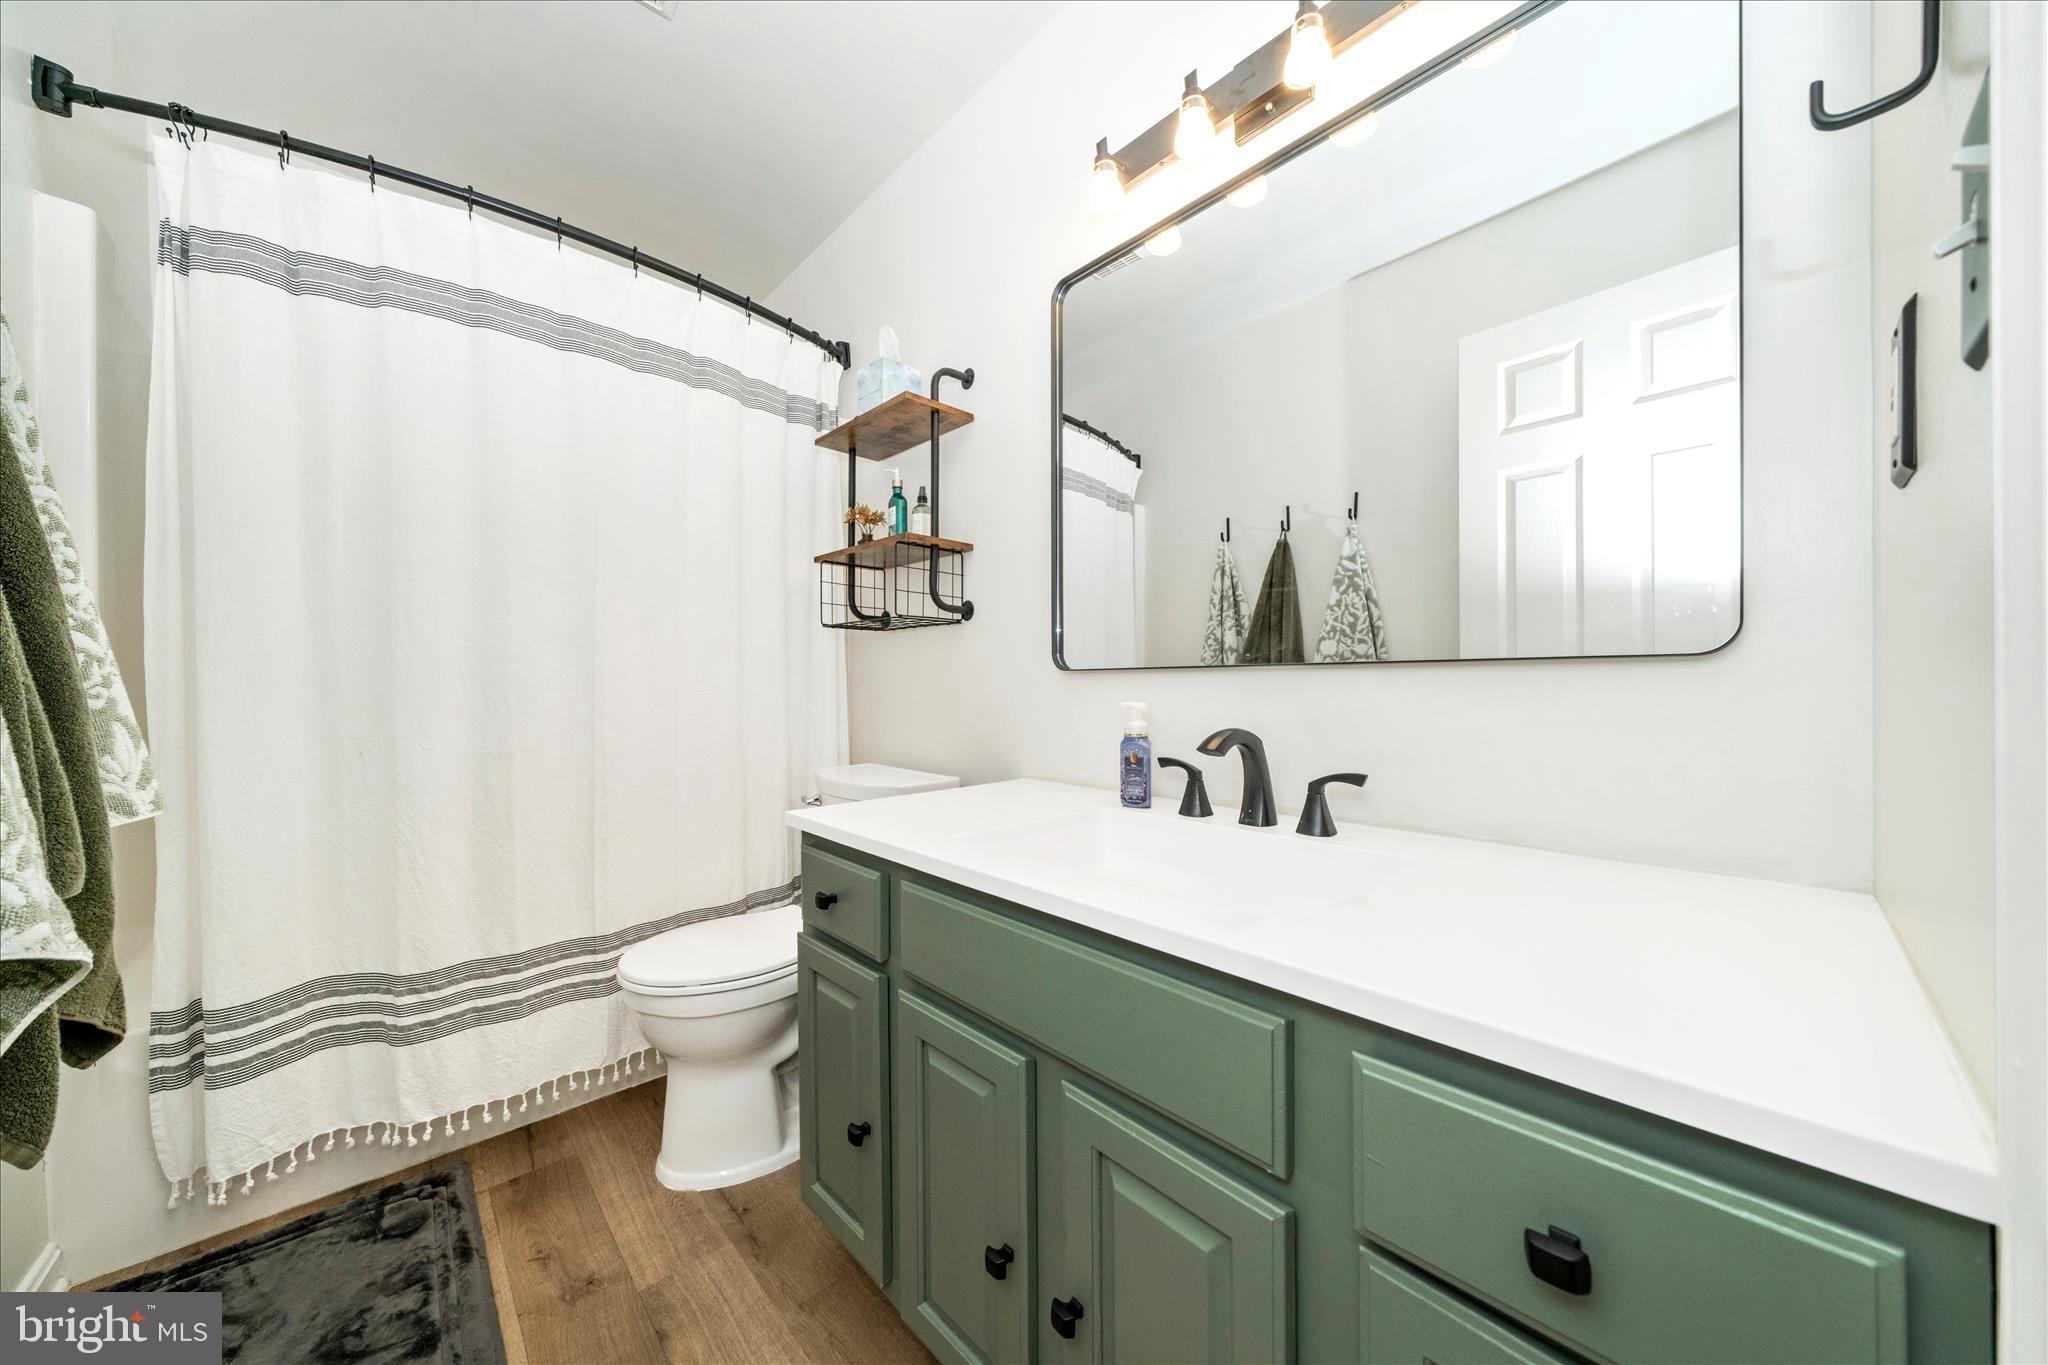
    2

  • 1/2 Bathrooms

    1

  • Above Grade Finished Area

    2300.0

  • Basement YN

    YES

  • Cooling YN

    YES

  • Cooling

    Central Air, Ceiling Fan(s), Electric

  • Fireplace YN

    YES

  • Heating YN

    YES

  • Heating

    Oil, Forced Air, Heat Pump

  • Pet friendly

    N/A

Exterior

  • Garage

    No

  • Construction Materials

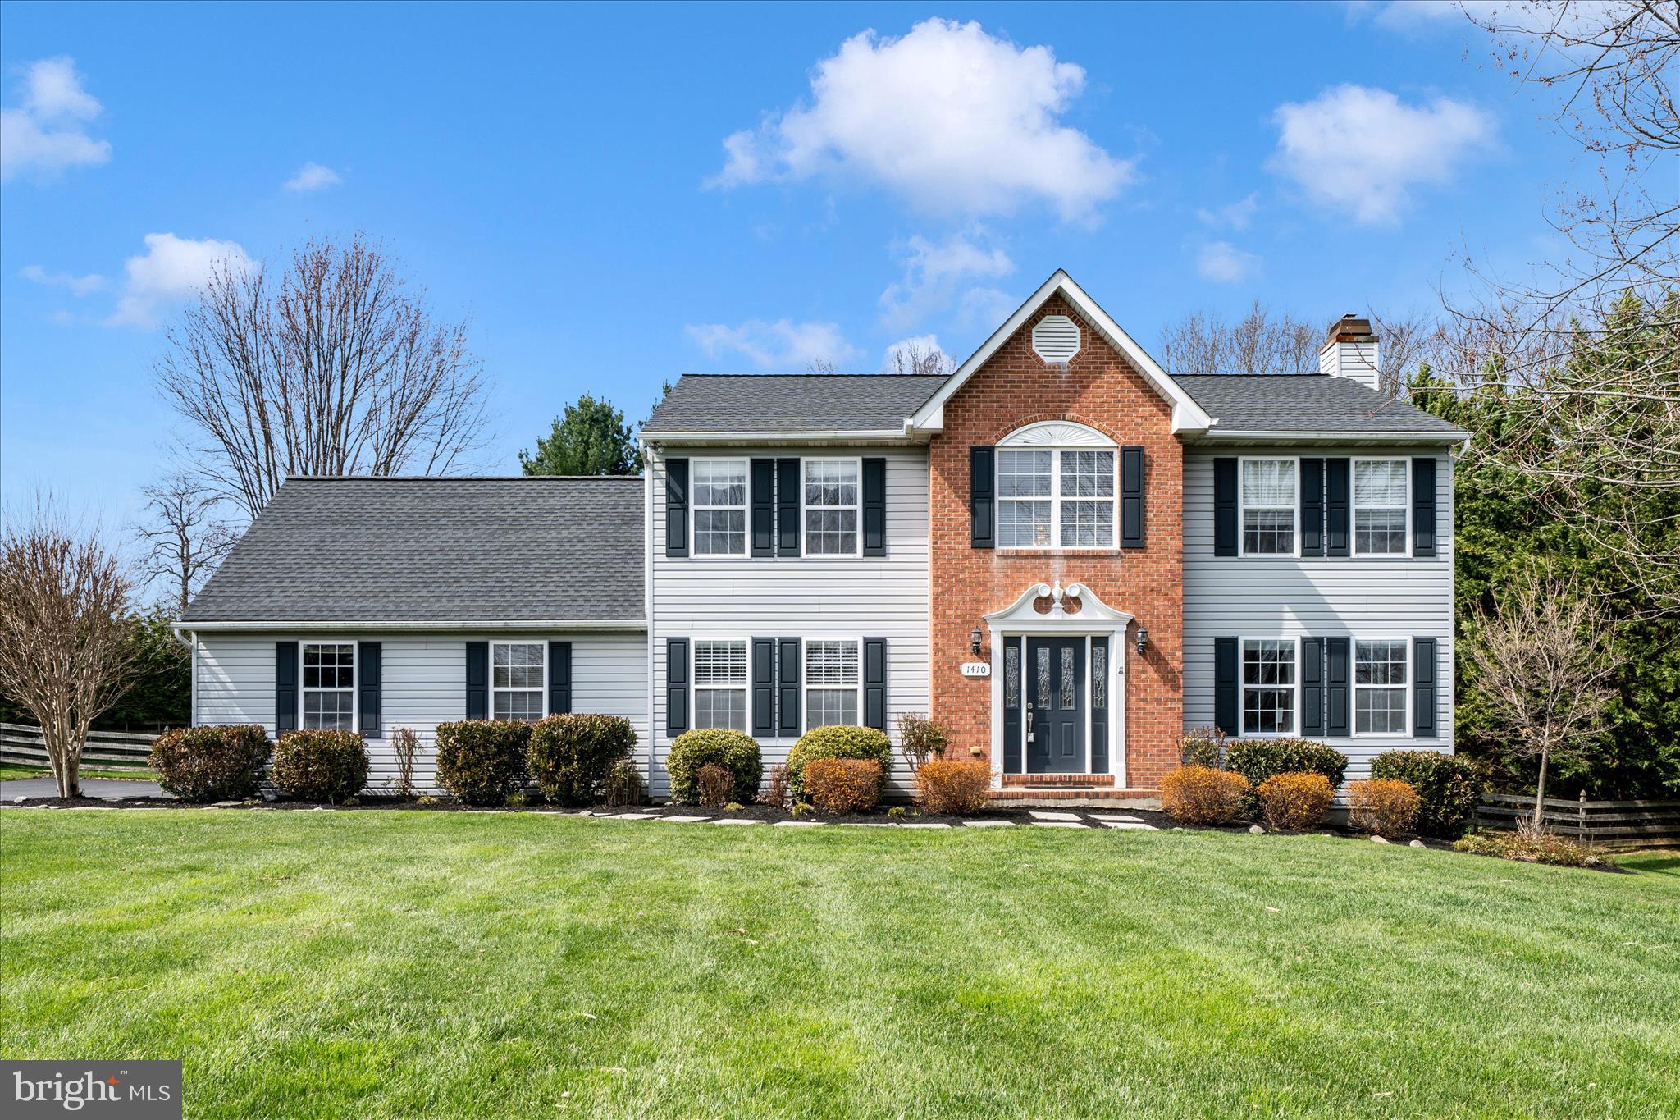
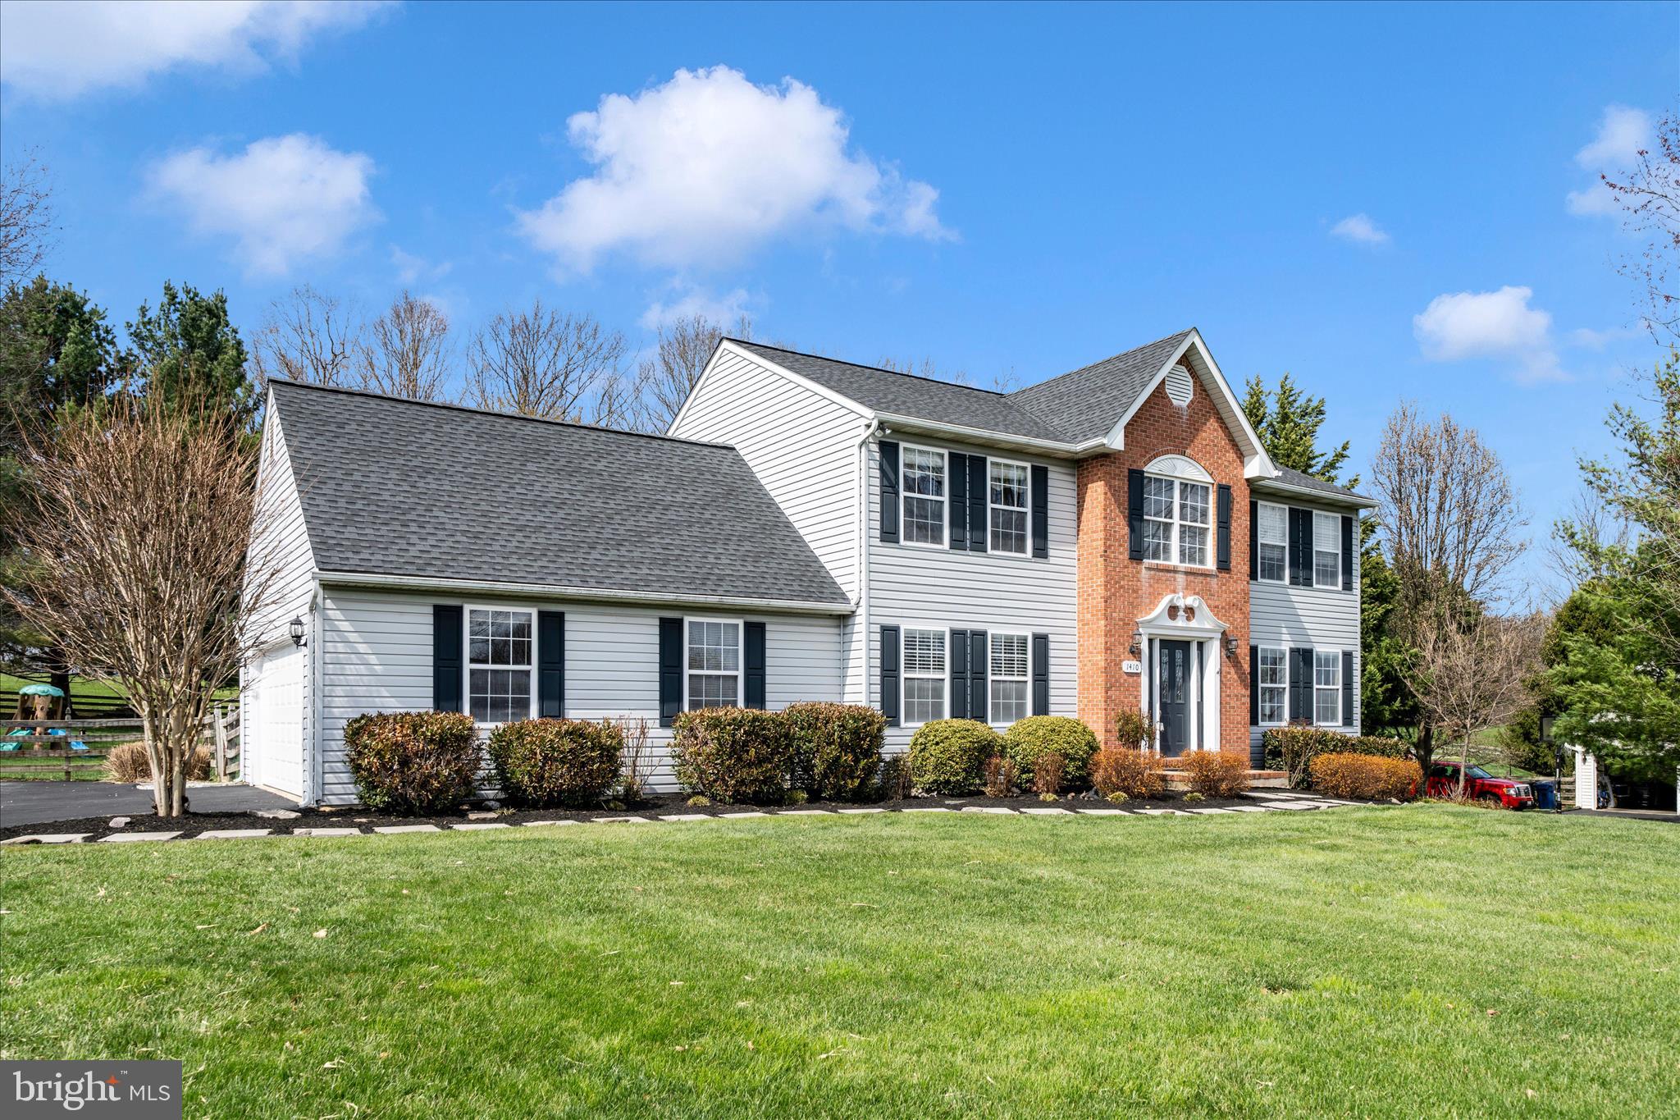
    Brick, Vinyl Siding

  • Parking

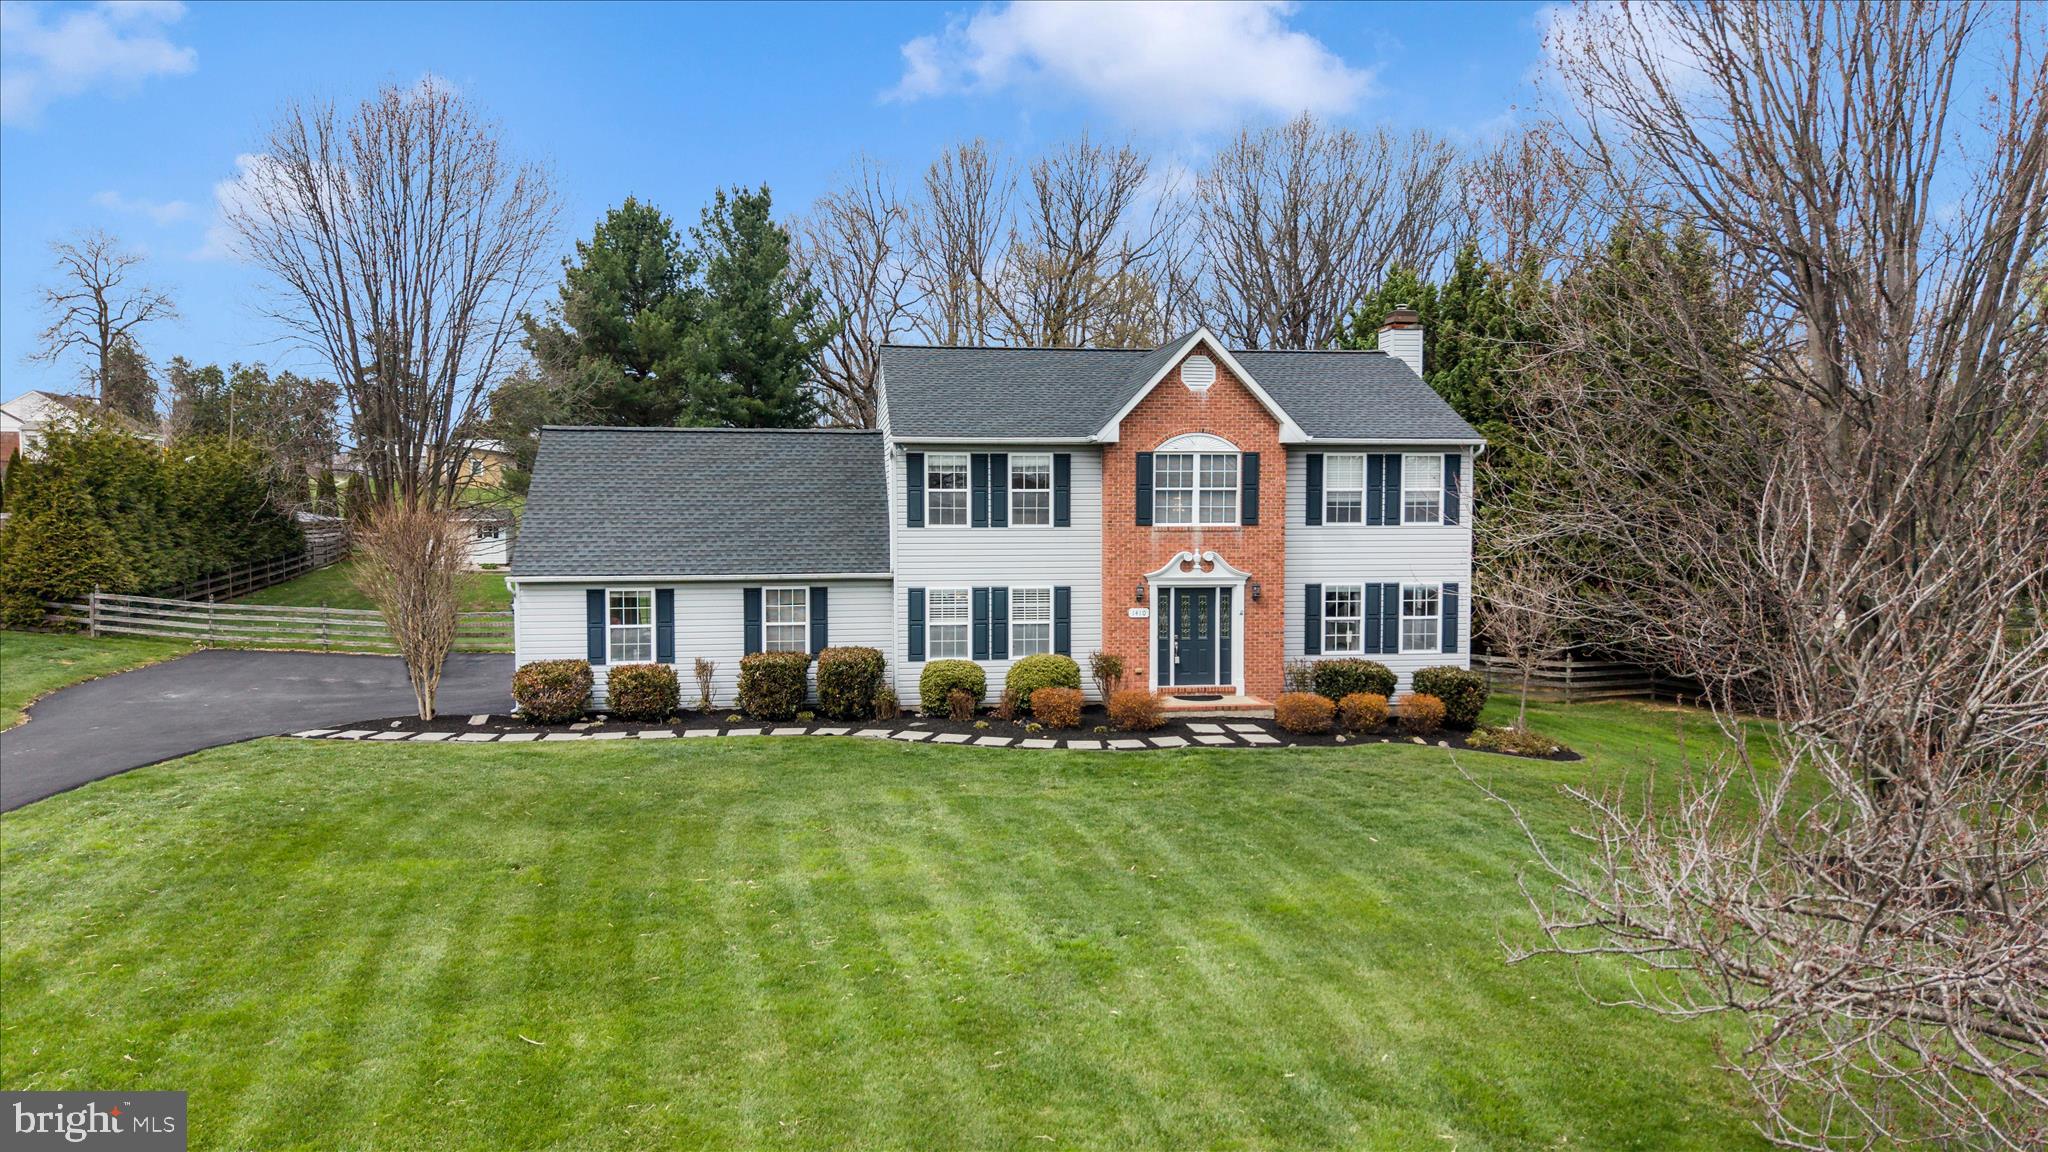
    Asphalt, Off Street, Driveway

  • Patio and Porch Features

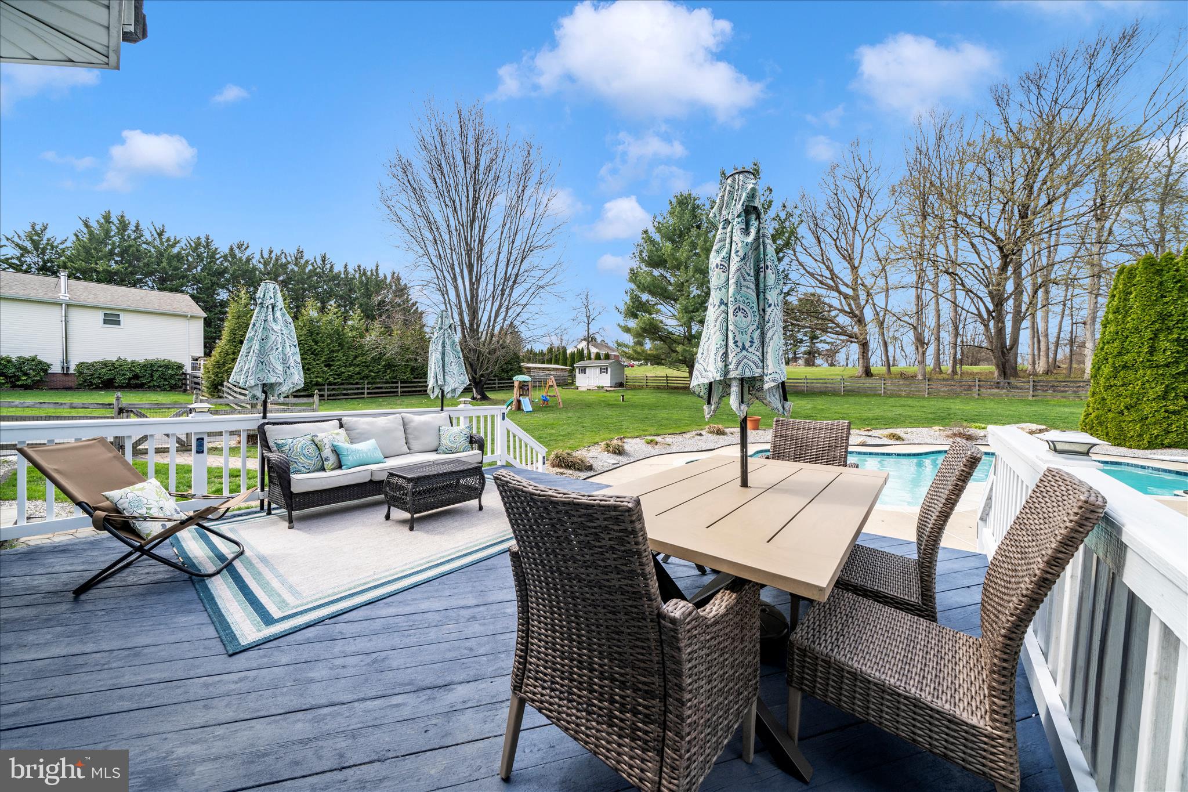
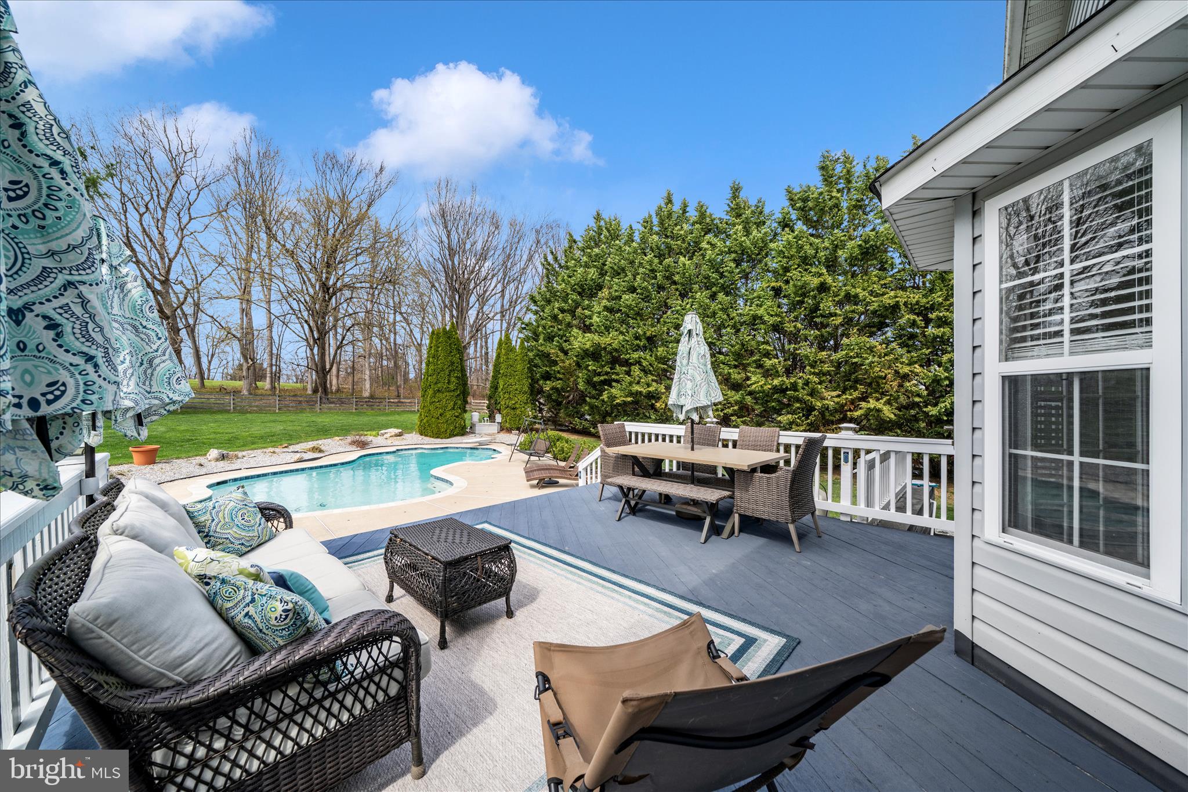
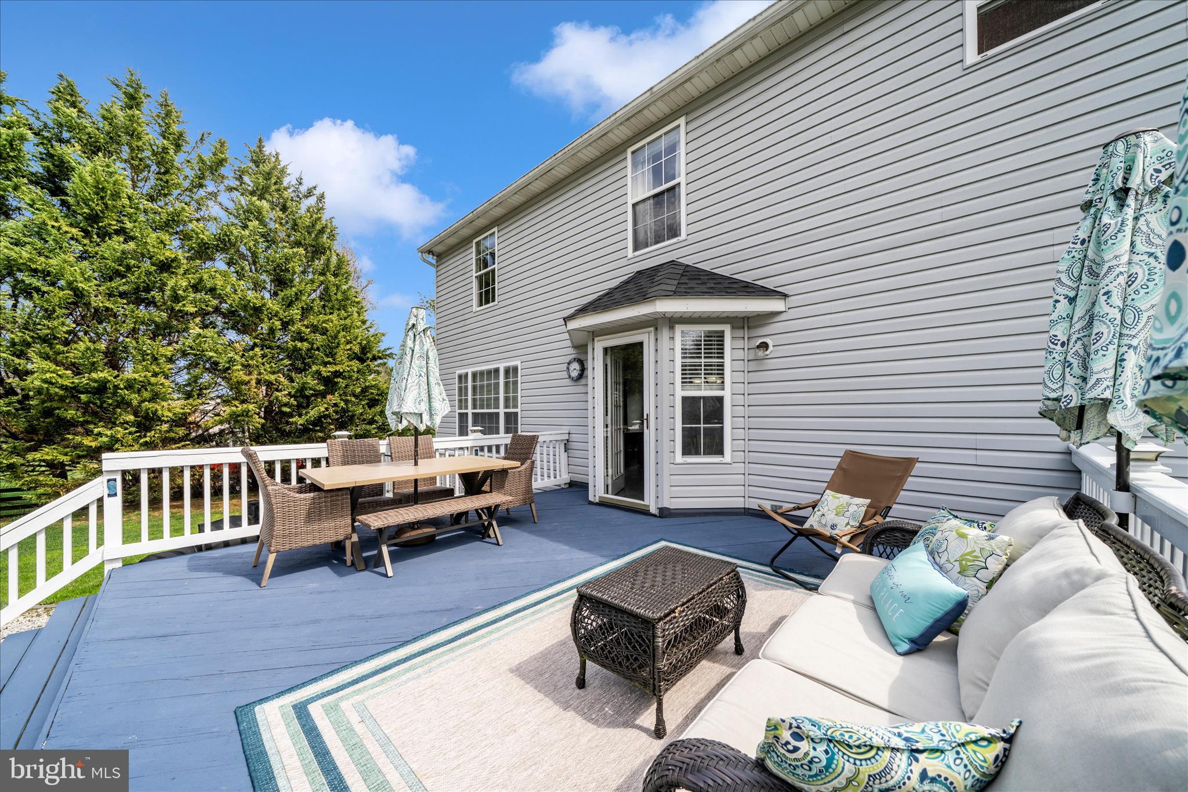
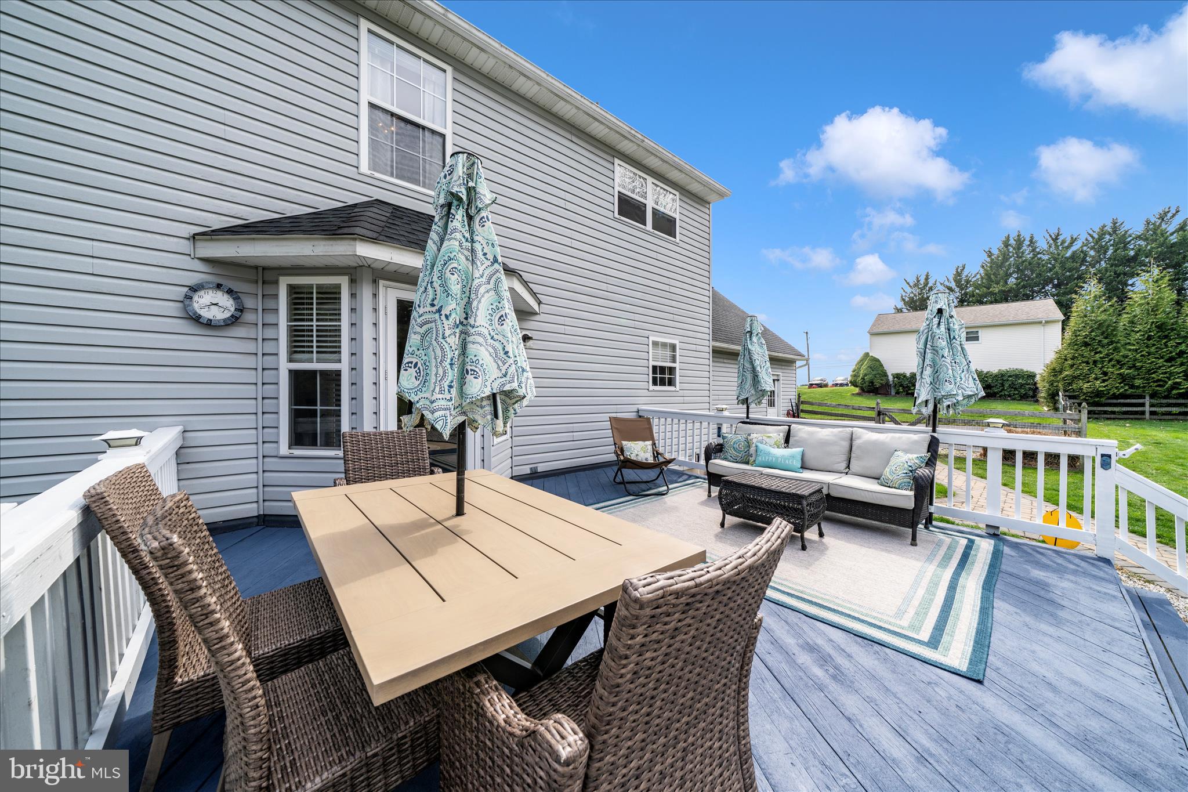
    Deck, Patio

  • Pool

    Yes

  • Pool Features

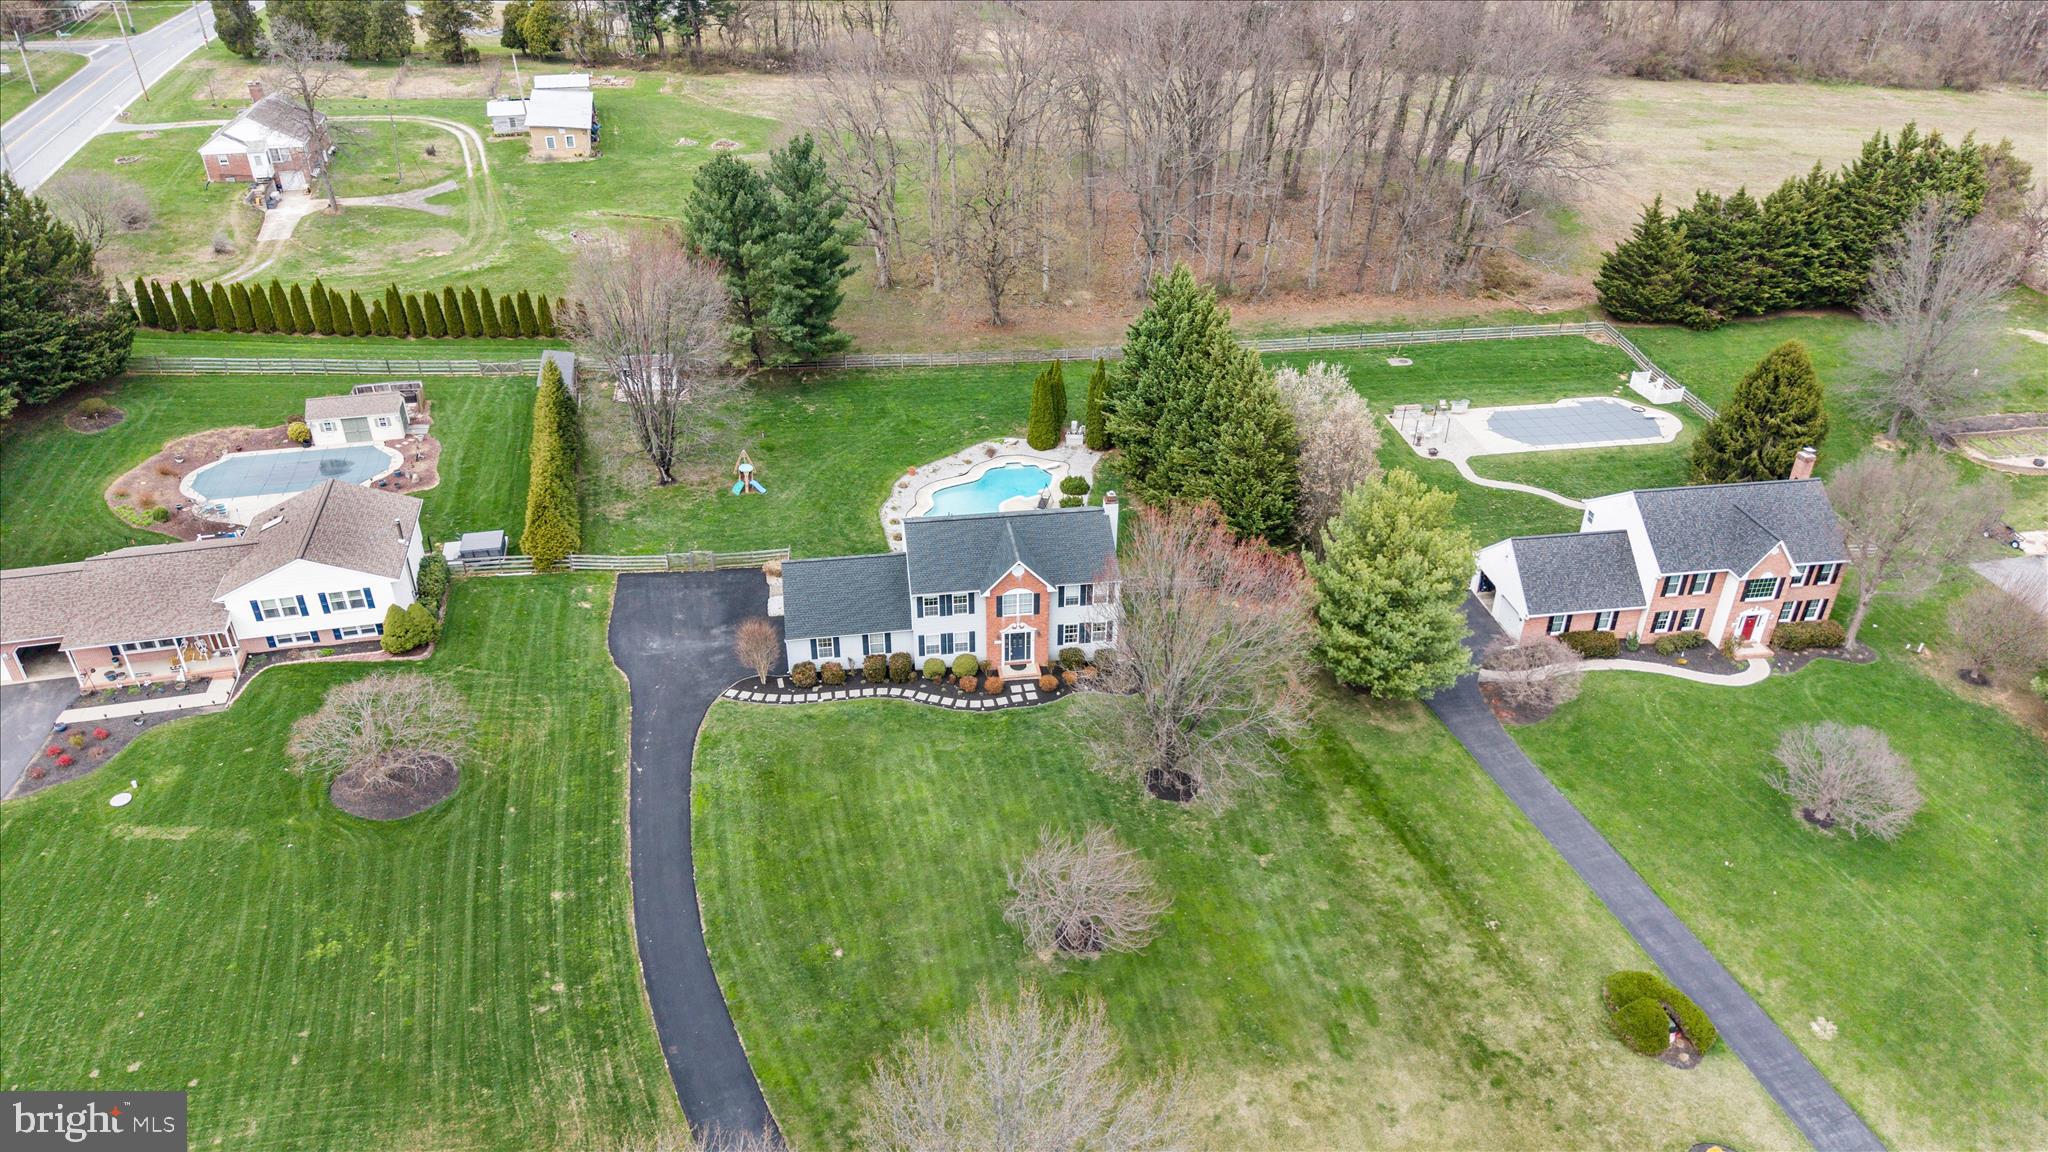
    In Ground, Private

  • Waterfront YN

    NO

  • View

    Other, Garden

Area & Lot

  • Lot Features

    Cul-De-Sac

  • Lot Size(acres)

    1.06

  • Lot Size(square feet)

    46,174

  • Property Type

    Residential

  • Property Sub Type

    Single Family Residence

  • Architectural Style

    Colonial

Price

  • Sales Price

    $689,900

  • Tax Amount

    $6,274

  • Financing Options

    VA

  • Sq. Footage

    2,300

  • Price/SqFt

    $299

HOA

  • Association

    No

School District

  • Elementary School

    N/A

  • Middle School

    N/A

  • High School

    CALL SCHOOL BOARD

Property Features

  • New Construction

    NO

  • Foundation Details

    Other

  • Senior Community YN

    NO

  • Sewer

    Septic Tank

  • Tax Lot

    13

  • Water Source

    Well

Schedule a Showing

Showing scheduled successfully.

<
>
IN PERSON
VIA CHAT

What is 3 + 4 ?


Change time

Mortgage calculator

Estimate your monthly mortgage payment, including the principal and interest, property taxes, and HOA. Adjust the values to generate a more accurate rate.

Your payment

Principal and Interest:

$

Property taxes:

$

HOA fees:

$

Total loan payment:

$

Total interest amount:

$

Location

County

CARROLL

Elementary School

Middle School

High School

CALL SCHOOL BOARD

Listing Courtesy of Debbie M Rogers, Charis Realty Group

RealHub Information is provided exclusively for consumers' personal, non-commercial use, and it may not be used for any purpose other than to identify prospective properties consumers may be interested in purchasing. All information deemed reliable but not guaranteed and should be independently verified. All properties are subject to prior sale, change or withdrawal. RealHub website owner shall not be responsible for any typographical errors, misinformation, misprints and shall be held totally harmless.

Agent Betty Everly

Branch Manager- Bedford

Betty Everly

Call Betty today to schedule a private showing.


* Listings on this website come from the FMLS IDX Compilation and may be held by brokerage firms other than the owner of this website. The listing brokerage is identified in any listing details. Information is deemed reliable but is not guaranteed. If you believe any FMLS listing contains material that infringes your copyrighted work please click here to review our DMCA policy and learn how to submit a takedown request.© 2024 FMLS.
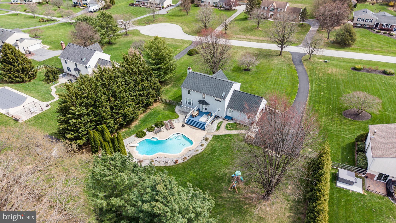
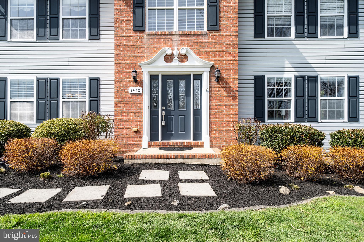
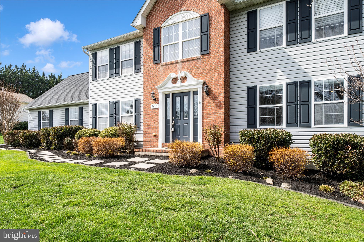
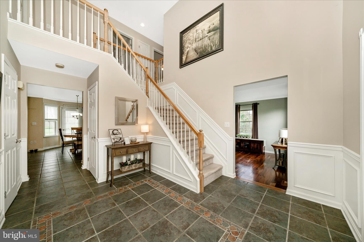
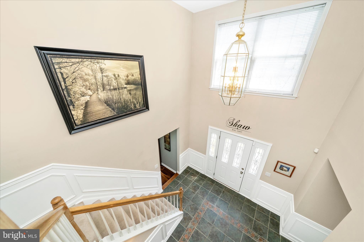
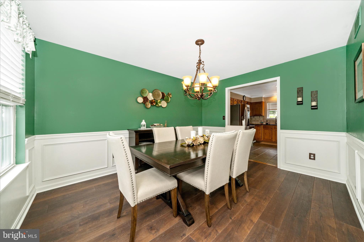
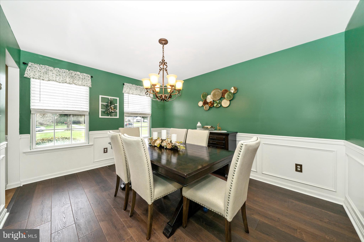
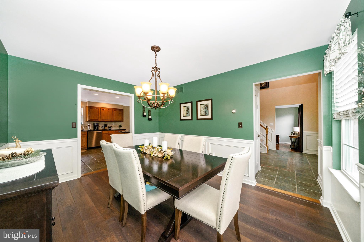
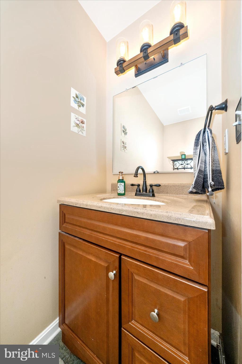
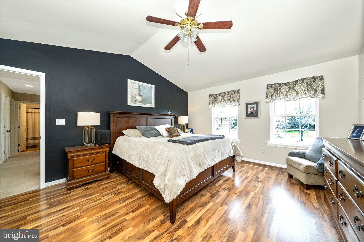
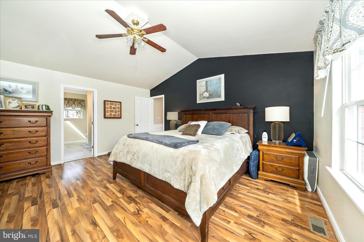
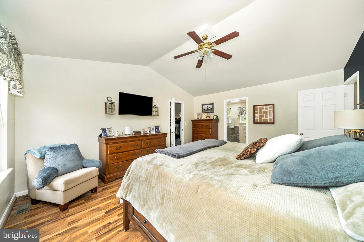
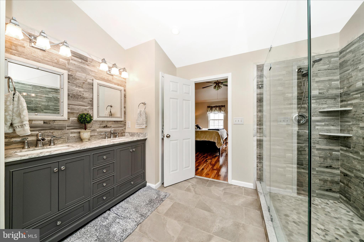
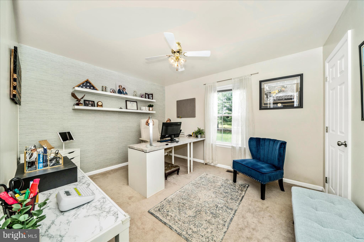
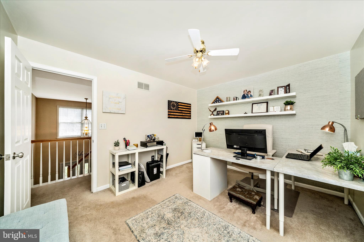
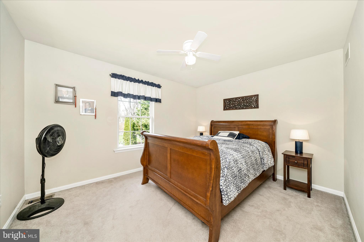
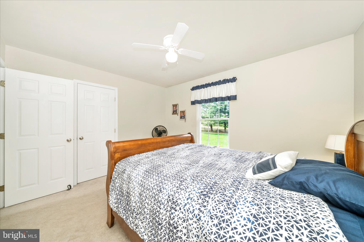
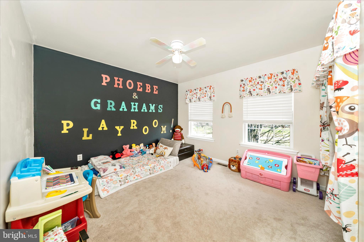
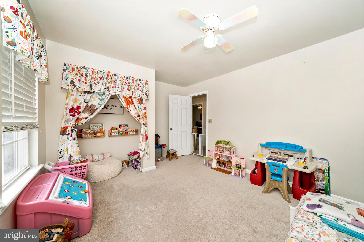
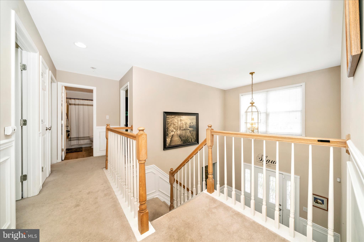
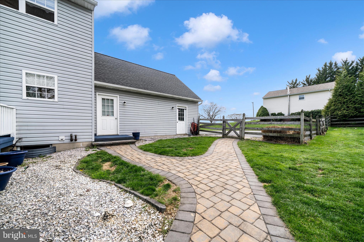
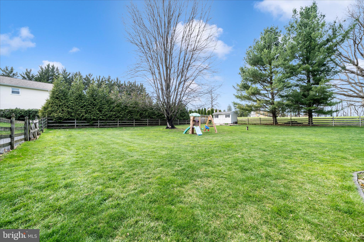
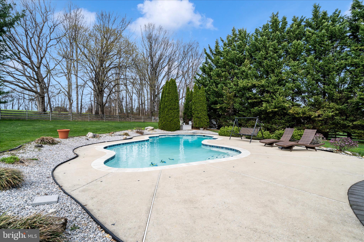
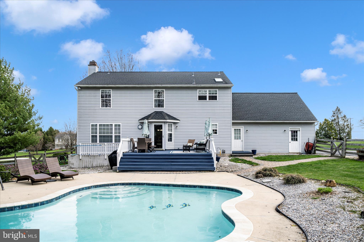
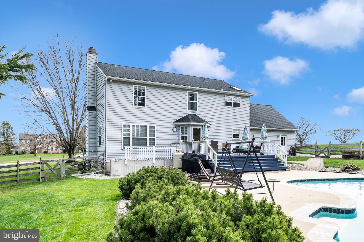
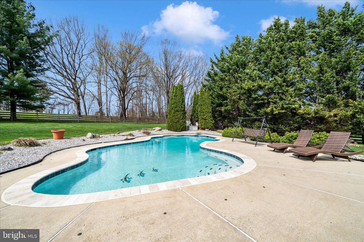
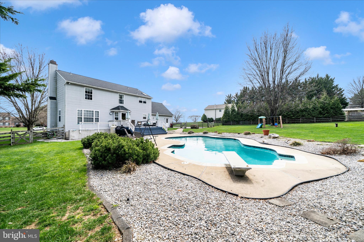
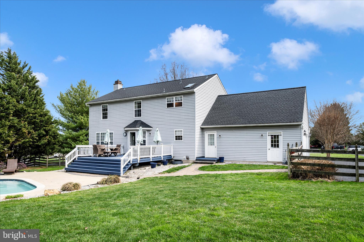
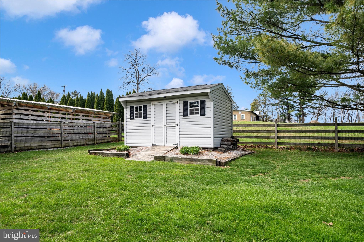
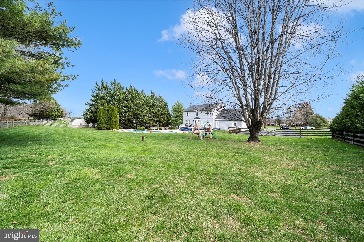
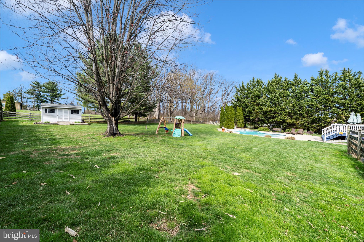
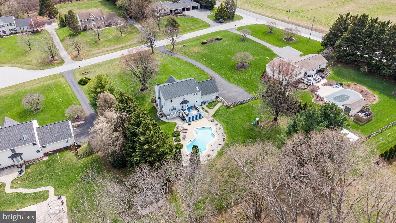
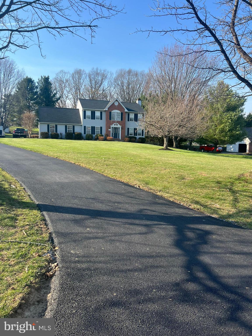
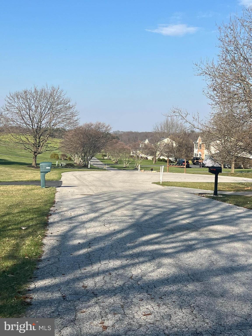
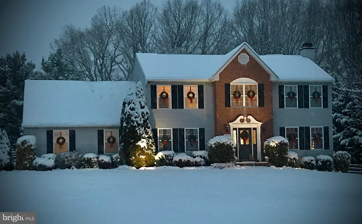
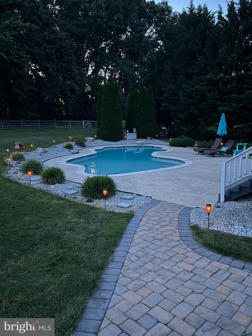
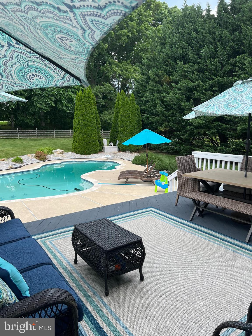
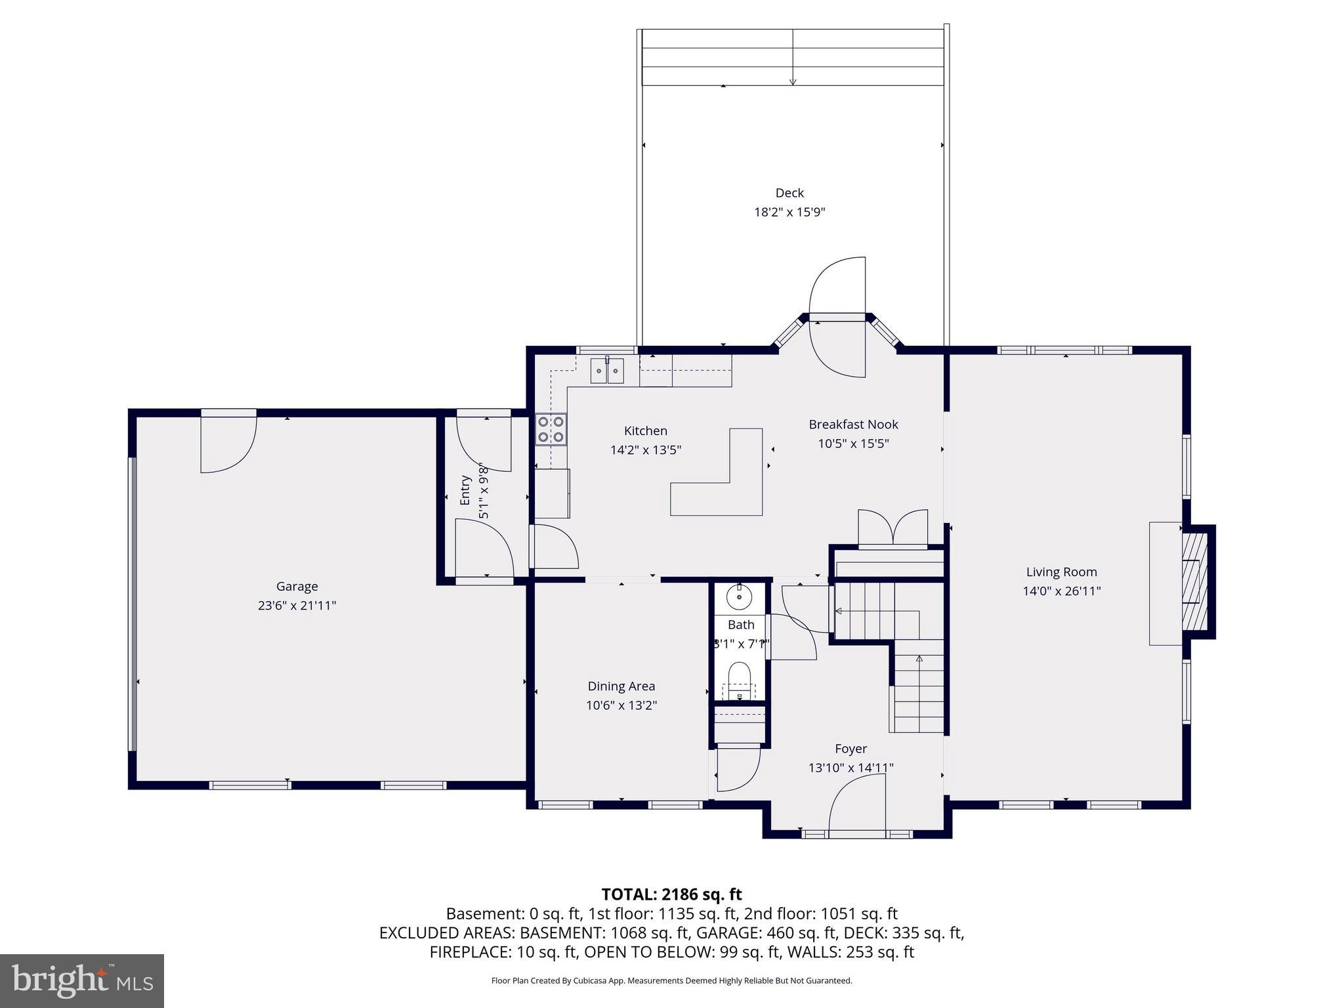
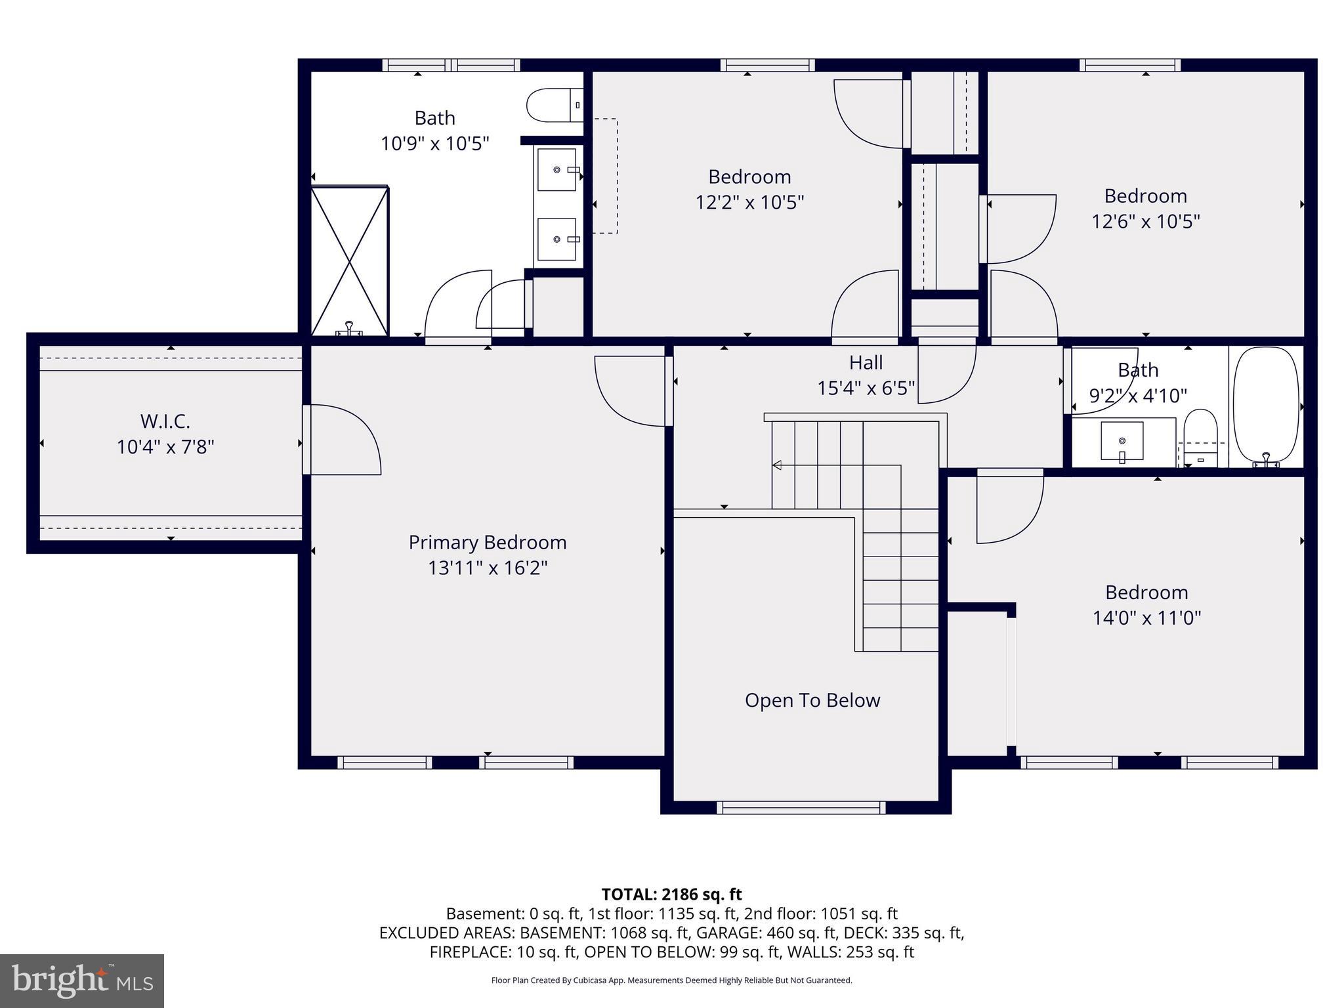
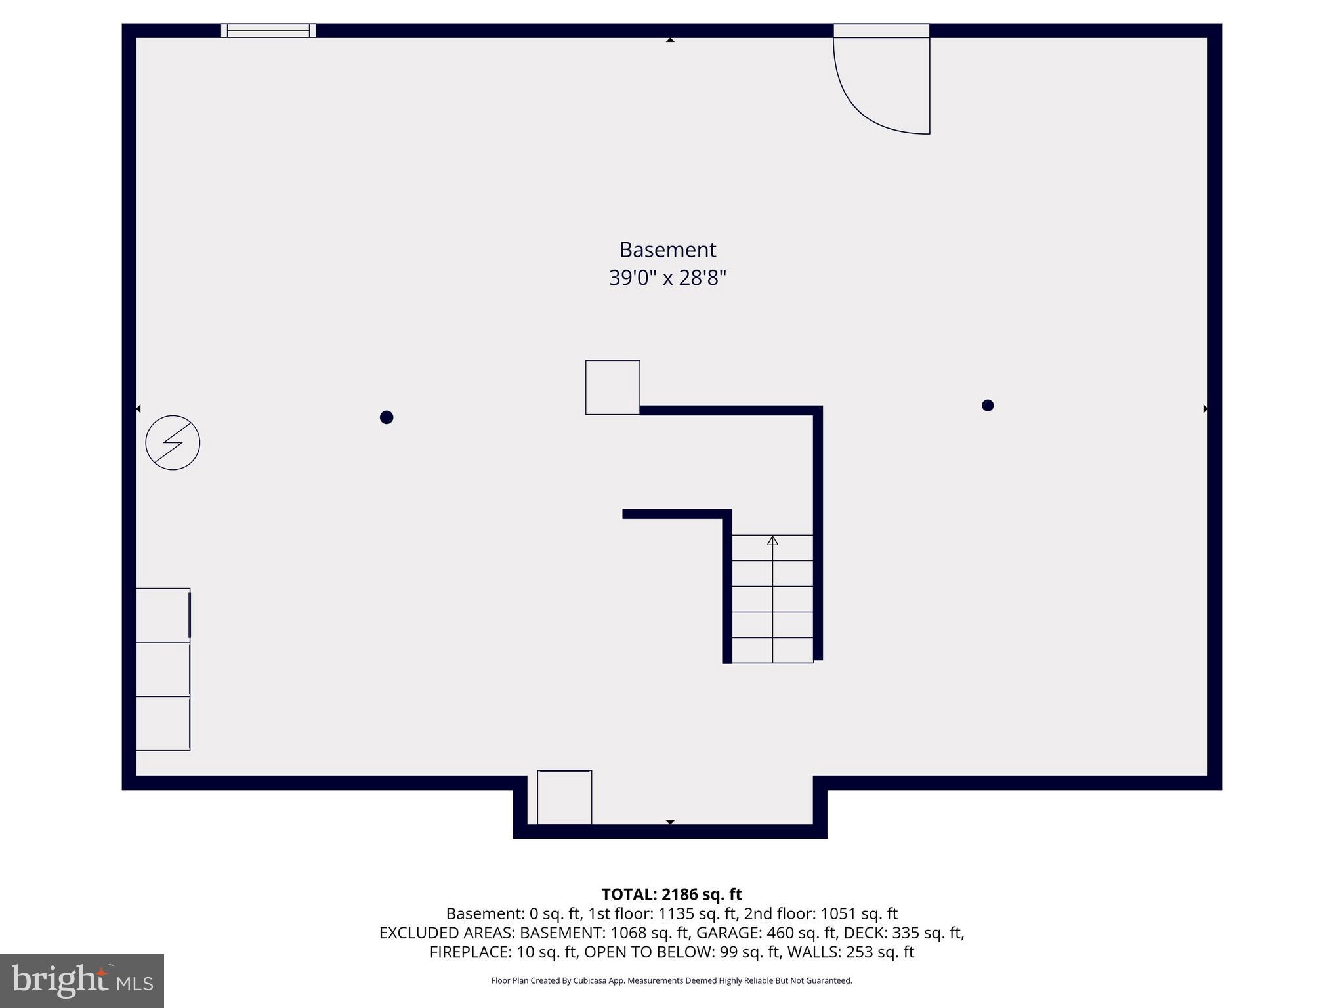
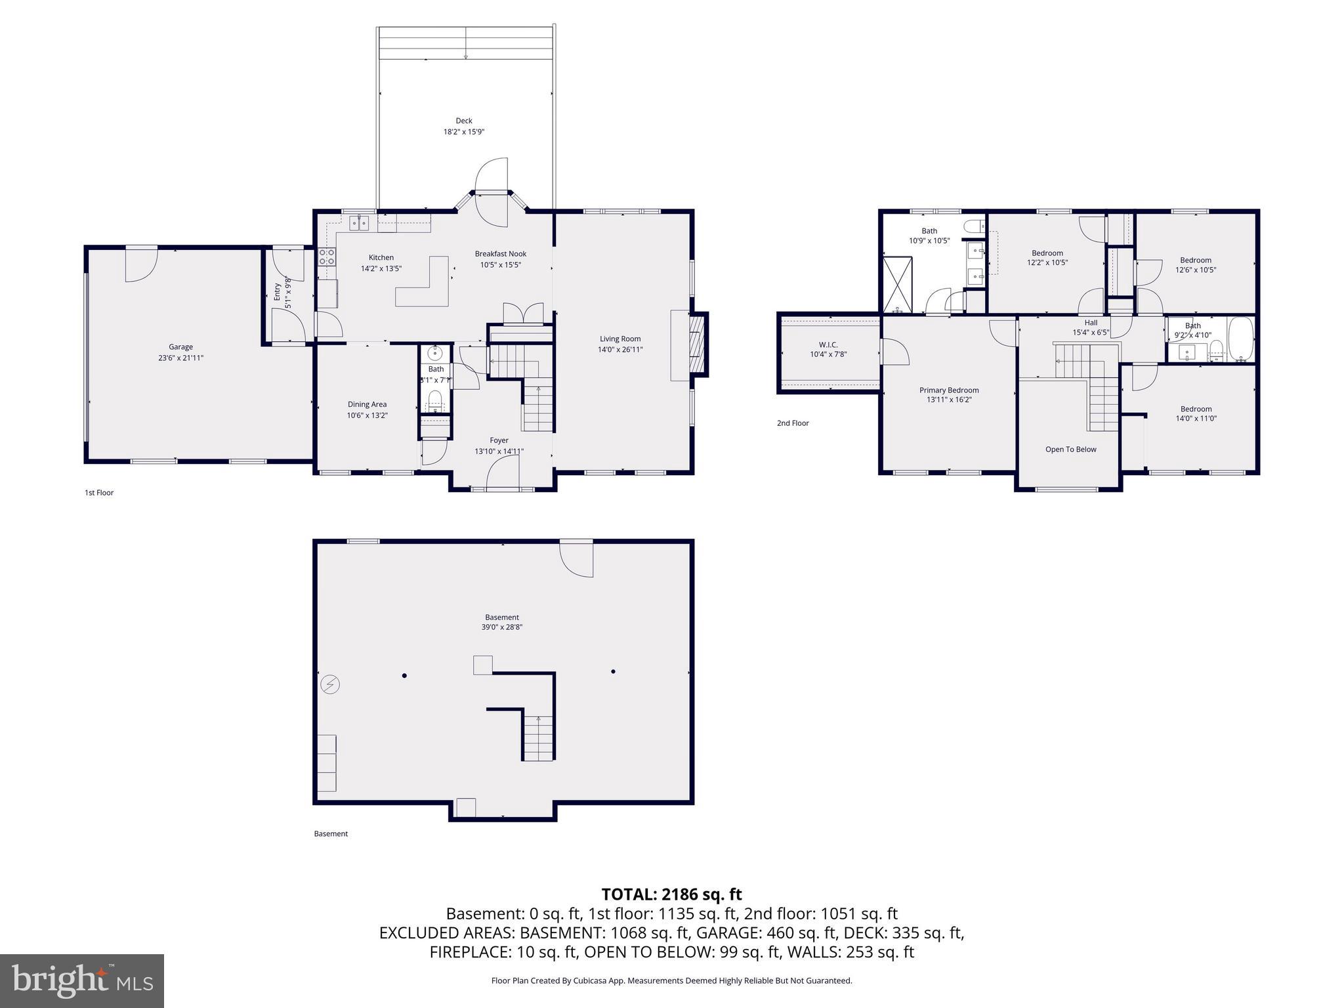
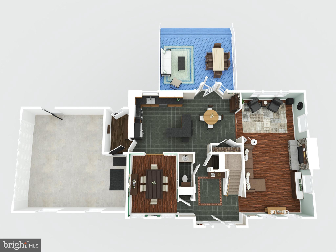
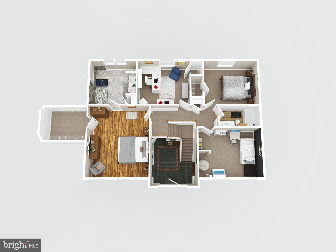
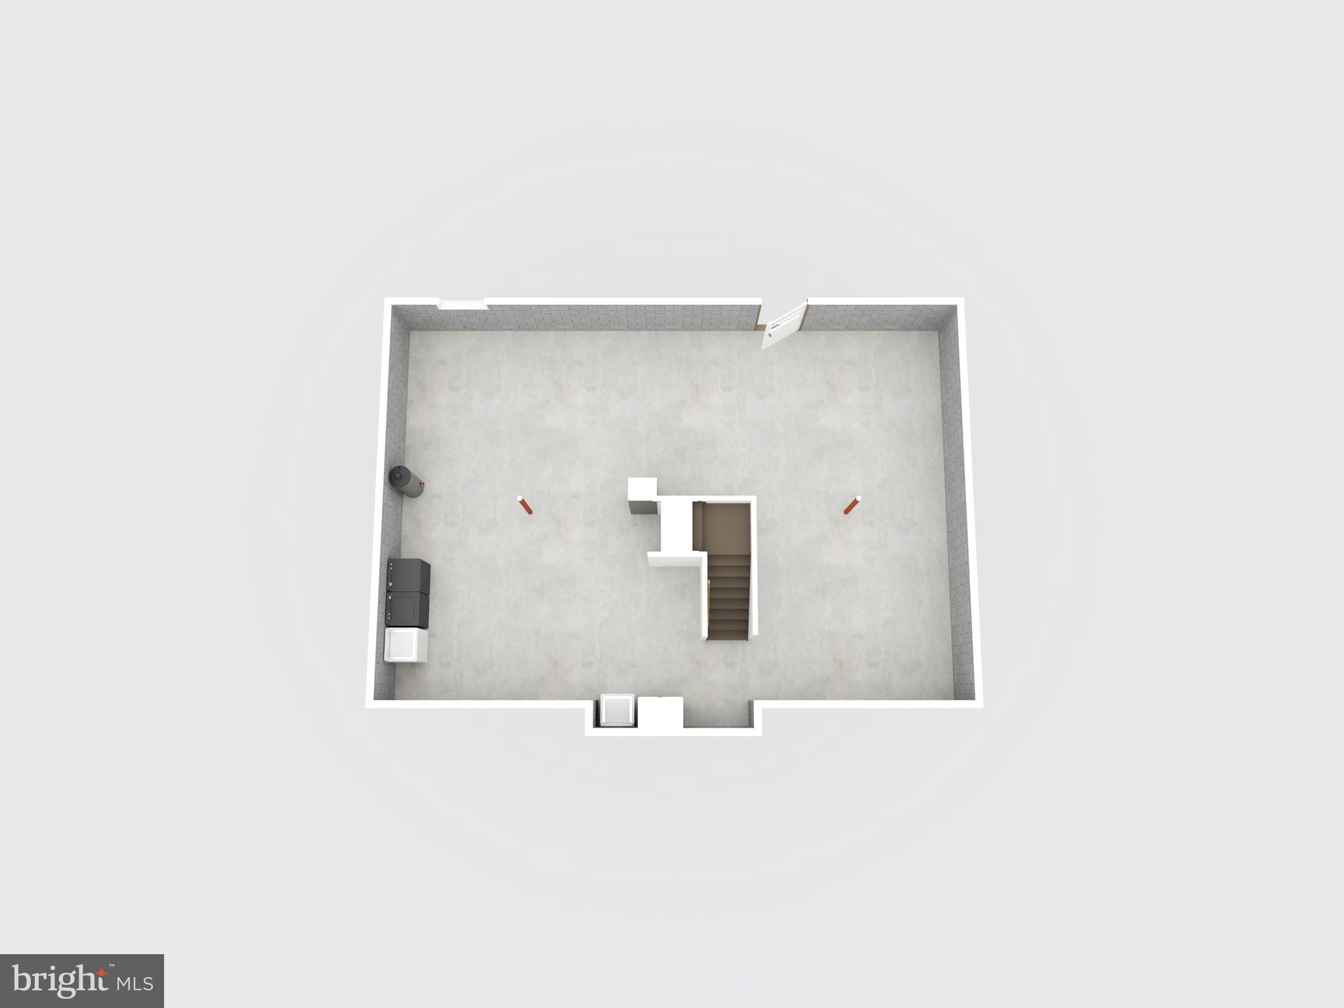
Beautiful 4-bedroom, 2.5 bath Colonial nestled on just over an acre in a peaceful cul-de-sac setting.  This home features a spacious layout, 2-car attached garage, and an unfinished basement ready for your personal touch with a rough-in bath.  Step outside to your private oasis with a fenced backyard, nice size deck, and a gorgeous in-ground pool--perfect for relaxing or entertaining

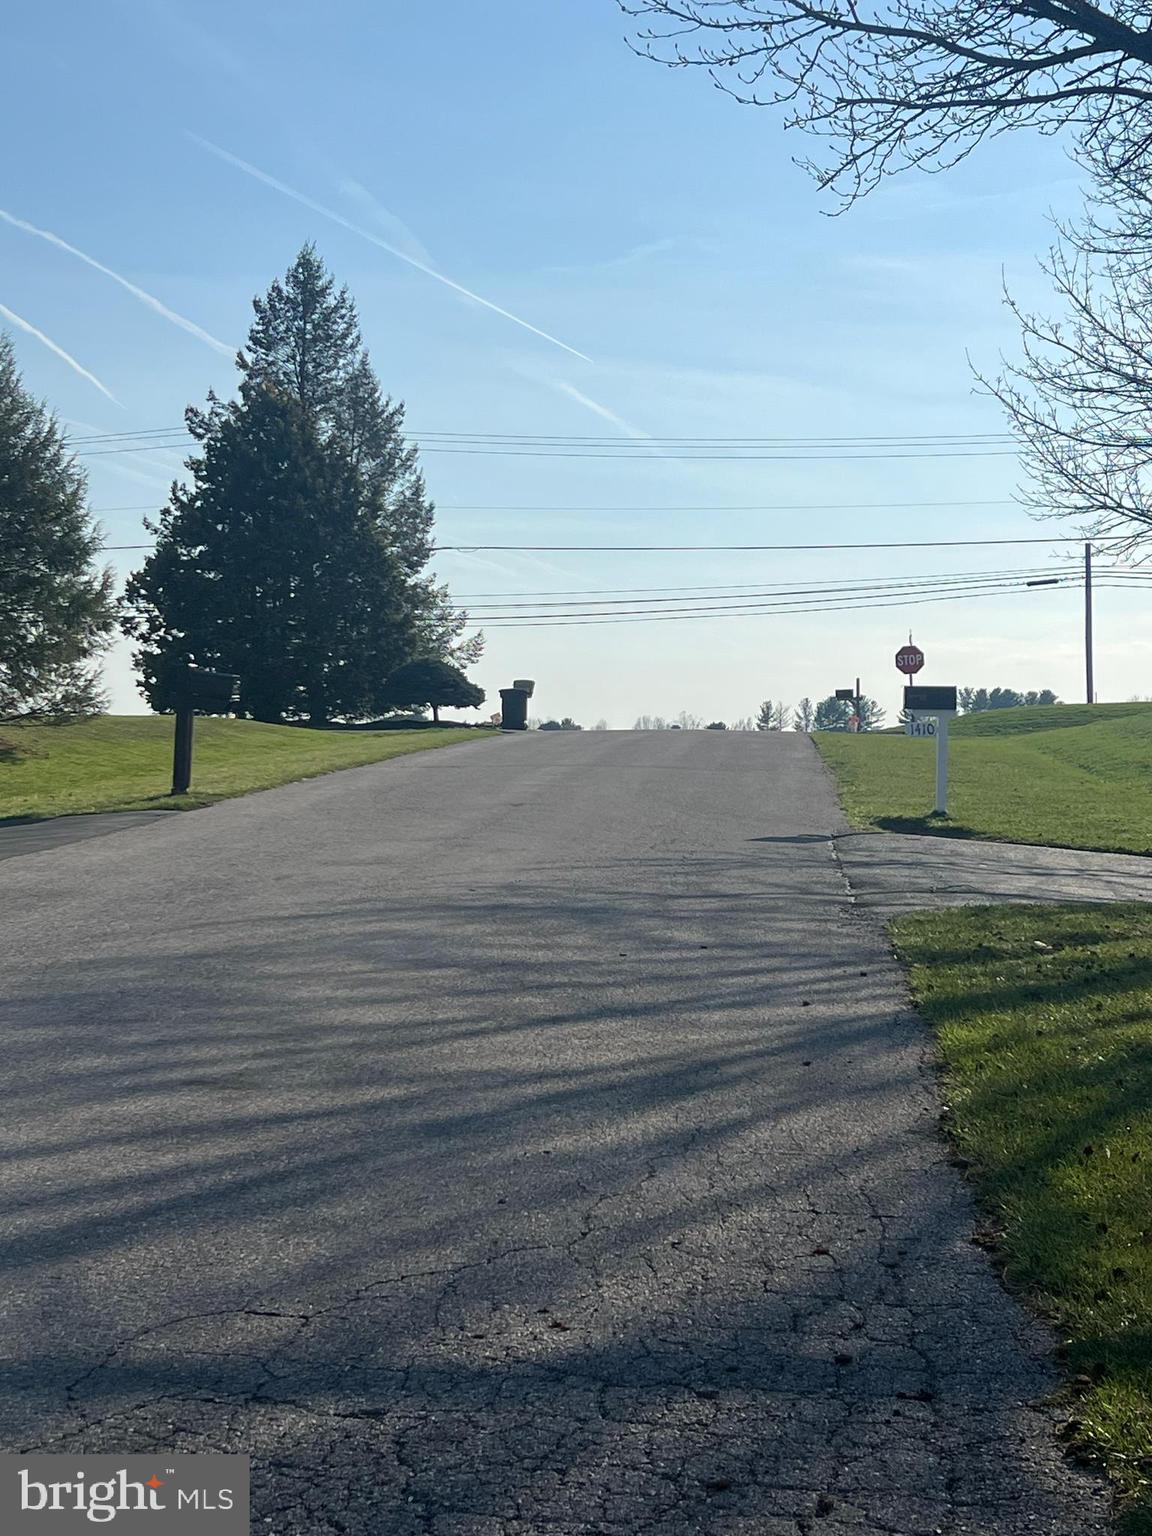
1410 KNOX COURT

Message successfully sent.

What would you like to know?

What is 3 + 4 ?

I agree to receive email communication and understand I can unsubscribe at any time.

I agree to be contacted by Charis Realty Group - Christine Issler, Broker via call, email, and text for real estate services. To opt out, you can reply 'stop' at any time or reply 'help' for assistance. You can also click the unsubscribe link in the emails. Message and data rates may apply. Message frequency may vary. Privacy Policy

Related Properties

Rare opportunity !! Pool Ridge Estates last remaining lot to have the builder build to his plans or your plans a custom built home! Local custom home builder offering to build a custom home on this beautiful lot with road frontage on Arnold rd.  features a  level  front yard to gentle slope to the rear of the lot. Great location east of Westminster close to all the stores , schools and shops , NO HOA !  Close to major routes like RTE 140 & 795, easy commuter location!  Building permit has already been pulled for this property so we are ready to start  planning your new custom home immediately . Photos show a Rancher Plan for those looking for easy 1 level living however we can build whatever plan you desire to be built.
#MDCR2031082

WESTMINSTER

ARNOLD ROAD

3 Beds

2 Baths

1,728 Sq.Ft.

$699,900

MLS#: MDCR2031082

Welcome to 2380 Moreau Drive near Westminster – a spacious Colonial perfectly set on 1.44 scenic acres offering privacy, versatility, and beautiful views. This 4-bedroom, 3-bathroom home provides plenty of room to spread out, including a main-level bedroom ideal for guests, multi-generational living, or a convenient home office. The traditional Colonial layout offers comfortable living spaces while still allowing flexibility with multiple bonus rooms that could easily serve as additional bedrooms, offices, craft rooms, or hobby spaces. The primary suite features a spacious private bathroom, creating a relaxing retreat at the end of the day. Step outside to enjoy the peaceful setting from the front porch with scenic views or unwind on the rear deck overlooking the wooded backyard, perfect for entertaining or simply enjoying nature. Additional highlights include a 3-car garage, multiple sheds for storage, hobbies, or workshop space, an energy-efficient geothermal heating system  and whole house generator. The full unfinished basement offers endless potential for future living space, storage, or recreation. Peacefully surrounded by nature yet conveniently located near Westminster amenities, this property offers space, privacy, and opportunity.
#MDCR2033082

WESTMINSTER

2380 MOREAU DRIVE

4 Beds

3 Baths

3,118 Sq.Ft.

$629,000

MLS#: MDCR2033082
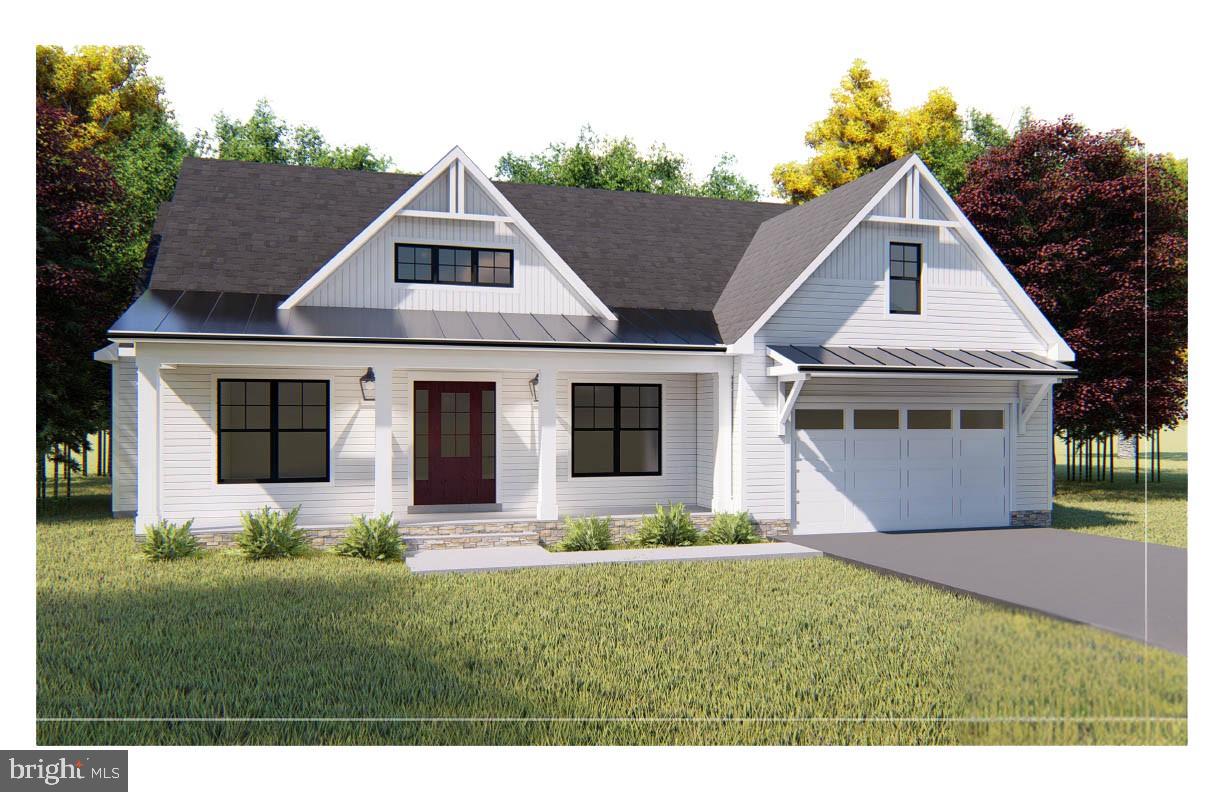
Custom Local Homebuilder Grossnickle Construction is ready to build your dream home! This plan features an Open Concept Kitchen, Dining & Great Room, the Primary Bedroom Suite, a Separate Office or 4th Bedroom, Full Bath with a mudroom and a laundry on the main level.  2 bedrooms with Walk in Closets & Full bath on the upper level - with the option to add a 3rd bedroom on upper. Full basement with Rough In, Attached Garage and Covered Front Porch!  Builder general included features in Bright Docs. These are two lovely lots at McDaniel Overlook served by public water & sewer - both about 2/3 of an acre. No HOA! No CCRs ! Builder has other plans available or bring your own! Fully customizable.
#MDCR2036328

WESTMINSTER

Lot 1 or 2 WYNDTRYST DRIVE

3 Beds

3 Baths

2,352 Sq.Ft.

$770,860

MLS#: MDCR2036328

PRICE REDUCED!!!       Welcome to 3550 Arters Mill Road, where brand-new construction, modern comfort, and peaceful country living come together on a beautiful 1-acre homesite with NO HOA! This stunning Colonial offers 4 spacious bedrooms, 2.5 baths (rough in complete for a third), a 2-car garage, and over 3,000 square feet of total living space, providing plenty of room to grow, gather, and make this house your home.

Step inside to a bright, open floor plan filled with abundant natural light and designed for today’s lifestyle. The spacious main living areas flow seamlessly together, creating an ideal setting for both everyday living and entertaining. A stylish electric fireplace adds warmth and a welcoming focal point to the living space, while the open layout provides excellent flexibility for furniture placement, gatherings, and quiet evenings at home.

The thoughtfully designed kitchen and adjoining living areas create the heart of the home, with generous space for family meals and entertaining. Upstairs, you’ll find four well-proportioned bedrooms, including a comfortable primary suite, along with 2 full baths. A convenient main-level powder room completes the home’s 2.5-bath layout.

The basement offers outstanding future potential and is already equipped with a rough-in for an additional full bathroom—perfect for creating a future recreation room, home theater, gym, guest suite, or additional living space tailored to your needs.

Outside, enjoy the freedom and privacy of approximately 1 acre with no HOA restrictions. The expansive property provides room to relax, entertain, garden, play, or simply enjoy the surrounding open space. An attached 2-car garage adds everyday convenience and additional storage.

Ideally located in the Westminster area, this home offers a desirable balance of peaceful rural surroundings and convenient access to shopping, dining, schools, parks, recreation, and commuter routes. Enjoy nearby historic Downtown Westminster with its local restaurants, shops, community events, and small-town charm, along with convenient access to Routes 140, 97, 27, and surrounding Carroll County destinations.

Brand new, spacious, light-filled, and ready to be made a home—3550 Arters Mill Road offers the space, setting, and flexibility today’s buyers are searching for. Don’t miss the opportunity to own new construction on a full acre with no HOA!
#MDCR2036040

WESTMINSTER

3550 ARTERS MILL ROAD

4 Beds

2 Baths

3,195 Sq.Ft.

$575,000

MLS#: MDCR2036040

Welcome to Mallards Landing, featuring 5 large, very private acreage homesites, varying in size from 1.95 to 10.92 acres) in a  luxury custom-home community, in Westminster, MD. , presented by MD's new luxury custom home builder, OYL ( On Your Lot  ) Builder. Walkout basement options are available on Lots 3-5. Lots 3-5 all back Forest Conservation Area. All wells are drilled & all lots have passed perc tests. Building a custom home should be as elevated as the life you lead. At OYL Homes, they craft residences that reflect your ambition, lifestyle, & legacy on the land you choose. With 5 Models to chose from, The Beethoven, Brahams ( a 1 level rancher w/he expandability options of adding a 2nd flr & finishing the basement), Bernstein, & 2 larger flr plan models ( Bach & Strauss). Strauss also offers a Signature Series option w/expandable finished sq. ft. & additional optional features) Any Model can be built on any lot w/the exception of Lot 5 which the Beethoven &  Brahams is not an option. A TRUE custom builder, OYL will work w/you to customize/create your vision. Featured here on 2.34 acre LOT 1, is the 3 bedrooms, 2 full baths & 1 half bath Beethoven Model floor plan, offering  4 elevation options. Starting at 2,100 finished sq ft., some renderings show 1 -CAR garage option, however, 2 - CAR garages are standard on all lots. Click Documents Tab on the listing to view interior details, exterior features, energy features, construction highlights, kitchen & bath features, customer appreciation standards, The Selections Idea Book & Available Options & Upgrades. Mallards Landing is close to Historic Downtown Westminster. The centerpiece is Historic Main St, which sits w/in a National Historic District &  is part of MD's  & America's Main St programs. The district extends roughly from Maryland Avenue to Washington Rd, w/Pennsylvania Ave, Union St, & surrounding blocks also contributing to the downtown environment. For prospective homeowners, this is arguably Westminster's biggest lifestyle asset: Historic architecture & older homes, Independent shops/restaurants, Mature street trees, Wide, pedestrian-friendly sidewalks, Local events throughout the yr including the MD Wine Festival, Westminster Fallfest & the Flower & Jazz Festival. A traditional "small town" downtown rather than a commercial strip & many destinations accessible w/out getting in the car. The City has also recently emphasized historic walking tours highlighting landmark homes, civic buildings & historic commercial architecture. Buyer appeal: Particularly attractive to people who value character, walkability, older architecture & a genuine town center & then can find the peacefulness, tranquility/privacy back at Mallards Landing. Notable downtown dining options: Italian -Giulianova's & Paradiso Ristorante, Thai / Asian-Ying Thai, Tim Thai, Irish / Pub - O'Lordan's Irish Pub, American / Casual -Johansson's Dining House. Other independently owned pubs, cafés & restaurants along Main Street -Coffee & breakfast -Birdie's Café — a downtown coffee stop on East Main St, Bakery / sweets -JeannieBird Baking Company — a particularly recognizable local institution on W. Main St. The City notes that several sit-down eateries have patios, porches/decks for outside dining. Retail & Shopping-Downtown is particularly appealing for buyers who enjoy independent & specialty shopping rather than only conventional national retailers. Broader shopping -For everyday shopping, Westminster also has the MD 140 commercial corridor, w/considerably more conventional retail, restaurants, supermarkets, dept. stores & national chains. The City specifically notes 100's of nationally recognized stores in the MD 140 corridor & surrounding shopping centers. Carroll County Arts Council / Carroll Arts Center is one of downtown's most important cultural assets, featuring live performances, films, concerts, theatre, art exhibitions, children's events. FREE 2 CAR SIDE LOADING GARAGE THRU LABOR DAY
#MDCR2036838

WESTMINSTER

1 MALLARD DRIVE

3 Beds

2 Baths

2,100 Sq.Ft.

$799,900

MLS#: MDCR2036838
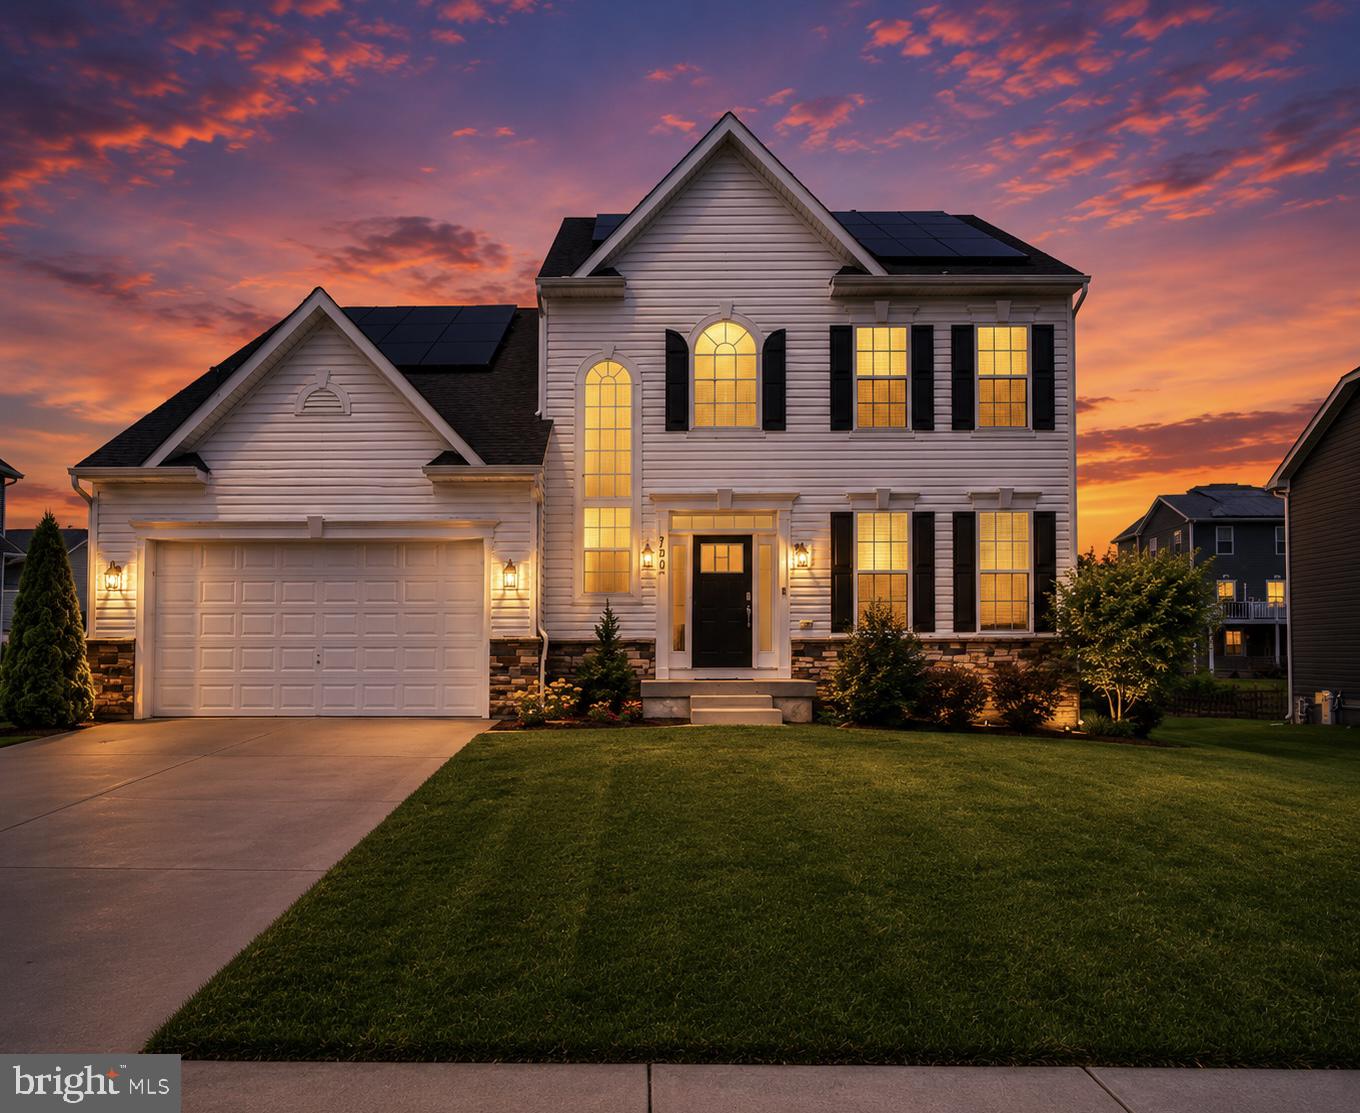
Modern style, flexible living, and endless potential await in this beautifully maintained 2019 home in the sought-after Stonegate community. 
Featuring 4 bedrooms and 3 full baths, the open-concept layout offers spacious living areas and a well-appointed kitchen with quartz countertops, stainless steel appliances, and a large center island.
A main-level bedroom and full bath provide added flexibility for guests, multigenerational living, or a home office. Step outside to enjoy the patio which will be left for new owners , perfect for relaxing or entertaining.
The unfinished lower level offers a rare opportunity to create the space you've always wanted while building instant equity. Complete with a two-car garage and conveniently located near shopping, dining, and commuter routes.
#MDCR2035590

WESTMINSTER

720 SCARLET SKY DRIVE

4 Beds

3 Baths

3,256 Sq.Ft.

$655,000

MLS#: MDCR2035590

Welcome to this impressive stone-front Colonial in the sought-after Meadow Creek community! Offering 4 spacious bedrooms and 2.5 baths, this home blends timeless style with an inviting, functional layout. Hardwood floors enhance much of the main level, which includes a formal dining room with bay windows and a cozy carpeted family room centered around a gas fireplace. The well-appointed kitchen features stainless steel appliances, abundant cabinetry, a center island, and an adjoining morning room that leads to the deck—perfect for casual meals, entertaining, or enjoying the outdoors. Upstairs, retreat to the expansive primary suite with a large walk-in closet, separate sitting room, and private bath featuring dual vanities and a relaxing soaking tub. A 2-car garage and fenced backyard complete this exceptional home, offering the space and setting for comfortable everyday living.
#MDCR2037340

WESTMINSTER

627 WYNDSTAR CIRCLE

4 Beds

2 Baths

2,920 Sq.Ft.

$659,900

MLS#: MDCR2037340

Nestled in Wakefield Valley, this spacious almost 3,000sqft Colonial home offers 5 bedrooms, 3.5 bathrooms, and a beautiful 0.79-acre lot. Inside, you’ll find wood floors, crown molding, recessed lighting, a wood-burning fireplace, an updated kitchen with upgraded countertops, and a spacious sunroom. The partially finished basement provides additional flexible living space with very little left needed to make it a fully finished basement. It is currently set up with a bedroom and full bath, a huge storage room and plumbing set up for a kitchenette. Outside, enjoy extensive landscaping, hardscaping, a double deck, patio, and huge exterior storage area. A side-entry two-car garage completes the home. Conveniently located near major commuter routes, shopping, dining, and everyday conveniences.
#MDCR2037166

WESTMINSTER

1190 LONG VALLEY ROAD

5 Beds

3 Baths

2,120 Sq.Ft.

$575,000

MLS#: MDCR2037166

Welcome to this charming and exceptionally well-maintained 5-bedroom, 3.5-bath home situated on 8.06 beautiful acres in a peaceful country setting. This spacious and updated home offers plenty of room for everyday living and entertaining, with abundant storage throughout, a 2-car garage, and a finished basement featuring an in-law suite with a full kitchen—perfect for extended family, guests, or additional living space. Enjoy exceptional energy efficiency with rooftop solar panels and an efficient HVAC system, helping keep utility costs remarkably low. Outside, a large storage shed provides ample space for equipment, tools, and outdoor belongings. The expansive property features a scenic pond and abundant wildlife, including large white-tailed deer, creating a beautiful and private setting to enjoy nature. Conveniently located just off Route 97, providing easy access to Westminster, Eldersburg, and Sykesville. A wonderful opportunity to enjoy privacy, space, and peaceful country living while remaining close to everything you need.
#MDCR2037400

WESTMINSTER

2067 OLD WASHINGTON ROAD

5 Beds

3 Baths

3,888 Sq.Ft.

$815,000

MLS#: MDCR2037400

Price Improvement!   This home is a hidden gem. Beautifully maintained 4BR, 3.5BA home offers over 3,400 sq ft of flexible living space on 3.43 private acres in Westminster. A highly desirable main‑level bedroom and full bath provide options for guests, extended family, or a private home office. The spacious floor plan features generous living areas, abundant natural light, and seamless indoor‑outdoor living.  NO HOA, privacy, and enough room for MULTIGENERATIONAL POTENTIAL.  Enjoy the peaceful, park‑like setting from the screened porch overlooking the wooded backdrop. The detached garage/WORKSHOP adds valuable space for hobbyists, car enthusiasts, storage, or a home‑based business. Recent improvements include a new roof, gutters, and downspouts, offering added peace of mind.  The primary suite features double closets, a whirlpool tub, and separate shower. The kitchen includes a butler sink, two pantries, a large island, Corian countertops, and a bright dining area. Additional amenities include an oversized 2‑car garage plus detached garage, central vacuum, fenced rear yard, brick hearth for wood or pellet stove, 3‑zone HVAC, wiring for a whole‑house generator, and a 120‑gallon propane tank.  Seller is offering an attractive financial incentive through preferred lender - a 1-0 temporary buydown, providing a 1% lower interest rate for the first 12 months for qualified buyers.
#MDCR2034808

WESTMINSTER

2055 MANCHESTER ROAD

4 Beds

3 Baths

3,464 Sq.Ft.

$649,900

MLS#: MDCR2034808

Send a message

Message successfully sent.

Your message

What is 3 + 4 ?

Reason for contacting?

I agree to receive email communication and understand I can unsubscribe at any time.

I agree to be contacted by Charis Realty Group - Christine Issler, Broker via call, email, and text for real estate services. To opt out, you can reply 'stop' at any time or reply 'help' for assistance. You can also click the unsubscribe link in the emails. Message and data rates may apply. Message frequency may vary. Privacy Policy

Sign Out

Virtual Assistant

Would you like to take the next step with this property? We can help you schedule a showing or virtual tour, or send you more details.

Yes, I would like more information.

Thank You for Your Reply, One of Our Agents will contact you as soon as possible

No, maybe later.

Thank you, you can always contact me via email, phone number or through the contact form.

Realhub AI

Lucy - Your AI-Powered Realtor

Update Your Temporary Password

Personalize your search

Enter your email and we'll notify you immediately when new listings match what you're looking for.

or enter email address

Already have an account ? Login here

Continue your home search

I agree to receive communications and understand I can unsubscribe at any time.

I agree to be contacted by Charis Realty Group - Christine Issler, Broker via call, email, and text for real estate services. To opt out, you can reply 'stop' at any time or reply 'help' for assistance. You can also click the unsubscribe link in the emails. Message and data rates may apply. Message frequency may vary. Privacy Policy

Already have an account ? Login here

We use cookies

We use cookies primarily for analytics to enhance your experience. By accepting, you agree to our use of these cookies. You can manage your preferences or learn more about our cookies policy.
