Features & Amenities

Interior

  • Total Bedrooms

    3

  • Bathrooms

    1

  • 1/2 Bathrooms

    1

  • Above Grade Finished Area

    1250.0

  • Basement YN

    YES

  • Cooling YN

    YES

  • Cooling

    Window Unit(s), Electric

  • Fireplace YN

    YES

  • Heating YN

    YES

  • Heating

    Natural Gas, Hot Water

  • Pet friendly

    N/A

Exterior

  • Garage

    No

  • Construction Materials

    Stucco

  • Parking

    Driveway

  • Pool

    No

  • Waterfront YN

    NO

Area & Lot

  • Lot Size(acres)

    0.13

  • Lot Size(square feet)

    5663.0

  • Property Type

    Residential

  • Property Sub Type

    Single Family Residence

  • Architectural Style

    Cape Cod

Price

  • Sales Price

    $390,000

  • Tax Amount

    $7,757

  • Sq. Footage

    1, 250

  • Price/SqFt

    $312

HOA

  • Association

    No

School District

  • Elementary School

    MANOA

  • Middle School

    HAVERFORD

  • High School

    HAVERFORD SENIOR

Property Features

  • New Construction

    NO

  • Foundation Details

    Stone

  • Senior Community YN

    NO

  • Sewer

    Public Sewer

  • Tax Lot

    010-000

  • Water Source

    Public

Schedule a Showing

Showing scheduled successfully.

<
>
IN PERSON
VIA CHAT

What is 3 + 4 ?


Change time

Mortgage calculator

Estimate your monthly mortgage payment, including the principal and interest, property taxes, and HOA. Adjust the values to generate a more accurate rate.

Your payment

Principal and Interest:

$

Property taxes:

$

HOA fees:

$

Total loan payment:

$

Total interest amount:

$

Location

County

DELAWARE

Elementary School

MANOA

Middle School

HAVERFORD

High School

HAVERFORD SENIOR

Listing Courtesy of Marc Giosa , EXP Realty, LLC

RealHub Information is provided exclusively for consumers' personal, non-commercial use, and it may not be used for any purpose other than to identify prospective properties consumers may be interested in purchasing. All information deemed reliable but not guaranteed and should be independently verified. All properties are subject to prior sale, change or withdrawal. RealHub website owner shall not be responsible for any typographical errors, misinformation, misprints and shall be held totally harmless.

Agent Betty Everly

Branch Manager- Bedford

Betty Everly

Call Betty today to schedule a private showing.


* Listings on this website come from the FMLS IDX Compilation and may be held by brokerage firms other than the owner of this website. The listing brokerage is identified in any listing details. Information is deemed reliable but is not guaranteed. If you believe any FMLS listing contains material that infringes your copyrighted work please click here to review our DMCA policy and learn how to submit a takedown request.© 2024 FMLS.
Welcome home to 1424 Burmont Rd. Located in the highly desirable Haverford School District. This 3 bedroom 1.5 bath property has been lovingly cared for by its owner of over 30+ years. 
Real stone front adds to this properties charm, as well as mature trees for extra shade in the summer. Enter into the living room which flows into the formal dining room, with a large picture window that allows for loads of natural light. The kitchen has Granite overlay countertops, a double bowl stainless steel sink, Tile Backsplash, and room for a small table. Off of the kitchen there is an addition, perfect for dining and makes you feel like you’re dining outdoors. Both the kitchen and dining room have newer tile flooring. The first floor also offers a super convenient first floor laundry and half bath! The second floor offers 3 bedrooms and a hall bath upgraded with a walk-in shower. The fenced rear yard is landscaped and provides a peaceful place to relax outside. This home also offers a rear 3-4 season room addition. Perfect for enjoying your morning coffee or for entertaining. This will definitely be one of your favorite rooms. The rear yard also has a shed for storing outdoor tools and other items. The large driveway offers parking for multiple cars. Upgrades include, newer Heater, Water heater, replacement windows and 100 amp electric. This home is located within minutes to shopping, dining, transportation and major routes. Come take a look!

1424 BURMONT ROAD

Message successfully sent.

What would you like to know?

What is 3 + 4 ?

I agree to receive email communication and understand I can unsubscribe at any time.

I agree to be contacted by Charis Realty Group via call, email, and text for real estate services. To opt out, you can reply 'stop' at any time or reply 'help' for assistance. You can also click the unsubscribe link in the emails. Message and data rates may apply. Message frequency may vary. Privacy Policy

Related Properties

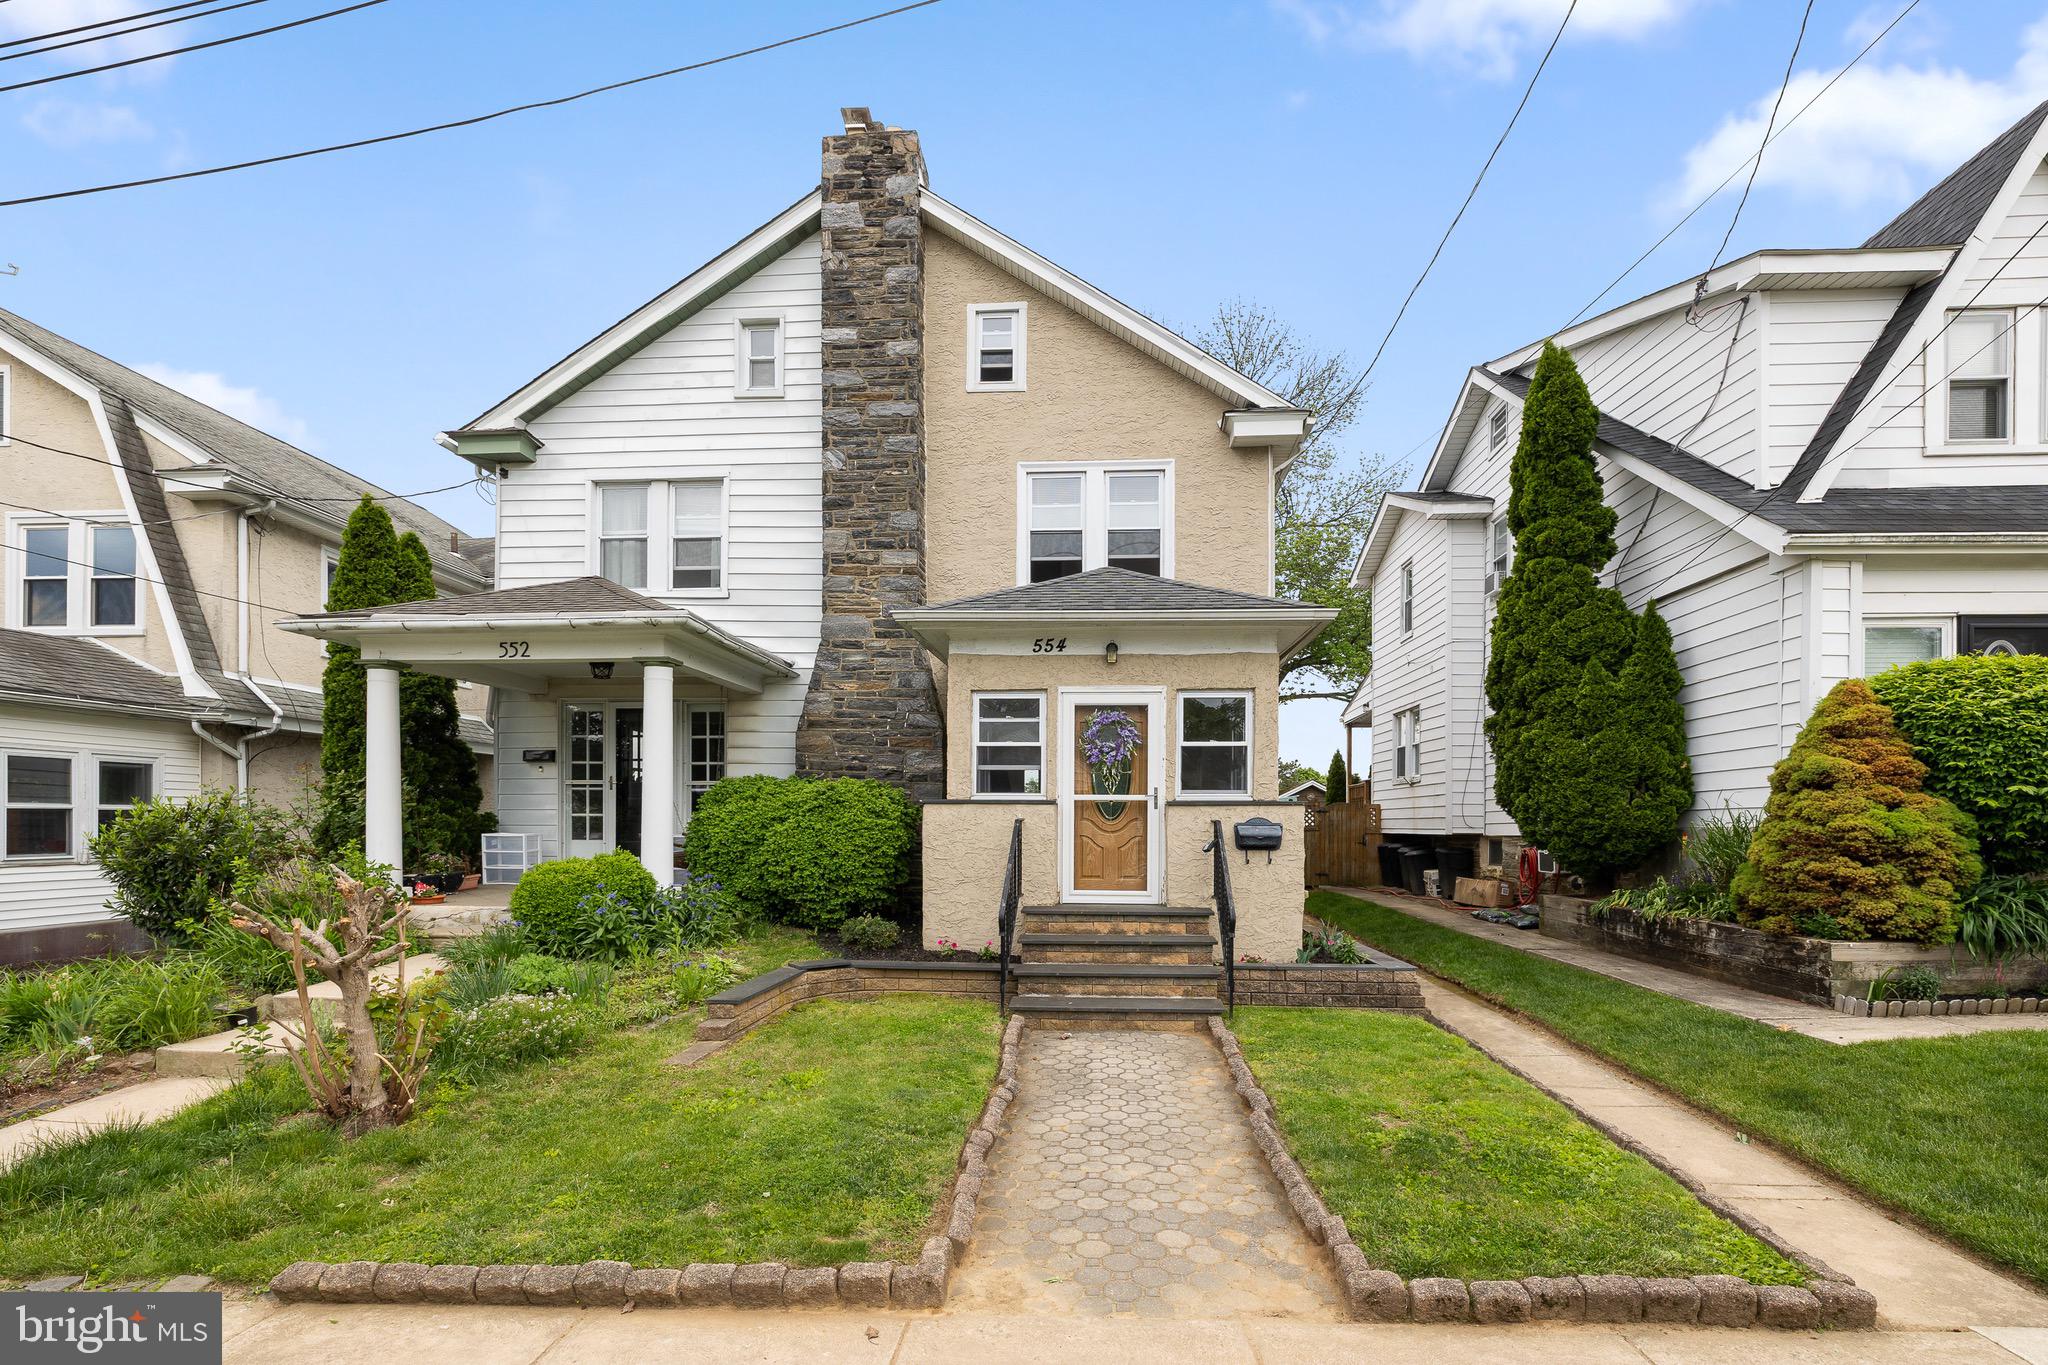
Welcome to 554 Wales Rd in the heart of Havertown, A beautifully maintained home offering the perfect blend of charm, space, and convenience. This inviting property features 4 bedrooms, and 1.5 bathrooms with a desirable open concept layout ideal for everyday living and entertaining. 
The main level flows seamlessly, creating a bright and airy feel from the living space into the kitchen, perfect for gathering with friends and family. Just off the kitchen, step out onto a large deck, ideal for outdoor dining, relaxing or hosting all summer long. 
The second floor offers 3 spacious bedrooms, including a primary with built-in storage, maximizing both function and style. The third level features a versatile 4th bedroom-perfect for a guest room, home office, or playroom.
Added bonus- a rear driveway for 2 cars and 220V outlet level 2 charging station, plus ample street parking for guests. 
Location within walking distance to parks, Pennsy trail, schools, and all Havertown has to offer!
Just a short drive to Center City, The Philadelphia airport, and King of Prussia. 
Don't miss your opportunity to own a home in one of Haverford Townships most sought- after neighborhoods.
#PADE2115384

HAVERTOWN

554 WALES ROAD

4 Beds

1 Baths

1,257 Sq.Ft.

$429,000

MLS#: PADE2115384
New on site today
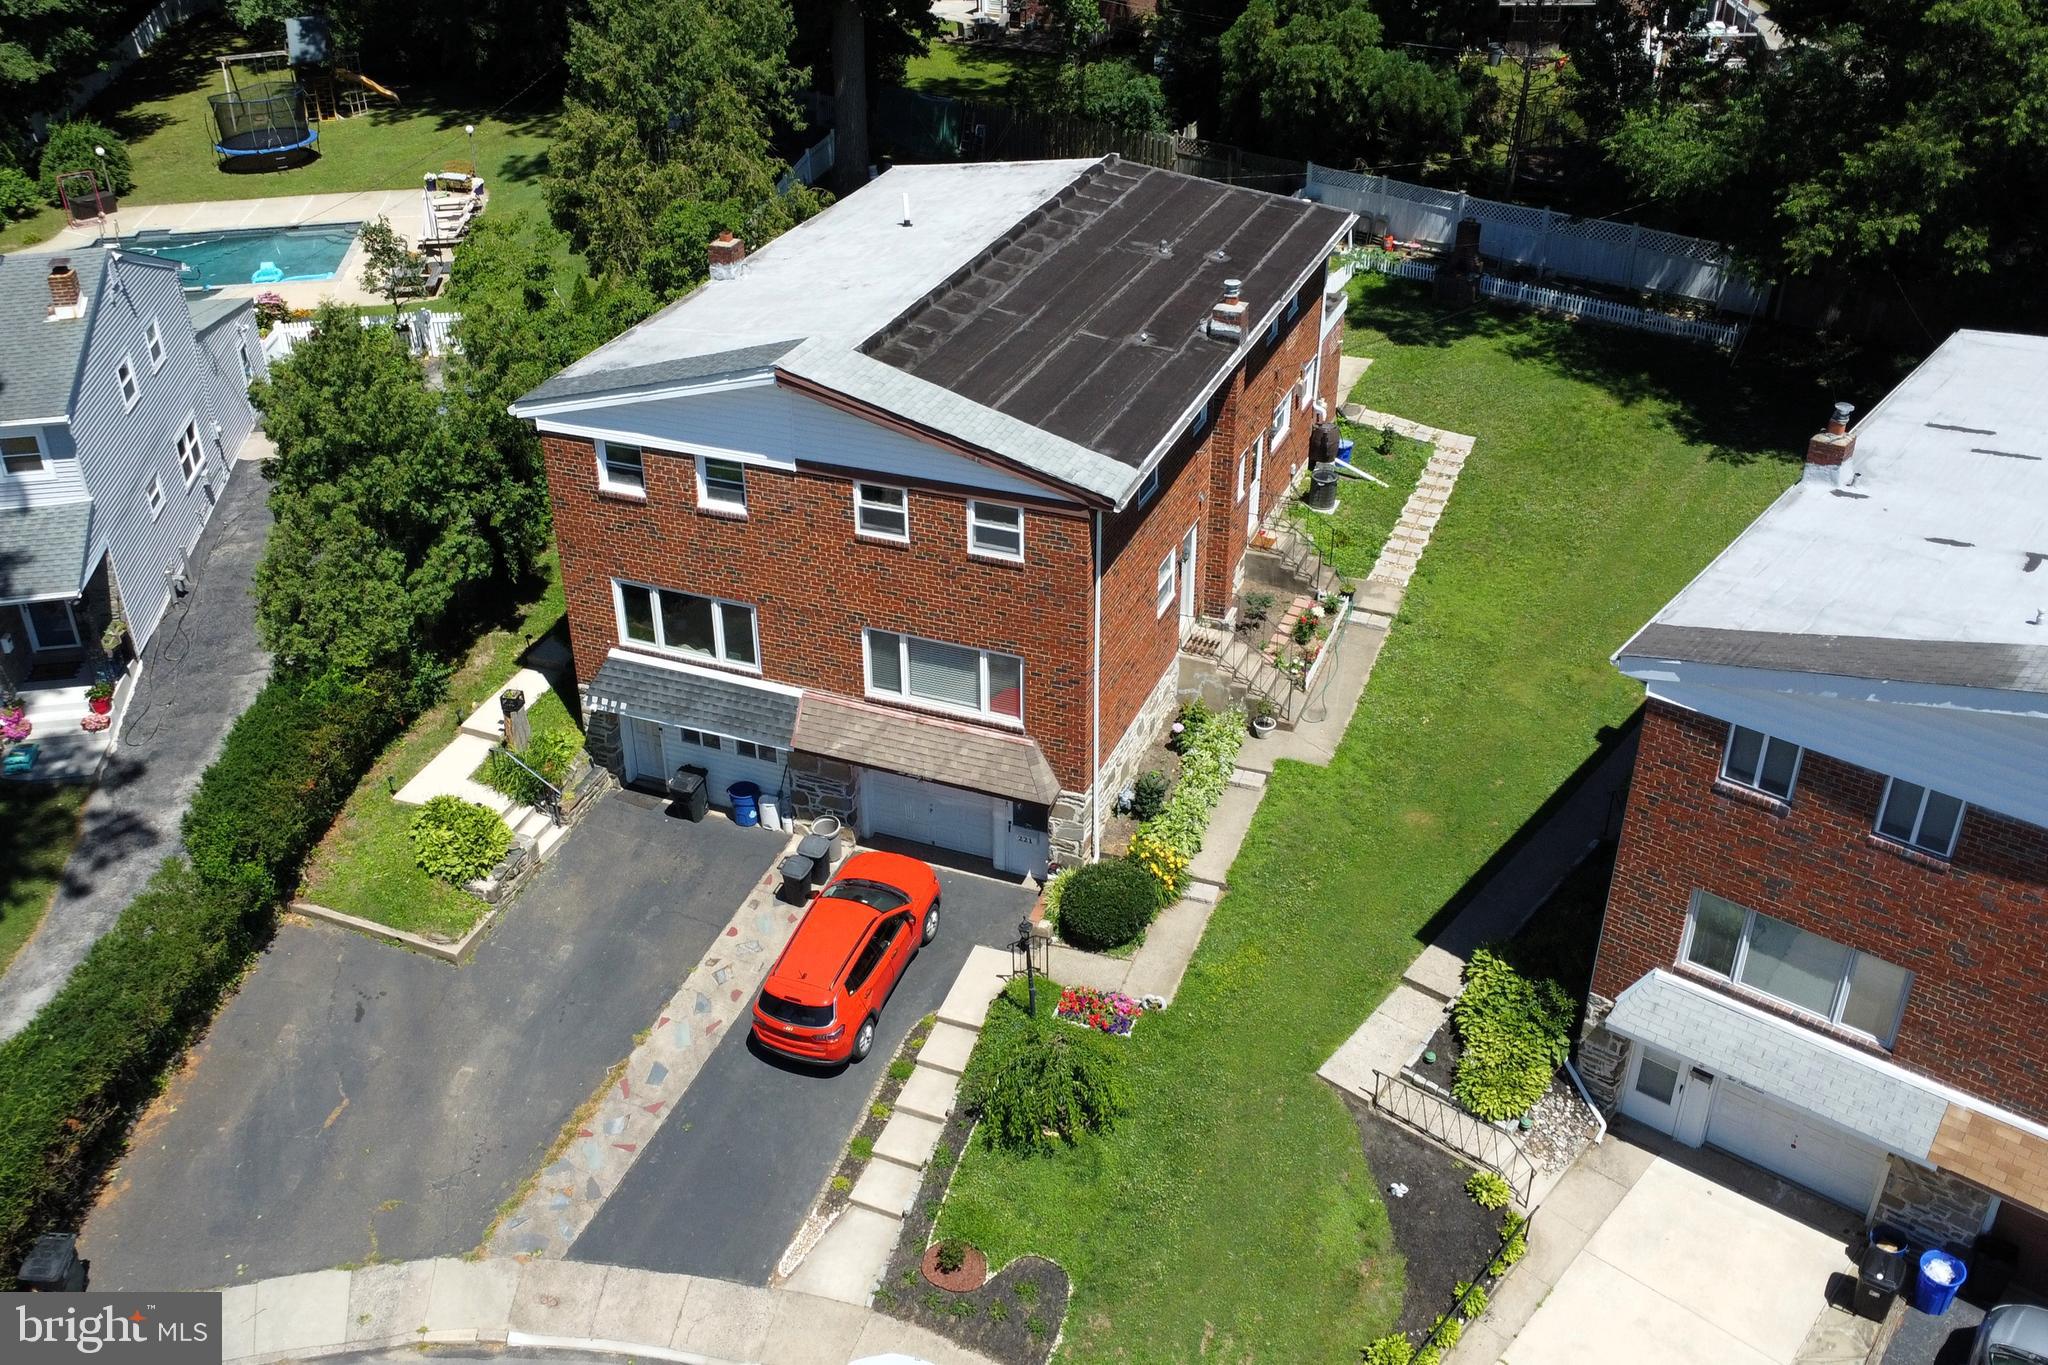
Rare and Spacious MOVE-IN READY TWIN HOME in CHATHAM PARK!  This incredible and spacious TWIN HOME has up to 4 bedrooms, 3 FULL bathrooms, 1,712 sqft home (not including above grade basement level).  This twin home is unlike any other twin homes on the market in the area as it features 2 full levels on top of the above grade basement level.  It is spacious, surrounded by nature, and has a private ambience in the cul-de-sac.  Award winning Haverford School District has a 10-point rating on GreatSchools!!!

MODERN AND PREMIUM UPGRADES: The home features luxury amenities including keyless entry, central air heating and cooling, whole house water filter, extremely tall ceilings with NEW recessed lighting throughout, new LVP floors, high-quality kitchen cabinets and NEW countertop with abundant pantry, laundry area, NEW energy efficient appliances, soft natural lighting from the SOUTH facing windows overlooking scenic views, and so much more. One of the bathrooms is updated and the home has a new flat roof.

FLEXIBLE LAYOUT: The main living room connects to a full bathroom on the first floor; next to it is a large dining room.  Next to the dining room is a full gourmet kitchen that leads into a second living room or family room that has been used as a fourth bedroom with full sliding doors.  The second living room or family room connects to the backyard patio and spacious lawn, great for entertaining and gardening.  There are multiple entries to the backyard, including the front entrance near the driveway, two side entrances, and a rear entry from the extra living space.  Storage space is abundant from the basement to the cabinets and closets.

LOCAL ENTERTAINMENT AND CONVENIENT TRANSPORTATION: Tons of shopping, cafes, and dining around; local favorites such as SUBURBAN SQUARE, KING OF PRUSSIA, MAIN LINE, Espresso Cafe, the Bookery Coffeehouse, Tuscany Cafe, etc.  Conveniently walkable to Chatham Park Elementary School, Haverford High School, Chatham Glen Park, McCall Golf Club, tennis courts, pickleball courts, baseball field, and the free library! The location of the house is strategically located near Township Line Rd subway station and close to Philadelphia; it is only 28 mins drive to center city Philadelphia, PA and 25 mins drive to the Philadelphia International Airport. Parking includes 1 car in garage, 2 cars in driveway, and 1 car on the street. Schedule your showing today!
#PADE2118864

HAVERTOWN

221 JUNIPER ROAD

4 Beds

3 Baths

1,712 Sq.Ft.

$460,000

MLS#: PADE2118864
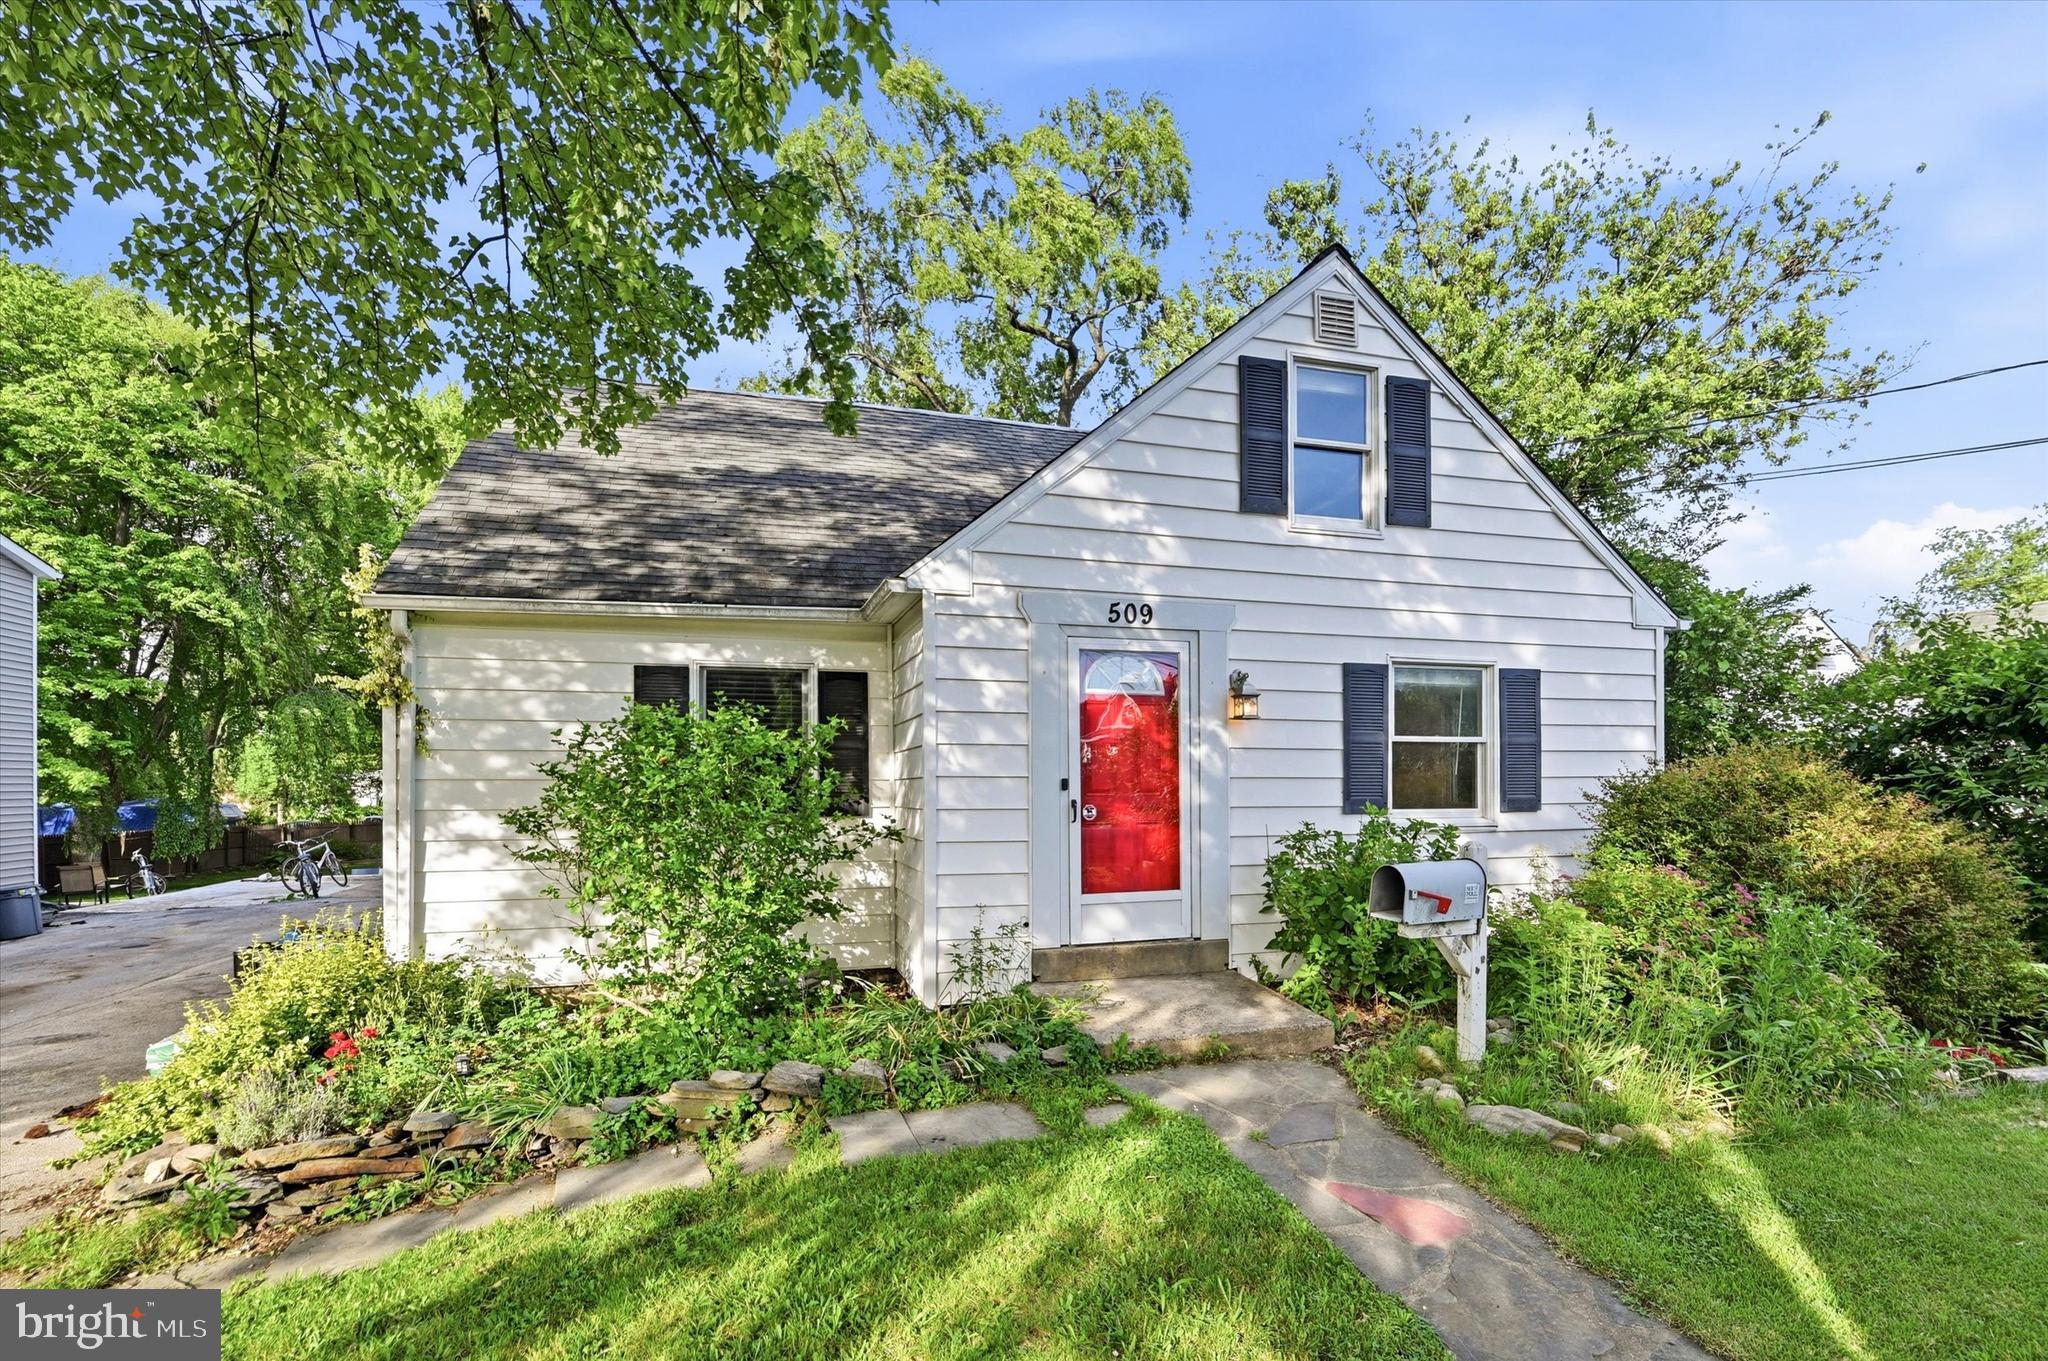
Welcome home to Havertown! Become the new owner of this charming Cape Cod home with 3 bedrooms and 3 bathrooms. Step inside to discover a warm and inviting interior beginning with the living room featuring hardwood flooring, and adjacent eat-in kitchen with dining area that invites gatherings with loved ones. The main level also includes 2 bedrooms and full bath. Upstairs, you'll find the spacious primary suite and adjoining bathroom with walk-in shower and dual sink vanity. Additional features include hardwood flooring, recessed lighting and ceiling fans throughout, and unfinished basement with laundry area and 3rd full bath. Outside, the property boasts a covered patio and lovely rear yard, ideal for gardening, grilling, or relaxation. The detached garage and ample driveway space provide easy parking options. Conveniently located within walking distance of the elementary school, parks, and Llanerch Country Club. Don't miss the opportunity to make this charming home yours today!
#PADE2105782

HAVERTOWN

509 GRAND AVENUE

3 Beds

3 Baths

1,154 Sq.Ft.

$410,000

MLS#: PADE2105782
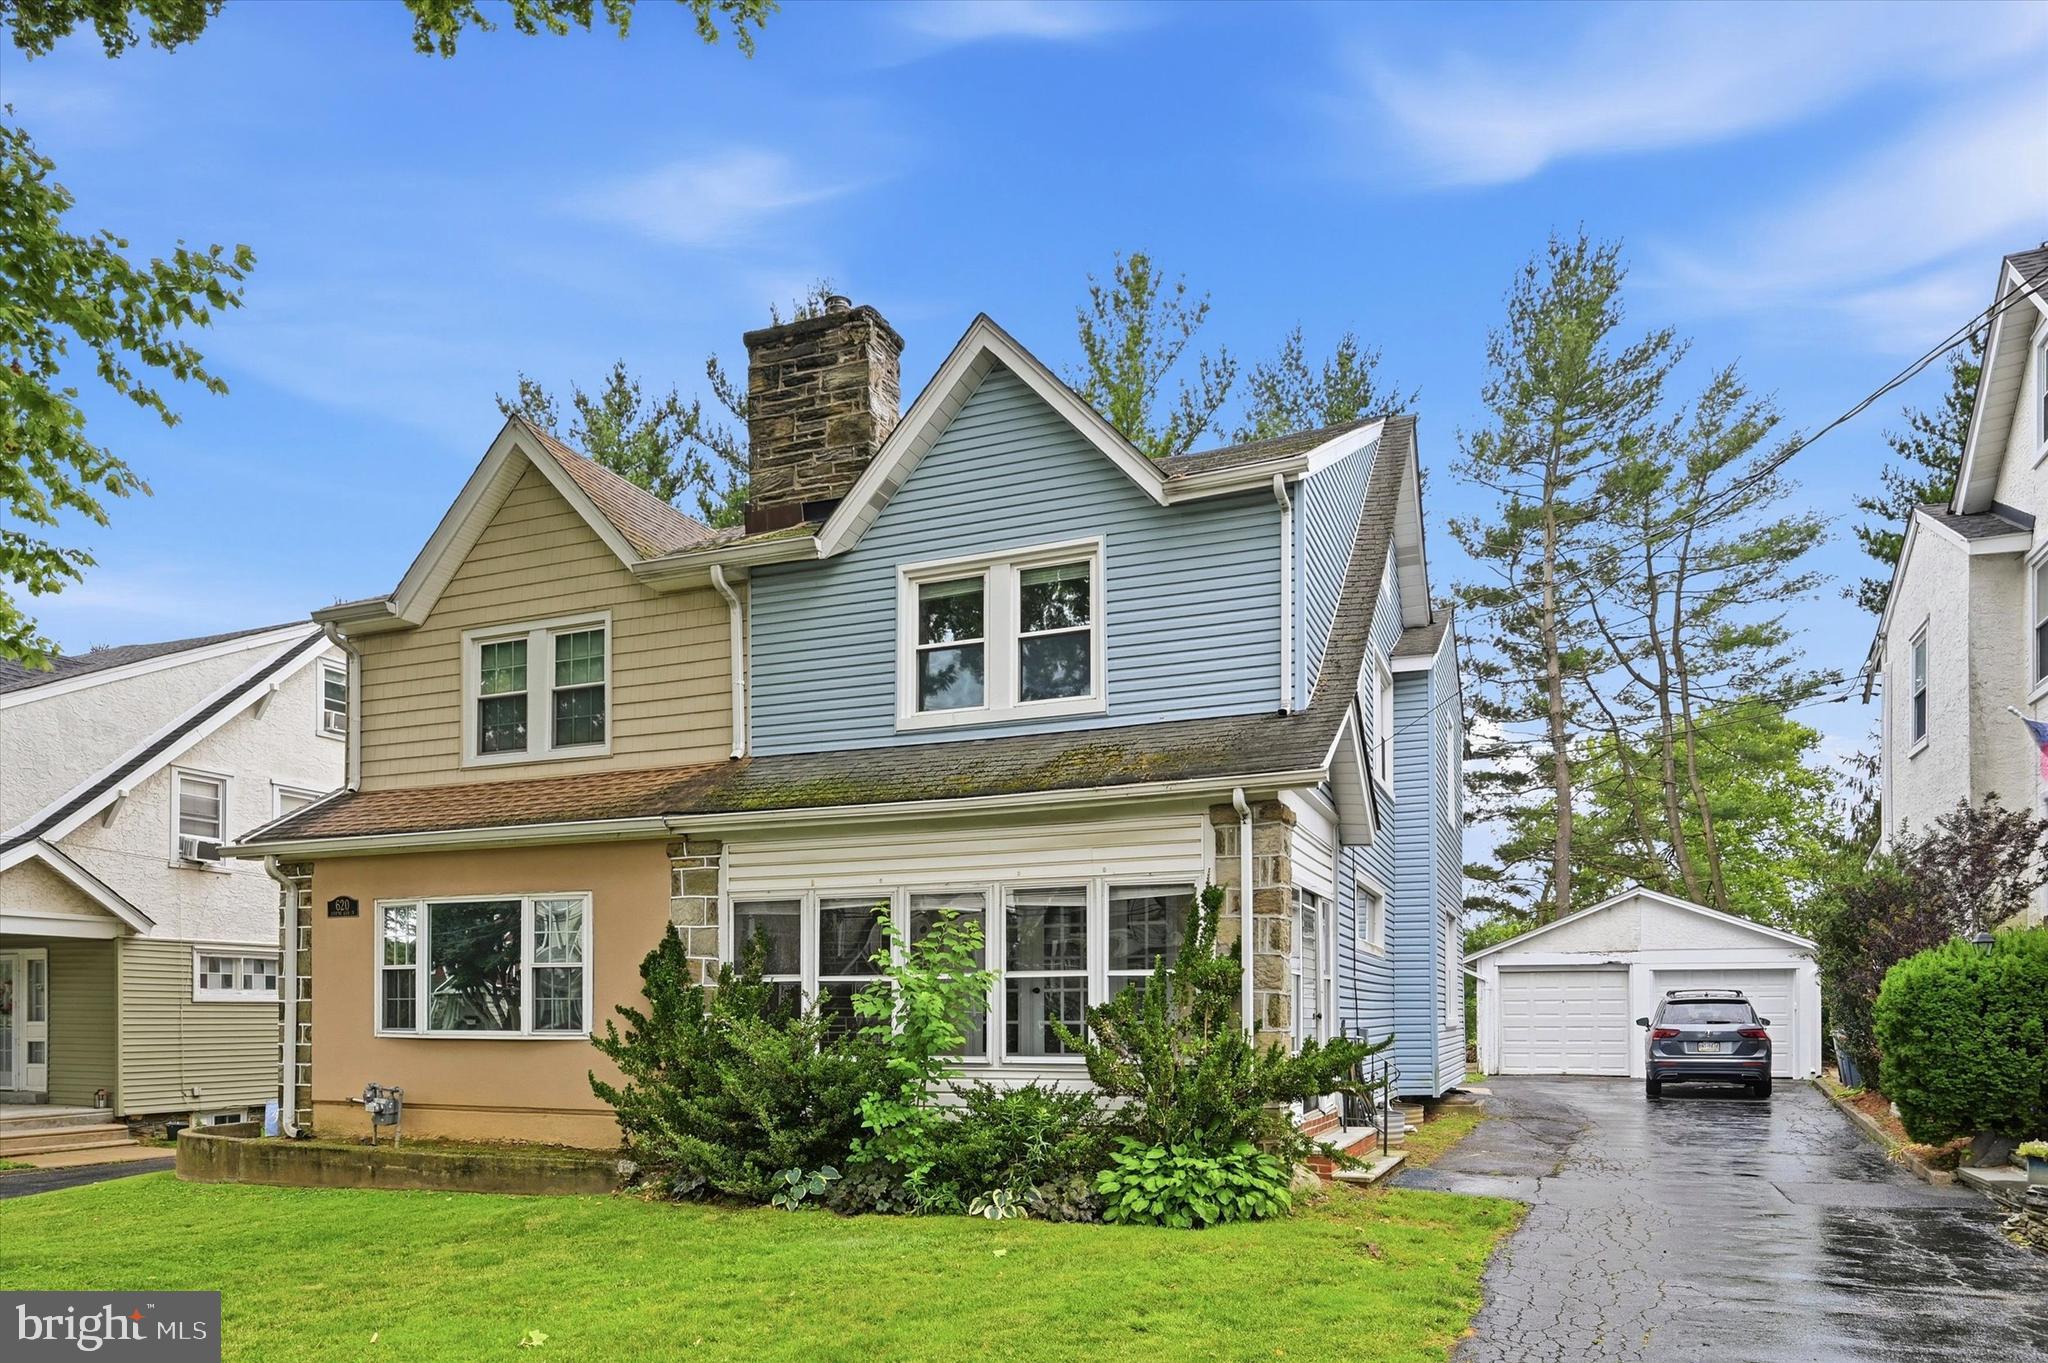
Nestled along a picturesque tree-lined street overlooking the prestigious Llanerch Country Club golf course, this charming twin home blends timeless character with incredible potential. Sunlight pours into the spacious living room, highlighted by refinished hardwood floors with ribbon inlay, elegant crown molding, and a cozy wood fireplace. The formal dining room flows seamlessly into the kitchen and breakfast area, which opens to a private fenced backyard surrounded by mature trees and lush landscaping. Enjoy morning coffee or evening gatherings on the concrete patio with serene golf course views. The second floor features three generously sized bedrooms, including a spacious primary suite with dual closets and a charming arched nook. A classic laundry chute adds to the home’s original character. The finished third-floor bedroom offers a bright and versatile retreat with dormer ceilings, built-in shelving, abundant storage, and panoramic views of the country club grounds. Additional highlights include a detached garage, attic fan, and an unbeatable location. Conveniently situated near West Chester Pike, shopping, dining, SEPTA transportation, and just minutes to I-476 with easy access to Center City Philadelphia and all major highways.
#PADE2115904

HAVERTOWN

622 COUNTRY CLUB LANE

4 Beds

1 Baths

1,392 Sq.Ft.

$449,000

MLS#: PADE2115904

 - property

Send a message

Message successfully sent.

Your message

What is 3 + 4 ?

Reason for contacting?

I agree to receive email communication and understand I can unsubscribe at any time.

I agree to be contacted by Charis Realty Group via call, email, and text for real estate services. To opt out, you can reply 'stop' at any time or reply 'help' for assistance. You can also click the unsubscribe link in the emails. Message and data rates may apply. Message frequency may vary. Privacy Policy

Sign Out

Virtual Assistant

Would you like to take the next step with this property? We can help you schedule a showing or virtual tour, or send you more details.

Yes, I would like more information.

Thank You for Your Reply, One of Our Agents will contact you as soon as possible

No, maybe later.

Thank you, you can always contact me via email, phone number or through the contact form.

Realhub AI

Lucy - Your AI-Powered Realtor

Update Your Temporary Password

Personalize your search

Enter your email and we'll notify you immediately when new listings match what you're looking for.

or enter email address

Already have an account ? Login here

Continue your home search

I agree to receive communications and understand I can unsubscribe at any time.

I agree to be contacted by Charis Realty Group via call, email, and text for real estate services. To opt out, you can reply 'stop' at any time or reply 'help' for assistance. You can also click the unsubscribe link in the emails. Message and data rates may apply. Message frequency may vary. Privacy Policy

Already have an account ? Login here

We use cookies

We use cookies primarily for analytics to enhance your experience. By accepting, you agree to our use of these cookies. You can manage your preferences or learn more about our cookies policy.