

Property
Beds
4
Full Baths
3
1/2 Baths
None
Year Built
1990
Sq.Footage
5,160
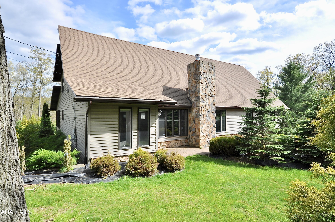
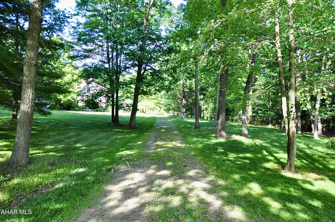
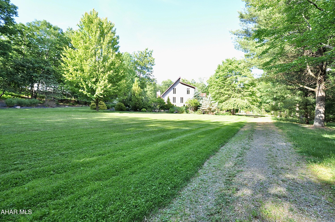
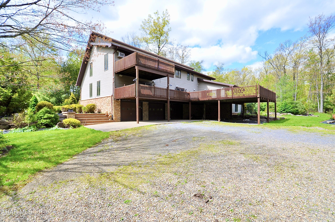
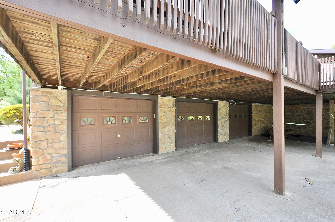
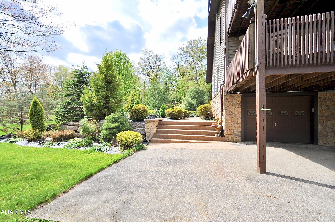
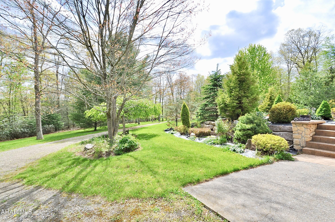
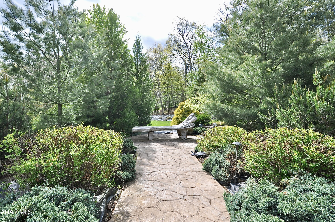
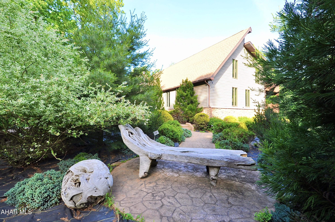
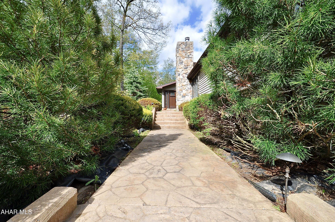
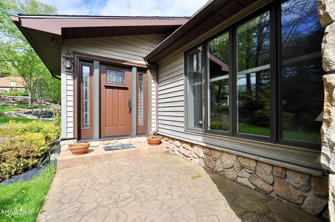
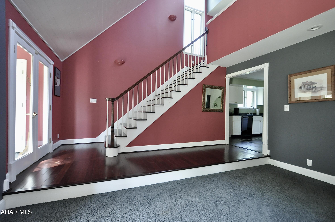
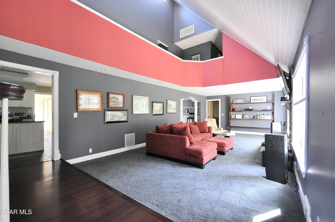
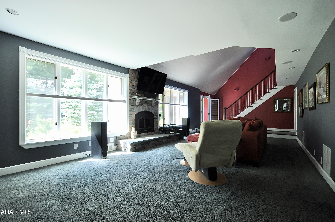
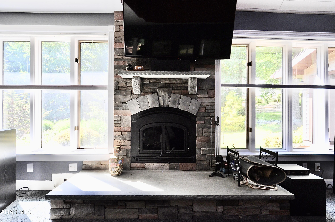
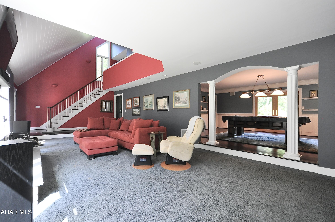
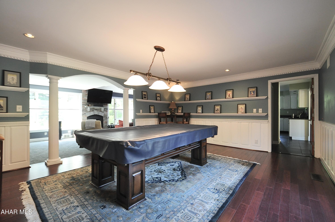
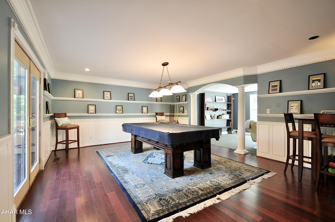
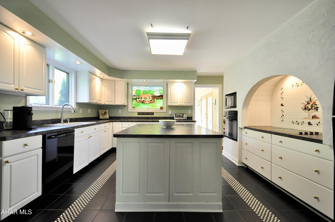
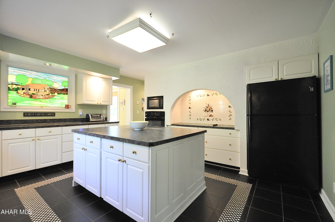
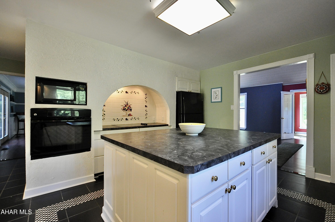
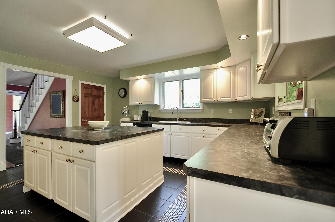
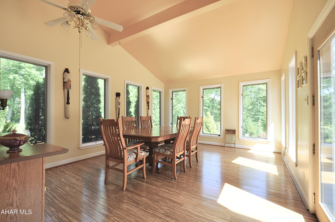
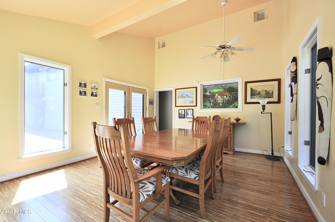
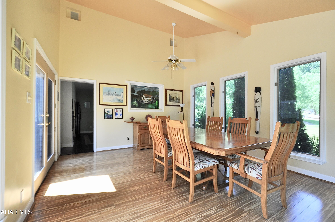
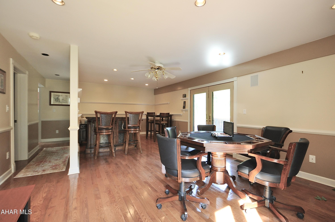
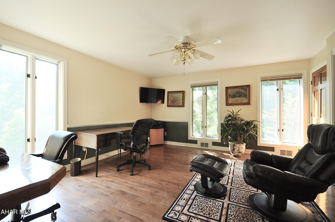
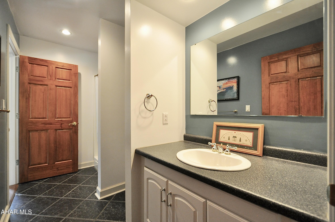
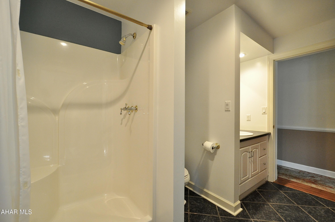
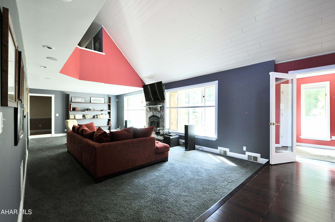
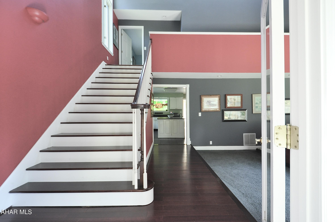
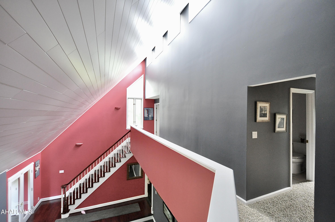
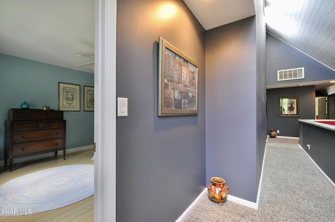
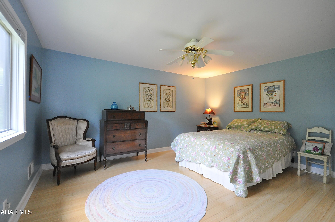
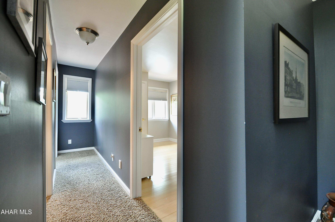
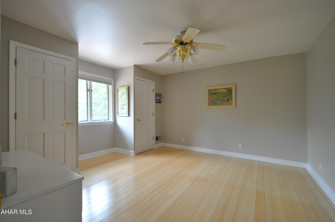
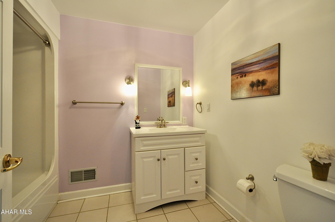
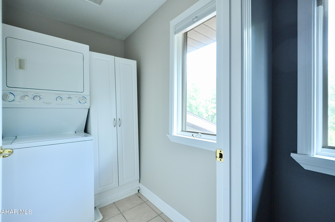
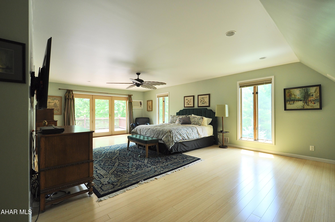
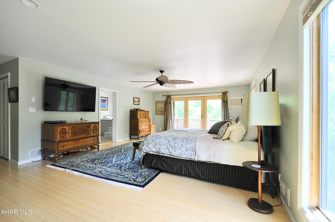
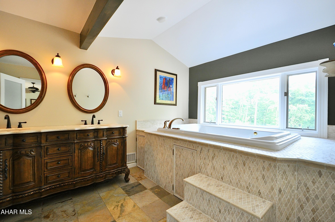
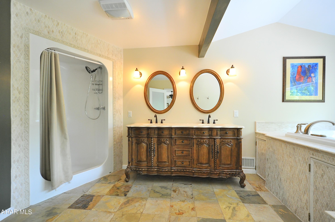
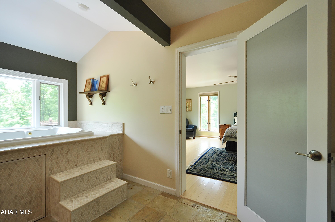
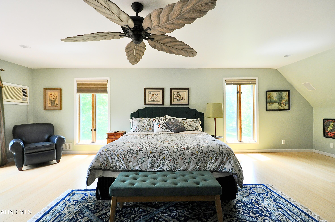
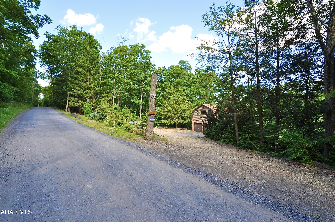
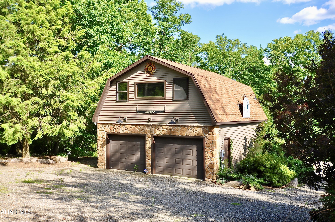
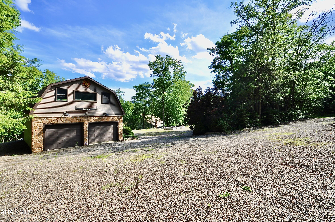
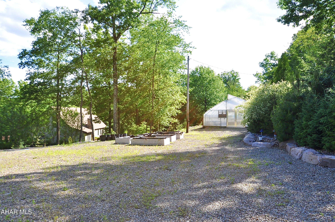
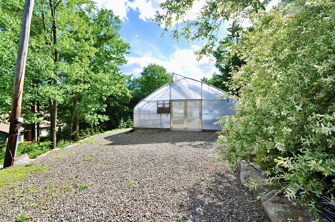
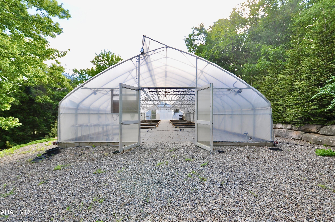
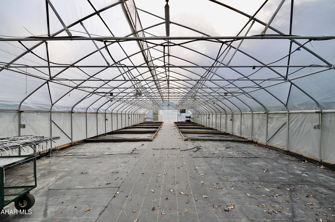
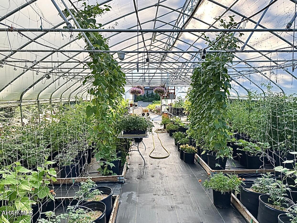
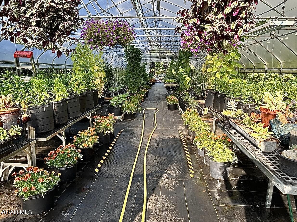
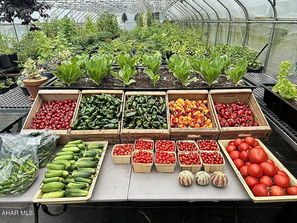
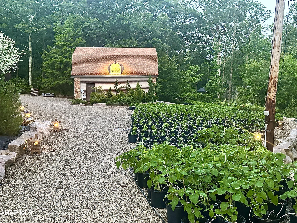
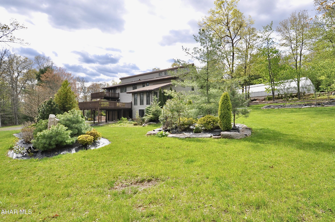
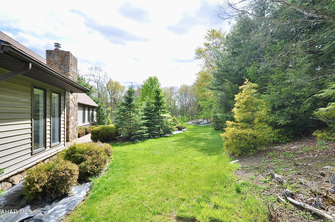
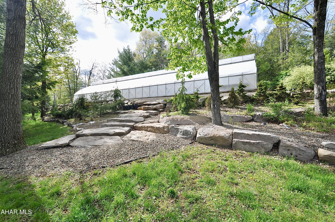
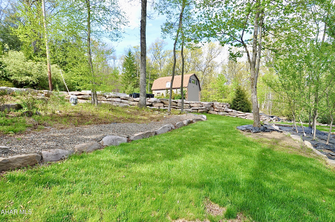
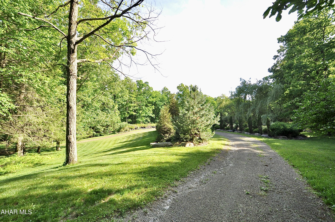
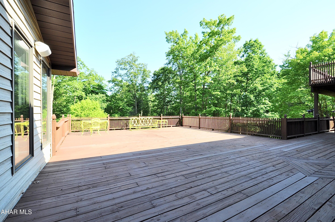
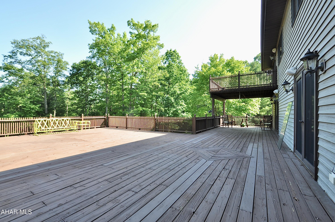
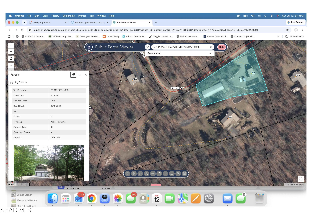
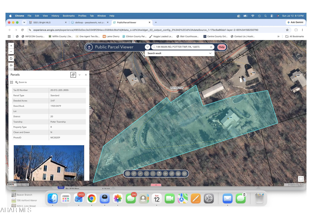
Wow! This huge custom built cape/salt box style, 4 bedroom home offers lots of room to roam! Situated on 4.49 beautifully landscaped acres on 2 separate adjacent parcels, the home contains 4,200 square feet above grade, and features a large living room with vaulted ceiling and stone wood burning fireplace, an inviting kitchen with large center island and lots of cabinetry and counter space, a sun drenched dining room, billiard room and recreational room equipped with wet bar, and a first floor bedroom with access to first floor full bath. Upstairs you will find 2 bedrooms, a full bathroom, laundry room, and private 4th primary bedroom with ensuite full bathroom equipped with large jacuzzi tub and shower. There are multiple decks where you can start your day with your morning coffee or entertaining on the weekends . This home has a 44 speaker hardwired sound system with individual volume room controls . In addition, there is a 16 camera security surveillance system as well as two separate central air units . The lower level contains 960 square feet of finished space to use for anything you like. Walk through 1 door into 975 feet of garage space that will house 3 cars. Outside, besides the amazing landscaping and hardscape, is a functional 30 x 96 foot hobby greenhouse and an additional 25 x 30 (2) car detached garage. This one of a kind property is a dream come true for anyone passionate about homesteading. So much house and acreage for the money! See the photos and then schedule your showing . You don't want to miss this opportunity. Only 25 minutes to State College and located in the Seven Mountain region of Potter Township, Centre County. Please note that photos of the greenhouse full of vegetables were taken by seller.
Features & Amenities
Interior
-
Other Interior Features
Central Vacuum, Wet Bar
-
Total Bedrooms
4
-
Bathrooms
3
-
Above Grade Finished Area
4200.0
-
Basement YN
YES
-
Cooling YN
YES
-
Cooling
Ceiling Fan(s)
-
Fireplace YN
YES
-
Heating YN
YES
-
Heating
Forced Air, Heat Pump, Oil
-
Pet friendly
N/A
Exterior
-
Garage
Yes
-
Garage spaces
5
-
Construction Materials
Stone, Vinyl Siding
-
Parking
Garage Door Opener, Detached
-
Patio and Porch Features
Deck
-
Pool
No
-
Waterfront YN
NO
Area & Lot
-
Lot Features
Wooded, Cleared, Level
-
Lot Size(acres)
4.49
-
Lot Size(square feet)
195,584
-
Property Type
Residential
-
Property Sub Type
Single Family Residence
-
Architectural Style
Cape Cod
Price
-
Sales Price
$785,000
-
Tax Amount
$7,015
-
Sq. Footage
5,160
-
Price/SqFt
$152
HOA
-
Association
No
School District
-
Elementary School
N/A
-
Middle School
N/A
-
High School
Penns Valley
Property Features
-
Water Source
Private, Well
Schedule a Showing
Showing scheduled successfully.
Mortgage calculator
Estimate your monthly mortgage payment, including the principal and interest, property taxes, and HOA. Adjust the values to generate a more accurate rate.
Your payment
Principal and Interest:
$
Property taxes:
$
HOA fees:
$
Total loan payment:
$
Total interest amount:
$
Location
County
Centre
Elementary School
Middle School
High School
Penns Valley
Listing Courtesy of Henry Chiarkas , BHHS Home Edge Realty Group State College
RealHub Information is provided exclusively for consumers' personal, non-commercial use, and it may not be used for any purpose other than to identify prospective properties consumers may be interested in purchasing. All information deemed reliable but not guaranteed and should be independently verified. All properties are subject to prior sale, change or withdrawal. RealHub website owner shall not be responsible for any typographical errors, misinformation, misprints and shall be held totally harmless.
.webp?size=684x933)
Branch Manager- Bedford
Betty Everly
Call Betty today to schedule a private showing.

* Listings on this website come from the FMLS IDX Compilation and may be held by brokerage firms other than the owner of this website. The listing brokerage is identified in any listing details. Information is deemed reliable but is not guaranteed. If you believe any FMLS listing contains material that infringes your copyrighted work please click here to review our DMCA policy and learn how to submit a takedown request.© 2024 FMLS.
.png)