


Property
Beds
4
Full Baths
2
1/2 Baths
1
Year Built
1973
Sq.Footage
2,131
This might be the best value in 20854. At $850,000 it is the lowest-priced home on the market in the zip code right now, and with a new roof this year, refinished hardwood floors, new carpet, and fresh paint, plus NO HOA, this is fully MOVE-IN READY. Four bedrooms up, a finished lower level on 0.29 acres in a cul-de-sac feeding to TOP Montgomery County Schools. Past the brick front, the foyer opens straight through to the living and dining rooms, where refinished hardwood runs wall to wall under recessed lighting. A French door off the dining room puts you in the fenced part of the yard in one step. The kitchen was renovated in shaker cabinetry, granite and a custom backsplash, with stainless Samsung appliances, and it stays open enough to the rest of the floor that you are never cooking with your back to the room. Then the family room, the one you'll never want to leave. A glass-enclosed fireplace on one wall, a picture window across the front, a patio door at the back, so the light crosses the whole room from morning to evening. A powder room finishes the level. Step through that door onto the custom deck and the lot makes sense. Fenced, level, and it keeps going past where the photos stop. The street out front dead-ends, so nothing drives past you. Upstairs, the primary bedroom has dormer windows and a full wall of closet space, and the ensuite was redone with a new vanity, new mirrors and a glass-enclosed shower. Three more bedrooms, a hall bath with a new vanity, a linen closet, and new carpet across the whole level. The lower level is fully finished, newly carpeted, recessed lighting throughout, and it opens right into the garage. Office, gym, rec room, it takes whatever you give it, and the laundry, utility and storage rooms keep the rest of the floor clear. Sidewalks, parks and trails start at the street, and Potomac Village, Park Potomac, Rockville Town Center, Rio and Downtown Crown are all short drives, with Metro, I-270 and I-495 right there. Just move in, and start living. Recent improvements: roof (2026), hardwood floors (2026), HVAC (2025), carpet (2026), interior paint (2026), exterior paint (2023), renovated kitchen, renovated lower level (2026), upgraded baths and vanities (2026), Pella window and patio slider (2026), garage door and open (2022), updated lighting (2026), Samsung stainless appliances (2024-2026).
Features & Amenities
Interior
-
Other Interior Features
Eat-in Kitchen, Crown Molding, Open Floorplan, Soaking Tub
-
Total Bedrooms
4
-
Bathrooms
2
-
1/2 Bathrooms
1
-
Above Grade Finished Area
1781.0
-
Basement YN
YES
-
Cooling YN
YES
-
Cooling
Central Air, Heat Pump, Electric
-
Fireplace YN
YES
-
Heating YN
YES
-
Heating
Exhaust Fan, Electric, Central
-
Pet friendly
No
Exterior
-
Garage
Yes
-
Garage spaces
1
-
Construction Materials
Frame, Brick, Aluminum Siding
-
Parking
Garage Door Opener, Garage, Inside Entrance, Attached
-
Pool
No
-
Waterfront YN
NO
Area & Lot
-
Lot Size(acres)
0.29
-
Lot Size(square feet)
12,634
-
Property Type
Residential
-
Property Sub Type
Single Family Residence
-
Architectural Style
Colonial
Price
-
Sales Price
$850,000
-
Tax Amount
$9,608
-
Financing Options
Conventional, Cash, FHA, VA
-
Sq. Footage
2,131
-
Price/SqFt
$398
HOA
-
Association
No
Property Resources
-
Horse Property
NO
School District
-
Elementary School
FALLSMEAD
-
Middle School
ROBERT FROST
-
High School
THOMAS S. WOOTTON
Property Features
-
New Construction
NO
-
Foundation Details
Block
-
Senior Community YN
NO
-
Sewer
Public Sewer
-
Tax Lot
15
-
Water Source
Public
Schedule a Showing
Showing scheduled successfully.
Mortgage calculator
Estimate your monthly mortgage payment, including the principal and interest, property taxes, and HOA. Adjust the values to generate a more accurate rate.
Your payment
Principal and Interest:
$
Property taxes:
$
HOA fees:
$
Total loan payment:
$
Total interest amount:
$
Location
County
MONTGOMERY
Elementary School
FALLSMEAD
Middle School
ROBERT FROST
High School
THOMAS S. WOOTTON
Listing Courtesy of Thomas W Brockett, Long & Foster Real Estate, Inc.
RealHub Information is provided exclusively for consumers' personal, non-commercial use, and it may not be used for any purpose other than to identify prospective properties consumers may be interested in purchasing. All information deemed reliable but not guaranteed and should be independently verified. All properties are subject to prior sale, change or withdrawal. RealHub website owner shall not be responsible for any typographical errors, misinformation, misprints and shall be held totally harmless.
.webp?size=684x933)
Branch Manager- Bedford
Betty Everly
Call Betty today to schedule a private showing.

* Listings on this website come from the FMLS IDX Compilation and may be held by brokerage firms other than the owner of this website. The listing brokerage is identified in any listing details. Information is deemed reliable but is not guaranteed. If you believe any FMLS listing contains material that infringes your copyrighted work please click here to review our DMCA policy and learn how to submit a takedown request.© 2024 FMLS.
Related Properties
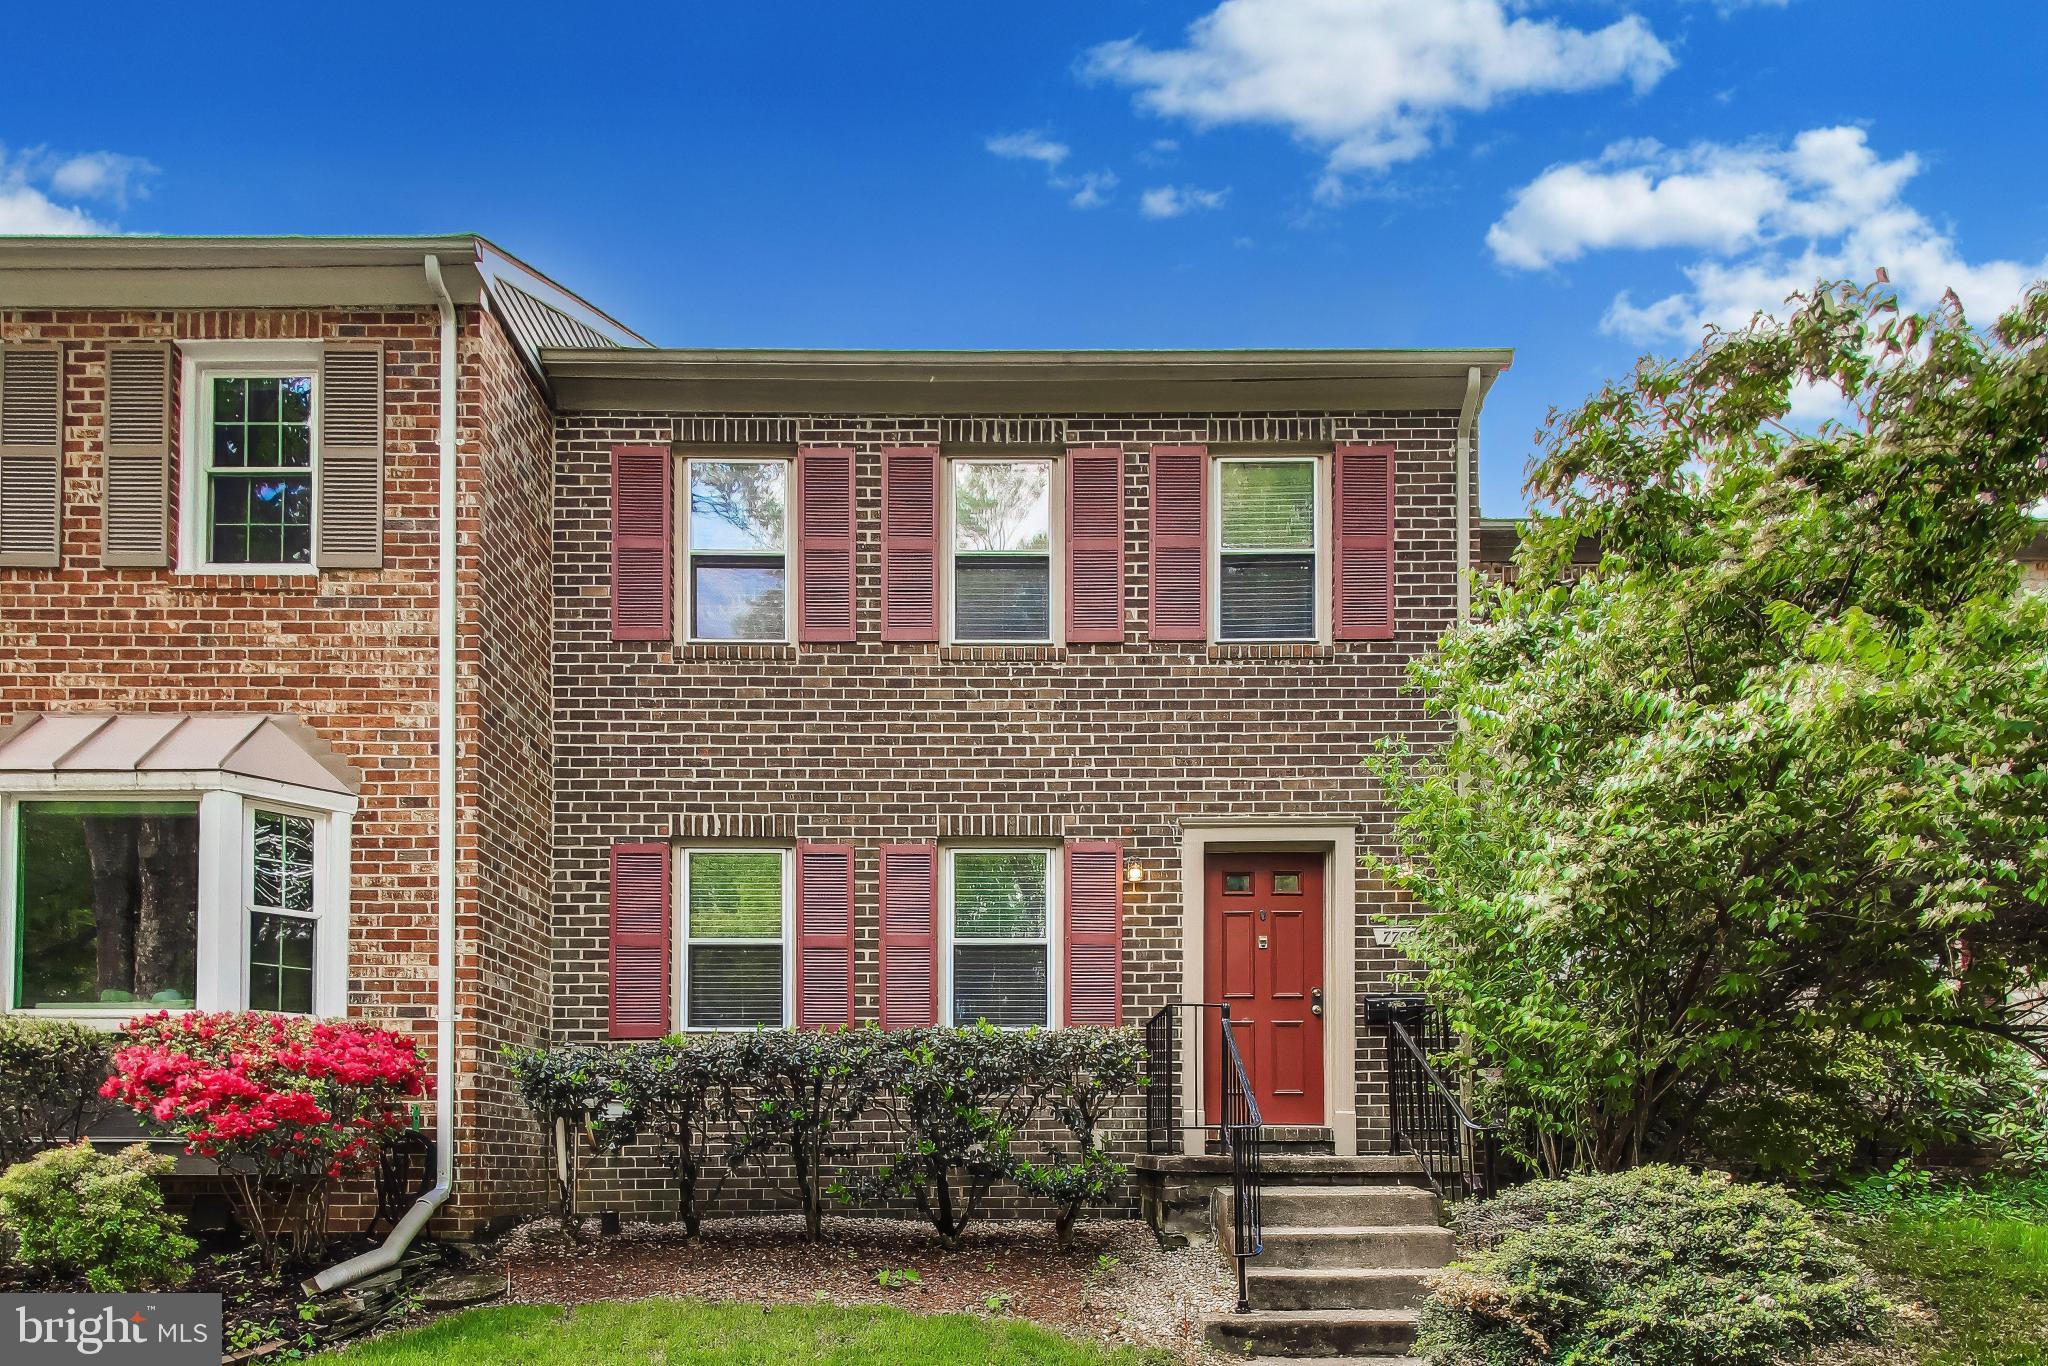
POTOMAC
7709 HEATHERTON LANE
3 Beds
3 Baths
1,978 Sq.Ft.
$750,000
MLS#: MDMC2233070
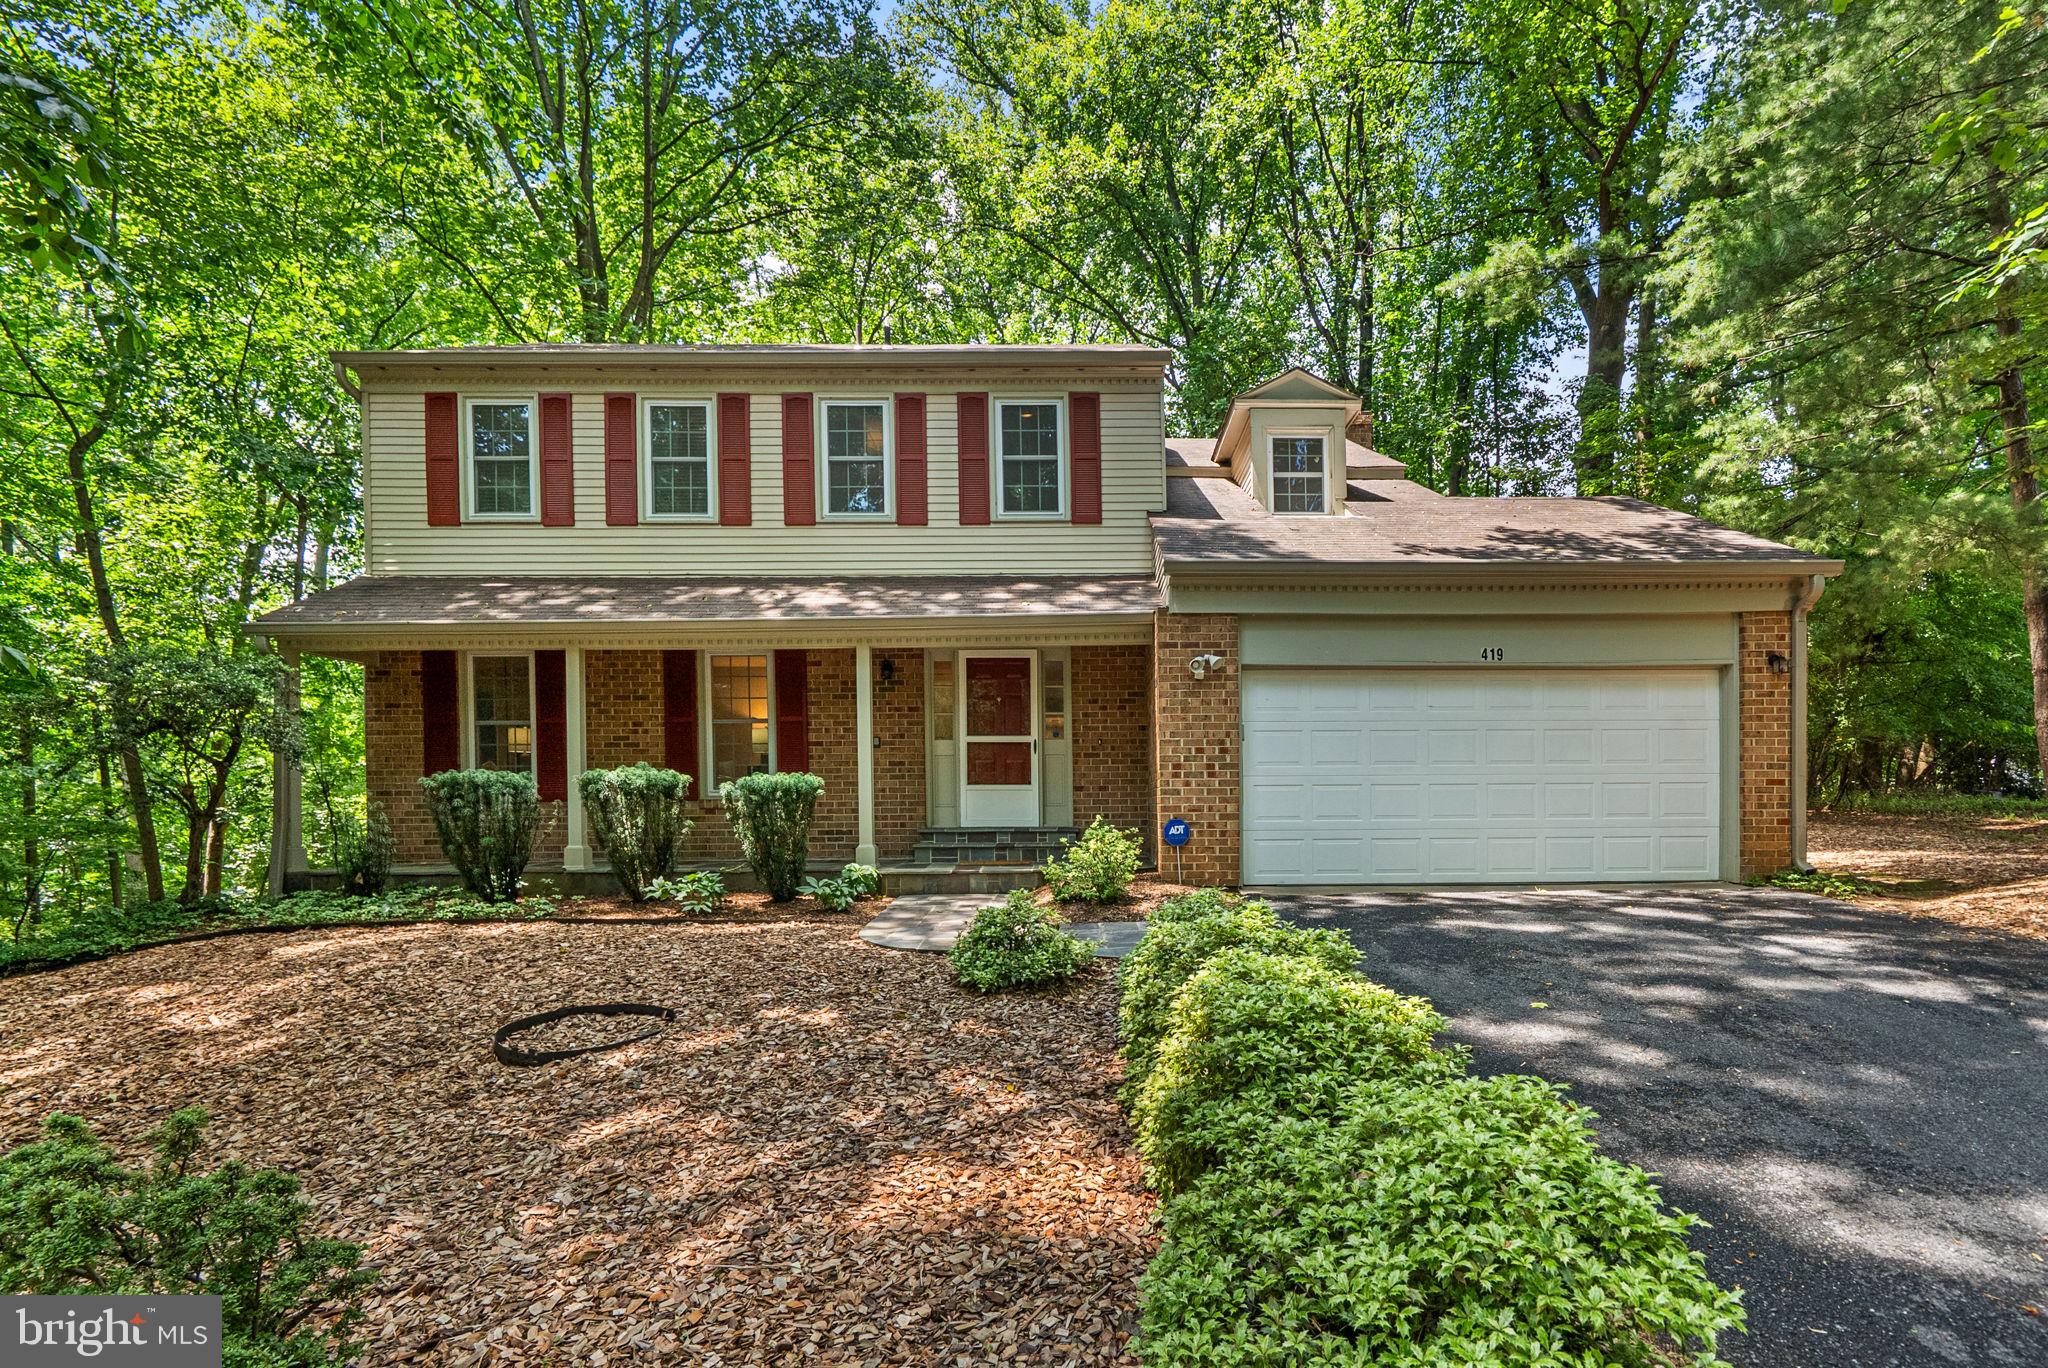
POTOMAC
419 WATTS BRANCH PARKWAY
4 Beds
3 Baths
3,362 Sq.Ft.
$899,900
MLS#: MDMC2240268

POTOMAC
1121 FORTUNE TERRACE 503
2 Beds
2 Baths
1,496 Sq.Ft.
$918,234
MLS#: MDMC2251684

POTOMAC
11820 ENID DRIVE
4 Beds
2 Baths
2,573 Sq.Ft.
$950,000
MLS#: MDMC2251142

POTOMAC
11928 FROST VALLEY WAY
3 Beds
3 Baths
2,514 Sq.Ft.
$839,900
MLS#: MDMC2248742
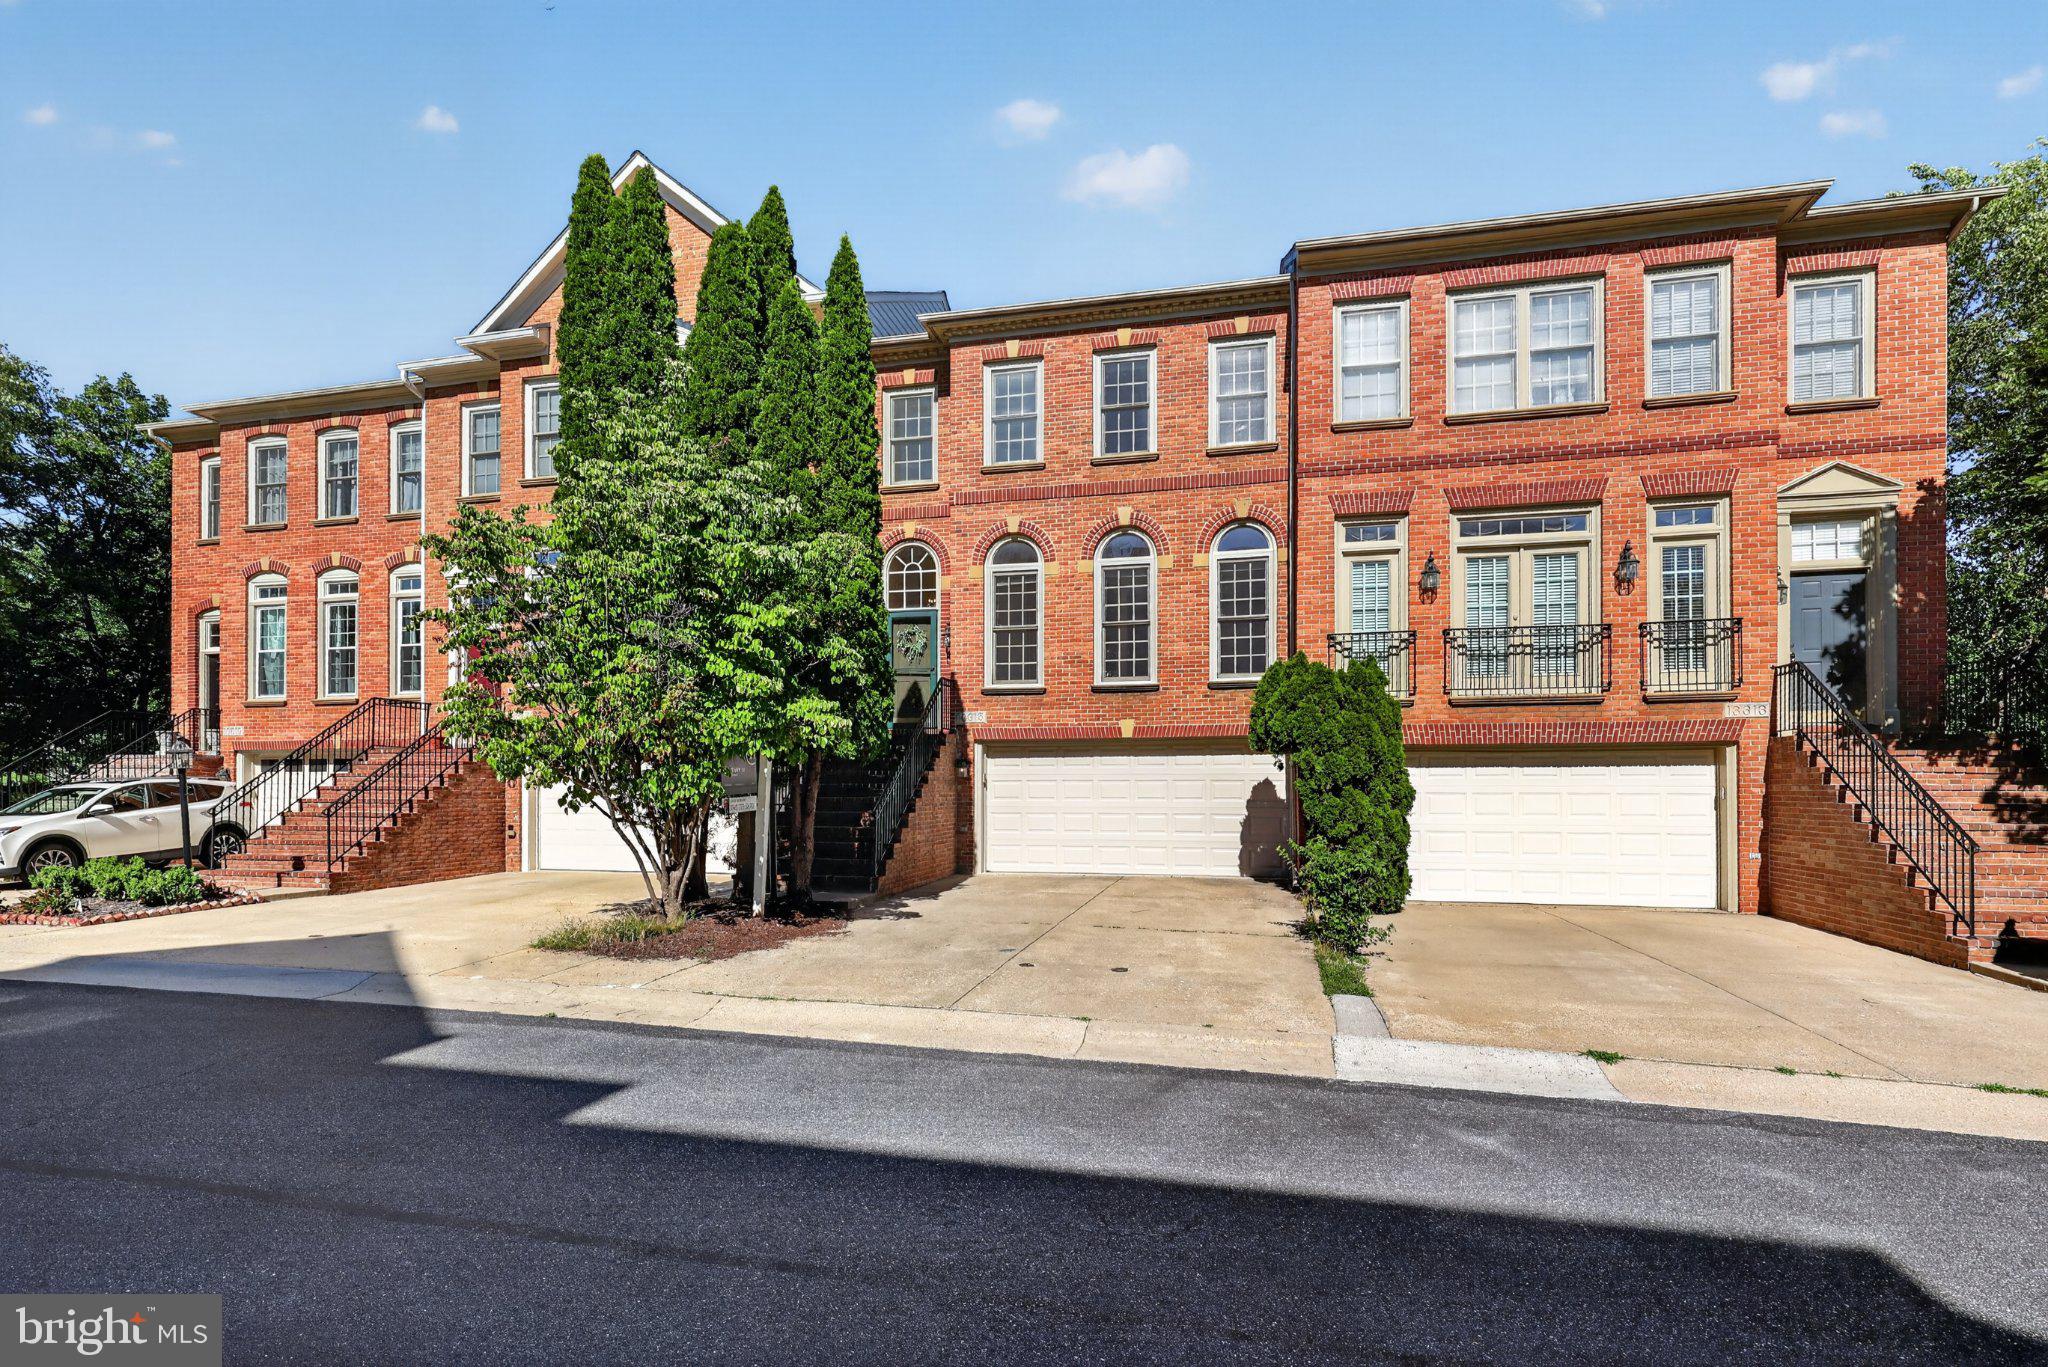
POTOMAC
13315 SUNNY BROOKE PLACE
3 Beds
3 Baths
3,477 Sq.Ft.
$939,500
MLS#: MDMC2241624

POTOMAC
7905 IVYMOUNT TERRACE
5 Beds
2 Baths
3,846 Sq.Ft.
$865,000
MLS#: MDMC2251602

POTOMAC
10713 DEBORAH DRIVE
3 Beds
2 Baths
1,865 Sq.Ft.
$779,900
MLS#: MDMC2254450

POTOMAC
1705 CRESTVIEW DRIVE
4 Beds
3 Baths
2,748 Sq.Ft.
$1,015,000
MLS#: MDMC2250856

POTOMAC
607 WATTS BRANCH
4 Beds
3 Baths
2,131 Sq.Ft.
$929,000
MLS#: MDMC2254884
.png)