Features & Amenities

Interior

  • Total Bedrooms

    4

  • Bathrooms

    2

  • 1/2 Bathrooms

    2

  • Above Grade Finished Area

    2800.0

  • Basement YN

    YES

  • Cooling YN

    YES

  • Cooling

    None, Electric

  • Heating YN

    YES

  • Heating

    Oil, Hot Water

  • Pet friendly

    N/A

Exterior

  • Garage

    No

  • Construction Materials

    Stone

  • Parking

    Driveway

  • Patio and Porch Features

    Porch

  • Pool

    No

  • Waterfront YN

    NO

  • View

    Trees/Woods

Area & Lot

  • Lot Size(acres)

    0.25

  • Lot Size(square feet)

    10,890

  • Property Type

    Residential

  • Property Sub Type

    Single Family Residence

  • Architectural Style

    Traditional

Price

  • Sales Price

    $350,000

  • Tax Amount

    $7,023

  • Financing Options

    Cash

  • Sq. Footage

    2,800

  • Price/SqFt

    $125

HOA

  • Association

    YES

  • Association Fee

    $260

  • Association Fee Frequency

    Monthly

  • Association Fee Includes

    N/A

School District

  • Elementary School

    N/A

  • Middle School

    N/A

  • High School

    GREAT VALLEY

Property Features

  • New Construction

    NO

  • Foundation Details

    Stone

  • Senior Community YN

    NO

  • Sewer

    Public Sewer

  • Tax Lot

    0073

  • Water Source

    Well

Schedule a Showing

Showing scheduled successfully.

<
>
IN PERSON
VIA CHAT

What is 3 + 4 ?


Change time

Mortgage calculator

Estimate your monthly mortgage payment, including the principal and interest, property taxes, and HOA. Adjust the values to generate a more accurate rate.

Your payment

Principal and Interest:

$

Property taxes:

$

HOA fees:

$

Total loan payment:

$

Total interest amount:

$

Location

County

CHESTER

Elementary School

Middle School

High School

GREAT VALLEY

Listing Courtesy of Bernard C Pudimott Jr. , Long & Foster Real Estate, Inc.

RealHub Information is provided exclusively for consumers' personal, non-commercial use, and it may not be used for any purpose other than to identify prospective properties consumers may be interested in purchasing. All information deemed reliable but not guaranteed and should be independently verified. All properties are subject to prior sale, change or withdrawal. RealHub website owner shall not be responsible for any typographical errors, misinformation, misprints and shall be held totally harmless.

Agent Betty Everly

Branch Manager- Bedford

Betty Everly

Call Betty today to schedule a private showing.


* Listings on this website come from the FMLS IDX Compilation and may be held by brokerage firms other than the owner of this website. The listing brokerage is identified in any listing details. Information is deemed reliable but is not guaranteed. If you believe any FMLS listing contains material that infringes your copyrighted work please click here to review our DMCA policy and learn how to submit a takedown request.© 2024 FMLS.
Historic Farmhouse Gem in Penn’s Preserve: A Rare Restoration Opportunity! 

Discover an unmatched opportunity to create your dream estate in the highly coveted Penn’s Preserve community. This classic farmhouse serves as the ultimate canvas for a stunning historic restoration or modern custom renovation. Brimming with character, the home features beautiful, original hand-planked wood flooring flowing across both spacious levels.

This property includes a vintage 1952 kitchen and three full bathrooms. While infrastructure updates are needed,  the home offers incredible bones and potential.

Enjoy an idyllic location that balances absolute tranquility with modern convenience. You are just minutes from Ridley Creek State Park, Okehocking Preserve, and the vibrant dining scene of West Chester Borough, with a seamless commute to the Philadelphia International Airport.

Please Note: This property is currently bank owned and occupied. Please do not disturb the occupant(s).  The home is being sold strictly as-is.  Seller will make no repairs. 1500 Meadow Hunt Lane is also known as 1801 Whispering Brooke Drive. The address is 1801 on the property.  However, the public records state the address is 1500 Meadow Hunt Lane.


Public water is located within several yards of the property. 

Unlock the massive potential of this historic treasure today!

1500 MEADOW HUNT LANE

Message successfully sent.

What would you like to know?

What is 3 + 4 ?

I agree to receive email communication and understand I can unsubscribe at any time.

I agree to be contacted by Charis Realty Group via call, email, and text for real estate services. To opt out, you can reply 'stop' at any time or reply 'help' for assistance. You can also click the unsubscribe link in the emails. Message and data rates may apply. Message frequency may vary. Privacy Policy

Related Properties

New on site 2 days ago
Welcome to easy, low-maintenance living at Runnymeade Farms! This spacious 2-bedroom, 2-full-bathroom condominium offers 1,135 square feet of comfortable living space and is conveniently located on the first floor. The bright, open living and dining area features attractive luxury vinyl plank flooring, crown molding, and new sliding glass doors that lead to a private rear patio with an outdoor storage closet, perfect for relaxing outdoors. The kitchen features ceramic tile flooring, ample cabinetry, and ample workspace for everyday cooking and entertaining. The spacious primary bedroom suite features a dressing area, two separate closets, and a private full bathroom. An additional generously sized bedroom, a full hall bathroom, and convenient in-unit laundry complete the home. Runnymeade Farms offers wonderful community amenities including an outdoor swimming pool, tennis courts, pickleball courts, and a walking trail, along with convenient parking. Located in the highly regarded Rose Tree Media School District, the community provides easy access to major roadways, shopping, dining, and everyday conveniences. Enjoy comfortable one-floor living in a desirable community and convenient location!
#PADE2121964

NEWTOWN SQUARE

1102 PRITCHARD PLACE

2 Beds

2 Baths

1,135 Sq.Ft.

$365,000

MLS#: PADE2121964
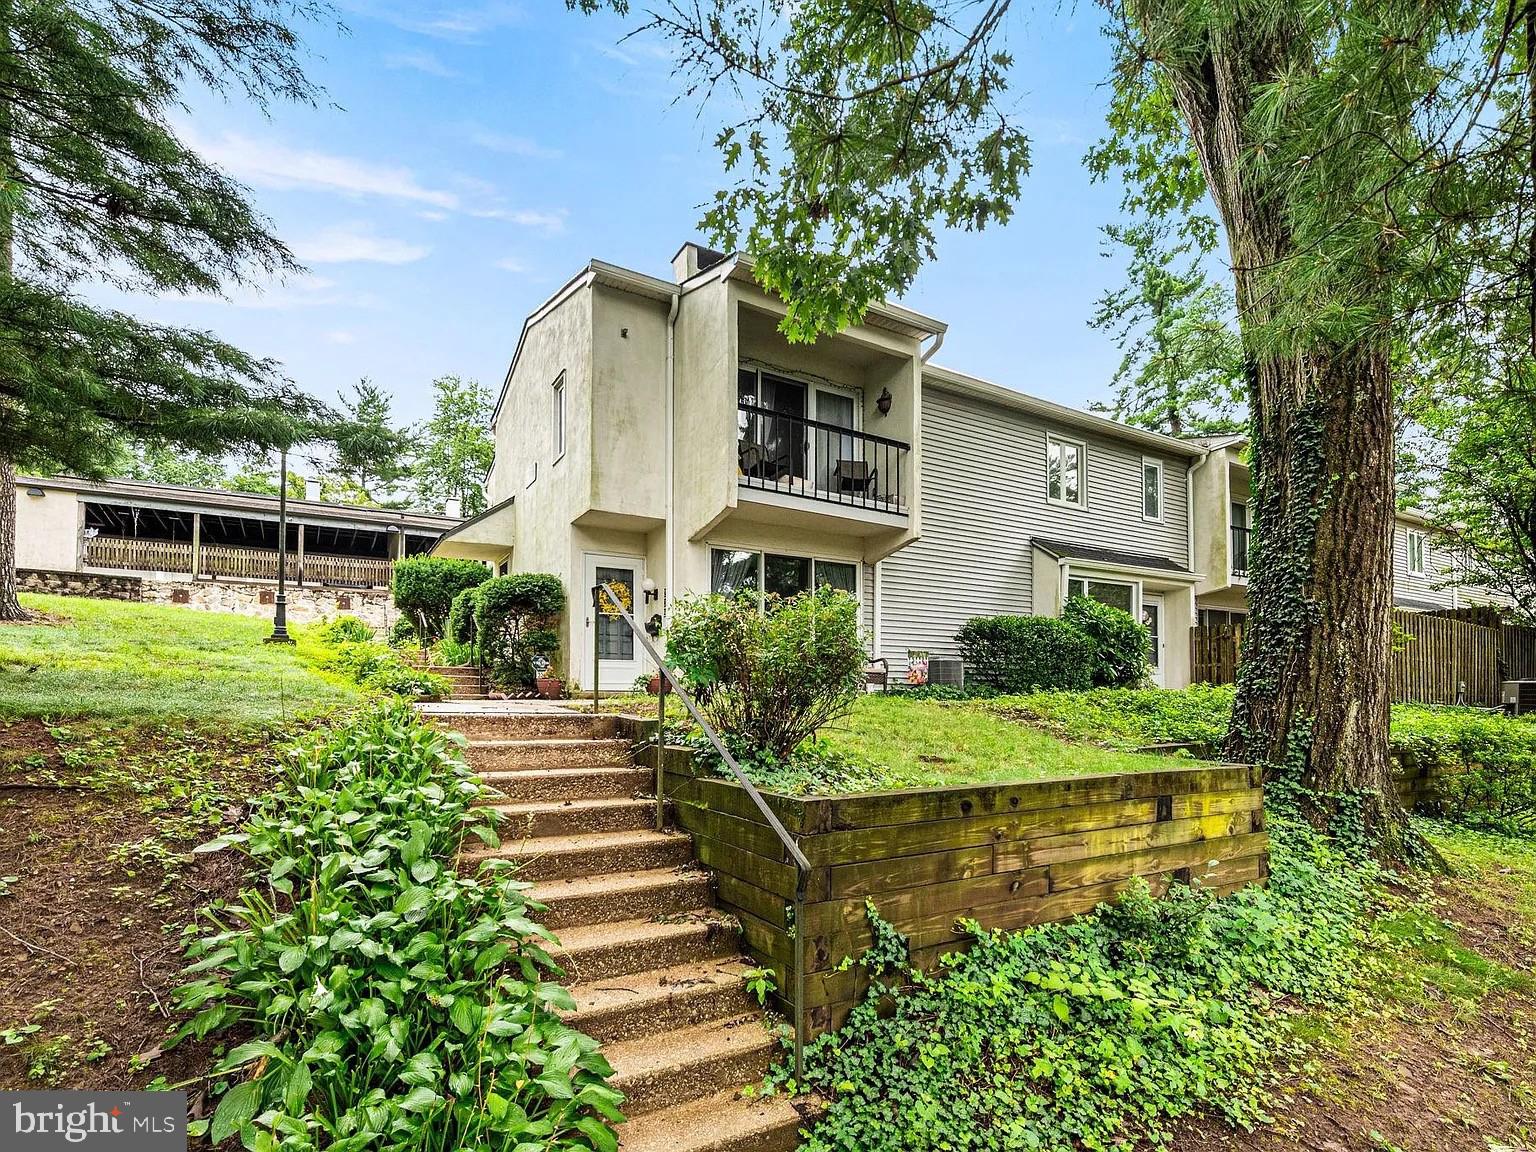
Location, charm, and lifestyle await at this beautifully renovated end-unit townhome in sought-after Greene Countrie Village, Newtown Square.  Fresh paint, new floors and trim greet you as you enter this multi-level, 1-bedroom, 1-bath townhome.  It offers a perfect blend of comfort, privacy, and convenience—ideal for first-time buyers, down sizers, investors, or anyone seeking a low-maintenance lifestyle in a park-like community setting that is pet friendly.  There is a beautiful stone, wood burning fireplace in the living room,  perfect for cozy nights in the winter. The kitchen has been recently updated, with white cabinets, granite countertops and stainless steel appliances.  Newer washer and dryer makes laundry a breeze, and the back patio is a great space for entertaining and enjoying your evenings.  Located at the end of the row, this home offers enhanced privacy and additional natural light. 

The Greene Countrie community provides wonderful amenities including a clubhouse, a sparkling outdoor pool, and maintenance-free living. Enjoy easy access to nearby parks like Sawmill, Skunk Hollow, and The Willows, as well as close proximity to Center City, Newtown Square, Wayne, and Media for shopping, dining, and entertainment. With quick access to major highways, public transit, and Philadelphia International Airport, commuting is a breeze.

Don’t miss this rare opportunity- schedule your showing today and discover your new favorite place to call home!
#PADE2119054

NEWTOWN SQUARE

239 E CHELSEA CIRCLE

1 Beds

1 Baths

910 Sq.Ft.

$299,000

MLS#: PADE2119054

Beautifully Maintained 1-BR, 1-BA Home in Greene Countrie Village in the highly desirable Marple Newtown School District of Newtown Square.
First impressions are key, and the living area of this home does not disappoint. Warm and welcoming, the generous space ,  updated flooring and neutral tones make this a perfect area  for relaxing and entertaining.  Natural light abounds thanks to the sliders that open to a charming deck made for morning coffee and evening happy hours.  The dining area is large enough to support a work at home area and the kitchen boasts stainless steel appliances. 
Follow the hall to a full bath, laundry area and a large bedroom that offers double closets, a ceiling fan with light, and access to a second private balcony which is an ideal retreat to unwind and take in the peaceful setting. Private community pool and clubhouse is a short walk away. Enjoy easy access to nearby parks like Sawmill, Skunk Hollow, and The Willows, as well as close proximity to Center City, Newtown Square, Wayne, and Media for shopping, dining, and entertainment.
A $47/mo HOA assessment expires in 2026
#PADE2119654

NEWTOWN SQUARE

117 OXLEY COURT

1 Beds

1 Baths

910 Sq.Ft.

$280,000

MLS#: PADE2119654

 - property

Send a message

Message successfully sent.

Your message

What is 3 + 4 ?

Reason for contacting?

I agree to receive email communication and understand I can unsubscribe at any time.

I agree to be contacted by Charis Realty Group via call, email, and text for real estate services. To opt out, you can reply 'stop' at any time or reply 'help' for assistance. You can also click the unsubscribe link in the emails. Message and data rates may apply. Message frequency may vary. Privacy Policy

Sign Out

Virtual Assistant

Would you like to take the next step with this property? We can help you schedule a showing or virtual tour, or send you more details.

Yes, I would like more information.

Thank You for Your Reply, One of Our Agents will contact you as soon as possible

No, maybe later.

Thank you, you can always contact me via email, phone number or through the contact form.

Realhub AI

Lucy - Your AI-Powered Realtor

Update Your Temporary Password

Personalize your search

Enter your email and we'll notify you immediately when new listings match what you're looking for.

or enter email address

Already have an account ? Login here

Continue your home search

I agree to receive communications and understand I can unsubscribe at any time.

I agree to be contacted by Charis Realty Group via call, email, and text for real estate services. To opt out, you can reply 'stop' at any time or reply 'help' for assistance. You can also click the unsubscribe link in the emails. Message and data rates may apply. Message frequency may vary. Privacy Policy

Already have an account ? Login here

We use cookies

We use cookies primarily for analytics to enhance your experience. By accepting, you agree to our use of these cookies. You can manage your preferences or learn more about our cookies policy.