
Traditional
1601 HIGHGROVE COURT 121
WARRINGTON, PA 18976
MLS#: PABU2135464
$525,000


Property
Beds
2
Full Baths
3
1/2 Baths
None
Year Built
2005
Sq.Footage
1,581
Welcome to carefree 55+ living in Warrington Township's sought-after Lamplighter Village! Built in 2005, this bright and spacious end-of-row townhome offers 1,581 square feet of main-level living space, plus a beautifully finished lower level for extra versatility. Step inside to discover gleaming hardwood floors throughout and soaring high ceilings in both the formal dining room and the inviting living room, where a large Palladian window floods the space with natural light and a cozy gas fireplace anchors the room. The well-appointed kitchen features 42-inch cabinetry, granite countertops, a tile backsplash, and stainless steel appliances. Just off the kitchen, the sunny breakfast room opens via sliding glass doors to a private patio and direct access to the community walking path. Thoughtfully designed for single-floor convenience, the main level features a spacious primary suite complete with a double vanity and walk-in shower stall. A second generous bedroom with a ceiling fan and oversized closet, a second full bath, and a dedicated laundry room with a utility sink round out the main floor, alongside direct access to the attached, side-entry two-car garage. Downstairs, the finished basement adds tremendous living space, including a third full bathroom and plenty of room for a guest suite, media room, or hobby area, while still leaving a large unfinished section for abundant storage. Living in Lamplighter Village means trading exterior chores for an active, social lifestyle. Your association fee covers lawn care, snow removal, trash, and exterior upkeep, leaving you free to enjoy the community clubhouse—complete with a fitness center, card rooms, business center, catering kitchen, and gathering spaces. Conveniently located near Street Road, Route 611, and the PA Turnpike, you are just minutes from shopping, dining, medical facilities, and the charm of nearby Doylestown. Schedule your private showing today!
Features & Amenities
Interior
-
Total Bedrooms
2
-
Bathrooms
3
-
Above Grade Finished Area
1581.0
-
Basement YN
YES
-
Cooling YN
YES
-
Cooling
Central Air, Electric
-
Fireplace YN
YES
-
Heating YN
YES
-
Heating
Natural Gas, Forced Air
-
Main Level Bedrooms
2
-
Pet friendly
N/A
Exterior
-
Garage
Yes
-
Garage spaces
2
-
Construction Materials
Frame
-
Parking
Garage, Attached
-
Pool
No
-
Waterfront YN
NO
Area & Lot
-
Property Type
Residential
-
Property Sub Type
Townhouse
-
Architectural Style
Traditional
Price
-
Sales Price
$525,000
-
Tax Amount
$7,416
-
Sq. Footage
1,581
-
Price/SqFt
$332
HOA
-
Association
YES
-
Association Fee
$400
-
Association Fee Frequency
Monthly
-
Association Fee Includes
N/A
-
Total Monthly Fees
true
School District
-
Elementary School
N/A
-
Middle School
N/A
-
High School
N/A
Property Features
-
New Construction
NO
-
Foundation Details
Concrete Perimeter
-
Senior Community YN
YES
-
Sewer
Public Sewer
-
Tax Lot
018-121
-
Water Source
Public
Schedule a Showing
Showing scheduled successfully.
Mortgage calculator
Estimate your monthly mortgage payment, including the principal and interest, property taxes, and HOA. Adjust the values to generate a more accurate rate.
Your payment
Principal and Interest:
$
Property taxes:
$
HOA fees:
$
Total loan payment:
$
Total interest amount:
$
Location
County
BUCKS
Elementary School
Middle School
High School
Listing Courtesy of Larry Minsky, Keller Williams Real Estate - Newtown
RealHub Information is provided exclusively for consumers' personal, non-commercial use, and it may not be used for any purpose other than to identify prospective properties consumers may be interested in purchasing. All information deemed reliable but not guaranteed and should be independently verified. All properties are subject to prior sale, change or withdrawal. RealHub website owner shall not be responsible for any typographical errors, misinformation, misprints and shall be held totally harmless.

Associate Broker (PA/MD), Branch Manager- Bedford
Betty Everly
Call Betty today to schedule a private showing.

* Listings on this website come from the FMLS IDX Compilation and may be held by brokerage firms other than the owner of this website. The listing brokerage is identified in any listing details. Information is deemed reliable but is not guaranteed. If you believe any FMLS listing contains material that infringes your copyrighted work please review our DMCA policy and learn how to submit a takedown request.© 2024 FMLS.
Related Properties

WARRINGTON
1017 ELBOW LANE
4 Beds
2 Baths
1,854 Sq.Ft.
$589,000
MLS#: PABU2127278
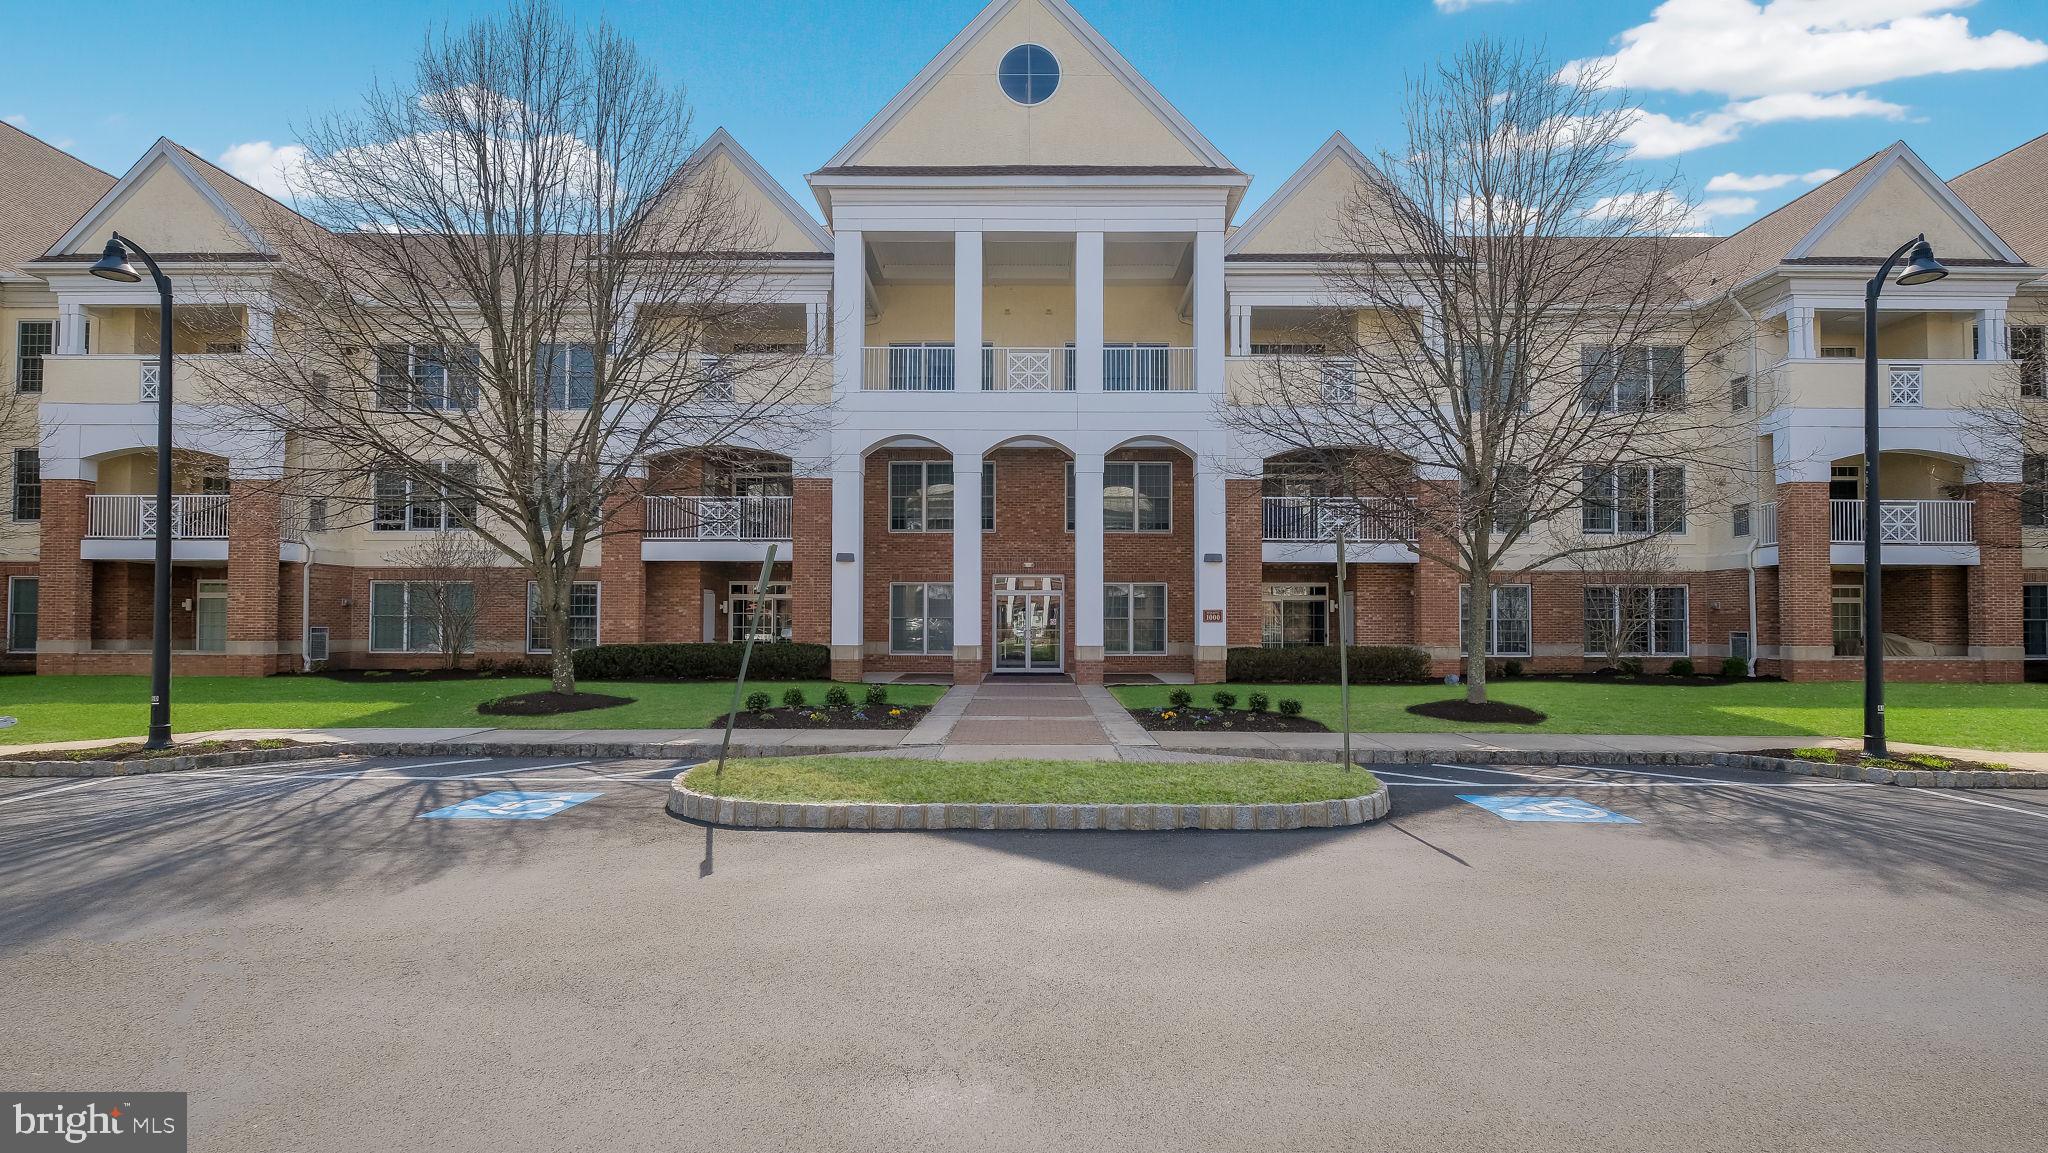
WARRINGTON
1218 MERIDIAN BOULEVARD 1218
2 Beds
2 Baths
1,874 Sq.Ft.
$465,000
MLS#: PABU2117110

WARRINGTON
2207 MERIDIAN BOULEVARD 2207
2 Beds
2 Baths
1,874 Sq.Ft.
$440,000
MLS#: PABU2123926

WARRINGTON
2102 TED JIM DRIVE
4 Beds
2 Baths
2,116 Sq.Ft.
$550,000
MLS#: PABU2135268

WARRINGTON
712 WISTERIA DRIVE
3 Beds
2 Baths
3,068 Sq.Ft.
$489,900
MLS#: PABU2130526

WARRINGTON
2246 STREET ROAD
3 Beds
2 Baths
1,613 Sq.Ft.
$499,999
MLS#: PABU2134098

WARRINGTON
2268 BRISTOL ROAD
3 Beds
2 Baths
1,350 Sq.Ft.
$569,000
MLS#: PABU2132572
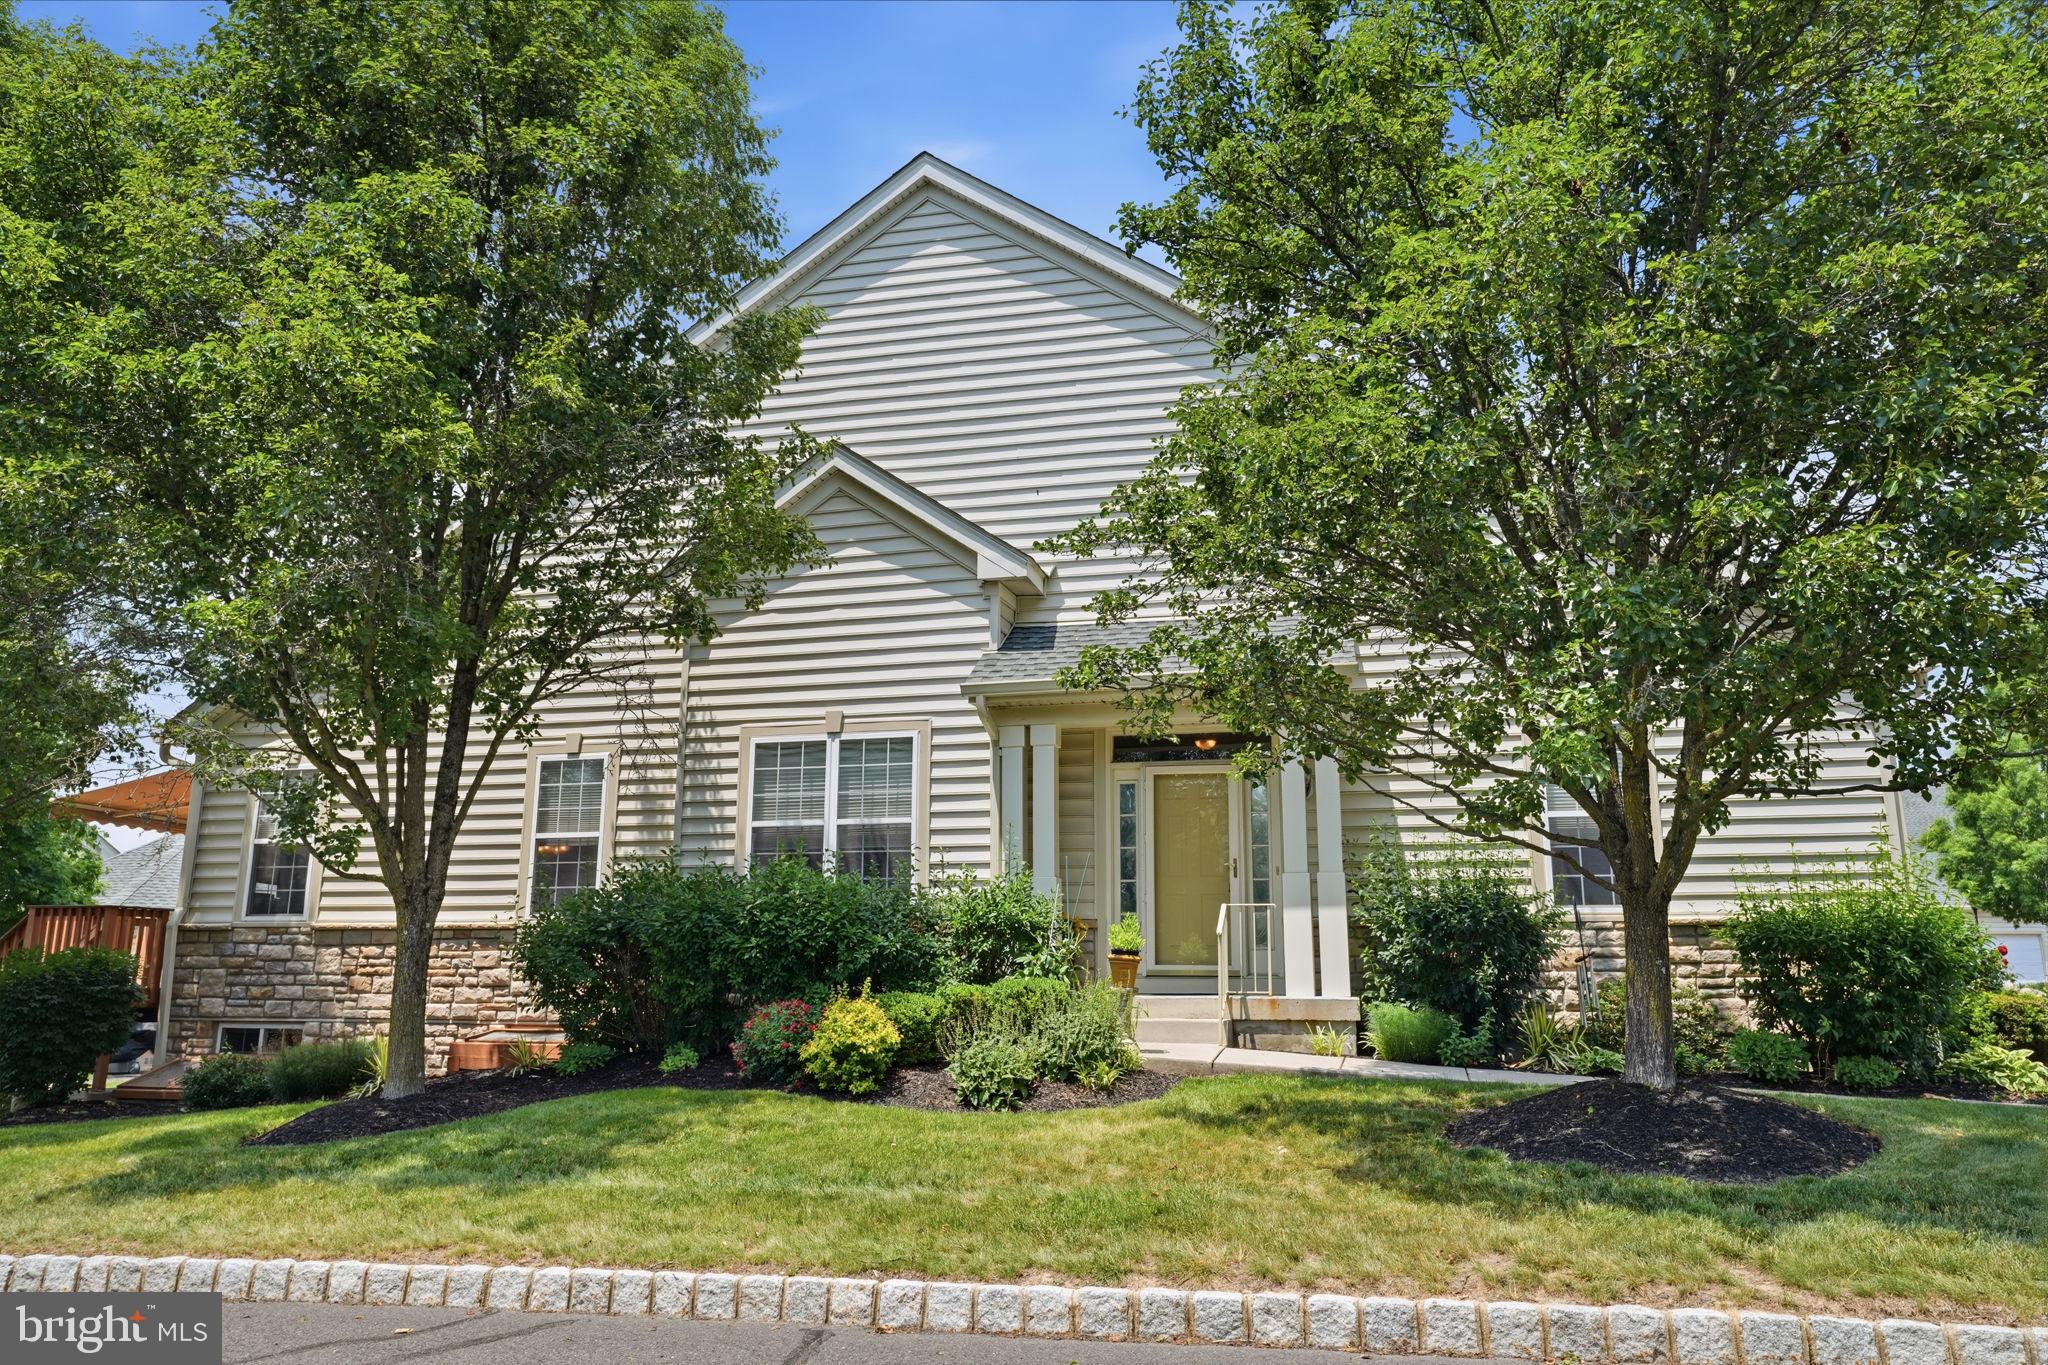
WARRINGTON
301 EATON COURT 20
2 Beds
2 Baths
1,782 Sq.Ft.
$530,000
MLS#: PABU2124028

WARRINGTON
605 SALFORD COURT 1
2 Beds
2 Baths
1,706 Sq.Ft.
$495,000
MLS#: PABU2135092
