
Colonial
16300 AMORA DRIVE
MILTON, DE 19968
MLS#: DESU2090634
$799,990
Property
Beds
4
Full Baths
3
1/2 Baths
None
Year Built
2025
Sq.Footage
3,962
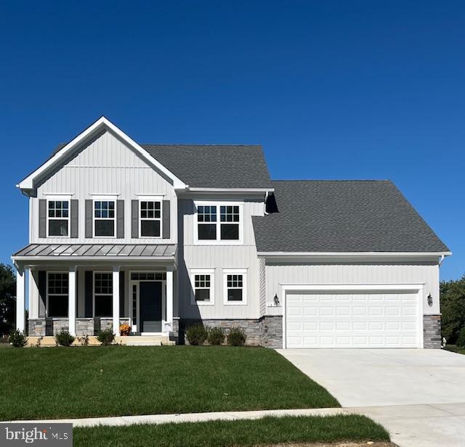
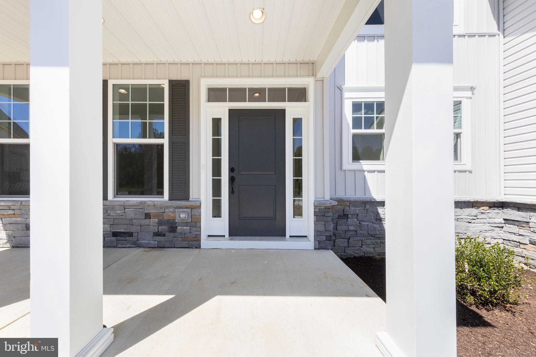
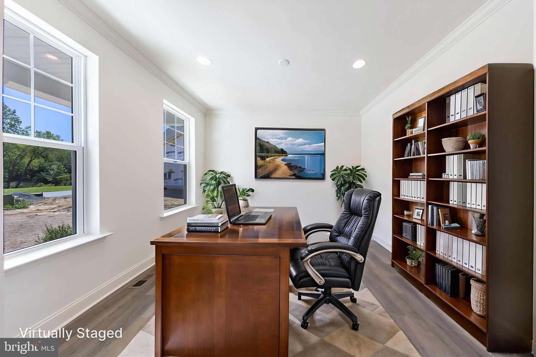
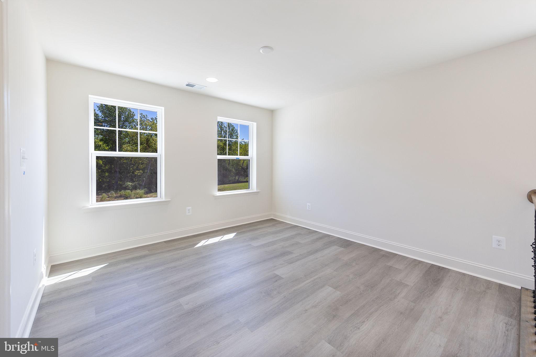
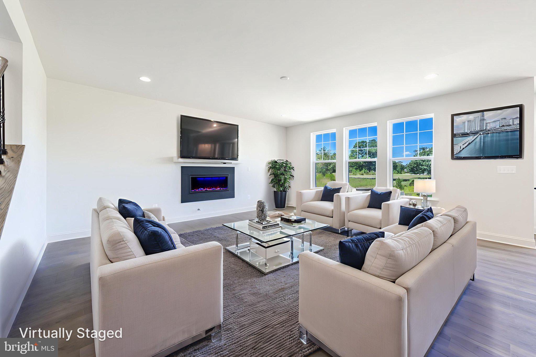
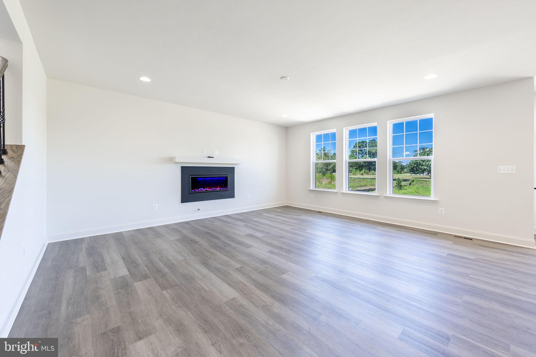
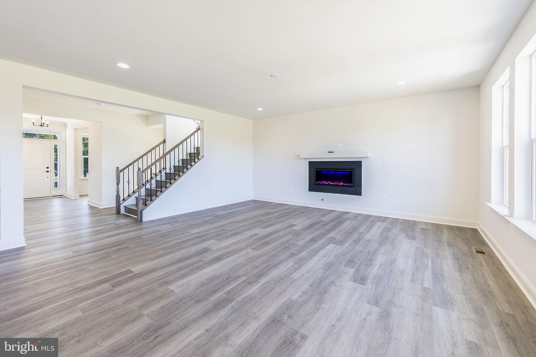
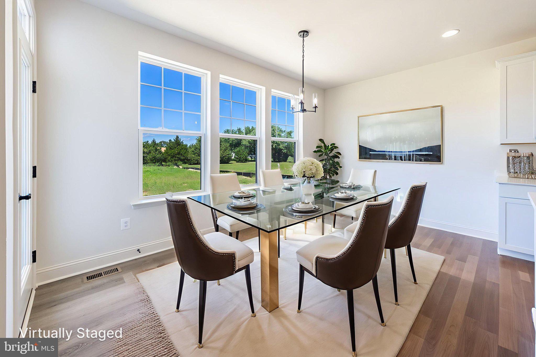
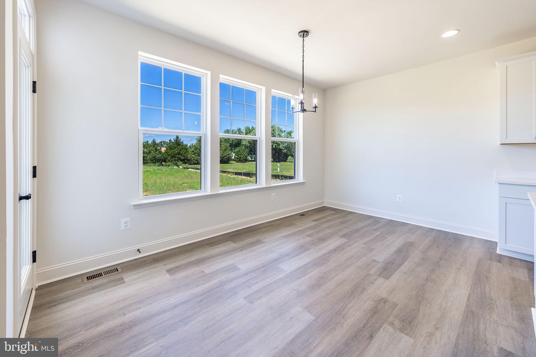
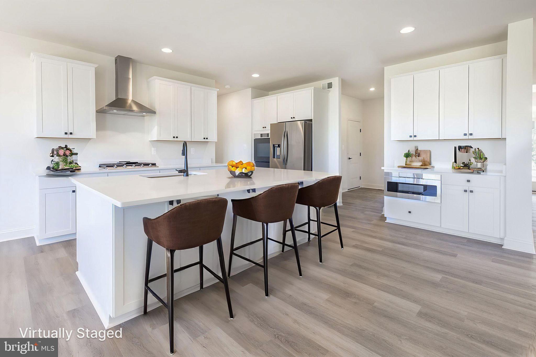
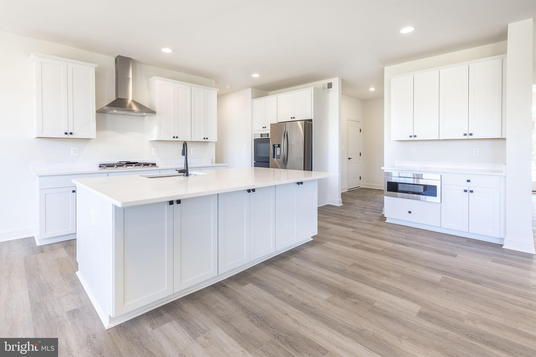
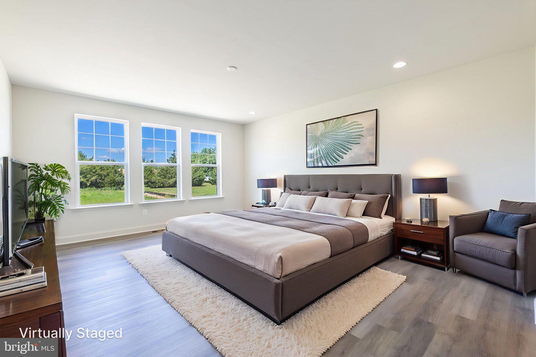
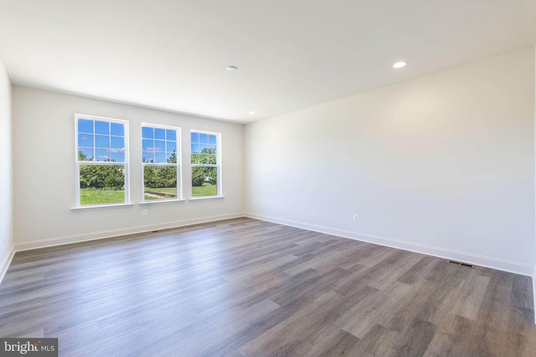
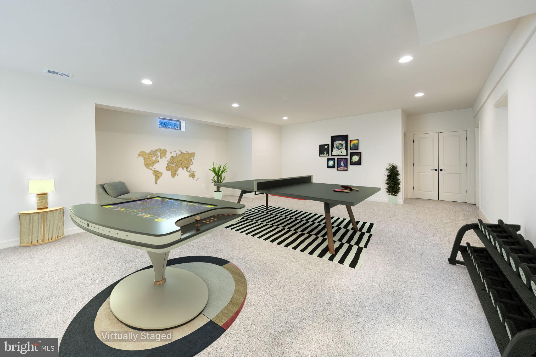
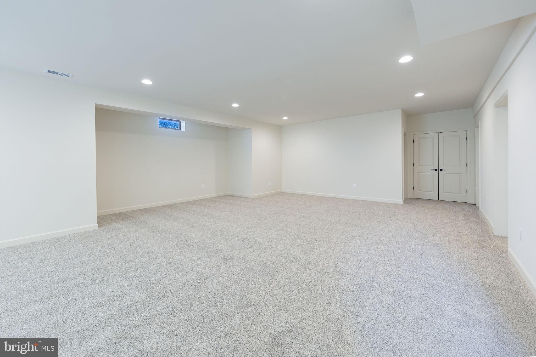
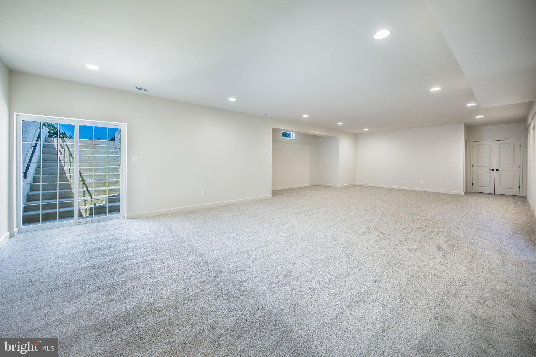
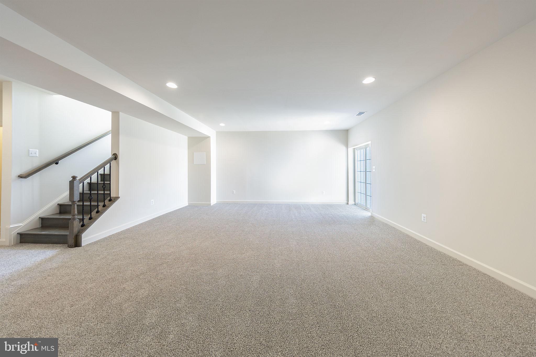
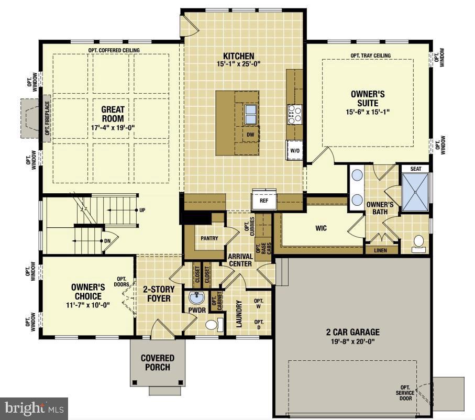
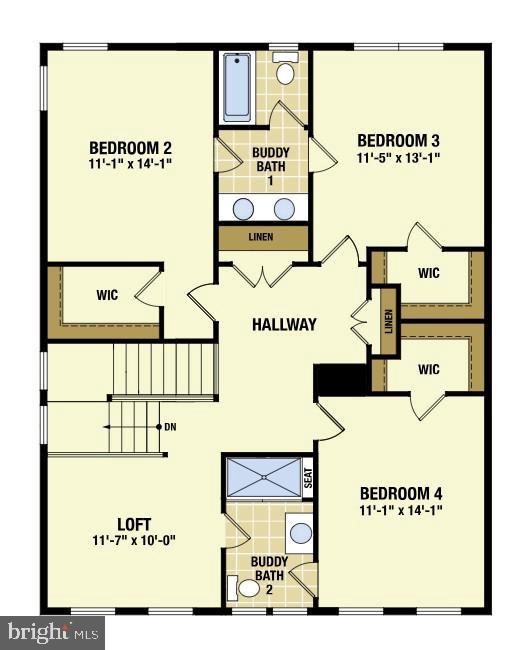
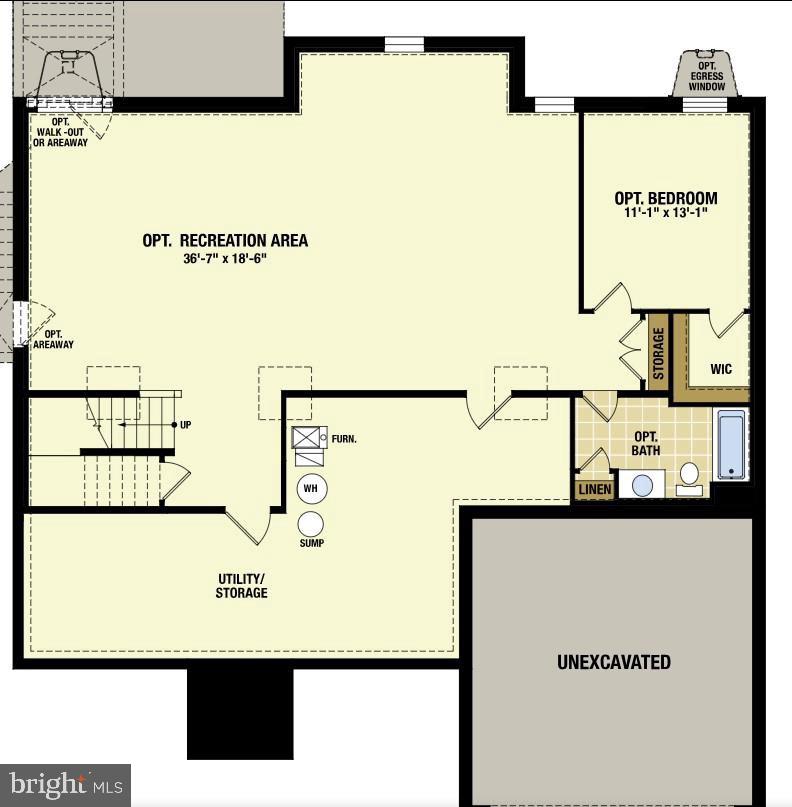
MOVE IN READY | ½ ACRE HOMESITE | FINISHED BASEMENT | FIRST FLOOR LIVING Welcome to Graywood Springs, a boutique community of just 39 luxury single family homes where every homesite is approximately ½ acre, creating a peaceful, spacious, and private setting in Coastal Delaware. Located just 3 miles north of Lewes and close proximity to the beach, Graywood Springs offers serene living with convenient access to shopping, dining, downtown Lewes, and Delaware beaches. Low HOA fees add to the appeal. The Beech offers over 3,972 square feet of finished living space, with the comfort and convenience of first floor living plus a finished lower level with direct access to the rear yard. The main level features an expansive owner’s suite with a four foot extension, ensuite owner's bathroom with tiled shower and built in seat, and elegant 12 x 24 tile. The spacious great room flows into a gourmet kitchen with a large island, walk in pantry, quartz countertops, white cabinetry, black fixtures, and premium stainless steel appliances including double wall ovens and French door refrigerator. A welcoming foyer and private library add versatility and character. Upstairs are three additional bedrooms, two full baths, and a flexible loft. The finished lower level recreation room provides even more space for entertaining, hobbies, guests, or everyday living. Enjoy outdoor living on your generous ½ acre homesite, with rear yard access from the finished basement and a two car garage. For buyers searching for a new construction home near Lewes, DE with first floor living and a finished basement, this Beech model at Graywood Springs offers exceptional space, flexibility, and peaceful coastal living just minutes from the beach. Some photos reflect virtual staging. Contact the On Site Sales Manager for current incentives, including preferred lender incentives and Military Appreciation incentives for active and retired military. On site, unlicensed salespeople represent the seller only.
Features & Amenities
Interior
-
Other Interior Features
Kitchen Island, Pantry, Recessed Lighting, Walk-In Closet(s), Open Floorplan
-
Total Bedrooms
4
-
Bathrooms
3
-
Above Grade Finished Area
2979.0
-
Basement YN
YES
-
Cooling YN
YES
-
Cooling
Central Air, Electric
-
Fireplace YN
YES
-
Heating YN
YES
-
Heating
Electric, Heat Pump
-
Main Level Bedrooms
1
-
Pet friendly
N/A
Exterior
-
Garage
Yes
-
Garage spaces
2
-
Construction Materials
Vinyl Siding, Stone
-
Parking
Concrete, Garage, Inside Entrance, Attached
-
Patio and Porch Features
Porch
-
Pool
No
-
Waterfront YN
NO
Area & Lot
-
Lot Size(acres)
0.5
-
Lot Size(square feet)
21,780
-
Property Type
Residential
-
Property Sub Type
Single Family Residence
-
Architectural Style
Colonial
Price
-
Sales Price
$799,990
-
Tax Amount
$370
-
Sq. Footage
3,962
-
Price/SqFt
$201
HOA
-
Association
YES
-
Association Fee
$110
-
Association Fee Frequency
Monthly
-
Association Fee Includes
N/A
School District
-
Elementary School
N/A
-
Middle School
N/A
-
High School
N/A
Property Features
-
New Construction
YES
-
Foundation Details
Concrete Perimeter
-
Senior Community YN
NO
-
Sewer
Septic Tank
-
Tax Lot
37
-
Water Source
Public
Schedule a Showing
Showing scheduled successfully.
Mortgage calculator
Estimate your monthly mortgage payment, including the principal and interest, property taxes, and HOA. Adjust the values to generate a more accurate rate.
Your payment
Principal and Interest:
$
Property taxes:
$
HOA fees:
$
Total loan payment:
$
Total interest amount:
$
Location
County
SUSSEX
Elementary School
Middle School
High School
Listing Courtesy of Vittorio Pasko, Berkshire Hathaway HomeServices PenFed Realty
RealHub Information is provided exclusively for consumers' personal, non-commercial use, and it may not be used for any purpose other than to identify prospective properties consumers may be interested in purchasing. All information deemed reliable but not guaranteed and should be independently verified. All properties are subject to prior sale, change or withdrawal. RealHub website owner shall not be responsible for any typographical errors, misinformation, misprints and shall be held totally harmless.
.webp?size=684x933)
Associate Broker (PA/MD), Branch Manager- Bedford
Betty Everly
Call Betty today to schedule a private showing.

* Listings on this website come from the FMLS IDX Compilation and may be held by brokerage firms other than the owner of this website. The listing brokerage is identified in any listing details. Information is deemed reliable but is not guaranteed. If you believe any FMLS listing contains material that infringes your copyrighted work please click here to review our DMCA policy and learn how to submit a takedown request.© 2024 FMLS.
Related Properties
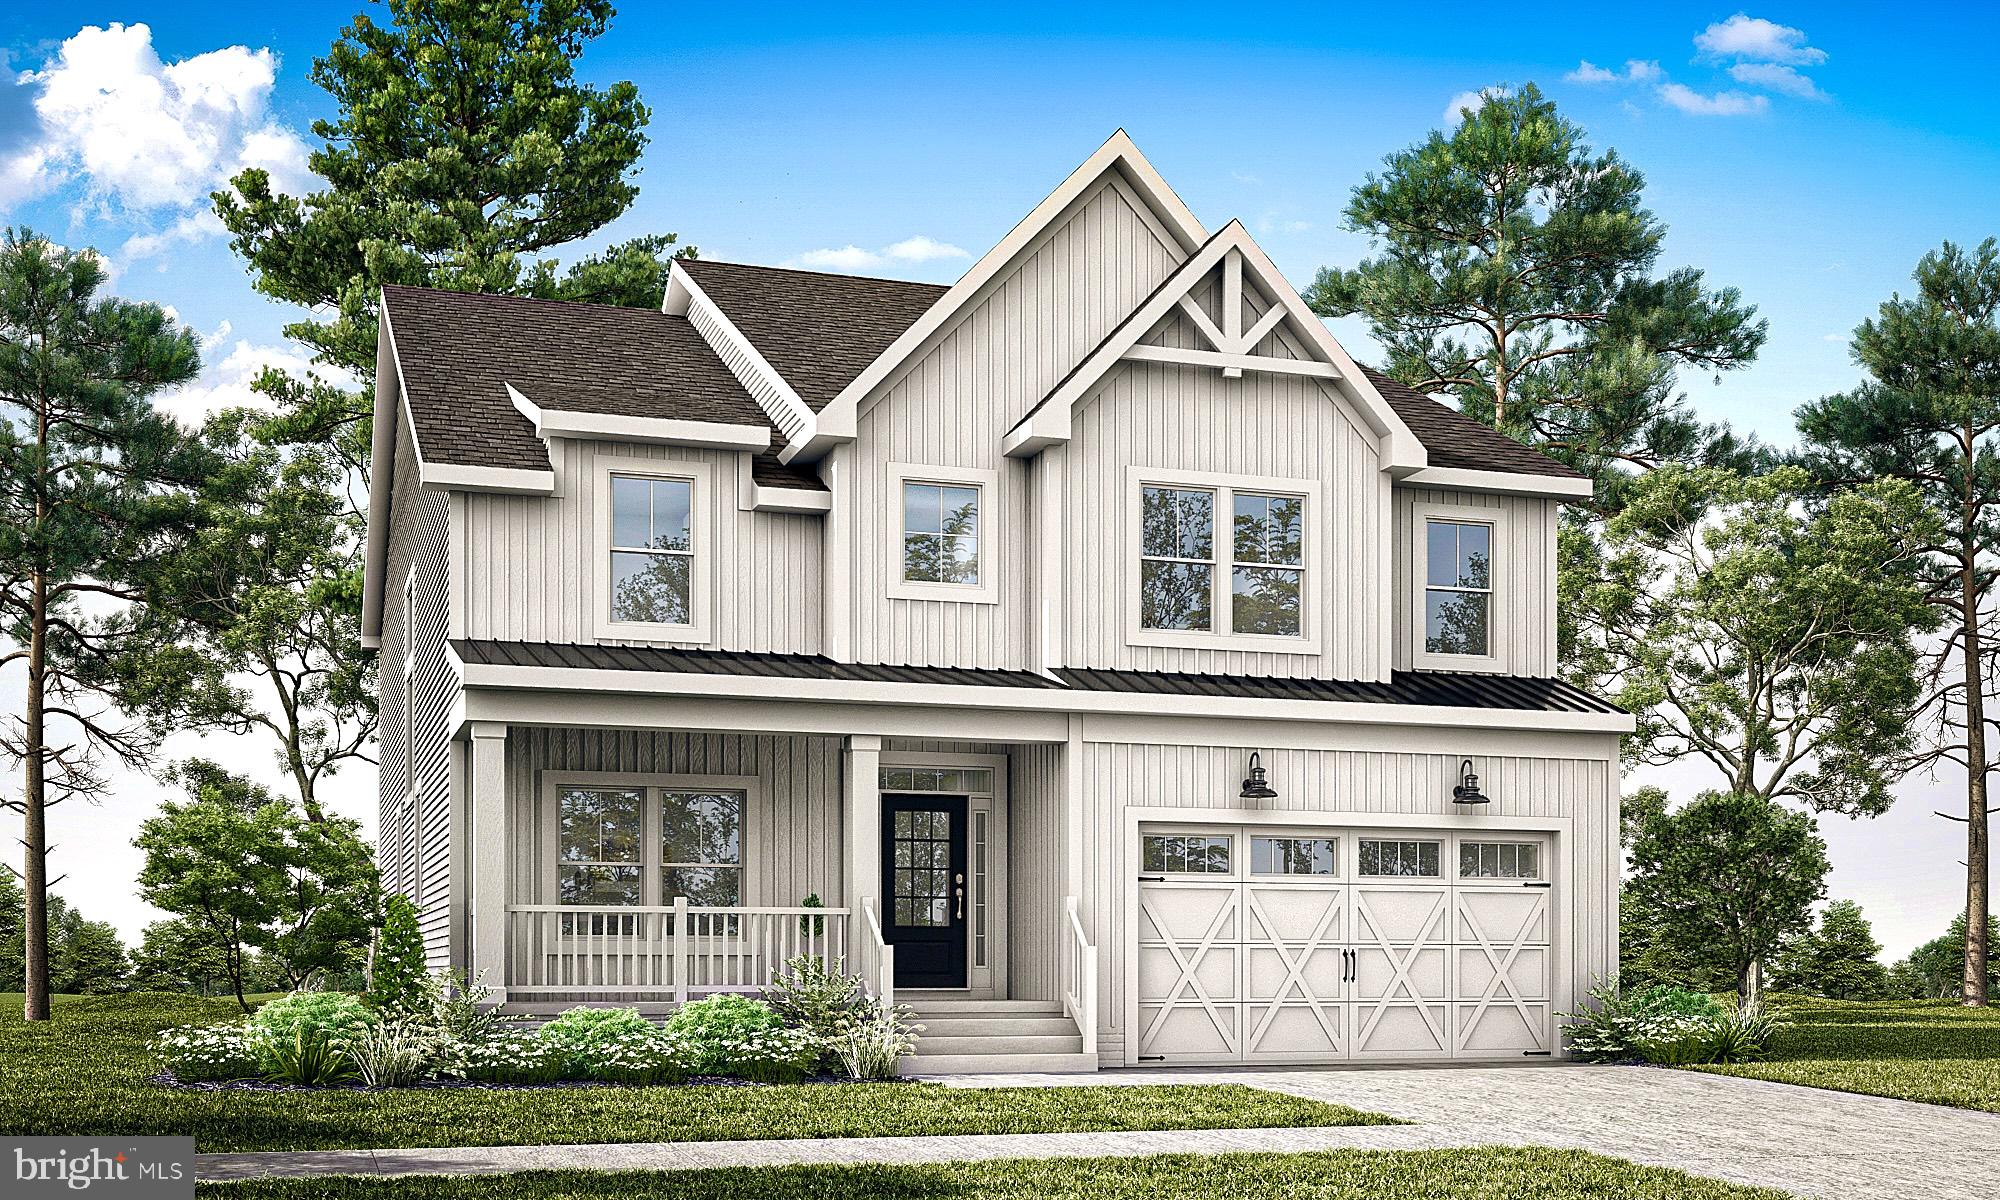
MILTON
19849 LIGHTSHIP COVE DRIVE
4 Beds
4 Baths
N/A
$724,900
MLS#: DESU2106008
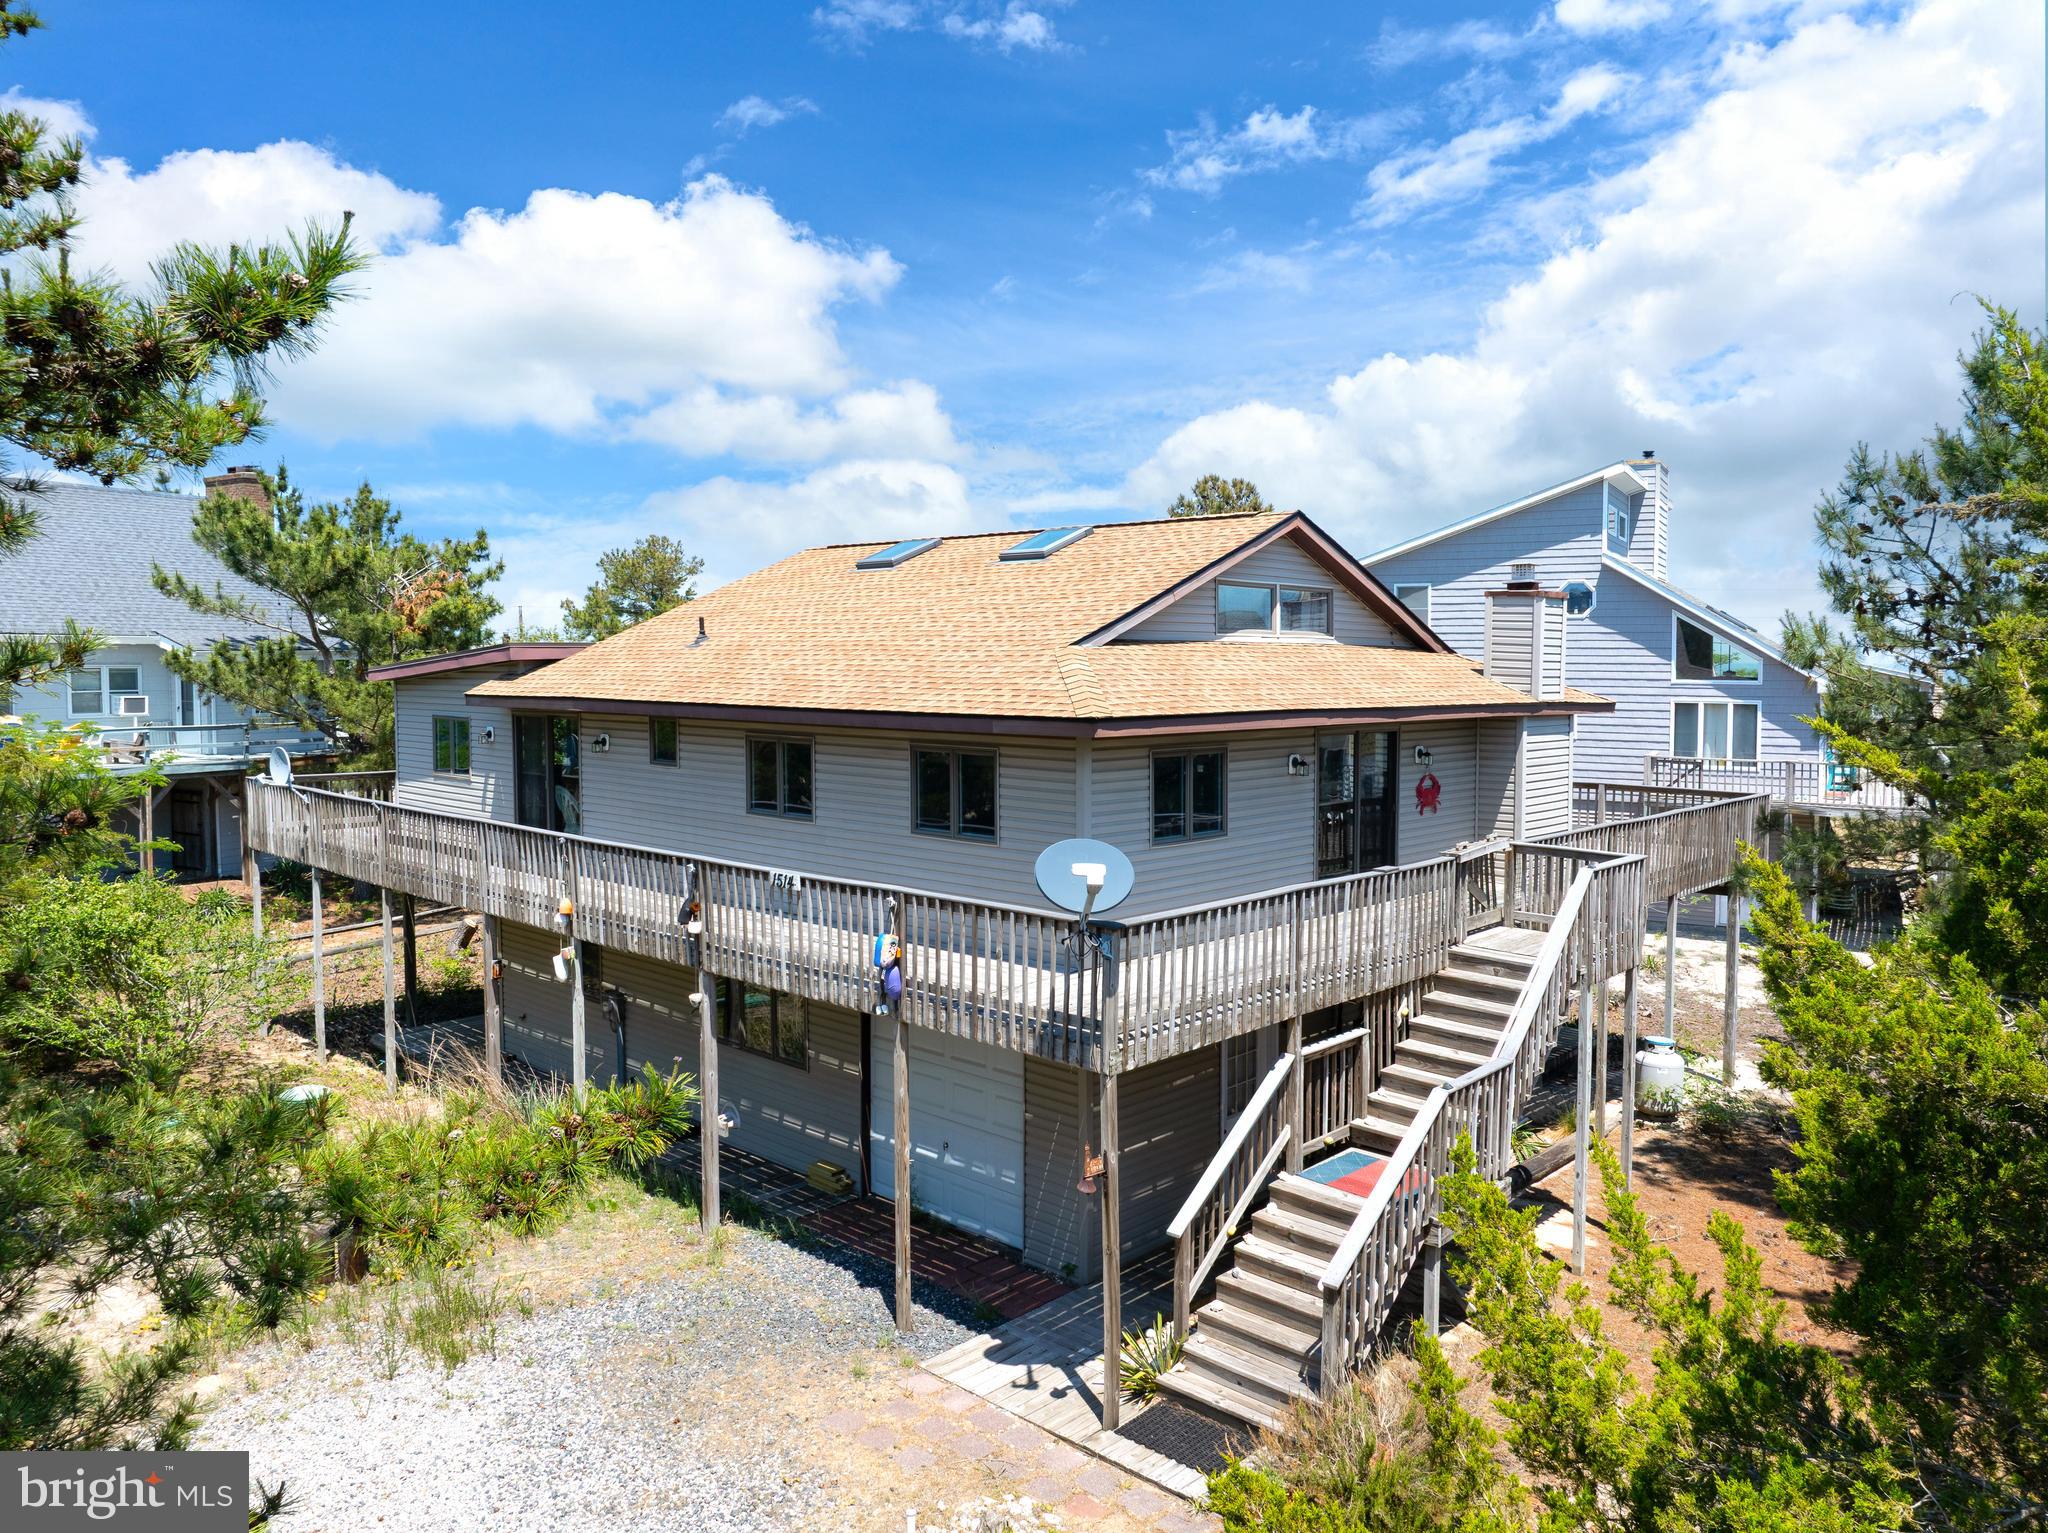
MILTON
1514 PINTAIL LANE
4 Beds
3 Baths
2,200 Sq.Ft.
$850,000
MLS#: DESU2112080
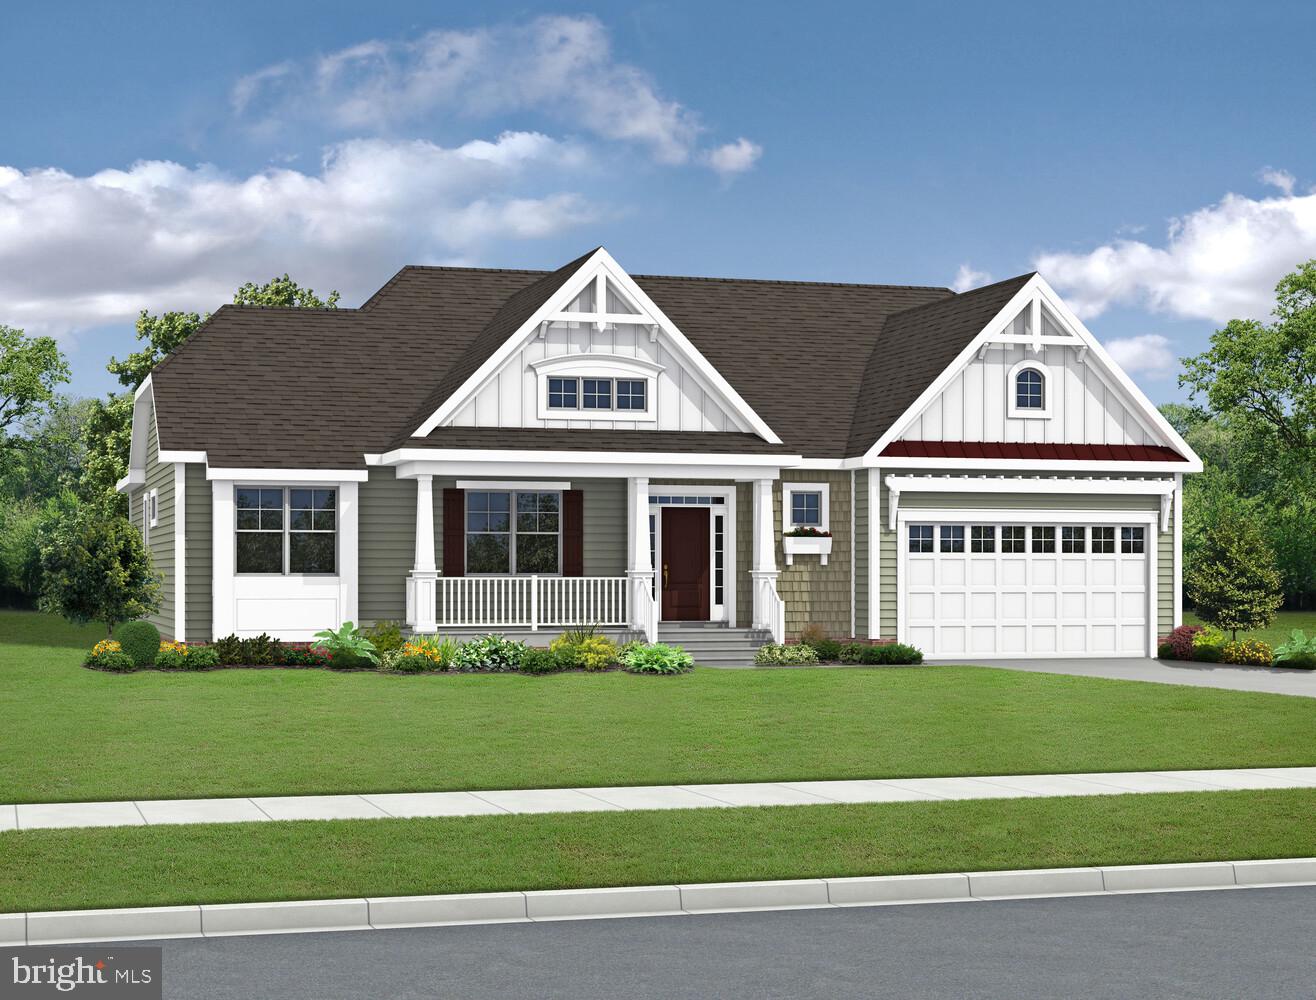
MILTON
29392 OTTO DRIVE
3 Beds
2 Baths
2,254 Sq.Ft.
$644,900
MLS#: DESU2086438
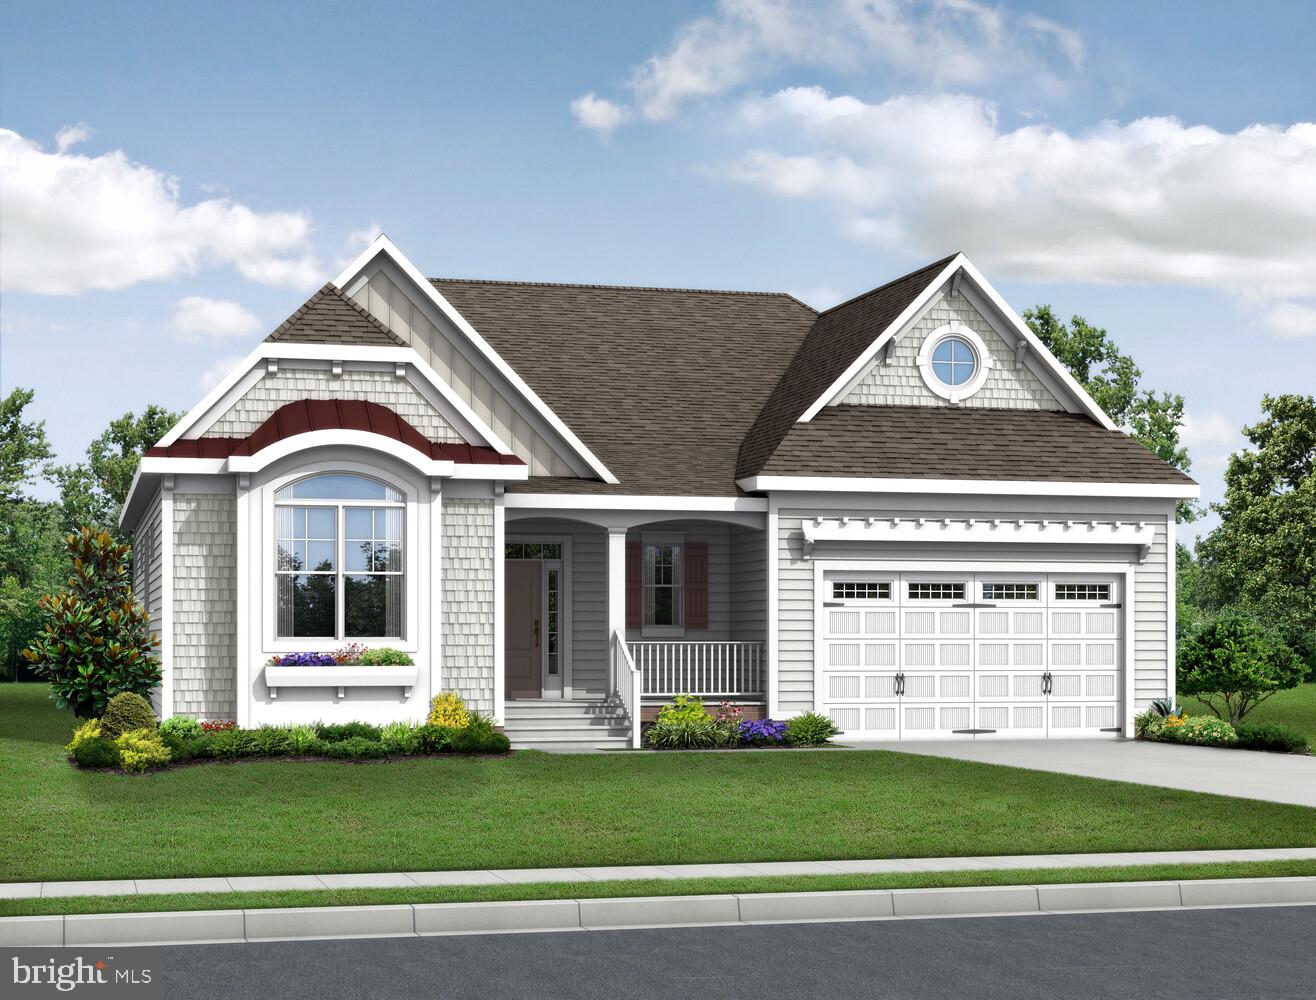
MILTON
29390 OTTO DRIVE
4 Beds
3 Baths
2,528 Sq.Ft.
$664,900
MLS#: DESU2086434
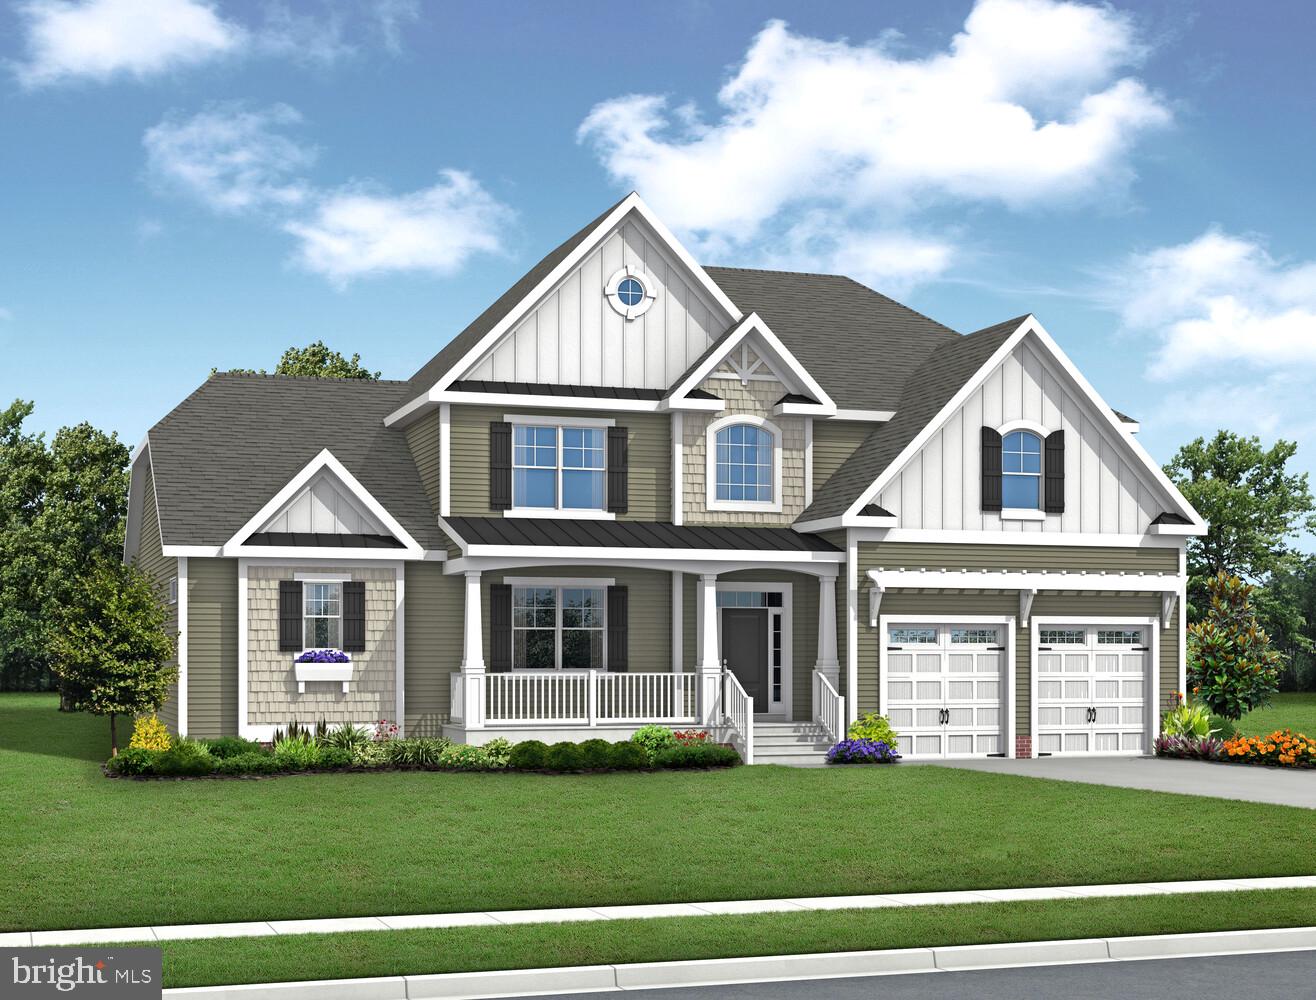
MILTON
29382 OTTO DRIVE
4 Beds
3 Baths
3,383 Sq.Ft.
$724,900
MLS#: DESU2086424
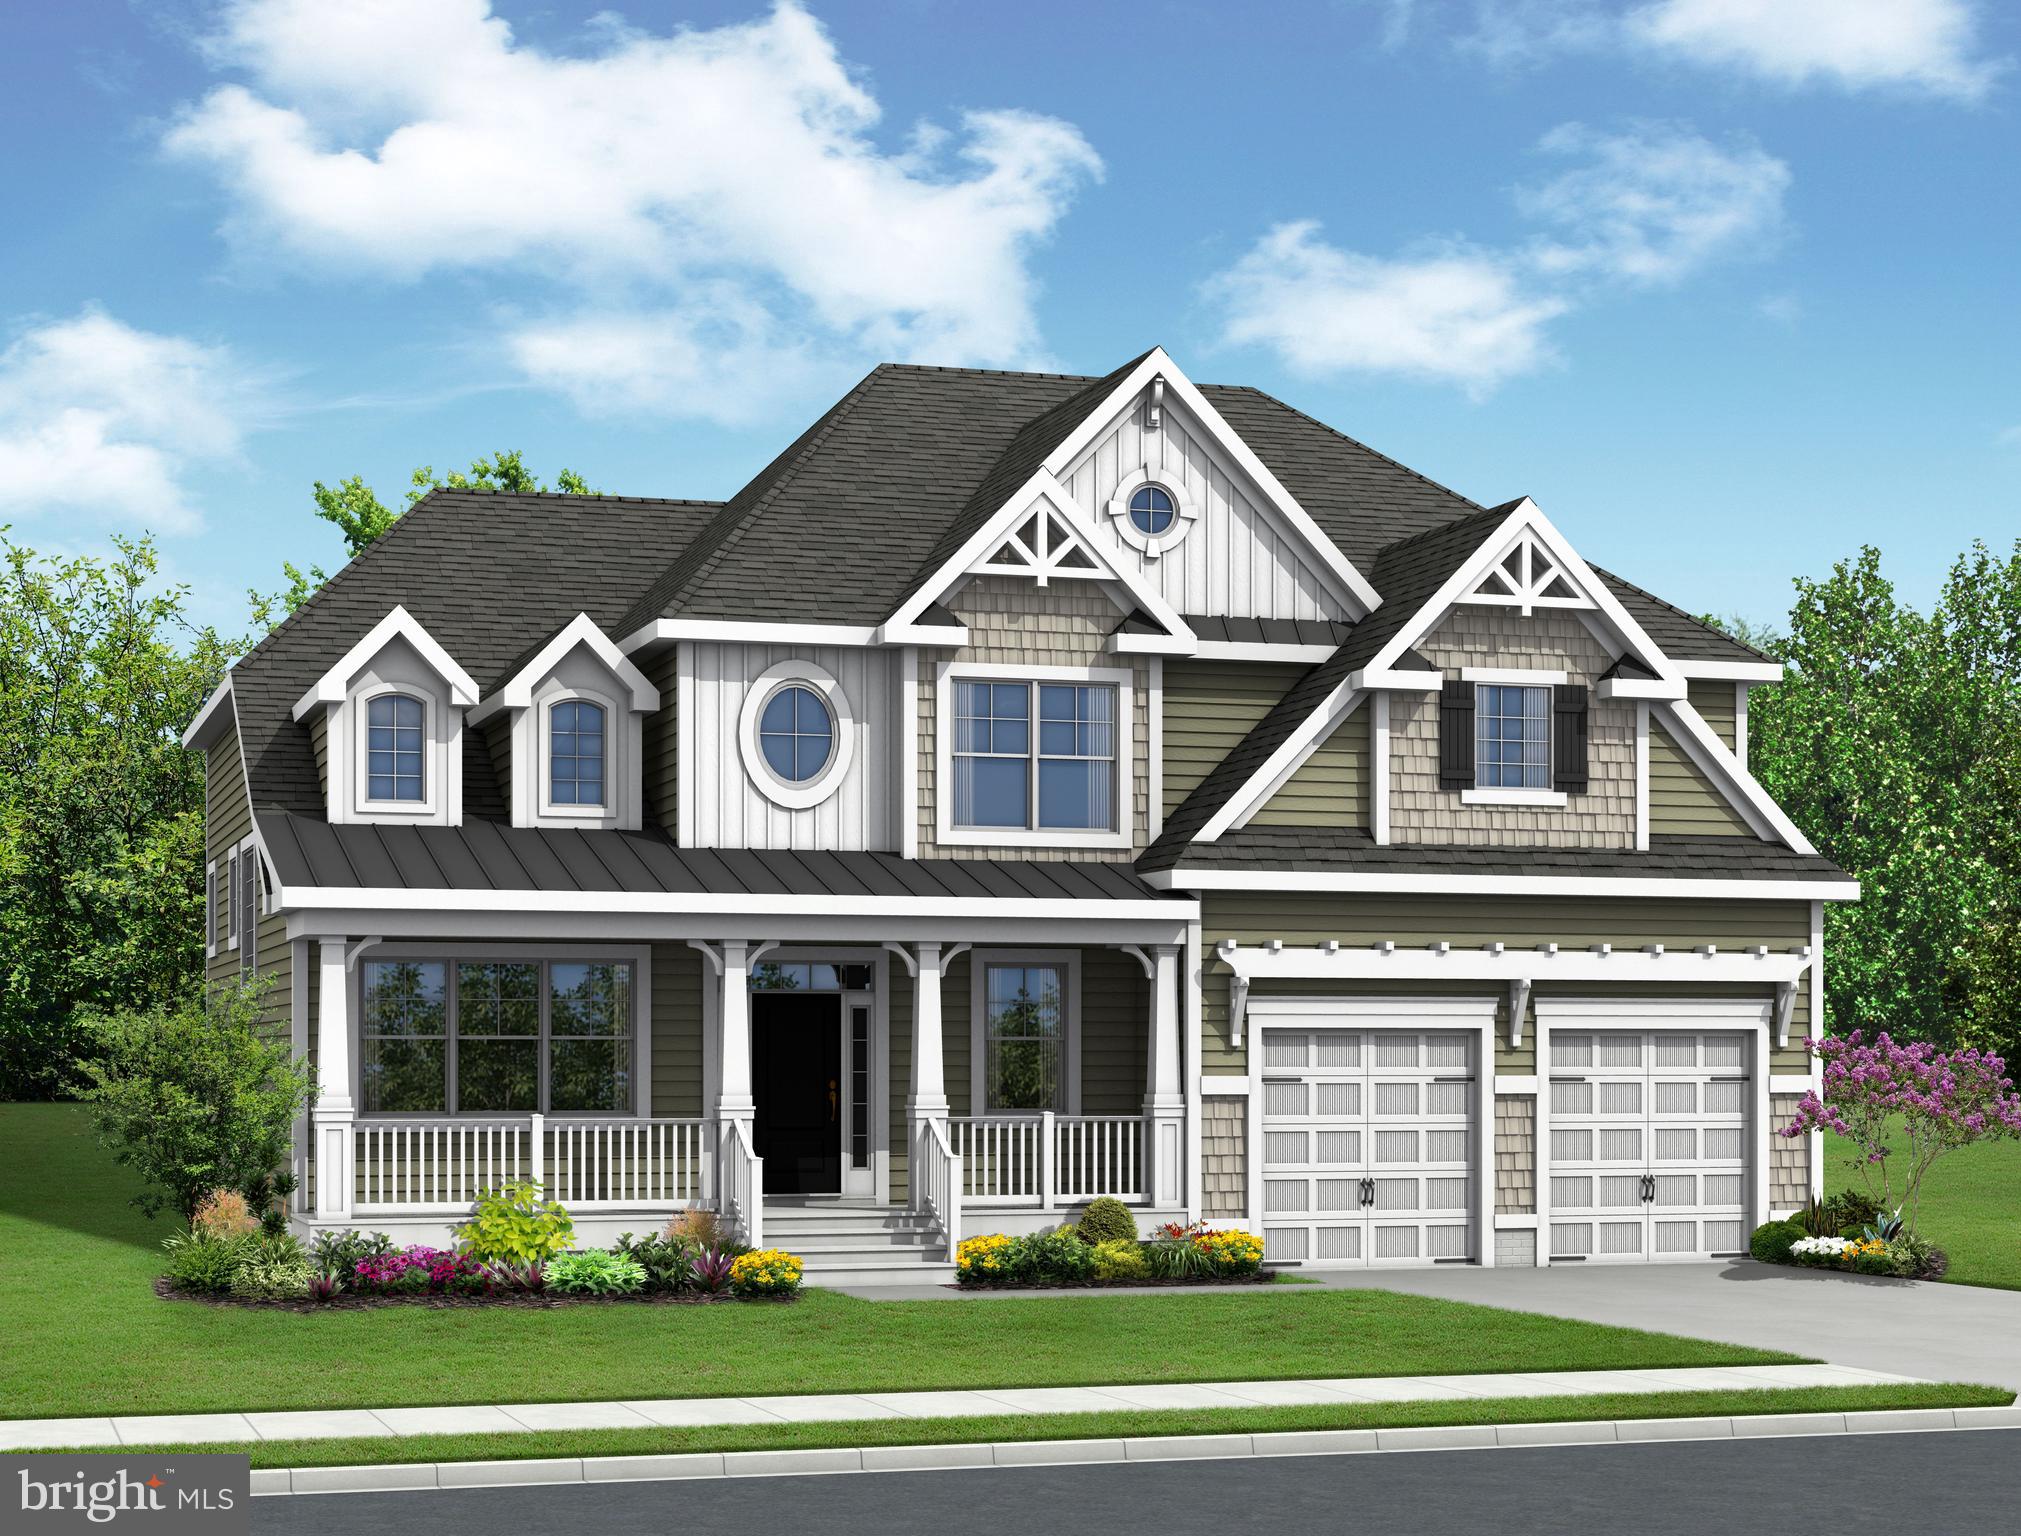
MILTON
29386 OTTO DRIVE
3 Beds
2 Baths
2,949 Sq.Ft.
$704,900
MLS#: DESU2086428
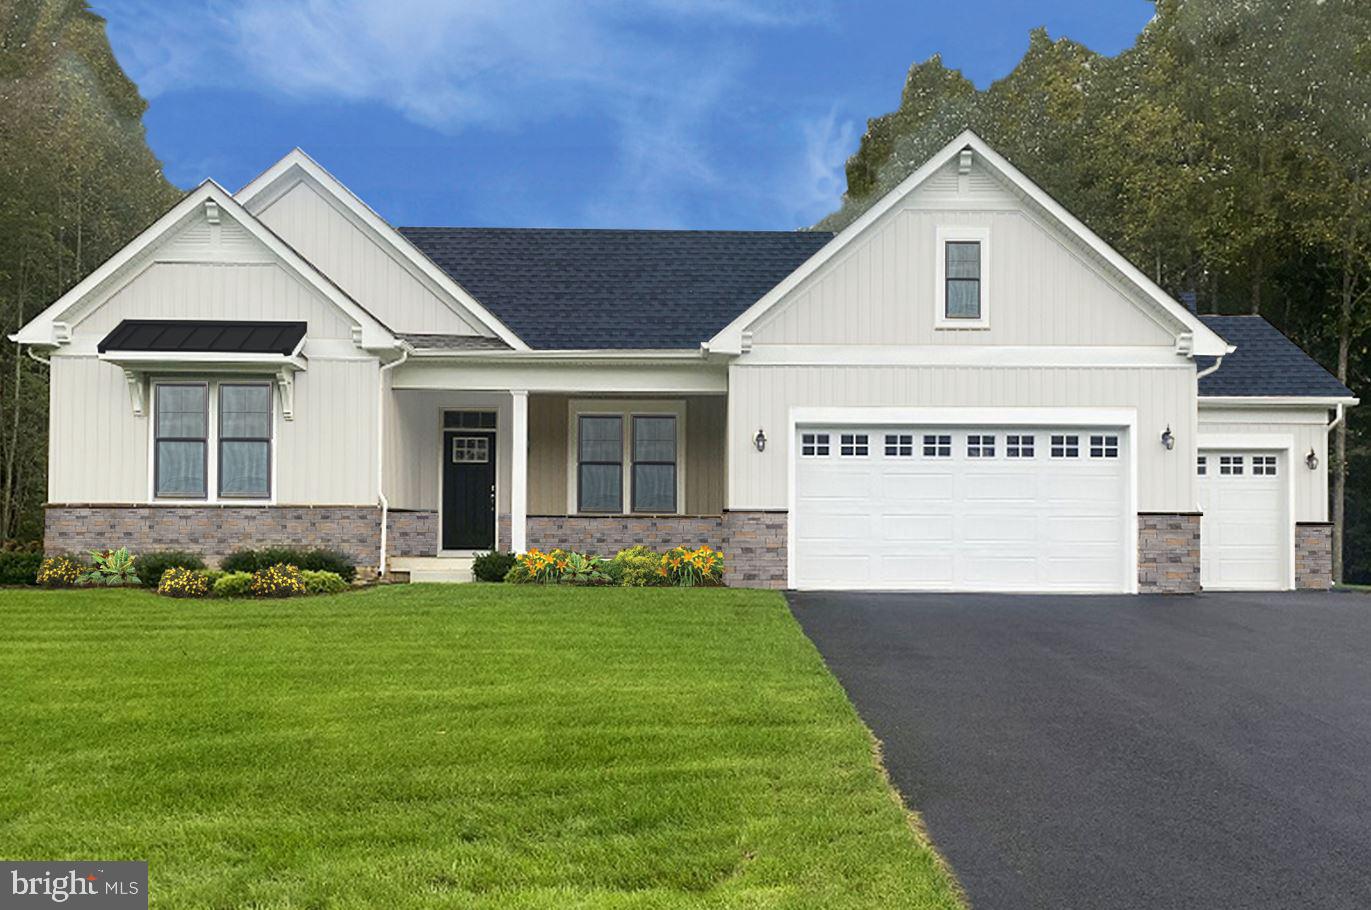
MILTON
16285 AMORA DRIVE
3 Beds
2 Baths
2,426 Sq.Ft.
$644,990
MLS#: DESU2106940
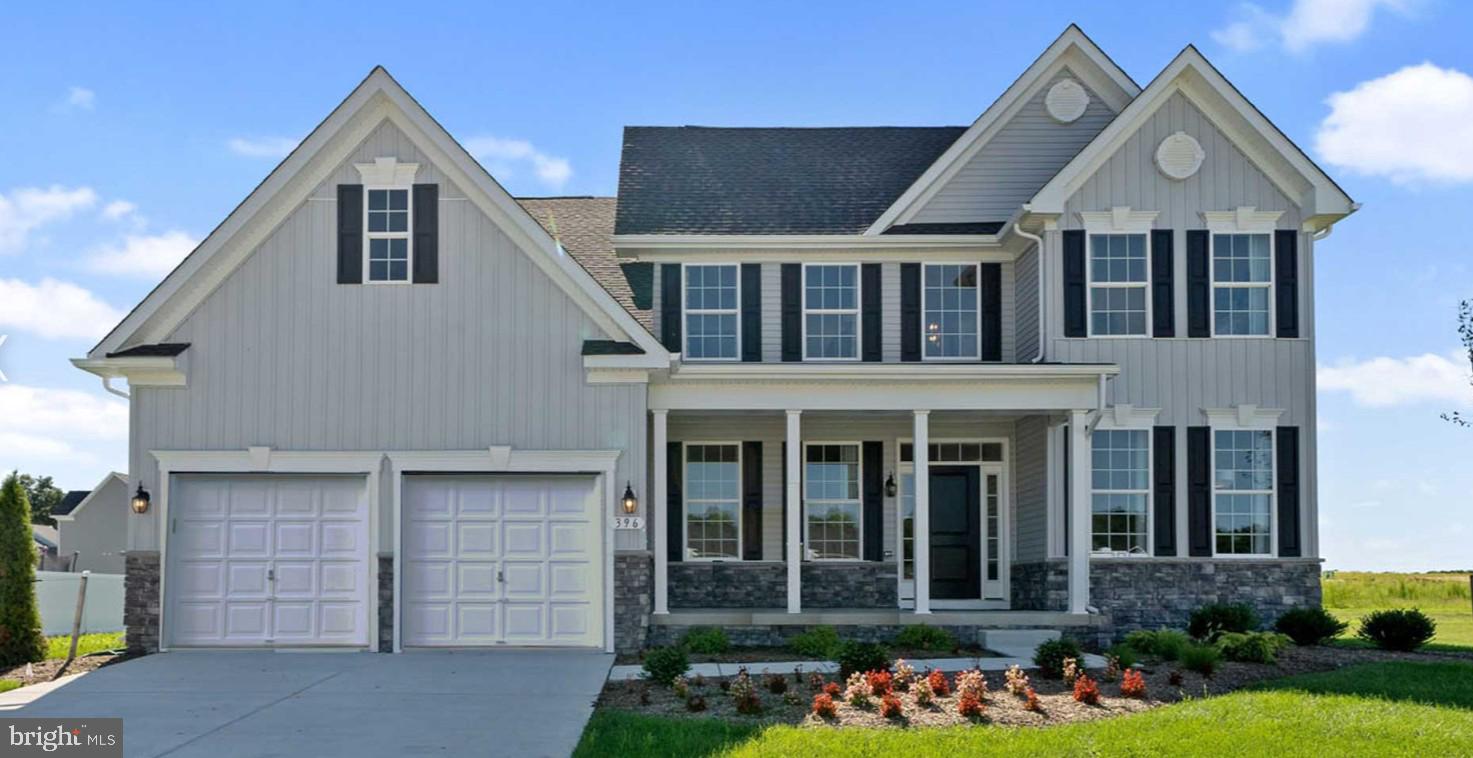
MILTON
16382 AMORA DRIVE
4 Beds
2 Baths
2,368 Sq.Ft.
$699,990
MLS#: DESU2106950
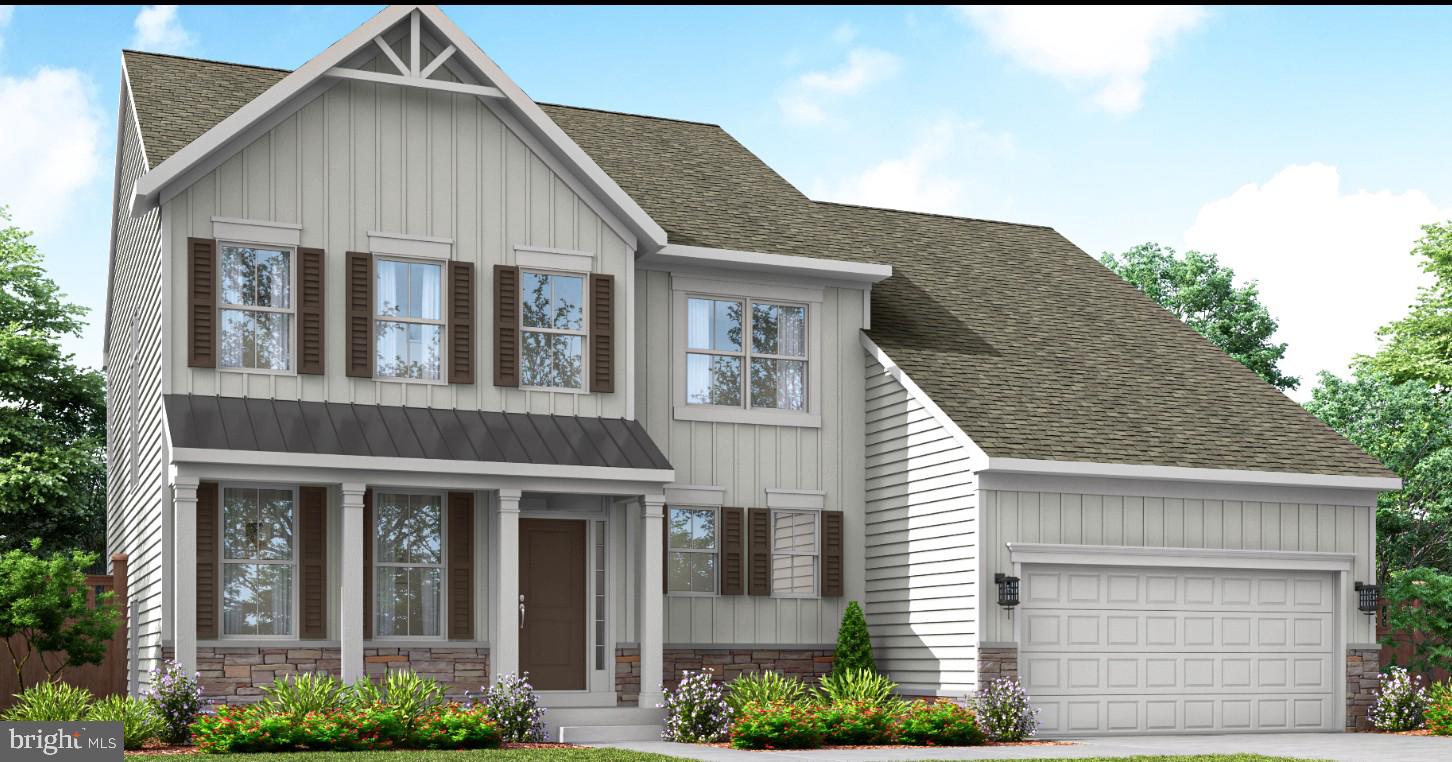
MILTON
16271 AMORA DRIVE
4 Beds
2 Baths
2,827 Sq.Ft.
$662,990
MLS#: DESU2095074
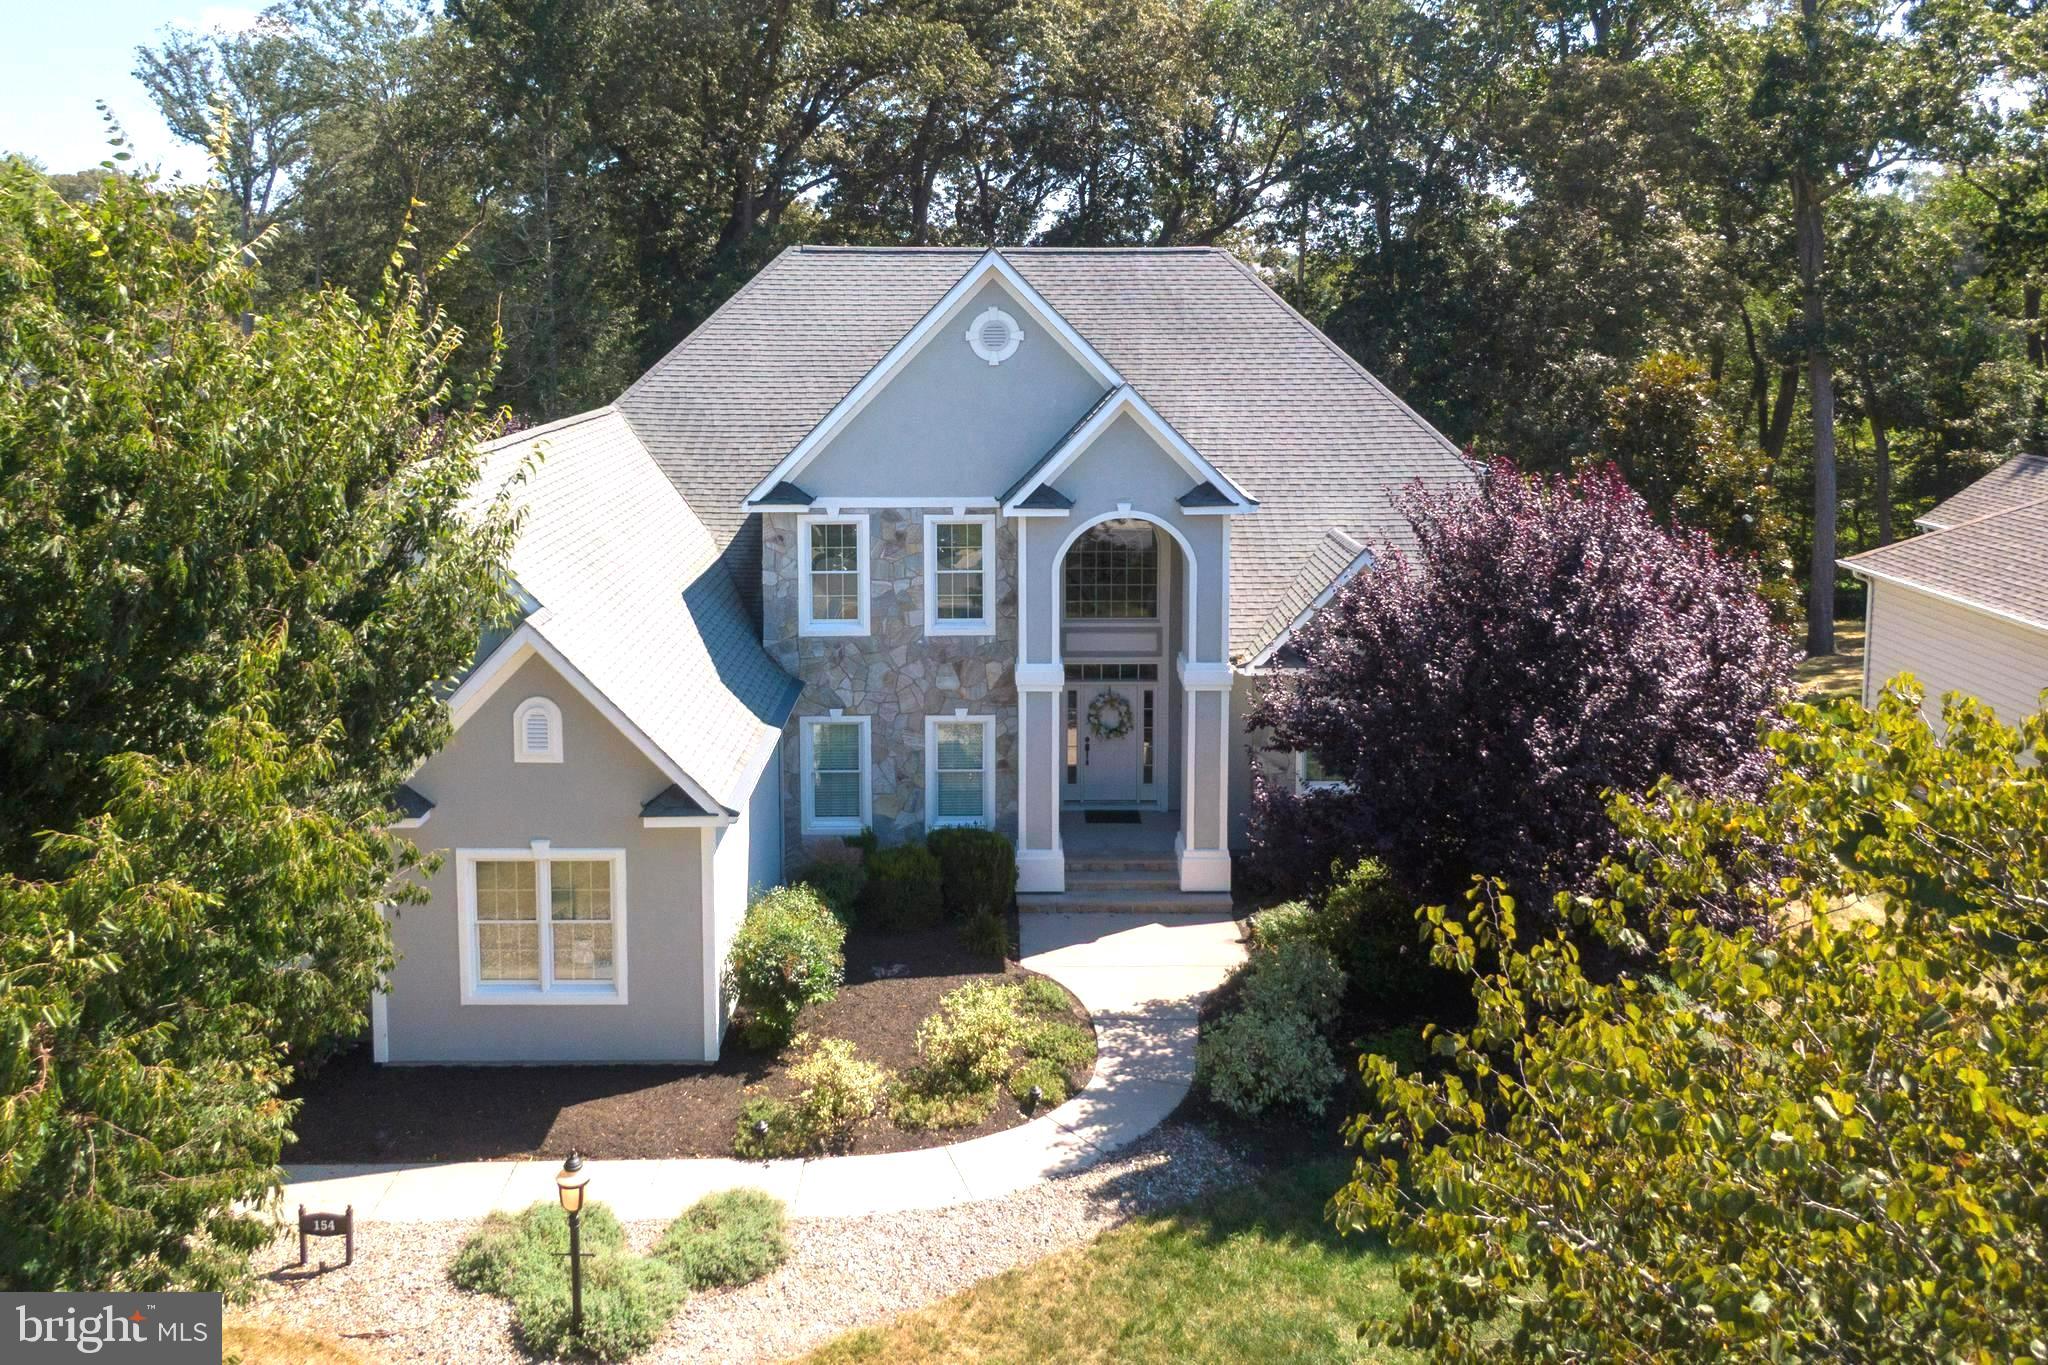
MILTON
154 W SHORE DRIVE
6 Beds
3 Baths
4,520 Sq.Ft.
$835,000
MLS#: DESU2096144
.png)