


Property
Beds
3
Full Baths
1
1/2 Baths
None
Year Built
1910
Sq.Footage
1,264
This Immaculate 3 BR, 1 Full BA Colonial in Hatboro Combines the Charm of Yesteryear with a House full of Tasteful Upgraded Conveniences. You won’t believe your luck! A Shady Front Porch Runs the entire width of the Home just waiting for you to Sit outside and Relax. Vinyl Siding, Newer Roof & Windows throughout (both 2021-2022), provide low exterior Maintenance. Once Inside you’re greeted with Stunning Bamboo Floors that traverse most of the Main Living Level. A Large Living Room is accented with Wood Beams and 3 Windows Welcome tons of Natural Sunlight to this Gathering area. Ahead, the Dining Room has a Coat Closet and is accented with Chair Rail and Shadow box Moldings. The Striking Kitchen is Truly the Heart of the Home with an abundance of Pristine White Cabinetry with Crown Molding, Subway Tile Backsplash and Gleaming Quartz Countertops. A Stainless Steel Appliance Package includes a Gas Range, Built in Microwave, D/W & Deep Undermount Sink. Even the Refrigerator Stays. Recessed Lighting, just the right touch of Exposed Brick and an Outside Exit are also present. A convenient First Floor Bedroom with Wall to Wall Carpet and Built ins completes the First Level. Upstairs are two spacious Bedrooms. Both have neutral Wall to Wall Carpet, Generously sized Closets and Lit Ceiling Fans. A Lovely Full Bath features an upgraded Tile Tub/Shower Combination with Coordinating Floor and a Large Vanity with Quartz Countertop to Finish Level 2. A Full Basement (Unfinished) Allows for plenty of storage and you find a Washer & Dryer Included while Bilco Doors Exit to a Great Fenced Back Yard. An 11 X 15 Concrete Patio and Newer 8 X 12 Shed are the Icing on the Cake. In addition to finally finding the Home that You’ve Been Searching for You will also become part of a “One of a Kind” Community. Just a few short blocks to the Center of the “Boro” the Historic Union Library, Hatboro Swim Club, an Array of Restaurants & Shops are ready to enjoy along with Fun Events like the Annual Holiday Parade, Car Show, Craft & Educational Events offering something for Everyone!
Features & Amenities
Interior
-
Other Interior Features
Ceiling Fan(s), Recessed Lighting, Built-in Features
-
Total Bedrooms
3
-
Bathrooms
1
-
Above Grade Finished Area
1264.0
-
Basement YN
YES
-
Cooling YN
YES
-
Cooling
Central Air, Ceiling Fan(s), Gas
-
Fireplace YN
NO
-
Heating YN
YES
-
Heating
Natural Gas, Forced Air
-
Main Level Bedrooms
1
-
Pet friendly
Yes
Exterior
-
Garage
No
-
Construction Materials
Vinyl Siding, Frame
-
Other Exterior Features
Lighting
-
Parking
Asphalt, On Street, Driveway
-
Patio and Porch Features
Porch, Patio
-
Pool
No
-
Waterfront YN
NO
Area & Lot
-
Lot Features
Front Yard, Back Yard
-
Lot Size(acres)
0.11
-
Lot Size(square feet)
4,958
-
Property Type
Residential
-
Property Sub Type
Single Family Residence
-
Architectural Style
Colonial
Price
-
Sales Price
$399,900
-
Tax Amount
$5,602
-
Financing Options
Cash, Conventional, FHA, VA
-
Zoning
Residential
-
Sq. Footage
1,264
-
Price/SqFt
$316
HOA
-
Association
No
School District
-
Elementary School
N/A
-
Middle School
N/A
-
High School
HAT-HORSH
Property Features
-
New Construction
NO
-
Foundation Details
Stone
-
Senior Community YN
NO
-
Sewer
Public Sewer
-
Water Source
Public
Schedule a Showing
Showing scheduled successfully.
Mortgage calculator
Estimate your monthly mortgage payment, including the principal and interest, property taxes, and HOA. Adjust the values to generate a more accurate rate.
Your payment
Principal and Interest:
$
Property taxes:
$
HOA fees:
$
Total loan payment:
$
Total interest amount:
$
Location
County
MONTGOMERY
Elementary School
Middle School
High School
HAT-HORSH
Listing Courtesy of Robin A Della Franzia , New Horizons Real Estate, Inc.
RealHub Information is provided exclusively for consumers' personal, non-commercial use, and it may not be used for any purpose other than to identify prospective properties consumers may be interested in purchasing. All information deemed reliable but not guaranteed and should be independently verified. All properties are subject to prior sale, change or withdrawal. RealHub website owner shall not be responsible for any typographical errors, misinformation, misprints and shall be held totally harmless.
.webp?size=684x933)
Branch Manager- Bedford
Betty Everly
Call Betty today to schedule a private showing.

* Listings on this website come from the FMLS IDX Compilation and may be held by brokerage firms other than the owner of this website. The listing brokerage is identified in any listing details. Information is deemed reliable but is not guaranteed. If you believe any FMLS listing contains material that infringes your copyrighted work please click here to review our DMCA policy and learn how to submit a takedown request.© 2024 FMLS.
Related Properties

HATBORO
2735 CENTENNIAL ROAD
3 Beds
1 Baths
1,200 Sq.Ft.
$439,000
MLS#: PAMC2191426

HATBORO
35 JAMES ROAD
2 Beds
1 Baths
1,110 Sq.Ft.
$358,900
MLS#: PAMC2184976
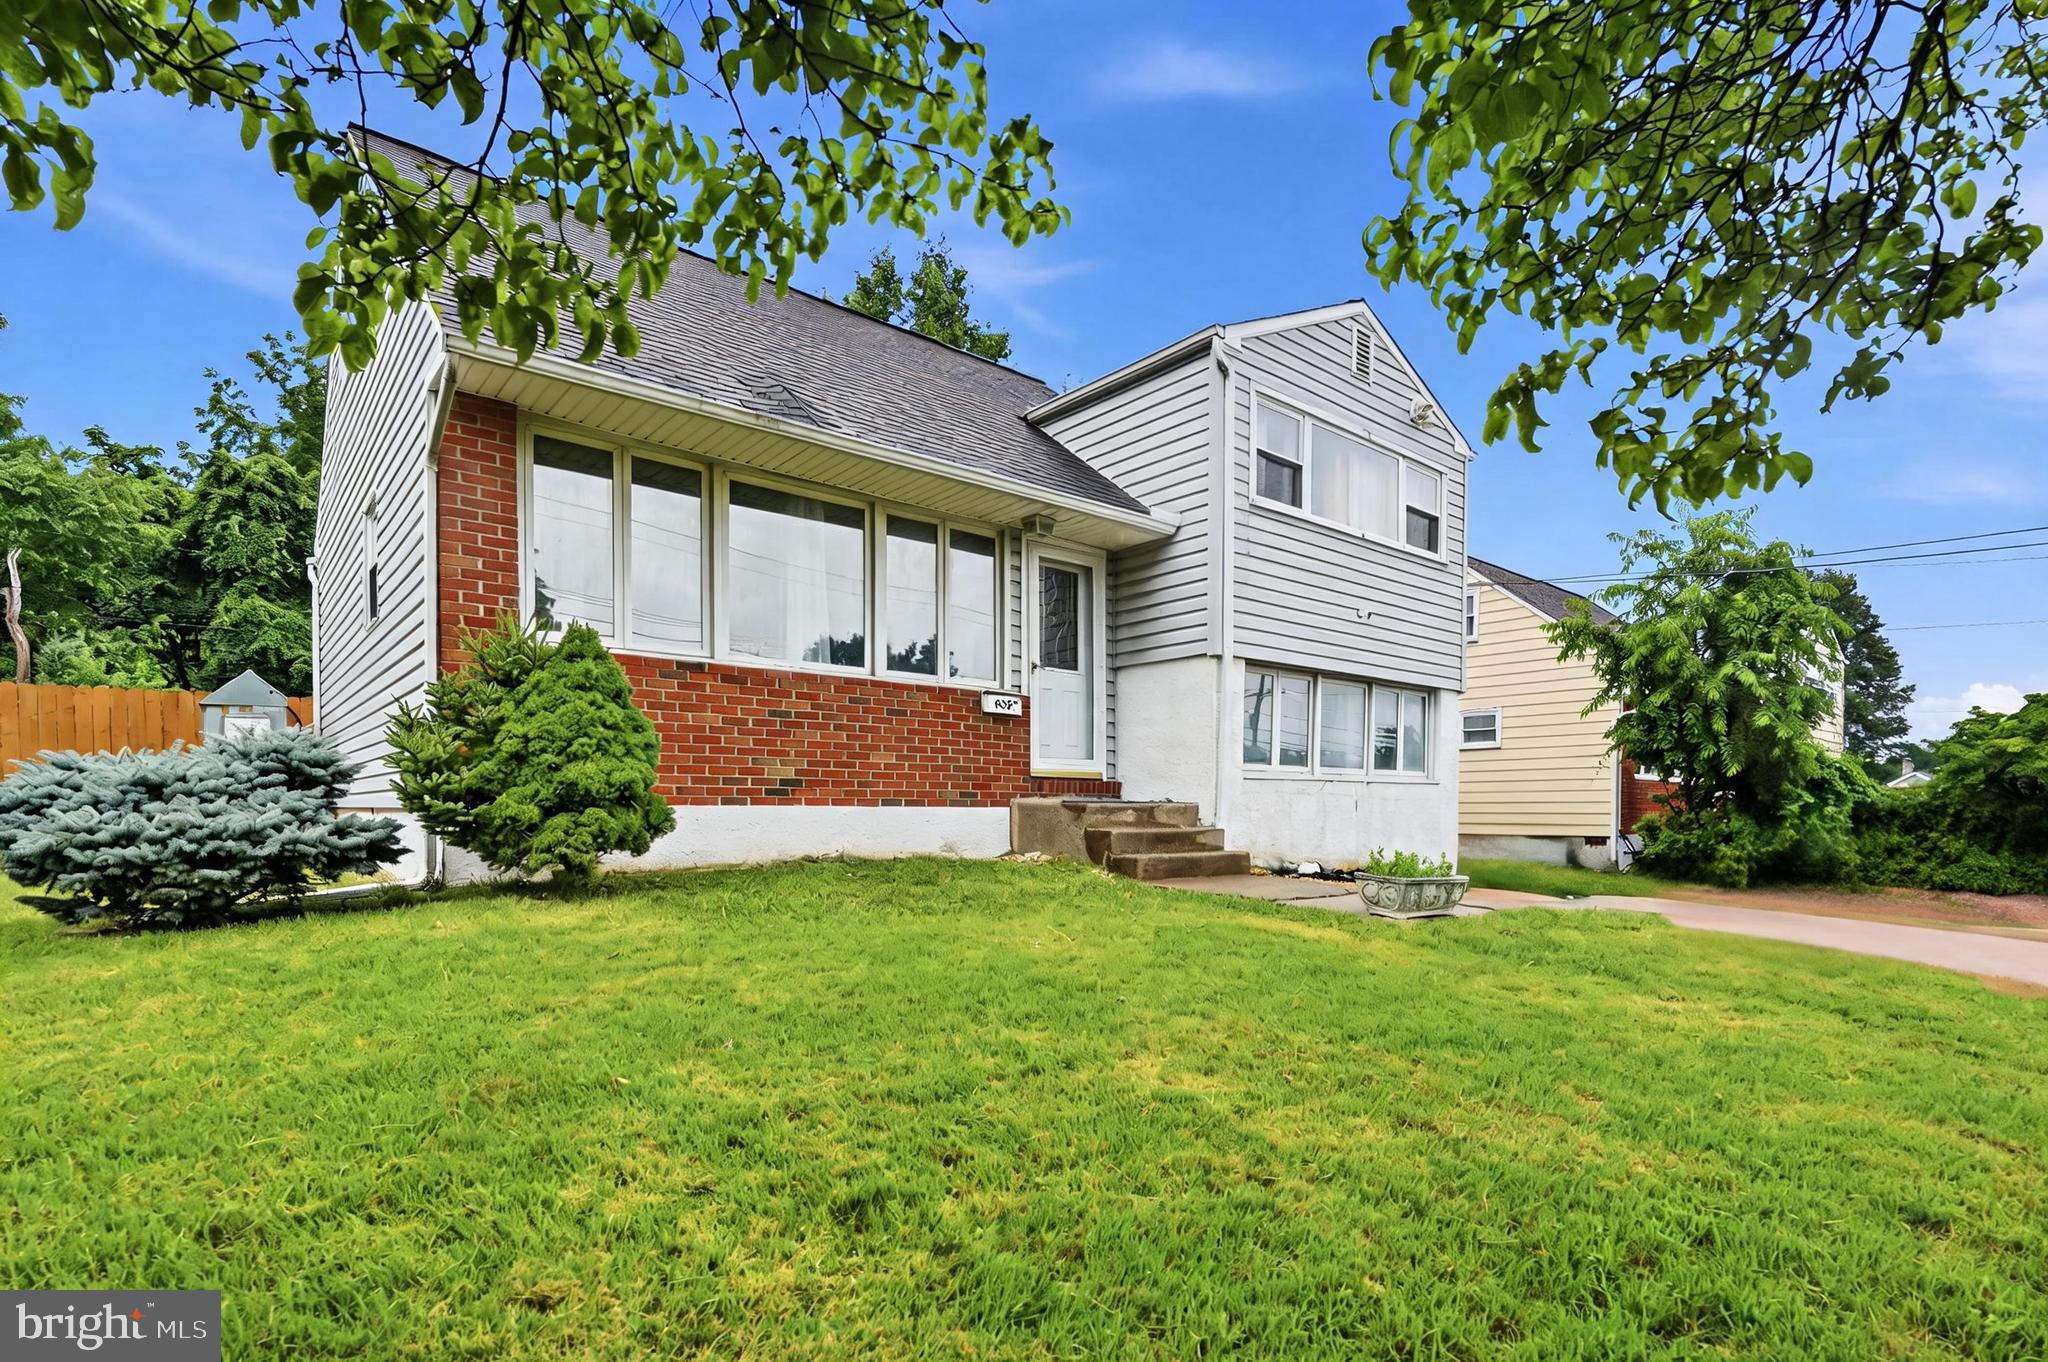
HATBORO
635 W COUNTY LINE ROAD
3 Beds
1 Baths
1,477 Sq.Ft.
$390,000
MLS#: PAMC2177652
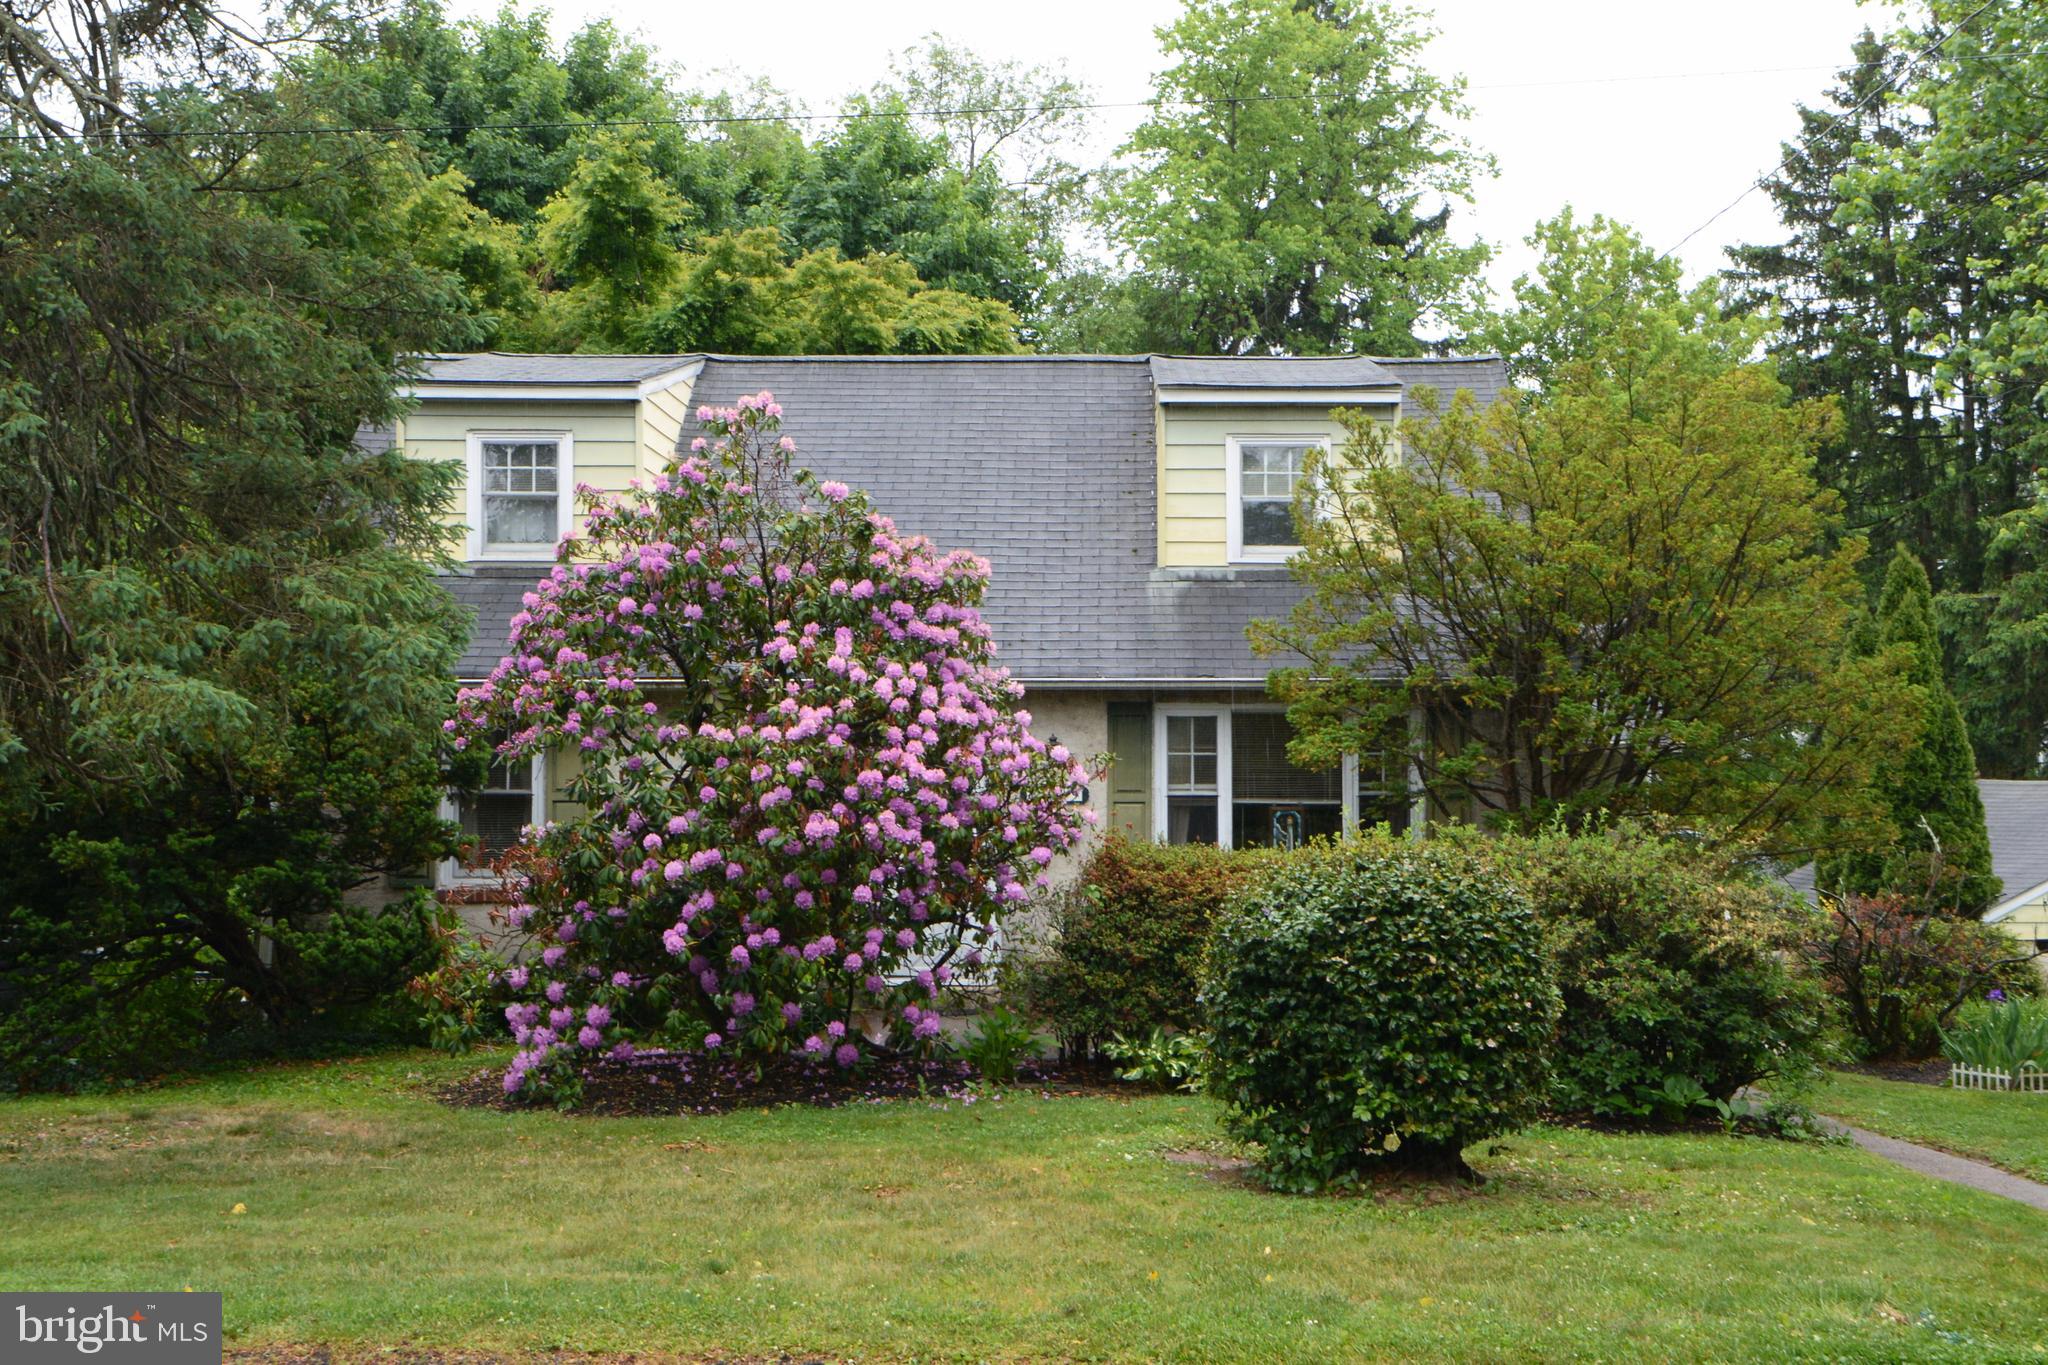
HATBORO
419 CONTINENTAL ROAD
4 Beds
1 Baths
2,076 Sq.Ft.
$465,000
MLS#: PAMC2180286

HATBORO
23 NORWYN ROAD
3 Beds
3 Baths
1,574 Sq.Ft.
$422,500
MLS#: PAMC2192780
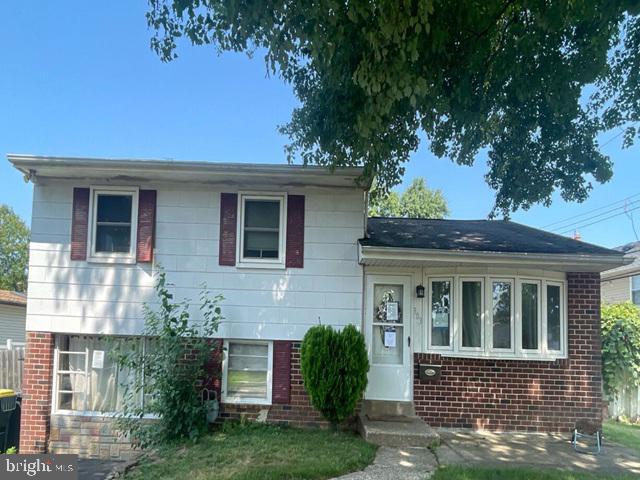
HATBORO
303 WILLARD ROAD
3 Beds
1 Baths
1,558 Sq.Ft.
$416,530
MLS#: PAMC2188858

HATBORO
215 BYBERRY AVENUE
3 Beds
1 Baths
1,740 Sq.Ft.
$375,000
MLS#: PAMC2188918

HATBORO
105 LOLLER ROAD
3 Beds
2 Baths
2,126 Sq.Ft.
$474,900
MLS#: PAMC2191262
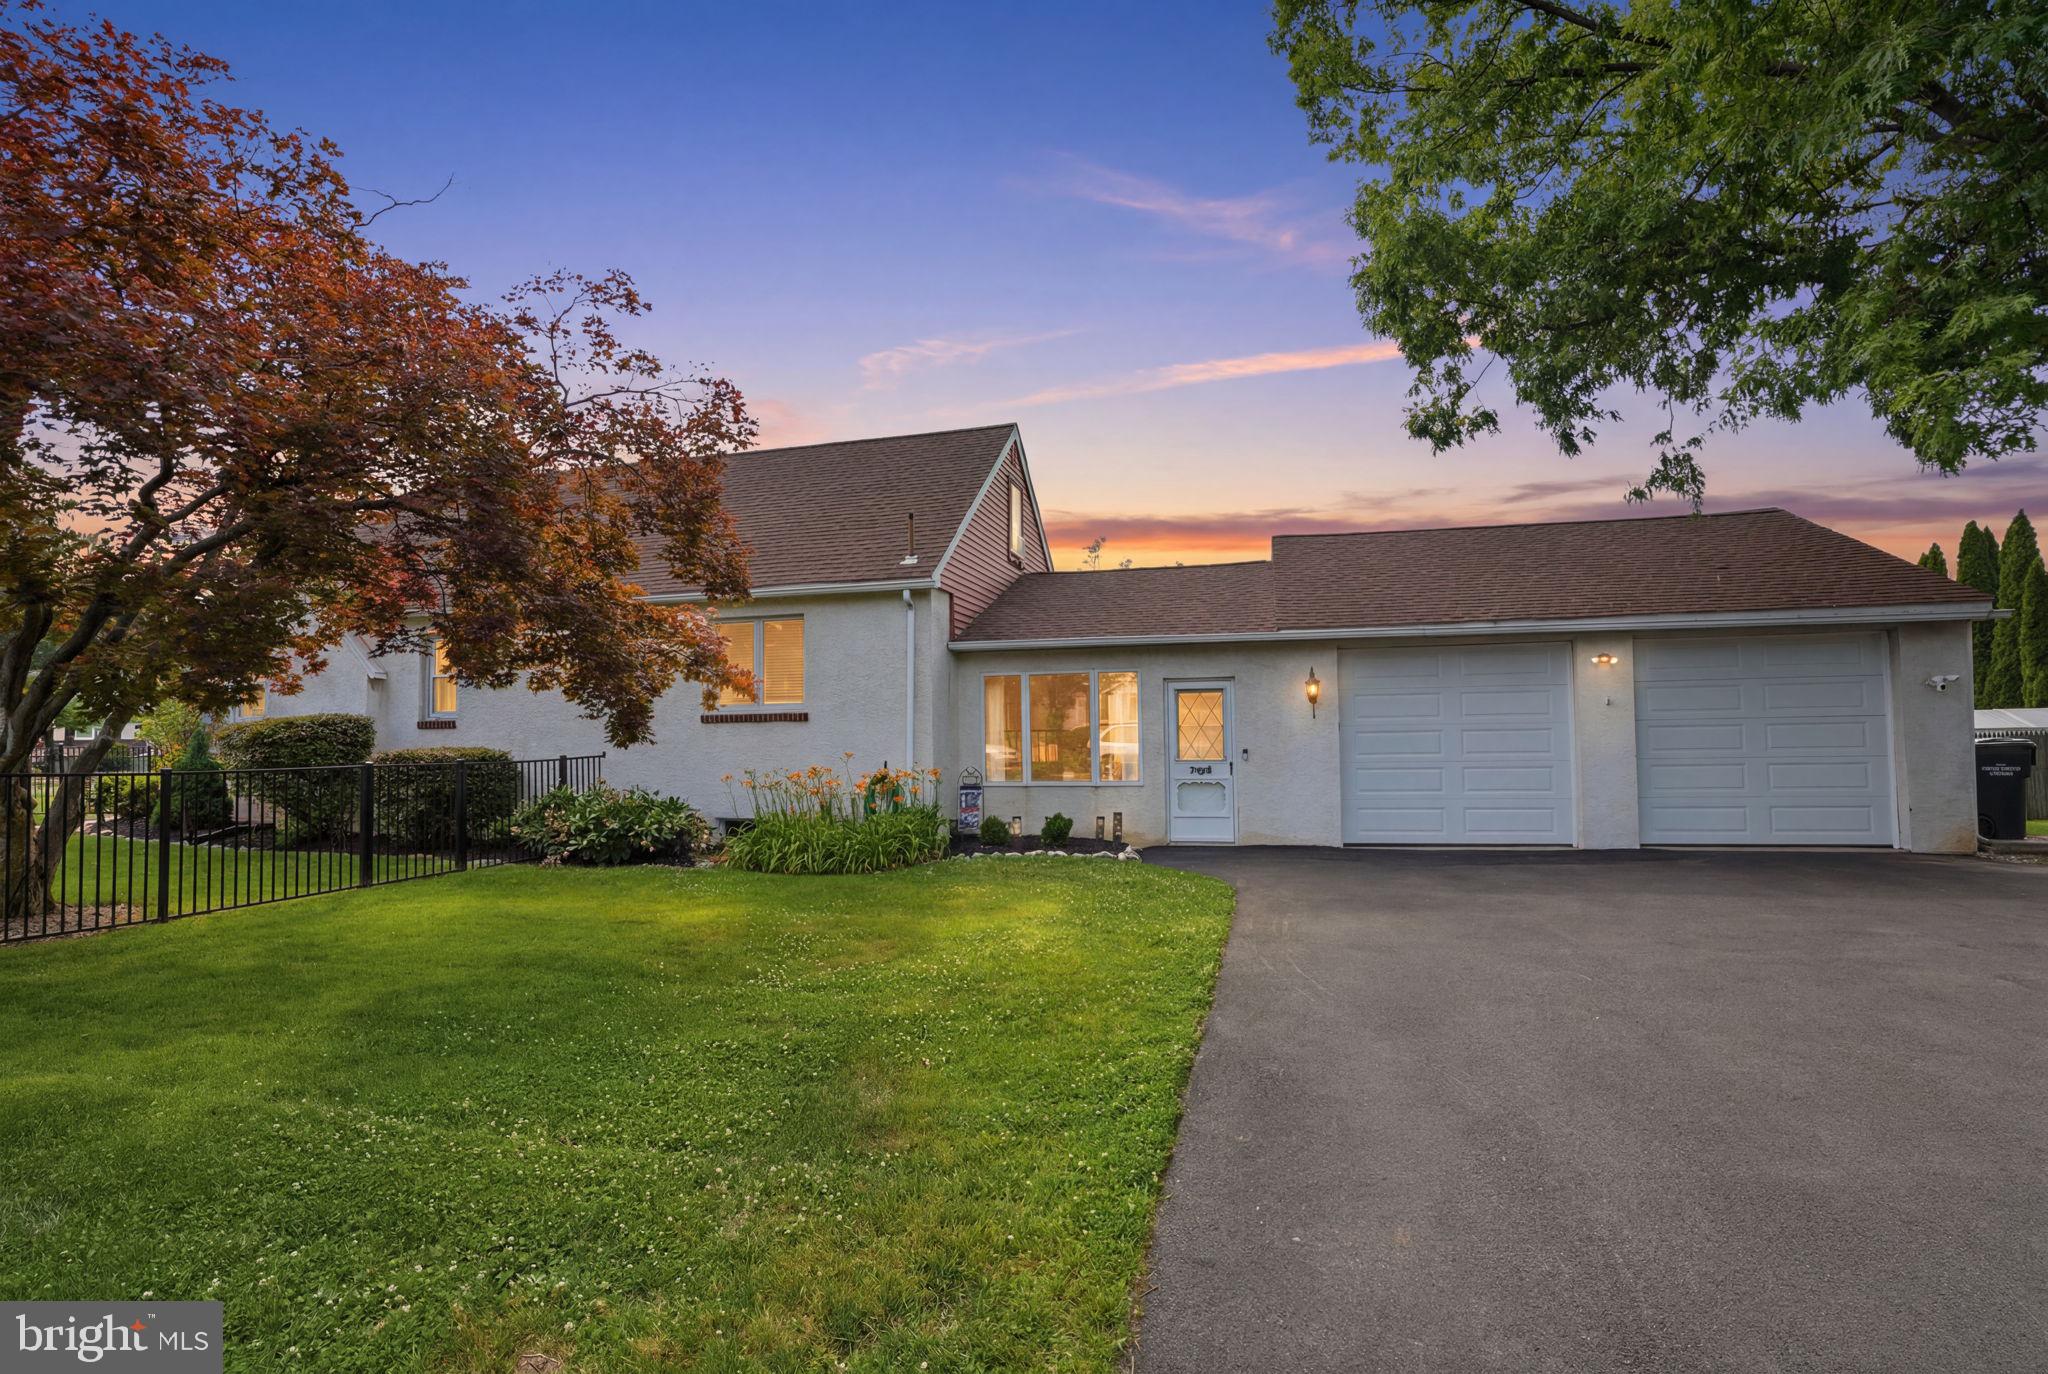
HATBORO
2601 BROADWAY AVENUE
4 Beds
1 Baths
1,904 Sq.Ft.
$449,000
MLS#: PAMC2187866
.png)