


Property
Beds
4
Full Baths
3
1/2 Baths
None
Year Built
1950
Sq.Footage
1,984
Welcome to this charming Cape Cod home located in Orchard Heights development, just a minute from downtown Bedford! Offering versatile living space, an attached in-law suite/guest quarters, this property provides plenty of room for family, guests, or extended living arrangements. The main level features a comfortable living room with a propane fireplace, kitchen w/ ceramic tile floor, primary bedroom with private bath, and convenient access to the rear enclosed porch. The second floor offers two additional bedrooms and a full bathroom. An attached in-law suite or guest quarters provides added flexibility with its own living room, bedroom, kitchen, and full bathroom--ideal for guests, extended family, or a variety of living arrangements. The basement includes a walk-out for easy access to the outdoors and additional storage or potential living space. The home is equipped with 200-amp and 100-amp electrical panels, oil-fired forced-air heat, electric heat, and central air conditioning on the main level. This property has a DOUBLE LOT that is contiguous but deeded separate. Outside, enjoy a spacious backyard perfect for gatherings, BBQs, and relaxing outdoors. A rear enclosed porch, attractive paver patio, and storage/garden shed add to the home's functionality and outdoor appeal. Conveniently located close to downtown Bedford, shopping, dining, and local amenities and major roads for easy access.
Features & Amenities
Interior
-
Total Bedrooms
4
-
Bathrooms
3
-
Above Grade Finished Area
1984.0
-
Basement YN
YES
-
Cooling YN
YES
-
Cooling
N/A
-
Fireplace YN
YES
-
Heating YN
YES
-
Heating
Forced Air, Oil
-
Pet friendly
N/A
Exterior
-
Garage
No
-
Construction Materials
Vinyl Siding
-
Patio and Porch Features
Patio, Porch
-
Pool
No
-
Waterfront YN
NO
Area & Lot
-
Lot Size(acres)
0.41
-
Lot Size(square feet)
17,859
-
Property Type
Residential
-
Property Sub Type
Single Family Residence
-
Architectural Style
Cape Cod
Price
-
Sales Price
$249,900
-
Tax Amount
$2,132.99
-
Sq. Footage
1,984
-
Price/SqFt
$125
HOA
-
Association
No
School District
-
Elementary School
N/A
-
Middle School
N/A
-
High School
Bedford Area
Property Features
-
Water Source
Public
Schedule a Showing
Showing scheduled successfully.
Mortgage calculator
Estimate your monthly mortgage payment, including the principal and interest, property taxes, and HOA. Adjust the values to generate a more accurate rate.
Your payment
Principal and Interest:
$
Property taxes:
$
HOA fees:
$
Total loan payment:
$
Total interest amount:
$
Location
County
Bedford
Elementary School
Middle School
High School
Bedford Area
Listing Courtesy of Sean Bardell , Howard Hanna Bardell Realty
RealHub Information is provided exclusively for consumers' personal, non-commercial use, and it may not be used for any purpose other than to identify prospective properties consumers may be interested in purchasing. All information deemed reliable but not guaranteed and should be independently verified. All properties are subject to prior sale, change or withdrawal. RealHub website owner shall not be responsible for any typographical errors, misinformation, misprints and shall be held totally harmless.
.webp?size=684x933)
Branch Manager- Bedford
Betty Everly
Call Betty today to schedule a private showing.

* Listings on this website come from the FMLS IDX Compilation and may be held by brokerage firms other than the owner of this website. The listing brokerage is identified in any listing details. Information is deemed reliable but is not guaranteed. If you believe any FMLS listing contains material that infringes your copyrighted work please click here to review our DMCA policy and learn how to submit a takedown request.© 2024 FMLS.
Related Properties

Bedford
856 Shed Road
3 Beds
2 Baths
1,500 Sq.Ft.
$299,000
MLS#: 80883
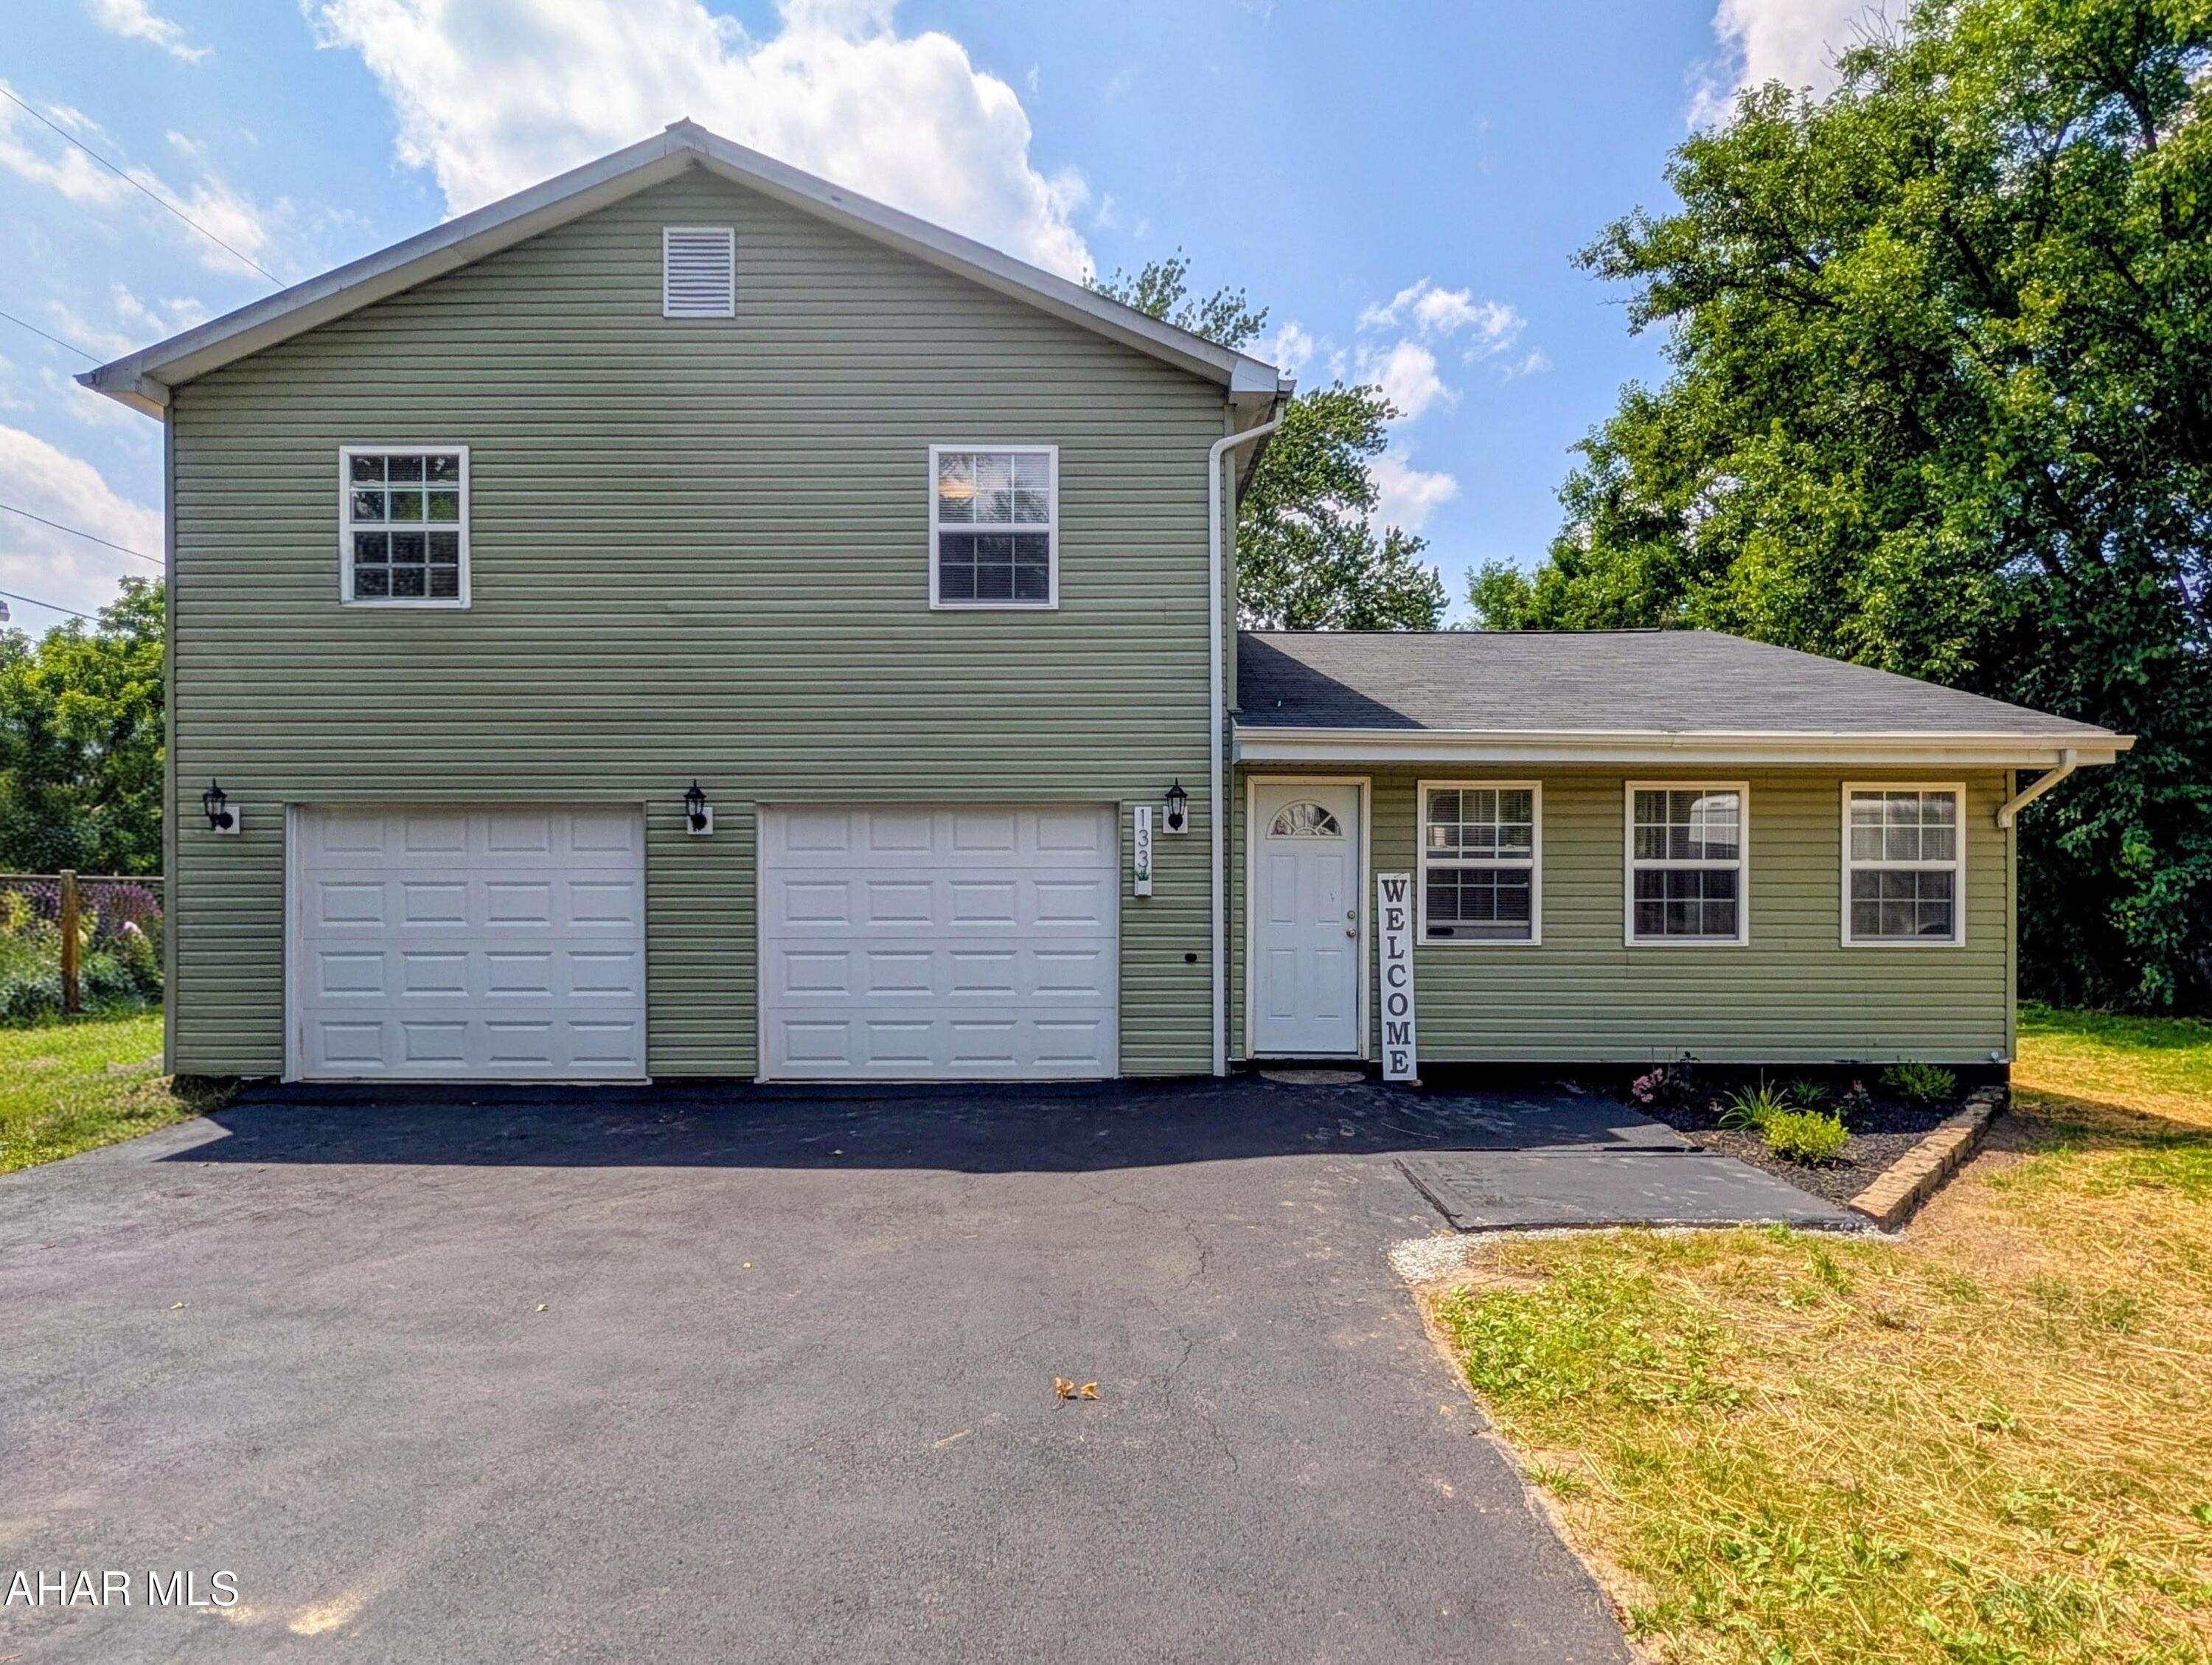
Bedford
133 E Liberty Street
3 Beds
2 Baths
1,374 Sq.Ft.
$240,000
MLS#: 80761

Bedford
759 Chalybeate Road
3 Beds
1 Baths
1,648 Sq.Ft.
$265,000
MLS#: 80814
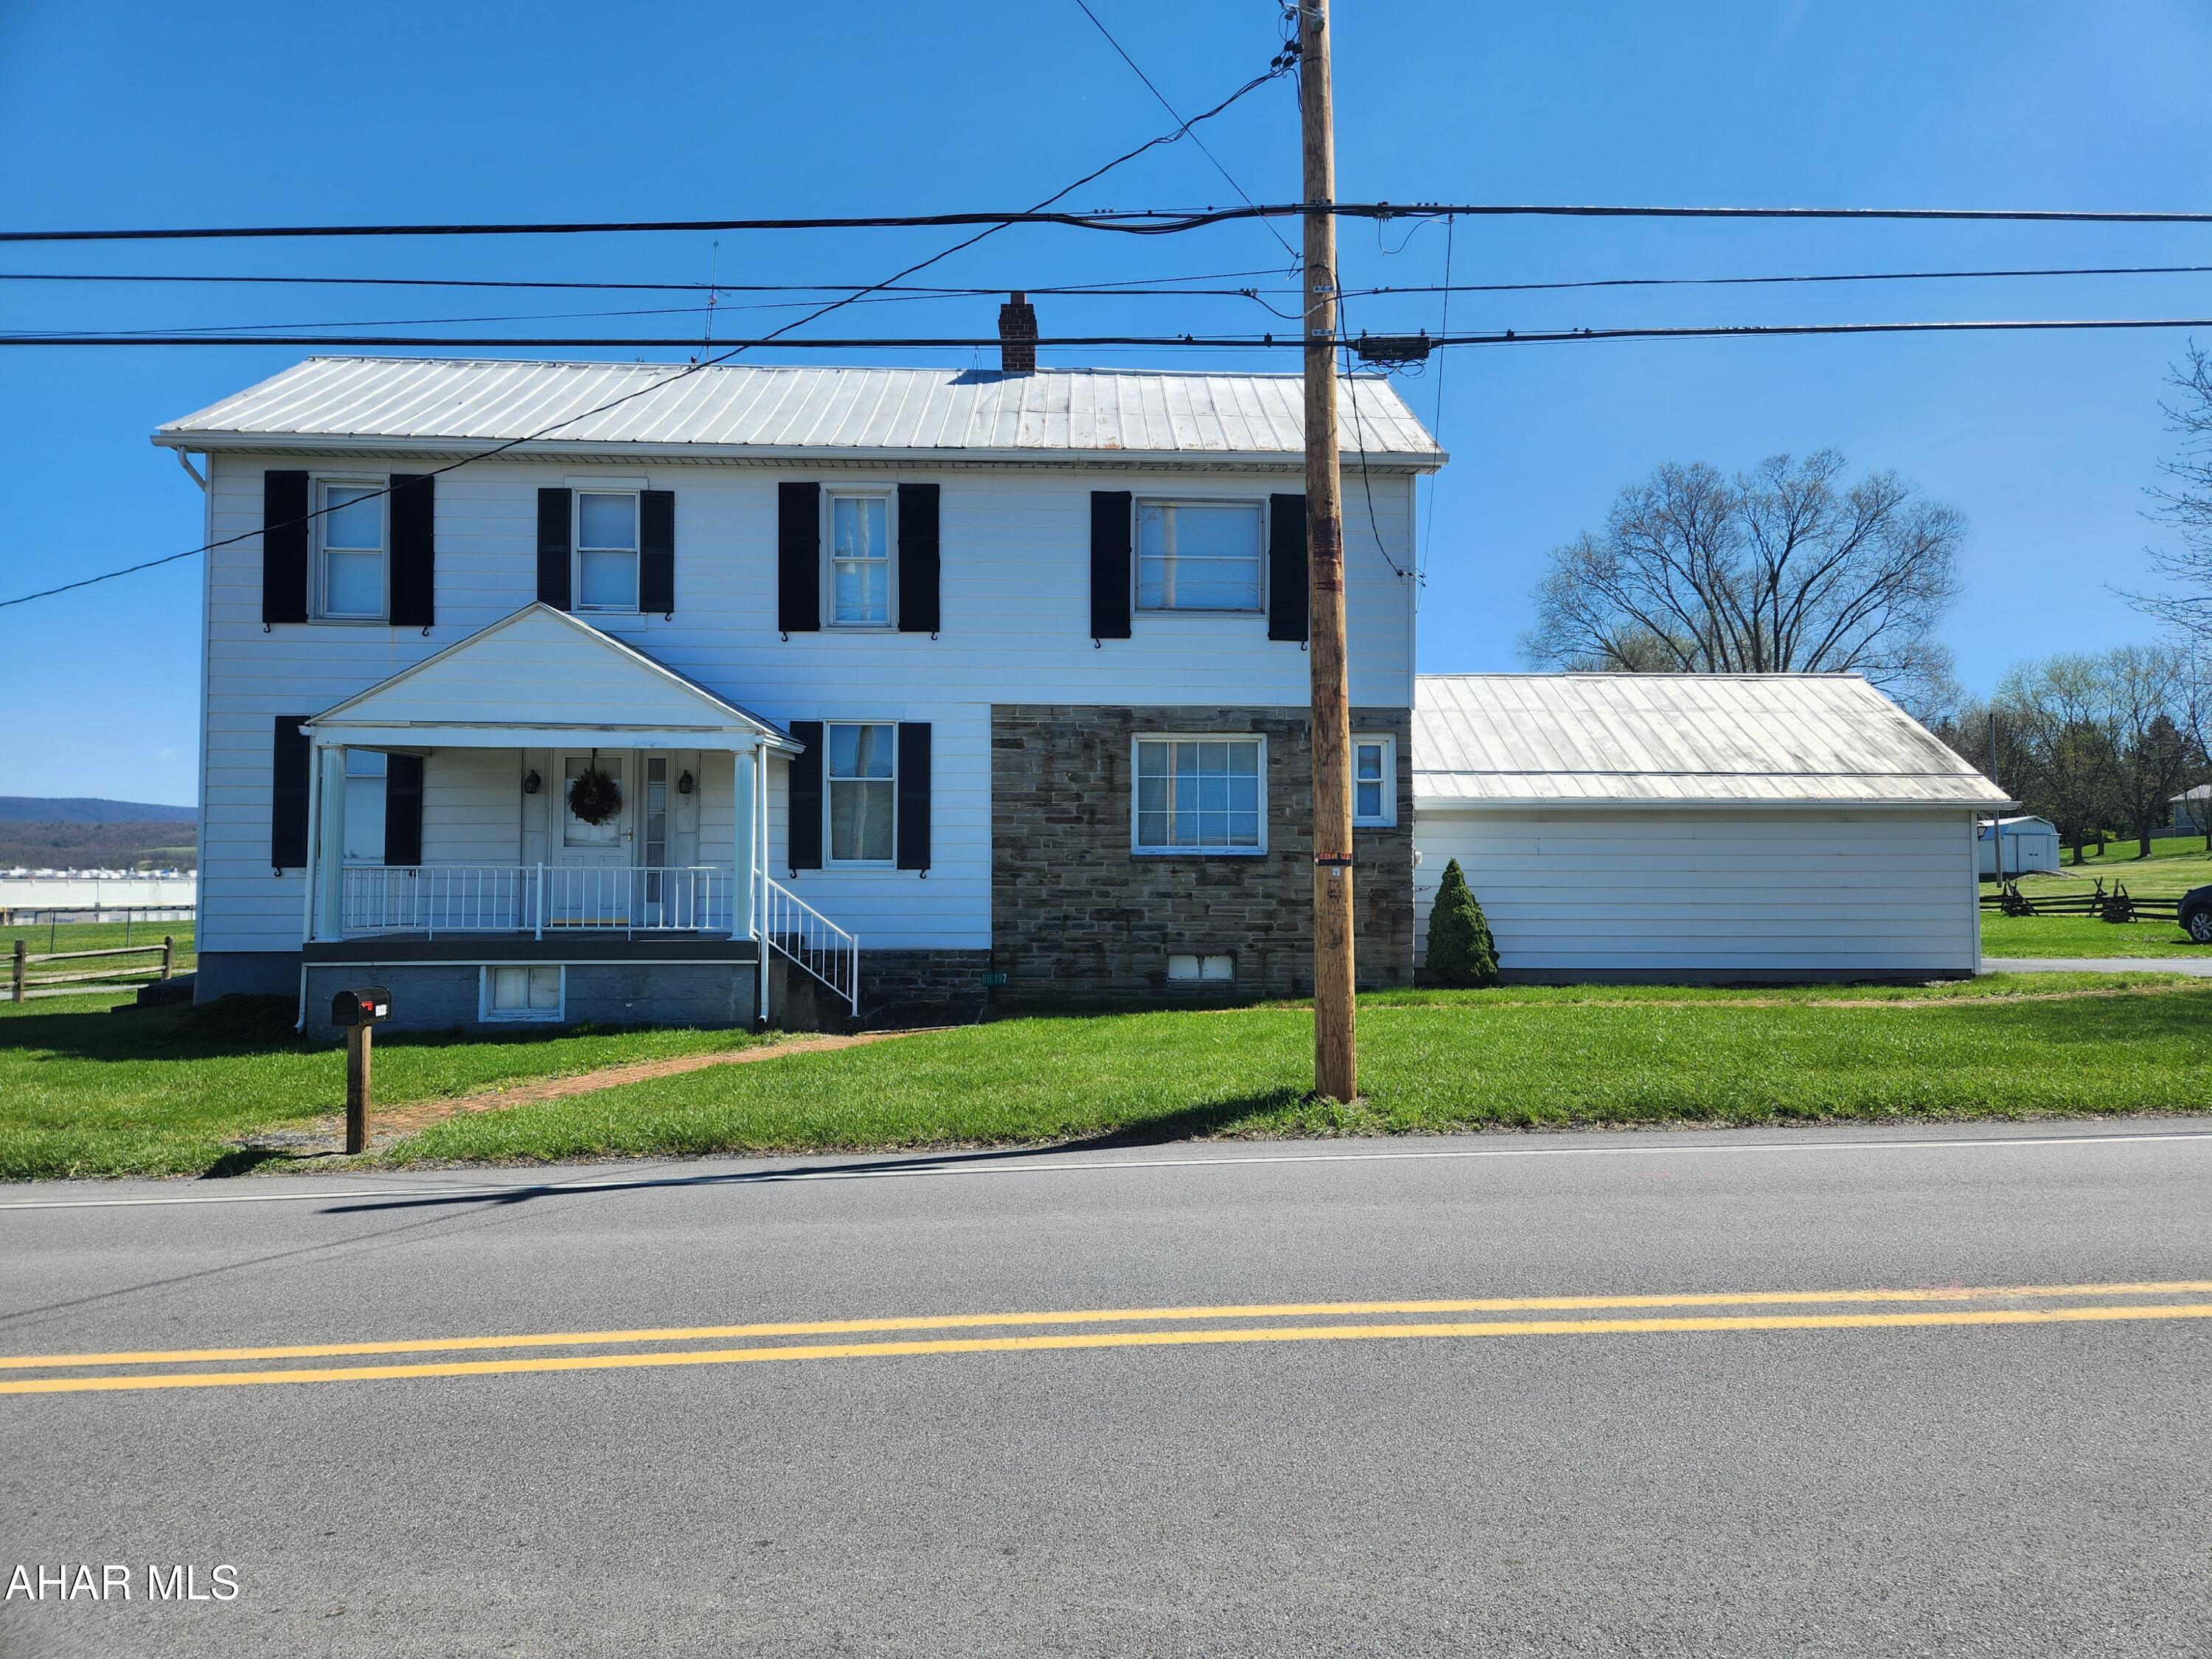
Bedford
5822 Business 220
3 Beds
1 Baths
2,032 Sq.Ft.
$215,000
MLS#: 80483
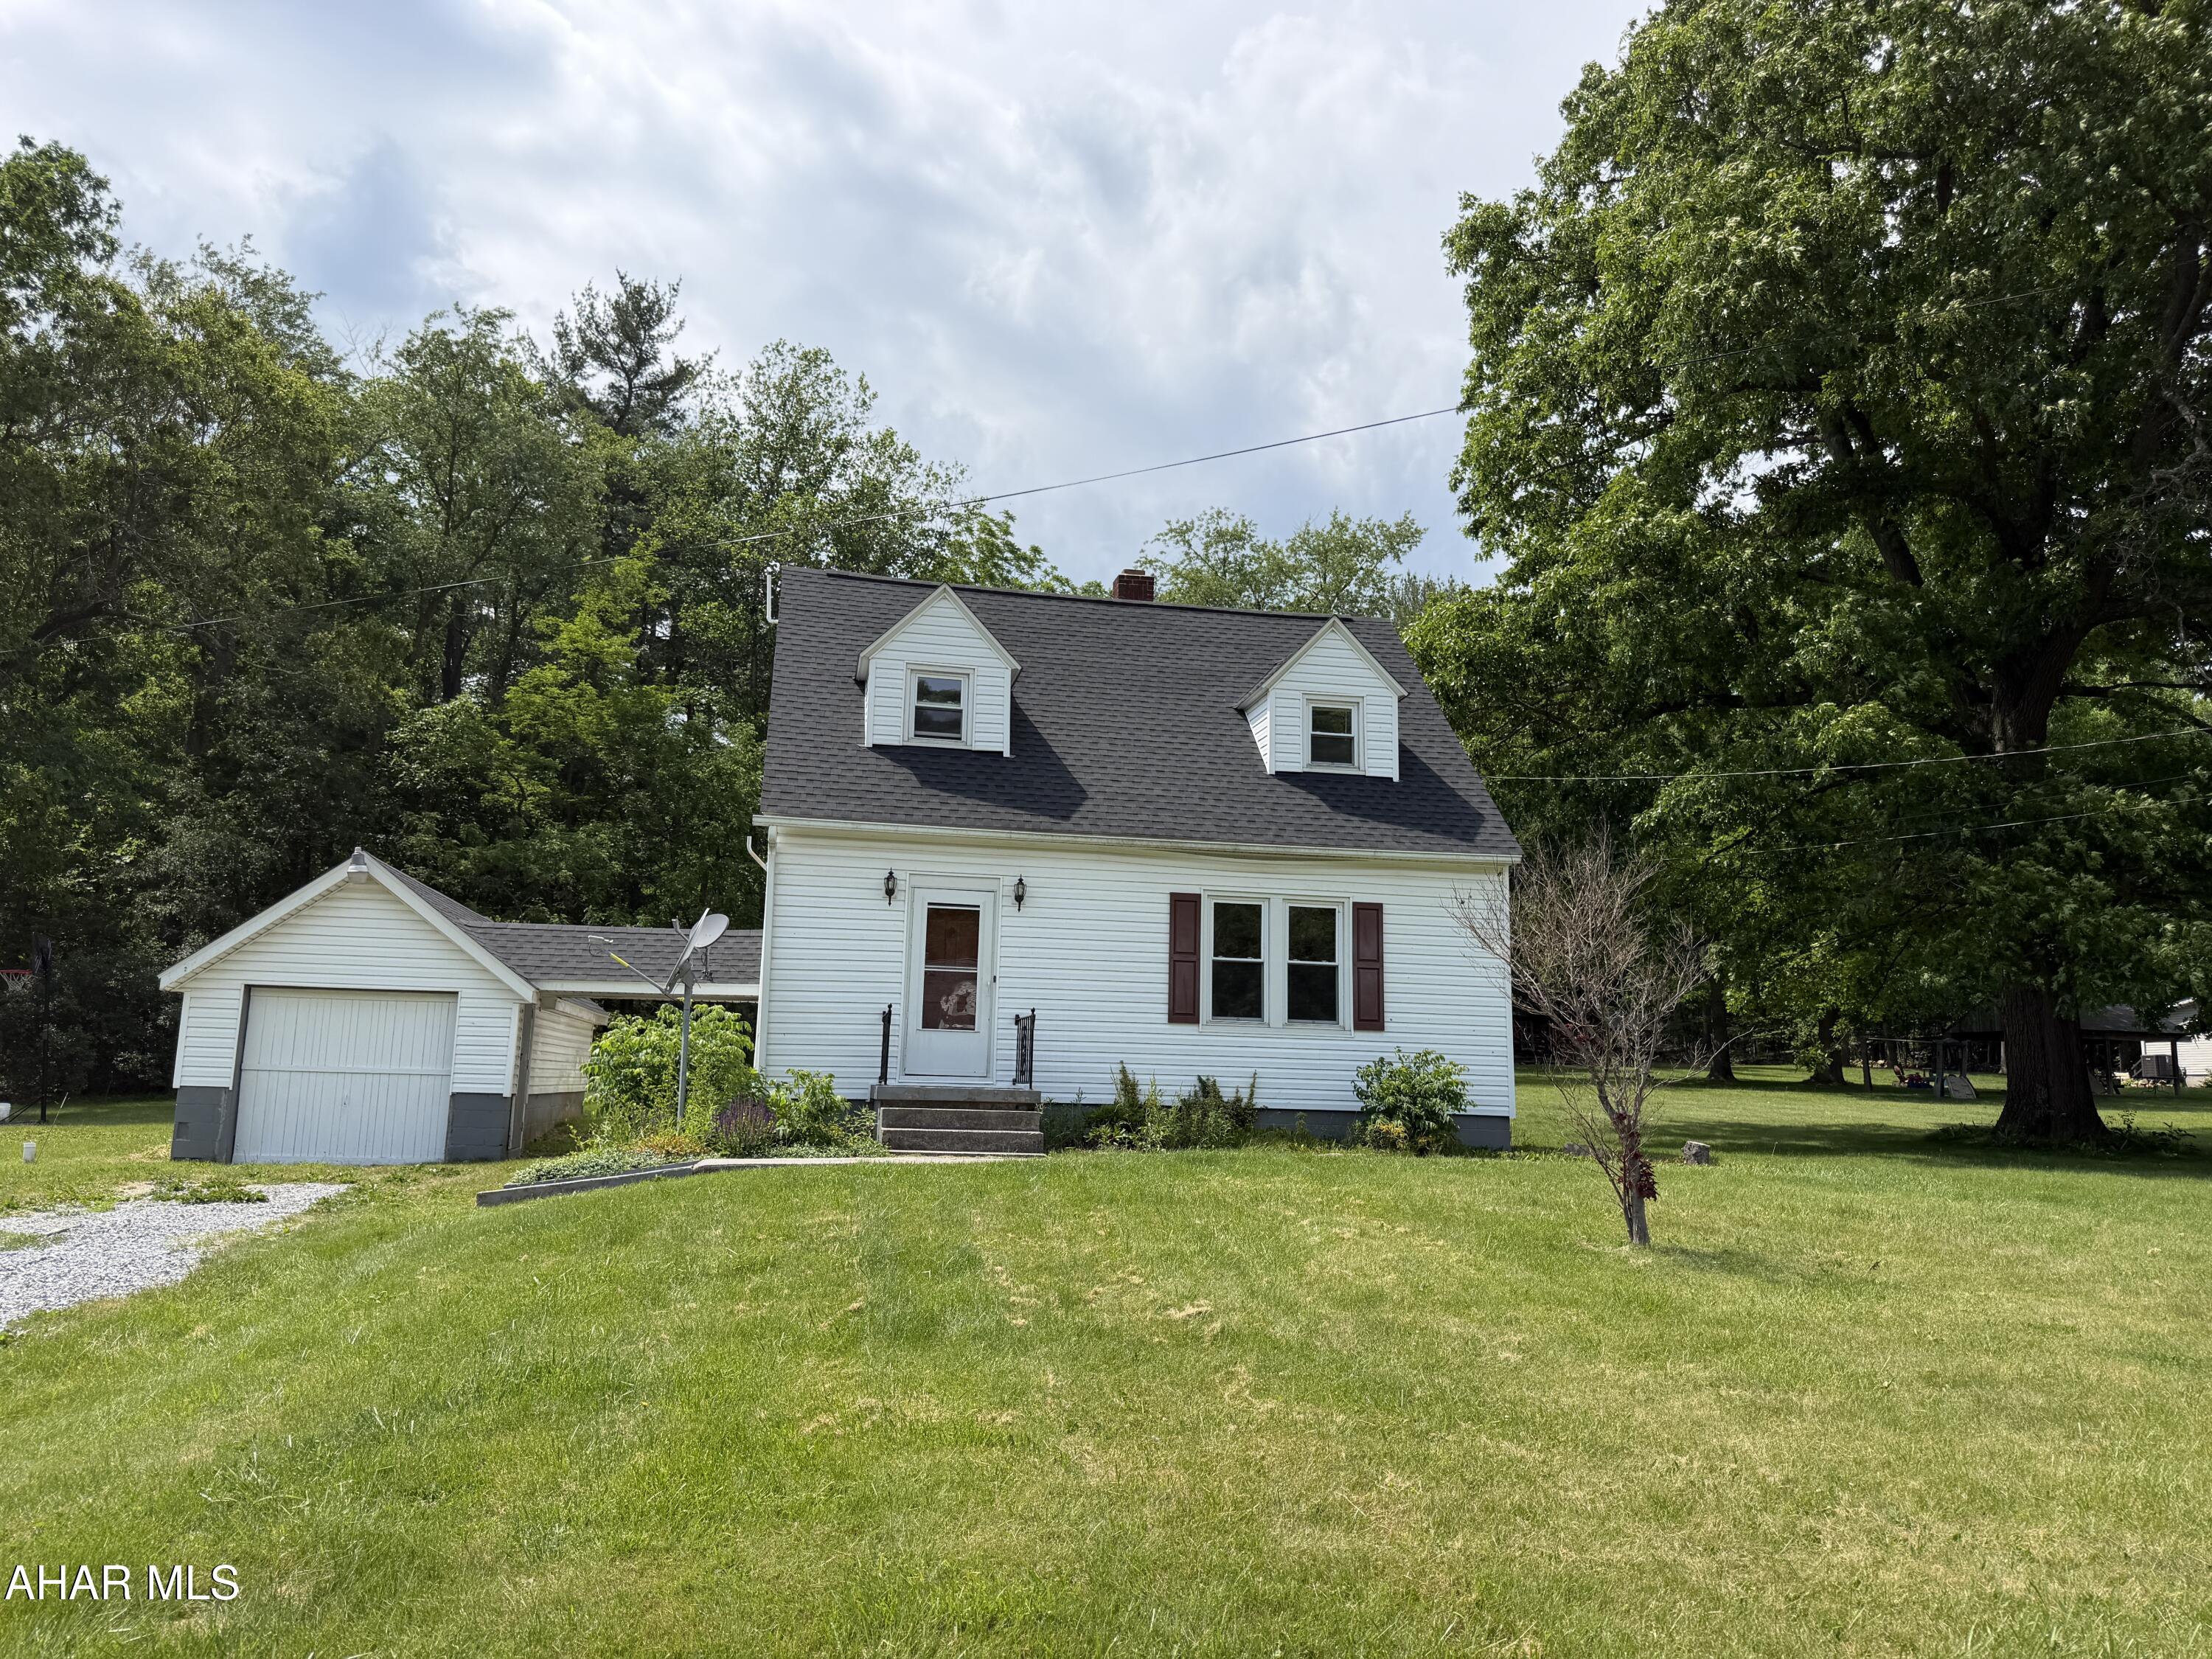
Bedford
6957 Bedford Valley Road
3 Beds
1 Baths
2,032 Sq.Ft.
$245,900
MLS#: 80366
.png)