
Unit/Flat
18 W MECHANIC STREET 6
NEW HOPE, PA 18938
MLS#: PABU2117644
$935,000









Property
Beds
2
Full Baths
2
1/2 Baths
None
Year Built
1762
Sq.Footage
1,063
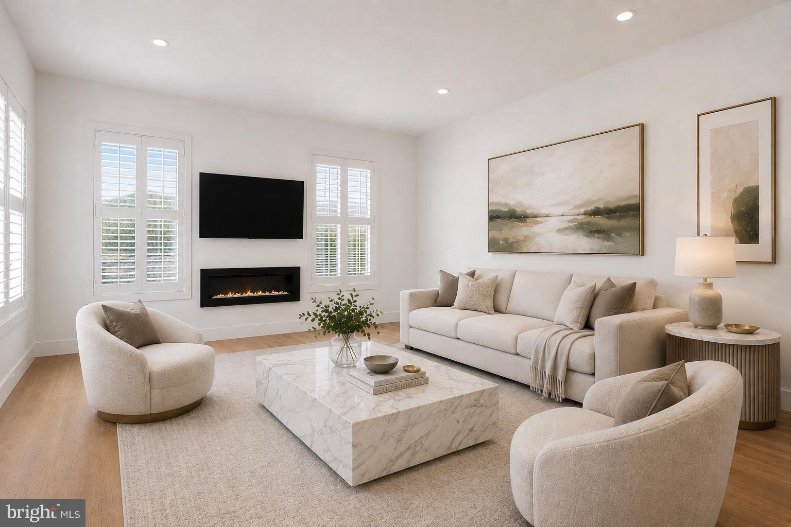
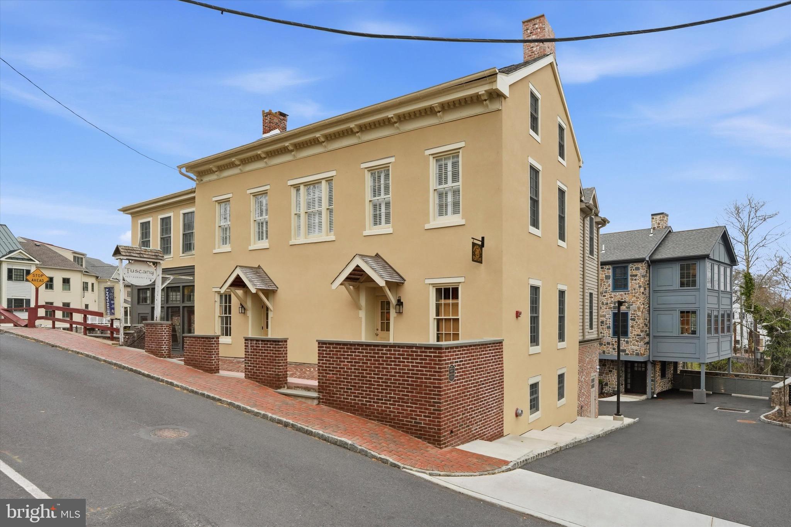
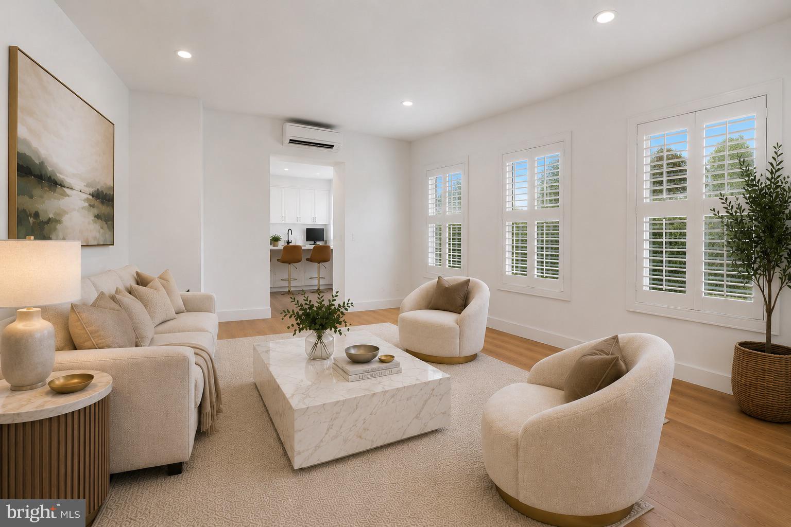
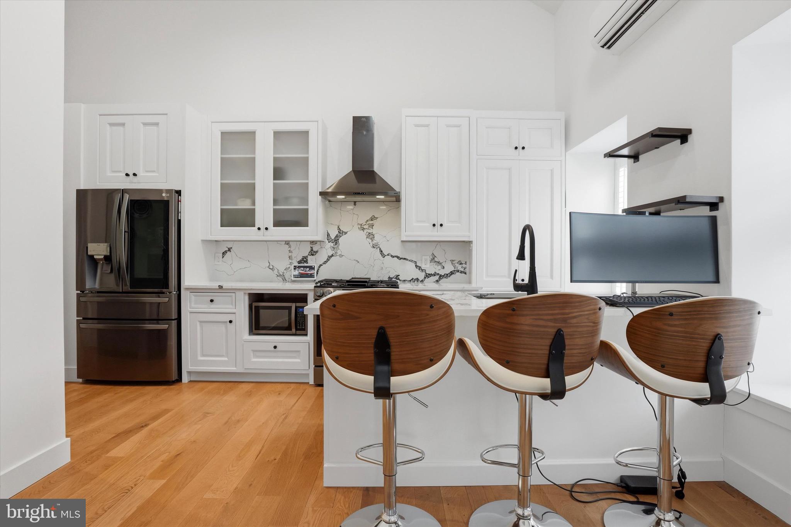
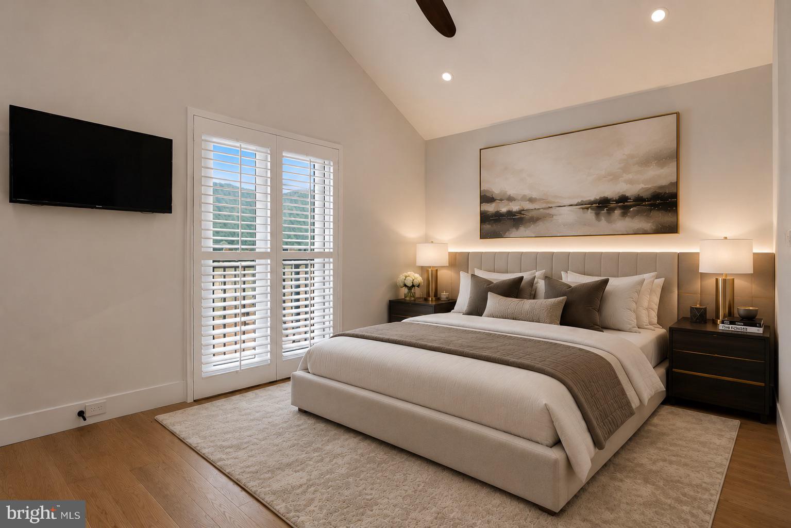
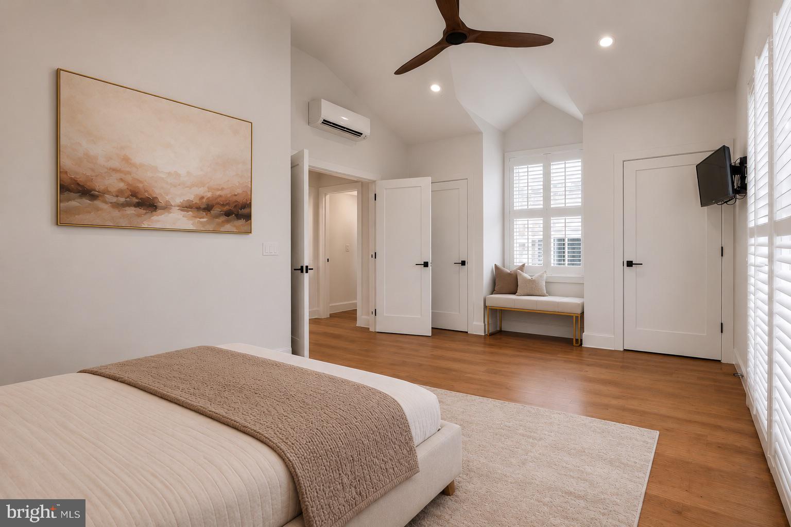
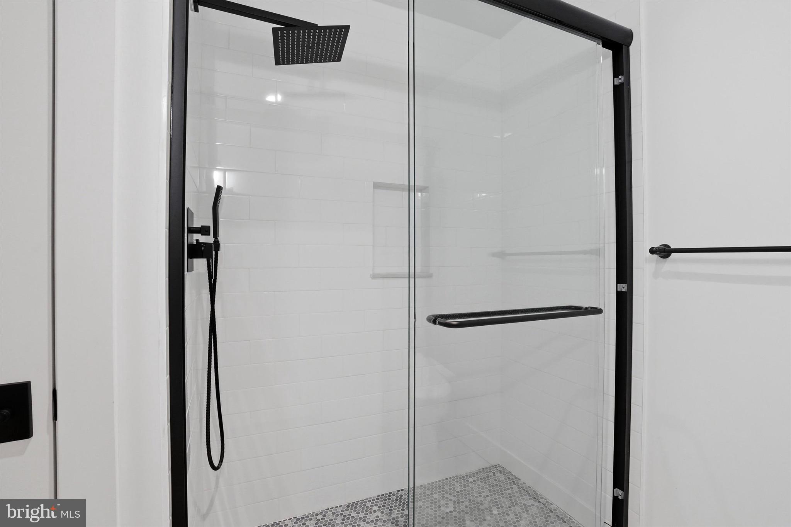
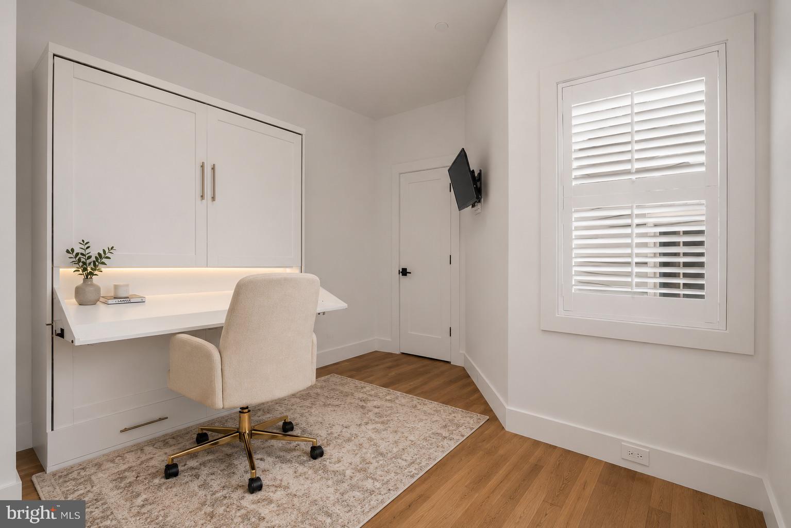
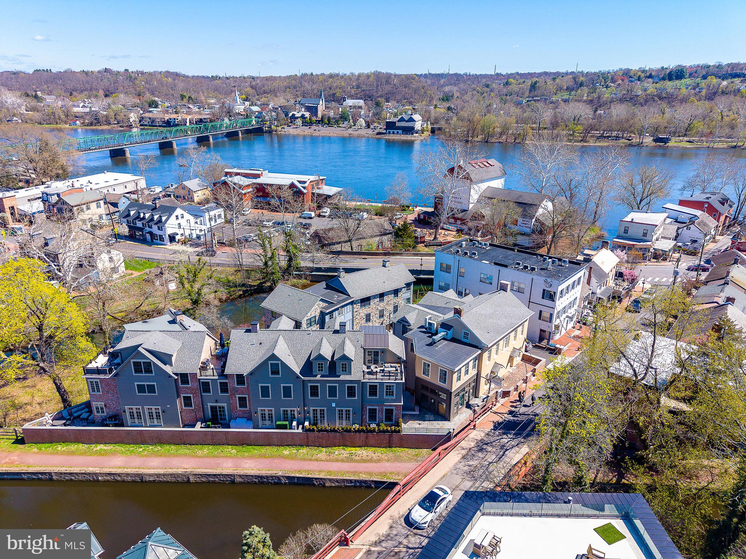
Welcome to The Falls at New Hope, an exclusive collection of luxury townhomes designed by award-winning architect Ralph C. Fey, where sophisticated design meets the natural beauty of Bucks County. Perfectly positioned between the serene Aquetong Creek and the historic Delaware Canal Path, this exceptional residence offers a rare opportunity to experience elevated living just moments from the vibrant heart of downtown New Hope. This beautifully appointed two-bedroom, two-bath residence showcases a thoughtfully designed open-concept layout, enhanced by soaring ceilings, oversized windows, and an abundance of natural light. Clean architectural lines and a soft, neutral palette create an atmosphere of understated elegance throughout. The gourmet kitchen is a true focal point, designed for both everyday living and entertaining. It features custom white cabinetry, striking veined stone countertops and full-height backsplash, and a spacious center island with seating. High-end stainless steel appliances, designer fixtures, and refined finishes elevate the space, while the seamless connection to the living area allows for effortless flow and functionality. The living and entertaining spaces are expansive and inviting, offering flexibility for both relaxation and hosting. Wide-plank hardwood flooring, curated lighting, and modern finishes create a cohesive and polished aesthetic. The primary suite is a private retreat, featuring generous proportions, vaulted ceilings, and tranquil natural light. The spa-inspired bathroom is finished with elegant stone surfaces, a glass-enclosed shower, and refined fixtures, creating a serene, hotel-like experience. A well-appointed second bedroom and full bath provide comfort and versatility for guests, a home office, or additional living space. Additional highlights include designer lighting, high-end fixtures, and meticulous craftsmanship throughout, reflecting the quality and vision behind this architecturally distinctive community. Residents of The Falls at New Hope enjoy a low-maintenance lifestyle, with association-covered common area maintenance, allowing for true ease of ownership. Just moments away, New Hope’s vibrant downtown offers renowned restaurants, boutique shopping, art galleries, and cultural attractions, including the historic Bucks County Playhouse. Across the river, Lambertville adds even more charm with its antique shops, cafes, and scenic views. Life at The Falls at New Hope offers a rare balance of tranquility and energy where peaceful mornings along the canal meet lively evenings in town. With its exceptional design, premier location, and luxurious finishes, Unit #6 presents a remarkable opportunity to own within one of New Hope’s most sought-after communities.
Features & Amenities
Interior
-
Other Interior Features
Ceiling Fan(s), Kitchen Island, Recessed Lighting, High Ceilings, Open Floorplan
-
Total Bedrooms
2
-
Bathrooms
2
-
Above Grade Finished Area
1063.0
-
Basement YN
NO
-
Cooling YN
YES
-
Cooling
Ceiling Fan(s), Ductless, Electric
-
Fireplace YN
NO
-
Heating YN
YES
-
Heating
Electric
-
Main Level Bedrooms
2
-
Pet friendly
Cats OK, Dogs OK, Yes
Exterior
-
Garage
Yes
-
Garage spaces
1
-
Other Exterior Features
Lighting
-
Parking
Oversized, Garage Door Opener, Garage, Inside Entrance, Attached
-
Pool
No
-
Waterfront YN
NO
-
View
Water, Creek/Stream
Area & Lot
-
Property Type
Residential
-
Property Sub Type
Condominium
-
Architectural Style
Unit/Flat
Price
-
Sales Price
$935,000
-
Tax Amount
$9,477
-
Financing Options
Cash, Conventional
-
Sq. Footage
1,063
-
Price/SqFt
$879
HOA
-
Association
No
School District
-
Elementary School
N/A
-
Middle School
N/A
-
High School
N/A
Property Features
-
New Construction
NO
-
Association Amenities
Other
-
Foundation Details
Stone
-
Senior Community YN
NO
-
Sewer
Public Sewer
-
Tax Lot
081
-
Water Source
Public
Schedule a Showing
Showing scheduled successfully.
Mortgage calculator
Estimate your monthly mortgage payment, including the principal and interest, property taxes, and HOA. Adjust the values to generate a more accurate rate.
Your payment
Principal and Interest:
$
Property taxes:
$
HOA fees:
$
Total loan payment:
$
Total interest amount:
$
Location
County
BUCKS
Elementary School
Middle School
High School
Listing Courtesy of Maureen Reynolds , SERHANT PENNSYLVANIA LLC
RealHub Information is provided exclusively for consumers' personal, non-commercial use, and it may not be used for any purpose other than to identify prospective properties consumers may be interested in purchasing. All information deemed reliable but not guaranteed and should be independently verified. All properties are subject to prior sale, change or withdrawal. RealHub website owner shall not be responsible for any typographical errors, misinformation, misprints and shall be held totally harmless.
.webp?size=684x933)
Branch Manager- Bedford
Betty Everly
Call Betty today to schedule a private showing.

* Listings on this website come from the FMLS IDX Compilation and may be held by brokerage firms other than the owner of this website. The listing brokerage is identified in any listing details. Information is deemed reliable but is not guaranteed. If you believe any FMLS listing contains material that infringes your copyrighted work please click here to review our DMCA policy and learn how to submit a takedown request.© 2024 FMLS.
Related Properties
NEW HOPE
350 S RIVER ROAD D10
2 Beds
2 Baths
1,565 Sq.Ft.
$1,035,000
MLS#: PABU2118378

NEW HOPE
3547 N SUGAN ROAD
4 Beds
2 Baths
2,592 Sq.Ft.
$1,100,000
MLS#: PABU2128168
.png)