


Property
Beds
4
Full Baths
3
1/2 Baths
None
Year Built
1973
Sq.Footage
1,748
Welcome to this beautifully updated four-level split in the sought-after Olney Square neighborhood, where a vivid red double front door creates a memorable first impression. Set on a generous 10,235-square-foot lot, this deceptively spacious home offers inviting indoor and outdoor living spaces with thoughtful updates throughout. The main level features an open-concept layout with a bright living room boasting vaulted ceilings and an adjoining dining area, both with wood flooring. A sliding glass door from the dining area opens to the brick paver patio. The updated kitchen features brand-new quartz countertops, a new backsplash, stainless steel appliances, handsome cabinetry, a new sink overlooking the backyard, and a table-space area. Upstairs, you'll find three bright bedrooms, all with hardwood flooring and ceiling fans. The primary suite includes two closets with an organizing system, a convenient vanity area, and a stylish private bath. A second updated full bathroom with modern tile work serves the additional bedrooms. The first lower level provides additional living space with a bright family room featuring a fireplace and two large picture windows that fill the room with natural light. Just off of the family room is the fourth bedroom en suite with a walk-in closet and a private full bathroom. The second lower level offers abundant storage space, a laundry area, and plenty of room for a ping pong or pool table. Recent improvement includes a brand new hot water heater. The private driveway offers easy off-street parking, along with a carport featuring built-in storage, while an additional storage shed provides even more functionality. Mature landscaping throughout the front and backyard enhances the home's curb appeal. The fenced backyard features a lovely brick paver patio, perfect for outdoor dining or entertaining. Ideally located in the heart of Olney, this home offers the perfect blend of suburban charm and everyday convenience. Just minutes from the shops and restaurants of Olney Village Center and Shoppes of Olney, you'll enjoy an abundance of dining, shopping, and daily conveniences close to home. Outdoor enthusiasts will appreciate nearby Olney Manor Recreational Park, Olney Square Neighborhood Park, and the scenic trails and open space of Patuxent River State Park. Convenient access to Georgia Avenue (MD-97), Route 108, and the Intercounty Connector (MD-200).
Features & Amenities
Interior
-
Other Interior Features
Walk-In Closet(s), Cathedral Ceiling(s), Open Floorplan
-
Total Bedrooms
4
-
Bathrooms
3
-
Above Grade Finished Area
1748.0
-
Basement YN
YES
-
Cooling YN
YES
-
Cooling
Central Air, Ceiling Fan(s), Electric
-
Fireplace YN
YES
-
Heating YN
YES
-
Heating
Oil, Central
-
Pet friendly
Yes
Exterior
-
Garage
No
-
Construction Materials
Frame, Brick
-
Parking
Driveway, Attached Carport, Attached
-
Patio and Porch Features
Patio
-
Pool
No
-
Waterfront YN
NO
Area & Lot
-
Lot Size(acres)
0.23
-
Lot Size(square feet)
10,235
-
Property Type
Residential
-
Property Sub Type
Single Family Residence
-
Architectural Style
Split Level
Price
-
Sales Price
$649,000
-
Tax Amount
$6,580
-
Sq. Footage
1,748
-
Price/SqFt
$371
HOA
-
Association
No
Property Resources
-
Horse Property
NO
School District
-
Elementary School
OLNEY
-
Middle School
ROSA M. PARKS
-
High School
SHERWOOD
Property Features
-
New Construction
NO
-
Association Amenities
Playground
-
Foundation Details
Slab
-
Senior Community YN
NO
-
Sewer
Public Sewer
-
Tax Lot
21
-
Water Source
Public
Schedule a Showing
Showing scheduled successfully.
Mortgage calculator
Estimate your monthly mortgage payment, including the principal and interest, property taxes, and HOA. Adjust the values to generate a more accurate rate.
Your payment
Principal and Interest:
$
Property taxes:
$
HOA fees:
$
Total loan payment:
$
Total interest amount:
$
Location
County
MONTGOMERY
Elementary School
OLNEY
Middle School
ROSA M. PARKS
High School
SHERWOOD
Listing Courtesy of Daniel F Metcalf , Perennial Real Estate
RealHub Information is provided exclusively for consumers' personal, non-commercial use, and it may not be used for any purpose other than to identify prospective properties consumers may be interested in purchasing. All information deemed reliable but not guaranteed and should be independently verified. All properties are subject to prior sale, change or withdrawal. RealHub website owner shall not be responsible for any typographical errors, misinformation, misprints and shall be held totally harmless.
.webp?size=684x933)
Branch Manager- Bedford
Betty Everly
Call Betty today to schedule a private showing.

* Listings on this website come from the FMLS IDX Compilation and may be held by brokerage firms other than the owner of this website. The listing brokerage is identified in any listing details. Information is deemed reliable but is not guaranteed. If you believe any FMLS listing contains material that infringes your copyrighted work please click here to review our DMCA policy and learn how to submit a takedown request.© 2024 FMLS.
Related Properties
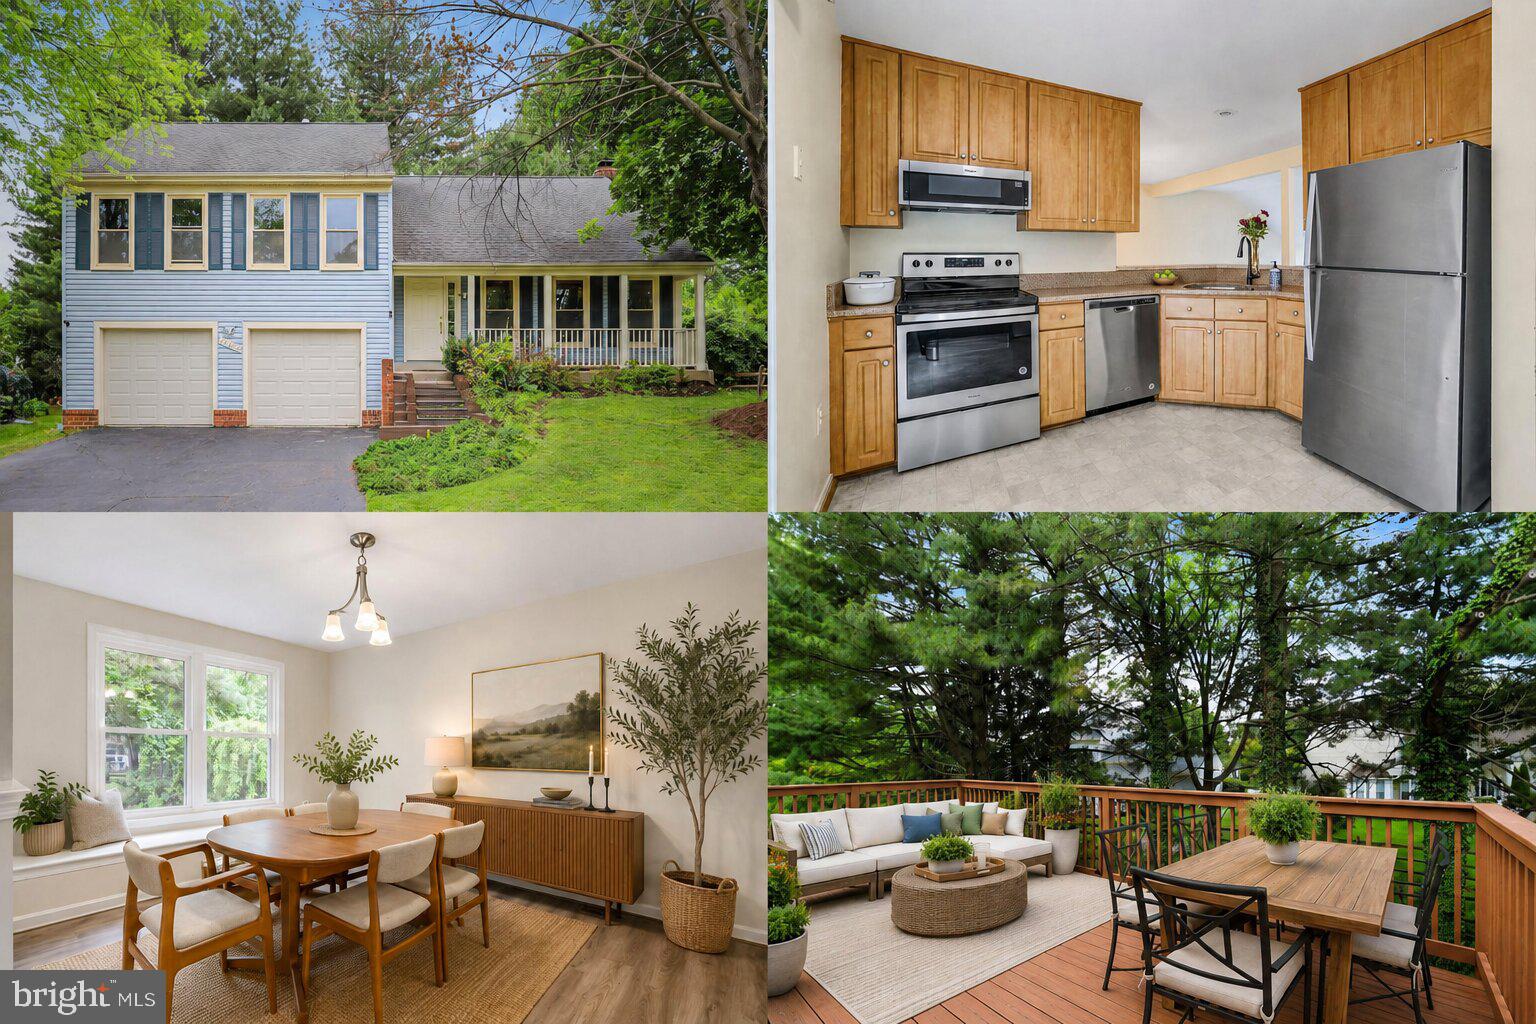
OLNEY
17303 BUEHLER ROAD
3 Beds
2 Baths
2,107 Sq.Ft.
$690,000
MLS#: MDMC2236988
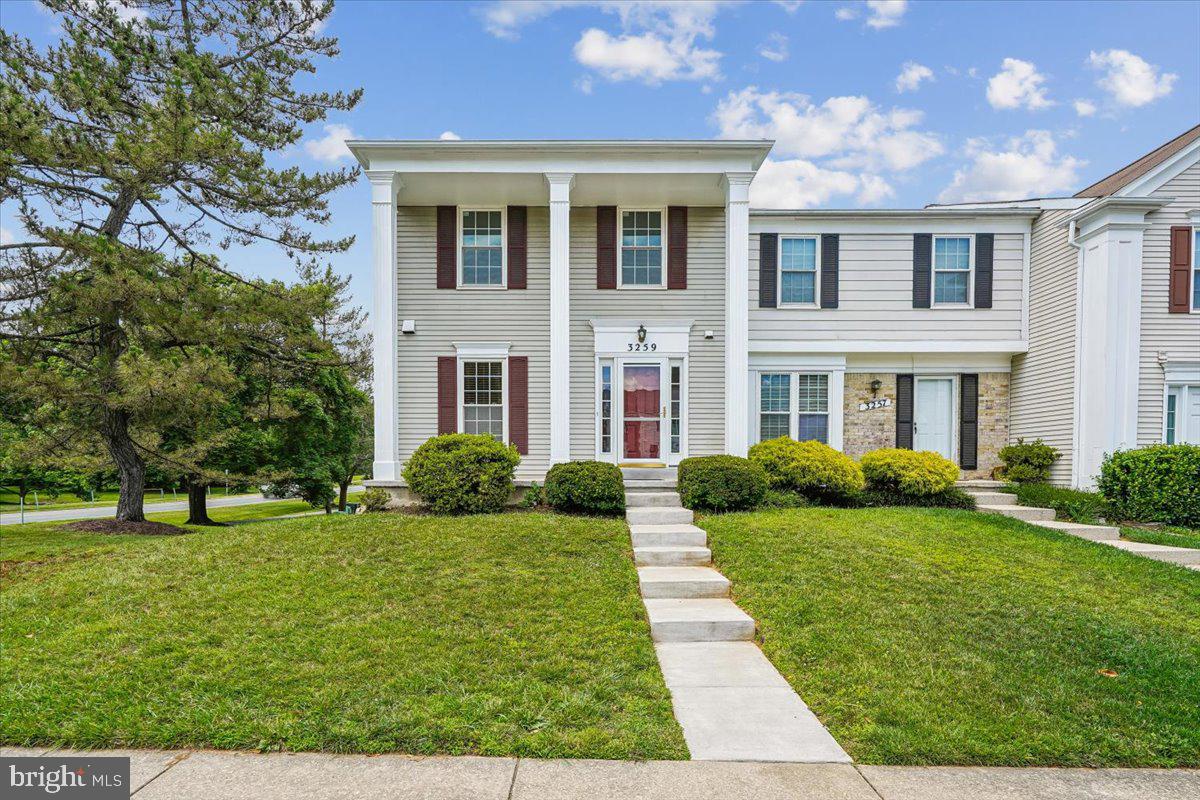
OLNEY
3259 SAINT AUGUSTINE COURT
3 Beds
2 Baths
2,288 Sq.Ft.
$519,900
MLS#: MDMC2243198

OLNEY
3820 INGLESIDE STREET
3 Beds
2 Baths
1,878 Sq.Ft.
$685,000
MLS#: MDMC2244478
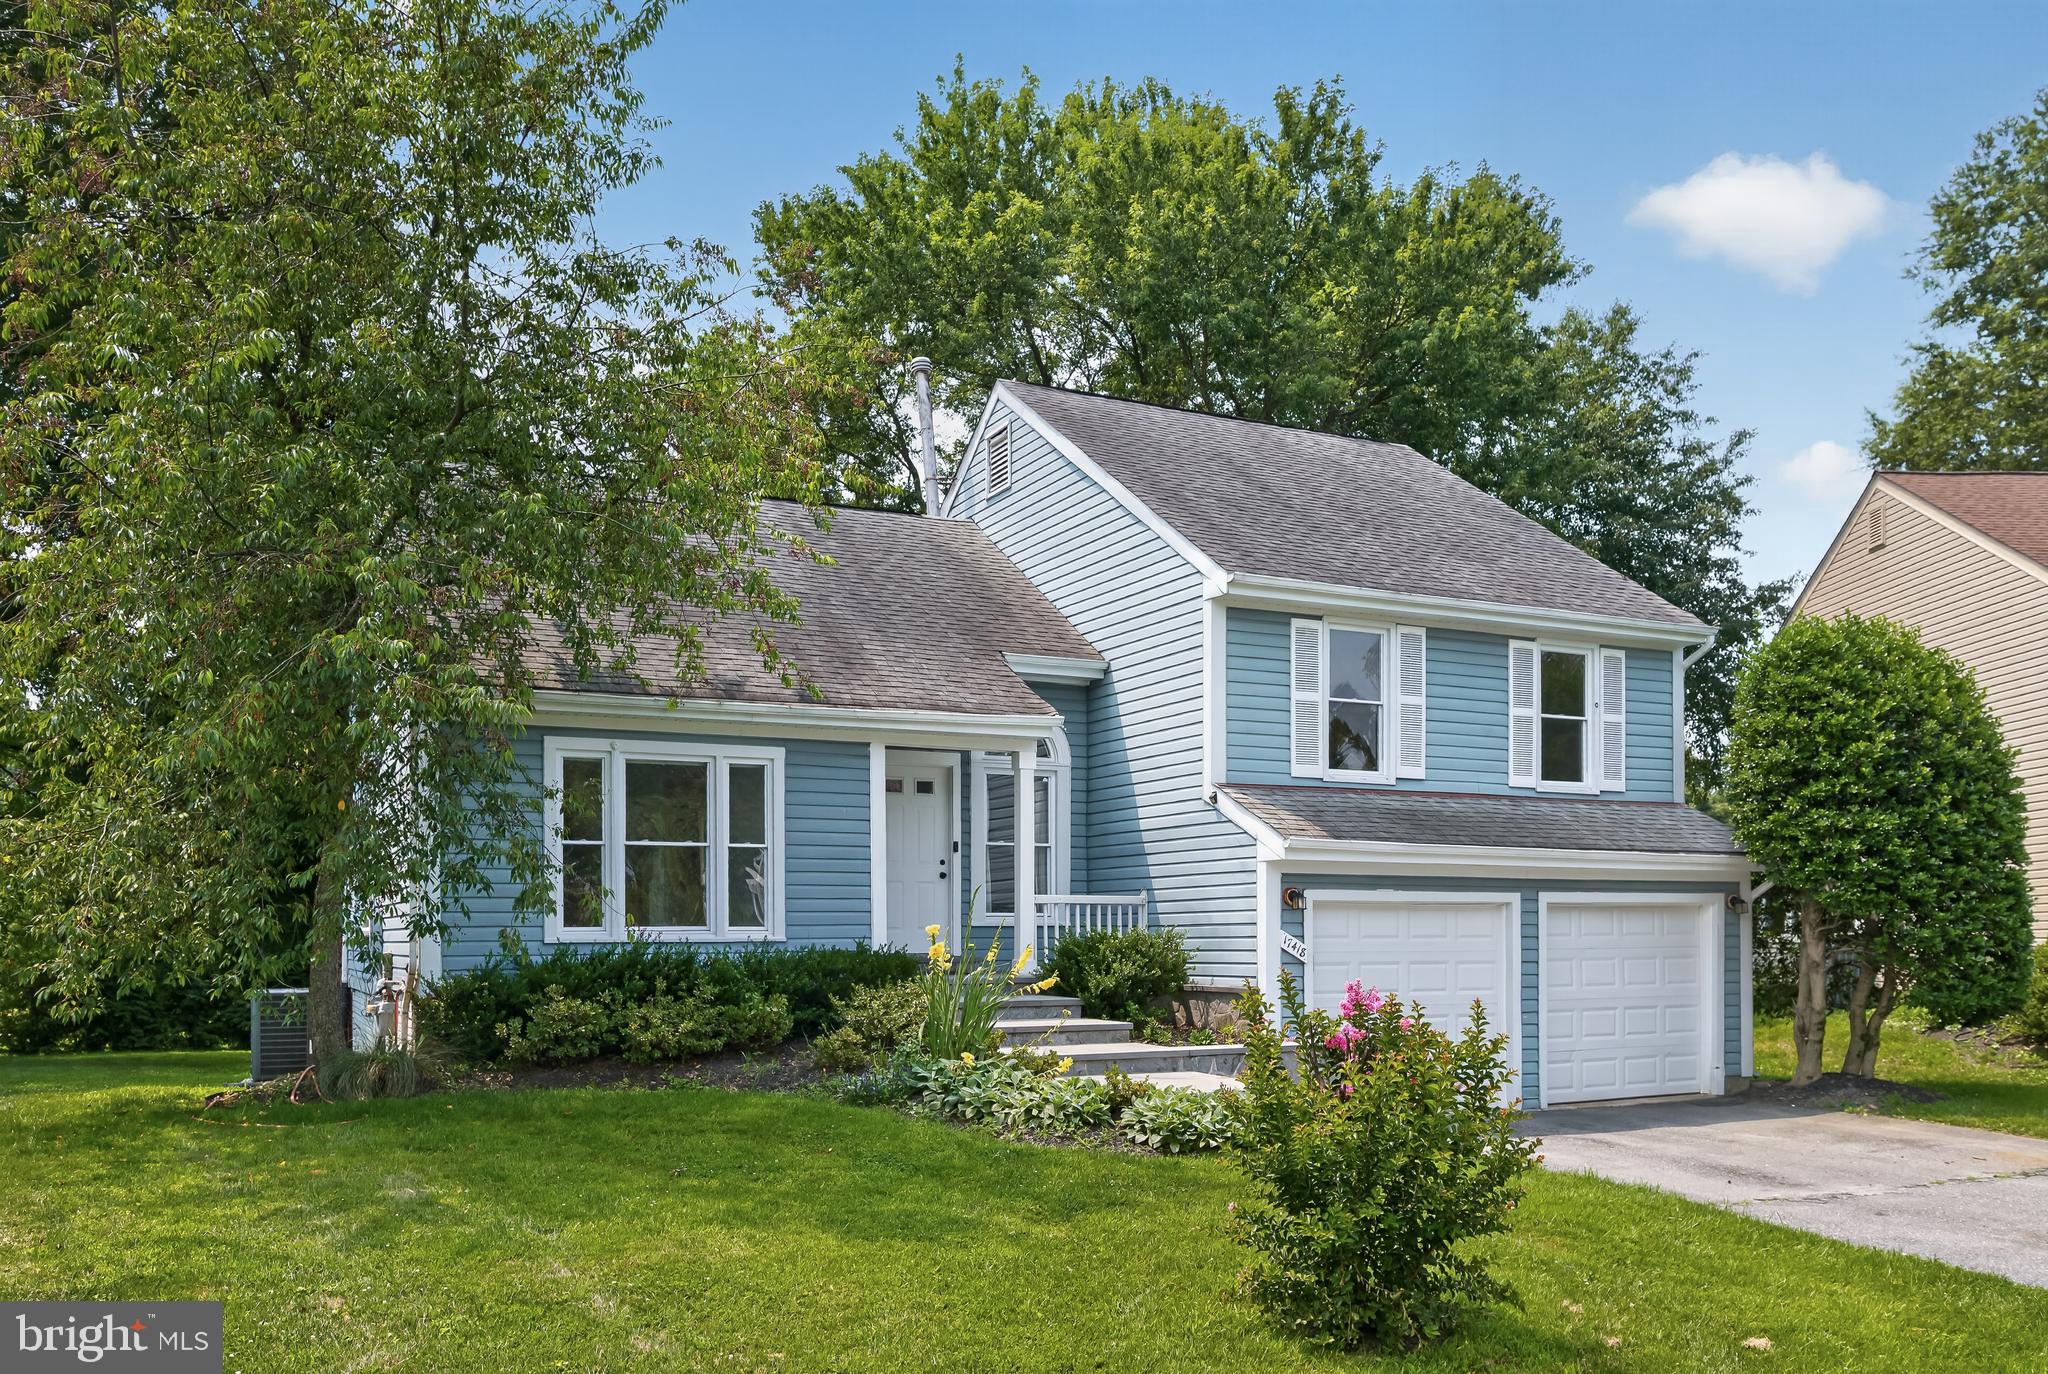
OLNEY
17418 SAINT THERESA DRIVE
4 Beds
3 Baths
2,564 Sq.Ft.
$650,000
MLS#: MDMC2244768

OLNEY
18304 WACHS TERRACE
4 Beds
3 Baths
1,964 Sq.Ft.
$575,000
MLS#: MDMC2248554
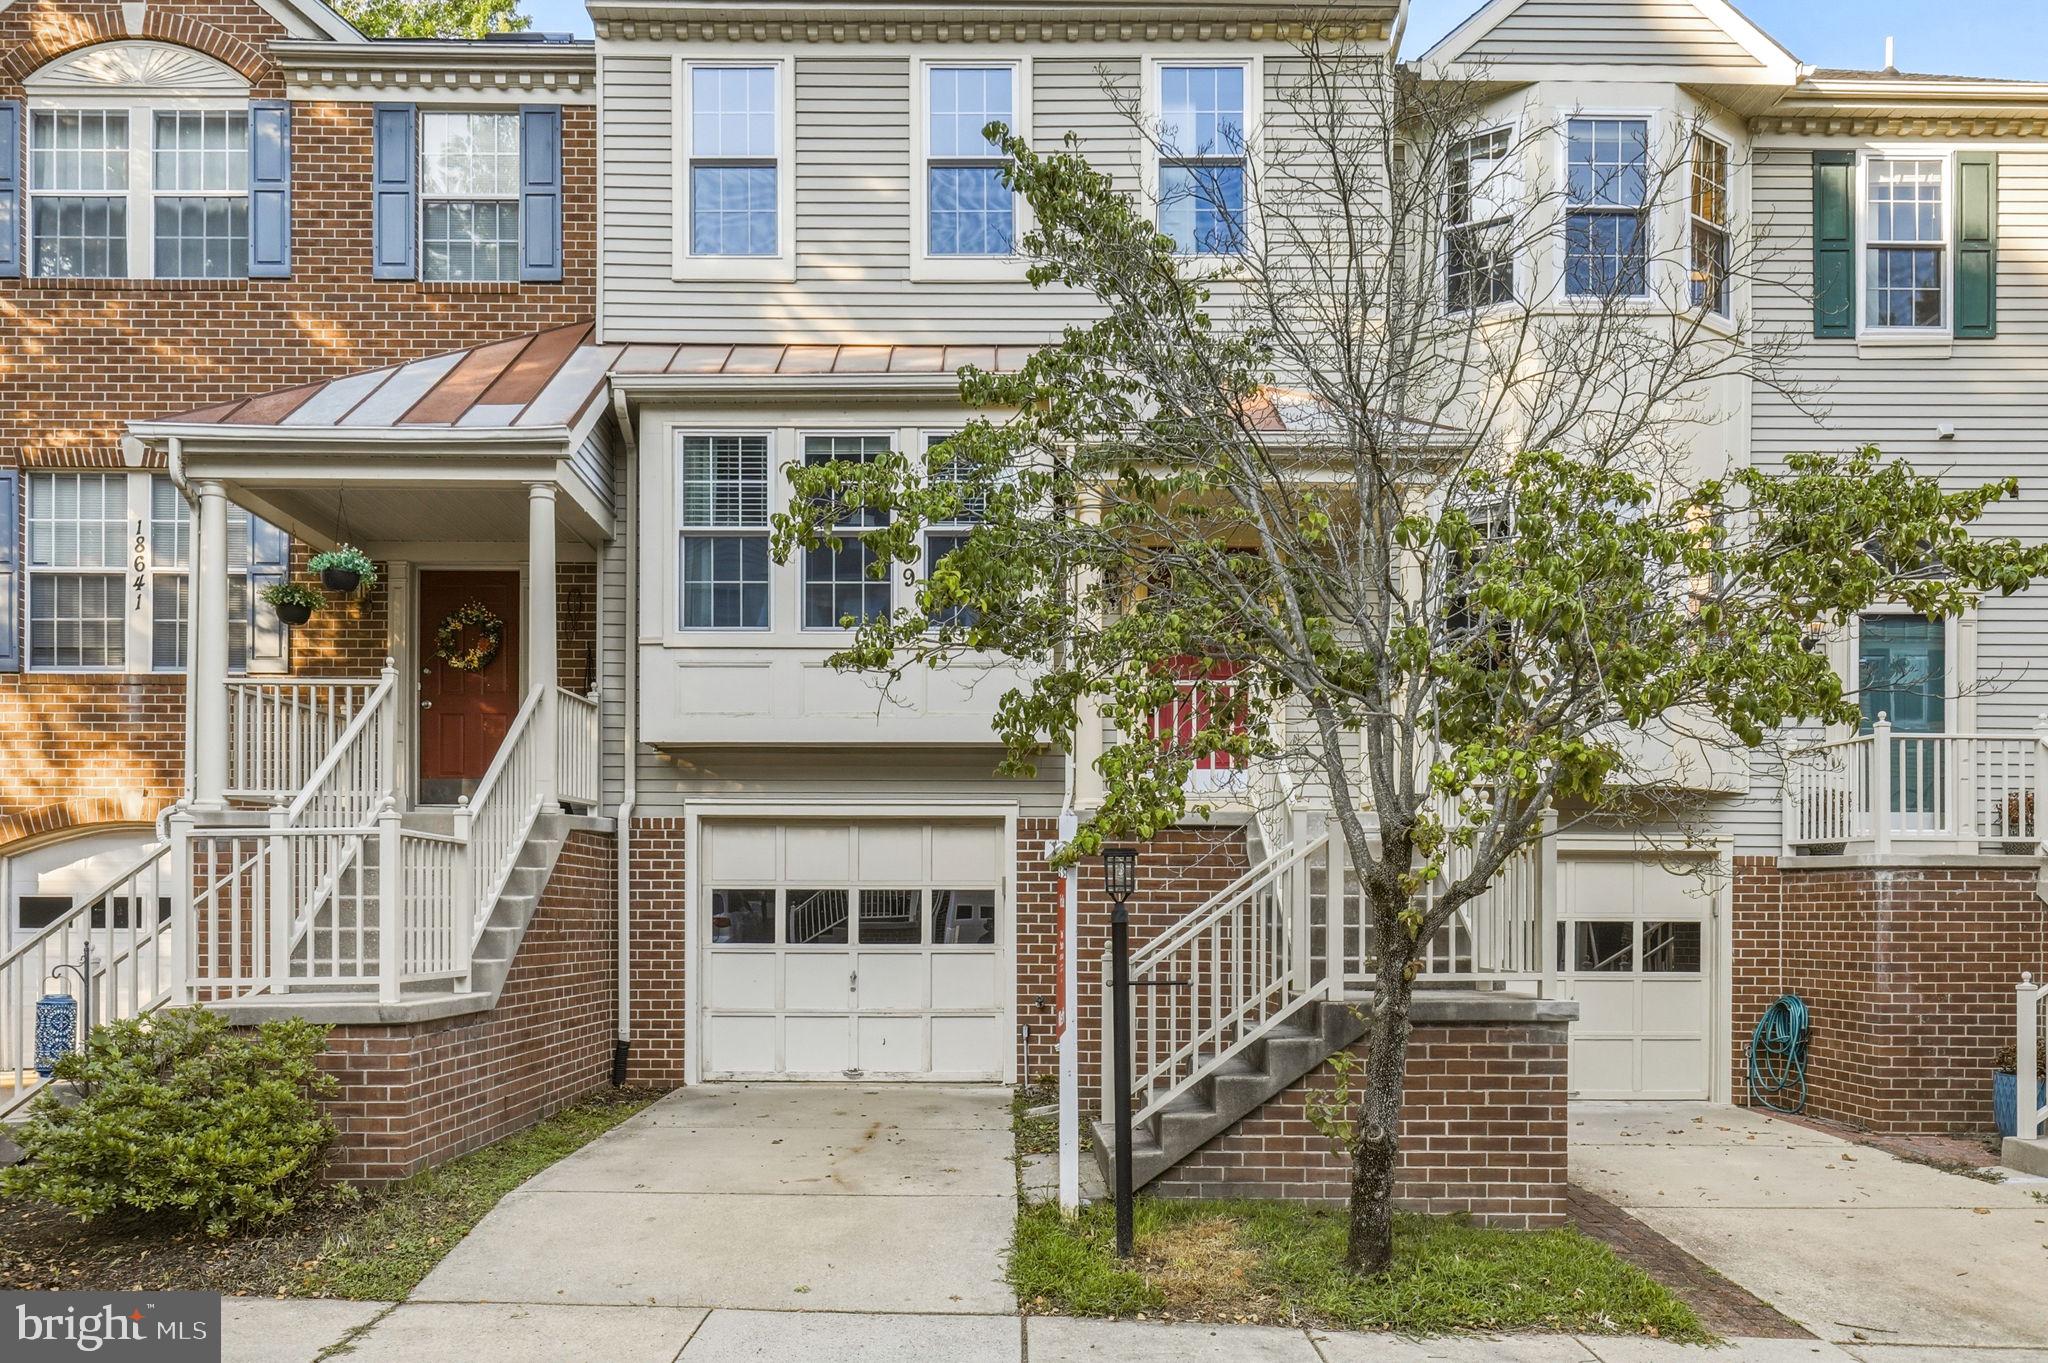
OLNEY
18639 CLOVERCREST CIRCLE
3 Beds
2 Baths
2,160 Sq.Ft.
$549,000
MLS#: MDMC2227320
.png)