Features & Amenities

Interior

  • Total Bedrooms

    2

  • Bathrooms

    2

  • 1/2 Bathrooms

    2

  • Above Grade Finished Area

    1224.0

  • Basement YN

    YES

  • Cooling YN

    YES

  • Cooling

    Other, Electric

  • Fireplace YN

    YES

  • Heating YN

    YES

  • Heating

    Electric, Forced Air

  • Pet friendly

    N/A

Exterior

  • Garage

    No

  • Construction Materials

    Brick

  • Parking

    Off Street, Assigned

  • Pool

    No

  • Waterfront YN

    NO

Area & Lot

  • Lot Size(acres)

    0.03

  • Lot Size(square feet)

    1,440

  • Property Type

    Residential

  • Property Sub Type

    Townhouse

  • Architectural Style

    Traditional

Price

  • Sales Price

    $475,000

  • Tax Amount

    $5,106

  • Sq. Footage

    1,674

  • Price/SqFt

    $283

HOA

  • Association

    YES

  • Association Fee

    $70

  • Association Fee Frequency

    Monthly

  • Association Fee Includes

    N/A

School District

  • Elementary School

    N/A

  • Middle School

    N/A

  • High School

    N/A

Property Features

  • New Construction

    NO

  • Foundation Details

    Block

  • Senior Community YN

    NO

  • Sewer

    Public Sewer

  • Tax Lot

    27

  • Water Source

    Public

Schedule a Showing

Showing scheduled successfully.

<
>
IN PERSON
VIA CHAT

What is 3 + 4 ?


Change time

Mortgage calculator

Estimate your monthly mortgage payment, including the principal and interest, property taxes, and HOA. Adjust the values to generate a more accurate rate.

Your payment

Principal and Interest:

$

Property taxes:

$

HOA fees:

$

Total loan payment:

$

Total interest amount:

$

Location

County

MONTGOMERY

Elementary School

Middle School

High School

Listing Courtesy of Frances Fendlay , Town Center Realty & Associates, Inc

RealHub Information is provided exclusively for consumers' personal, non-commercial use, and it may not be used for any purpose other than to identify prospective properties consumers may be interested in purchasing. All information deemed reliable but not guaranteed and should be independently verified. All properties are subject to prior sale, change or withdrawal. RealHub website owner shall not be responsible for any typographical errors, misinformation, misprints and shall be held totally harmless.

Agent Betty Everly

Branch Manager- Bedford

Betty Everly

Call Betty today to schedule a private showing.


* Listings on this website come from the FMLS IDX Compilation and may be held by brokerage firms other than the owner of this website. The listing brokerage is identified in any listing details. Information is deemed reliable but is not guaranteed. If you believe any FMLS listing contains material that infringes your copyrighted work please click here to review our DMCA policy and learn how to submit a takedown request.© 2024 FMLS.
The owners of this charming townhome have done all the big ticket items so you won't have to! NEW ROOF installed this year along with gorgeous, hardwood floors on the second floor and stairs. In 2024, the HVAC system was replaced including new heat pump, air handler and condenser.  Also in 2024, the deck was redone with maintenance free Trex decking! New fencing was installed in 2021.  All appliances have been replaced over the last 6 years.  The main level offers an open concept living/dining and kitchen space as well as a half bath. The upper level has two bedrooms, each with their own full bath. The lower level  has not only ample storage,  but additional living space with a wood burning fireplace, utility room and  half bath.  The lower level accesses the fully fenced yard with raised beds, storage shed and green space. Located in one of the most sought after neighborhoods in Olney, with  shopping, restaurants, just stone's throw away!

18239 FOX CHASE CIRCLE

Message successfully sent.

What would you like to know?

What is 3 + 4 ?

I agree to receive email communication and understand I can unsubscribe at any time.

I agree to be contacted by Charis Realty Group via call, email, and text for real estate services. To opt out, you can reply 'stop' at any time or reply 'help' for assistance. You can also click the unsubscribe link in the emails. Message and data rates may apply. Message frequency may vary. Privacy Policy

Related Properties

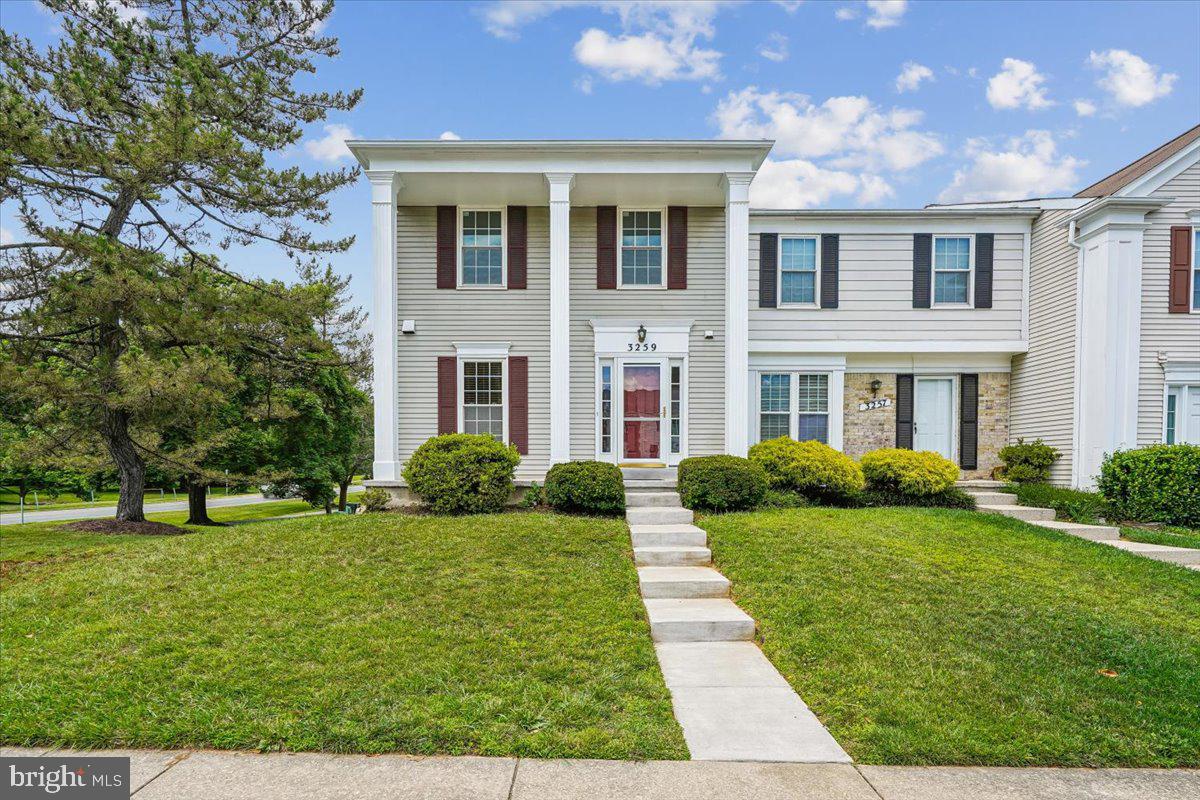
Spacious End-Unit Townhome with Walkout Basement, Large Deck & Two Reserved Parking Spaces! 
The updated kitchen showcases warm maple cabinetry, granite countertops, and plenty of workspace for cooking and gathering. Wood flooring extends throughout the home, complemented by brand new carpet on the stairs. Upstairs, you'll find three generously sized bedrooms and two full bathrooms, including a primary suite with a private ensuite bath. The light and bright living room opens to an expansive deck overlooking the fenced backyard—ideal for morning coffee, weekend barbecues, or relaxing outdoors.
Don't miss the fully finished walkout lower level, complete with a cozy fireplace, offers endless possibilities as a family room, home office, gym, media room, or guest retreat. Offering exceptional space, thoughtful updates, and an unbeatable value, this is the one you've been waiting for. Convenient location to shopping, dining, parks and major commuter routes.
#MDMC2243198

OLNEY

3259 SAINT AUGUSTINE COURT

3 Beds

2 Baths

2,288 Sq.Ft.

$519,900

MLS#: MDMC2243198

New on site today
Welcome to 3817 Old Baltimore Drive, a warm and inviting 3 bedroom, 2 and one half bath home ideally situated in a cul-de-sac in Olney. Blending comfortable living spaces, timeless details, and thoughtful updates, this home offers wonderful opportunities for both indoor and outdoor enjoyment. Hardwood floors and carpet flow throughout the main and upper levels, complemented by elegant crown molding that adds a classic finishing touch. The open living room provides a spacious and welcoming setting for relaxing, entertaining, or simply enjoying time at home.  At the heart of the home, the gourmet kitchen offers an appealing space for everyday cooking and entertaining, while the separate dining room creates the perfect backdrop for everything from casual dinners to holiday gatherings. Just beyond the dining room, step outside onto the deck, an inviting extension of the living space where you can dine outdoors, entertain guests, or unwind while enjoying the surrounding greenery.  The finished lower level adds another dimension to the home with newly installed luxury vinyl plank flooring and a working fireplace that creates a cozy focal point. With plenty of room to customize the space, this level is ideal for a recreation room, media lounge, home office, fitness area, or comfortable retreat. Walkout access leads directly to a private patio, offering yet another outdoor space for relaxing and entertaining.  Thoughtful improvements provide added value and peace of mind, including a new washer installed in 2025, a roof and water heater replaced in 2022, and an HVAC system installed in 2017.  The home is part of the Cherrywood Homeowners Association, an established Olney community with common areas and neighborhood recreational opportunities. Nearby Cherrywood Park offers a playground, basketball court, soccer field, picnic shelter and tables, bike rack, and open space for outdoor enjoyment. The community also hosts neighborhood activities, including an annual HOA picnic, adding to its welcoming residential atmosphere.  Beyond the community, enjoy convenient access to Olney's shopping, dining, and everyday necessities, along with recreation at Olney Manor Recreational Park and the Olney Indoor Swim Center. Commuters will appreciate proximity to Georgia Avenue and MD 108, plus easy access to ICC/MD 200 with connections toward I-270 and I-95. Bus service provides connections toward Glenmont Metro and the Red Line, while the nearby Georgia Avenue Park & Ride offers another convenient option for regional travel.  With its cul-de-sac setting, inviting living spaces, multiple outdoor retreats, valuable updates, community amenities, and convenient Olney location, 3817 Old Baltimore Drive offers a wonderful place to settle in and make your own.
#MDMC2242056

OLNEY

3817 OLD BALTIMORE DRIVE 94

3 Beds

2 Baths

1,720 Sq.Ft.

$459,000

MLS#: MDMC2242056
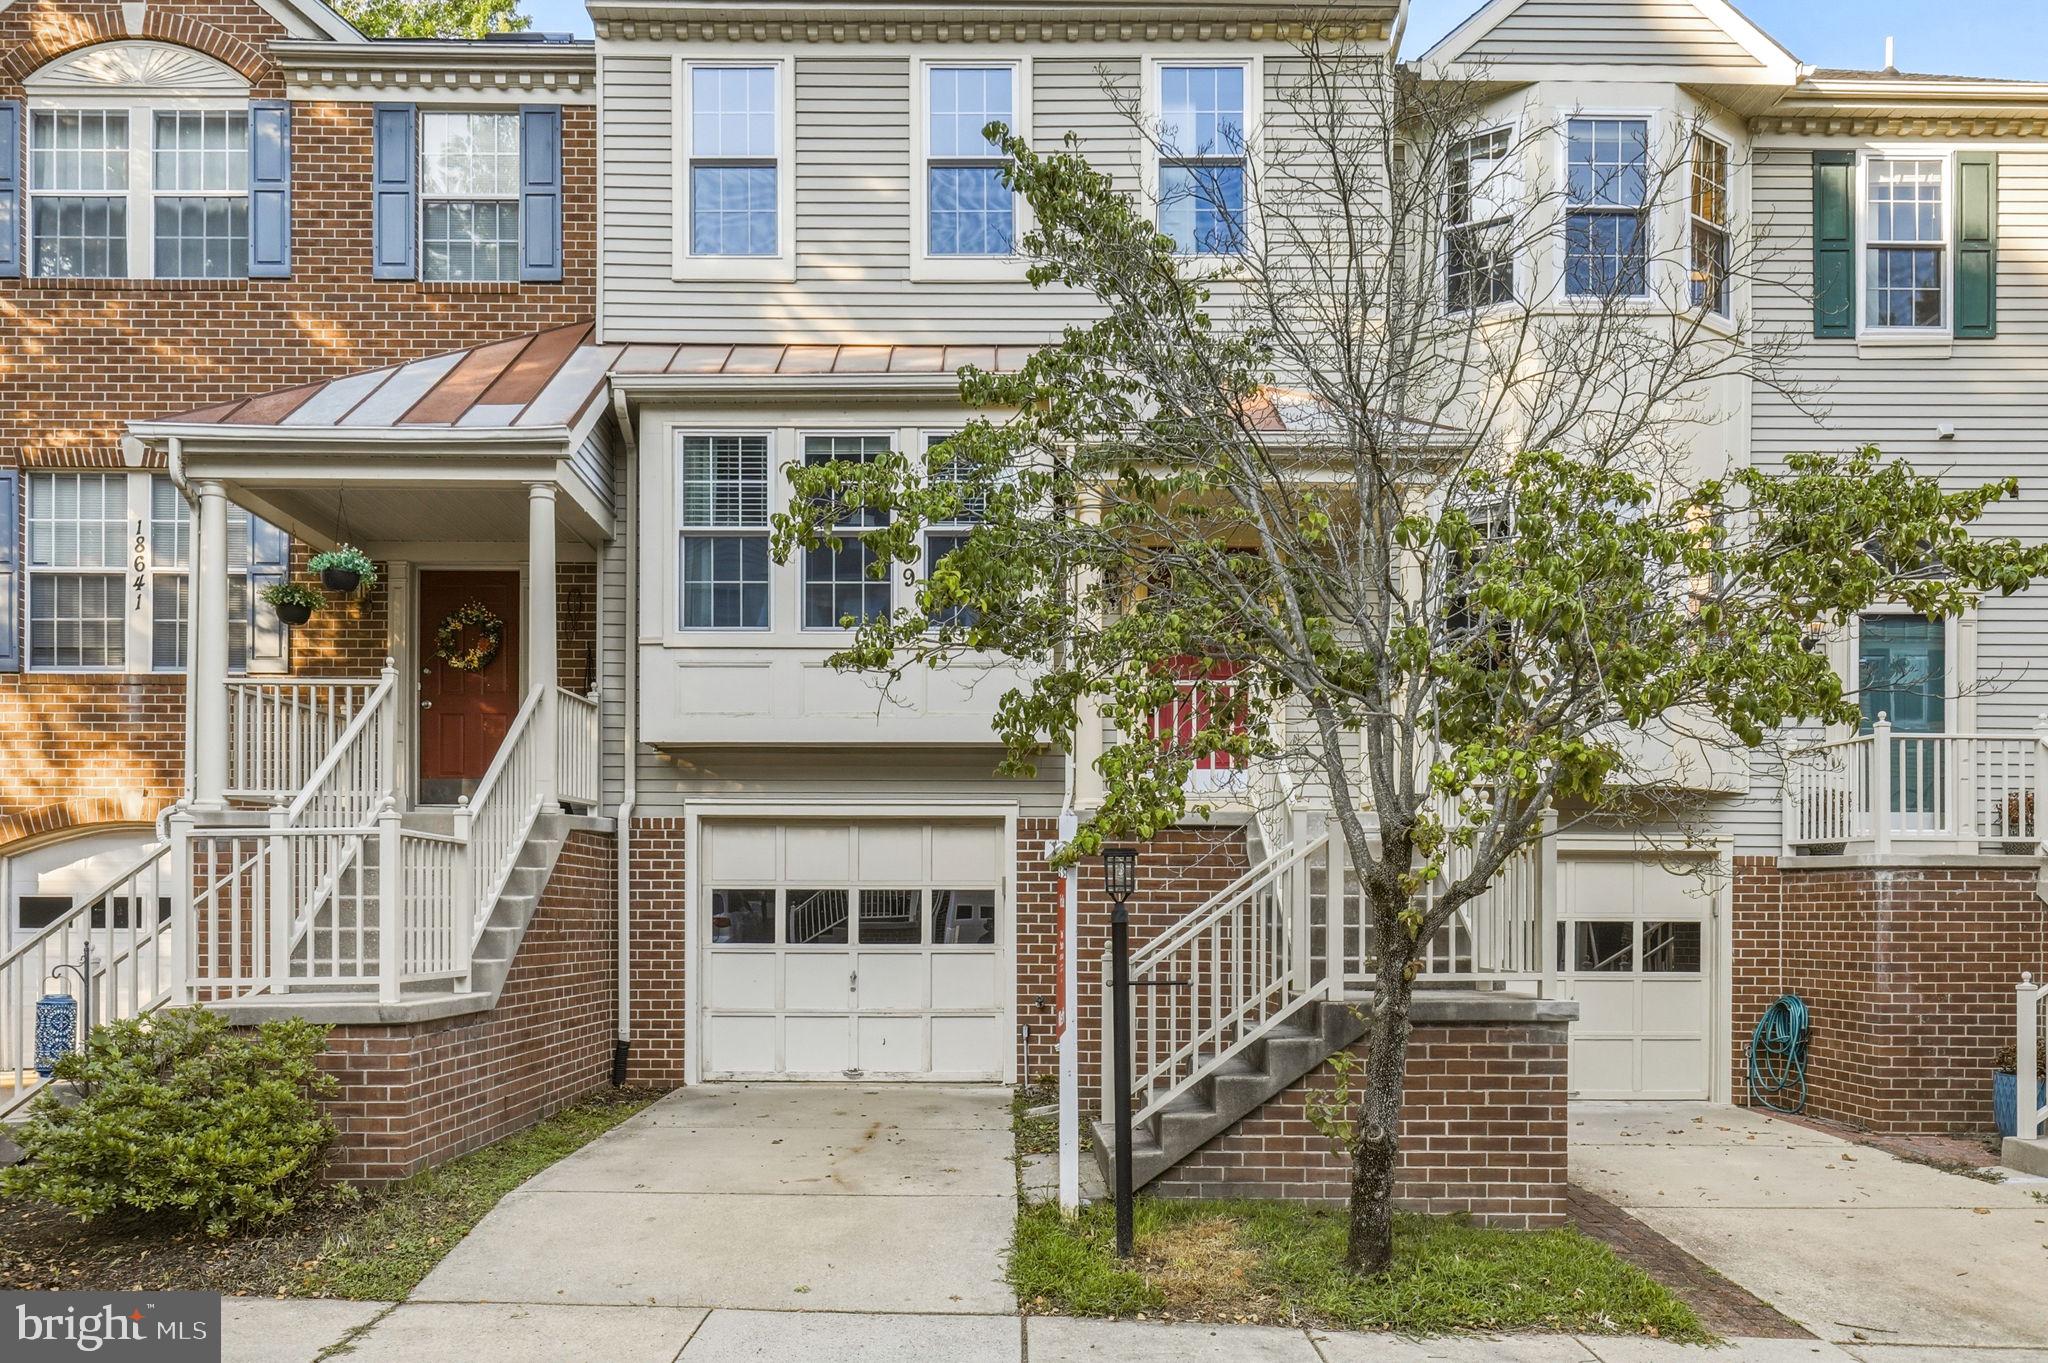
Welcome to this beautifully maintained garage townhome in the highly desirable James Creek community, right in the heart of Olney! This spacious and thoughtfully designed home offers 3 bedrooms, 2 full baths, and 2 half baths, combining comfort, functionality, and an unbeatable location.

Step inside to a bright and welcoming main level featuring an open-concept layout ideal for both everyday living and entertaining. The kitchen flows seamlessly into the dining area and living room, creating a natural gathering space, while a convenient powder room completes the level. Upstairs, the generously sized primary suite includes a private en-suite bath, complemented by two additional bedrooms and a full hall bath.

The finished lower level provides excellent flexibility with a cozy family room, additional half bath, and walk-out access to the rear outdoor space—perfect for relaxing, entertaining, or enjoying a quiet evening at home. The attached garage plus driveway parking offers everyday convenience.

Living in Olney means more than just a beautiful home—it’s a lifestyle. Enjoy close proximity to local favorites like Olney Theatre Center for live performances, outdoor recreation at Olney Manor Recreational Park, and convenient shopping and dining at Olney Village Center and Olney Town Center. Commuters will appreciate easy access to major routes while still enjoying the charm and community feel that makes Olney one of Montgomery County’s most sought-after locations.

The James Creek community adds even more value with amenities including a pool, playgrounds, and walking paths—enhancing the overall living experience.

This is a rare opportunity to own a well-appointed home in a vibrant, established community with everything you need just moments away.
#MDMC2227320

OLNEY

18639 CLOVERCREST CIRCLE

3 Beds

2 Baths

2,160 Sq.Ft.

$549,000

MLS#: MDMC2227320

 - property

Send a message

Message successfully sent.

Your message

What is 3 + 4 ?

Reason for contacting?

I agree to receive email communication and understand I can unsubscribe at any time.

I agree to be contacted by Charis Realty Group via call, email, and text for real estate services. To opt out, you can reply 'stop' at any time or reply 'help' for assistance. You can also click the unsubscribe link in the emails. Message and data rates may apply. Message frequency may vary. Privacy Policy

Sign Out

Virtual Assistant

Would you like to take the next step with this property? We can help you schedule a showing or virtual tour, or send you more details.

Yes, I would like more information.

Thank You for Your Reply, One of Our Agents will contact you as soon as possible

No, maybe later.

Thank you, you can always contact me via email, phone number or through the contact form.

Realhub AI

Lucy - Your AI-Powered Realtor

Update Your Temporary Password

Personalize your search

Enter your email and we'll notify you immediately when new listings match what you're looking for.

or enter email address

Already have an account ? Login here

Continue your home search

I agree to receive communications and understand I can unsubscribe at any time.

I agree to be contacted by Charis Realty Group via call, email, and text for real estate services. To opt out, you can reply 'stop' at any time or reply 'help' for assistance. You can also click the unsubscribe link in the emails. Message and data rates may apply. Message frequency may vary. Privacy Policy

Already have an account ? Login here

We use cookies

We use cookies primarily for analytics to enhance your experience. By accepting, you agree to our use of these cookies. You can manage your preferences or learn more about our cookies policy.