


Property
Beds
5
Full Baths
3
1/2 Baths
1
Year Built
1994
Sq.Footage
4,670
Stunning home sitting on 1.2 acres in the highly sought-after Mardella Run estate homes community located in Woodstock. Step inside to discover natural hardwood floors in the foyer, living and dining area. The entry level also features a spacious family room with a raised-hearth brick fireplace adjacent to the breakfast area and adjoining sunroom. The sunroom has a vaulted ceiling with skylights and plantation shutters. The kitchen features granite countertops with backsplash, hanging light pendants and plenty of counter and storage spaces. Stainless steel appliances include a dishwasher, cooktop with range hood,refrigerator and a built-in wall oven/microwave combo unit. The kitchen has sliders to the huge deck, overlooking the rear yard. There is a powder room in the entry hall. The main-level laundry/mud room with washerand dryer adds convenient access to the home via the two-car garage leading directly into the kitchen to store and drop off your groceries. The second level primary suite upstairs offers a cathedral ceiling with an adjoining sitting room and spacious walk-in closet, an en-suite bathroom with double vanity, separate shower with dual shower heads, and a jacuzzi bathtub with four soothing multi-directional jets. Inside features a toilet room and linen closet. Three additional bedrooms, a hall bath and an additional linen closet complete the upper level. The finished basement features walk-out access to the backyard The lower level includes a large open recreational space with a wet bar, a large bedroom, a full bath and an exercise area. Save money on power with the leased solar panels
Features & Amenities
Interior
-
Total Bedrooms
5
-
Bathrooms
3
-
1/2 Bathrooms
1
-
Above Grade Finished Area
3132.0
-
Basement YN
YES
-
Cooling YN
YES
-
Cooling
Central Air, Electric
-
Fireplace YN
YES
-
Heating YN
YES
-
Heating
Exhaust Fan, Electric, Forced Air
-
Pet friendly
N/A
Exterior
-
Garage
Yes
-
Garage spaces
2
-
Construction Materials
Brick Veneer
-
Parking
Garage Door Opener, Garage, Driveway, Attached
-
Patio and Porch Features
Deck
-
Pool
No
-
Waterfront YN
NO
Area & Lot
-
Lot Size(acres)
52708.0
-
Lot Size(square feet)
2,295,960,480
-
Property Type
Residential
-
Property Sub Type
Single Family Residence
-
Architectural Style
Colonial
Price
-
Sales Price
$785,000
-
Tax Amount
$6,121
-
Sq. Footage
4,670
-
Price/SqFt
$168
HOA
-
Association
YES
-
Association Fee
$100
-
Association Fee Frequency
Annually
-
Association Fee Includes
N/A
School District
-
Elementary School
N/A
-
Middle School
N/A
-
High School
N/A
Property Features
-
New Construction
NO
-
Foundation Details
Concrete Perimeter
-
Senior Community YN
NO
-
Sewer
Septic Tank
-
Water Source
Well
Schedule a Showing
Showing scheduled successfully.
Mortgage calculator
Estimate your monthly mortgage payment, including the principal and interest, property taxes, and HOA. Adjust the values to generate a more accurate rate.
Your payment
Principal and Interest:
$
Property taxes:
$
HOA fees:
$
Total loan payment:
$
Total interest amount:
$
Location
County
BALTIMORE
Elementary School
Middle School
High School
Listing Courtesy of John A Koenig, Keller Williams Realty Centre
RealHub Information is provided exclusively for consumers' personal, non-commercial use, and it may not be used for any purpose other than to identify prospective properties consumers may be interested in purchasing. All information deemed reliable but not guaranteed and should be independently verified. All properties are subject to prior sale, change or withdrawal. RealHub website owner shall not be responsible for any typographical errors, misinformation, misprints and shall be held totally harmless.
.webp?size=684x933)
Branch Manager- Bedford
Betty Everly
Call Betty today to schedule a private showing.

* Listings on this website come from the FMLS IDX Compilation and may be held by brokerage firms other than the owner of this website. The listing brokerage is identified in any listing details. Information is deemed reliable but is not guaranteed. If you believe any FMLS listing contains material that infringes your copyrighted work please click here to review our DMCA policy and learn how to submit a takedown request.© 2024 FMLS.
Related Properties
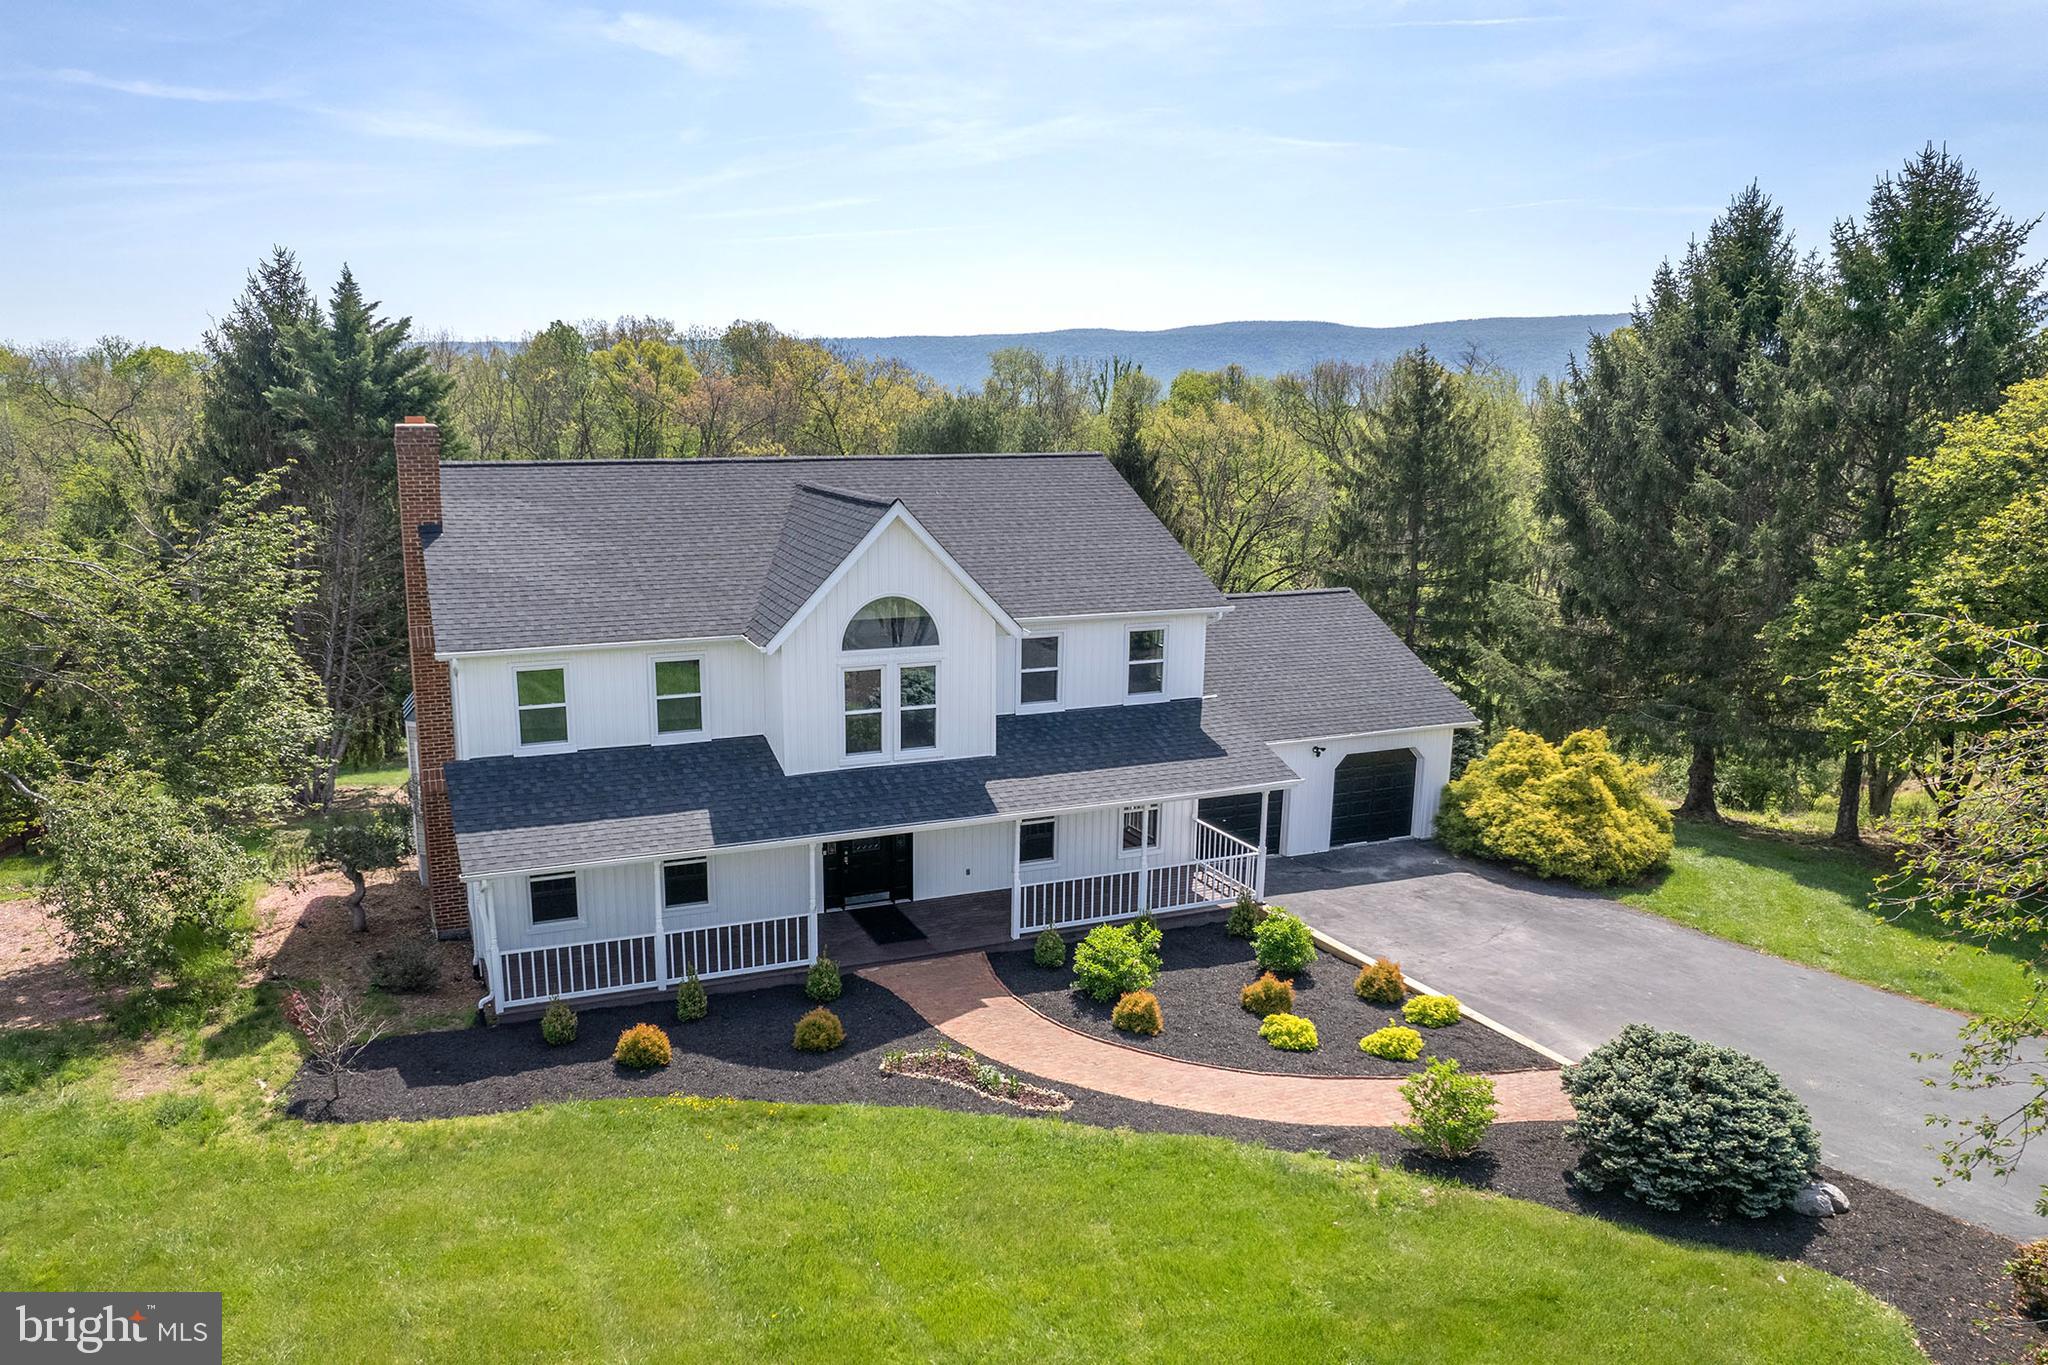
WOODSTOCK
405 SPRING HOLLOW ROAD
4 Beds
4 Baths
4,700 Sq.Ft.
$684,900
MLS#: VASH2013720

WOODSTOCK
131 UPPER SPRINGS LN
3 Beds
3 Baths
2,028 Sq.Ft.
$659,000
MLS#: VASH2013546

WOODSTOCK
2202 SIENA WAY
4 Beds
4 Baths
5,304 Sq.Ft.
$830,000
MLS#: MDBC2170074
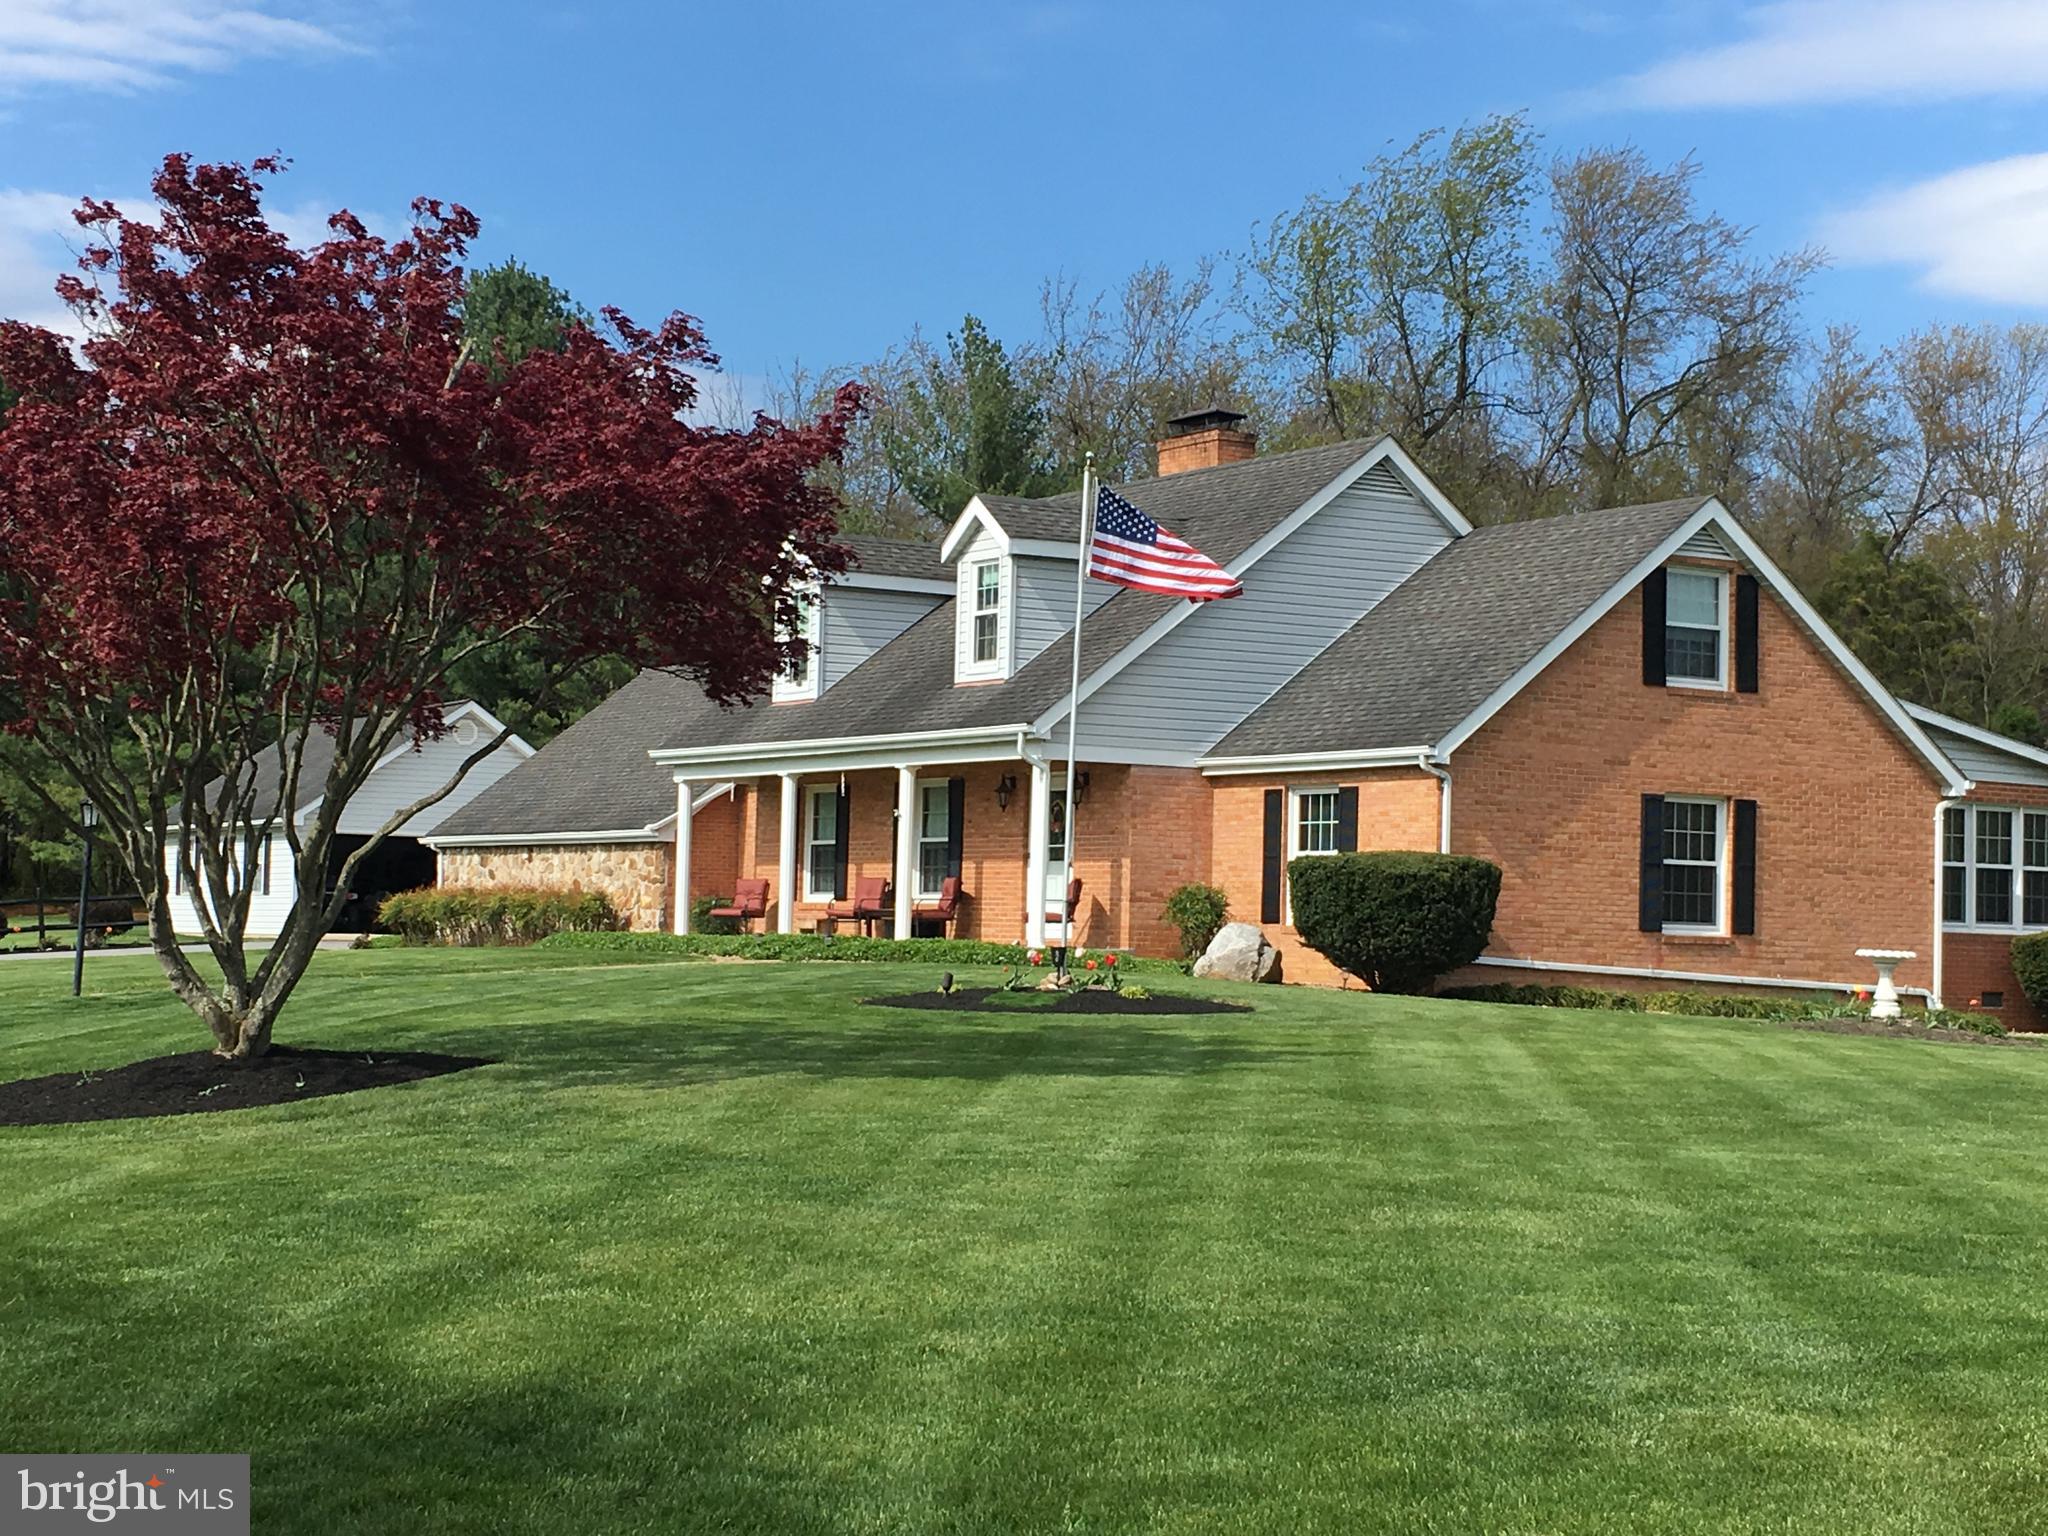
WOODSTOCK
908 JONATHAN STREET
3 Beds
2 Baths
3,293 Sq.Ft.
$650,000
MLS#: VASH2014662
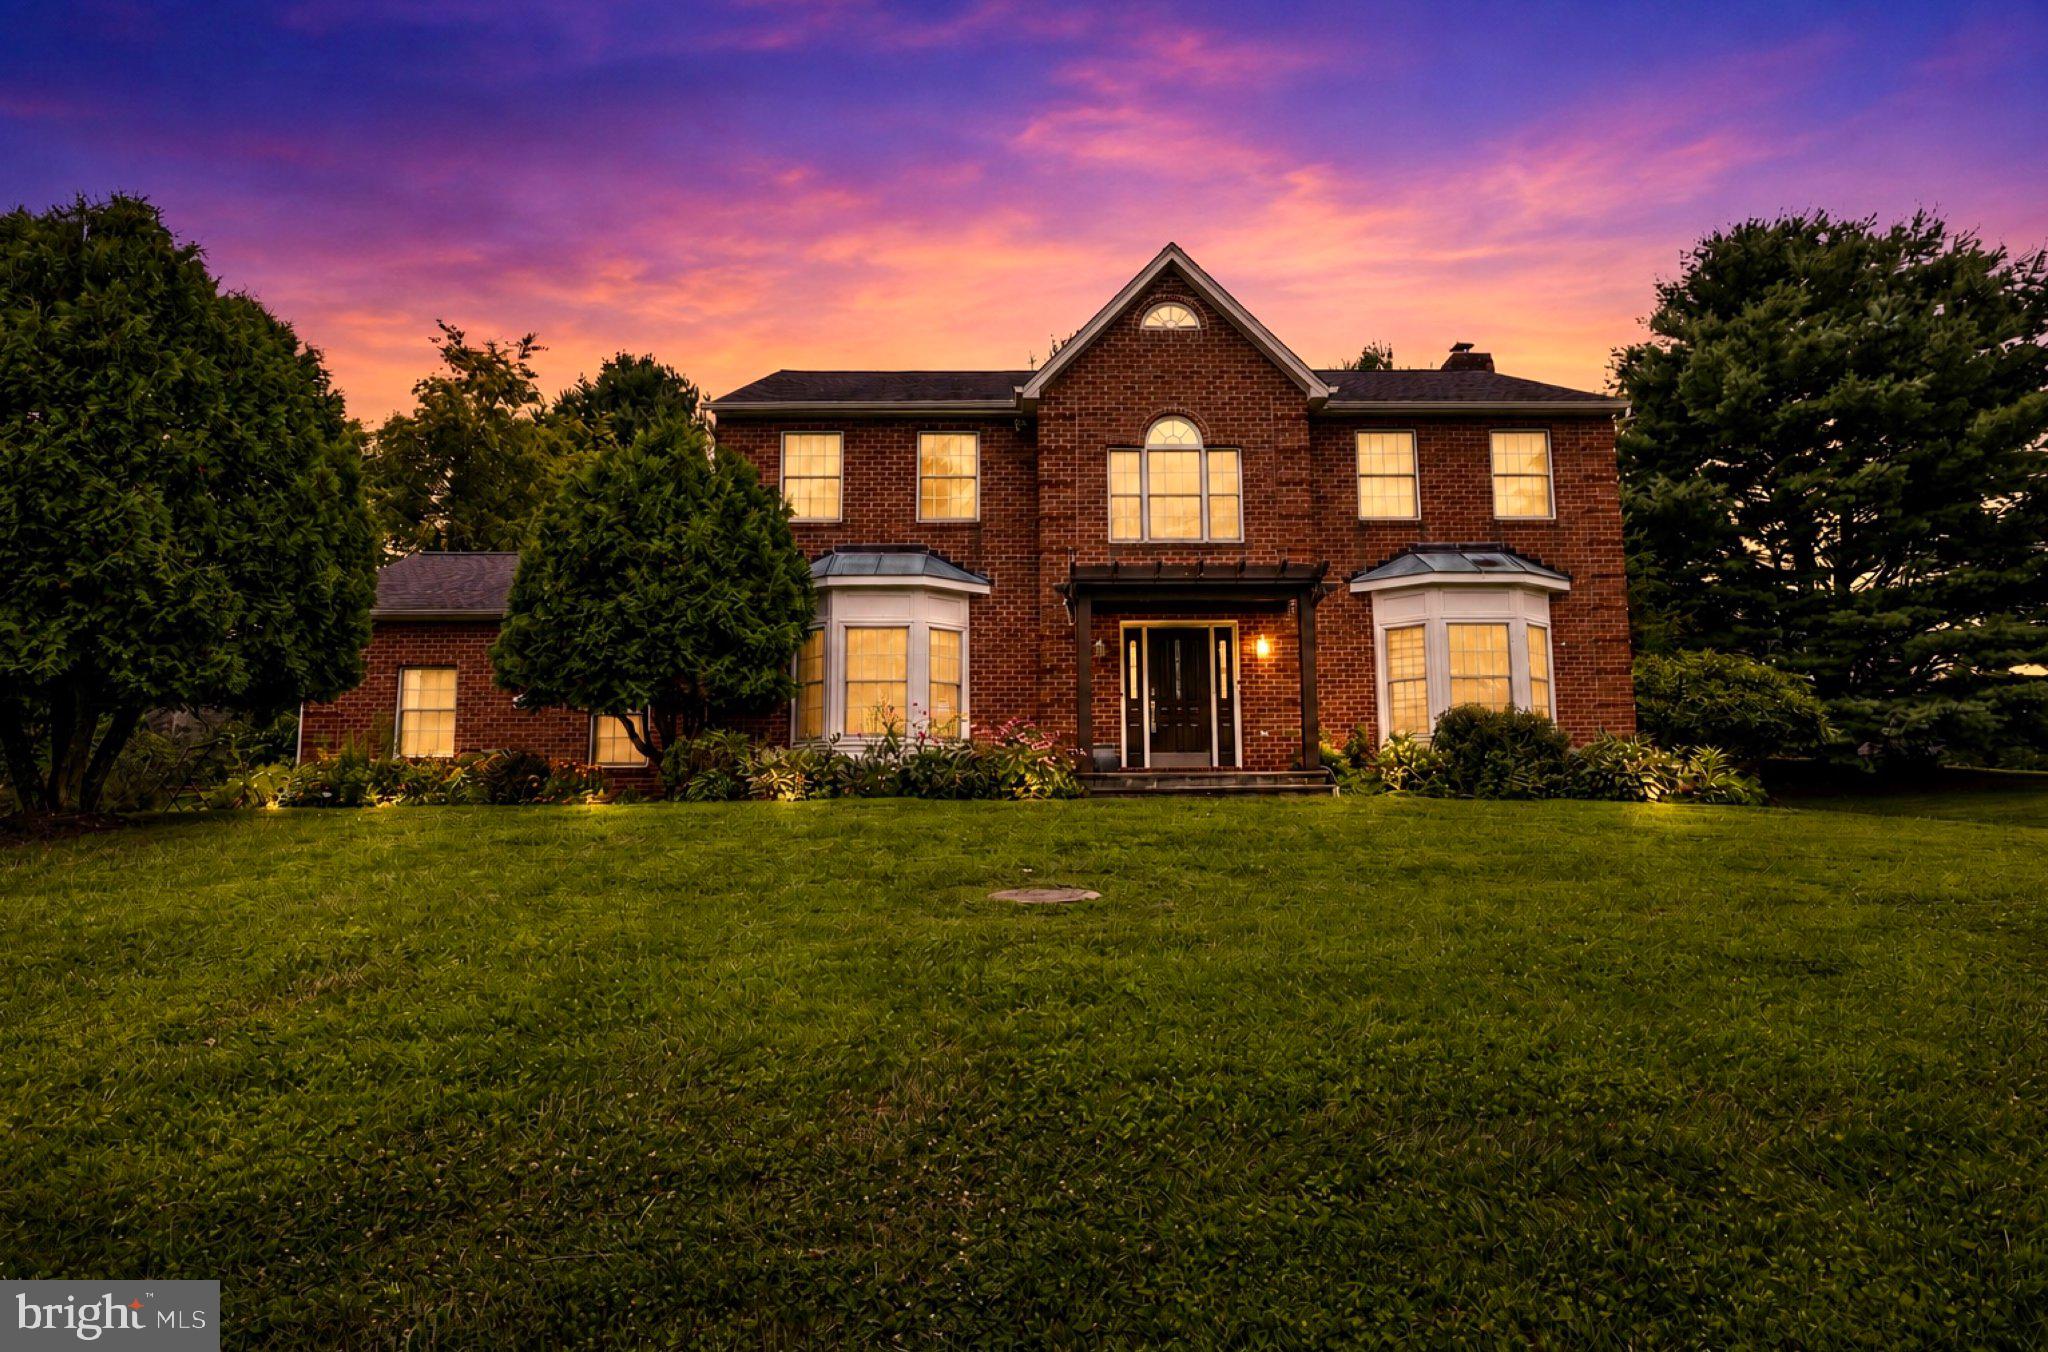
WOODSTOCK
21 DEEP POWDER CT
4 Beds
3 Baths
3,600 Sq.Ft.
$699,900
MLS#: MDBC2169268
.png)