
Split Level
19 W SHORE DRIVE
CAMP HILL, PA 17011
MLS#: PACB2055956
$375,000
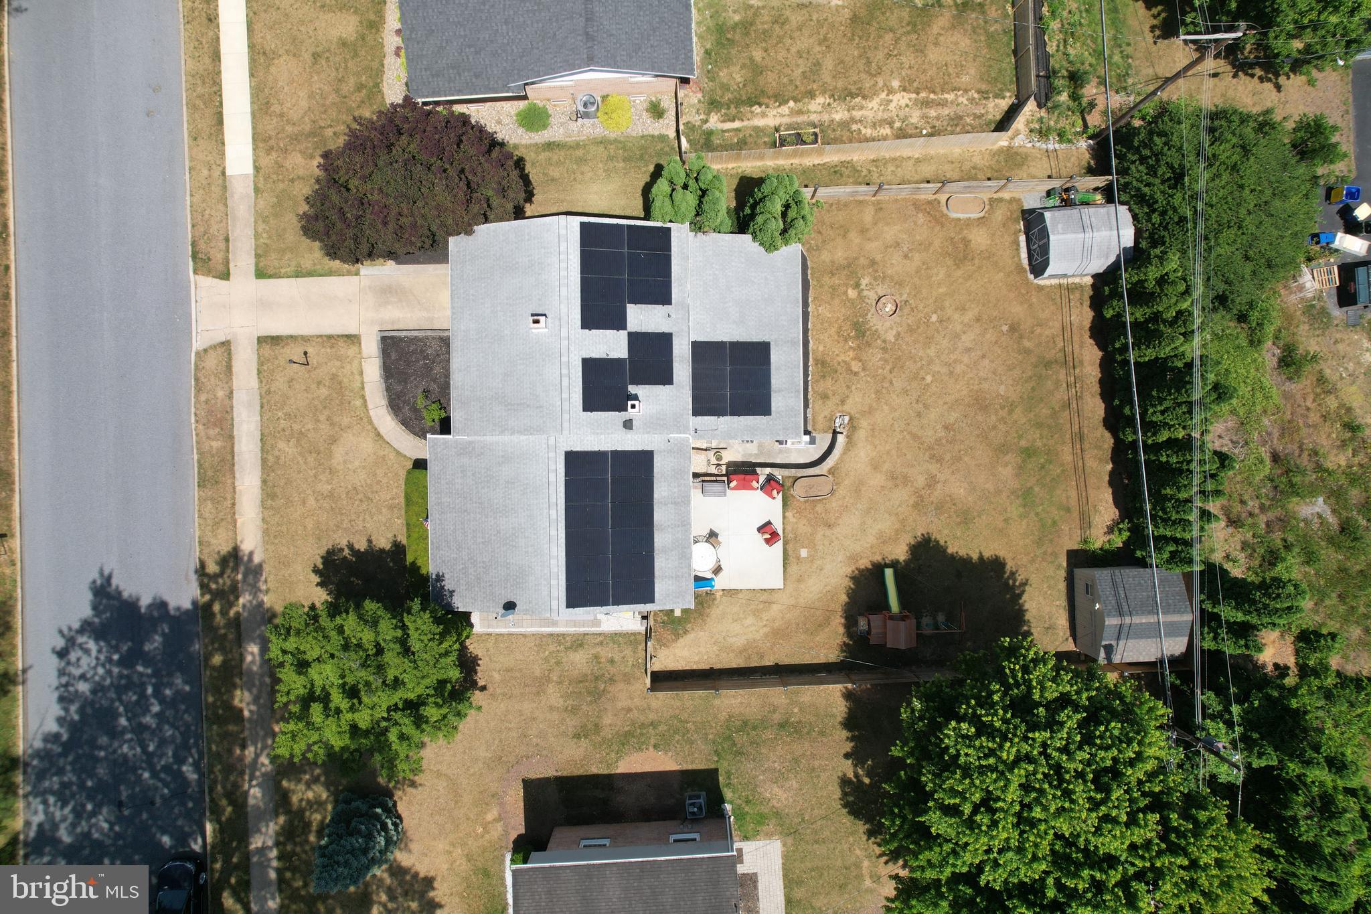
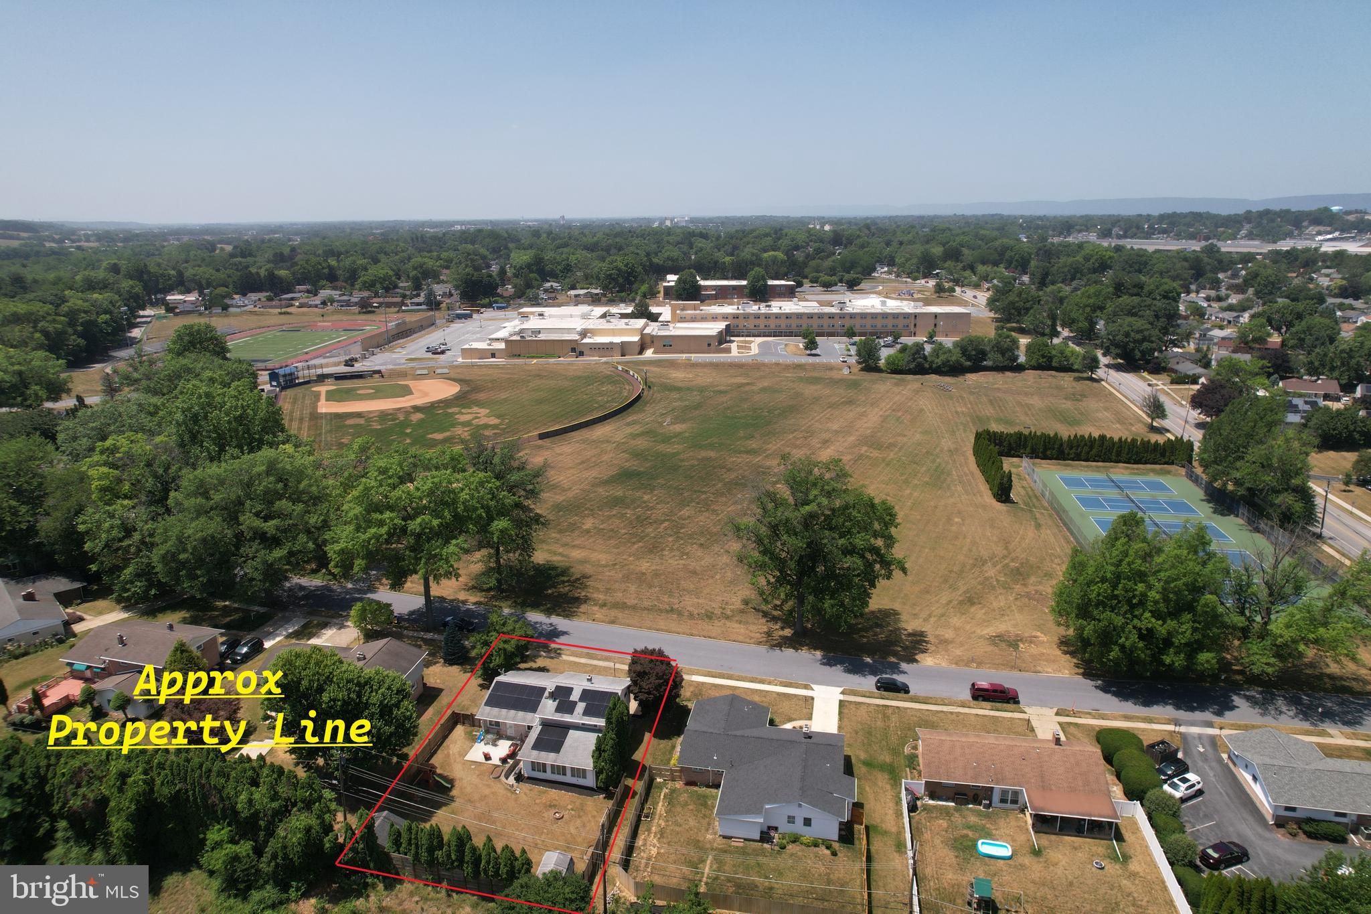
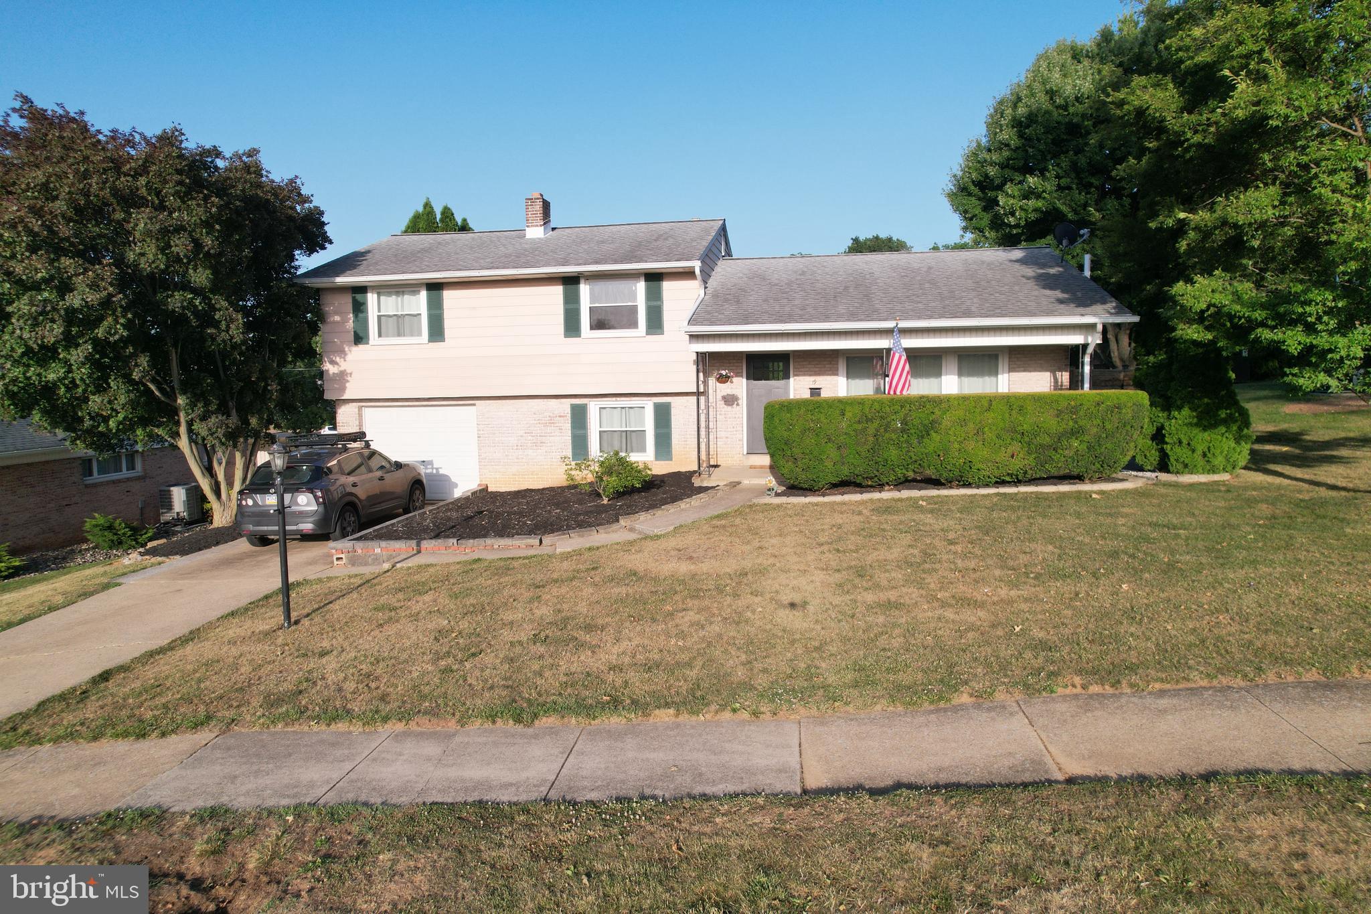
Property
Beds
3
Full Baths
2
1/2 Baths
1
Year Built
1960
Sq.Footage
2,149
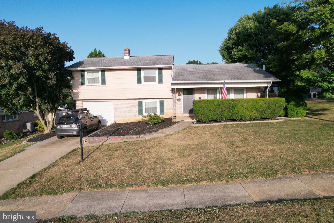
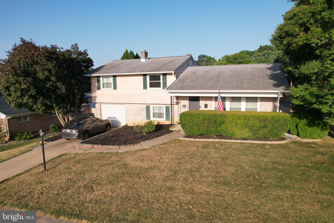
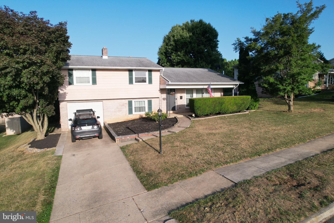
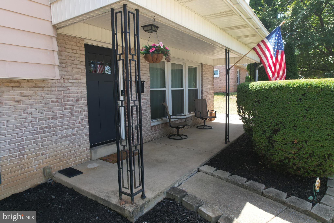
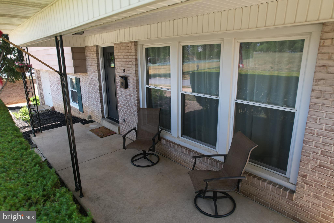
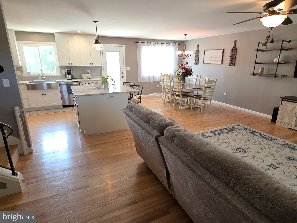
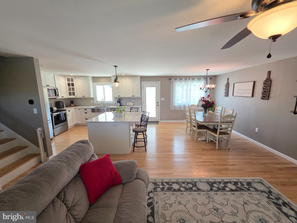
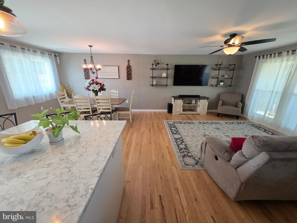
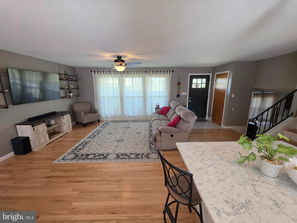
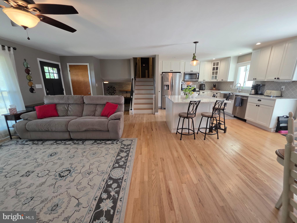
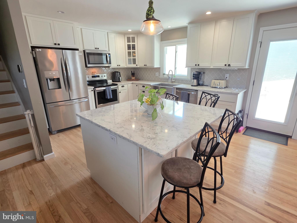
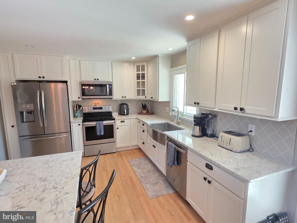
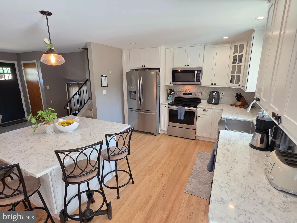
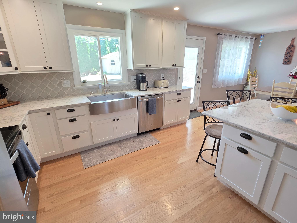
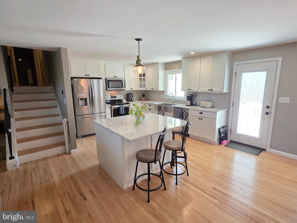
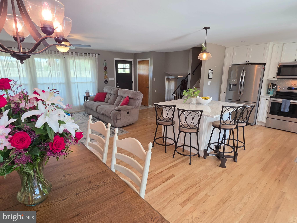
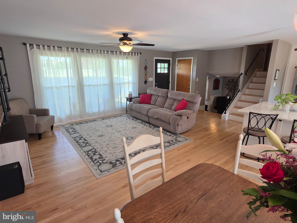
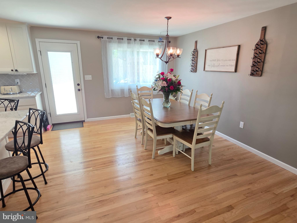
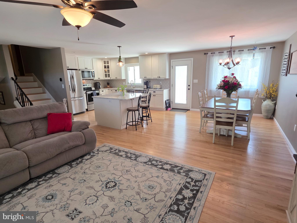
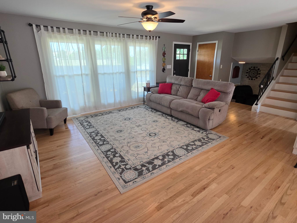
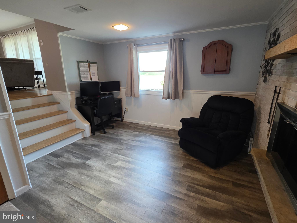
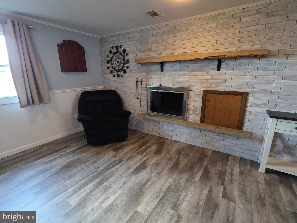
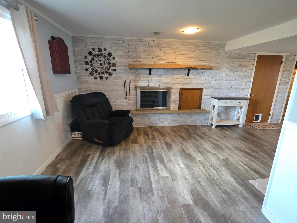
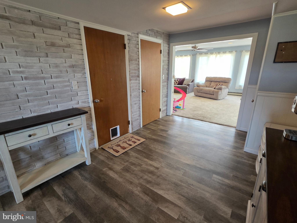
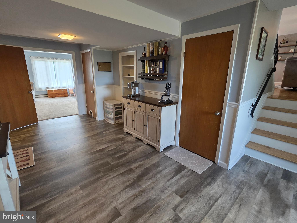
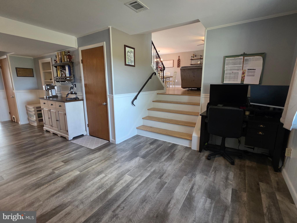
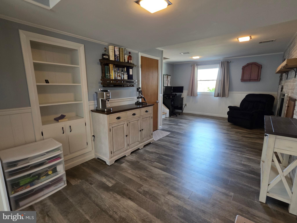
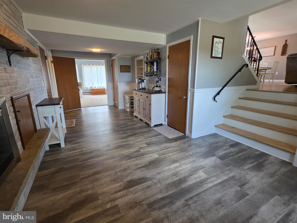
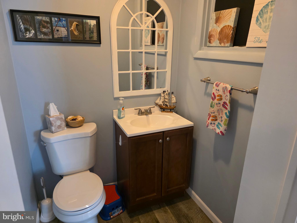
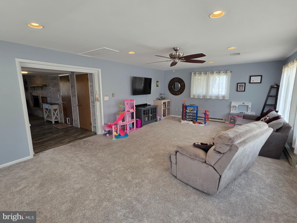
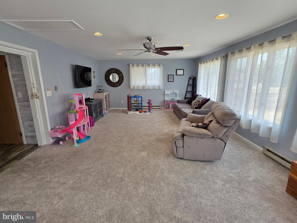
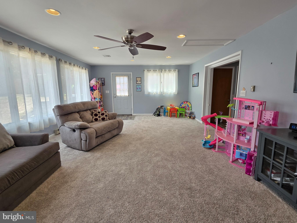
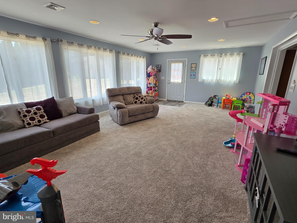
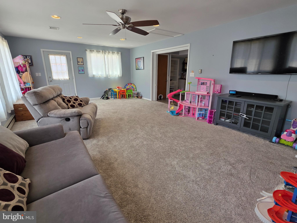
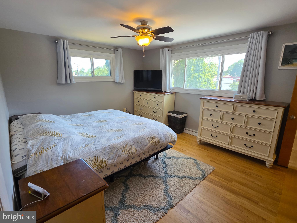
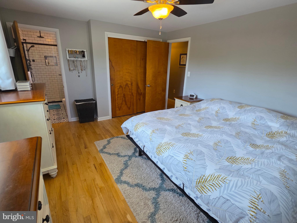
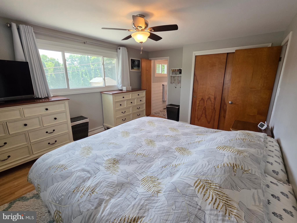
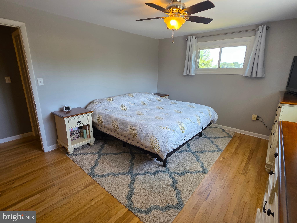
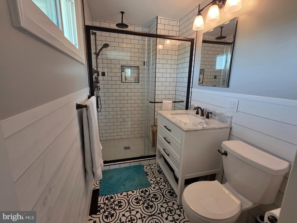
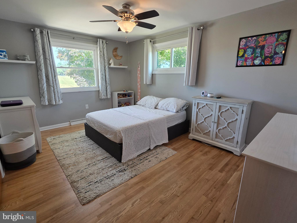
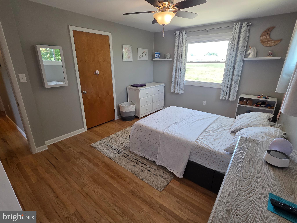
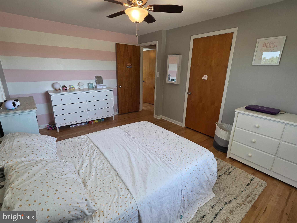
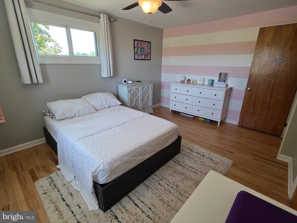
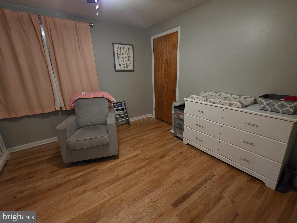
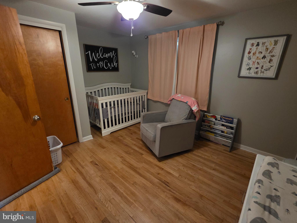
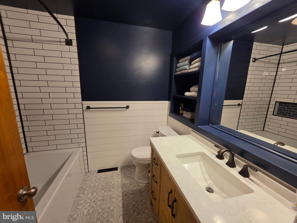
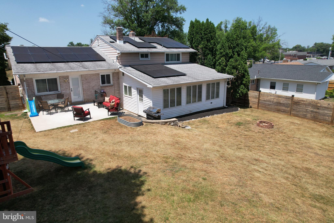
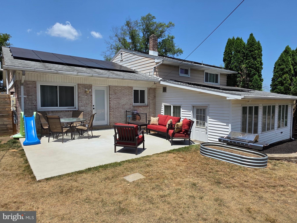
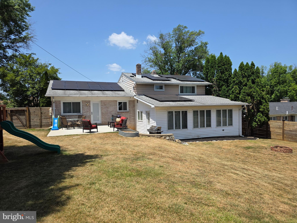
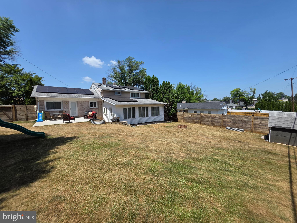
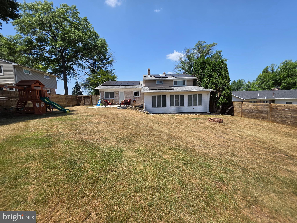
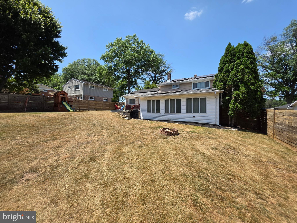
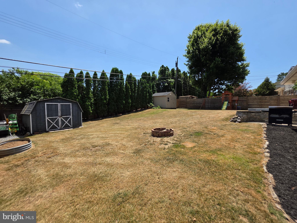
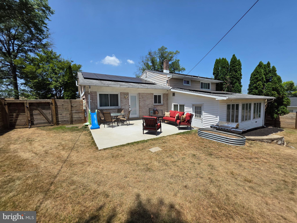
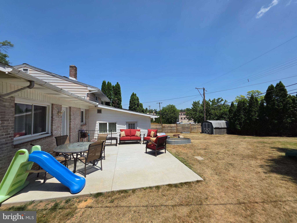
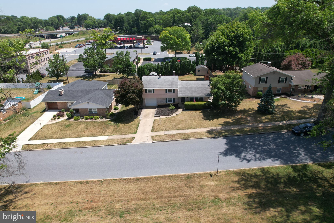
Welcome to 19 West Shore Drive, where thoughtful updates, quality craftsmanship, and an unbeatable location come together. This beautifully renovated split-level home offers over 2,100 square feet of finished living space with 3 bedrooms, 2.5 bathrooms, and a modern open-concept layout that's perfect for today's lifestyle. The main level was reconfigured to create a bright, spacious living area that flows seamlessly into the updated kitchen. Featuring quartz countertops, a center island, stainless steel appliances, soft-close cabinetry, and hardwood flooring; the kitchen is designed for both everyday living and entertaining. Hardwood floors continue throughout most of the home, while the spacious four-season room provides additional year-round living space with heating, air conditioning, and comfortable carpeting. The walkout lower level includes the family room, four-season room, and a convenient half bath. The family room features durable luxury laminate plank flooring, creating the perfect space for a playroom, media room, or home office. Both full bathrooms have been tastefully updated as well. The primary suite features a walk-in tile shower with glass doors, while the hall bath includes a deep soaking tub with tile surround. Outside, you'll find a private, fenced backyard with plenty of usable space, a large patio for entertaining, and two storage sheds for all your outdoor equipment. A covered front porch and attached one-car garage complete the package. Conveniently located directly across from Cedar Cliff High School within the West Shore School District and just minutes from shopping, dining, parks, and major commuter routes, this move-in-ready home offers the perfect combination of comfort, style, and convenience. Schedule your private showing before this exceptional home is gone! (Showings start July 10th!!)
Features & Amenities
Interior
-
Total Bedrooms
3
-
Bathrooms
2
-
1/2 Bathrooms
1
-
Above Grade Finished Area
2149.0
-
Basement YN
YES
-
Cooling YN
YES
-
Cooling
Central Air, Electric
-
Fireplace YN
YES
-
Heating YN
YES
-
Heating
Electric, Oil, Forced Air
-
Pet friendly
N/A
Exterior
-
Garage
Yes
-
Garage spaces
1
-
Construction Materials
Aluminum Siding, Brick
-
Other Exterior Features
Lighting
-
Parking
On Street, Garage, Driveway, Attached
-
Patio and Porch Features
Patio, Porch
-
Pool
No
-
Waterfront YN
NO
Area & Lot
-
Lot Size(acres)
0.26
-
Lot Size(square feet)
11,326
-
Property Type
Residential
-
Property Sub Type
Single Family Residence
-
Architectural Style
Split Level
Price
-
Sales Price
$375,000
-
Tax Amount
$3,635
-
Financing Options
Cash, Conventional, FHA, VA
-
Sq. Footage
2,149
-
Price/SqFt
$174
HOA
-
Association
No
School District
-
Elementary School
HIGHLAND
-
Middle School
NEW CUMBERLAND
-
High School
CEDAR CLIFF
Property Features
-
New Construction
NO
-
Foundation Details
Block
-
Senior Community YN
NO
-
Sewer
Public Sewer
-
Tax Lot
3
-
Water Source
Public
Schedule a Showing
Showing scheduled successfully.
Mortgage calculator
Estimate your monthly mortgage payment, including the principal and interest, property taxes, and HOA. Adjust the values to generate a more accurate rate.
Your payment
Principal and Interest:
$
Property taxes:
$
HOA fees:
$
Total loan payment:
$
Total interest amount:
$
Location
County
CUMBERLAND
Elementary School
HIGHLAND
Middle School
NEW CUMBERLAND
High School
CEDAR CLIFF
Listing Courtesy of JONATHAN YOST , Iron Valley Real Estate of Central PA
RealHub Information is provided exclusively for consumers' personal, non-commercial use, and it may not be used for any purpose other than to identify prospective properties consumers may be interested in purchasing. All information deemed reliable but not guaranteed and should be independently verified. All properties are subject to prior sale, change or withdrawal. RealHub website owner shall not be responsible for any typographical errors, misinformation, misprints and shall be held totally harmless.
.webp?size=684x933)
Branch Manager- Bedford
Betty Everly
Call Betty today to schedule a private showing.

* Listings on this website come from the FMLS IDX Compilation and may be held by brokerage firms other than the owner of this website. The listing brokerage is identified in any listing details. Information is deemed reliable but is not guaranteed. If you believe any FMLS listing contains material that infringes your copyrighted work please click here to review our DMCA policy and learn how to submit a takedown request.© 2024 FMLS.
Related Properties
CAMP HILL
140 ASHFORD WAY
4 Beds
3 Baths
2,865 Sq.Ft.
$429,500
MLS#: PACB2055910
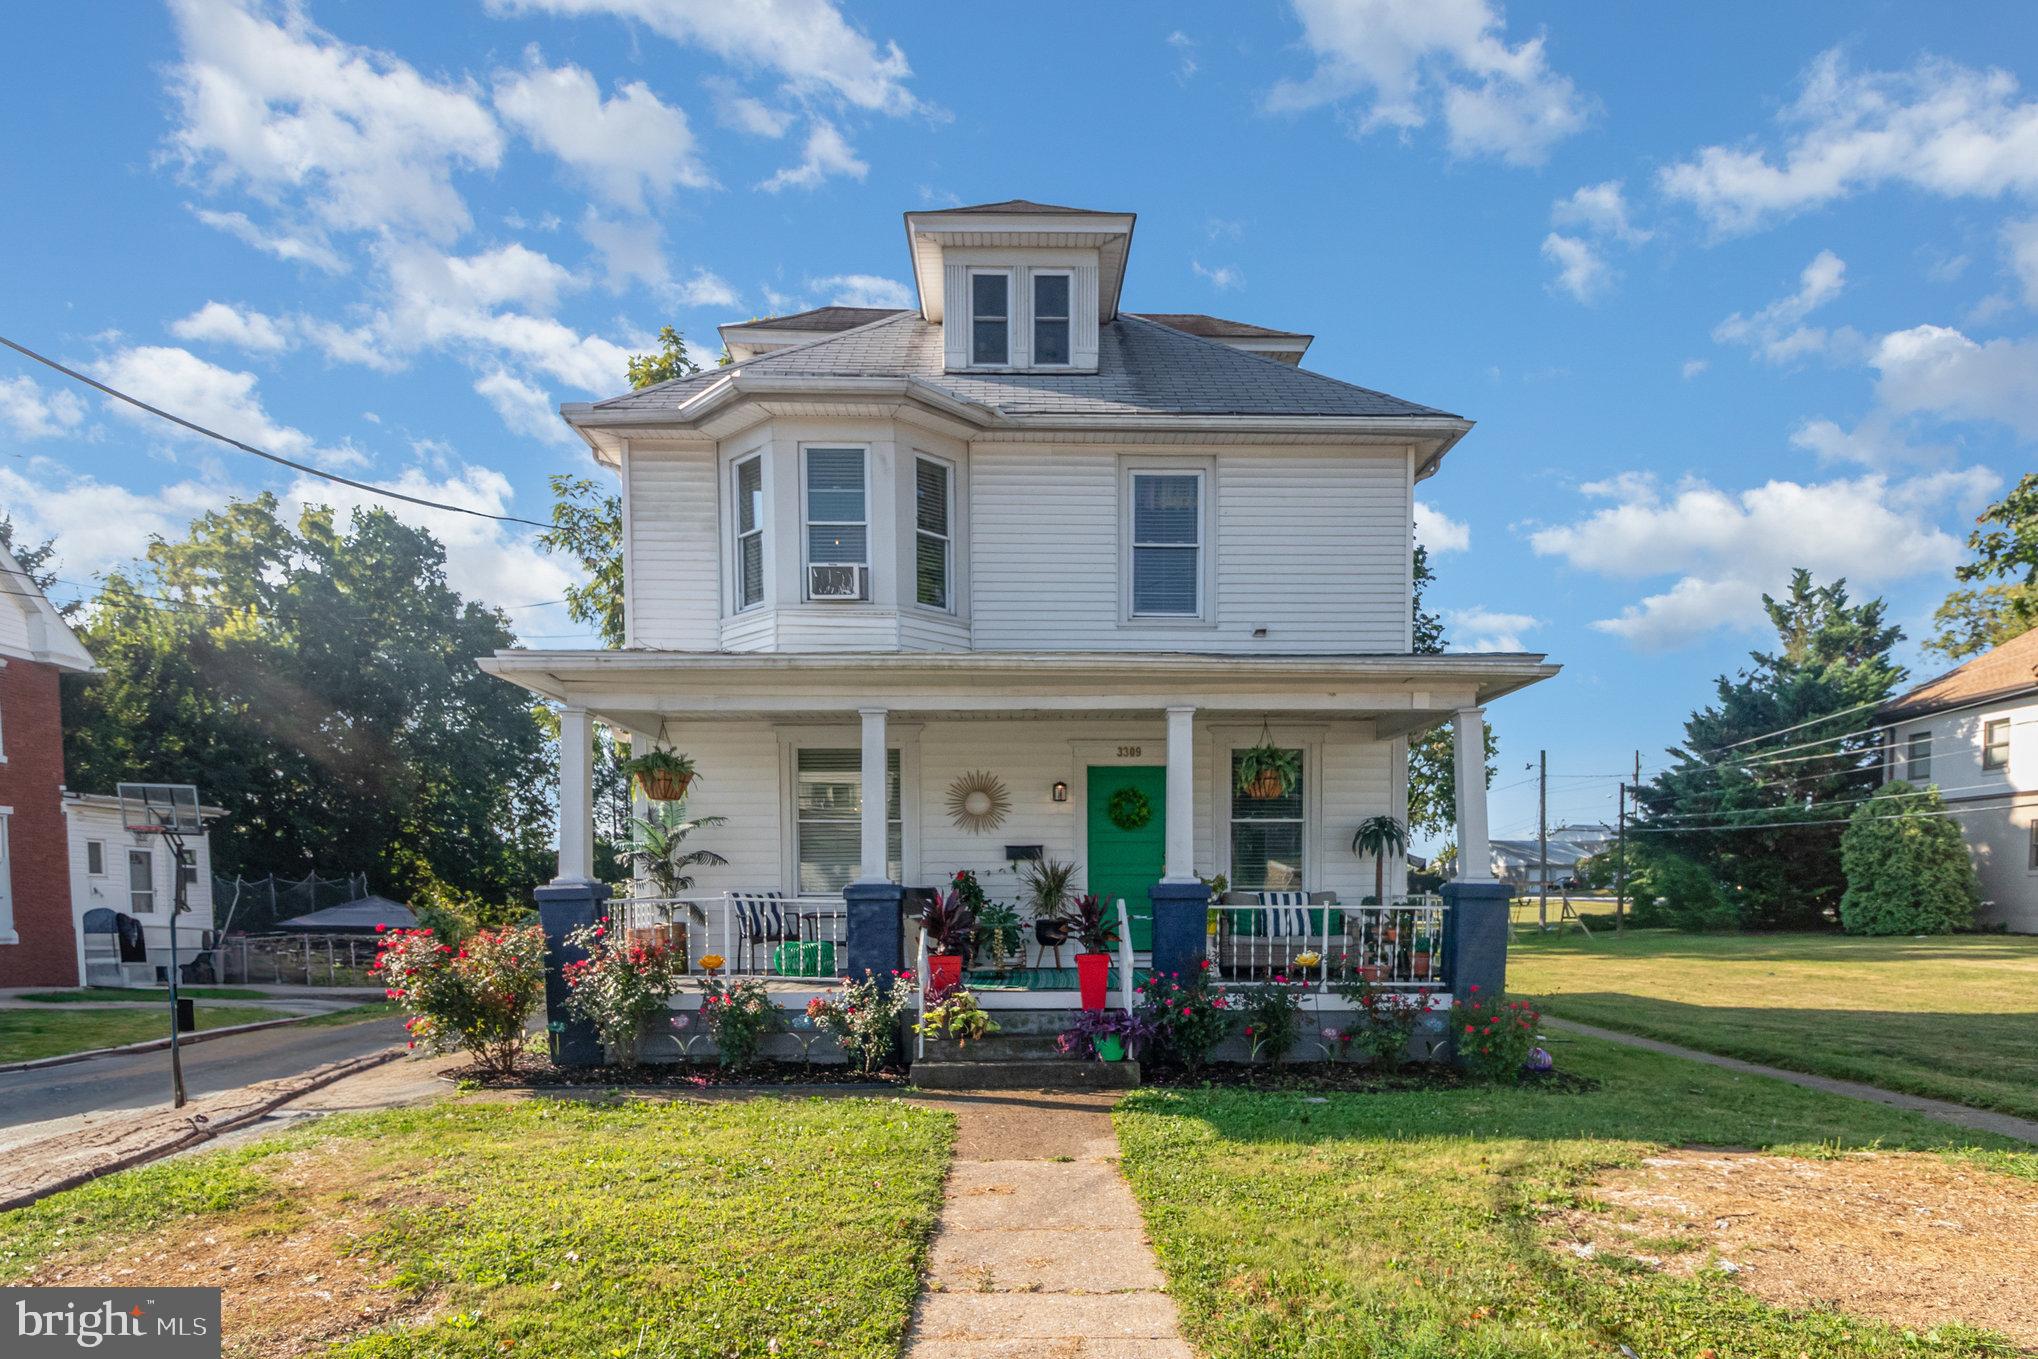
CAMP HILL
3309 MARKET STREET
4 Beds
1 Baths
1,420 Sq.Ft.
$318,000
MLS#: PACB2053822
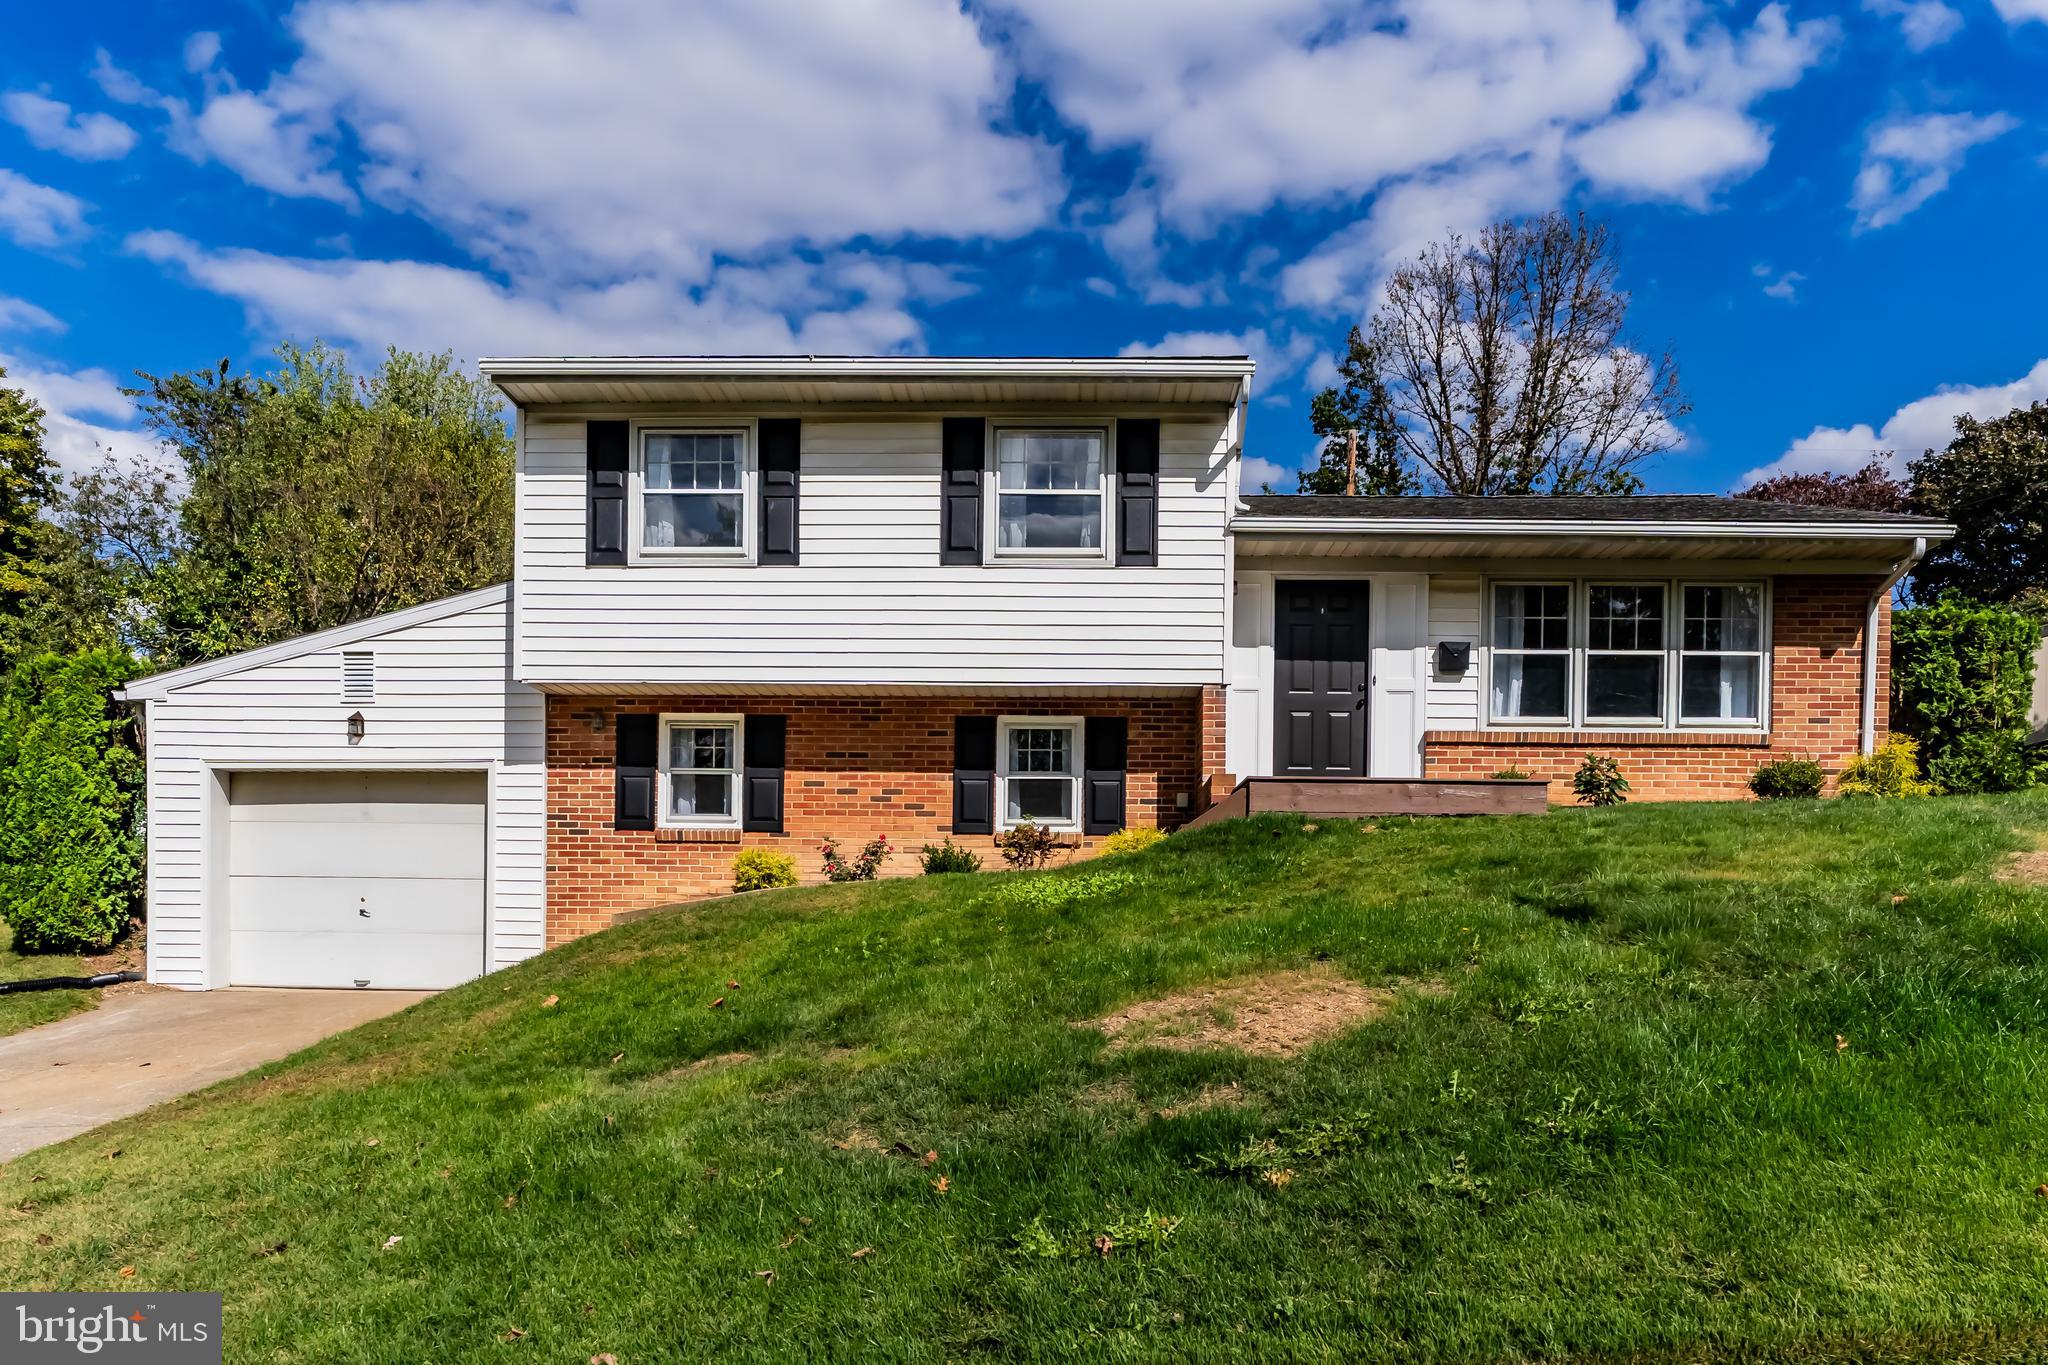
CAMP HILL
837 W FOXCROFT DRIVE
3 Beds
2 Baths
1,778 Sq.Ft.
$359,000
MLS#: PACB2052684
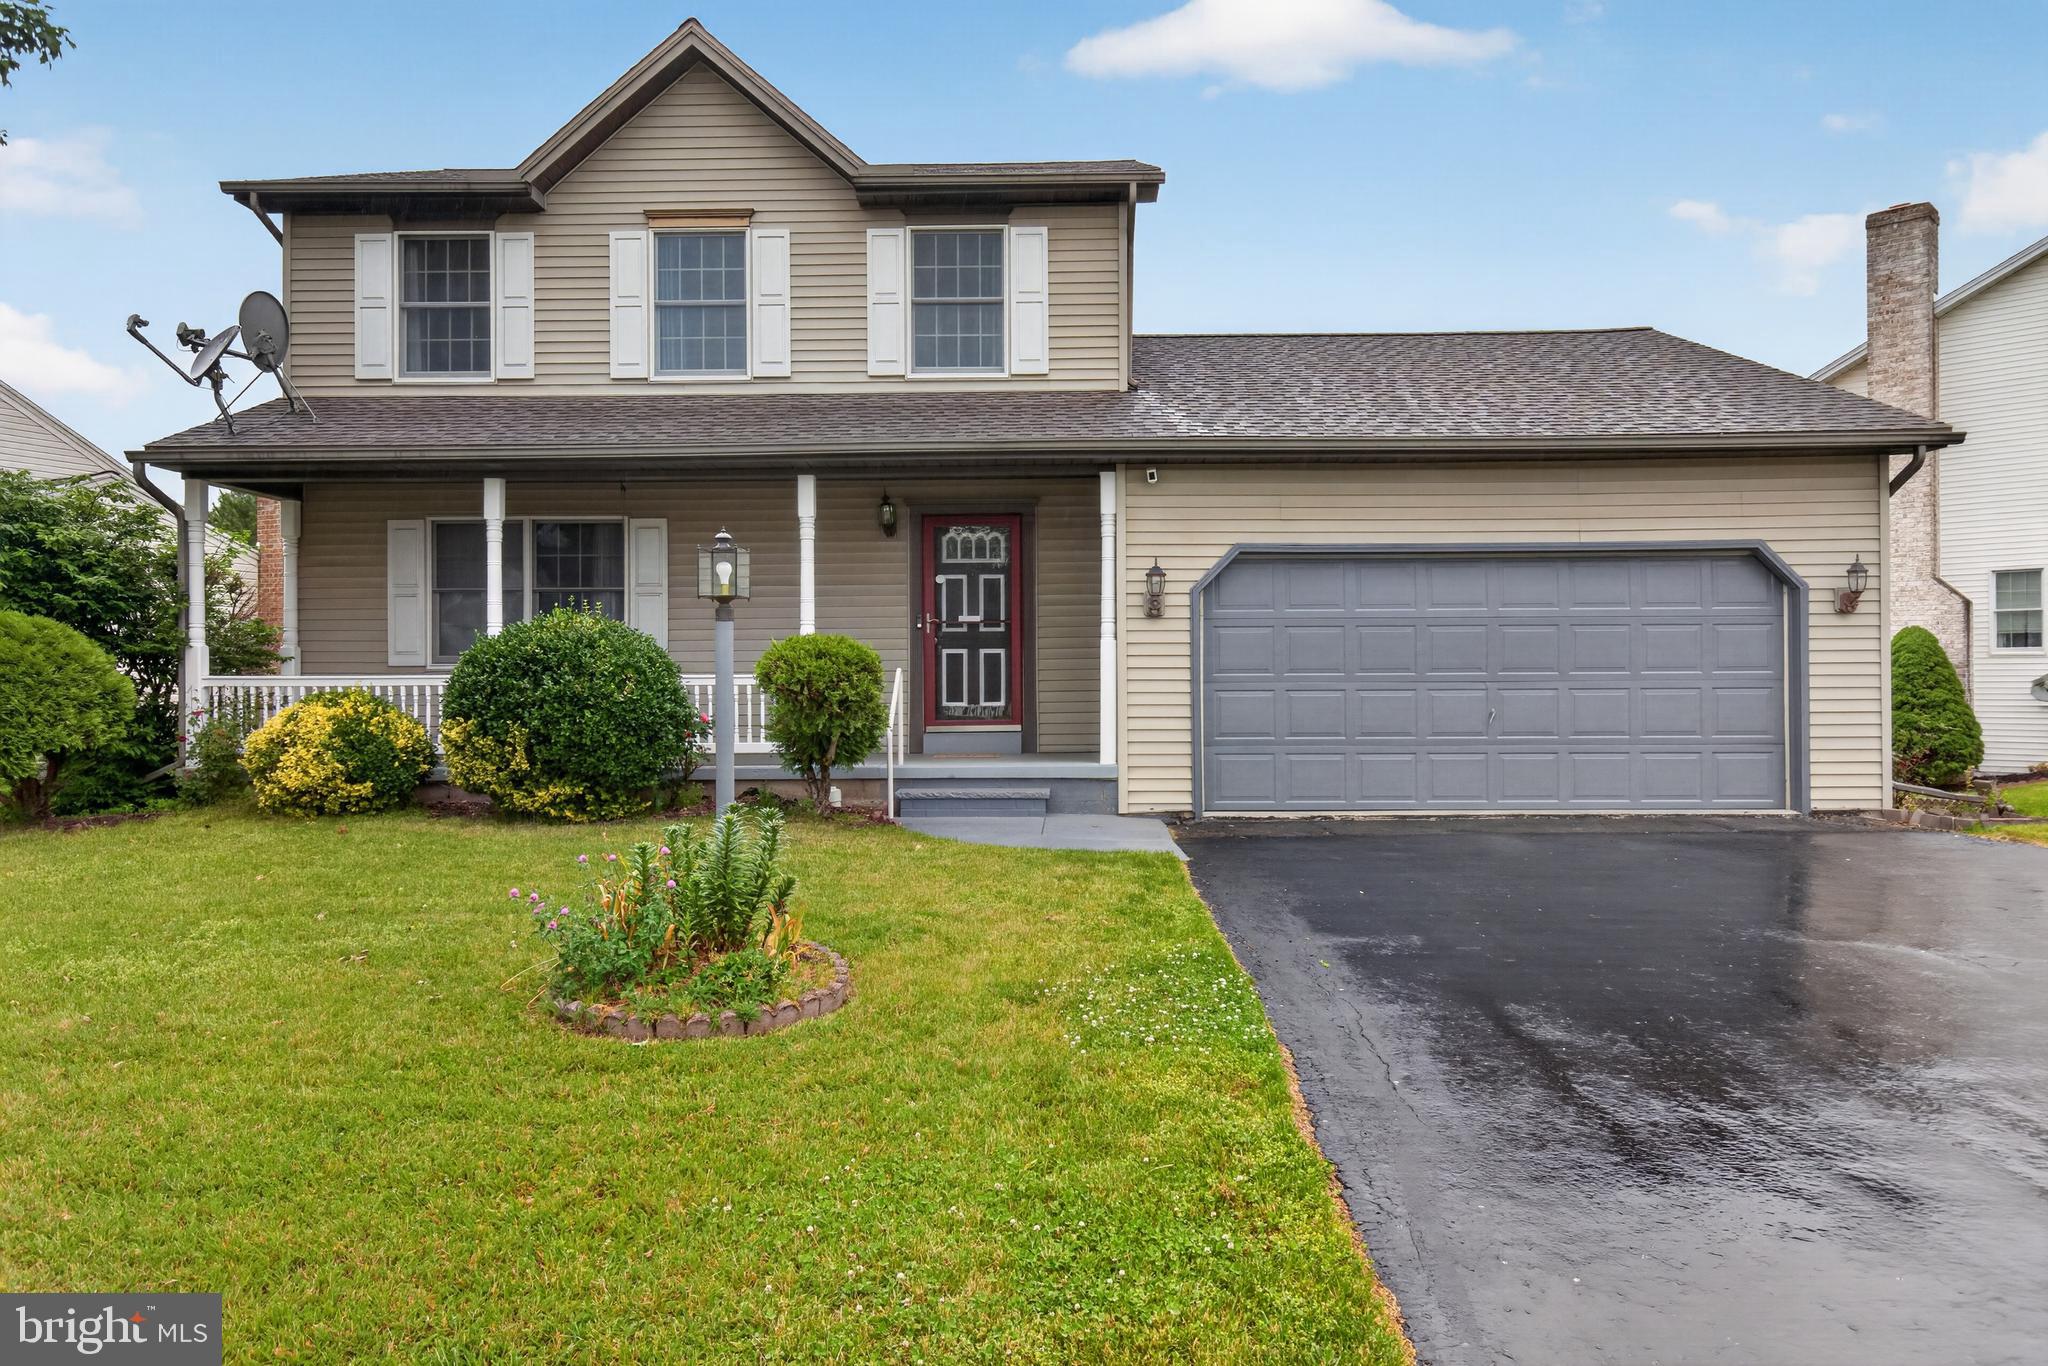
CAMP HILL
2 WINDSOR WAY
4 Beds
4 Baths
2,275 Sq.Ft.
$419,900
MLS#: PACB2054118
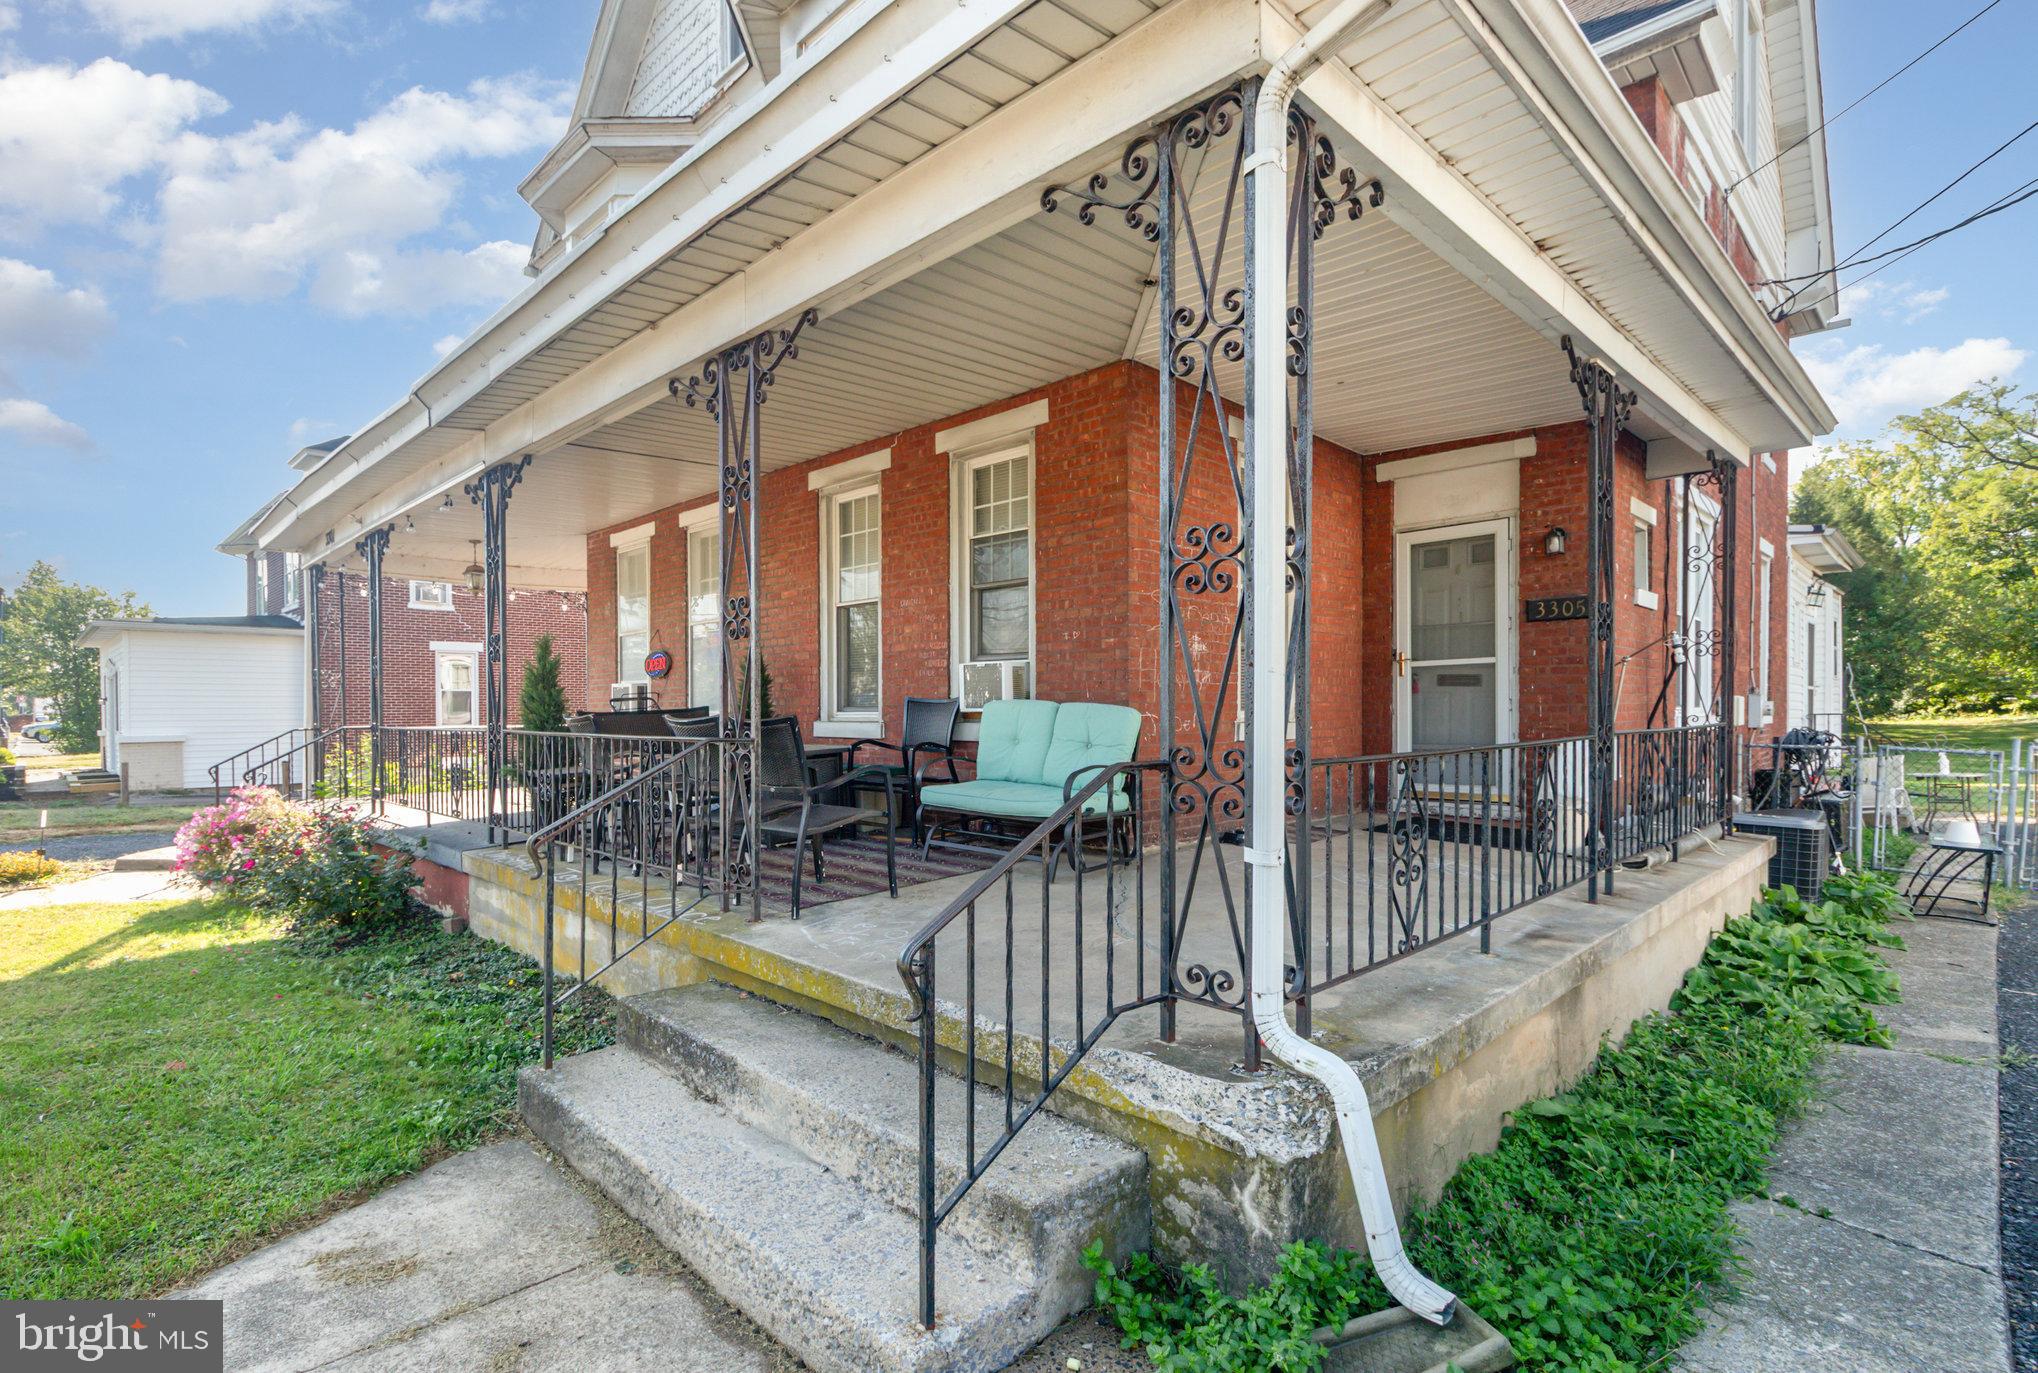
CAMP HILL
3305 MARKET STREET
3 Beds
1 Baths
1,788 Sq.Ft.
$379,000
MLS#: PACB2053820
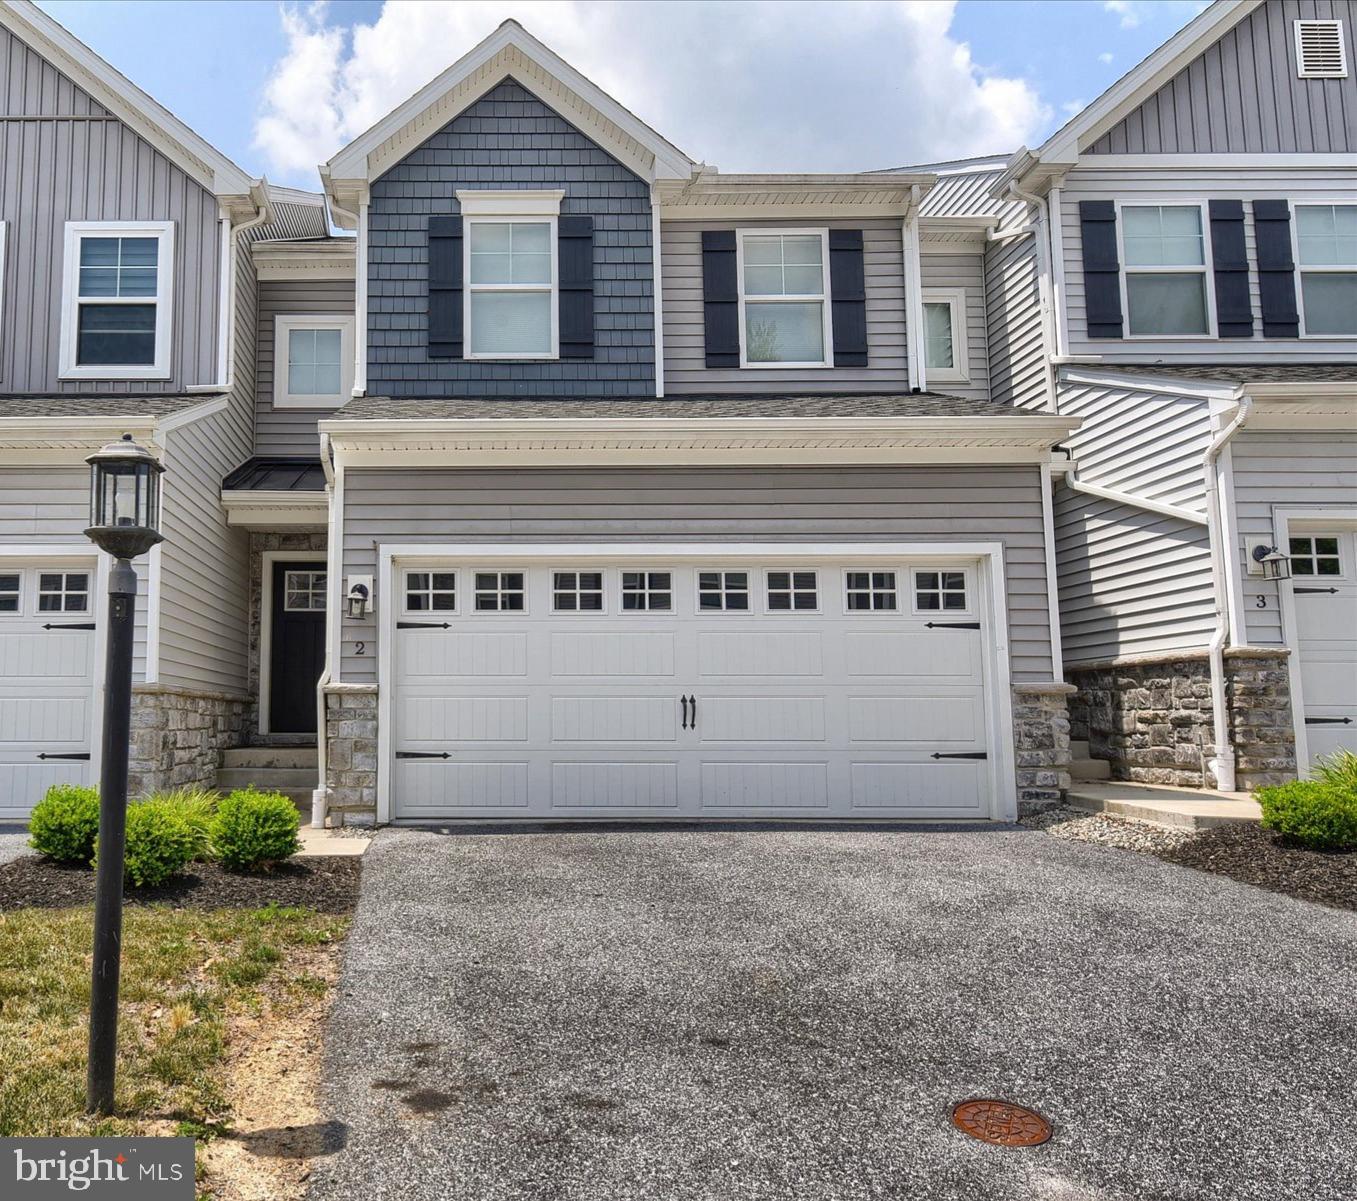
CAMP HILL
2 WOODS DRIVE
3 Beds
2 Baths
1,843 Sq.Ft.
$385,000
MLS#: PACB2055210
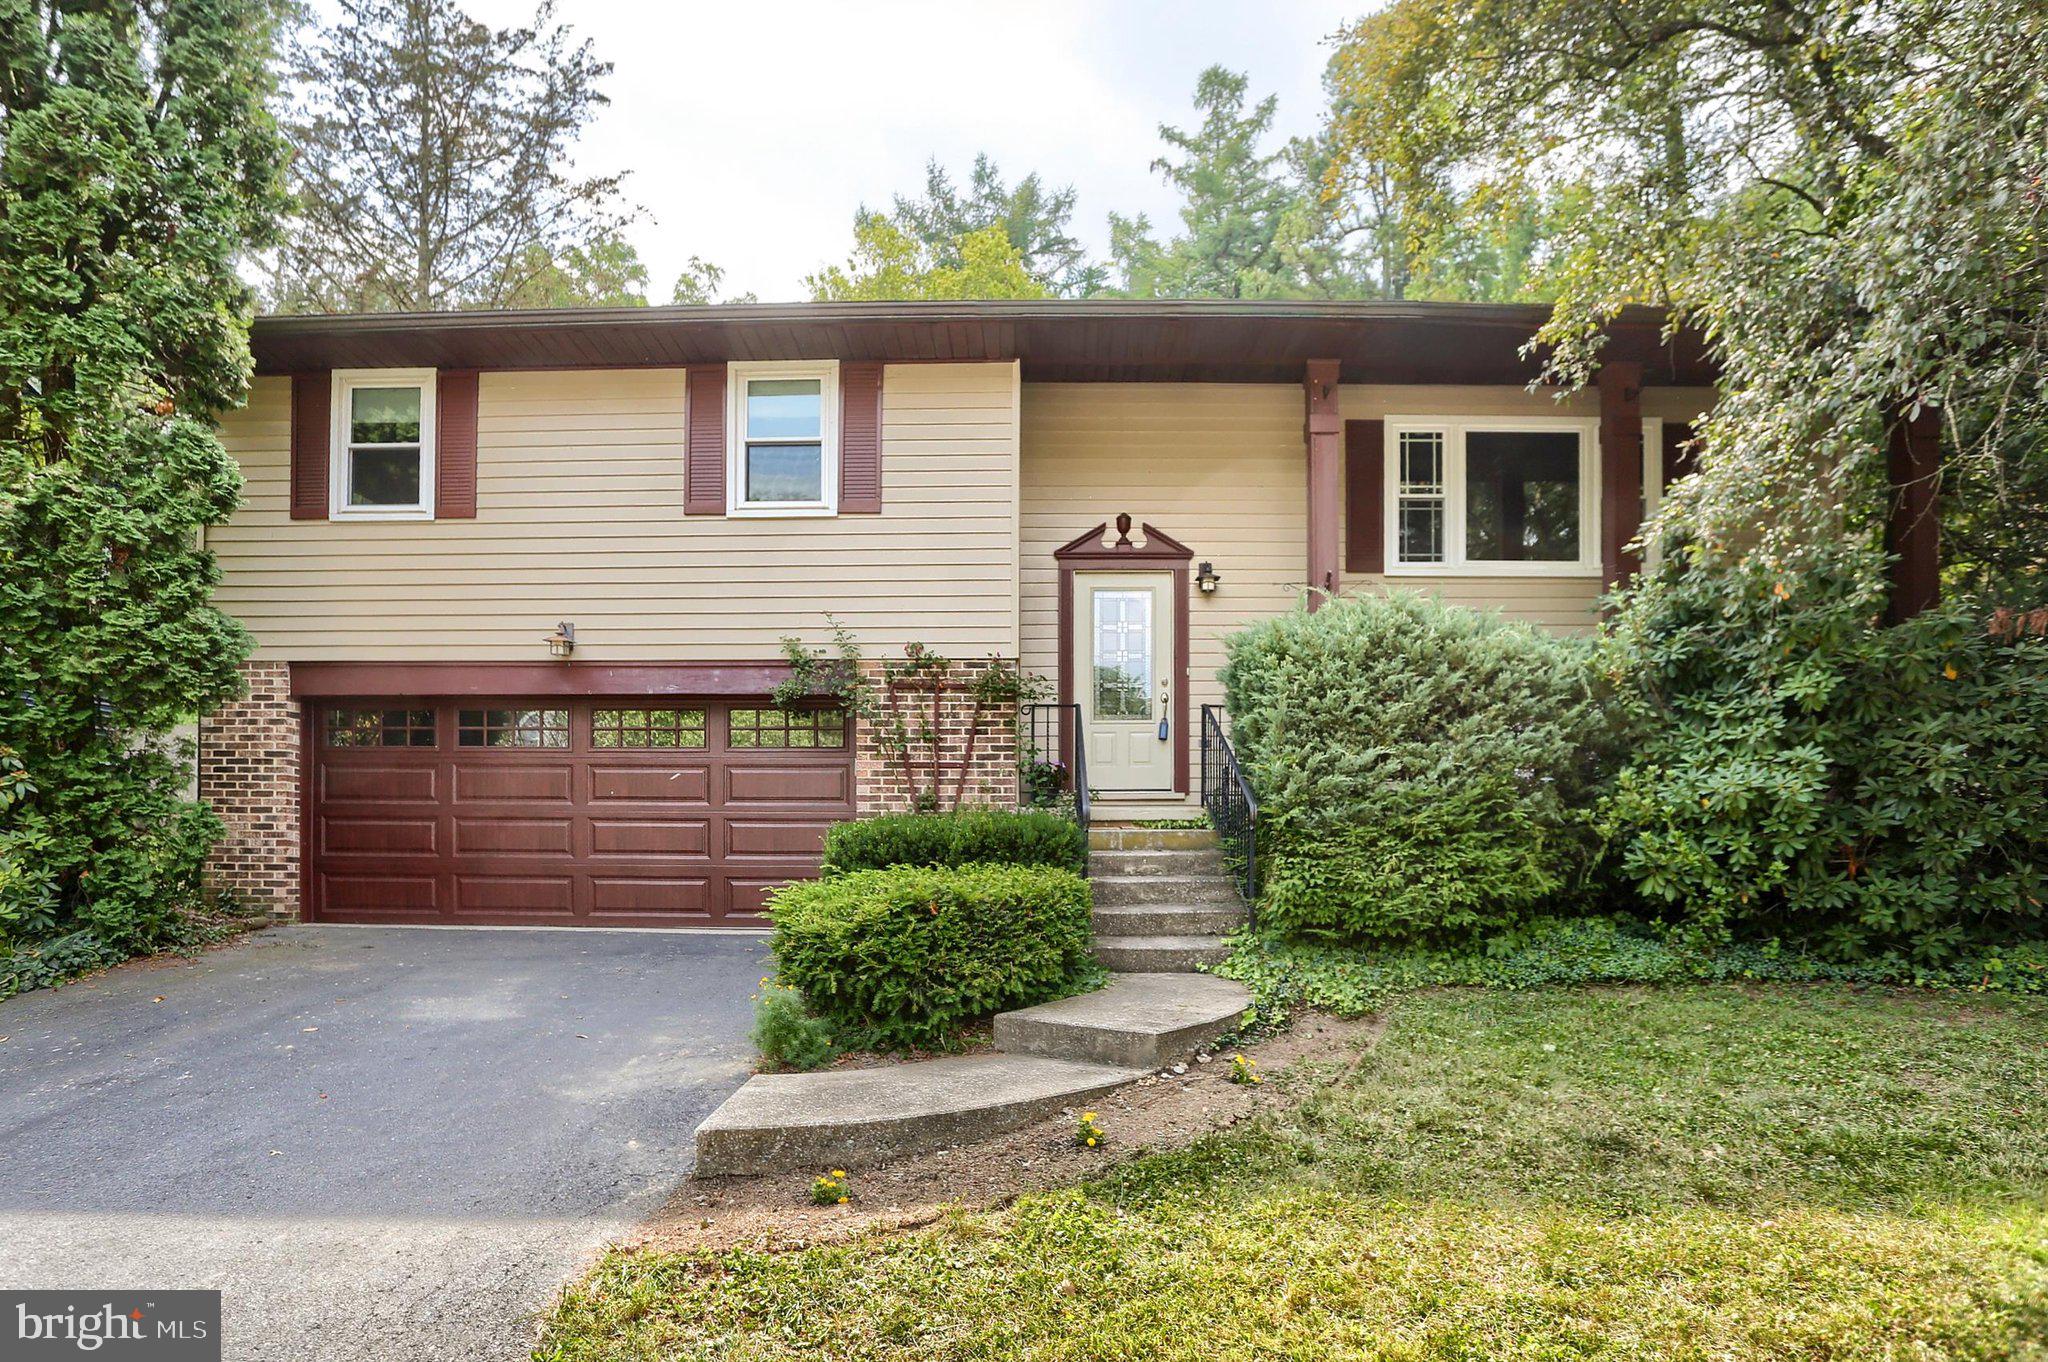
CAMP HILL
517 LAMP POST LANE
3 Beds
2 Baths
1,816 Sq.Ft.
$385,000
MLS#: PACB2055912
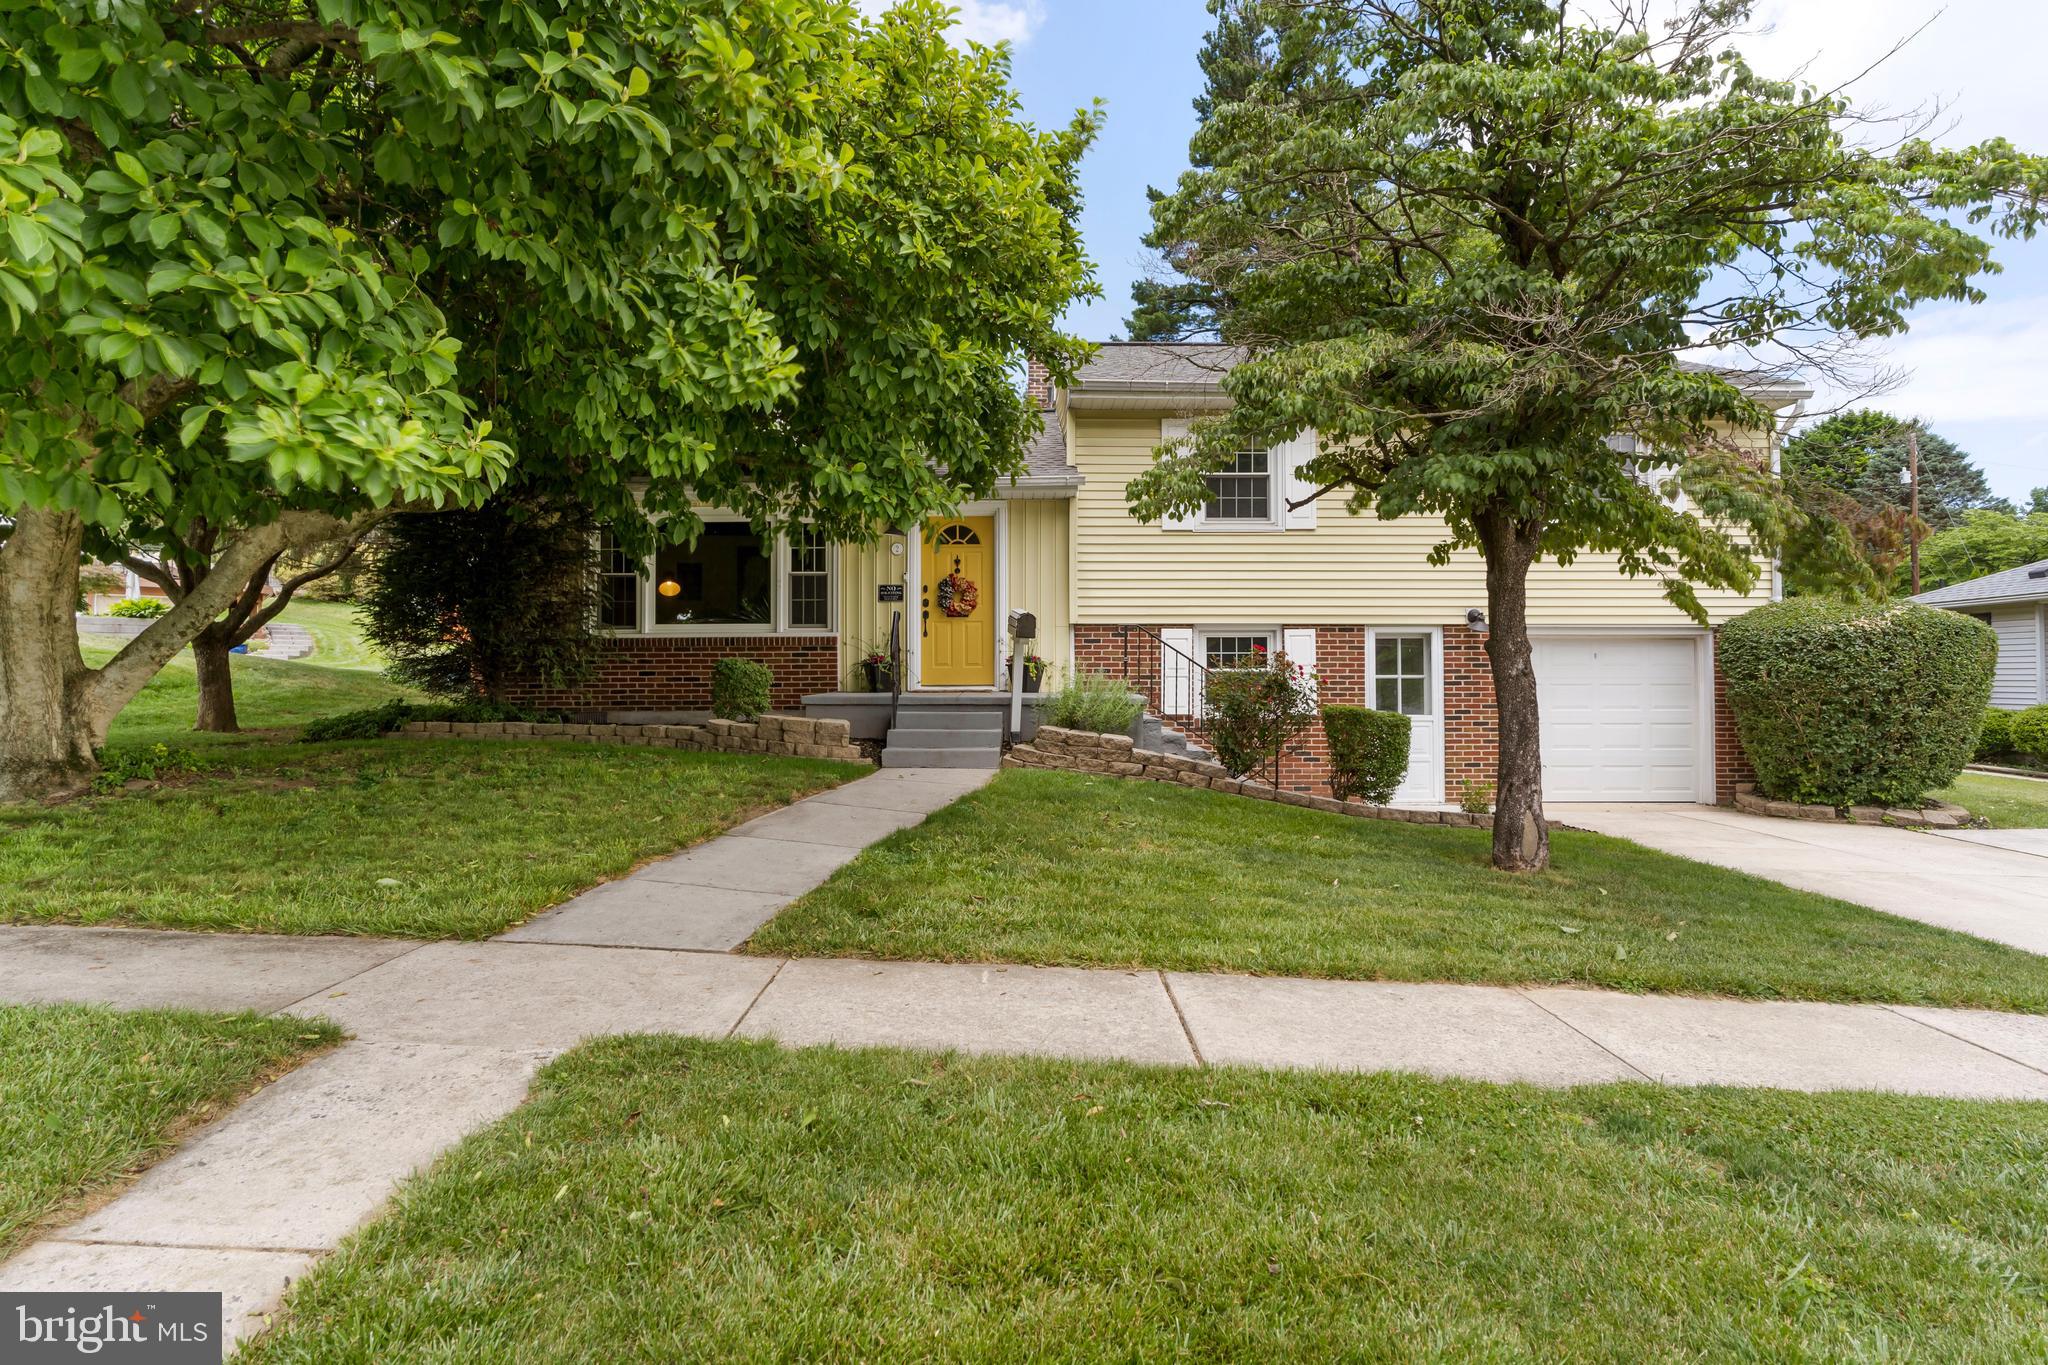
CAMP HILL
2 BRENTWOOD ROAD
3 Beds
1 Baths
2,319 Sq.Ft.
$350,000
MLS#: PACB2055296
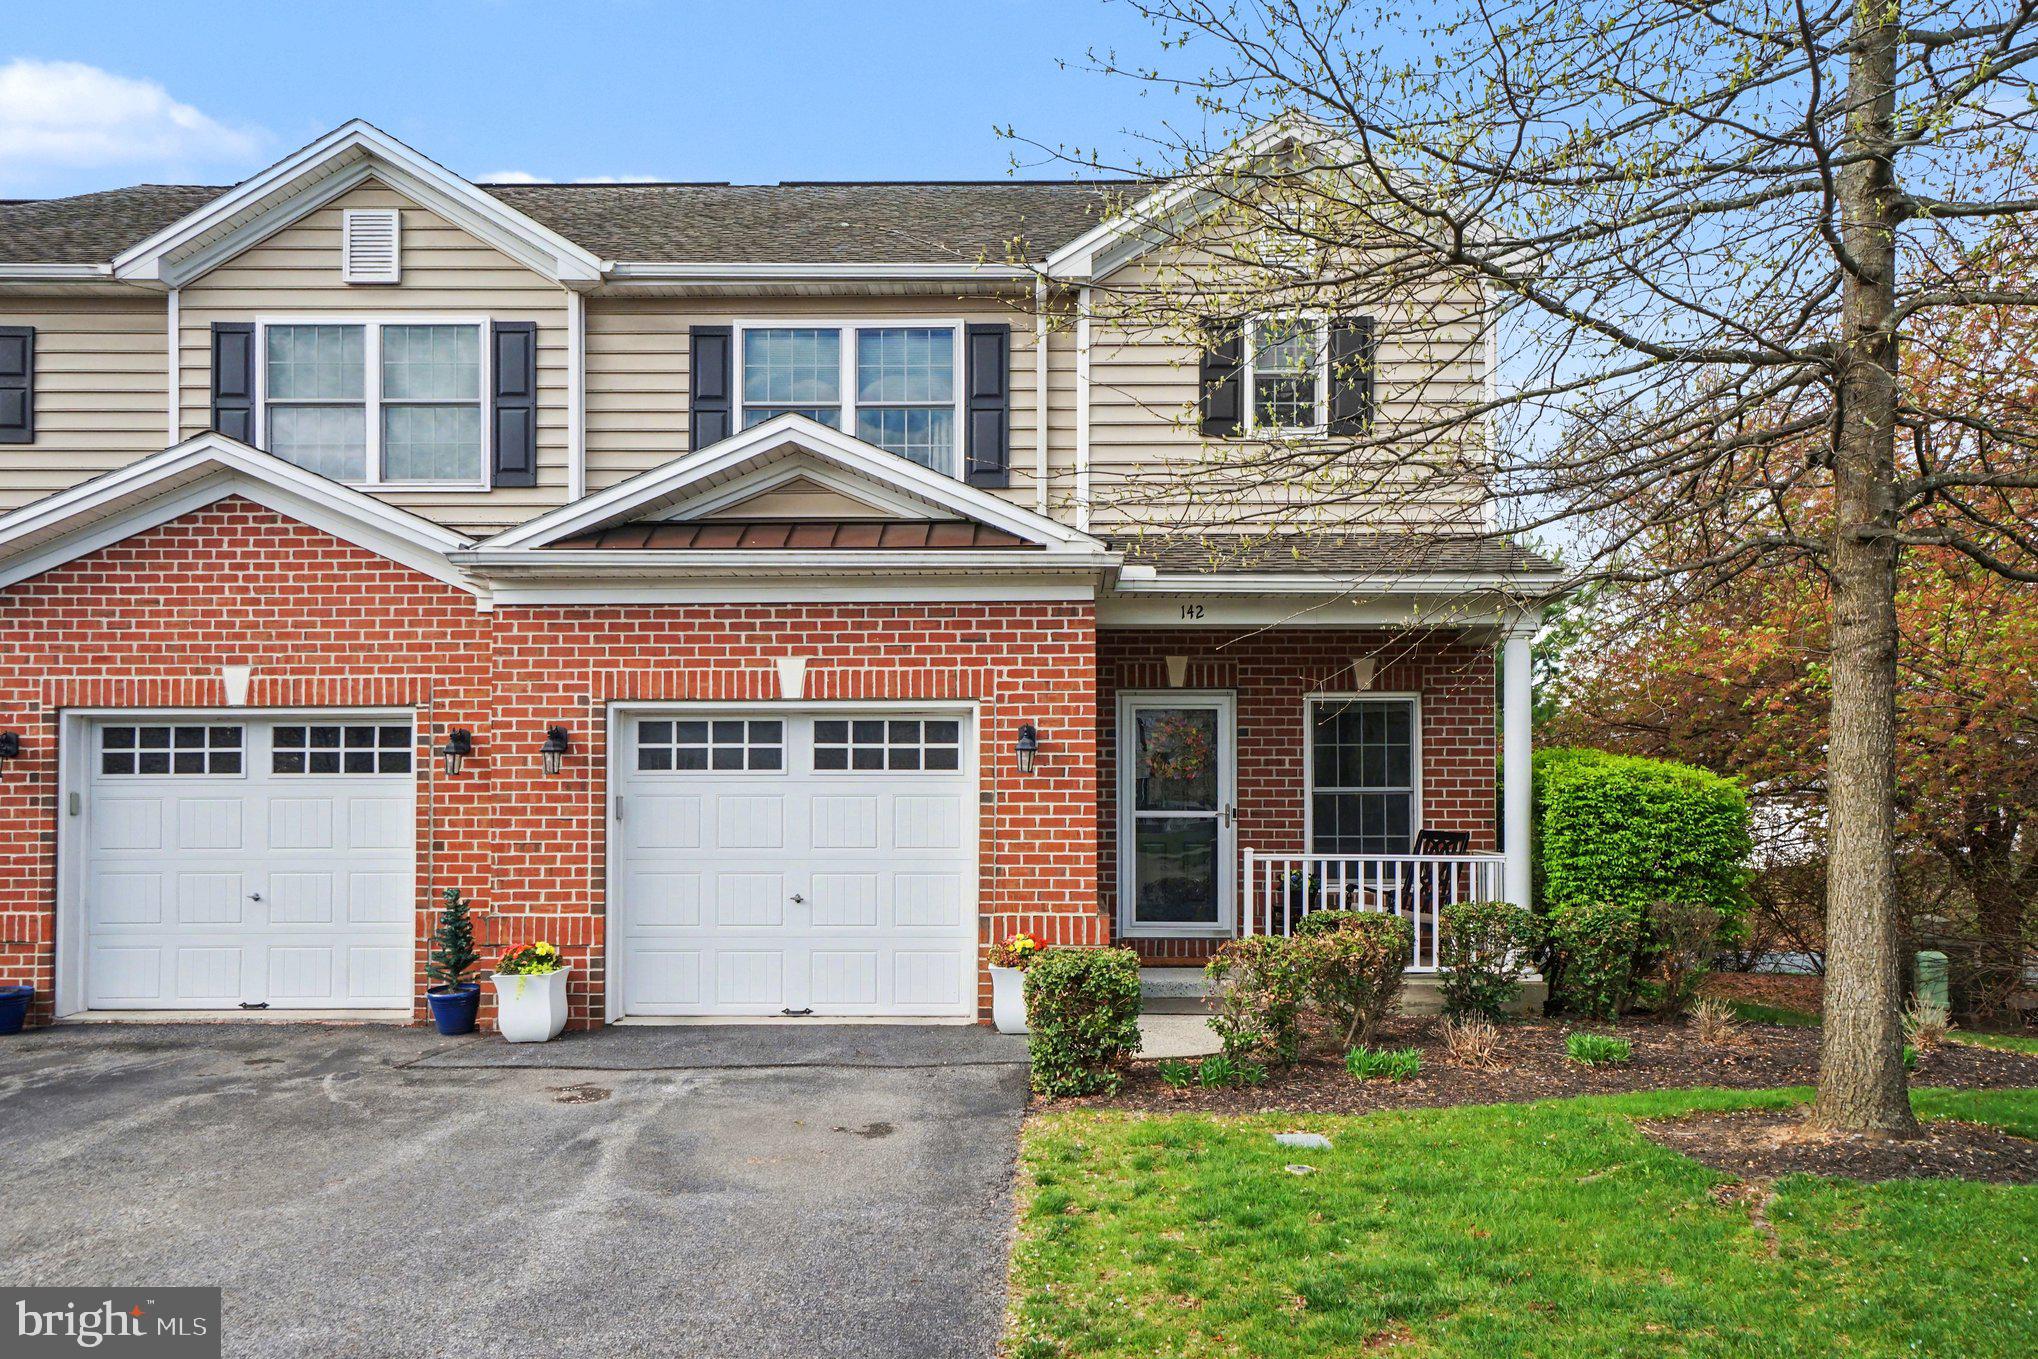
CAMP HILL
142 ASHFORD WAY
3 Beds
2 Baths
2,378 Sq.Ft.
$335,000
MLS#: PACB2049862
.png)