
Coastal
19027 WINTERBERRY STREET
MILTON, DE 19968
MLS#: DESU2123898
$949,000


Property
Beds
4
Full Baths
3
1/2 Baths
None
Year Built
2020
Sq.Footage
3,000
Welcome to Reddenwood! Experience the perfect blend of refined living, peaceful country surroundings, and coastal convenience in this beautifully appointed Schell Brothers Whimbrel model, situated on a private, professionally landscaped .75-acre homesite in the highly regarded Cape Henlopen School District. With thoughtful upgrades, elegant finishes, and inviting indoor and outdoor living spaces, this exceptional home is ready for you to enjoy! A welcoming front porch overlooking the pond sets the tone as you enter the gracious foyer, featuring wainscoting, a tray ceiling with custom moldings, and a beautiful chandelier. To the right, a versatile flex room offers the perfect space for a home office, formal living room, or dining room, complete with a shiplap accent wall and plantation shutters. To the left, two generously sized bedrooms share a full bathroom. The foyer opens to an impressive open-concept great room, kitchen, and dining area, enhanced by a two-foot extension that creates even more comfortable living space. The great room features a soaring cathedral ceiling, wide-plank hardwood flooring, surround sound, custom window treatments, and a stunning fireplace framed by a wood accent wall with decorative sconces. The beautifully appointed chef's professional kitchen is designed for both everyday living and entertaining. Highlights include an oversized island with quartz countertops, marble backsplash, 36-inch GE Profile gas cooktop, GE Café range hood, GE stainless steel side-by-side refrigerator, GE Profile dishwasher and microwave, walk-in pantry, and custom pendant lighting. The kitchen flows seamlessly into the dining area, where continuous wide-plank brushed hickory hardwood flooring, custom window treatments, and a shiplap accent wall with decorative sconces create a warm and inviting atmosphere. Just beyond, a door opens to the private backyard retreat, featuring a paver courtyard patio with a seating wall, fire pit, grill, and Gozney pizza oven. Overlooking the expansive, beautifully landscaped yard, this outdoor living space is ideal for entertaining, relaxing, and enjoying peaceful evenings. With plenty of room to accommodate a future pool or hot tub, the possibilities are endless! The thoughtfully designed main level also includes a convenient laundry room with access to the two-car garage and a beautiful owner's suite. This private owner’s suite retreat features a custom wainscoting accent wall, tray ceiling, custom window treatments, walk-in closets, and a spacious owner's bathroom with a tiled shower and a dual sink vanity. The second level offers even more flexible living space, including a fourth bedroom, third full bathroom, and a spacious family room currently furnished with a pool table. Additional highlights include a generous storage room above the garage and a deck overlooking the picturesque pond and fountain. Even better, this exceptional home conveys furnished and beautifully decorated, making it truly move-in ready! Reddenwood offers the best of both worlds: peaceful country living with convenient access to downtown Milton, historic Lewes, and Rehoboth’s beautiful beaches, restaurants, shopping, and attractions. Why wait to enjoy the coastal lifestyle you've been dreaming of? Welcome home to Reddenwood!
Features & Amenities
Interior
-
Other Interior Features
Pantry, Recessed Lighting, Walk-In Closet(s), High Ceilings, Tray Ceiling(s), Open Floorplan
-
Total Bedrooms
4
-
Bathrooms
3
-
Above Grade Finished Area
3000.0
-
Basement YN
NO
-
Cooling YN
YES
-
Cooling
Central Air, Electric
-
Fireplace YN
YES
-
Heating YN
YES
-
Heating
Electric, Propane, Heat Pump
-
Main Level Bedrooms
3
-
Pet friendly
Cats OK, Dogs OK, Yes
Exterior
-
Garage
Yes
-
Garage spaces
2
-
Other Exterior Features
Balcony
-
Parking
Garage Door Opener, Garage, Driveway, Attached
-
Patio and Porch Features
Patio, Porch
-
Pool
No
-
Waterfront YN
NO
-
View
Trees/Woods
Area & Lot
-
Lot Features
Wooded
-
Lot Size(acres)
0.75
-
Lot Size(square feet)
32,670
-
Property Type
Residential
-
Property Sub Type
Single Family Residence
-
Architectural Style
Coastal
Price
-
Sales Price
$949,000
-
Tax Amount
$1,286
-
Sq. Footage
3,000
-
Price/SqFt
$316
HOA
-
Association
YES
-
Association Fee
$446
-
Association Fee Frequency
Semi-Annually
-
Association Fee Includes
N/A
-
Total Monthly Fees
true
School District
-
Elementary School
N/A
-
Middle School
N/A
-
High School
N/A
Property Features
-
New Construction
NO
-
Association Amenities
Picnic Area
-
Senior Community YN
NO
-
Sewer
Septic Tank
-
Water Source
Well
Schedule a Showing
Showing scheduled successfully.
Mortgage calculator
Estimate your monthly mortgage payment, including the principal and interest, property taxes, and HOA. Adjust the values to generate a more accurate rate.
Your payment
Principal and Interest:
$
Property taxes:
$
HOA fees:
$
Total loan payment:
$
Total interest amount:
$
Location
County
SUSSEX
Elementary School
Middle School
High School
Listing Courtesy of Kimberly Lear Hamer, Monument Sotheby's International Realty
RealHub Information is provided exclusively for consumers' personal, non-commercial use, and it may not be used for any purpose other than to identify prospective properties consumers may be interested in purchasing. All information deemed reliable but not guaranteed and should be independently verified. All properties are subject to prior sale, change or withdrawal. RealHub website owner shall not be responsible for any typographical errors, misinformation, misprints and shall be held totally harmless.

Associate Broker (PA/MD), Branch Manager- Bedford
Betty Everly
Call Betty today to schedule a private showing.

* Listings on this website come from the FMLS IDX Compilation and may be held by brokerage firms other than the owner of this website. The listing brokerage is identified in any listing details. Information is deemed reliable but is not guaranteed. If you believe any FMLS listing contains material that infringes your copyrighted work please review our DMCA policy and learn how to submit a takedown request.© 2024 FMLS.
Related Properties

MILTON
307 S BAY SHORE DRIVE
4 Beds
2 Baths
1,804 Sq.Ft.
$995,000
MLS#: DESU2120678

MILTON
22665 DEEP WOODS ROAD
3 Beds
3 Baths
3,546 Sq.Ft.
$835,000
MLS#: DESU2121210

MILTON
27012 WHISTLING DUCK WAY - LOT #2 MODEL
5 Beds
3 Baths
3,738 Sq.Ft.
$1,099,990
MLS#: DESU2123172

MILTON
31604 BRIELLE DRIVE
4 Beds
3 Baths
3,345 Sq.Ft.
$809,990
MLS#: DESU2117334
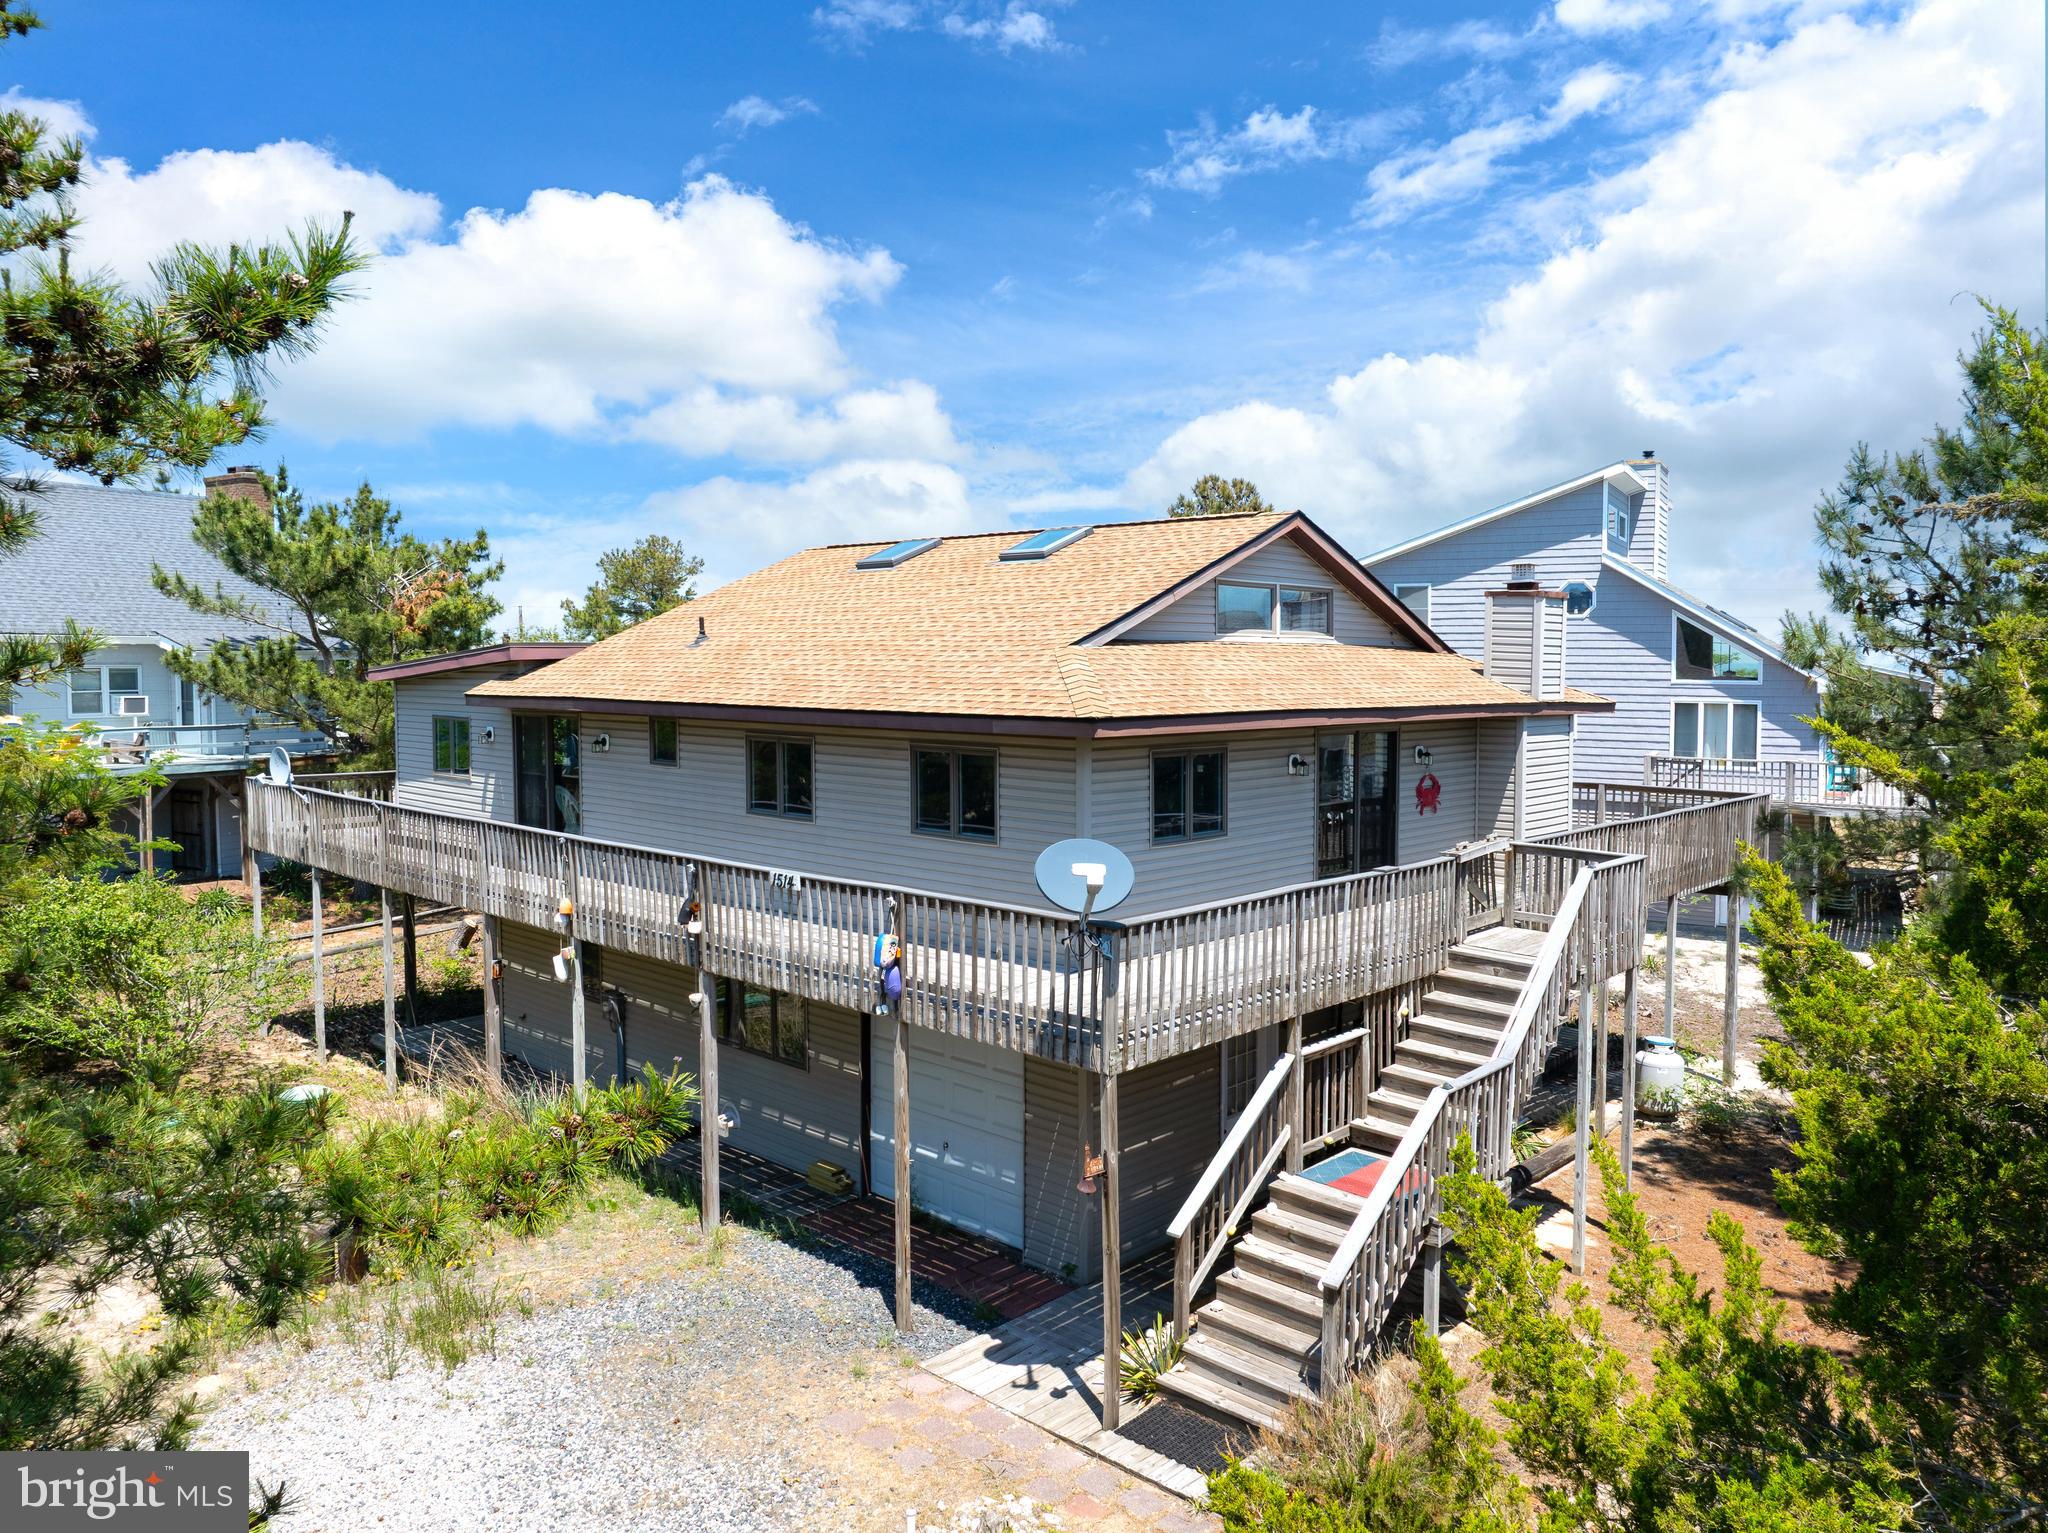
MILTON
1514 PINTAIL LANE
4 Beds
3 Baths
2,200 Sq.Ft.
$850,000
MLS#: DESU2112080

MILTON
20005 DEVINE WAY
4 Beds
5 Baths
4,000 Sq.Ft.
$1,050,000
MLS#: DESU2122816

MILTON
16372 AMORA DRIVE
4 Beds
2 Baths
3,451 Sq.Ft.
$779,990
MLS#: DESU2109752
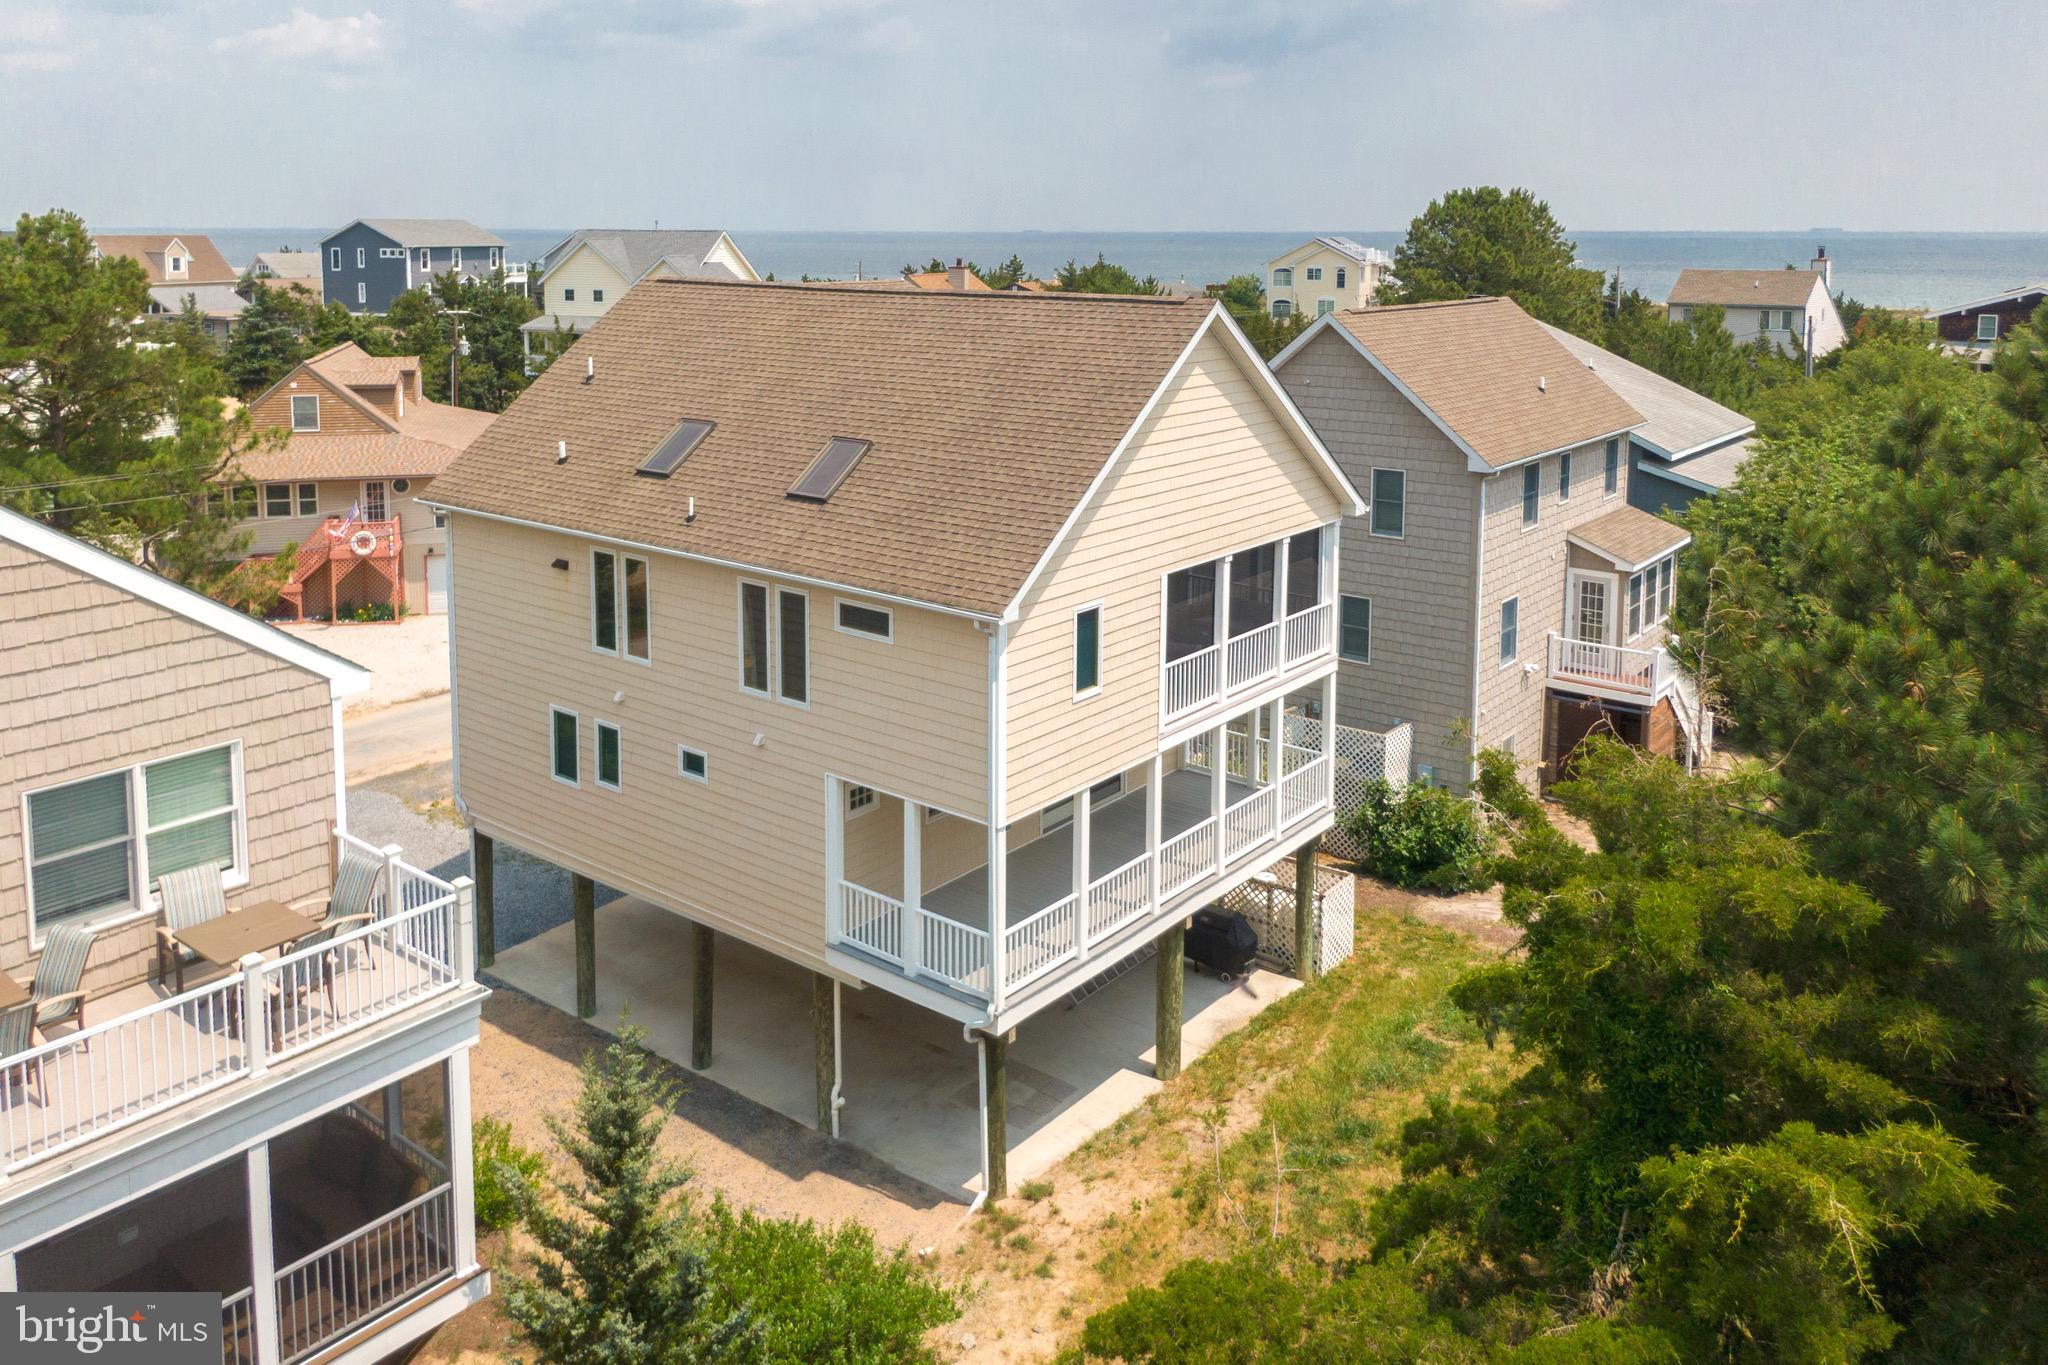
MILTON
13 CALIFORNIA AVENUE
2 Beds
2 Baths
2,100 Sq.Ft.
$799,500
MLS#: DESU2113252

MILTON
214 RIDGE ROAD
5 Beds
3 Baths
2,984 Sq.Ft.
$869,000
MLS#: DESU2116812
